11,264 properties for sale in Meadowvale Station

56 Glenhaven Street, Toronto, ON, M6M 3M3 house for sale | Listing ID W13804 | Royal LePage
View photo
House · for sale
$ 849,000
New
56 Glenhaven Street, Toronto, ON, M6M 3M3 house for sale | Listing ID W13804 | Royal LePage
Meadowvale Station
· House
· Cellar
Meadowvale Station · House · Cellar
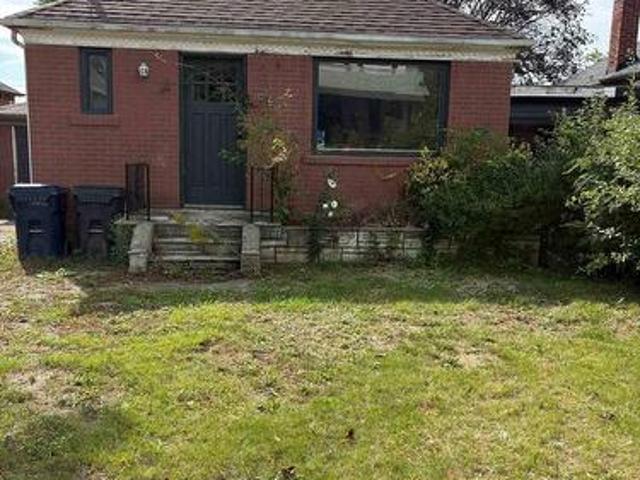
Welcome to the potential of this great bungalow nestled in the family-friendly Beechborough-Greenbrook community of York! Opportunity knocks! This home is situated on a generously sized lot with excellent potential for future expansion or creating your dream home. Enjoy the convenience of a welcoming neighbourhood close to parks, schools, transit, shopping, and everyday amenities. Whether you're a growing family, first-time buyer, or looking to build on a great lot, this is an opportunity worth exploring. A spacious lot, desirable location, and endless possibilities make this bungalow a great place to maximize your investment. Ideal for the handyman/renovator. Being sold under Power of Sale ASIS/WHERE IS. Basement under construction, not available for viewing. Safety hazard. (Id: 27)
$ 849,000
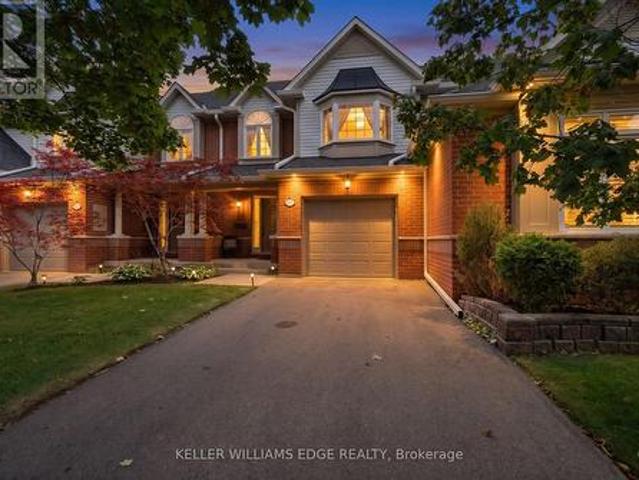
2 2175 Country Club Drive, Burlington, ON, L7M 4H9 townhouse for sale | Listing ID W13803 | Royal LePage
View photo
Townhouse · for sale
$ 899,999
New
2 2175 Country Club Drive, Burlington, ON, L7M 4H9 townhouse for sale | Listing ID W13803 | Royal LePage
Meadowvale Station
· Townhouse
· Garden · Fireplace · Cellar
Meadowvale Station · Townhouse · Garden · Fireplace · Cellar
Welcome to 2175 Country Club Dr, Unit 2. A meticulously maintained executive townhome nestled in the sought-after Millcroft community of Burlington. Offering over 1700 sq. Ft. of thoughtfully designed living space, this spacious 3-bedroom, 2.5-bathroom home offers an ideal blend of comfort, functionality, and timeless appeal. The welcoming foyer leads into a well-appointed main level featuring a generous dining room, perfect for hosting family and friends, and a comfortable living room with a gas fireplace and walkout to the private backyard. Whether enjoying morning coffee, summer evenings, or quiet time outdoors, the backyard provides a wonderful extension of the living space. Upstairs, the spacious primary suite features a large walk-in closet and a 4-piece ensuite. Two additional well-sized bedrooms share a second 4-piece bathroom, while the conveniently located second-floor laundry adds everyday ease and practicality. The unfinished basement provides excellent storage and the flex
$ 899,999
354 Panhellenic Drive, Mississauga, ON, L5W 0B9 house for sale | Listing ID W13798 | Royal LePage
View photo
House · for sale
$ 1,329,000
New
354 Panhellenic Drive, Mississauga, ON, L5W 0B9 house for sale | Listing ID W13798 | Royal LePage
Meadowvale Station
· House
· Office room · Parking · Cellar
Meadowvale Station · House · Office room · Parking · Cellar
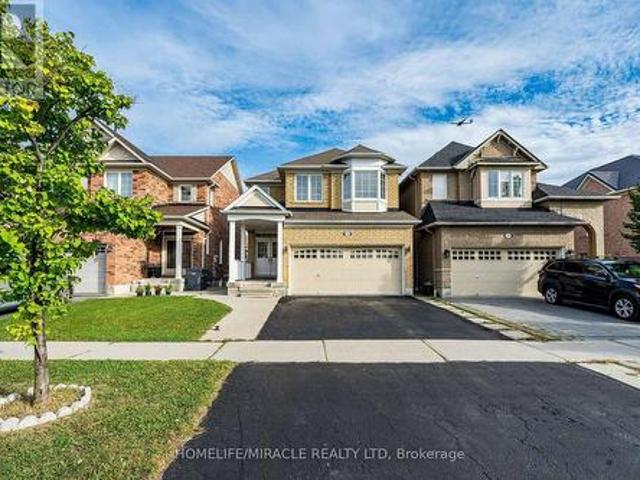
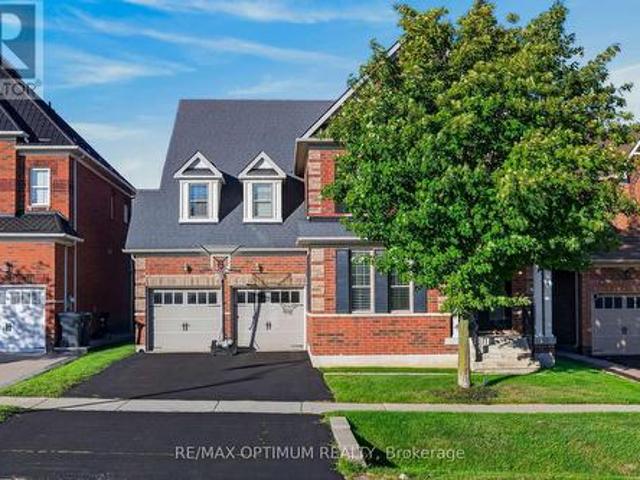
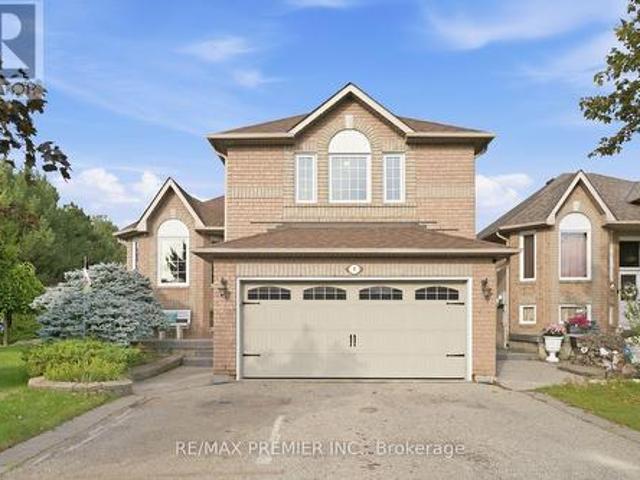
Stunning, fully renovated 4-bedroom detached home by Mattamy Homes in highly desirable Meadowvale Village. This turnkey property features a rare, Finished walk-out basement with a Separate entrance, complete with 2 additional bedrooms and durable laminate flooring. The main level boasts a bright, functional layout with hardwood floors, pot lights throughout (interior/exterior), an oak staircase, and a convenient main floor laundry room. The modern kitchen is a chef's delight, featuring granite countertops and a custom backsplash. Upstairs, you will find 4 spacious bedrooms and a versatile second-floor laundry room that can easily be converted into a private home office. Zero carpet throughout! Unbeatable location minutes from Highways 401, 410, and 407, Heartland Town Centre, Derrydale Golf Course, top-rated schools, and diverse dining options. Highly maintained and completely move-in ready! Plumbing For Separate Laundry. 60 Gallons (Big) Hot Water Tank Owned. Garage Door Openers, All
$ 1,329,000
2175 Country Club Drive Unit# 2, Burlington, ON, L7M 4H9 townhouse for sale | Listing ID 40864 | Royal LePage
View photo
Townhouse · for sale
$ 899,999
New
2175 Country Club Drive Unit# 2, Burlington, ON, L7M 4H9 townhouse for sale | Listing ID 40864 | Royal LePage
Meadowvale Station
· Townhouse
· Patio · Garden · Fireplace · Cellar
Meadowvale Station · Townhouse · Patio · Garden · Fireplace · Cellar
Welcome to 2175 Country Club Dr, Unit 2 — a meticulously maintained executive townhome nestled in the sought-after Millcroft community of Burlington. Offering over 1700 sq. Ft. of thoughtfully designed living space, this spacious 3-bedroom, 2.5-bathroom home offers an ideal blend of comfort, functionality, and timeless appeal. The welcoming foyer leads into a well-appointed main level featuring a generous dining room, perfect for hosting family and friends, and a comfortable living room with a gas fireplace. Walkout to the private backyard. Whether enjoying morning coffee, summer evenings, or quiet time outdoors, the backyard provides a wonderful extension of the living space with a large patio and gardens. Upstairs, the spacious primary suite features a large walk-in closet and a 4-piece ensuite. Two additional well-sized bedrooms share a second 4-piece bathroom, while the conveniently located second-floor laundry adds everyday ease and practicality. The unfinished basement provides e
$ 899,999
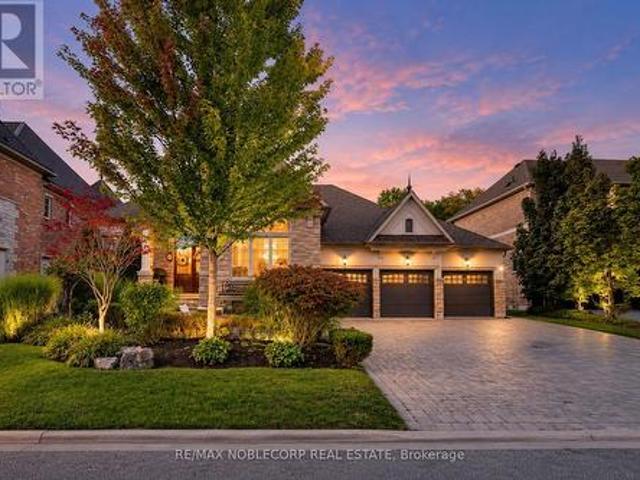
330 Macdonald Street, Inglewood, ON, L7C 1G7 house for sale | Listing ID 40864 | Royal LePage
View photo
House · for sale
$ 3,199,000
New
330 Macdonald Street, Inglewood, ON, L7C 1G7 house for sale | Listing ID 40864 | Royal LePage
Meadowvale Station
· House
· Office room · Cellar
Meadowvale Station · House · Office room · Cellar
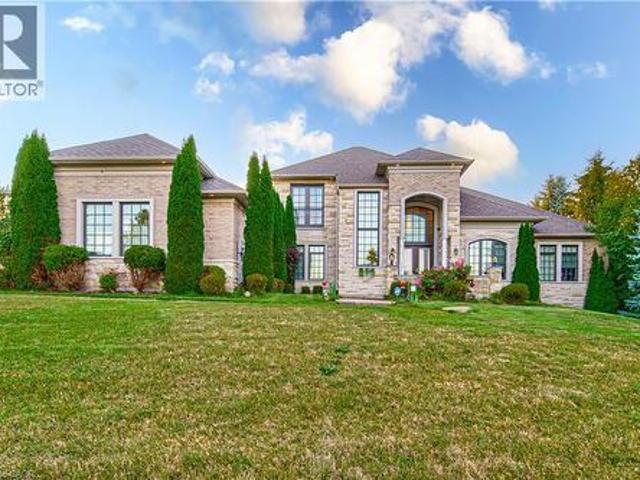
Welcome to this exceptional custom-built Laurenden Homes bungaloft, nestled on a premium ravine lot in the prestigious hamlet of Inglewood. Offering over 8,100 sq. Ft. of beautifully designed living space, this luxury residence combines outstanding craftsmanship, elegant finishes, and an impressive open-concept layout. The main level features spacious principal rooms, soaring ceilings, a gourmet kitchen designed for entertaining, and generously sized bedrooms, each with its own private ensuite. A private loft provides an ideal retreat for guests, extended family, or a home office. The professionally finished walk-out basement significantly expands the living space with a large recreation and entertainment hall capable of hosting up to 70 guests, a second kitchen, a 3-piece bathroom, and additional versatile rooms ideal for extended family, multi-generational living, or future customization. Outside, enjoy the peaceful setting of a beautifully landscaped ravine lot, complete with an ove
$ 3,199,000
153 Church Street, Toronto, ON, M9N 1N6 house for sale | Listing ID W13803 | Royal LePage
View photo
House · for sale
$ 699,900
New
153 Church Street, Toronto, ON, M9N 1N6 house for sale | Listing ID W13803 | Royal LePage
Meadowvale Station
· House
Meadowvale Station · House
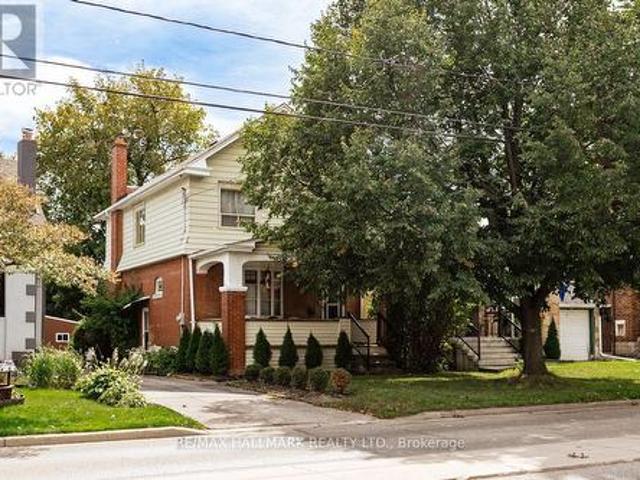
Bring your vision to 153 Church St! Fantastic opportunity for renovators, builders, investors or end users looking to create something special on a generous 34x129 ft lot. This detached 3 bedroom home offers incredible potential to renovate or reimagine. Ideally situated in an established neighbourhood with convenient access to Weston GO/UP Express Station, Hwys 400/401/- and TTC. Enjoy lots of nearby amenities including parks, schools, restaurants, shopping and Humber River Hospital. (Id: 27)
$ 699,900
247 Linwood Crescent, Burlington, ON, L7L 4A2 house for sale | Listing ID W13803 | Royal LePage
View photo
House · for sale
$ 1,880,000
New
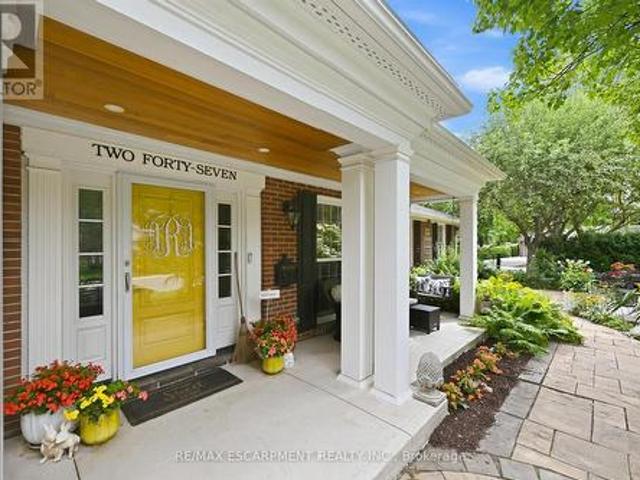
247 Linwood Crescent, Burlington, ON, L7L 4A2 house for sale | Listing ID W13803 | Royal LePage
Meadowvale Station
· House
· Fireplace · Parking
Meadowvale Station · House · Fireplace · Parking
Sought-after street in south Burlington where you will feel like you have entered a park with mature trees lining the quiet, sought after cul-de-sac, steps to parks and the lake. Sweeping front porch, classic centre hall design, and beautiful, modern updates. The Main level is perfect for casual family time or entertaining. Bright formal living room, custom gourmet kitchen with a large granite island, open concept dining and family room w/ gas fireplace. Completing the main level is a powder room, walk out to a 3-season room and a main floor office with built in cabinetry. 4 bedrooms upstairs, including a generous primary suite with a spa-like bath and cozy fireplace and via a pocket door is the 4th bedroom, ideal for a nursery, office or even a dream dressing room. Spacious rec room includes a 5th bedroom w/ walk up access to the garage and a 3-piece washroom. Ideal for teens, nanny suite or company. Professionally landscaped, every part of the property has a spot to relax, play and e
$ 1,880,000
6 Flanders Road, Brampton, ON, L6X 0W3 house for sale | Listing ID W13799 | Royal LePage
View photo
House · for sale
$ 1,949,900
New
6 Flanders Road, Brampton, ON, L6X 0W3 house for sale | Listing ID W13799 | Royal LePage
Meadowvale Station
· House
· Office room · Deck · Cellar
Meadowvale Station · House · Office room · Deck · Cellar
Excusite dream home located in sought afgter estates if credit ridge, walking distance to french immersion public school. Signature desugn, approx 4000 sqft + walk out basement. Tucked in a child friendly street, away from major traffic. OVER $200,000. Spent on upgrades and improvements. Bright and spacious 4+2 bedrooms, 4+2 bath. Large office space with waffle ceilings. Showcase stairs. Open concept with soaring 20 ft ceiling family room, 10ft main level, 9ft second level and 9ft basement. 8ft tall doors thoughout. Custom gourmet kitchen w/built-in, top of the line appliances (wolf over and stove top, subzero fridge, miele steam oven), walk out composite deck from kitchen, easy to maintain, interlock driveway. Too many to list. Must see! (Id: 27)
$ 1,949,900
12 Cheltenham Court, Brampton, ON, L6W 1J3 house for sale | Listing ID W13796 | Royal LePage
View photo
House · for sale
$ 1,275,000
New
12 Cheltenham Court, Brampton, ON, L6W 1J3 house for sale | Listing ID W13796 | Royal LePage
Meadowvale Station
· House
· Patio · Cellar
Meadowvale Station · House · Patio · Cellar
Nestled along one of Peel Village's most coveted tree-lined streets, this impeccably upgraded centre hall residence pairs timeless architectural character with refined modern living. Thoughtfully reconfigured from four bedrooms to an expansive three-bedroom layout, the home offers a beautifully appointed primary suite with a renovated ensuite featuring a frameless glass shower, custom built-in shelving, and a sleek contemporary vanity. At the heart of the home, the custom kitchen showcases raised-panel cabinetry, granite countertops, a gas range, wall oven, and skylight, while the bright 10' x 17' addition creates an inviting space for everyday living and entertaining, with a walkout to the patio. Rich hardwood floors, refined millwork, and bay windows with integrated window seats speak to the home's craftsmanship and enduring appeal. The recently renovated finished basement, complete with dry bar, extends the living space with effortless versatility. Step outside to a private nature s
$ 1,275,000
3 Aron Drive, Brampton, ON, L6Y 2S3 house for sale | Listing ID W13796 | Royal LePage
View photo
House · for sale
$ 849,999
New
3 Aron Drive, Brampton, ON, L6Y 2S3 house for sale | Listing ID W13796 | Royal LePage
Meadowvale Station
· House
· Garden · Office room · Cellar
Meadowvale Station · House · Garden · Office room · Cellar
Nestled on a quiet cul-de-sac street, this well-maintained 4+2 bedroom home offers over 3,600 sq. Ft. of total living space, including the finished basement. Designed for comfortable family living, the spacious main floor features generous principal rooms and a walkout to the private backyard, perfect for entertaining and everyday enjoyment. The large eat-in kitchen provides ample space for family meals, while the convenient side entrance through the laundry room adds functionality. The expansive primary suite boasts two walk-in closets, a 4-piece ensuite bathroom, and a versatile sitting area currently used as a home office. The finished basement offers excellent additional living space, including a recreation room with a sink, two bedrooms with closets, and a workshop complete with its own sink-ideal for hobbies, projects, or extended family needs. Additional features include a roof replaced in 2019 and a rough-in for central vacuum. Ideally located close to shopping, restaurants, sc
$ 849,999
9165 Creditview Road, Brampton, ON, L6X 0Z5 house for sale | Listing ID W13797 | Royal LePage
View photo
House · for sale
$ 1,550,000
New
9165 Creditview Road, Brampton, ON, L6X 0Z5 house for sale | Listing ID W13797 | Royal LePage
Meadowvale Station
· House
· Office room · Fireplace · Deck · Cellar
Meadowvale Station · House · Office room · Fireplace · Deck · Cellar
Welcome to this exceptional 4-bedroom, 5-washroom DETACHED HOME in Brampton's prestigious Credit Valley community! This impressive home offers approximately 3,596 sq. Ft. above grade plus 1,000+ sq. Ft. of finished basement space. The main level features spacious combined living and dining areas, crown moulding throughout the main level, California shutters, a private office with elegant French doors, and an inviting family room with a gas fireplace and built-in cabinets. The chefs delight kitchen features a large center island, granite countertops, backsplash, stainless steel appliances, built-in microwave, built-in oven and cooktop, flowing seamlessly into the bright breakfast area walk-out to the deck which overlooks Green space & Pond. Upstairs, the luxurious primary retreat boasts a large walk-in closet and 6-piece ensuite with Double sink & Frameless standing Shower, while all three additional bedrooms feature walk-in closets with ensuite or semi-ensuite access. Enjoy exceptional
$ 1,550,000
15 Sora Lane, Guelph, ON, N1E 0T4 townhouse for sale | Listing ID 40859 | Royal LePage
View photo
Townhouse · for sale
$ 699,000
15 Sora Lane, Guelph, ON, N1E 0T4 townhouse for sale | Listing ID 40859 | Royal LePage
Meadowvale Station
· Townhouse
· Garden
Meadowvale Station · Townhouse · Garden
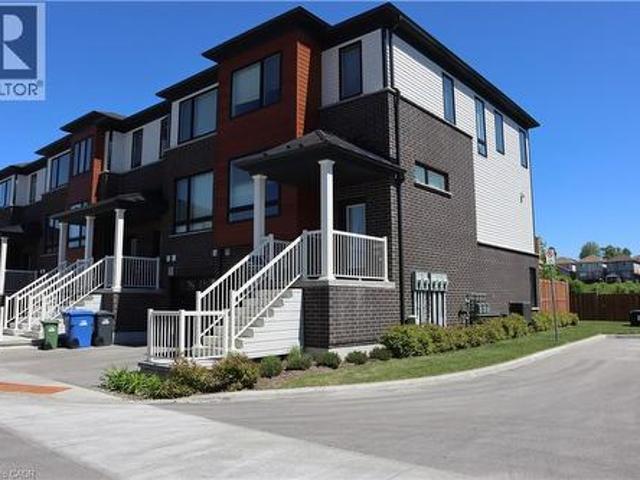
Welcome to 15 Sora Lane. This meticulous home is on a prime lot and it is a corner unit with lots of natural light. Featuring modern, high-quality, low-maintenance home. 5 years left on Tarion warranty. Spacious and open concept, upgraded kitchen appliances, and new laundry high efficiency appliances. The home features 3+1 bedrooms and 3.5 bathrooms. Lower level is fully developed, which includes 3pc. Bathroom, a large room that can be used either as a bedroom or a family room. The lower lever is a walkout to the backyard. Affordable home in a new complex, ideal for first time buyer or downsizing. Nothing to do just move in and enjoy this beautiful home. Available for immediate occupancy. (Id: 27)
$ 699,000
6576 Alderwood Trail, Mississauga Lisgar, ON, L5N 6W3 house for sale | Listing ID W13798 | Royal LePage
View photo
House · for sale
$ 849,900
New
6576 Alderwood Trail, Mississauga Lisgar, ON, L5N 6W3 house for sale | Listing ID W13798 | Royal LePage
Meadowvale Station
· House
· Garden · Fireplace · Parking · Cellar
Meadowvale Station · House · Garden · Fireplace · Parking · Cellar
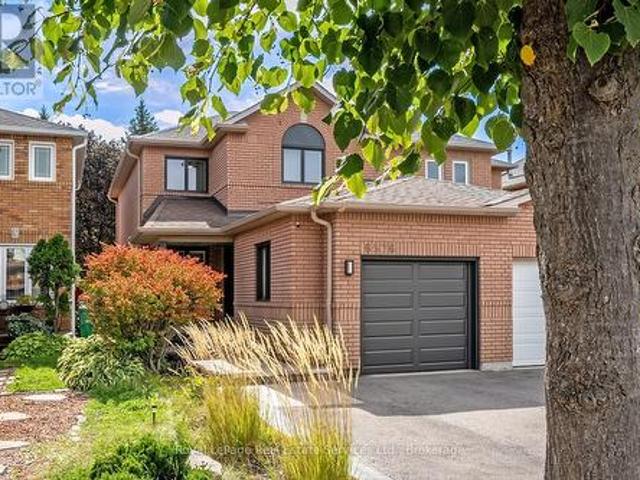
Welcome to this beautifully updated 3+1 bedroom, 4-bathroom semi-detached home in Mississauga's sought-after Lisgar community! Featuring a neutral colour scheme and stylish updates throughout, this home boasts a stunning newer kitchen (2024) with stainless steel appliances, quartz countertops, and an under mount sink. The inviting living room features a sleek linear fireplace, creating a warm and welcoming space to relax and unwind. Hardwood flooring throughout the main level, updated bathrooms, newer windows. Upstairs find 3 spacious bedrooms with newer carpeting (2022) and an updated 4pc bathroom (2021/2022). The fully finished basement provides additional living space with a spacious recreation room, additional bedroom, storage, and laundry room. The front exterior boasts a patterned concrete walk-way and repaved widened driveway for additional parking! It also features new eavestrough & downspouts (2026). Fully fenced private backyard, complete with a professionally installed inter
$ 849,900
30 Coranto Way, Vaughan, ON, L4H 3P6 house for sale | Listing ID N13802 | Royal LePage
View photo
House · for sale
$ 1,186,000
New
30 Coranto Way, Vaughan, ON, L4H 3P6 house for sale | Listing ID N13802 | Royal LePage
Meadowvale Station
· House
· Garden · Fireplace · Deck · Parking
Meadowvale Station · House · Garden · Fireplace · Deck · Parking
Welcome to an exceptional Ultra-Luxury Townhouse located in the highly desirable Vellore Village community of Vaughan. This beautifully upgraded 3+1 bedrooms, 4 bathrooms, 2 kitchenshome offers a perfect combination of luxury finishes, elegant design, and functional familyliving. Situated in a prime location, this home backs onto a plaza, providing convenient access toeveryday amenities while maintaining the comfort and privacy of your own backyard retreat. Theproperty features parking for 3 vehicles, a spacious backyard with a large deck, professionallydesigned stone paving throughout the backyard and boulevard, and an impressive natural stonefront entrance. Step inside and experience refined elegance with 3/4-inch thick natural marble flooringthroughout the main floor, complemented by a stunning marble medallion feature. The dining areashowcases a custom natural stone accent wall, while the family room features a customfloor-to-ceiling natural stone fireplace with built-in TV mount c
$ 1,186,000
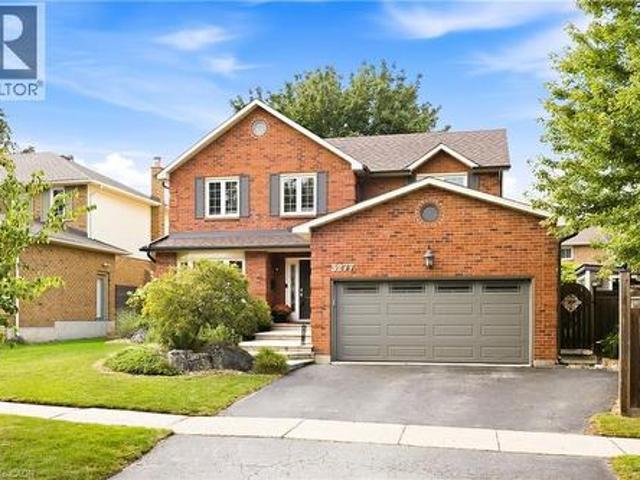
3277 Woodside Avenue, Burlington, ON, L7M 2R9 house for sale | Listing ID 40864 | Royal LePage
View photo
House · for sale
$ 1,479,900
New
3277 Woodside Avenue, Burlington, ON, L7M 2R9 house for sale | Listing ID 40864 | Royal LePage
Meadowvale Station
· House
· Garden · Parking
Meadowvale Station · House · Garden · Parking
Absolutely beautiful, renovated 4+1 bedroom, 4-bath family home with double-car garage, nestled on a quiet, child-friendly street in sought-after Headon Forest. Exceptional curb appeal welcomes you with elegant stone steps and a warm, inviting entrance. The spacious foyer features double closets and inside garage entry. Wide-plank hardwood floors and wood spiral stairs flow throughout both levels, complemented by abundant natural light. Generous principal rooms offer an effortless flow for everyday living and entertaining. The chef-inspired eat-in kitchen features crisp white cabinetry, gleaming countertops, striking backsplash, stainless steel appliances, gas stove, extensive pantry space and a large centre island. A custom built-in banquette creates the perfect breakfast nook, while the open-concept design flows into the cozy family room overlooking the spectacular backyard. A separate dining room with gorgeous bay window provides an elegant setting for entertaining. Main-level laund
$ 1,479,900
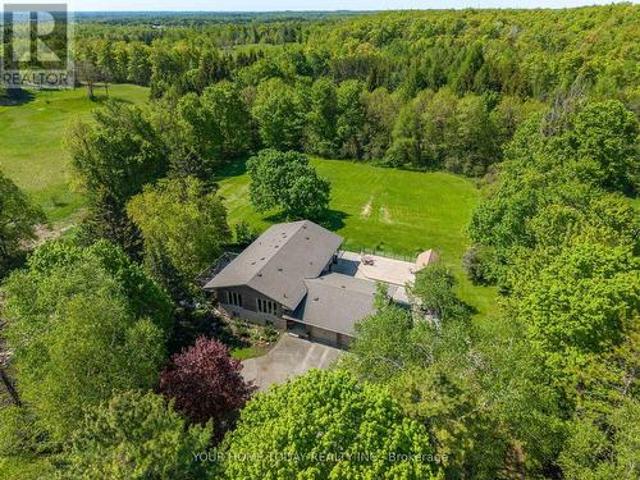
5214 Tenth Line, Erin, ON, N0B 1T0 house for sale | Listing ID X13803 | Royal LePage
View photo
House · for sale
$ 1,529,900
New
5214 Tenth Line, Erin, ON, N0B 1T0 house for sale | Listing ID X13803 | Royal LePage
Meadowvale Station
· House
· Deck
Meadowvale Station · House · Deck
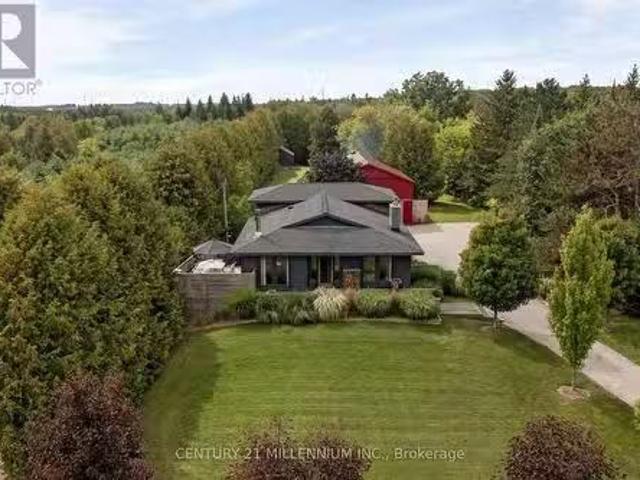
A magical country setting on a breathtaking 8.3-acre property, well set back from the road, with groomed walking trails, a 24' x 48' shop, and a stunning 3+1 bedroom raised bungalow with over 2,700 sq. Ft. of finished living space and walkout from the lower level. A charming entryway welcomes you into the spacious foyer with access to both levels. The main level impresses with wide plank flooring, large windows and a spectacular open-concept layout. The sunken living room features a striking coffered ceiling with pot lights and a large window framing picturesque views of the grounds. The gourmet kitchen offers stylish two-tone cabinetry, quartz counters, a large island with seating, pot drawers, beverage fridge, stainless steel appliances and exceptional lighting. The dining/breakfast area includes a full wall of pantry storage and a dedicated coffee station with glass display cabinetry, quartz counter and accent lighting. A walkout leads to a party-sized deck, perfect for relaxing or
$ 1,529,900
21 Hallen Road, Brampton, ON, L6Y 2V5 house for sale | Listing ID W13800 | Royal LePage
View photo
House · for sale
$ 898,600
New
21 Hallen Road, Brampton, ON, L6Y 2V5 house for sale | Listing ID W13800 | Royal LePage
Meadowvale Station
· House
· Garden · Fireplace · Deck · Parking · Cellar
Meadowvale Station · House · Garden · Fireplace · Deck · Parking · Cellar
Modern Renovated with Lots of Upgrades 4+1 Bedrooms and 2.5+1 Bathrooms with Finished Basement. Updated Bathrooms, Kitchen, Breakfast, Vinyl Floor Throughout main floor, Garage Door in 2025, Fresh Painting in 2026, No Side Walk, Total Park 6 Cars, Hardwood Stairs, Pot Lights, Laminate throughout 2nd floor, Family room with fireplace and W/O to Deck, Fully Fenced Yard, Laundry On lower Floor, An Attractive In Hot Area Of Brampton, Close To Shoppers World Brampton Shopping Mall, Sheridan College, Schools, Hwy 410 & 407, Community Centre, Go Station. (Id: 27)
$ 898,600
177 Grandvista Crescent, Vaughan, ON, L4H 3J7 house for sale | Listing ID N13804 | Royal LePage
View photo
House · for sale
$ 2,680,000
New
177 Grandvista Crescent, Vaughan, ON, L4H 3J7 house for sale | Listing ID N13804 | Royal LePage
Meadowvale Station
· House
· Garden
Meadowvale Station · House · Garden
A Rare Opportunity on Grandvista Crescent! This Rosehaven custom-built bungalow offers 5,500 sq. Ft. of living space and is one of the only few bungalows on this prestigious street. Set on a premium 80 x 152 ft. Lot backing onto an expansive ravine and natural green space, this exceptional property offers a rare combination of privacy, tranquility, and space. Throughout, you'll find sophisticated design, elevated finishes, and a highly functional layout, complemented by quality materials and exceptional craftsmanship. The main floor features a beautiful primary retreat overlooking the backyard, with a luxurious ensuite offering a glass-enclosed shower, soaker tub, dual vanities, and walk-in closet with custom built-ins. Conveniently, laundry is located on both the main and lower levels. The gourmet kitchen flows seamlessly into the dining and living areas, where expansive windows provide an abundance of natural light. The living area walks out to a sundeck overlooking the cottage-like
$ 2,680,000
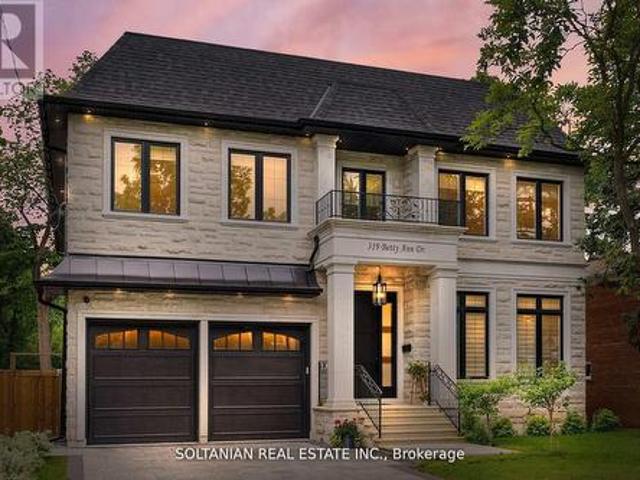
319 Betty Ann Drive, Toronto, ON, M2R 1B4 house for sale | Listing ID C13803 | Royal LePage
View photo
House · for sale
$ 3,788,000
New
319 Betty Ann Drive, Toronto, ON, M2R 1B4 house for sale | Listing ID C13803 | Royal LePage
Meadowvale Station
· House
· Fireplace · Parking · Cellar
Meadowvale Station · House · Fireplace · Parking · Cellar
Luxurious living awaits in this newly built 5-bedroom, each with an ensuite for ultimate convenience and privacy. This custom-built home is nestled on a serene court in North York. Featuring exquisite craftsmanship and modern amenities throughout, this residence offers a foyer with skylights and a circular grand foster with musky lights, flooding the main floor with natural light. The living and family rooms' fireplaces set the stage for elegant gatherings. The gourmet kitchen boasts marble countertops, a Wolf gas-burning stove, and a SubZero fridge/freezer. The second floor features coffered ceilings and impressive 11 and 13-foot heights, enhancing the spacious feel of the home. The fully finished basement includes a wet bar, additional bedrooms, a wine cellar, and heated floors. Enjoy the convenience and entertainment of the Control4 smart home system, motorized blinds, built-in speakers, and a dual comfort system. The heated floors extend to the garage! (Id: 27)
$ 3,788,000
1530 Portsmouth Place, Mississauga, ON, L5M 7W1 house for sale | Listing ID W13799 | Royal LePage
View photo
House · for sale
$ 1,850,000
New
1530 Portsmouth Place, Mississauga, ON, L5M 7W1 house for sale | Listing ID W13799 | Royal LePage
Meadowvale Station
· House
· Deck · Parking · Cellar
Meadowvale Station · House · Deck · Parking · Cellar
WOW WOW WOW Absolutely STUNNING 4 Bedroom, 4 Bath home with a 2 bedroom finished basement with a double door entrance. No detail over looked. Over $250K spent in upgrades. Gleaming Hardwood Floors through out. Oak Stairs with Black Metal spindles. Brand new modern doors through out the house. Stunning Quartz in a Chefs Dream Kitchen. HUGE Deck for outdoor entertaining. Beautiful Media wall in Family Room. All new LED Potlights and Chandeliers in every room. Brand New Modern Garage door. New Modern Look Glass door inserts on main door. A truly open concept home with lots of new windows to the the Natural light in. Even the basement, with the double door entrance and 3 large windows, makes it so pleasant to be in. A very Modern yet cozy home that is Move In Ready (id: 27)
$ 1,850,000
3125 Centennial Drive, Burlington, ON, L7M 1B8 house for sale | Listing ID W13800 | Royal LePage
View photo
House · for sale
$ 898,000
New
3125 Centennial Drive, Burlington, ON, L7M 1B8 house for sale | Listing ID W13800 | Royal LePage
Meadowvale Station
· House
· Patio · Garden · Cellar
Meadowvale Station · House · Patio · Garden · Cellar
Welcome To This Beautifully Maintained 3+1 Bedroom Bungalow Situated On A Quiet, Mature Tree-Lined Street In A Highly Convenient Location! Bright & Spacious Main Floor Features A Welcoming Front-Facing Family Room With Large Picture Window, California Shutters & Hardwood Flooring. The Oversized Kitchen Offers Ample Custom Cabinetry & Flows Seamlessly Into A Cozy Dining Area, Perfect For Family Meals & Entertaining. Spacious Primary Bedroom With washroom. Freshly Painted Throughout! Recent Renovated Basement Provides Exceptional Additional Living Space With A Huge Recreation Room, 4th Bedroom, Full Bathroom, Laundry Area & Plenty Of Storage-Ideal For Extended Family, Guests Or A Growing Family. New Roof (2026). Enjoy The Private, Oversized Backyard With Mature Trees & A Large Stone Patio, Perfect For Outdoor Relaxation & Gatherings. Steps To Parks & Schools, And Just Minutes To Highways, Shopping, Restaurants & All Amenities. A Wonderful Family Home In A Great Location-Move In & Enjoy!
$ 898,000
80 Glenayr Road, Richmond Hill, ON, L4B 2V5 house for sale.
View photo
House · for sale
$ 3,488,000
New
80 Glenayr Road, Richmond Hill, ON, L4B 2V5 house for sale.
Meadowvale Station
· 41 Bedrooms · 4 Baths · House
· Garden · Deck · Cellar
Meadowvale Station · 41 Bedrooms · 4 Baths · House · Garden · Deck · Cellar
Welcome Home! True Pride of Original Ownership & Meticulously Maintained For 2 Generations! Executive Residence in Bayview Hill Is Move-In Ready! Situated on a Premium 69.21 x 147.62 Foot Lot, this Pool-Sized Backyard is Perfect for Entertaining Outdoors as Well! This Property Features Approximately 4700 Square Feet of Above-Grade Living, Centre Hall Plan, and Approximately 2500 Square Foot Finished Basement, Spacious and Well-Appointed Floor Plans, Walk-Outs from Kitchen & Basement with an Oversized Composite Deck, A Chef-Inspired Kitchen including Built-In Viking Professional Appliances, a Centre Island, Granite Counters, Gas Cooktop. The Added Touch of Souring 18-Foot Cathedral Ceilings in Both Centre Foyer and Family Room adds a Touch of Elegance, with a Potential Fifth Bedroom. The Newly Basement Renovation Offers a Separate Full Kitchen, a Wet Bar, a Wine Cellar and Cold Room and an Entertainment Room! Dont Wait, Make This Your Home as This Property Wont Last Long! (id:27). Still
$ 3,488,000
135 Madison Avenue, Toronto, ON, M5R 2S3 house for sale | Listing ID C13804 | Royal LePage
View photo
House · for sale
$ 3,100,000
New
135 Madison Avenue, Toronto, ON, M5R 2S3 house for sale | Listing ID C13804 | Royal LePage
Meadowvale Station
· House
· Garden · Office room · Fireplace
Meadowvale Station · House · Garden · Office room · Fireplace
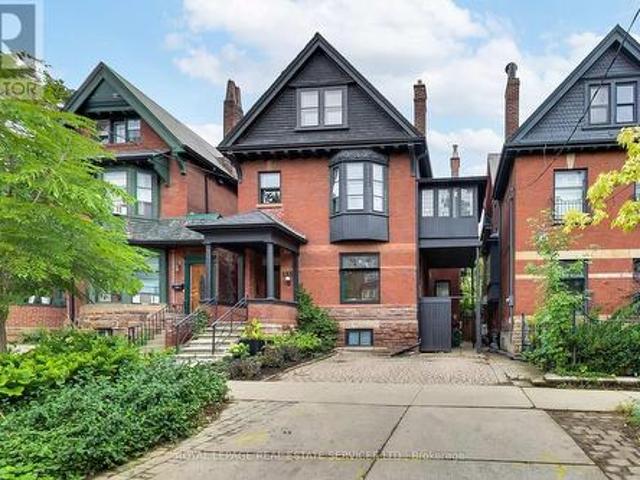
A rare opportunity to own a grand detached residence of exceptional scale and character in the heart of the Annex. Built circa 1905, this handsome red-brick Victorian with Queen Anne influences offers approx. 4,000 sq. Ft. above grade on an extraordinary 33.33 x 126 ft lot, with 6 bedrooms, 5 bathrooms, private drive and professionally landscaped outdoor spaces. Historic architecture and remarkable versatility come together beautifully, with soaring ceilings, stained and leaded glass, magnificent original woodwork, ornate archways, pocket doors and 4 fireplaces complemented by thoughtful updates for modern family life. At its heart is an exceptional chef's kitchen with an oversized island, Legacy AGA range, abundant storage, dedicated baking and coffee stations and adjoining scullery. A relaxed family room with a washroom opens directly to the mature garden, while gracious formal living and dining rooms and a dedicated office provide exceptional space for daily life and entertaining. U
$ 3,100,000
9 Sant Farm Drive, Caledon, ON, L7E 1T7 house for sale | Listing ID W13803 | Royal LePage
View photo
House · for sale
$ 1,100,000
New
9 Sant Farm Drive, Caledon, ON, L7E 1T7 house for sale | Listing ID W13803 | Royal LePage
Meadowvale Station
· House
· Garden · Parking · Cellar
Meadowvale Station · House · Garden · Parking · Cellar
Welcome to 9 Sant Farm Drive in the desirable neighbourhood of East Bolton! Offering over 3,100 square feet of total living space including a partly finished basement, this home features a unique multi-level layout similar to a raised bungalow style, offering split-level accessibility that makes it comfortable for all ages. Bright, fresh, and meticulously well maintained, this inviting home seamlessly blends original architectural character with turnkey updates. It has been freshly painted throughout, and boasts newly sanded and stained floors that draw in an abundance of natural light. The expansive basement includes a full washroom and endless possibilities. This property sits on a beautiful, sunlit corner lot complete with a double-car garage, spacious driveway, private backyard, storage sheds, and a built-in gazebo. Set on a quiet street in a wonderful, family-friendly neighbourhood, this home is steps from Sant Farm Park, top-rated local schools, and community amenities. Enjoy a s
$ 1,100,000
5836 Fifth Line, Erin, ON, N0B 1Z0 house for sale Listing I.
View photo
House · for sale
$ 1,475,000
New
5836 Fifth Line, Erin, ON, N0B 1Z0 house for sale Listing I.
Meadowvale Station
· 31 Bedrooms · 2 Baths · House
· Fireplace · Deck
Meadowvale Station · 31 Bedrooms · 2 Baths · House · Fireplace · Deck
Every now and then, you can truly experience a home that transcends mere architecture, transforming it into a genuine work of art. Welcome to the masterpiece at 5836 Fifth Line, where the word custom has reached a whole new level. Clean, crisp lines with a pallet of warm and elegant colours throughout this 5-level backsplit. Hand crafted doors and an abundance of built ins, offering the maximum amount of storage, while enhancing the beauty. Stunning attention to detail, from the baseboards to the exquisite mouldings, and everything in between. Two sleek soapstone woodstoves, and one propane fireplace continue the warmth. The kitchen may just be the star of the show, with custom cabinetry, a marvelous mahogany and ash centre island, yet mixed into all that beauty, is a design for people who love to cook. Set nicely back from the road, the curb appeal will make you proud to turn in your driveway. Summer dining on the deck with only the sounds of the birds as the evening sky will fill wit
$ 1,475,000

Get email alerts

Don't miss out: be the first to know about new properties

The alert was correctly created

On subscribing you accept the conditions of use and the privacy policy
Alert
Receive new ads in your inbox
Save this search
Receive alerts for new listings

We'll send you an email when we have new properties for: "Properties for sale in Meadowvale Station"

The alert was correctly created

Get email alerts and be the first to see new listings
Required field
On subscribing I accept the terms of the privacy policy
Perfect! You'll soon start receiving new listings via email
Alert
Receive an email when we have new ads for Properties for sale in Meadowvale Station
Save this search
Filters

Bedrooms

Area (sq.ft)

sq.ft
sq.ft

Price

$
$

Filter by property type

Bathrooms

Clear all filters
Receive notifications when new entries are published.