2,778 houses for sale in Middle Sackville, Sackville

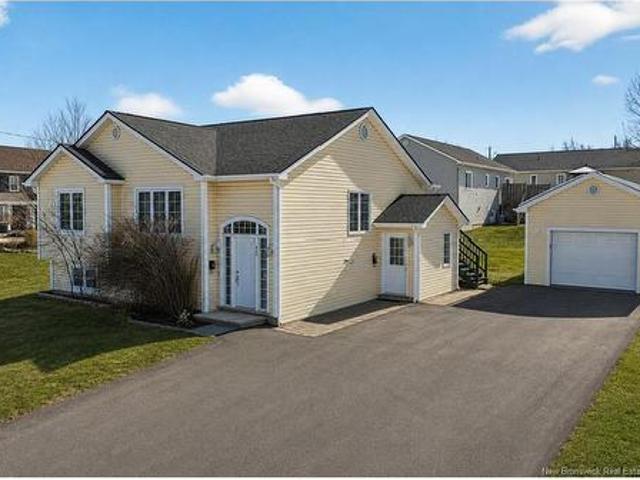
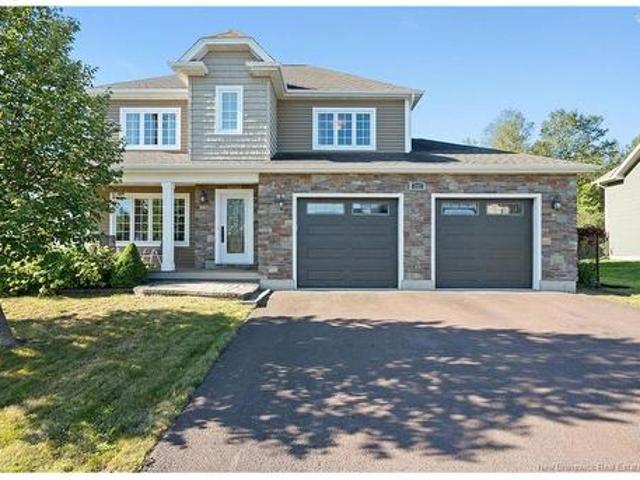
197 Amiens Dr, Moncton, NB, E1G 5R5 house for sale | Listing ID NB147647 | Royal LePage
View photo
House · for sale
$ 649,900
197 Amiens Dr, Moncton, NB, E1G 5R5 house for sale | Listing ID NB147647 | Royal LePage
Middle Sackville, Sackville
· House
· Patio · Fireplace · Deck · Parking
Middle Sackville, Sackville · House · Patio · Fireplace · Deck · Parking
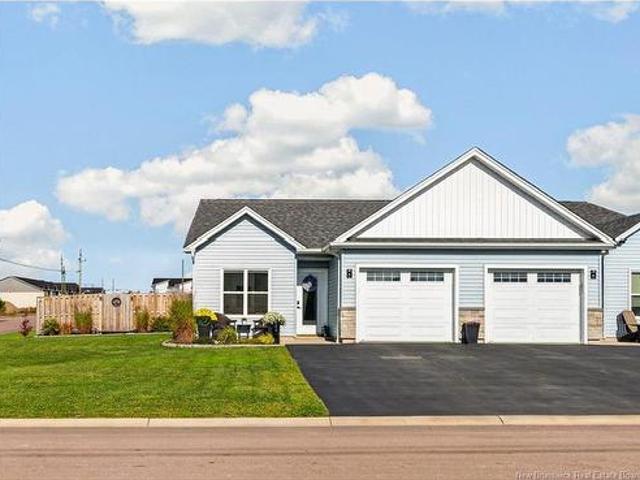
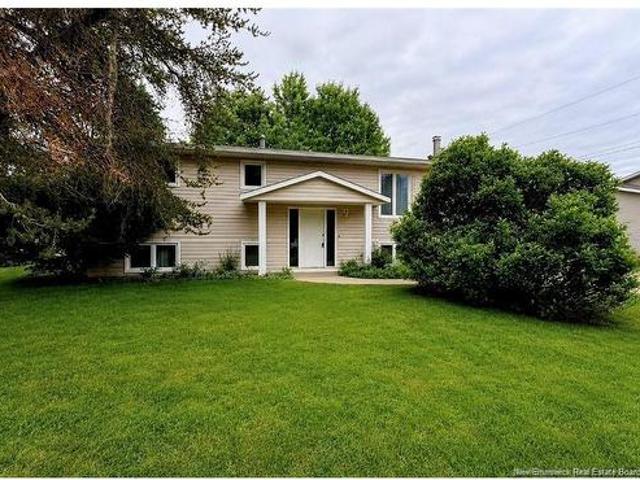
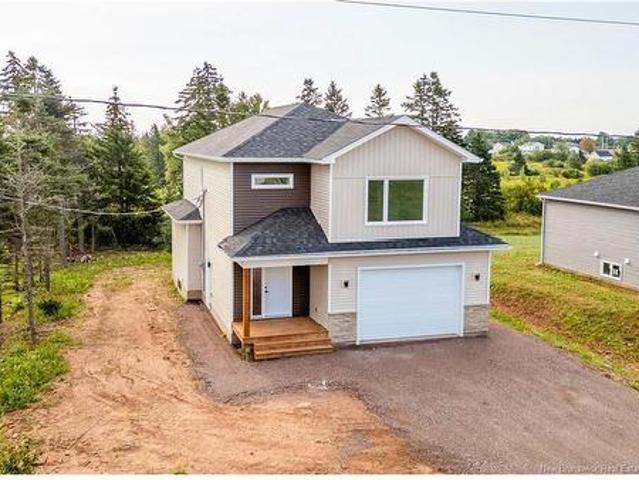
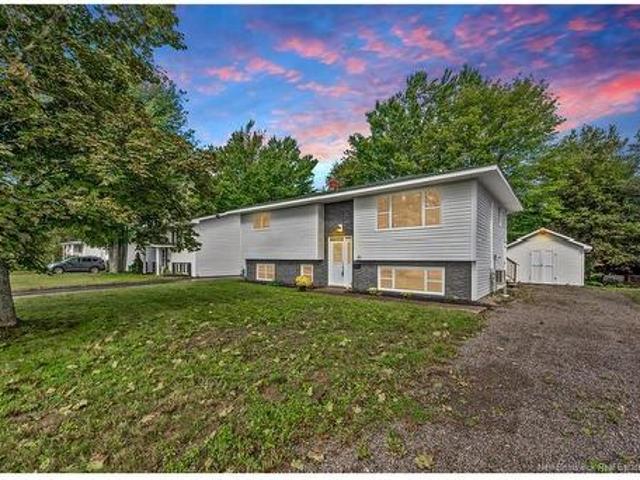
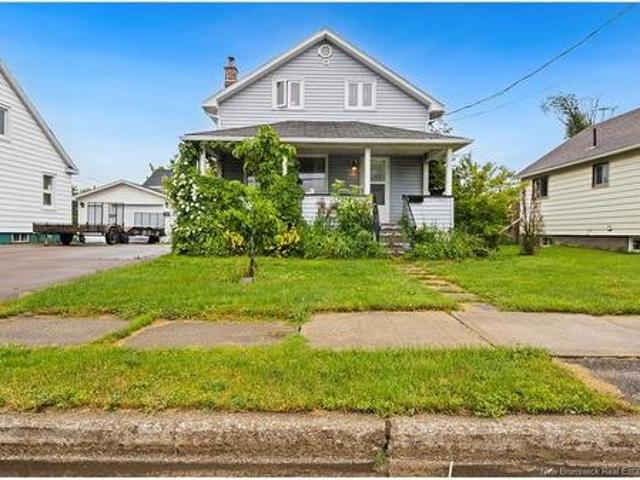
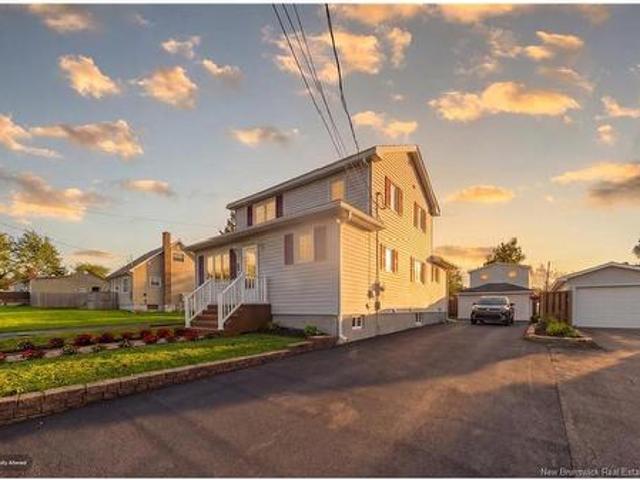
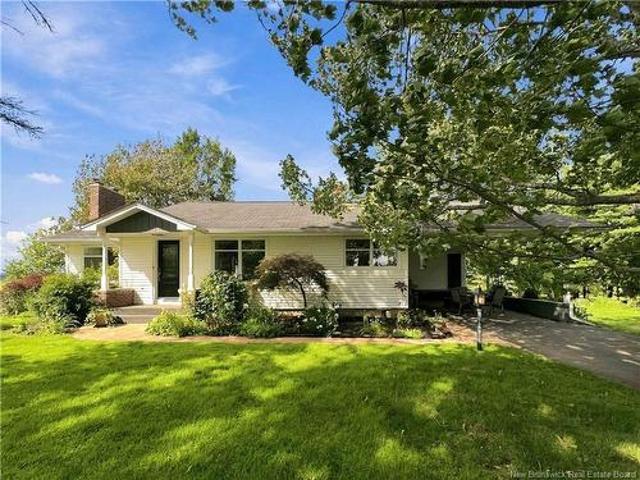
Welcome to 197 Amiens Drive, an exceptional two-storey home offering impressive space, privacy and versatility. Tucked into the end of Amiens Drive, this property enjoys a desirable position with only one immediate neighbouring home and mature trees creating an unexpected sense of privacy and space within the city. A welcoming foyer opens into the spacious living room, featuring large windows and a propane fireplace. The bright, open-concept layout continues into the dining room, where multiple windows and two patio doors bring in natural light and provide direct access to the inviting back deck. The dining area flows seamlessly into the kitchen, complete with quartz countertops, oversized island with breakfast bar, rich-toned cabinetry, matching backsplash, stainless steel appliances and garburator. A mudroom leads to the 2-piece bathroom with heated floors and attached garage. Upstairs, a beautiful hardwood staircase leads to three spacious bedrooms, all featuring hardwood flooring.
$ 649,900
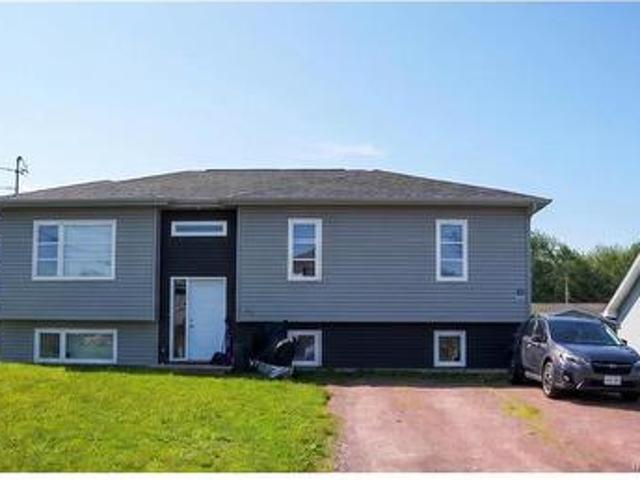
155 Boundary Dr, Moncton, NB, E1G 5C6 house for sale | Listing ID NB148104 | Royal LePage
View photo
House · for sale
$ 1,499,900
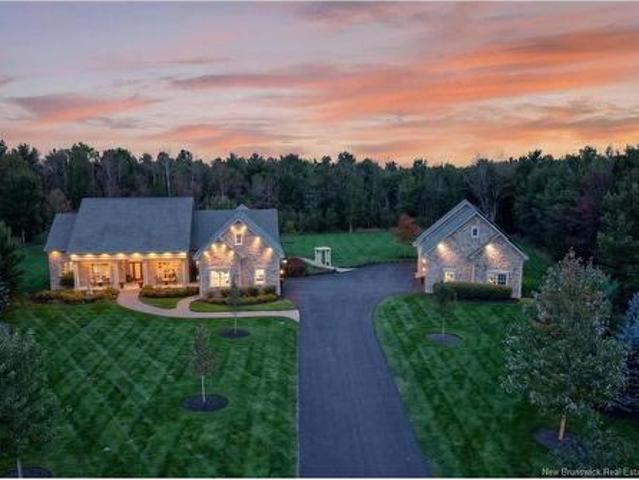
155 Boundary Dr, Moncton, NB, E1G 5C6 house for sale | Listing ID NB148104 | Royal LePage
Middle Sackville, Sackville
· House
· Garden · Terrace · Fireplace · Equipped kitchen
Middle Sackville, Sackville · House · Garden · Terrace · Fireplace · Equipped kitchen
There’s a lot to love about 155 Boundary Drive, but the four-season sunroom might be my favourite. Just off the living room, it overlooks the private grounds and is the kind of space where you’ll want to sit with your coffee and stay awhile. A new double-sided fireplace connects the two rooms. Set on over two acres, this home has been meticulously cared for, and it shows inside and out. The grounds are impeccable, with beautifully landscaped gardens, a full lawn sprinkler system, a putting green and a new stone terrace out back. Inside, the open dining room flows into a kitchen with a generous island, beautiful cabinetry, a new propane cooktop, a built-in wall oven and a built-in double refrigerator, brand new wine fridge and dishwasher. High ceilings, built-in Sonos speakers, custom drapery and blinds throughout, and beautiful new lighting fixtures give the home a warm, finished feel. The main floor has a split-bedroom layout with three bedrooms, each with its own ensuite. The primary
$ 1,499,900
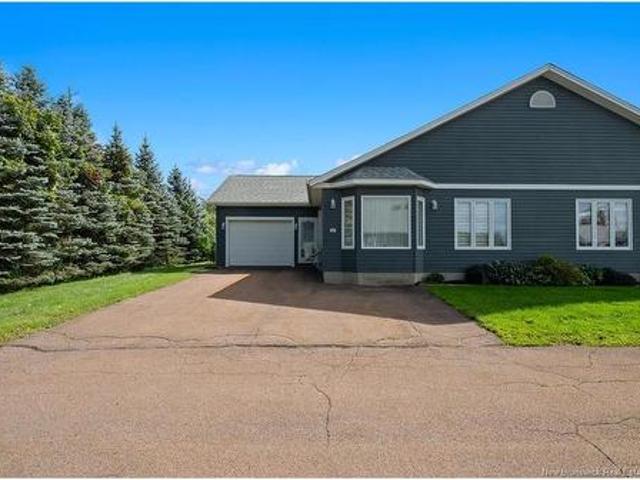
9 Forest Oak Crt, Moncton, NB, E1G 0H9 house for sale | Listing ID NB148108 | Royal LePage
View photo
House · for sale
$ 329,900
9 Forest Oak Crt, Moncton, NB, E1G 0H9 house for sale | Listing ID NB148108 | Royal LePage
Middle Sackville, Sackville
· House
· Patio · Garden · Deck
Middle Sackville, Sackville · House · Patio · Garden · Deck
Welcome to 9 Forest Oak Court, a beautifully maintained home tucked away on a quiet cul-de-sac in desirable Moncton North. Conveniently located near schools, the YMCA, parks, walking trails, highways, shopping and everyday amenities, this property offers the perfect combination of comfort, convenience and location. Step inside to a bright, welcoming open-concept main level featuring hardwood floors and a mini-split heat pump for year-round comfort. The spacious living room flows seamlessly into the well-appointed kitchen, showcasing rich dark-stained cabinetry, a large center island and plenty of space for gathering and entertaining. The sun-filled dining area features additional side windows and patio doors leading directly to the back deck and spacious, fully fenced backyard an ideal space for children, pets, summer BBQs and outdoor entertaining. A convenient half bath with laundry completes the main level. The lower level offers a generous primary bedroom with a double closet and pl
$ 329,900
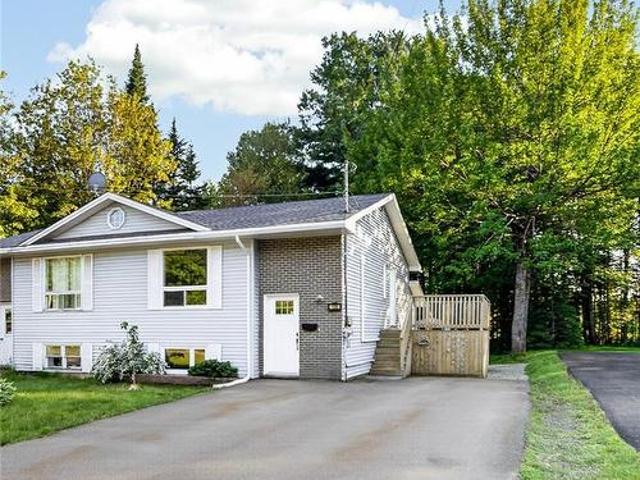
38 Celestin Crt, Dieppe, NB, E1A 0K2 house for sale | Listing ID NB147980 | Royal LePage
View photo
House · for sale
$ 429,900
38 Celestin Crt, Dieppe, NB, E1A 0K2 house for sale | Listing ID NB147980 | Royal LePage
Middle Sackville, Sackville
· House
· Garden · Office room · Deck · Parking · Cellar
Middle Sackville, Sackville · House · Garden · Office room · Deck · Parking · Cellar
Welcome to 38 Celestin Court, a beautifully situated home tucked away at the end of a quiet cul-de-sac in the heart of Dieppe. Offering a private, tree-lined backyard and an ideal location close to Rotary Park, walking trails, splash pad, playgrounds, schools, and everyday amenities, this home combines comfort, space, and convenience. The main floor features a welcoming living room, spacious dining area, functional kitchen, convenient half bathroom, and direct access to the attached garage. Upstairs, you’ll find three bedrooms and two full bathrooms, including a spacious primary bedroom complete with its own full ensuite bathroom and walk-in closet. The second floor also offers convenient laundry. The finished basement provides additional living space with a large family room, another half bathroom, and plenty of storage—perfect for a growing family, home office, playroom, or entertainment space. Step outside and enjoy the massive two-tier private deck, surrounded by mature trees and o
$ 429,900
7290 Route 114, West River, NB, E4H 2L6 house for sale | Listing ID NB147871 | Royal LePage
View photo
House · for sale
$ 289,900
7290 Route 114, West River, NB, E4H 2L6 house for sale | Listing ID NB147871 | Royal LePage
Middle Sackville, Sackville
· House
· Patio · Office room · Equipped kitchen
Middle Sackville, Sackville · House · Patio · Office room · Equipped kitchen
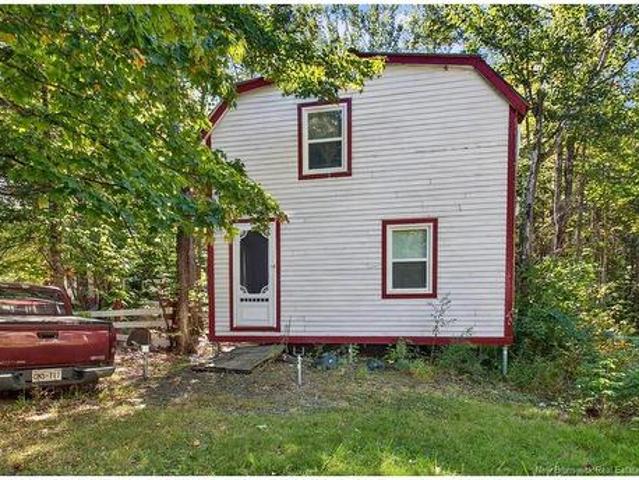
Originally built in 1890 as the community's post office, this unique property offers a blend of history, character, and modern updates, all set on 4.12 acres with mature trees, fruit trees, wildlife, and a freshwater creek along the edge of the property. With 2595 sq. ft. This home offers 5 bedrooms and 2 full bathrooms, making it a great fit for a growing family or anyone looking for extra space. The kitchen has been completely renovated with a large island, dual sink, oversized storage drawers, and a walk-in pantry that was once the home's original kitchen. Most appliances are less than two years old, including the fridge, induction stove, dishwasher, and washer/dryer combo. Other recent updates include a fully renovated laundry room, tea room, library, new flooring in the loft, a new energy-efficient patio door, fresh paint throughout much of the home, and a WETT-certified wood stove with a new chimney. Upstairs you'll find four bedrooms, including a spacious primary bedroom with a
$ 289,900
26 Lenwood St, Lower Coverdale, NB, E1J 1L2 house for sale | Listing ID NB145970 | Royal LePage
View photo
House · for sale
$ 479,900
26 Lenwood St, Lower Coverdale, NB, E1J 1L2 house for sale | Listing ID NB145970 | Royal LePage
Middle Sackville, Sackville
· House
· Patio · Garden · Swimming pool · Cellar
Middle Sackville, Sackville · House · Patio · Garden · Swimming pool · Cellar
Welcome to 26 Lenwood Drive! This beautifully renovated 4-bedroom, 2-bathroom home is situated on a private, treed lot in the family-friendly community of Lower Coverdale. Offering a functional layout, modern updates, and plenty of space for the whole family, this home is truly move-in ready. The main level features a welcoming mudroom, convenient laundry/bathroom combination, gorgeous open-concept kitchen with walk-in pantry, dining area, and spacious living room. Patio doors off the dining area provide easy access to the backyard, making outdoor entertaining a breeze. A bedroom completes the main floor. Upstairs, you’ll find three additional bedrooms and a full bathroom, providing comfortable accommodations for family and guests. The unfinished basement offers excellent potential for future development and can be customized to suit your family’s needs. Outside, enjoy the privacy of the treed lot and spacious backyard, complete with a Benston above-ground pool and large storage shed.
$ 479,900
47472 Homestead Rd, Steeves Mountain, NB, E1G 4P5 house for sale | Listing ID NB147838 | Royal LePage
View photo
House · for sale
$ 534,900
47472 Homestead Rd, Steeves Mountain, NB, E1G 4P5 house for sale | Listing ID NB147838 | Royal LePage
Middle Sackville, Sackville
· House
· Patio · Garden · Office room · Fireplace · Parking
Middle Sackville, Sackville · House · Patio · Garden · Office room · Fireplace · Parking
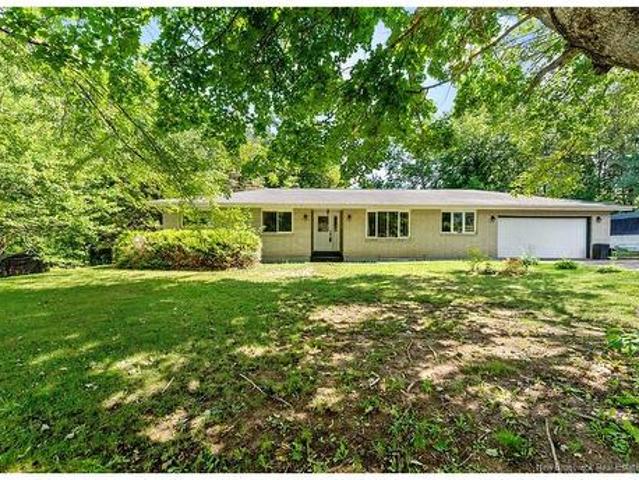
Click on link for 3D virtual tour of this property. Welcome to 47472 Homestead Road, a well-maintained bungalow set on a private 1.3-acre lot in Steeves Mountain. Surrounded by open countryside just minutes from Moncton, this property offers the perfect blend of space, comfort & rural living. Step inside to a bright entrance leading into an open-concept main living area. The beautifully updated kitchen features new countertops, sinks, faucets, backsplash & flooring (2025), opening to the dining area & spacious living room. Vaulted ceilings, large windows, custom built-ins & an electric fireplace create a welcoming atmosphere, while patio doors lead to the backyard. The main level offers a spacious primary bedroom with a walk-in closet, two additional bedrooms & a family 4-pc bathroom. A dedicated home office, conveniently converted from the attached garage, main-floor laundry with pantry-style storage & a 2-pc powder room complete this level. Should a garage be preferred, the office ca
$ 534,900
255 Niagara Rd, Pine Glen, NB, E1J 1J2 house for sale | Listing ID NB148014 | Royal LePage
View photo
House · for sale
$ 299,900
255 Niagara Rd, Pine Glen, NB, E1J 1J2 house for sale | Listing ID NB148014 | Royal LePage
Middle Sackville, Sackville
· House
· Parking
Middle Sackville, Sackville · House · Parking
Endless Opportunities on 4.99 Acres in Lower Coverdale! Discover this unique multi-home property located on the scenic Niagara Road, just minutes from Riverview and Moncton. Set on nearly 5 acres of land surrounded by mature trees and featuring a charming creek with a covered bridge, this property offers a rare combination of space, privacy, and potential. The property includes three homes: A beautiful replica of a traditional Newfoundland'Biscuit House' (built in 2021), Offers 3 bedrooms, 1 bath, a kitchen, living room, and laundry area. A converted double mobile home, now serving as a spacious single-family home, complete with a cozy 3-season sunroom and wood stove. An additional mobile home, offering another opportunity for income or guest accommodations. For storage and workspace, the property features multiple outbuildings, including a 24' x 16' garage with attached workshop. Whether you’re an investor, multi-generational family, or simply looking for a property with flexibility,
$ 299,900
101 Oakfield Dr, Riverview, NB, E1B 0S7 house for sale | Listing ID NB147958 | Royal LePage
View photo
House · for sale
$ 599,900
101 Oakfield Dr, Riverview, NB, E1B 0S7 house for sale | Listing ID NB147958 | Royal LePage
Middle Sackville, Sackville
· House
· Fireplace · Cellar
Middle Sackville, Sackville · House · Fireplace · Cellar
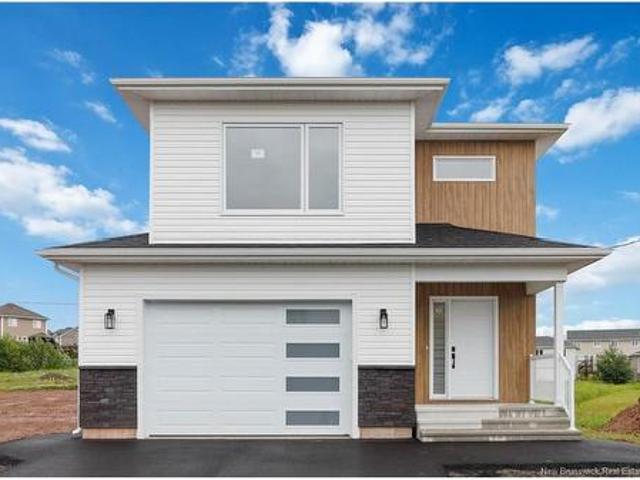
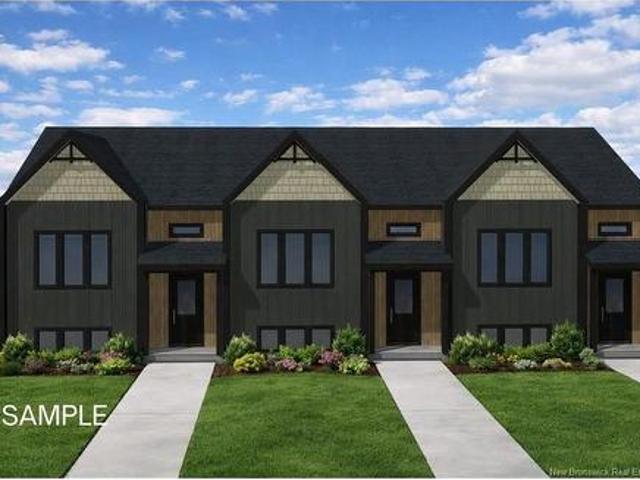
Now available! First time home buyer rebate for new construction! Now preselling new home with in-law suite. Staged Pictures are SAMPLE PHOTOS from a previous build and may differ and appliances are not included. This beautiful brand new home comes with an IN-LAW SUITE. The main floor is open concept perfect for entertaining! The bright kitchen includes lots of natural light, lots of cabinet storage, beautiful quartz countertops, backsplash & a convenient pantry off the kitchen. The living room features a shiplap electric fireplace with mantle. 2pc bathroom finish off the main floor. Second floor comes with is 2 spacious bedrooms, a separate laundry room, and a main 4pc bath. The large bright Primary bedroom includes a tray ceiling, walk-in closet, and a wonderful 4pc ensuite with a beautiful tile shower! The in-law suite in the basement has a bedroom with a walk-in closet, nice size family room, a kitchenette and a 4Pc bathroom! Paved driveway, landscaping, two mini-split heat pumps a
$ 599,900
56 Cyril St, Dieppe, NB, E1A 8K6 house for sale | Listing ID NB147705 | Royal LePage
View photo
House · for sale
$ 429,900
56 Cyril St, Dieppe, NB, E1A 8K6 house for sale | Listing ID NB147705 | Royal LePage
Middle Sackville, Sackville
· House
· Garden · Gym · Deck · Cellar
Middle Sackville, Sackville · House · Garden · Gym · Deck · Cellar
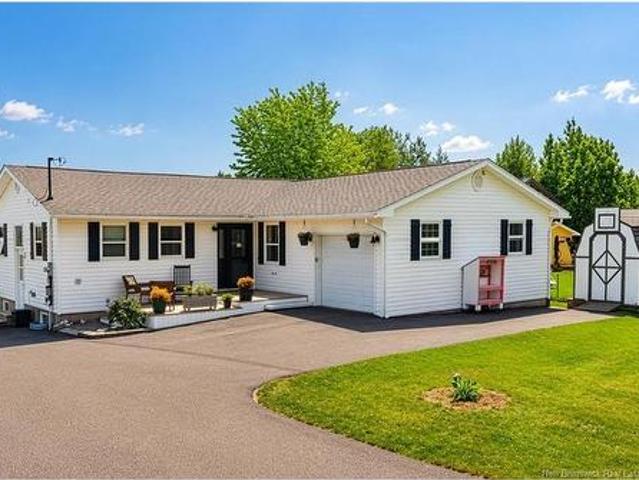
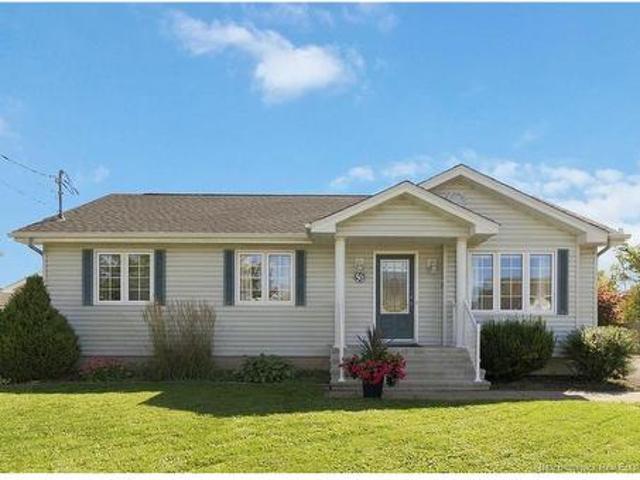
56 Cyril is an immaculate bungalow in Champlain Gardens, one of Dieppe's most convenient pockets. Pull up and it shows right away: the landscaping's well kept, and the concrete steps and aluminum railing out front are brand new. The driveway is paved, and the roof was redone just 3 years ago. Step through the front door and you're in the living room, where a mini-split (installed last October) keeps things comfortable year-round. Head back and you'll find the eat-in kitchen with good counter space, dark brown cabinetry and stainless steel appliances. Down the hall are 3 bedrooms and a full bathroom. Downstairs, the basement is unfinished but clean and dry. Plenty of room to add living space later if you want it. Out back there's an oversized deck with the same white aluminum railing as the front steps, plus a shed for tools and yard gear. You’re well located too with groceries, pharmacies, gym, schools, walking trails, the Aquatic Centre, parks, and Champlain Mall all within about a 10
$ 429,900
4 Mia St, Shediac, NB, E4P 0Z8 house for sale | Listing ID NB147890 | Royal LePage
View photo
House · for sale
$ 384,500
4 Mia St, Shediac, NB, E4P 0Z8 house for sale | Listing ID NB147890 | Royal LePage
Middle Sackville, Sackville
· House
· Patio · Garden · Parking
Middle Sackville, Sackville · House · Patio · Garden · Parking
Welcome to 4 Mia St — a beautiful, low-maintenance Garden Home with remaining Lux warranty! This charming 2-bedroom, 2-bathroom home offers the ease and simplicity of one-level living, complete with an attached garage and situated on a spacious corner lot with a fully fenced backyard. Designed with comfort and functionality in mind, this home features a bright, open-concept layout that is ideal for everyday living as well as entertaining. The kitchen offers quartz countertops, a generous island, and plenty of workspace, opening seamlessly into the defined dining area and spacious living room. The inviting living room features patio doors leading to the large private backyard, where beautifully established flower beds create a wonderful outdoor retreat for gardening enthusiasts and those who enjoy relaxing or entertaining outdoors. The primary bedroom is a peaceful retreat, complete with a private ensuite bathroom and walk-in closet. A second bedroom and full bathroom are conveniently l
$ 384,500
494 Greenwood Dr, Shediac, NB, E4P 1V6 house for sale | Listing ID NB147884 | Royal LePage
View photo
House · for sale
$ 269,900
494 Greenwood Dr, Shediac, NB, E4P 1V6 house for sale | Listing ID NB147884 | Royal LePage
Middle Sackville, Sackville
· House
· Patio · Garden · Sauna
Middle Sackville, Sackville · House · Patio · Garden · Sauna
Click on link for 3D virtual tour of this property. Welcome to 494 Greenwood Dr. A lovingly maintained bungalow that feels like home from the moment you step inside. Full of character, this charming property invites you to enjoy gentle coastal breezes, quiet afternoons in the garden & cozy evenings by the wood stove, with nearby walking & biking trails, golf & everyday amenities adding to its appeal. Inside, the bright kitchen & dining area brings everyone together, with a propane cooking stove, warm wood accents & an inviting space to share meals and conversation. The comfortable living room is just the spot to curl up with a good book as the fire takes the chill off cooler evenings. Laminate flooring complements the home's welcoming feel. The primary bedroom features an ensuite with a shower & its own sauna, a special little luxury at the end of the day. A second bedroom, full bathroom with laundry & bright foyer complete the easy single-level layout. Through the patio doors, your ow
$ 269,900
6 Berkley Dr, Riverview, NB, E1B 2L4 house for sale | Listing ID NB147971 | Royal LePage
View photo
House · for sale
$ 334,900
6 Berkley Dr, Riverview, NB, E1B 2L4 house for sale | Listing ID NB147971 | Royal LePage
Middle Sackville, Sackville
· House
· Patio · Garden · Deck
Middle Sackville, Sackville · House · Patio · Garden · Deck
First time buyers*take advantage of the first-time home buyers’ (fthb) GST/HST rebate which provides a rebate of 100% of the GST (or federal part of the HST) for first-time home buyers on a new home*. MODERN living in Riverview! This turn key townhouse is nestled in a quiet, family-friendly neighbourhood! The main floor offers 9 FOOT CEILINGS with an OPEN CONCEPT DESIGN with a bright front-facing dining room that flows through the KITCHEN WITH LARGE ISLAND and lots of cabinetry to the large living area. Patio doors lead you to the back deck where you can enjoy the backyard. A convenient half bath completes the main level. Down the staircase, you will find the front primary bedroom, full bathroom with double vanity, laundry closet, two additional bedrooms and storage room. This quality-built home offers lots of extras including paved driveway, landscaping, 8 year lux home warranty and high efficiency mini split heat pump for your comfort. Anticipated completion: December 1, 2026. Price
$ 334,900
494 Greenwood Dr, Shediac, NB, E4P 1V6 house for sale | Listing ID NB147884 | Royal LePage
View photo
House · for sale
$ 269,900
494 Greenwood Dr, Shediac, NB, E4P 1V6 house for sale | Listing ID NB147884 | Royal LePage
Middle Sackville, Sackville
· House
· Patio · Garden · Sauna
Middle Sackville, Sackville · House · Patio · Garden · Sauna
Click on link for 3D virtual tour of this property. Welcome to 494 Greenwood Dr. A lovingly maintained bungalow that feels like home from the moment you step inside. Full of character, this charming property invites you to enjoy gentle coastal breezes, quiet afternoons in the garden & cozy evenings by the wood stove, with nearby walking & biking trails, golf & everyday amenities adding to its appeal. Inside, the bright kitchen & dining area brings everyone together, with a propane cooking stove, warm wood accents & an inviting space to share meals and conversation. The comfortable living room is just the spot to curl up with a good book as the fire takes the chill off cooler evenings. Laminate flooring complements the home's welcoming feel. The primary bedroom features an ensuite with a shower & its own sauna, a special little luxury at the end of the day. A second bedroom, full bathroom with laundry & bright foyer complete the easy single-level layout. Through the patio doors, your ow
$ 269,900
23 Pembroke St, Riverview, NB, E1B 3Z9 house for sale | Listing ID NB147992 | Royal LePage
View photo
House · for sale
$ 359,000
23 Pembroke St, Riverview, NB, E1B 3Z9 house for sale | Listing ID NB147992 | Royal LePage
Middle Sackville, Sackville
· House
· Deck · Parking
Middle Sackville, Sackville · House · Deck · Parking
Income Helper! Welcome to 23 Pembroke. This corner-lot bungalow in Southwest Riverview is ideally located close to schools, parks, and shopping. Offering two fully self-contained units, this versatile property is perfect as a family home with a mortgage helper or as a solid investment. The main level features three spacious bedrooms, a bright living room, spacious kitchen, in-unit laundry, a full four-piece bath, and a large back deck. The lower level offers a private entrance, two bedrooms, open concept kitchen/living room, in-unit laundry and 4-piece bathroom. An attached garage adds everyday convenience. Now vacant and ready for immediate possession, this home offers the opportunity to add a few light cosmetic touches while building equity. Book your private showing today!
$ 359,000
19 Burman St, Sackville, NB, E4L 0C2 house for sale | Listing ID NB147772 | Royal LePage
View photo
House · for sale
$ 539,900
19 Burman St, Sackville, NB, E4L 0C2 house for sale | Listing ID NB147772 | Royal LePage
Middle Sackville, Sackville
· House
· Deck · Parking · Cellar
Middle Sackville, Sackville · House · Deck · Parking · Cellar
Beautiful new construction in sackville's newest subdivision! Walking distance to Mount Allison University and downtown Sackville. This home has the option for a full in-law suite in the lower level! Through the front door is the foyer with access to the attached garage. The foyer leads through to the open-concept living room, dining room, and lovely kitchen with island, quartz countertops, and a walk-in pantry! The second level has an impressive primary bedroom with walk-in closet, ensuite bathroom with double vanity, soaker tub, and separate shower. This level also has two guest bedrooms, a second full bathroom, and a dedicated laundry room. The basement has potential for a separate suite, and can be accessed via the main home or the side entrance. This is roughed in for a kitchen, living room, bedroom, and full bathroom. Large lot with back deck, and on a quiet street!
$ 539,900
21 Shawn Crt, Riverview, NB, E1B 3R5 house for sale | Listing ID NB147928 | Royal LePage
View photo
House · for sale
$ 365,000
21 Shawn Crt, Riverview, NB, E1B 3R5 house for sale | Listing ID NB147928 | Royal LePage
Middle Sackville, Sackville
· House
· Fireplace
Middle Sackville, Sackville · House · Fireplace
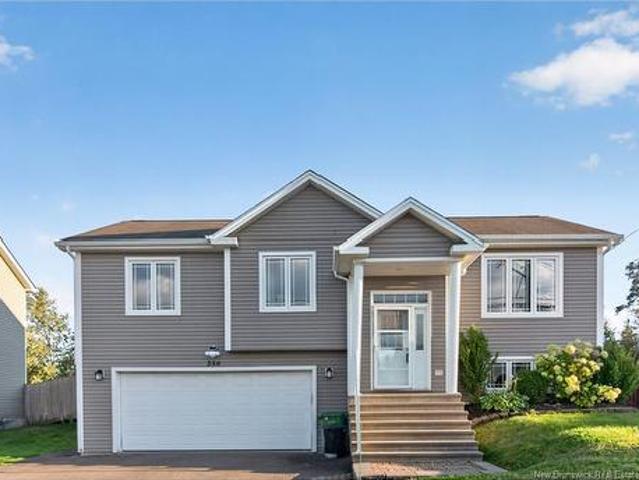
Welcome to 21 Shawn Court, set in the heart of sought-after West Riverview and within walking distance of both Claude D. Taylor Elementary and Riverview High School. Thoughtfully renovated, this 4-bedroom split-entry home offers a bright, comfortable layout designed for everyday living. The main level features a spacious living room and a renovated eat-in kitchen with new cabinetry, countertops, flooring, and updated finishes. Three bedrooms and a renovated 4-piece bathroom complete this level. Downstairs, the large family room with propane fireplace creates a warm and inviting second living space, alongside a generous fourth bedroom and an oversized storage and laundry area with convenient side access. The lower level also offers ample space for a future additional bathroom. Recent improvements include new windows, siding, newer roof shingles, a mini-split heat pump, new flooring, an updated kitchen including new appliances, updated bathroom, fresh paint, modern lighting, and a newly
$ 365,000
35 Churchill St, Moncton, NB, E1C 7H8 house for sale | Listing ID NB143482 | Royal LePage
View photo
House · for sale
$ 224,900
35 Churchill St, Moncton, NB, E1C 7H8 house for sale | Listing ID NB143482 | Royal LePage
Middle Sackville, Sackville
· House
· Cellar
Middle Sackville, Sackville · House · Cellar
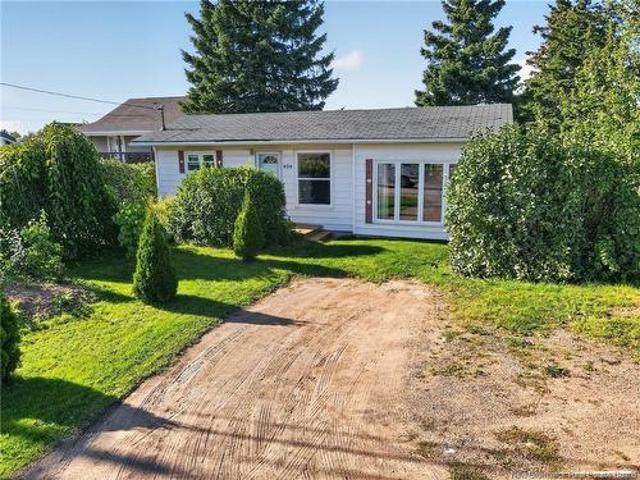
Price improvement! Now offered at just $224,900! Looking for a detached home in Moncton at an affordable price? Welcome to 35 Churchill Street, a great opportunity in a convenient central location. This 1.5 storey home offers three bedrooms, one and a half bathrooms and plenty of room to add your own style and make it truly feel like home. The main floor features a living room, dining area, kitchen and convenient half bathroom. Upstairs, you will find three bedrooms and a full four piece bathroom. The unfinished basement provides plenty of storage space and room for future possibilities. Several of the bigger electrical and energy efficiency improvements have already been completed, giving the next owner a solid place to start. These include a new 200 amp electrical panel, some updated wiring, a new ductless heat pump, five digital thermostats and added insulation. There is still updating to be done, but that means you can choose the finishes, tackle projects at your own pace and creat
$ 224,900
162 Churchill, Moncton, NB, E1G 7J4 house for sale | Listing ID NB147920 | Royal LePage
View photo
House · for sale
$ 389,900
162 Churchill, Moncton, NB, E1G 7J4 house for sale | Listing ID NB147920 | Royal LePage
Middle Sackville, Sackville
· House
· Garden · Cellar
Middle Sackville, Sackville · House · Garden · Cellar
Proudly owned for 48 years / well maintained / ducted heating system / in-law suite with separate entrance / paved driveway / fenced backyard / beautifully landscaped / near udem and both hospitals +welcome to 162 churchill street in moncton! Proudly owned and cared for by the same family for 48 years, this well-maintained property offers plenty of space and versatility. It is ideally located near Université de Moncton, both hospitals, shopping, and everyday amenities. The main floor features a functional kitchen, dining area, four-piece bathroom, two additional bedrooms, and a primary bedroom. The basement includes a non-conforming bedroom, three-piece bathroom, spacious family room, and utility room. On the second level, you will find a charming two-bedroom in-law suite with a separate entrance, additional kitchen, and living room. Outside, the property features a paved driveway, beautiful landscaping, a fenced backyard, and a large shed for all your storage needs. Contact your REALT
$ 389,900
1 45 Trites Rd, Riverview, NB, E1B 2V5 house for sale | Listing ID NB148008 | Royal LePage
View photo
House · for sale
$ 219,000
1 45 Trites Rd, Riverview, NB, E1B 2V5 house for sale | Listing ID NB148008 | Royal LePage
Middle Sackville, Sackville
· House
Middle Sackville, Sackville · House
Welcome to 45 Trites Road Unit 1, an affordable, move-in-ready end-unit condo set on the single largest corner lot in the entire development. What truly sets this property apart is its incredible location in the heart of Riverview West. Riverview is widely recognized as one of the absolute best communities to live in, celebrated for its vibrant, welcoming atmosphere, top-rated schools, beautiful green spaces, an exceptional quality of life. Settling down here means joining a safe, genuinely friendly neighborhood where great neighbors take pride in their community, always look out for one another. Daily convenience here is completely effortless. You are situated within easy walking distance of Claude D. Taylor School, scenic local parks, neighborhood playgrounds, charming local cafes, everyday grocery shopping. Plus, with a public transit stop located directly outside your front door, your daily commute around town could not be simpler or more stress-free. The outdoor living space is a
$ 219,000
27 Pasadena Dr, Moncton, NB, E1G 1H7 house for sale | Listing ID NB148032 | Royal LePage
View photo
House · for sale
$ 350,000
27 Pasadena Dr, Moncton, NB, E1G 1H7 house for sale | Listing ID NB148032 | Royal LePage
Middle Sackville, Sackville
· House
· Garden · Deck
Middle Sackville, Sackville · House · Garden · Deck
Welcome to 27 Pasadena Drive, conveniently located near Mountain Road with easy access to bus routes, pharmacies, grocery stores, NBCC, churches and daycares. The current owners have proudly called this home for 42 years and raised six children here. They also say they have wonderful neighbours, adding to the appeal of this established neighbourhood. This split-entry home offers 3 bedrooms on the main level, an eat-in kitchen, hardwood and ceramic flooring, and a 4-piece family bathroom. The lower level provides additional living space with a 4th non-conforming bedroom featuring a good-sized window, a 3-piece bathroom and a room currently being used as an office/study, also identified as a 5th non-conforming bedroom. The laundry is located in the storage room. Two mini splits provide efficient heating and cooling. Outside, enjoy the large corner lot, back deck and storage shed, with plenty of room to enjoy the yard. A home with 42 years of family memories, great neighbours and a conven
$ 350,000
252 Ryan St, Moncton, NB, E1G 2E7 house for sale | Listing ID NB148029 | Royal LePage
View photo
House · for sale
$ 325,000
252 Ryan St, Moncton, NB, E1G 2E7 house for sale | Listing ID NB148029 | Royal LePage
Middle Sackville, Sackville
· House
· Garden · Office room · Gym
Middle Sackville, Sackville · House · Garden · Office room · Gym
Welcome to 252 Ryan Street! Beautifully updated and move-in ready, this charming semi-detached home is tucked away at the end of a quiet dead-end street and offers the perfect combination of comfortable living space and a private outdoor setting. Step inside to a bright, open-concept main living area featuring a spacious family room, dining area, and beautifully updated kitchen complete with a centre island, perfect for everyday living and entertaining. The main floor is finished with an updated half bath and convenient access to the backyard. Upstairs, you'll find three generously sized bedrooms along with a stylishly updated full bathroom. The finished lower level adds even more versatility, offering an expansive family room, a large storage room with laundry area, plus an additional room ideal for a home gym, craft room, office, or extra storage. Outside, enjoy a large, private, treed backyard backing onto a greenbelt, providing a peaceful setting with no immediate rear neighbours.
$ 325,000
1169 Coverdale Rd, Riverview, NB, E1B 5G4 house for sale | Listing ID NB147888 | Royal LePage
View photo
House · for sale
$ 499,900
1169 Coverdale Rd, Riverview, NB, E1B 5G4 house for sale | Listing ID NB147888 | Royal LePage
Middle Sackville, Sackville
· House
· Office room
Middle Sackville, Sackville · House · Office room
Stunning Riverfront Living on 2 Beautifully Landscaped Acres in Upper Coverdale! Welcome to this beautifully maintained bungalow nestled on 2 manicured acres with direct river frontage in one of Upper Coverdale's most sought-after locations. Offering breathtaking water views, exceptional privacy, and a versatile layout, this home is the perfect blend of comfort, space, and functionality. Designed with an inviting open-concept floor plan, the main level is filled with natural light and features spacious principal rooms, modern décor, and expansive windows that showcase the picturesque river setting. The bright kitchen offers in-floor heating and flows seamlessly into the dining and living areas, creating an ideal space for everyday living and entertaining. The main floor includes two generously sized bedrooms, with one perfectly suited as a home office or guest room. The primary suite features a beautifully appointed ensuite complete with a classic clawfoot soaker tub, separate glass sh
$ 499,900
106 Braemar Dr, Moncton, NB, E1A 3C3 house for sale | Listing ID NB147839 | Royal LePage
View photo
House · for sale
$ 185,000
106 Braemar Dr, Moncton, NB, E1A 3C3 house for sale | Listing ID NB147839 | Royal LePage
Middle Sackville, Sackville
· House
· Air conditioning
Middle Sackville, Sackville · House · Air conditioning
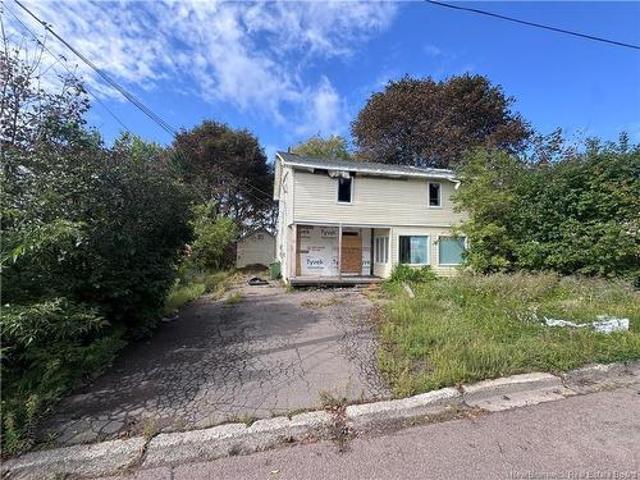
Attention investors! This home is well located: close to shops, just a few minutes' walk from the Université de Moncton, with a bus stop nearby. Excellent potential for a new build! There are no dimensions or size of any rooms due to the fact that the house has been involved in fire. Walking inside will be at your own risk. So please be careful
$ 185,000
32 Marcombe St, Lower Coverdale, NB, E1J 1K2 house for sale | Listing ID NB145942 | Royal LePage
View photo
House · for sale
$ 450,000
32 Marcombe St, Lower Coverdale, NB, E1J 1K2 house for sale | Listing ID NB145942 | Royal LePage
Middle Sackville, Sackville
· House
· Garden · Fireplace · Deck
Middle Sackville, Sackville · House · Garden · Fireplace · Deck
Welcome to 32 Marcombe Street, a well-built and well-loved family home nestled in the desirable White Birch Estates, just a 15-minute drive from Greater Moncton. Surrounded by mature trees and offering a generous backyard, this property is an excellent opportunity for those looking for comfortable one-level living with plenty of potential to make it their own. As you enter, the inviting living room is located to the right and features a large picture window overlooking the front yard. At the heart of the home is the beautifully updated kitchen, offering abundant cabinetry, new appliances, and a large central island perfect for family gatherings and casual meals. The kitchen opens to a cozy fireplace area currently used as a breakfast space, with large sliding doors leading directly to the backyard deck and private outdoor setting. The home offers flexible living arrangements, including a separate dining room currently being used as a bedroom, along with a convenient 2-piece bathroom lo
$ 450,000
356 Maplehurst Dr, Moncton, NB, E1G 0E5 house for sale | Listing ID NB147979 | Royal LePage
View photo
House · for sale
$ 499,000
356 Maplehurst Dr, Moncton, NB, E1G 0E5 house for sale | Listing ID NB147979 | Royal LePage
Middle Sackville, Sackville
· House
· Patio · Garden · Swimming pool · Deck · Parking · Cellar
Middle Sackville, Sackville · House · Patio · Garden · Swimming pool · Deck · Parking · Cellar
Welcome to 356 Maplehurst Drive in popular Moncton North! This turnkey, very well-maintained home is located in a quiet neighborhood, conveniently close to many amenities and services. The main level features a bright and spacious open-concept living room, dining area and kitchen. The functional kitchen offers plenty of cabinetry, a center island with extra seating and a stylish backsplash. Patio doors from the dining area lead to the large back deck, perfect for entertaining. The spacious living room features a mini-split heat pump for year-round comfort. A full bathroom and 3 good-sized bedrooms complete the main floor. The fully finished basement offers direct access from the double attached garage and includes a large family room, spacious bedroom, 4-piece bathroom and laundry area, providing excellent additional living space for family or guests. Step outside and discover your own backyard oasis! Relax in the hot tub under its covered rooftop setup, entertain family and friends on
$ 499,000
645 Melanson Rd, Dieppe, NB, E1A 1A5 house for sale | Listing ID NB147898 | Royal LePage
View photo
House · for sale
$ 519,000
645 Melanson Rd, Dieppe, NB, E1A 1A5 house for sale | Listing ID NB147898 | Royal LePage
Middle Sackville, Sackville
· House
· Patio · Garden · Parking · Cellar
Middle Sackville, Sackville · House · Patio · Garden · Parking · Cellar
When Viewing This Property On Realtor. Ca Please Click On The Multimedia or Virtual Tour Link For More Property Info. Welcome to this beautifully maintained home offering space, flexibility, and income potential — all situated on a desirable corner lot in Dieppe. With two separate entrances — one for the main level and one for the fully finished basement suite — this property is ideal for multigenerational living or generating additional rental income. Outside, you’ll love the large double paved driveway, detached garage, and private backyard retreat featuring a spacious patio, three mature trees, — perfect for relaxing or entertaining. The main level offers: 3 well-sized bedrooms. A full bathroom. Bright open-concept living space. Functional kitchen and dining area. Garden doors leading directly to the back patio The lower level is fully finished and filled with natural light, offering: 2 bedrooms. Full bathroom. Comfortable living room. Kitchen and dining area. Dedicated laundry spac
$ 519,000
95 Doiron St, Dieppe, NB, E1A 0X9 house for sale | Listing ID NB147301 | Royal LePage
View photo
House · for sale
$ 499,900
95 Doiron St, Dieppe, NB, E1A 0X9 house for sale | Listing ID NB147301 | Royal LePage
Middle Sackville, Sackville
· House
· Cellar
Middle Sackville, Sackville · House · Cellar
Upstairs unit will be vacant as of Dec 1st. Perfect opportunity to live upstairs and have a mortgage helper with the tenants in basement. *. Welcome to 95-97 Doiron! A stylish up/down duplex nestled in Dieppe's sought-after Fox Creek neighbourhood. The main floor unit impresses from the moment you walk in, with an open-concept layout, custom stained birch kitchen, three generous bedrooms, and a stunning primary suite with tray ceilings. The main bathroom has a soaker tub, custom tiled glass shower, and double sinks. A bonus flex space on the lower level works beautifully as a family room or fourth bedroom. The lower unit offers total privacy with its own separate entrance, an open-concept kitchen, dining and living space, two comfortable bedrooms, and a full 4-piece bath. Two separate electrical meters and a double driveway make this a smart move for investors and homeowners alike. All tucked into one of Dieppe's quietest, most welcoming neighbourhoods. Contact your REALTOR today to bo
$ 499,900
12 97 Donat St, Shediac, NB, E4P 1P9 house for sale | Listing ID NB147601 | Royal LePage
View photo
House · for sale
$ 395,000
12 97 Donat St, Shediac, NB, E4P 1P9 house for sale | Listing ID NB147601 | Royal LePage
Middle Sackville, Sackville
· House
· Patio · Garden · Office room
Middle Sackville, Sackville · House · Patio · Garden · Office room
Click on link for 3D virtual tour of this property. Welcome to 97 Donat St. Unit #12, an end-unit townhouse condo tucked into a quiet Shediac neighbourhood, just minutes from the shops and restaurants on Main Street and the beaches along the Northumberland Strait. With close to 1,800 sq. Ft. above grade across 1.5 levels, plus a finished rec room below, there's plenty of room to spread out without the exterior maintenance to worry about. Step inside to a bright living room with a bay window that flows into a vaulted-ceiling dining area and a kitchen featuring quartz counters, a tile backsplash and freshly painted cupboards. Off the primary bedroom, a three-season sunroom with its own mini-split overlooks the fenced, private backyard, a great spot for morning coffee. The primary bedroom offers a cheater door to the 4-piece bath, while a second main-floor bedroom with patio doors works just as well as a home office or den. Upstairs, a spacious loft beneath vaulted ceilings and skylights
$ 395,000
150 Pascal Ave, Dieppe, NB, E1A 5N5 house for sale | Listing ID NB147889 | Royal LePage
View photo
House · for sale
$ 274,900
150 Pascal Ave, Dieppe, NB, E1A 5N5 house for sale | Listing ID NB147889 | Royal LePage
Middle Sackville, Sackville
· House
· Garden · Deck · Cellar
Middle Sackville, Sackville · House · Garden · Deck · Cellar
Welcome to 150 Pascal Ave! A move-in ready semi-detached in Dieppe with a deep & treed backyard. The main floor features a bright and open main living space. The inviting living room highlights a large window that overlooks the front garden. The latter leads onto the cozy dining area featuring an access to the 10 X 11 side deck and flows directly to the bright kitchen! Offering plenty of cabinets and counterspace, it is equipped with a pantry closet & stainless steel appliances. The main floor also features a bedroom and a half bathroom. The lower level offers 2 good sized bedrooms, a full bathroom, a laundry room that is followed by a storage room with an access that leads outdoors. The direct access to the basement offers potential to convert the basement into an in-law suite. Many updates over the past 5 years includes: MINI SPLIT HEAT PUMP (2023), some roof shingles (2026), FLOORING & BASEBOARDS on main floor, light fixtures, kitchen sink & faucet, kitchen countertop, updated bathr
$ 274,900

Get email alerts

Don't miss out: be the first to know about new properties

The alert was correctly created

On subscribing you accept the conditions of use and the privacy policy
Alert
Receive new ads in your inbox
Save this search
Receive alerts for new listings

We'll send you an email when we have new properties for: "Houses for sale in Middle Sackville, Sackville"

The alert was correctly created

Get email alerts and be the first to see new listings
Required field
On subscribing I accept the terms of the privacy policy
Perfect! You'll soon start receiving new listings via email
Alert
Receive an email when we have new ads for Houses for sale in Middle Sackville, Sackville
Save this search
Filters

Bedrooms

Area (sq.ft)

sq.ft
sq.ft

Price

$
$

Filter by property type

Bathrooms

Clear all filters
Receive notifications when new entries are published.