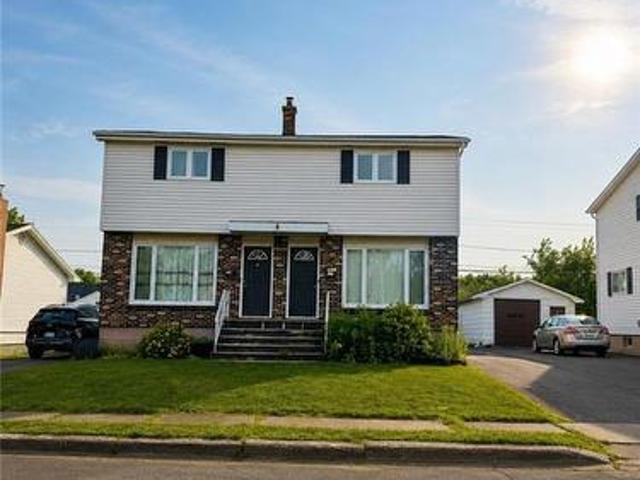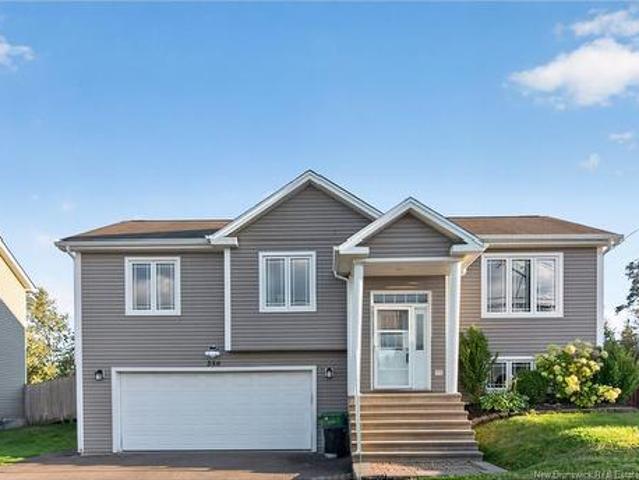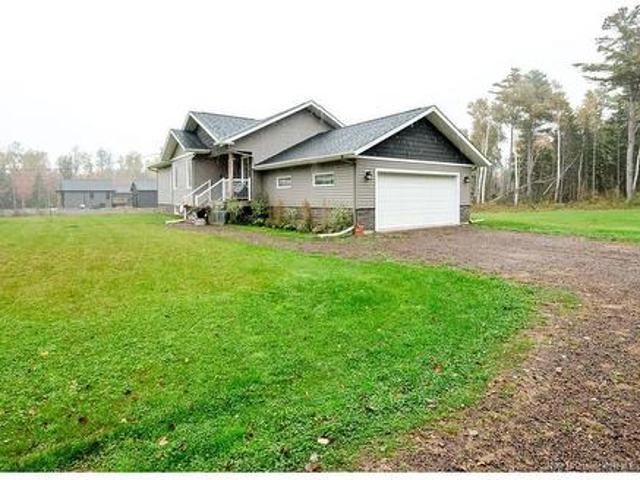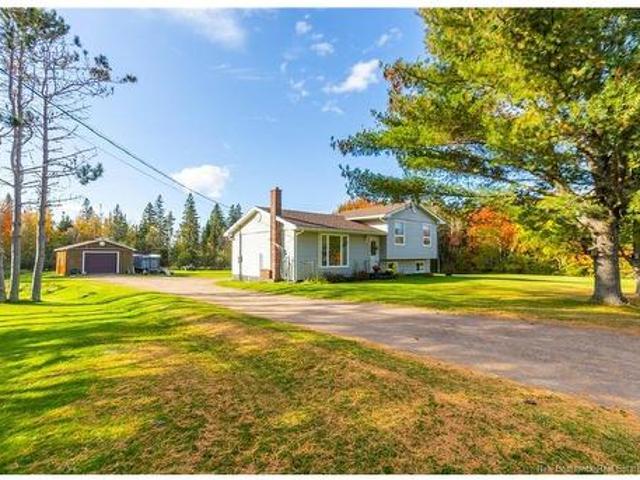
2,631 properties for sale in Middle Sackville, Sackville

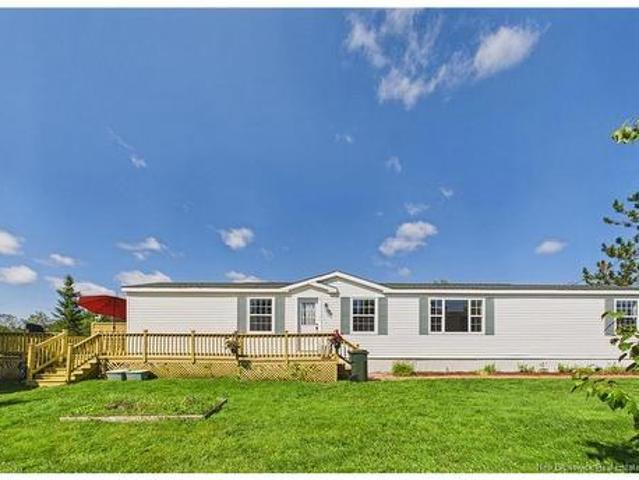
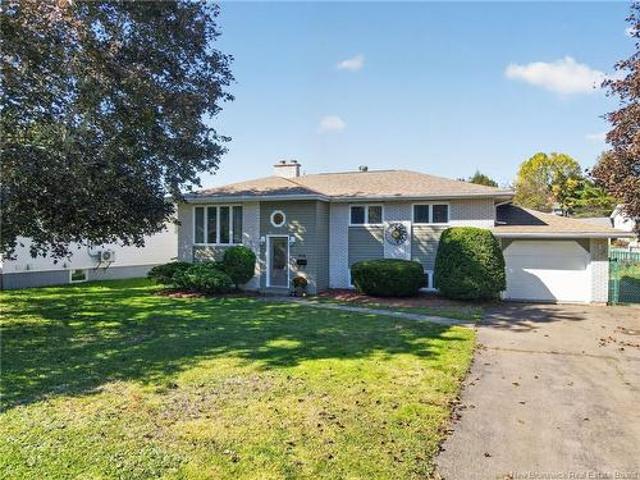
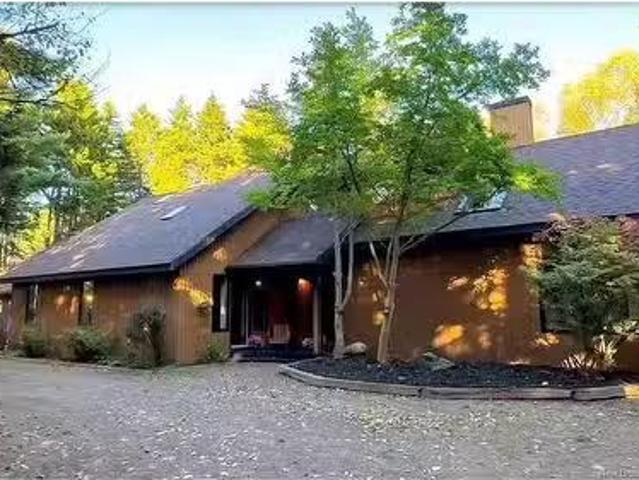
29 Woodlane Dr, Sackville, NB, E4L 3L4 house for sale Listi.
View photo
House · for sale
$ 749,900
$ 239/sq.ft
29 Woodlane Dr, Sackville, NB, E4L 3L4 house for sale Listi.
Middle Sackville, Sackville
· 3,132 sq.ft · 5 Bedrooms · 3 Baths · House
Middle Sackville, Sackville · 3,132 sq.ft · 5 Bedrooms · 3 Baths · House
Welcome to 29 Woodlane Drive, a home unlike any other - a magical forest retreat on the shores of Silver Lake. Nestled in almost 5 private acres and graced by 253 ft of pristine lake frontage, this enchanting residence feels like something out of a storybook, where time slows, sunlight filters through the trees, and every detail whispers connection to nature. A long spruce-lined driveway, watched over by two beautifully hand-carved trees, leads to a masterpiece built entirely of spruce, inside and out. Inside, grand vaulted ceilings rise above light-filled spaces, while custom stained-glass panels, handcrafted in Nova Scotia, shimmer with hues that echo tree rings and woodland light. When built, the home’s theme was called “Glimpses” - each level designed to frame a new view of the lake, the forest canopy, or the soft shifting sky. The walk-out lower level offers in-law suite potential, with a private entrance, two bedrooms, a full bath, and a cozy living area, ideal for guests or mult
$ 749,900
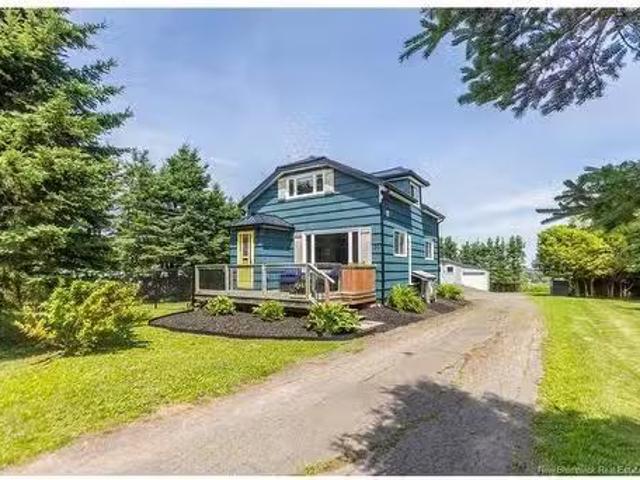
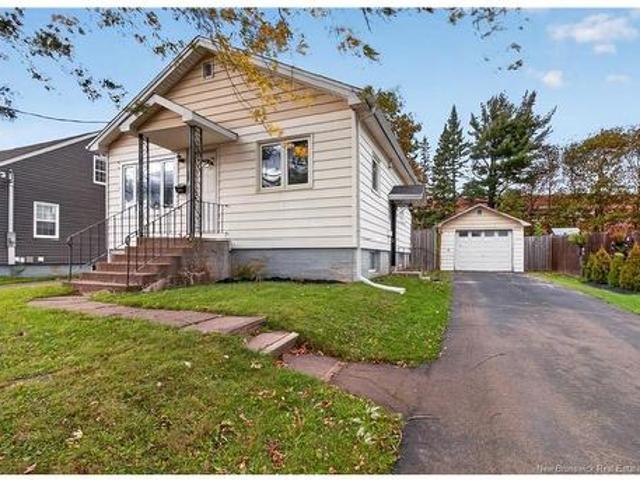
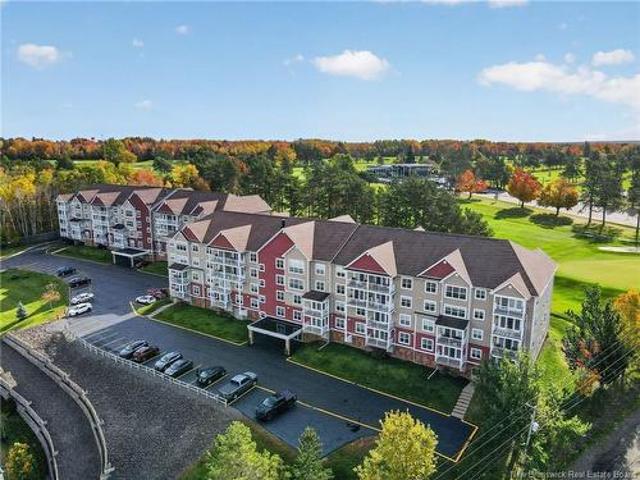
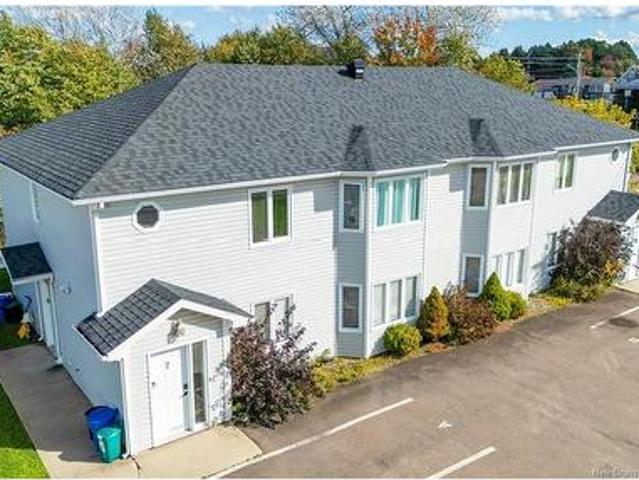
31 Walker Rd, Sackville, NB, E4L 3K4 house for sale Listing.
View photo
House · for sale
$ 319,500
$ 269/sq.ft
31 Walker Rd, Sackville, NB, E4L 3K4 house for sale Listing.
Middle Sackville, Sackville
· 1,184 sq.ft · 1 Bedroom · 2 Baths · House
· Garden · Office room
Middle Sackville, Sackville · 1,184 sq.ft · 1 Bedroom · 2 Baths · House · Garden · Office room
RENOVATED HOME SITTING ON A PRIVATE 1.1 ACRE LOT WITH VIEWS OF SILVER LAKE! This home sits just minutes to downtown Sackville and Mount Allison University, and with quick access to walking trails, Silver Lake with a public boat launch, and just 15 minutes to Amherst or 25 minutes to Moncton. The property has a garageworkshop, raised garden beds, a cucumber A-frame, apple trees and grapevines, raspberry and rhubarb patches - ideal for a lover of the outdoors. However - it has all of the modern conveniences and has been extensively renovated. Through the front door is a entryway leading into the open living room with heat pump. The kitchen is gorgeous - featuring concrete counters, subway tile backsplash, a large stainless steel sink, and butcher block island. There is a main floor dining room (or home office) with built-in pantry storage under the stairs. There is also a convenient half bathroom. The second floor has the large primary bedroom with closets on both sides, and leads into a
$ 319,500
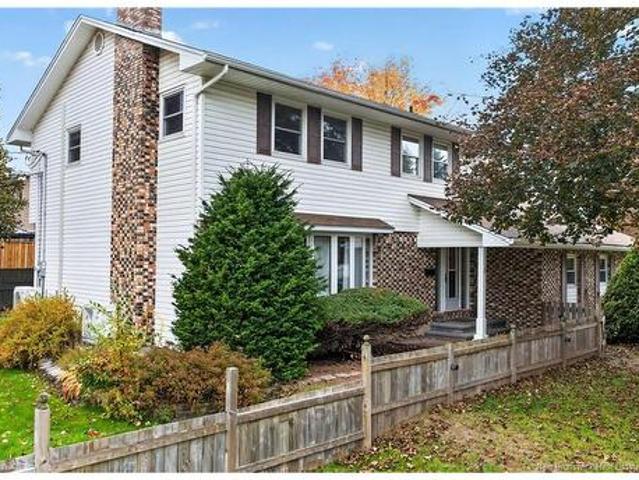
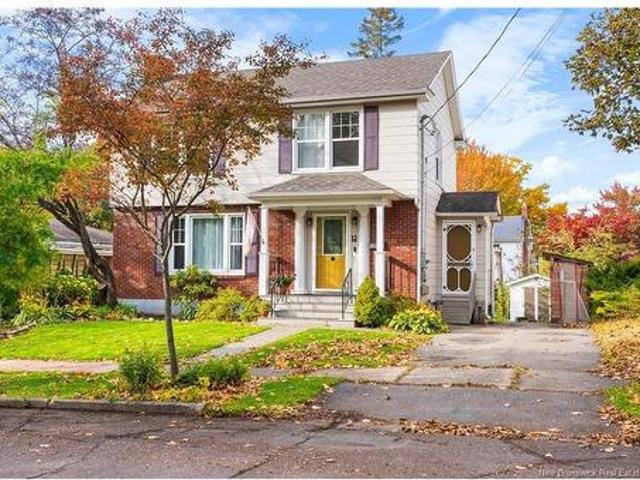
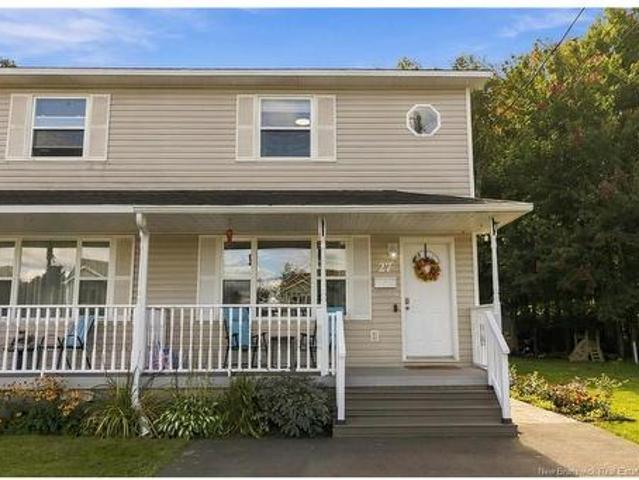
14 Coronation Ave, Sackville, NB, E4L 3G9 house for sale Li.
View photo
House · for sale
$ 149,999
$ 160/sq.ft
14 Coronation Ave, Sackville, NB, E4L 3G9 house for sale Li.
Middle Sackville, Sackville
· 936 sq.ft · 3 Bedrooms · 1 Bath · House
Middle Sackville, Sackville · 936 sq.ft · 3 Bedrooms · 1 Bath · House
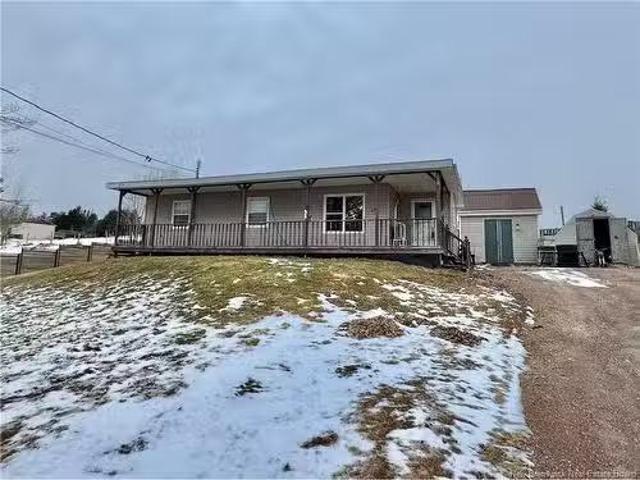
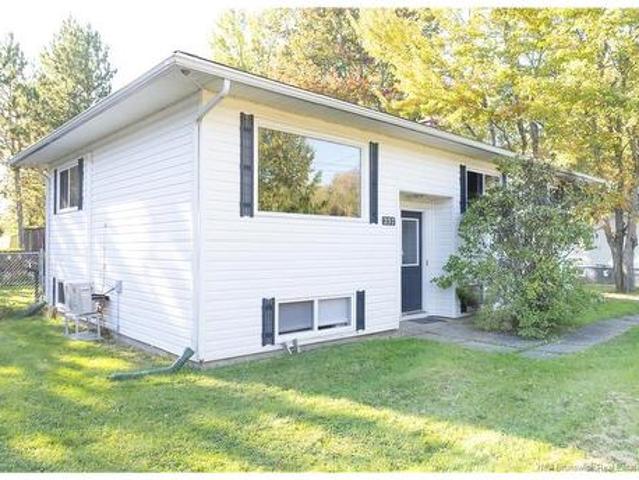
Are you looking for a well priced home in Sackville, this three bedroom home is located minutes to downtown, the Transcanada Highway and Silver Lake. Through the front door is an entry that leads to an open concept kitchendiningliving room. Down the hall you will find three bedrooms, a 4piece bath and laundry as well as a storage room. This home sitis on a frost wall and is situated on a dead end street. Call or text for your showing! Still available at ListedBuy!
$ 149,999
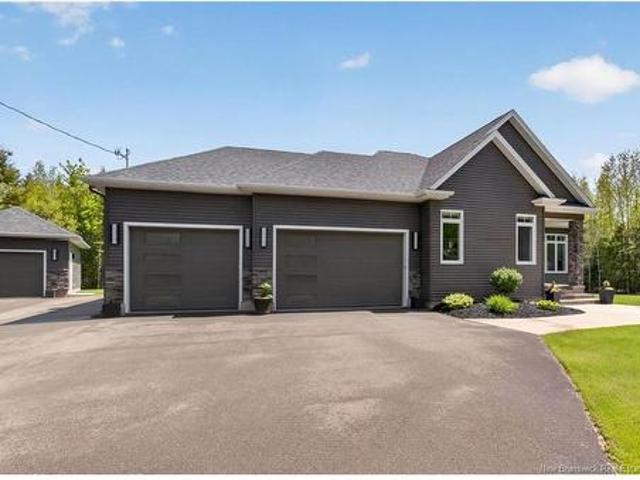
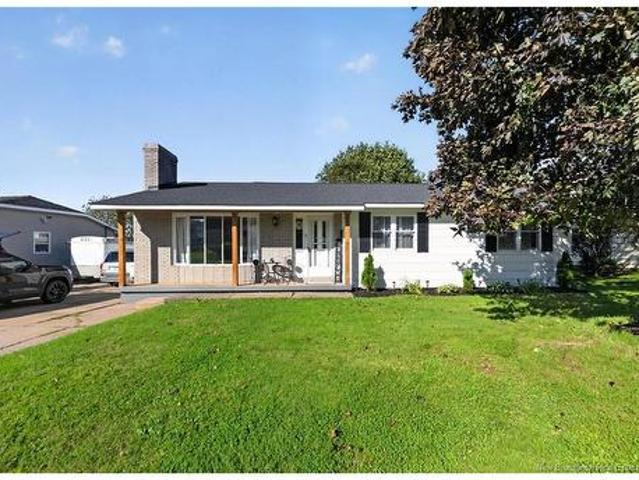
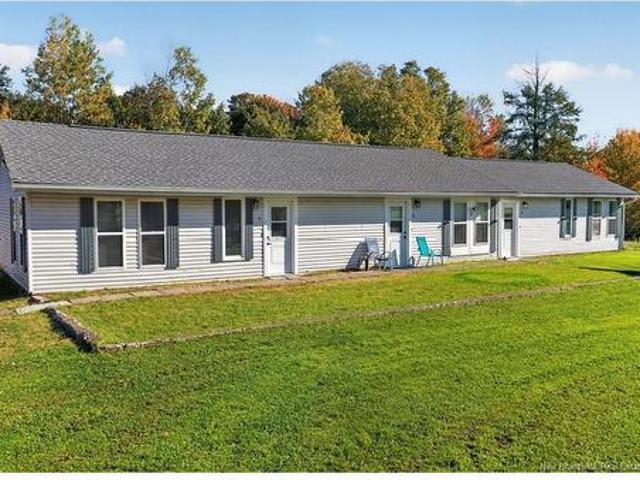
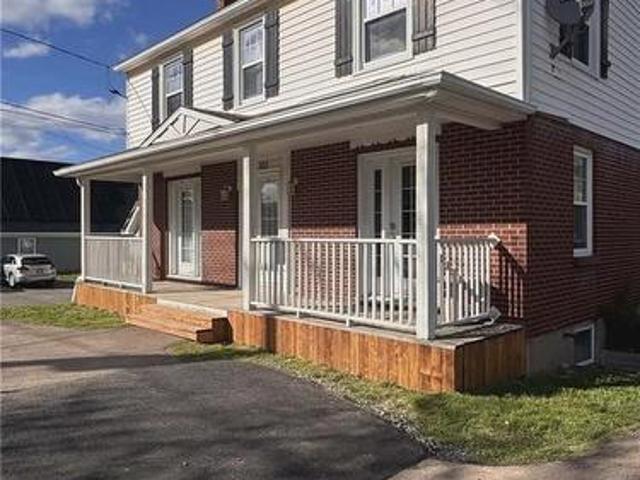
281 Main St, Middle Sackville, NB, E4L 4B5 house for sale L.
View photo
House · for sale
$ 489,900
$ 437/sq.ft
281 Main St, Middle Sackville, NB, E4L 4B5 house for sale L.
Middle Sackville, Sackville
· 1,119 sq.ft · 3 Bedrooms · 3 Baths · House
· Fireplace
Middle Sackville, Sackville · 1,119 sq.ft · 3 Bedrooms · 3 Baths · House · Fireplace
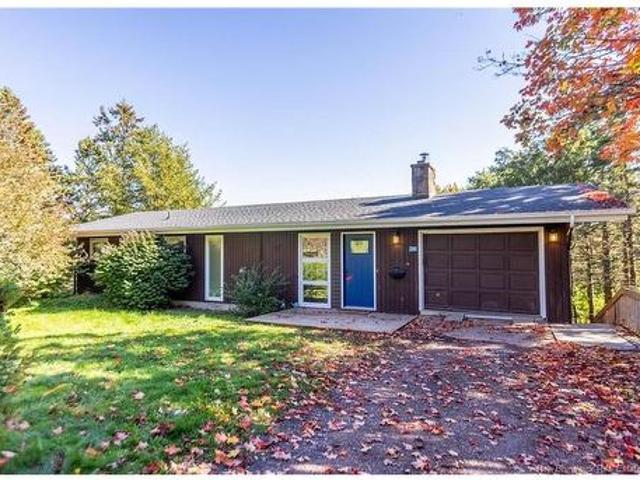
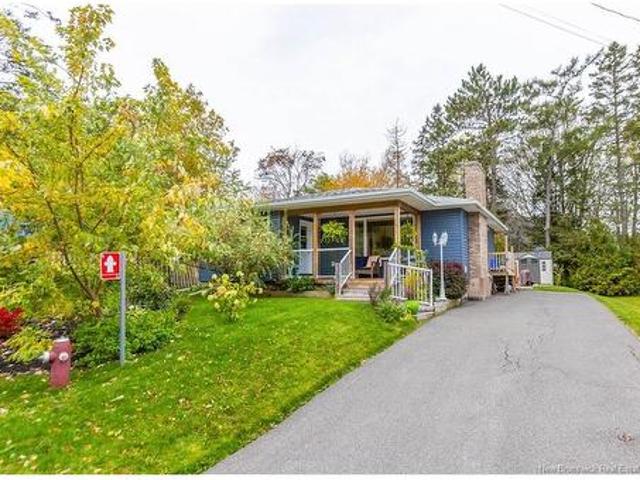
Mid-century Modern MakeoverThis amazing custom designed, two level mid-century home is that special home youve been searching for. Designed and built by a local architect for his family in 1968, this one of a kind property, still maintains the much sough after mid-century modern styling, but with multiple modern updates to ensure comfort and convenience for families today! In the last 3 years alone, the home has converted from oil to Natural Gas, new floors were laid on the lower level, a new roof(Shingles), all new custom designed lower level widows and a new front entry with custom glass work were completed. This year (October 6th, 2025) The upper floor and stairs got new premium carpeting. And these are only a few of the upgrades. Through the front door is a bright foyer with original bannister leading downstairs to the main living areas features a family room with a high efficiency wood insert fireplace, large eat-in kitchen, formal dining and living rooms, laundry room, half bathr
$ 489,900
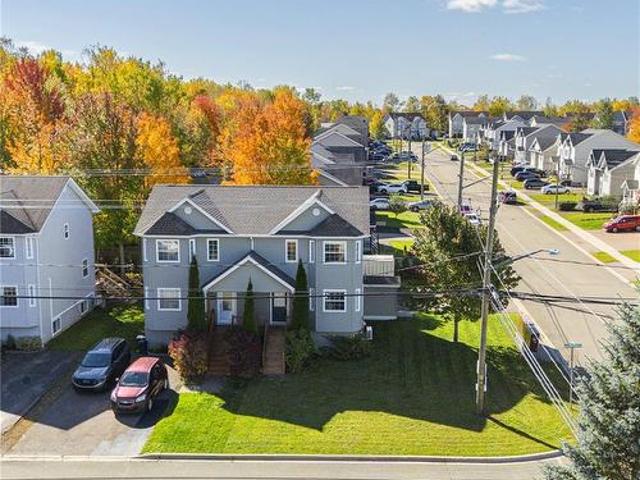
6 Birch St, Sackville, NB, E4L 3H8 house for sale Listing I.
View photo
House · for sale
$ 389,500
$ 314/sq.ft
6 Birch St, Sackville, NB, E4L 3H8 house for sale Listing I.
Middle Sackville, Sackville
· 1,238 sq.ft · 2 Bedrooms · 2 Baths · House
· Garden · Parking
Middle Sackville, Sackville · 1,238 sq.ft · 2 Bedrooms · 2 Baths · House · Garden · Parking
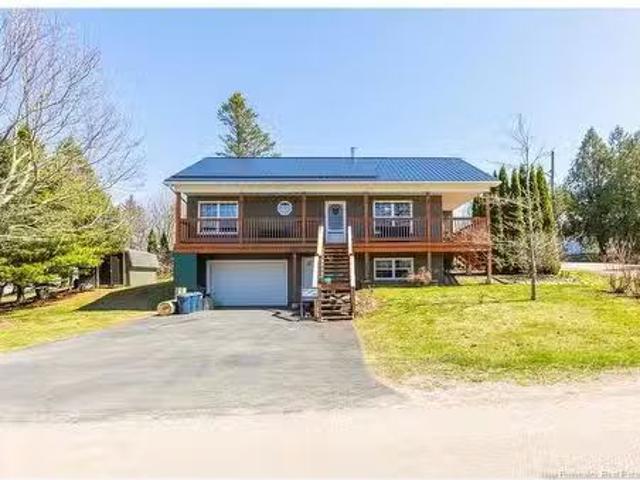
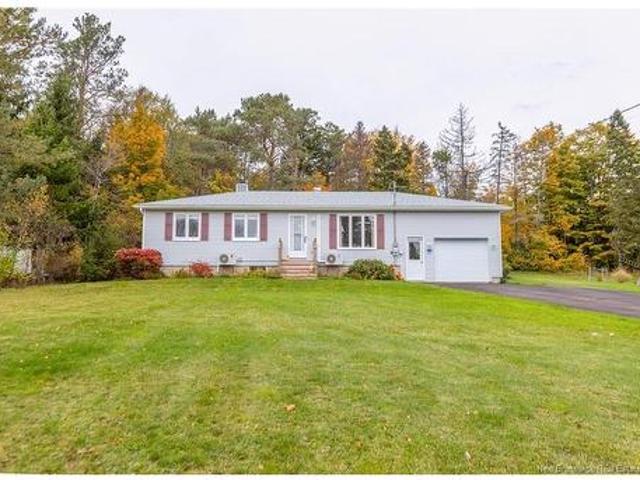
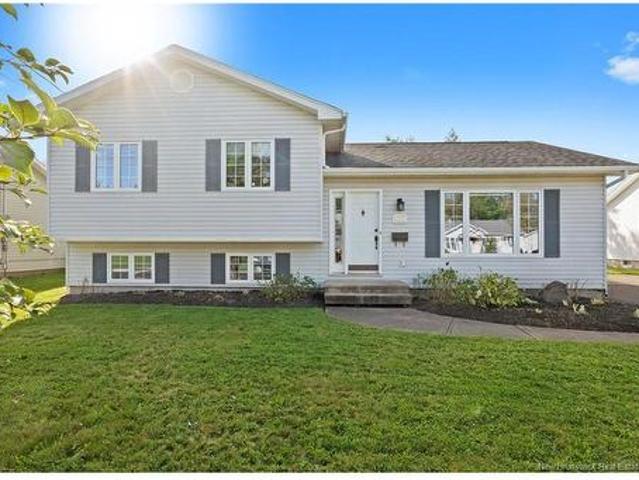
SPACIOUS RAISED BUNGALOW WITH ATTACHED GARAGE! This home has seen many updates including a recent new steel roof and propane furnace. Sitting on a large corner lot minutes to downtown Sackville, and quick highway access just 15 minutes to Amherst and 30 minutes to Moncton. Up the front steps is a wrap-around covered verandah perfect for enjoying the evening sun, and this leads into the foyer. The foyer opens into a spacious living room, dining room with garden doors to the backyard, and a bright open oak kitchen with island. Off of the kitchen is a side entryway, as well as a dedicated main-floor laundry room. There is a large primary bedroom with walk-in closet and a full 3pc ensuite bathroom. There is also a second bedroom, and a second full bathroom on this level. Downstairs has a great family room with wood stove, a third (non-conforming) bedroom, a storage room, and access to the attached 16x22 foot garage. The exterior of the home has a double paved driveway, a storage shed, as w
$ 389,500
338 Vanier, Dieppe, NB, E1A 5N2 house for sale | Listing ID NB145447 | Royal LePage
View photo
House · for sale
$ 549,900
New
338 Vanier, Dieppe, NB, E1A 5N2 house for sale | Listing ID NB145447 | Royal LePage
Middle Sackville, Sackville
· House
· Garden · Fireplace
Middle Sackville, Sackville · House · Garden · Fireplace
Room to grow, inside & out! With approximately 3,400 sq. Ft. of total living space, this spacious Dieppe home is ideal for family living. The front living room welcomes you with new hardwood floors and an updated propane fireplace and mantle. The kitchen features granite countertops, new ceramic tile, a new commercial-style range hood, large island, plenty of cabinetry and a bright breakfast nook. The heartbeat of this home is at the back, where an oversized family room with a new fireplace and mantle sits adjacent to the dining area and overlooks the phenomenal backyard. The four-season sunroom offers another beautiful space to enjoy the view year-round. A convenient main-floor laundry room and half bath complete this level. Upstairs, you’ll find 3 exceptionally spacious bedrooms, including a large primary bedroom featuring a walk-in closet, a second closet, and an updated ensuite with quartz countertops, a stand-up shower, and a jetted tub. A main family bath, also updated, completes
$ 549,900
165 Larochelle, Dieppe, NB, E1A 9N5 house for sale | Listing ID NB144501 | Royal LePage
View photo
House · for sale
$ 824,900
New
165 Larochelle, Dieppe, NB, E1A 9N5 house for sale | Listing ID NB144501 | Royal LePage
Middle Sackville, Sackville
· House
· Fireplace
Middle Sackville, Sackville · House · Fireplace
Welcome to 165 Larochelle! Nestled on a quiet cul-de-sac in the heart of Dieppe, this stunning modern two-storey home sits on a private, treed lot and offers the perfect blend of style, comfort, and functionality. Step inside to an impressive open-concept main floor featuring dramatic cathedral ceilings and a cozy propane fireplace that anchors the bright and inviting living space. The chef-inspired kitchen is truly the heart of the home, complete with a large centre island offering ample seating, a prep sink with butcher block, quartz countertops, double wall ovens, and an abundance of cabinetry. A convenient half bath completes the main level. Upstairs, you'll find a spacious primary bedroom featuring a walk-in closet and a luxurious 4-piece ensuite with a jetted tub. Two additional generously sized bedrooms, a 5-piece family bathroom, and a separate laundry room provide exceptional convenience for everyday living. The fully finished lower level offers even more living space with a h
$ 824,900
12 Macon Lane, Cap Pelé, NB, E4P 1X2 house for sale | Listing ID NB145815 | Royal LePage
View photo
House · for sale
$ 849,900
New
12 Macon Lane, Cap Pelé, NB, E4P 1X2 house for sale | Listing ID NB145815 | Royal LePage
Middle Sackville, Sackville
· House
· Patio · Office room · Parking · Balcony
Middle Sackville, Sackville · House · Patio · Office room · Parking · Balcony
Nestled along the shoreline in the charming coastal community of Cap-Pelé, 12 MACON LANE is an exceptional WATERFRONT RESIDENCE offering the perfect blend of comfort, versatility, and coastal living. Thoughtfully designed to showcase BREATHTAKING WATER VIEWS, the home features a bright OPEN-CONCEPT MAIN LEVEL ideal for everyday living and entertaining. The beautifully appointed kitchen offers a CENTRE ISLAND AND STYLISH BACKSPLASH, flowing seamlessly into the dining and living areas with patio doors opening to the waterfront. A dedicated office or additional bedroom, plus a full bath with main-floor laundry, complete this level. Upstairs, the primary retreat features double walk-in closets and a private waterfront balcony, perfect for enjoying peaceful mornings and spectacular sunsets. A second spacious bedroom with WALK-IN CLOSET and an additional half bath complete the upper level. Adding exceptional versatility is the private in-law suite above the attached double garage, featuring
$ 849,900
156 Michaud St, Moncton, NB, E1K 0A1 house for sale | Listing ID NB145424 | Royal LePage
View photo
House · for sale
$ 324,500
New
156 Michaud St, Moncton, NB, E1K 0A1 house for sale | Listing ID NB145424 | Royal LePage
Middle Sackville, Sackville
· House
Middle Sackville, Sackville · House
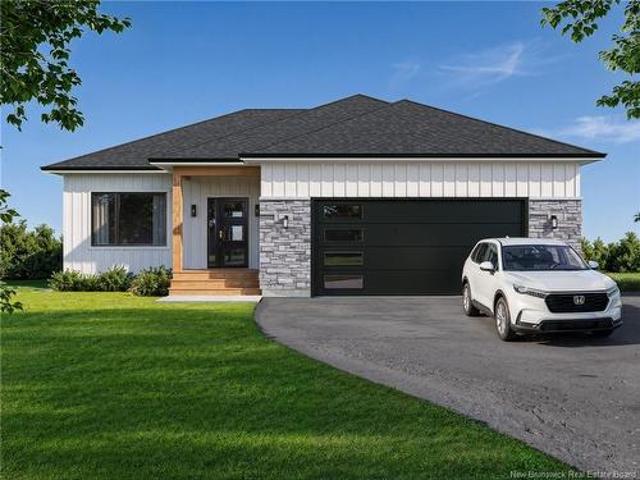
New construction to be completed by september 2026! Welcome to this beautifully crafted home that blends style, comfort, and functionality. Featuring 3 spacious bedrooms, 1 full bathroom, and 1 convenient half bathroom, this home offers the ideal layout for families, professionals, or anyone looking to enjoy modern living. Kitchen appliances are included in the purchase price. A paved driveway, topsoil and seed to be included in the purchase price but will hold no warranty. The LUX New Home warranty is included in the purchase price. Listing photo has been enhanced
$ 324,500
189 191 Archibald St, Moncton, NB, E1C 5J8 house for sale | Listing ID NB145730 | Royal LePage
View photo
House · for sale
$ 464,900
New
189 191 Archibald St, Moncton, NB, E1C 5J8 house for sale | Listing ID NB145730 | Royal LePage
Middle Sackville, Sackville
· House
· Parking
Middle Sackville, Sackville · House · Parking
Attention Investors! Looking to expand your portfolio in 2026? Look no further! This income-generating TRIPLEX is ideally located in the heart of Downtown Moncton, just steps away from all major amenities. Each of the three spacious units features 2 bedrooms, making it an attractive option for tenants and a smart move for investors. Bonus: A detached garage offers additional income potential or extra storage space—flexibility that adds even more value to this already exceptional property. Contact your REALTOR today to schedule a private viewing. Please note: Minimum 24 hours’ notice required for all showings
$ 464,900
109 Burlington Ave, Moncton, NB, E1E 1Z8 house for sale | Listing ID NB145708 | Royal LePage
View photo
House · for sale
$ 439,900
New
109 Burlington Ave, Moncton, NB, E1E 1Z8 house for sale | Listing ID NB145708 | Royal LePage
Middle Sackville, Sackville
· House
· Garden · Office room · Fireplace · Parking · Deck · Cellar
Middle Sackville, Sackville · House · Garden · Office room · Fireplace · Parking · Deck · Cellar
Welcome to 109 Burlington in the beautiful Old West End neighbourhood! This two-storey home features 3 bedrooms and 2 full bathrooms. The entry flows into the living room, which has tons of natural light and built in storage around the fireplace for added convenience. The main level also contains the beautiful kitchen and dining room. Upstairs contains all three bedrooms and one full bathroom. The basement adds plenty of extra living space with a large family room, laundry room, second full bathroom with heated floors, an office area, and a cold room! Outside you’ll find a great back deck fenced yard, and a detached garage! Contact a REALTOR today to arrange a showing!
$ 439,900
88 Walsh St, Moncton, NB, E1C 6W8 house for sale | Listing ID NB145634 | Royal LePage
View photo
House · for sale
$ 359,900
New
88 Walsh St, Moncton, NB, E1C 6W8 house for sale | Listing ID NB145634 | Royal LePage
Middle Sackville, Sackville
· House
· Patio · Garden · Office room · Parking
Middle Sackville, Sackville · House · Patio · Garden · Office room · Parking
Bienvenue/Welcome to 88 Walsh Street, ideally situated in Moncton's sought-after Hospital Area. This classic brick 4-level split offers a wonderful combination of location, space and functionality, with the opportunity to add your own personal touches over time. A double-wide paved driveway and attached single garage provide convenient parking and storage. Inside, the home's distinctive split-level design creates well-defined living spaces, including a comfortable living area, separate dining room and kitchen. The upper-level features three bedrooms along with the family bathroom, keeping the sleeping quarters conveniently together. The additional levels provide valuable living and storage space, offering flexibility for a family room, recreation area, home office or other uses to suit your needs. Outside, enjoy a good-sized, semi-private backyard complemented by a spacious patio an inviting setting for relaxing, entertaining or enjoying the warmer months. A mini-split heat pump provid
$ 359,900
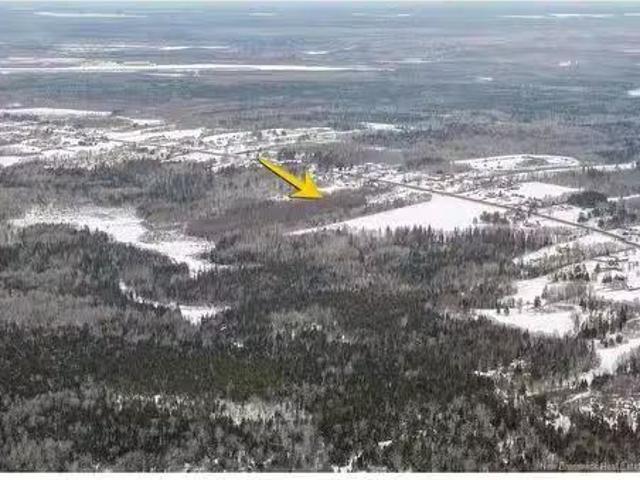
Lot 1 Highway 204, Little River, NS, B0M 1P0 vacant land for.
View photo
House · for sale
$ 44,900
Lot 1 Highway 204, Little River, NS, B0M 1P0 vacant land for.
Middle Sackville, Sackville
· House
Middle Sackville, Sackville · House
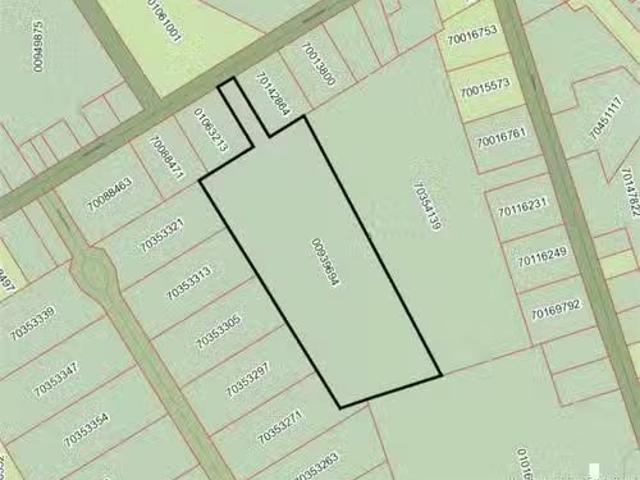
This exceptional building lot in Little River might just be the perfect spot for your new build. Featuring 4.9 acres (+-) there is plenty of space for living and playing both! Conveniently located just a few minutes from Oxford, and not too far outside of Amherst either. The lot offers plenty of road frontage, plenty of width and plenty of depth too - along with open space and trees. Nice lot, dont let it pass you by. Still available at ListedBuy!
$ 44,900
29 Tranquille St, Dieppe, NB, E1A 7R4 house for sale | Listing ID NB144356 | Royal LePage
View photo
House · for sale
$ 489,000
29 Tranquille St, Dieppe, NB, E1A 7R4 house for sale | Listing ID NB144356 | Royal LePage
Middle Sackville, Sackville
· House
· Patio · Office room · Deck · Swimming pool · Cellar
Middle Sackville, Sackville · House · Patio · Office room · Deck · Swimming pool · Cellar
Click on link for 3D virtual tour of this property. Welcome to 29 Tranquille Street, a beautifully maintained family home nestled in the highly desirable Fox Creek neighborhood of Dieppe. Set on a landscaped lot with mature trees, this property offers the perfect blend of comfort, space, and outdoor living. Step inside to a welcoming foyer leading to inviting living spaces designed for everyday family life. The spacious kitchen offers abundant cabinetry and opens to the dining area, where patio doors lead to the expansive back deck overlooking the heated above-ground pool. A separate living room provides a cozy place to unwind, while the versatile bonus room is ideal as a family room, playroom, or home office. Upstairs features three generous bedrooms, including a spacious primary bedroom with direct access to a spa-inspired bathroom complete with a freestanding soaker tub and glass shower. The fully finished basement expands the living space with a large family room, full bathroom, an
$ 489,000
29 Alice Ave, Moncton, NB, E1E 2H9 house for sale | Listing ID NB145467 | Royal LePage
View photo
House · for sale
$ 279,900
New
29 Alice Ave, Moncton, NB, E1E 2H9 house for sale | Listing ID NB145467 | Royal LePage
Middle Sackville, Sackville
· House
· Garden · Deck · Parking
Middle Sackville, Sackville · House · Garden · Deck · Parking
3 bed, 2 bath bungalow located off the Salisbury Road in a beautiful neighborhood. This home has potential for income in the lower level. Mostly finished and could easily be completed. Currently has a 4 piece bathroom. Home does need some work. Double driveway with extra parking. Large unique storage shed that could be a perfect man cave and fully fenced in back yard with large back deck. Call your Realtor to view
$ 279,900
51 Mathias St, Dieppe, NB, E1A 9H7 house for sale | Listing ID NB145600 | Royal LePage
View photo
House · for sale
$ 599,900
New
51 Mathias St, Dieppe, NB, E1A 9H7 house for sale | Listing ID NB145600 | Royal LePage
Middle Sackville, Sackville
· House
· Fireplace · Cellar
Middle Sackville, Sackville · House · Fireplace · Cellar
Discover contemporary living at 51 Mathias in the sought-after Fox Creek community. Built in 2015, this stunning 2-storey home blends modern design with exceptional finishes throughout. The expansive main floor features a welcoming large foyer and modern stained staircase leading to sophisticated living spaces flooded with natural light. The contemporary kitchen showcases a walk-in pantry, custom shelving, quartz countertops, and a massive center island with custom backsplash and under-cabinet lighting. An electric fireplace in the dining area adds elegant warmth to the open-concept living and dining space. A powder room with custom backsplash completes this level. Upstairs, 3 spacious bedrooms offer comfort and privacy. The stunning primary bathroom features a double vanity with quartz countertops, river flow faucets, and under-vanity lighting. A convenient laundry area is thoughtfully positioned near all bedrooms. The partially finished basement includes a large family room and LARGE
$ 599,900
34 Rachel, Shediac, NB, E4P 9A4 house for sale | Listing ID NB145640 | Royal LePage
View photo
House · for sale
$ 324,900
New
34 Rachel, Shediac, NB, E4P 9A4 house for sale | Listing ID NB145640 | Royal LePage
Middle Sackville, Sackville
· House
· Patio · Deck
Middle Sackville, Sackville · House · Patio · Deck
Welcome to this beautifully maintained semi-detached home, ideally situated on a spacious landscaped lot in the heart of Shediac. Just a short walk to the downtown core and only minutes from the world-famous Parlee Beach, this property offers the perfect combination of convenience, comfort and coastal living. Several other beautiful beaches are also within a short drive. Mini split heat pump for year-round comfort. Heat and air conditioning. The main floor features a bright and inviting living room, a functional kitchen with an adjoining dining area, and patio doors leading to a large back deck—an ideal space for summer BBQs or enjoying your morning coffee. A tastefully updated 2-piece bathroom and two convenient entry closets complete this level. Upstairs, you'll find a spacious primary bedroom with double closets and a large window that fills the room with natural light, along with two additional generously sized bedrooms, a full 4-piece bathroom and plenty of storage space. The fini
$ 324,900
20 Vision Crt, Dieppe, NB, E1K 0A8 house for sale | Listing ID NB143957 | Royal LePage
View photo
House · for sale
$ 459,900
New
20 Vision Crt, Dieppe, NB, E1K 0A8 house for sale | Listing ID NB143957 | Royal LePage
Middle Sackville, Sackville
· House
· Garden · Fireplace · Equipped kitchen · Cellar
Middle Sackville, Sackville · House · Garden · Fireplace · Equipped kitchen · Cellar
Welcome to this beautiful brand-new townhouse, ideally located in the heart of Dieppe on a quiet cul-de-sac. Offering 3 bedrooms, 2.5 bathrooms, and a bright open-concept kitchen and living area, these homes are designed for comfortable modern living. Relax in the inviting living room, complete with a stylish fireplace, creating the perfect space to unwind. The kitchen features quartz countertops and elegant black stainless steel appliances, including a fridge, stove, dishwasher, and hood above stove. A mini-split heat pump provides efficient year-round heating and cooling for added comfort. Enjoy a spacious entryway, a large unfinished basement with endless potential, and a generous backyard perfect for relaxing or entertaining. Pavement and landscaping are included, making these homes truly move-in ready. For added peace of mind, each home is backed by the Atlantic Home Warranty. Don't miss your opportunity to own a quality new home in one of Dieppe's most desirable neighbourhoods! T
$ 459,900
91 Old Oak Cres, Moncton, NB, E1A 6W3 house for sale | Listing ID NB145579 | Royal LePage
View photo
House · for sale
$ 465,000
New
91 Old Oak Cres, Moncton, NB, E1A 6W3 house for sale | Listing ID NB145579 | Royal LePage
Middle Sackville, Sackville
· House
· Garden · Parking · Cellar
Middle Sackville, Sackville · House · Garden · Parking · Cellar
When Viewing This Property On Realtor. Ca Please Click On The Multimedia or Virtual Tour Link For More Property Info. Welcome to this spacious bungalow offering over 2,200 sq. Ft. of finished living space in one of Moncton's established neighbourhoods. With 4 bedrooms, 2.5 bathrooms, and an attached garage, this move-in-ready home is designed for comfortable family living. A welcoming foyer opens to a bright living room filled with natural light, creating the perfect space to relax or entertain. The adjoining dining room flows into the functional kitchen, complete with a breakfast nook overlooking the backyard. The primary bedroom features a private 3-piece ensuite and generous closet space, while two additional bedrooms and a full bathroom complete the main level. Downstairs, the fully finished basement offers exceptional additional living space with a large family/recreation room, a spacious fourth bedroom, a convenient 2-piece bathroom, a dedicated laundry room, and plenty of storag
$ 465,000
65 Communication Rd, Irishtown, NB, E1H 2G3 house for sale | Listing ID NB144062 | Royal LePage
View photo
House · for sale
$ 384,900
New
65 Communication Rd, Irishtown, NB, E1H 2G3 house for sale | Listing ID NB144062 | Royal LePage
Middle Sackville, Sackville
· House
· Parking · Deck · Equipped kitchen · Cellar
Middle Sackville, Sackville · House · Parking · Deck · Equipped kitchen · Cellar
Original Ownwers! Well-maintained 4-bedroom, 2-bath home featuring a 30 x 40, propane-heated, detached garage with loft! This house's main level offers a kitchen/dining area, a living room with built-in cabinetry, two bedrooms, a laundry room and a 4-pc bath. The walkout basement features a spacious family room, two non-conforming bedrooms with custom-built double bed frames and a 3-pc bath. Updates throughout the years include metal roofing on both the house and garage, vinyl siding, new windows, kitchen cabinetry, hardwood floors and stairs. Also paved the driveway (2022) and installation of 2 ductless mini-splits (2025). 2026 improvements and maintenances include: painted interior of house: walls, doors and trim, painted both decks, washing of siding and exterior windows, new stove and new dishwasher, both ductless mini splits serviced and cleand, and the septic was pumped. This Home is move in ready, awaiting its new family! Contact your REALTOR to book your viewing
$ 384,900
39 Lotusrow Dr, Moncton, NB, E1E 4W1 house for sale | Listing ID NB144502 | Royal LePage
View photo
House · for sale
$ 409,900
Updated
39 Lotusrow Dr, Moncton, NB, E1E 4W1 house for sale | Listing ID NB144502 | Royal LePage
Middle Sackville, Sackville
· House
Middle Sackville, Sackville · House
Welcome to this beautifully maintained 4-bedroom family home, offering the perfect blend of comfort, style, and outdoor living. This move-in-ready home is located in a quiet, family-friendly neighbourhood close to a large playground and all the conveniences of city living—without the traffic. The bright, open-concept main level features soaring vaulted ceilings, an abundance of natural light, and a freshly painted interior. The spacious living area flows seamlessly into the stunning kitchen, complete with quality hardwood cabinetry, under-cabinet lighting, stainless steel appliances, and plenty of workspace for family meals and entertaining. The generous primary bedroom and well-appointed main living spaces create a welcoming atmosphere throughout. The lower level offers exceptional additional living space with a large family room featuring two oversized windows and an energy-efficient wood pellet stove for added warmth and comfort. A fourth bedroom provides flexibility for guests or a
$ 409,900
43 South Shediac River Rd, Shediac River, NB, E4R 1Y6 house for sale | Listing ID NB144700 | Royal LePage
View photo
House · for sale
$ 319,900
New
43 South Shediac River Rd, Shediac River, NB, E4R 1Y6 house for sale | Listing ID NB144700 | Royal LePage
Middle Sackville, Sackville
· House
· Swimming pool
Middle Sackville, Sackville · House · Swimming pool
Country Living with Waterview & Pool! Welcome to 43 South Shediac River Road, where peaceful country living meets convenience. Located just a short walk from the scenic Shediac River and only 15 minutes from Moncton, this spacious home offers approximately 1,650 sq. Ft. of comfortable living space. The main level features a welcoming family room, a bright and functional kitchen, a dining area perfect for gatherings, a spacious primary bedroom with a walk-in closet, two additional generously sized bedrooms, and a full 4-piece bathroom with convenient main-floor laundry. Step outside and enjoy your own private summer retreat. The 18-foot above-ground pool, heated by solar, is ideal for relaxing and entertaining family and friends. The property also includes two baby barns for extra storage, along with plenty of space for gardening, recreation, or your favorite outdoor hobbies. If you're looking for a peaceful setting with waterviews, privacy, and room to enjoy the outdoors while remainin
$ 319,900
68 Albion St, Moncton, NB, E1G 5X1 house for sale | Listing ID NB145592 | Royal LePage
View photo
House · for sale
$ 879,900
New
68 Albion St, Moncton, NB, E1G 5X1 house for sale | Listing ID NB145592 | Royal LePage
Middle Sackville, Sackville
· House
· Garden · Office room · Fireplace
Middle Sackville, Sackville · House · Garden · Office room · Fireplace
Welcome to this beautifully designed & impeccably maintained single-family home nestled on a gorgeous landscaped lot with a private backyard. This impressive home offers an abundance of space for family living & effortless entertaining. The bright, welcoming foyer leads to the impressive open-concept main level. The spacious living room features a propane fireplace, with the dining area flowing seamlessly into the stunning kitchen. The kitchen showcases a large centre island, quartz countertops, attractive backsplash, modern vented-out hood range, USB outlets, & a cleverly concealed walk-in pantry. A den/office, convenient powder room, & well-appointed mudroom with built-in shelving provide added versatility & organization. Upstairs, the luxurious primary suite offers a tasteful tray ceiling & an impressive ensuite featuring his & her sinks, a relaxing soaker tub, separate shower, & oversized walk-in closet complete with a stylish barn door. Three additional generous bedrooms, a spacio
$ 879,900
65 Cumberland, Moncton, NB, E1G 0Z9 house for sale Listing.
View photo
House · for sale
$ 449,900
$ 198/sq.ft
65 Cumberland, Moncton, NB, E1G 0Z9 house for sale Listing.
Middle Sackville, Sackville
· 2,271 sq.ft · 40 Bedrooms · 2 Baths · House
· Patio · Garden · Deck · Parking
Middle Sackville, Sackville · 2,271 sq.ft · 40 Bedrooms · 2 Baths · House · Patio · Garden · Deck · Parking
Absolutely stunning family home located on Cumberland Street in Moncton! From the moment you arrive, youll appreciate the beautiful curb appeal featuring a paved driveway, attached garage, lovely flower beds, and a fully fenced backyard. Step inside to a spacious front foyer with a convenient double closet and be welcomed by a bright and inviting living room. This beautiful space features a mini-split heat pump, a large picture window along with two additional windows that flood the room with natural light, and elegant garden doors leading into the kitchen and dining area. The kitchen and dining room are sure to impress with their dark cabinetry, stylish backsplash, center island with additional seating, and patio doors that open onto the back deck overlooking the private fenced backyard, creating the perfect space for entertaining or relaxing. The main level is completed with a convenient half bathroom and a laundry area. The upper level offers an impressive layout featuring a spaciou
$ 449,900
93 Jeannette, Dieppe, NB, E1A 0K3 house for sale | Listing ID NB144459 | Royal LePage
View photo
House · for sale
$ 359,900
93 Jeannette, Dieppe, NB, E1A 0K3 house for sale | Listing ID NB144459 | Royal LePage
Middle Sackville, Sackville
· House
· Garden · Parking · Cellar
Middle Sackville, Sackville · House · Garden · Parking · Cellar
Charming Semi-Detached in Prime Central Dieppe – Move-In Ready! As you enter, you’re greeted by a spacious walk-in closet perfect for storing all your gear. This flows into a bright, open-concept kitchen, dining, and living area, ideal for hosting get-togethers, plus a convenient 2-piece bathroom with washer/dryer on the main floor. Downstairs, the fully finished basement features a beautiful primary bedroom with walk-in closet, two additional bedrooms, and a beautifully renovated full bathroom. The attached garage boasts 13-ft ceilings and room for a vehicle, storage or projects. Outside, enjoy a fenced backyard perfect for kids or pets complete with a baby barn for extra storage. This home is in a fantastic Dieppe location near schools, parks, and amenities. Book your viewing today!
$ 359,900

Get email alerts

Don't miss out: be the first to know about new properties

The alert was correctly created

On subscribing you accept the conditions of use and the privacy policy
Alert
Receive new ads in your inbox
Save this search
Receive alerts for new listings

We'll send you an email when we have new properties for: "Properties for sale in Middle Sackville, Sackville"

The alert was correctly created

Get email alerts and be the first to see new listings
Required field
On subscribing I accept the terms of the privacy policy
Perfect! You'll soon start receiving new listings via email
Alert
Receive an email when we have new ads for Properties for sale in Middle Sackville, Sackville
Save this search
Filters

Bedrooms

Area (sq.ft)

sq.ft
sq.ft

Price

$
$

Filter by property type

Bathrooms

Clear all filters
Receive notifications when new entries are published.