2,632 properties for sale in Middle Sackville, Sackville

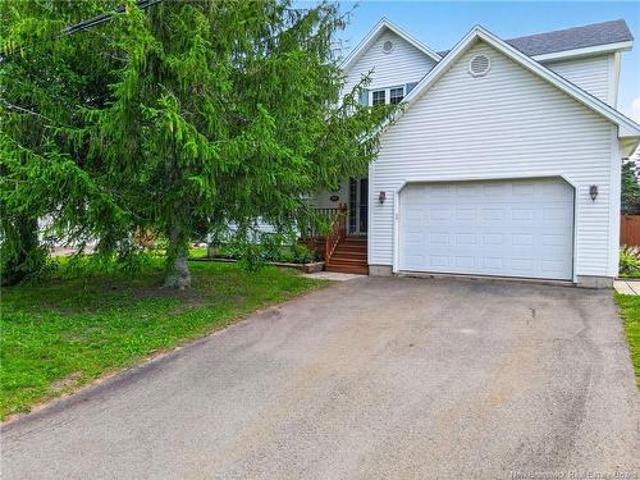
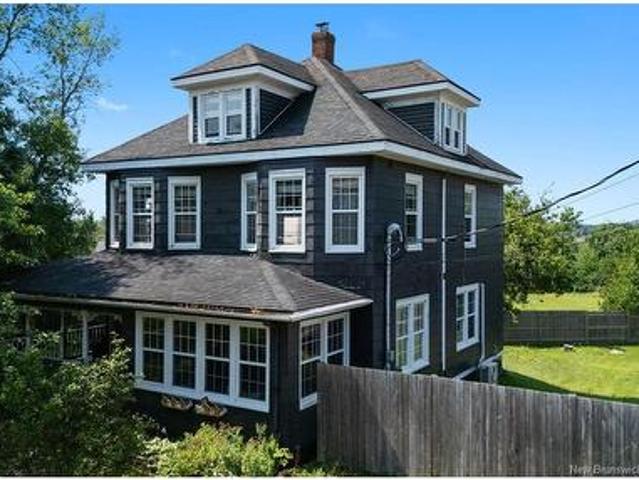
29 Alice Ave, Moncton, NB, E1E 2H9 house for sale | Listing ID NB145467 | Royal LePage
View photo
House · for sale
$ 279,900
New
29 Alice Ave, Moncton, NB, E1E 2H9 house for sale | Listing ID NB145467 | Royal LePage
Middle Sackville, Sackville
· House
· Garden · Deck · Parking
Middle Sackville, Sackville · House · Garden · Deck · Parking
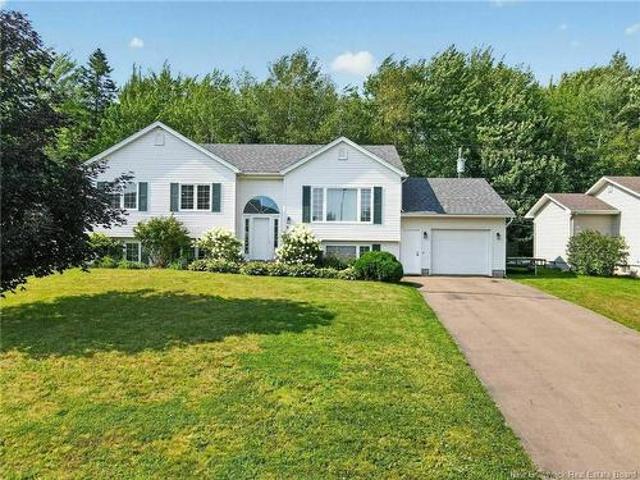
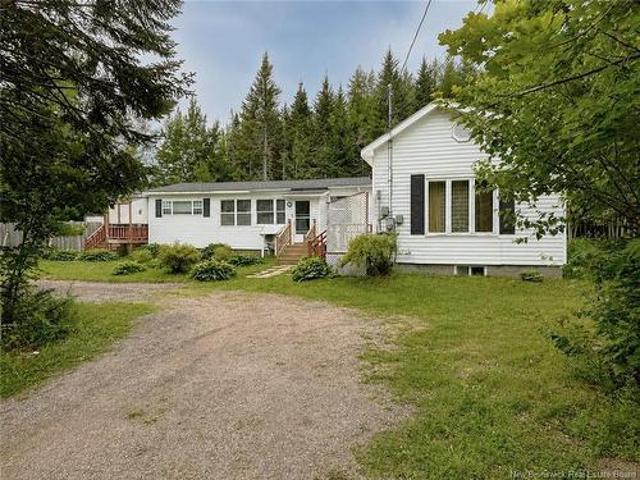
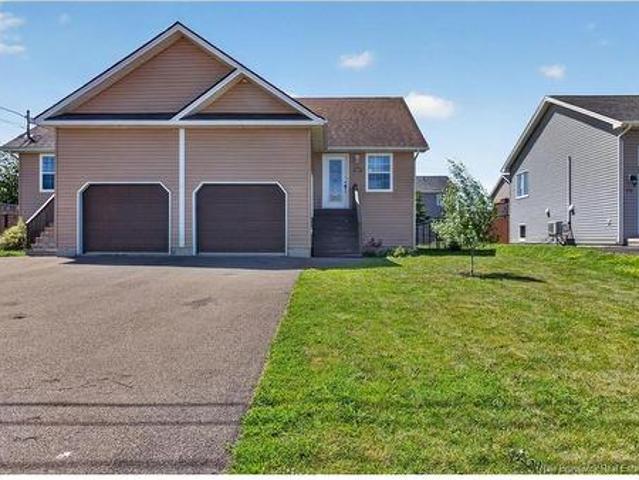
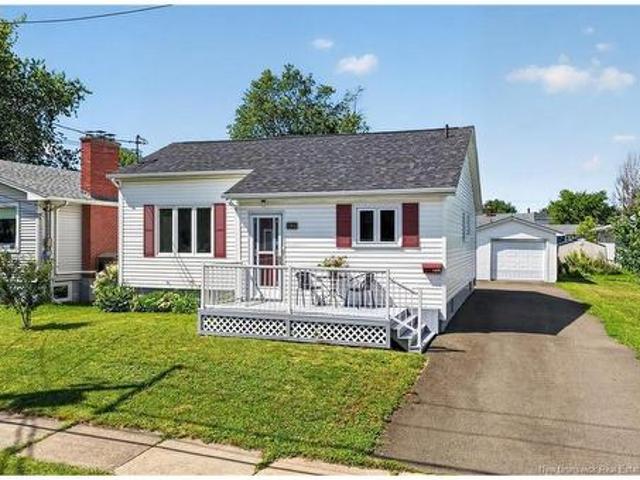
3 bed, 2 bath bungalow located off the Salisbury Road in a beautiful neighborhood. This home has potential for income in the lower level. Mostly finished and could easily be completed. Currently has a 4 piece bathroom. Home does need some work. Double driveway with extra parking. Large unique storage shed that could be a perfect man cave and fully fenced in back yard with large back deck. Call your Realtor to view
$ 279,900
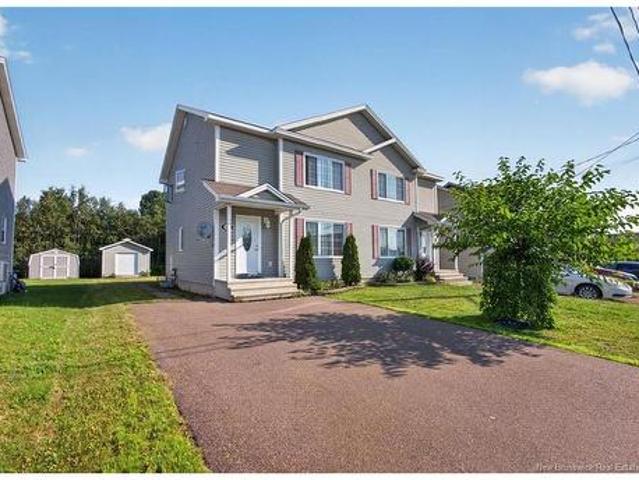
65 Communication Rd, Irishtown, NB, E1H 2G3 house for sale | Listing ID NB144062 | Royal LePage
View photo
House · for sale
$ 384,900
New
65 Communication Rd, Irishtown, NB, E1H 2G3 house for sale | Listing ID NB144062 | Royal LePage
Middle Sackville, Sackville
· House
· Parking · Deck · Equipped kitchen · Cellar
Middle Sackville, Sackville · House · Parking · Deck · Equipped kitchen · Cellar
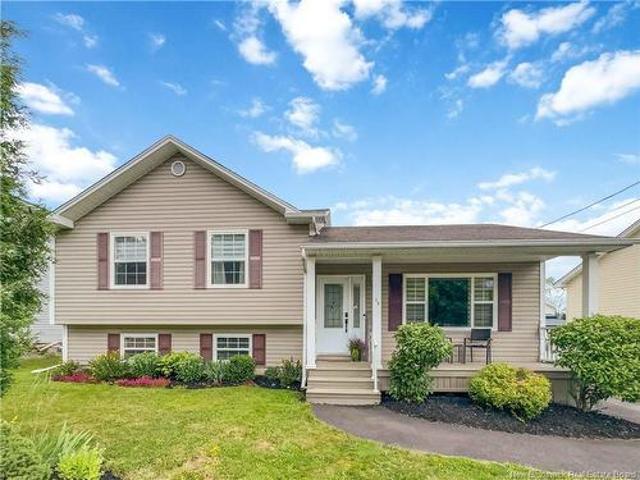
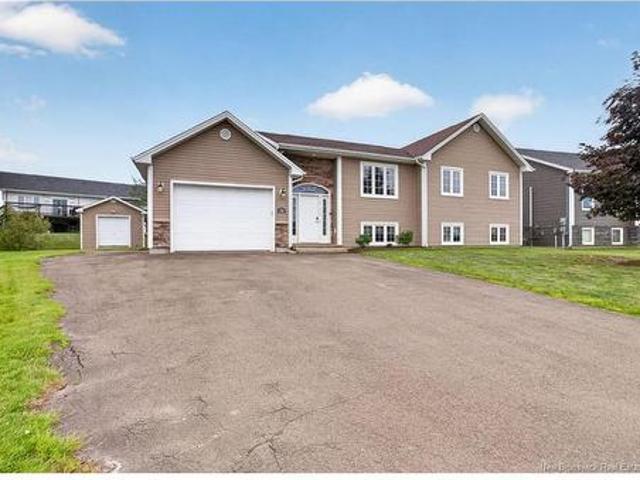
Original Ownwers! Well-maintained 4-bedroom, 2-bath home featuring a 30 x 40, propane-heated, detached garage with loft! This house's main level offers a kitchen/dining area, a living room with built-in cabinetry, two bedrooms, a laundry room and a 4-pc bath. The walkout basement features a spacious family room, two non-conforming bedrooms with custom-built double bed frames and a 3-pc bath. Updates throughout the years include metal roofing on both the house and garage, vinyl siding, new windows, kitchen cabinetry, hardwood floors and stairs. Also paved the driveway (2022) and installation of 2 ductless mini-splits (2025). 2026 improvements and maintenances include: painted interior of house: walls, doors and trim, painted both decks, washing of siding and exterior windows, new stove and new dishwasher, both ductless mini splits serviced and cleand, and the septic was pumped. This Home is move in ready, awaiting its new family! Contact your REALTOR to book your viewing
$ 384,900
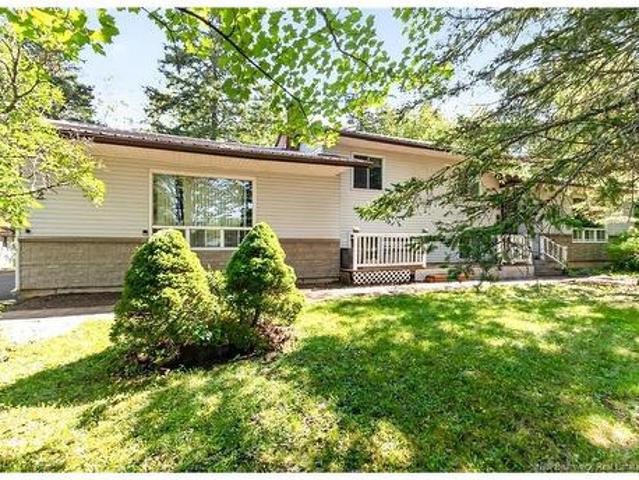
29 Tranquille St, Dieppe, NB, E1A 7R4 house for sale | Listing ID NB144356 | Royal LePage
View photo
House · for sale
$ 489,000
29 Tranquille St, Dieppe, NB, E1A 7R4 house for sale | Listing ID NB144356 | Royal LePage
Middle Sackville, Sackville
· House
· Patio · Office room · Deck · Swimming pool · Cellar
Middle Sackville, Sackville · House · Patio · Office room · Deck · Swimming pool · Cellar
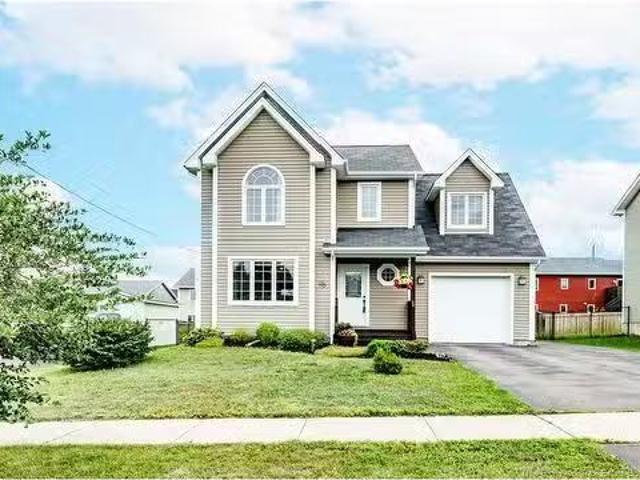
Click on link for 3D virtual tour of this property. Welcome to 29 Tranquille Street, a beautifully maintained family home nestled in the highly desirable Fox Creek neighborhood of Dieppe. Set on a landscaped lot with mature trees, this property offers the perfect blend of comfort, space, and outdoor living. Step inside to a welcoming foyer leading to inviting living spaces designed for everyday family life. The spacious kitchen offers abundant cabinetry and opens to the dining area, where patio doors lead to the expansive back deck overlooking the heated above-ground pool. A separate living room provides a cozy place to unwind, while the versatile bonus room is ideal as a family room, playroom, or home office. Upstairs features three generous bedrooms, including a spacious primary bedroom with direct access to a spa-inspired bathroom complete with a freestanding soaker tub and glass shower. The fully finished basement expands the living space with a large family room, full bathroom, an
$ 489,000
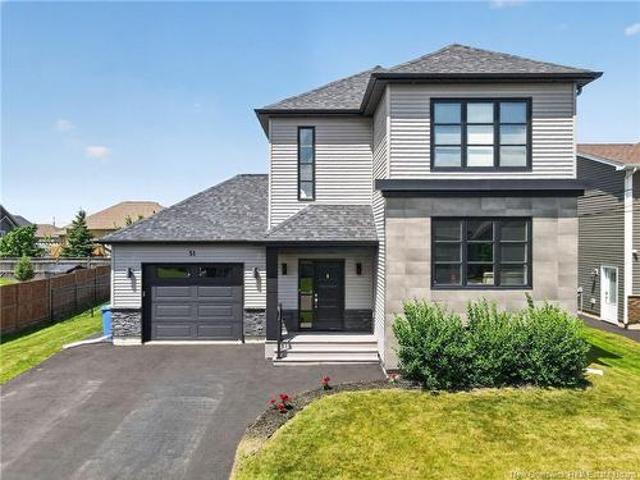
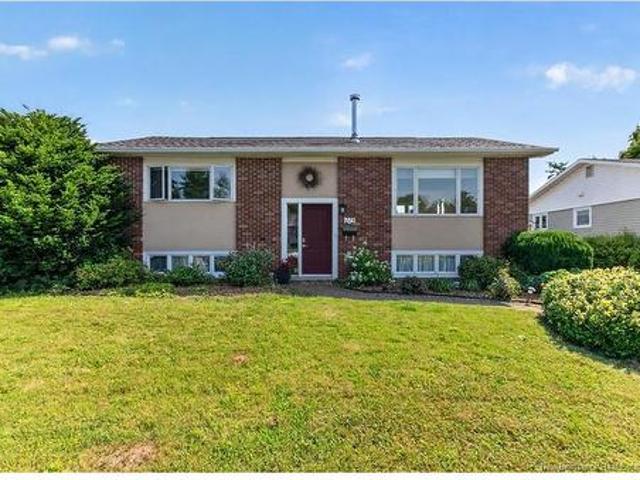
51 Mathias St, Dieppe, NB, E1A 9H7 house for sale | Listing ID NB145600 | Royal LePage
View photo
House · for sale
Request Details
New
51 Mathias St, Dieppe, NB, E1A 9H7 house for sale | Listing ID NB145600 | Royal LePage
Middle Sackville, Sackville
· House
· Fireplace · Cellar
Middle Sackville, Sackville · House · Fireplace · Cellar
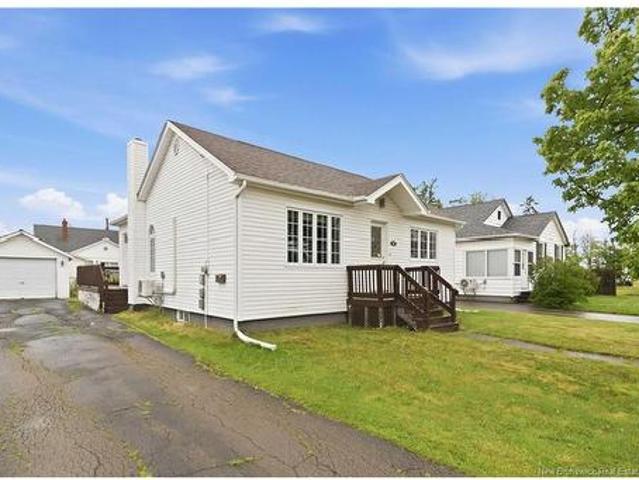
Discover contemporary living at 51 Mathias in the sought-after Fox Creek community. Built in 2015, this stunning 2-storey home blends modern design with exceptional finishes throughout. The expansive main floor features a welcoming large foyer and modern stained staircase leading to sophisticated living spaces flooded with natural light. The contemporary kitchen showcases a walk-in pantry, custom shelving, quartz countertops, and a massive center island with custom backsplash and under-cabinet lighting. An electric fireplace in the dining area adds elegant warmth to the open-concept living and dining space. A powder room with custom backsplash completes this level. Upstairs, 3 spacious bedrooms offer comfort and privacy. The stunning primary bathroom features a double vanity with quartz countertops, river flow faucets, and under-vanity lighting. A convenient laundry area is thoughtfully positioned near all bedrooms. The partially finished basement includes a large family room and LARGE
Request Details
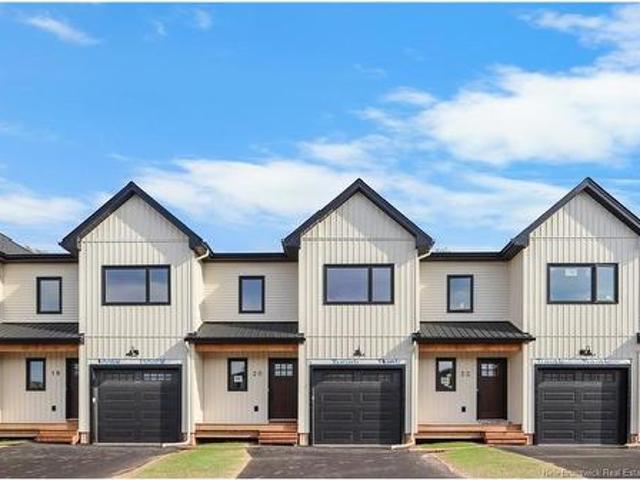
20 Vision Crt, Dieppe, NB, E1K 0A8 house for sale | Listing ID NB143957 | Royal LePage
View photo
House · for sale
$ 459,900
New
20 Vision Crt, Dieppe, NB, E1K 0A8 house for sale | Listing ID NB143957 | Royal LePage
Middle Sackville, Sackville
· House
· Garden · Fireplace · Equipped kitchen · Cellar
Middle Sackville, Sackville · House · Garden · Fireplace · Equipped kitchen · Cellar
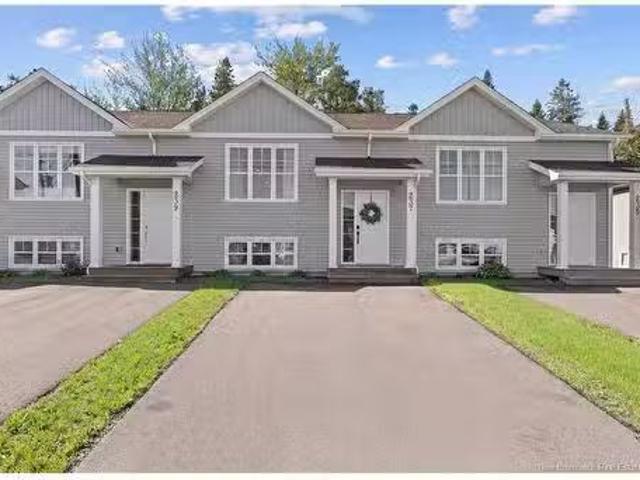
Welcome to this beautiful brand-new townhouse, ideally located in the heart of Dieppe on a quiet cul-de-sac. Offering 3 bedrooms, 2.5 bathrooms, and a bright open-concept kitchen and living area, these homes are designed for comfortable modern living. Relax in the inviting living room, complete with a stylish fireplace, creating the perfect space to unwind. The kitchen features quartz countertops and elegant black stainless steel appliances, including a fridge, stove, dishwasher, and hood above stove. A mini-split heat pump provides efficient year-round heating and cooling for added comfort. Enjoy a spacious entryway, a large unfinished basement with endless potential, and a generous backyard perfect for relaxing or entertaining. Pavement and landscaping are included, making these homes truly move-in ready. For added peace of mind, each home is backed by the Atlantic Home Warranty. Don't miss your opportunity to own a quality new home in one of Dieppe's most desirable neighbourhoods! T
$ 459,900
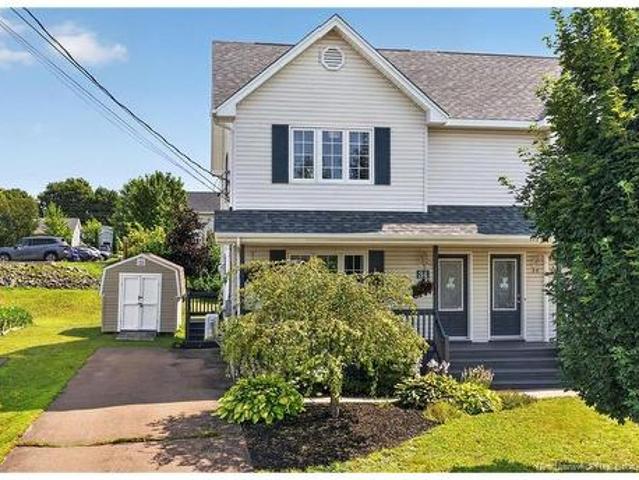
34 Rachel, Shediac, NB, E4P 9A4 house for sale | Listing ID NB145640 | Royal LePage
View photo
House · for sale
$ 324,900
New
34 Rachel, Shediac, NB, E4P 9A4 house for sale | Listing ID NB145640 | Royal LePage
Middle Sackville, Sackville
· House
· Patio · Deck
Middle Sackville, Sackville · House · Patio · Deck
Welcome to this beautifully maintained semi-detached home, ideally situated on a spacious landscaped lot in the heart of Shediac. Just a short walk to the downtown core and only minutes from the world-famous Parlee Beach, this property offers the perfect combination of convenience, comfort and coastal living. Several other beautiful beaches are also within a short drive. Mini split heat pump for year-round comfort. Heat and air conditioning. The main floor features a bright and inviting living room, a functional kitchen with an adjoining dining area, and patio doors leading to a large back deck—an ideal space for summer BBQs or enjoying your morning coffee. A tastefully updated 2-piece bathroom and two convenient entry closets complete this level. Upstairs, you'll find a spacious primary bedroom with double closets and a large window that fills the room with natural light, along with two additional generously sized bedrooms, a full 4-piece bathroom and plenty of storage space. The fini
$ 324,900
91 Old Oak Cres, Moncton, NB, E1A 6W3 house for sale | Listing ID NB145579 | Royal LePage
View photo
House · for sale
$ 465,000
New
91 Old Oak Cres, Moncton, NB, E1A 6W3 house for sale | Listing ID NB145579 | Royal LePage
Middle Sackville, Sackville
· House
· Garden · Parking · Cellar
Middle Sackville, Sackville · House · Garden · Parking · Cellar
When Viewing This Property On Realtor. Ca Please Click On The Multimedia or Virtual Tour Link For More Property Info. Welcome to this spacious bungalow offering over 2,200 sq. Ft. of finished living space in one of Moncton's established neighbourhoods. With 4 bedrooms, 2.5 bathrooms, and an attached garage, this move-in-ready home is designed for comfortable family living. A welcoming foyer opens to a bright living room filled with natural light, creating the perfect space to relax or entertain. The adjoining dining room flows into the functional kitchen, complete with a breakfast nook overlooking the backyard. The primary bedroom features a private 3-piece ensuite and generous closet space, while two additional bedrooms and a full bathroom complete the main level. Downstairs, the fully finished basement offers exceptional additional living space with a large family/recreation room, a spacious fourth bedroom, a convenient 2-piece bathroom, a dedicated laundry room, and plenty of storag
$ 465,000
39 Lotusrow Dr, Moncton, NB, E1E 4W1 house for sale | Listing ID NB144502 | Royal LePage
View photo
House · for sale
$ 409,900
Updated
39 Lotusrow Dr, Moncton, NB, E1E 4W1 house for sale | Listing ID NB144502 | Royal LePage
Middle Sackville, Sackville
· House
Middle Sackville, Sackville · House
Welcome to this beautifully maintained 4-bedroom family home, offering the perfect blend of comfort, style, and outdoor living. This move-in-ready home is located in a quiet, family-friendly neighbourhood close to a large playground and all the conveniences of city living—without the traffic. The bright, open-concept main level features soaring vaulted ceilings, an abundance of natural light, and a freshly painted interior. The spacious living area flows seamlessly into the stunning kitchen, complete with quality hardwood cabinetry, under-cabinet lighting, stainless steel appliances, and plenty of workspace for family meals and entertaining. The generous primary bedroom and well-appointed main living spaces create a welcoming atmosphere throughout. The lower level offers exceptional additional living space with a large family room featuring two oversized windows and an energy-efficient wood pellet stove for added warmth and comfort. A fourth bedroom provides flexibility for guests or a
$ 409,900
43 South Shediac River Rd, Shediac River, NB, E4R 1Y6 house for sale | Listing ID NB144700 | Royal LePage
View photo
House · for sale
$ 319,900
New
43 South Shediac River Rd, Shediac River, NB, E4R 1Y6 house for sale | Listing ID NB144700 | Royal LePage
Middle Sackville, Sackville
· House
· Swimming pool
Middle Sackville, Sackville · House · Swimming pool
Country Living with Waterview & Pool! Welcome to 43 South Shediac River Road, where peaceful country living meets convenience. Located just a short walk from the scenic Shediac River and only 15 minutes from Moncton, this spacious home offers approximately 1,650 sq. Ft. of comfortable living space. The main level features a welcoming family room, a bright and functional kitchen, a dining area perfect for gatherings, a spacious primary bedroom with a walk-in closet, two additional generously sized bedrooms, and a full 4-piece bathroom with convenient main-floor laundry. Step outside and enjoy your own private summer retreat. The 18-foot above-ground pool, heated by solar, is ideal for relaxing and entertaining family and friends. The property also includes two baby barns for extra storage, along with plenty of space for gardening, recreation, or your favorite outdoor hobbies. If you're looking for a peaceful setting with waterviews, privacy, and room to enjoy the outdoors while remainin
$ 319,900
68 Albion St, Moncton, NB, E1G 5X1 house for sale | Listing ID NB145592 | Royal LePage
View photo
House · for sale
$ 879,900
New
68 Albion St, Moncton, NB, E1G 5X1 house for sale | Listing ID NB145592 | Royal LePage
Middle Sackville, Sackville
· House
· Garden · Office room · Fireplace
Middle Sackville, Sackville · House · Garden · Office room · Fireplace
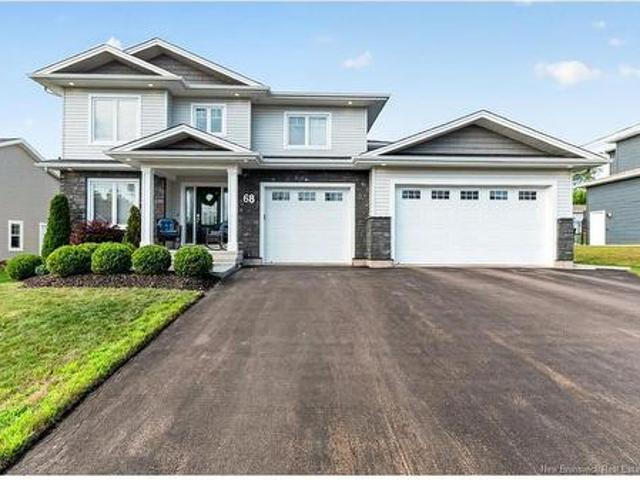
Welcome to this beautifully designed & impeccably maintained single-family home nestled on a gorgeous landscaped lot with a private backyard. This impressive home offers an abundance of space for family living & effortless entertaining. The bright, welcoming foyer leads to the impressive open-concept main level. The spacious living room features a propane fireplace, with the dining area flowing seamlessly into the stunning kitchen. The kitchen showcases a large centre island, quartz countertops, attractive backsplash, modern vented-out hood range, USB outlets, & a cleverly concealed walk-in pantry. A den/office, convenient powder room, & well-appointed mudroom with built-in shelving provide added versatility & organization. Upstairs, the luxurious primary suite offers a tasteful tray ceiling & an impressive ensuite featuring his & her sinks, a relaxing soaker tub, separate shower, & oversized walk-in closet complete with a stylish barn door. Three additional generous bedrooms, a spacio
$ 879,900
65 Cumberland, Moncton, NB, E1G 0Z9 house for sale Listing.
View photo
House · for sale
$ 449,900
$ 198/sq.ft
65 Cumberland, Moncton, NB, E1G 0Z9 house for sale Listing.
Middle Sackville, Sackville
· 2,271 sq.ft · 40 Bedrooms · 2 Baths · House
· Patio · Garden · Deck · Parking
Middle Sackville, Sackville · 2,271 sq.ft · 40 Bedrooms · 2 Baths · House · Patio · Garden · Deck · Parking
Absolutely stunning family home located on Cumberland Street in Moncton! From the moment you arrive, youll appreciate the beautiful curb appeal featuring a paved driveway, attached garage, lovely flower beds, and a fully fenced backyard. Step inside to a spacious front foyer with a convenient double closet and be welcomed by a bright and inviting living room. This beautiful space features a mini-split heat pump, a large picture window along with two additional windows that flood the room with natural light, and elegant garden doors leading into the kitchen and dining area. The kitchen and dining room are sure to impress with their dark cabinetry, stylish backsplash, center island with additional seating, and patio doors that open onto the back deck overlooking the private fenced backyard, creating the perfect space for entertaining or relaxing. The main level is completed with a convenient half bathroom and a laundry area. The upper level offers an impressive layout featuring a spaciou
$ 449,900
93 Jeannette, Dieppe, NB, E1A 0K3 house for sale | Listing ID NB144459 | Royal LePage
View photo
House · for sale
$ 359,900
93 Jeannette, Dieppe, NB, E1A 0K3 house for sale | Listing ID NB144459 | Royal LePage
Middle Sackville, Sackville
· House
· Garden · Parking · Cellar
Middle Sackville, Sackville · House · Garden · Parking · Cellar
Charming Semi-Detached in Prime Central Dieppe – Move-In Ready! As you enter, you’re greeted by a spacious walk-in closet perfect for storing all your gear. This flows into a bright, open-concept kitchen, dining, and living area, ideal for hosting get-togethers, plus a convenient 2-piece bathroom with washer/dryer on the main floor. Downstairs, the fully finished basement features a beautiful primary bedroom with walk-in closet, two additional bedrooms, and a beautifully renovated full bathroom. The attached garage boasts 13-ft ceilings and room for a vehicle, storage or projects. Outside, enjoy a fenced backyard perfect for kids or pets complete with a baby barn for extra storage. This home is in a fantastic Dieppe location near schools, parks, and amenities. Book your viewing today!
$ 359,900
14 Hammond St, Moncton, NB, E1A 6C5 house for sale | Listing ID NB144253 | Royal LePage
View photo
House · for sale
$ 5,670,000
Updated
14 Hammond St, Moncton, NB, E1A 6C5 house for sale | Listing ID NB144253 | Royal LePage
Middle Sackville, Sackville
· House
· Parking · Air conditioning · Cellar
Middle Sackville, Sackville · House · Parking · Air conditioning · Cellar
Pre listing home inspection on file for added peace of mind! Welcome to 14 Hammond Street, a beautifully maintained move in ready home nestled on a quiet cul de sac in one of Moncton's desirable family neighbourhoods. Offering 5 bedrooms and 2 full bathrooms, this home is perfect for growing families or anyone looking for extra space. The bright open concept main level features cathedral ceilings, a spacious living and dining area, and a beautiful kitchen with a centre island and stainless steel appliances. The primary bedroom includes a walk in closet, while two additional bedrooms and a full bathroom complete the main floor. Downstairs, the fully finished basement offers a large family room with a wet bar, custom entertainment unit, built in surround sound, two additional bedrooms, a full bathroom, and a dedicated laundry room. Enjoy year round comfort with two mini split heat pumps and added peace of mind with a generator hookup. Outside, you'll find an attached garage with epoxy fl
$ 5,670,000
14 Keillor St, Moncton, NB, E1C 7K7 house for sale | Listing ID NB145135 | Royal LePage
View photo
House · for sale
$ 299,900
14 Keillor St, Moncton, NB, E1C 7K7 house for sale | Listing ID NB145135 | Royal LePage
Middle Sackville, Sackville
· House
· Garden · Parking · Deck · Equipped kitchen · Cellar
Middle Sackville, Sackville · House · Garden · Parking · Deck · Equipped kitchen · Cellar
Recently renovated! Finished basement! Detached garage! Welcome to 14 Keillor, an affordable house with a fully finished basement and detached garage, steps from Harrison Trimble High School and Mountain Road. The main floor offers new flooring in the kitchen, living room and 3 bedrooms, new light fixtures, and an updated kitchen with new soft-close base cabinets, new countertop, new backsplash tile, new sink and faucet, new dishwasher, stainless steel appliances, and freshly painted wall cabinets. Main floor bath with tub. Benefit from efficient heating & cooling from the mini-split in the living room. The recently finished basement (non-conforming) adds new flooring, pot lights, a full bathroom with laundry, a wet bar/kitchenette, two additional rooms, and plenty of living space. Outside you get a nice backyard, freshly painted front and back decks, a paved driveway, and a detached single car garage. Convenient location close to NBCC (New Brunswick Community College), Oulton College,
$ 299,900
196 Waverley Ave, Moncton, NB, E1C 7V4 house for sale | Listing ID NB145401 | Royal LePage
View photo
House · for sale
$ 284,900
196 Waverley Ave, Moncton, NB, E1C 7V4 house for sale | Listing ID NB145401 | Royal LePage
Middle Sackville, Sackville
· House
· Garden · Office room · Parking
Middle Sackville, Sackville · House · Garden · Office room · Parking
Move-in ready and well cared for, this home offers comfort, flexibility, and a convenient location close to everyday amenities. Outside, you’ll appreciate the low-maintenance yard, paved driveway with plenty of parking, two detached garages, and a third entrance to the home that could easily be separated from the main part of the home offering excellent potential for an in-law suite or income property. Inside, the main level features a spacious eat-in kitchen with newer appliances, a living room that could accommodate both living and dining space with mini-split heat pump for year-round comfort. A bonus room currently used for laundry and storage offers the flexibility to become a home office, mudroom or third bedroom if desired. Two generously sized bedrooms and a full family bathroom complete the main floor. The finished lower level provides even more living space with a large family room and two additional rooms currently used for storage. These rooms offer excellent potential as no
$ 284,900
101 Birchmount Dr, Moncton, NB, E1C 8E5 house for sale | Listing ID NB145205 | Royal LePage
View photo
House · for sale
$ 314,000
101 Birchmount Dr, Moncton, NB, E1C 8E5 house for sale | Listing ID NB145205 | Royal LePage
Middle Sackville, Sackville
· House
· Office room
Middle Sackville, Sackville · House · Office room
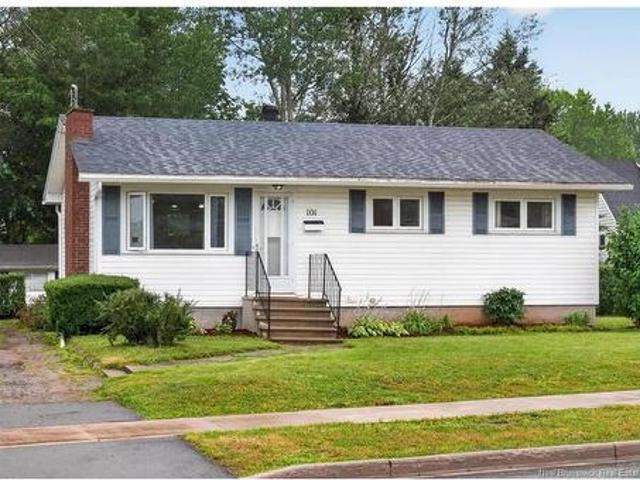
Welcome to 101 Birchmount Drive, a home full of potential in one of Moncton's most convenient, family-friendly neighbourhoods. Featuring 2 bedrooms on the main floor, including an oversized primary bedroom, plus 2 non-conforming bedrooms/office space in the lower level, this home offers flexible living space for growing families, multi-generational living, or anyone needing extra room for a home office, playroom, or hobbies. The lower level also features a cozy family room, along with a kitchenette area, laundry, and additional storage. You'll appreciate the abundance of storage throughout the home, generous closet space, and a functional pantry that adds to the home's everyday convenience. The separate side entrance provides excellent in-law suite or future income potential. Over the years, the lower level has been successfully used to accommodate student renters, making this an appealing option for buyers seeking flexible living arrangements or supplemental income potential. Step out
$ 314,000
237 Des Erables St, Dieppe, NB, E1A 9B1 house for sale List.
View photo
House · for sale
$ 314,900
$ 430/sq.ft
237 Des Erables St, Dieppe, NB, E1A 9B1 house for sale List.
Middle Sackville, Sackville
· 732 sq.ft · 3 Bedrooms · 2 Baths · House
· Patio · Garden · Deck
Middle Sackville, Sackville · 732 sq.ft · 3 Bedrooms · 2 Baths · House · Patio · Garden · Deck
PRIVATE WOODED BACKYARD WELL-MAINTAINED 3 BEDROOMS PRIME LOCATION (SCHOOLS) Welcome to this beautiful SPLIT-ENTRY MIDDLE-UNIT TOWNHOME nestled in one of Dieppes most family-friendly neighbourhoods, just minutes from the new French schools, parks, and everyday amenities. Step inside the welcoming foyer and head upstairs to the BRIGHT and INVITING main level. The spacious living room features gorgeous HARDWOOD flooring and an abundance of natural light, creating a warm and comfortable space for everyday living. The modern WHITE L-SHAPED kitchen offers a clean, timeless design with a stylish WHITE BACKSPLASH, STAINLESS STEEL appliances, a wood ISLAND, contemporary light fixtures, and durable tile flooring. Adjacent to the kitchen, the dining area easily accommodates a large six-seat dining table and provides DIRECT ACCESS to the backyard deck through two oversized patio doors, seamlessly blending indoor and outdoor living. A convenient POWDER ROOM completes this level. The lower level fea
$ 314,900
493 Leblanc Rd, Dieppe, NB, E1A 7N3 house for sale | Listing ID NB145498 | Royal LePage
View photo
House · for sale
$ 999,900
493 Leblanc Rd, Dieppe, NB, E1A 7N3 house for sale | Listing ID NB145498 | Royal LePage
Middle Sackville, Sackville
· House
· Patio · Fireplace · Deck · Cellar
Middle Sackville, Sackville · House · Patio · Fireplace · Deck · Cellar
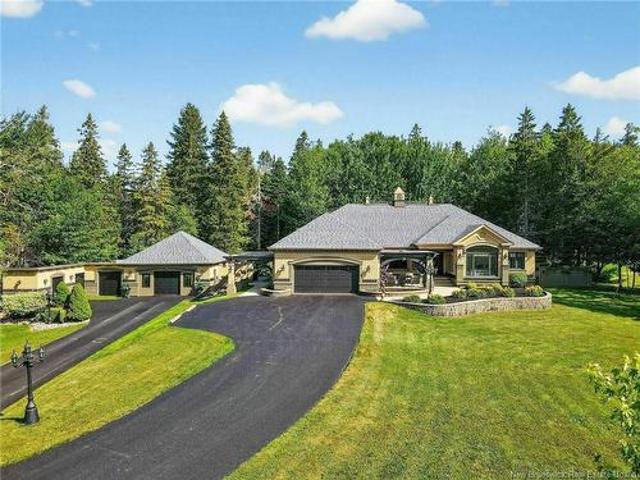
When Viewing This Property On Realtor. Ca Please Click On The Multimedia or Virtual Tour Link For More Property Info. A stunning executive bungalow nestled on a beautifully landscaped 2-acre lot in sought-after Dieppe. This custom home offers over 4,000 sq. Ft. of refined living space, blending luxury, privacy, and impeccable craftsmanship. The main level features 2 spacious bedrooms, including a show-stopping primary suite with a spa-like 5-piece ensuite and an oversized walk-in closet. You’ll love the soaring trayed ceilings, rich hardwood floors, and the elegance of Venetian plaster finishes. The gourmet kitchen boasts granite countertops, stainless steel appliances, and flows effortlessly into the open-concept living and dining areas — perfect for entertaining. Step outside to your private oasis: a two-tiered back patio leading to a concrete deck with a tranquil fountain, plus a fully enclosed four-season gazebo complete with fireplace and wet bar. The fully finished basement with
$ 999,900
929 931 Amirault St, Dieppe, NB, E1A 1E1 house for sale | Listing ID NB145548 | Royal LePage
View photo
House · for sale
$ 435,000
929 931 Amirault St, Dieppe, NB, E1A 1E1 house for sale | Listing ID NB145548 | Royal LePage
Middle Sackville, Sackville
· House
· Garden · Cellar
Middle Sackville, Sackville · House · Garden · Cellar
Attention investors! Discover an outstanding income-producing opportunity in the highly desirable Chartersville area of Dieppe. This well-maintained up/down duplex has been cared for over the years with numerous improvements, offering strong rental appeal, low-maintenance ownership, and excellent future potential. Unit 929 features a bright main level with two bedrooms, a functional kitchen, dining area, and a full bathroom. The lower level adds exceptional flexibility with a large family room, a second full bathroom, a non-conforming room and a walk-out entrance to the backyard. With its existing layout and separate access, the basement presents excellent potential to be converted into a third unit, subject to buyer verification and any required municipal approvals. Unit 931 occupies the upper level and offers a comfortable two-bedroom layout. The primary bedroom includes its own private ensuite, while the second bedroom is serviced by another full bathroom, a bright kitchen and gener
$ 435,000
137 Houlahan St, Dieppe, NB, E1A 4X6 house for sale | Listing ID NB145309 | Royal LePage
View photo
House · for sale
$ 349,900
137 Houlahan St, Dieppe, NB, E1A 4X6 house for sale | Listing ID NB145309 | Royal LePage
Middle Sackville, Sackville
· House
· Garden · Cellar
Middle Sackville, Sackville · House · Garden · Cellar
PRIVATE Backyard Backing onto TRAIL in Dieppe! Welcome to 137 Houlahan Street, a beautifully REFRESHED two-storey semi-detached home tucked away on a QUIET dead-end street in one of Dieppe's most sought-after family neighbourhoods. Just minutes from Rotary Park, schools, shopping and everyday amenities, this MOVE-IN READY home offers the perfect combination of LOCATION, comfort and privacy. Step inside to discover a BRIGHT, freshly painted interior designed for everyday living. The open-concept main floor creates an inviting space for family gatherings and entertaining, while three spacious bedrooms and a partially finished basement provide the flexibility today's buyers are looking for. Simply unpack and enjoy. The true highlight of this property is the BACKYARD. Unlike many semi-detached homes, you'll enjoy a GENEROUS private yard with NO REAR NEIGHBOURS, backing onto MATURE trees and a scenic walking TRAIL. This peaceful natural setting is increasingly difficult to find in Dieppe, o
$ 349,900
12 Havenwood Crt, Moncton, NB, E1A 5W6 house for sale | Listing ID NB145457 | Royal LePage
View photo
House · for sale
$ 320,000
12 Havenwood Crt, Moncton, NB, E1A 5W6 house for sale | Listing ID NB145457 | Royal LePage
Middle Sackville, Sackville
· House
· Patio · Garden · Office room · Parking · Cellar
Middle Sackville, Sackville · House · Patio · Garden · Office room · Parking · Cellar
Location, location, location! Welcome to Grove Hamlet, one of the Moncton area's most sought-after neighbourhoods. Situated on a quiet cul-de-sac, this one-owner 4-level split offers an incredible opportunity to create your dream family home in an exceptional location. The bright and spacious main level features an oversized living room and a generous kitchen/dining area with two patio doors that fill the space with natural light and provide easy access to the backyard. Upstairs, you'll find a versatile office nook, a primary bedroom with a convenient 2-piece ensuite, a second bedroom, and a 3-piece family bathroom. The lower level boasts large windows and excellent living space, including a spacious family room, an additional bedroom, and a 2-piece bathroom—ideal for guests, teenagers, or a growing family. The unfinished basement offers a large laundry room, utility room, and plenty of storage or future development potential. Completing the home is an attached double garage and an ove
$ 320,000
223 Edgett Ave, Moncton, NB, E1C 7B6 house for sale | Listing ID NB145502 | Royal LePage
View photo
House · for sale
$ 399,900
223 Edgett Ave, Moncton, NB, E1C 7B6 house for sale | Listing ID NB145502 | Royal LePage
Middle Sackville, Sackville
· House
· Patio · Garden · Fireplace · Swimming pool · Deck
Middle Sackville, Sackville · House · Patio · Garden · Fireplace · Swimming pool · Deck
This beautifully maintained 3-bedroom, 2-bathroom home shows pride of ownership both inside & out. Offering 2 bedrooms on the main level & 1 on the lower level, this inviting home features an open-concept design perfect for today's modern family. The bright living room showcases hardwood floors, a large picture window that fills the space with natural light, & a stylish built-in electric fireplace (currently not hooked up). The adjoining dining area features garden doors leading to a spectacular backyard. The kitchen offers an abundance of white cabinetry, generous counter space, & plenty of storage. The spacious primary bedroom includes a full wall of custom built-in cabinetry along with a double closet, providing exceptional storage. The main bathroom is designed for relaxation with a walk-in shower, Jacuzzi tub, & modern vanity. A comfortable second bedroom with patio doors leading directly to the back deck completes the main level. Downstairs, you'll find a family-room that could e
$ 399,900
89 Douglas Ave, Moncton, NB, E1E 2G1 house for sale | Listing ID NB145178 | Royal LePage
View photo
House · for sale
$ 325,000
Updated
89 Douglas Ave, Moncton, NB, E1E 2G1 house for sale | Listing ID NB145178 | Royal LePage
Middle Sackville, Sackville
· House
· Deck · Parking
Middle Sackville, Sackville · House · Deck · Parking
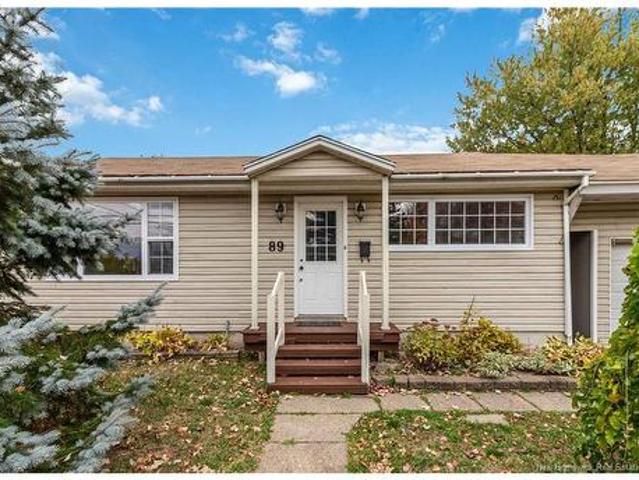
Two kitchens / side entrance / income potential / two-car garage / welcome to 89 douglas! This centrally located bungalow offers 3 bedrooms, 2 kitchens, a side entrance, and a two-car garage, making it an excellent opportunity for homeowners, investors, or those looking for additional living space. Recent updates include: New roof (2025), Mini-split (2023), Laminate flooring (2022), Updated front deck (2023). The lower level features a spacious family room, second kitchen, workshop, storage, and laundry. Conveniently located on a bus route, with the stop directly in front of the property. Walking distance to the YMCA, Oulton College, and amenities, and only 3–5 minutes from grocery stores, Avenir Centre, the hospital, and Centennial Park. Taxes are non-owner-occupied
$ 325,000
15 Carolyn Cres, Moncton, NB, E1E 3T6 house for sale | Listing ID NB145471 | Royal LePage
View photo
House · for sale
$ 184,900
15 Carolyn Cres, Moncton, NB, E1E 3T6 house for sale | Listing ID NB145471 | Royal LePage
Middle Sackville, Sackville
· House
· Patio · Deck
Middle Sackville, Sackville · House · Patio · Deck
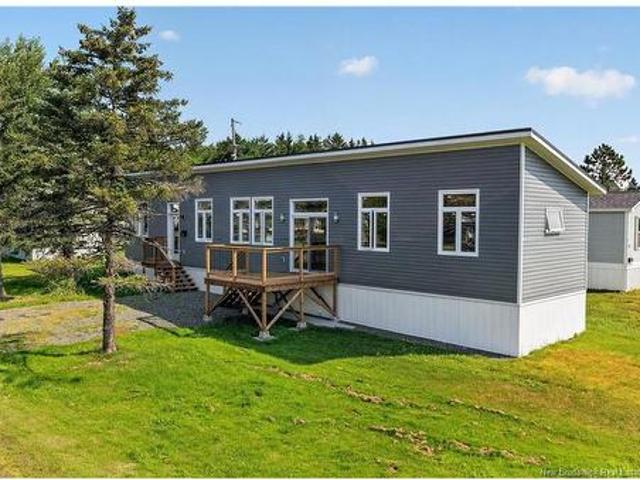
Welcome to this eye-catching, modern-style mini home offering the perfect combination of contemporary design, comfort, and low-maintenance living. Newly built onto an existing base, this beautiful home is move-in ready and designed for easy, single-level living. Step inside to a bright, open-concept main living area flooded with natural light from the abundance of windows. The spacious eat-in kitchen is sure to impress with its brand-new cabinetry, stainless steel appliances, and ample storage and workspace. The adjoining living room provides the perfect place to relax or entertain and features patio doors leading to a brand-new deck, ideal for enjoying your morning coffee or summer evenings outdoors. The thoughtfully designed layout offers excellent functionality, with the primary bedroom conveniently located beside the spacious main bathroom. A separate laundry room provides additional storage space and everyday convenience. At the opposite end of the home, you'll find two generously
$ 184,900
57 Upland Rd, Moncton, NB, E1G 1K4 house for sale | Listing ID NB145488 | Royal LePage
View photo
House · for sale
$ 425,000
57 Upland Rd, Moncton, NB, E1G 1K4 house for sale | Listing ID NB145488 | Royal LePage
Middle Sackville, Sackville
· House
· Office room · Fireplace
Middle Sackville, Sackville · House · Office room · Fireplace
OPEN HOUSE SUNDAY AUGUST 09TH 2-4PM*Welcome to this beautifully renovated home in the heart of Moncton North! Completely transformed from top to bottom, this move-in-ready property offers the perfect blend of modern style, comfort, and convenience. Every detail has been thoughtfully updated, including a STUNNING NEW KITCHEN with a OVERSIZED ISLAND featuring seating FOR 4, NEW BATHROOMS, NEW WINDOWS, new doors, interior trim, stylish light fixtures, and NEW APPLIANCES—just to name a few of the extensive upgrades. The home offers 3 spacious bedrooms on the upper level, plus a 4th bedroom in the fully finished lower level, making it ideal for growing families, guests, or a home office or family room. With TWO FULL BATHROOMS, TWO ENERGY EFFICIENT MINI SPLIT HEAT PUMPS, central vacuum, and an electric fireplace feature in the living room, this home is designed for year-round comfort and easy living. Situated in a highly desirable central Moncton North location, you'll enjoy quick access to
$ 425,000

Get email alerts

Don't miss out: be the first to know about new properties

The alert was correctly created

On subscribing you accept the conditions of use and the privacy policy
Alert
Receive new ads in your inbox
Save this search
Receive alerts for new listings

We'll send you an email when we have new properties for: "Properties for sale in Middle Sackville, Sackville"

The alert was correctly created

Get email alerts and be the first to see new listings
Required field
On subscribing I accept the terms of the privacy policy
Perfect! You'll soon start receiving new listings via email
Alert
Receive an email when we have new ads for Properties for sale in Middle Sackville, Sackville
Save this search
Filters

Bedrooms

Area (sq.ft)

sq.ft
sq.ft

Price

$
$

Filter by property type

Bathrooms

Clear all filters
Receive notifications when new entries are published.