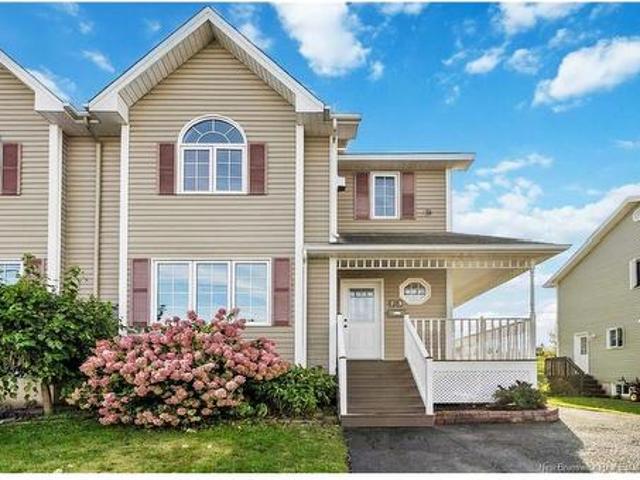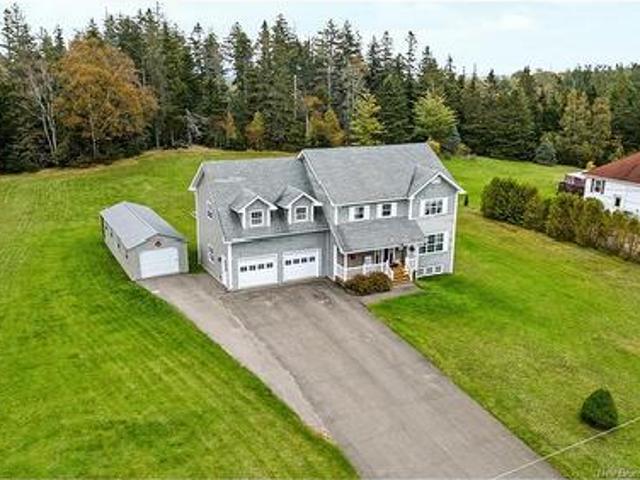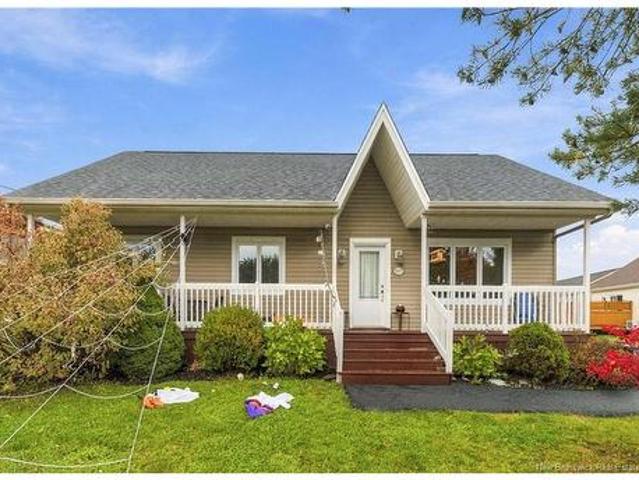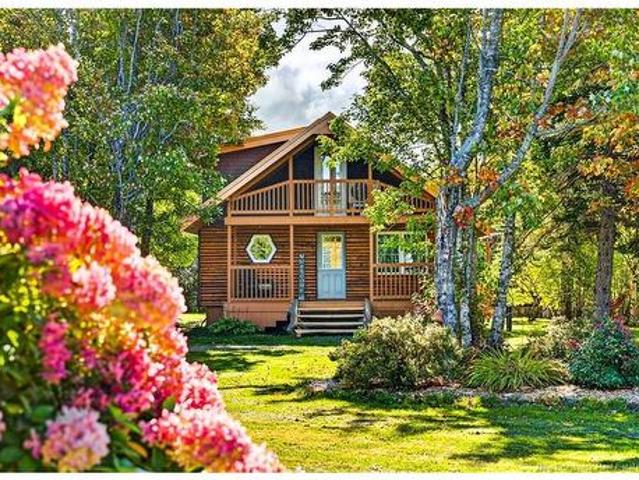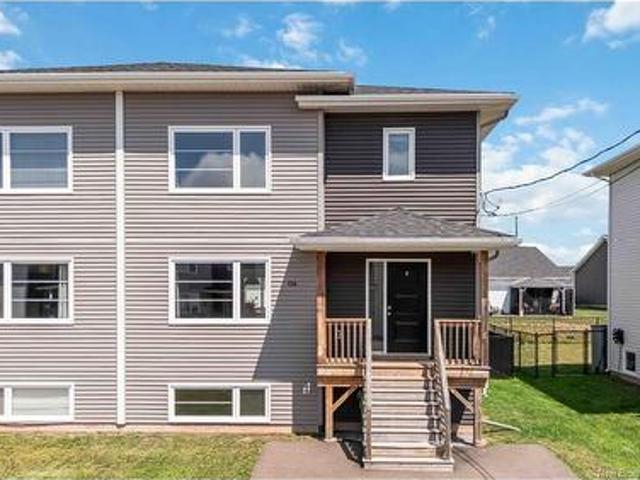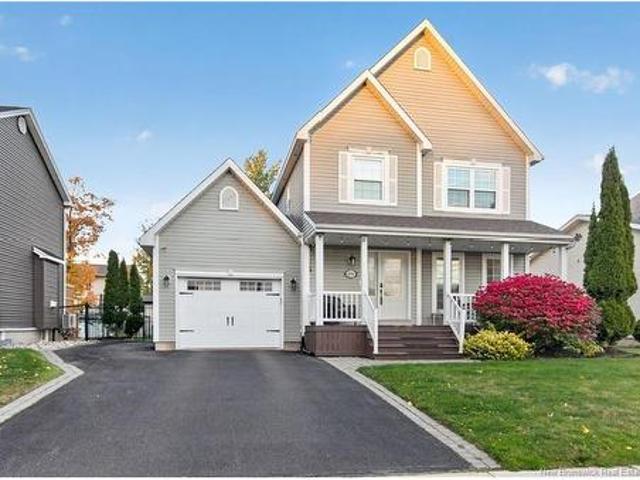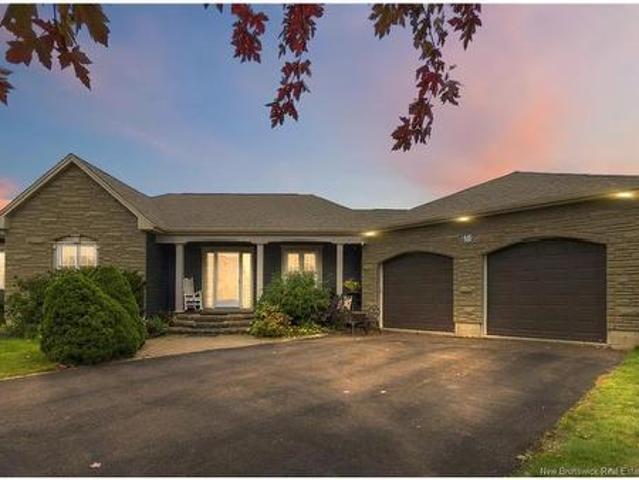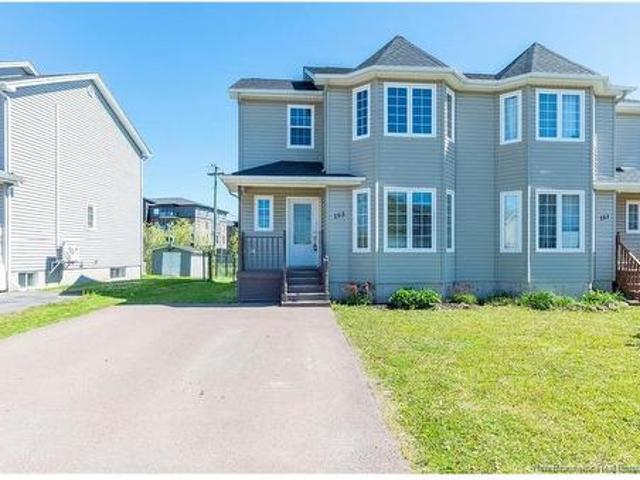
2,683 properties for sale in Middle Sackville, Sackville

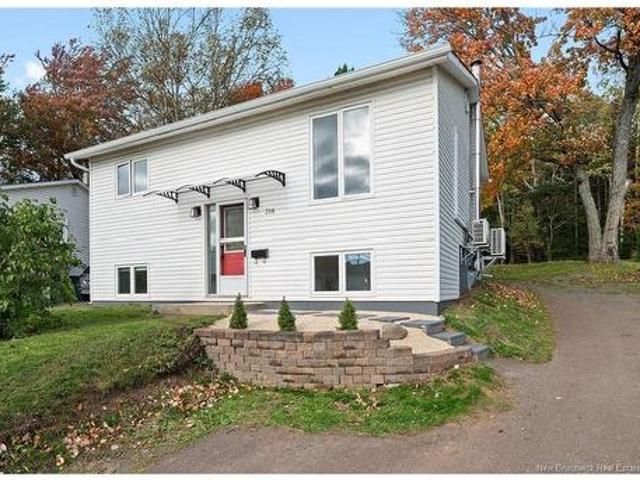
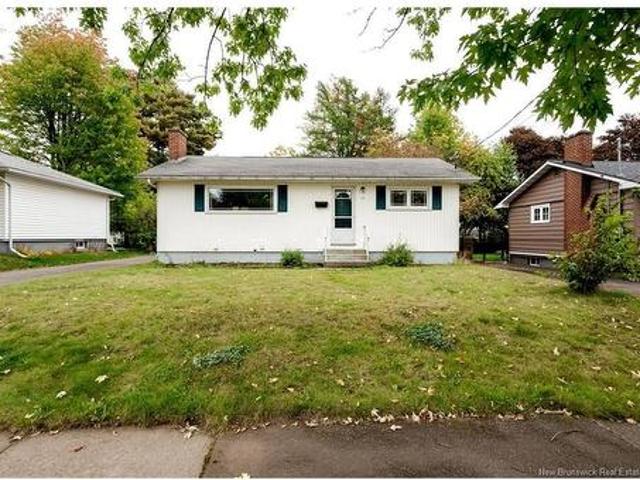
17 Bissett Ave, Moncton, NB, E1E 2S3 house for sale | Listing ID NB149048 | Royal LePage
View photo
House · for sale
$ 265,000
17 Bissett Ave, Moncton, NB, E1E 2S3 house for sale | Listing ID NB149048 | Royal LePage
Middle Sackville, Sackville
· House
· Office room · Cellar
Middle Sackville, Sackville · House · Office room · Cellar
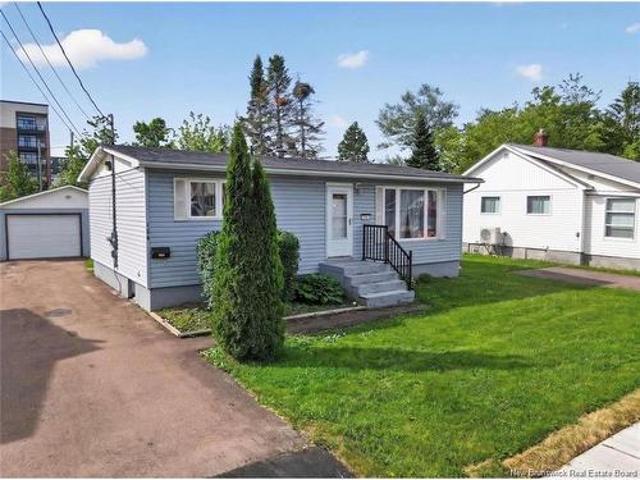
Location location location This solid, well-built bungalow is located in a quiet, established neighbourhood and offers an opportunity to make it your own. The home is ready for new owners but could benefit from some fresh paint and cosmetic updates throughout. The main level features original hardwood flooring in the living room, dining room, and both bedrooms. The kitchen has updated white cabinetry and tile flooring installed within the past couple of years, along with a full 4-piece bathroom. Downstairs, the partially finished basement has a retro 1970s feel and includes a rec room, den/office, 3-piece bathroom, laundry, and storage. It’s a functional space that could simply use a refresh and some updating. A solid home with good bones for a buyer who appreciates what’s already here while having the opportunity to add their own style over time
$ 265,000
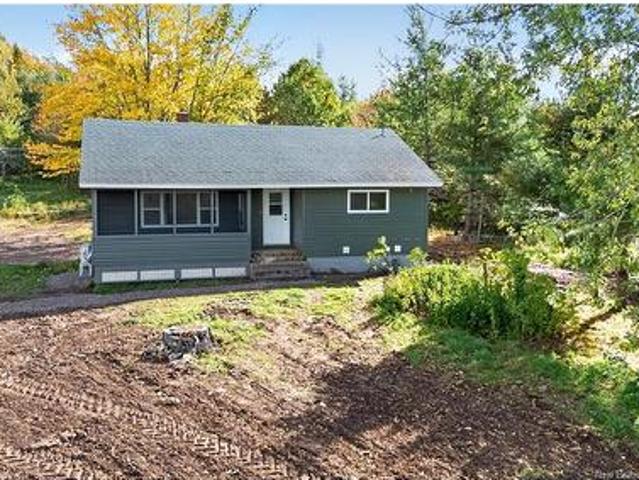
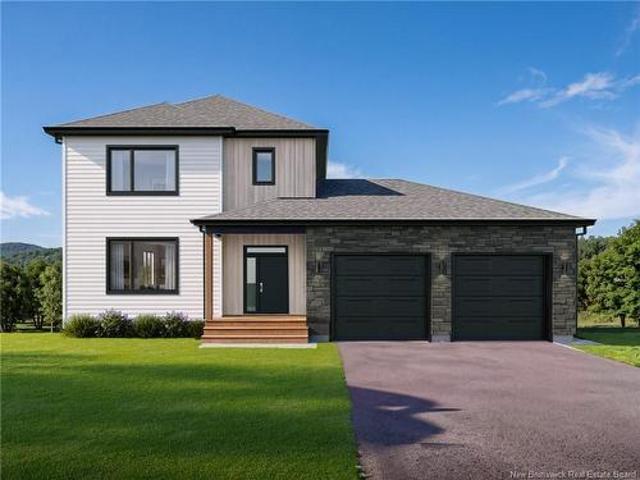
4541 Route 910, Salem, NB, E4H 4E7 house for sale | Listing ID NB148000 | Royal LePage
View photo
House · for sale
$ 425,000
4541 Route 910, Salem, NB, E4H 4E7 house for sale | Listing ID NB148000 | Royal LePage
Middle Sackville, Sackville
· House
· Cellar
Middle Sackville, Sackville · House · Cellar
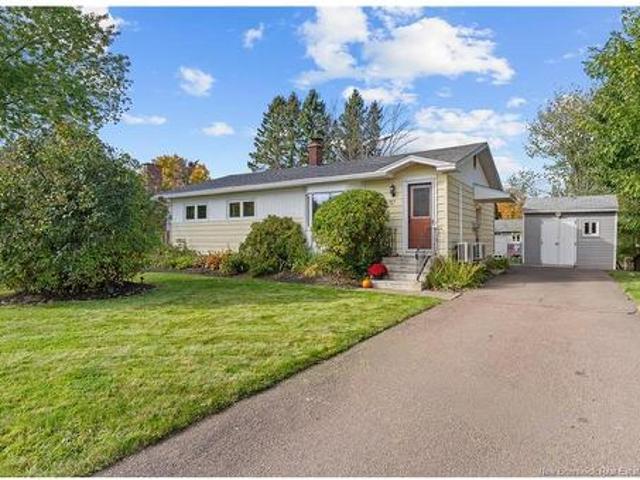
This home was completely gutted to the walls and meticulously rebuilt, offering the feel, comfort, and peace of mind of a brand-new home while retaining the character of a 1969 property. The main level features two spacious bedrooms, each with double windows, and a brand-new four-piece bathroom conveniently located between them. The primary bedroom also has direct access to the bathroom. Every major system in the home has been thoroughly reviewed and upgraded to the seller’s standards. Improvements include: New windows and exterior doorsNew sidingNew baseboard heatersMini-split heat pumps on each levelElectrical system reviewed and upgradedAll-new wiring and electrical panelPlumbing reviewed and upgraded throughoutNew perimeter drainage tile, following excavation around the entire foundationSpray-foam insulation on the basement wallsNew interior doors, trim, paint, and pot lightsThe fully finished basement adds significant living space and includes a third bedroom with an egress window
$ 425,000
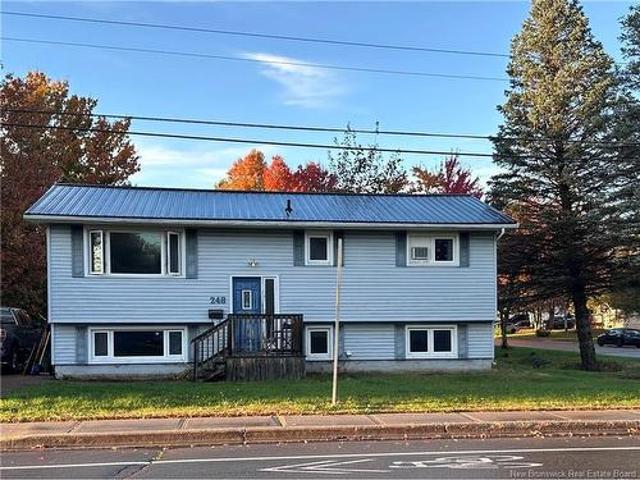
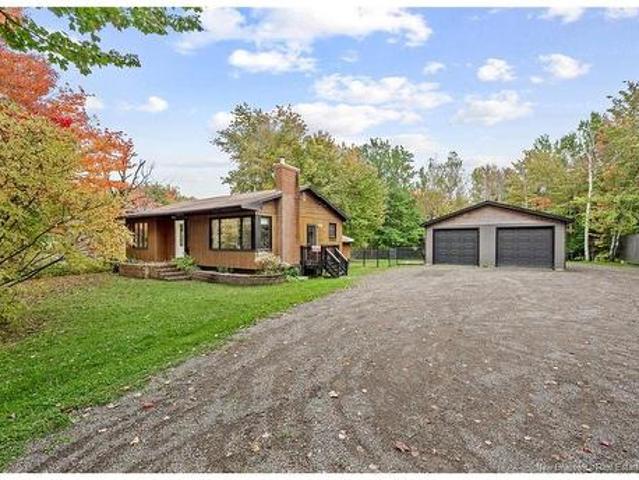
248 Whitepine Rd, Riverview, NB, E1B 2X1 house for sale | Listing ID NB149379 | Royal LePage
View photo
House · for sale
$ 279,000
248 Whitepine Rd, Riverview, NB, E1B 2X1 house for sale | Listing ID NB149379 | Royal LePage
Middle Sackville, Sackville
· House
Middle Sackville, Sackville · House
Welcome to 248 Whitepine Road in Riverview! This property offers an opportunity to enjoy life in a convenient and established community, close to local amenities, shopping, schools, and the many conveniences of the Greater Moncton area. Whether you’re a first-time homebuyer, growing family, or looking for your next investment, this property is worth a closer look. Discover the possibilities and envision making this address your own! Property is being sold “as is, where is. ”
$ 279,000
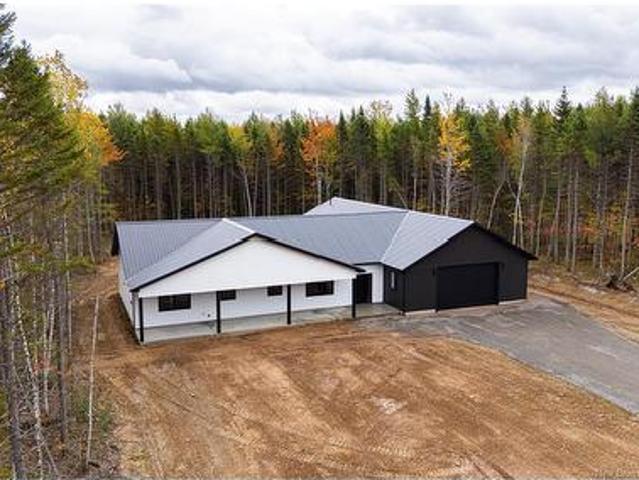
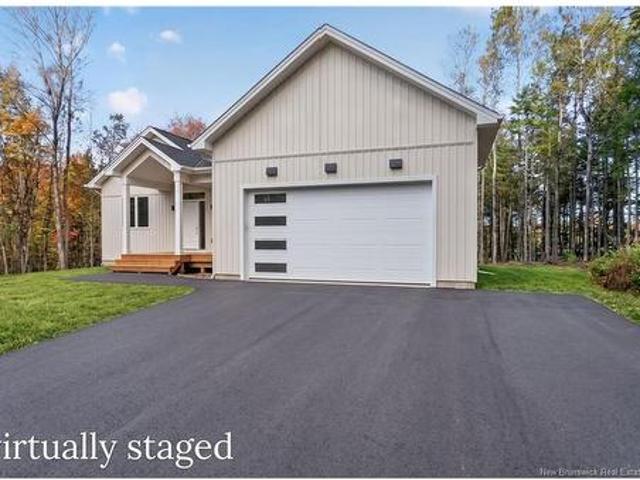
62 Maefield St, Lower Coverdale, NB, E1J 0B1 house for sale | Listing ID NB145865 | Royal LePage
View photo
House · for sale
$ 799,900
62 Maefield St, Lower Coverdale, NB, E1J 0B1 house for sale | Listing ID NB145865 | Royal LePage
Middle Sackville, Sackville
· House
· Office room · Parking
Middle Sackville, Sackville · House · Office room · Parking
Now move-in ready oct. 2026. Metal roof. 2880 sq ft finished living space. 880 sq ft garage. Permanent greenspace. This beautifully designed slab-on-grade home offers 3 bedrooms, 3 bathrooms, and a spacious layout built for modern living. The custom kitchen features quartz countertops, walk-in pantry, and generous workspace, making it perfect for both everyday living and entertaining. Quality finishes include engineered hardwood flooring, tile in key areas, and a spacious tiled shower in the primary ensuite. The primary suite also features a walk-in closet and private ensuite bath. A dedicated laundry room with sink and a large mudroom add convenience and practical storage. Two mini-split heat pumps provide efficient year-round comfort. A fully finished 900 sq. Ft. family room offers exceptional flexibility and can be tailored to suit your lifestyle, whether as a games room, home theatre, fitness area, home office, or additional living space. The layout also provides the opportunity to
$ 799,900
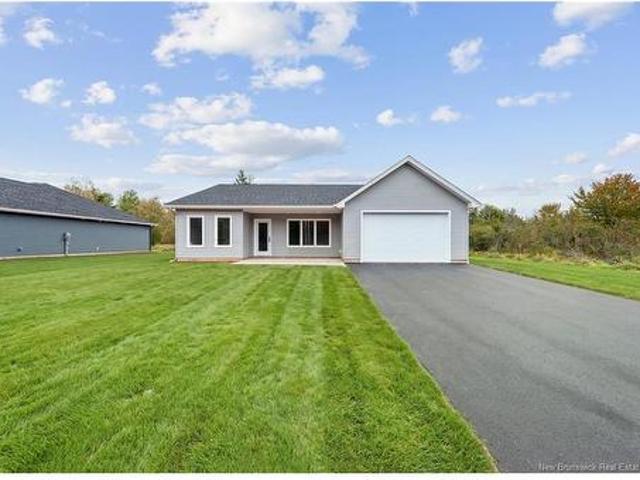
80 Bedeche St, Cap Pelé, NB, E4N 0G1 house for sale | Listing ID NB149297 | Royal LePage
View photo
House · for sale
$ 489,000
80 Bedeche St, Cap Pelé, NB, E4N 0G1 house for sale | Listing ID NB149297 | Royal LePage
Middle Sackville, Sackville
· House
· Patio · Garden · Deck · Parking
Middle Sackville, Sackville · House · Patio · Garden · Deck · Parking
Want to get away from the hustle and bustle? This charming home sits on a spacious lot near NB Trails in Cap-Acadie, just a short walk or bike ride from the beach. It features an open-concept kitchen, living, and dining area—perfect for gatherings! Off the dining room, step out onto a cement patio deck at the corner of the house, ideal for summer BBQs or relaxing in the large backyard. Inside, the primary bedroom offers a walk-in closet and ensuite bathroom. From the kitchen, it’s just a quick walk to the pantry, laundry room, and easy access to the garage. The freshly seeded lawn and double-paved driveway provide plenty of parking for family get-togethers
$ 489,000
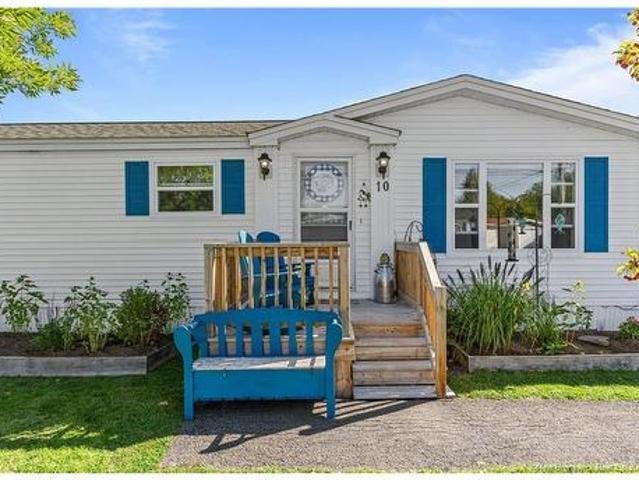
10 Peridot St, Moncton, NB, E1H 3E5 house for sale | Listing ID NB147556 | Royal LePage
View photo
House · for sale
$ 169,900
10 Peridot St, Moncton, NB, E1H 3E5 house for sale | Listing ID NB147556 | Royal LePage
Middle Sackville, Sackville
· House
· Patio · Garden · Parking · Deck
Middle Sackville, Sackville · House · Patio · Garden · Parking · Deck
Welcome to 10 Peridot Street in the Pine Tree community! This well-maintained 2-bedroom, 1-bath Maple Leaf mini home offers comfortable single-level living with a bright, functional layout and several valuable upgrades already completed. It features an efficient ductless heat pump for heating and cooling, along with an air exchanger. Recent improvements include triple-pane windows installed in November 2025, Arctic Package underfloor insulation in the crawlspace area, and an exterior generator hookup connected to the electrical panel for added peace of mind during power outages. The home also features new, modern smart appliances, along with cellular shades throughout most of the home, including the patio doors. Outside, you'll find a fully fenced backyard, deck, double paved driveway and paved walkway. The 14' x 20' detached garage is another standout feature, complete with an epoxy-finished concrete floor, garage door opener and sensor-controlled exterior lighting. Book your private
$ 169,900
73 Sawgrass Dr, Riverview, NB, E1B 0B1 house for sale | Listing ID NB148809 | Royal LePage
View photo
House · for sale
$ 374,900
73 Sawgrass Dr, Riverview, NB, E1B 0B1 house for sale | Listing ID NB148809 | Royal LePage
Middle Sackville, Sackville
· House
· Patio · Garden · Fireplace · Cellar
Middle Sackville, Sackville · House · Patio · Garden · Fireplace · Cellar
Move-in ready and vacant for quick possession! Welcome to 73 Sawgrass Drive in Riverview, an updated family home offering a side-entry basement with excellent flexibility for extended family, guests, or additional living space. The main level features a bright living room with a propane fireplace, pot lights, and a ductless mini-split heat pump for efficient heating and cooling. The open-concept kitchen offers ample cabinet space and a garden door leading to the patio, perfect for outdoor entertaining and summer barbecues. A full bathroom completes the main level. Upstairs, the spacious primary bedroom features a walk-in closet and direct access to the full bathroom. The bathroom also has a second door providing convenient access from the hallway to the other two bedrooms, along with laundry for added convenience. The fully finished lower level offers a separate side entrance, a newly added 3-piece bathroom, its own separate laundry area, and a second ductless mini-split heat pump. Thi
$ 374,900
39 Ridgewood Dr, Sackville, NB, E4L 4T5 house for sale | Listing ID NB148661 | Royal LePage
View photo
House · for sale
$ 699,000
39 Ridgewood Dr, Sackville, NB, E4L 4T5 house for sale | Listing ID NB148661 | Royal LePage
Middle Sackville, Sackville
· House
· Swimming pool · Parking · Cellar
Middle Sackville, Sackville · House · Swimming pool · Parking · Cellar
Welcome to this beautiful 3 bedroom family home with attached garage, situated on on a quiet cul-de-sac. Through the front door is the foyer leading to an open concept large living and dining room, a spacious kitchen with center island, and a half bath enjoy the luxury of in floor heating in the hallway, kitchen and bathroom. A bonus sunroom, complete with a hot tub, is located at the back. On the second floor you will find a large primary bedroom with walk-in closet and ensuite bath. There are two additional bedrooms, a second full bath, and a laundry room. This floor also has access to the bonus room over the attached garage, for use as an additional bedroom, family room or storge. The basement contains a rec room and partially finished storage area. This well maintained property is over an acre in size, has a detached garage and a line of mature trees located along the back
$ 699,000
107 Rue Cyril, Dieppe, NB, E1A 8R7 house for sale | Listing ID NB149456 | Royal LePage
View photo
House · for sale
$ 459,900
107 Rue Cyril, Dieppe, NB, E1A 8R7 house for sale | Listing ID NB149456 | Royal LePage
Middle Sackville, Sackville
· House
· Deck · Cellar
Middle Sackville, Sackville · House · Deck · Cellar
Welcome to 107 Cyril Street, Dieppe, NB — an excellent opportunity for investors, multi-generational families, or buyers looking to offset ownership costs with additional rental income. Located in a quiet, established neighbourhood, this property offers separate upper and lower living spaces and several major recent upgrades. The upper unit is currently rented for approximately $2,100/month all-inclusive, while the lower unit generates approximately $1,800/month all-inclusive, for total reported monthly income of about $3,900. Recent upgrades include a new lower-level bedroom, kitchen, full bathroom, and separate washer/dryer added in March 2024; rebuilt and painted front porch, deck steps, and posts in January 2024; new roofing in January 2025; upgraded upper-unit appliances in April 2025; updated basement bedroom windows in June 2026; and a freshly paved driveway. The upper level features 3 bedrooms and a spacious living room with an impressive vaulted ceiling. The lower level provid
$ 459,900
26 Dushermalee Lane, Grand Barachois, NB, E4P 7W9 house for sale | Listing ID NB148546 | Royal LePage
View photo
House · for sale
$ 374,900
26 Dushermalee Lane, Grand Barachois, NB, E4P 7W9 house for sale | Listing ID NB148546 | Royal LePage
Middle Sackville, Sackville
· House
· Patio · Garden · Office room · Balcony · Deck
Middle Sackville, Sackville · House · Patio · Garden · Office room · Balcony · Deck
Your year-round retreat by the sea! Set on just over an acre with beach access within walking distance, this one-of-a-kind log home brings vacation living into every season. Step inside to an open-concept kitchen, dining and sitting area where exposed log beams, wood ceilings and a propane stove create the kind of warmth and character you can’t manufacture. The updated kitchen offers an abundance of workspace, granite countertops and new appliances, so go ahead, invite everyone over. Continue to the bright rear living room with space for a home office, backyard views and patio doors opening onto the brand-new back deck. A charming main-floor bath with clawfoot tub and stackable laundry completes this level. Upstairs, you’ll find two bedrooms, including a spacious primary with two closets and a private balcony. An additional bathroom is underway, with materials on site included for the new owner to complete after closing. Outside? This is where plans get cancelled. Enjoy an outdoor kitc
$ 374,900
124 Redmond St, Moncton, NB, E1A 3J7 house for sale | Listing ID NB149328 | Royal LePage
View photo
House · for sale
$ 330,000
124 Redmond St, Moncton, NB, E1A 3J7 house for sale | Listing ID NB149328 | Royal LePage
Middle Sackville, Sackville
· House
· Garden · Office room · Deck · Parking · Air conditioning · Equipped kitchen · Cellar
Middle Sackville, Sackville · House · Garden · Office room · Deck · Parking · Air conditioning · Equipped kitchen · Cellar
Welcome to 124 redmond st / located off mclaughlin dr in moncton east. AFFORDABLE 2 bedroom, 2 bath BUNGALOW with GARAGE 20x24 & finished basement. MAIN floor consists of a kitchen with eating area, spacious living room, 2 bedrooms, (2nd Bedroom is set up as a computer room) main floor 4pc bath. There’s ceramic, hardwood & laminate floors. The finished basement consists of a large rec room, office/den with closet & a 3pc bath with shower, laundry and lots of storage. Mini split provides heat & a/c. There's a large back deck with a canopy. Ideal for barbeques & entertaining. Overlooking the spacious, fenced backyard. Fridge, stove, built-in dishwasher, micro wave, newer washer & dryer, and storage shed to remain. Some furniture can remain. Close to shopping, 2 hospitals & restaurants. Roof shingles house & garage approx 5 years old. Walking distance to amenities Public transit. Bus stop close by. Good French & English Schools. Close to U de M. Short drive to costco. Call your favorite r
$ 330,000
35 Lindsay St, Riverview, NB, E1B 2Z9 house for sale | Listing ID NB149422 | Royal LePage
View photo
House · for sale
$ 374,900
35 Lindsay St, Riverview, NB, E1B 2Z9 house for sale | Listing ID NB149422 | Royal LePage
Middle Sackville, Sackville
· House
· Office room · Cellar
Middle Sackville, Sackville · House · Office room · Cellar
Welcome to 35 Lindsay Street, nestled in a peaceful and established neighbourhood in Riverview. This beautifully maintained bungalow offers the perfect combination of comfort, style, and functionality. Featuring a refreshed interior and an inviting open-concept layout, the home offers bright and welcoming living spaces ideal for both everyday living and entertaining. Thoughtful touches, including heated bathroom floors, add an extra level of comfort. The finished basement provides additional versatile living space, perfect for a family room, home office, or recreation area. With pride of ownership evident throughout, this property offers a wonderful opportunity to enjoy comfortable living in a quiet, desirable neighbourhood, all while being conveniently located near parks, schools, shopping, and everyday amenities. A lovely place to call home!
$ 374,900
221 Broadway St, Moncton, NB, E1A 3Y5 house for sale | Listing ID NB148907 | Royal LePage
View photo
House · for sale
$ 315,000
221 Broadway St, Moncton, NB, E1A 3Y5 house for sale | Listing ID NB148907 | Royal LePage
Middle Sackville, Sackville
· House
· Garden · Fireplace
Middle Sackville, Sackville · House · Garden · Fireplace
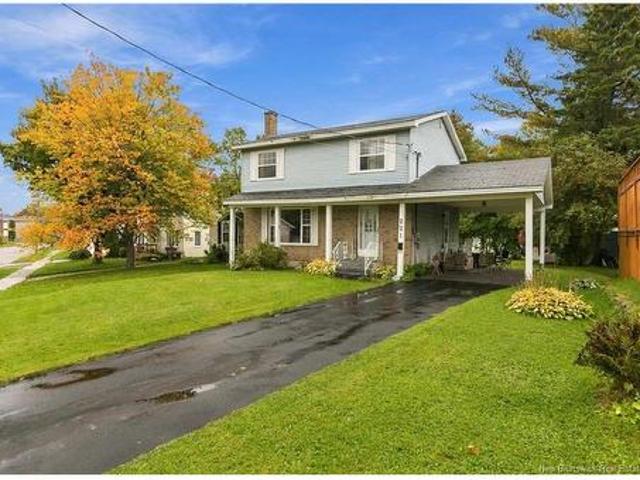
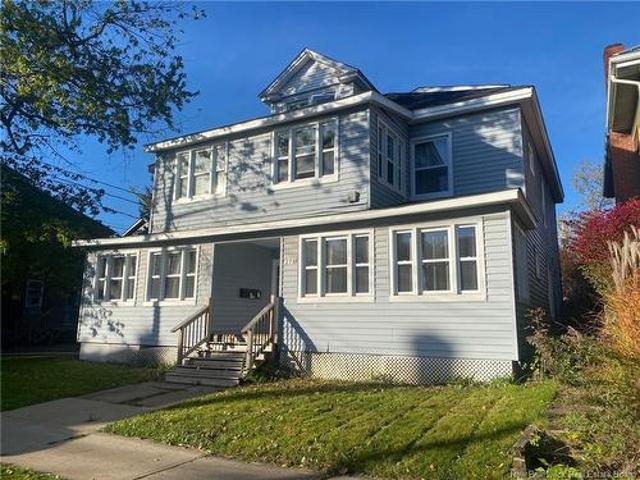
Welcome home to 221 Broadway Street! Nestled in a desirable neighborhood, this charming two-story residence blends classic curb appeal with versatile living spaces designed for comfort and everyday functionality. Step inside to a light-filled living room featuring an expansive picture window that bathes the space in sunshine. The cozy electric fireplace mantle creates an inviting focal point for relaxing or entertaining guests. Flowing seamlessly into the home’s heart, the open-concept kitchen and dining area boasts classic wood cabinetry, functional prep surfaces, and direct views of the lush green backyard perfect for hosting family meals or casual gatherings. Completing the main level is a convenient full bathroom, ensuring effortless comfort for residents and guests alike. Head upstairs to find three spacious, sunlit bedrooms offered with ample closet storage. Servicing the upper level is a well-appointed full bathroom with generous vanity storage and bright lighting fixtures. The
$ 315,000
464 Greenwood, Shediac, NB, E4P 1V6 house for sale | Listing ID NB149228 | Royal LePage
View photo
House · for sale
$ 499,900
464 Greenwood, Shediac, NB, E4P 1V6 house for sale | Listing ID NB149228 | Royal LePage
Middle Sackville, Sackville
· House
· Parking
Middle Sackville, Sackville · House · Parking
Welcome to 464 Greenwood Promenade in Shediac, an excellent investment opportunity situated on approximately 1 acre of commercially zoned land. Offering versatility, income potential, and room for future possibilities, this property is ideal for investors looking to expand their portfolio or buyers seeking a multi-unit property with added flexibility. The building features three self-contained residential units, including two one-bedroom apartments and one two-bedroom apartment. Each unit offers its own kitchen, living room, bathroom, and laundry facilities, providing convenience and independence for occupants. One of the apartments also features a welcoming den with a wood stove. Additional highlights include three separate electrical panels, individual power meters for each unit, and ample on-site parking. The generous lot size and commercial zoning add another dimension of potential for future use or development, subject to municipal approvals. Conveniently located in Shediac, this
$ 499,900
Lot 24 3 Marshview Drive, Amherst, NS, B4H 4C1 vacant land f.
View photo
House · for sale
$ 50,000
Lot 24 3 Marshview Drive, Amherst, NS, B4H 4C1 vacant land f.
Middle Sackville, Sackville
· House
Middle Sackville, Sackville · House
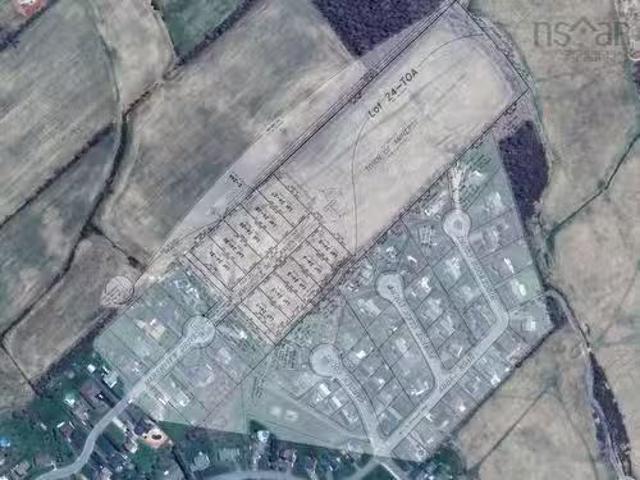
Welcome to Marshview Drive Extension, the latest addition to Amherst’s sought-after, family-friendly neighbourhood! Building is already well underway in Phase 1 with local home builders, and available lots are becoming increasingly limited! Situated on the edge of town, this vibrant community offers an exceptional opportunity to build your dream home in a location that combines convenience, privacy, and natural beauty. Phase 1 features 10 premium lots, each averaging 15,198 sqft (or approximately 0.34 acres), providing ample space for your new home, plus room for kids, pets, or outdoor enjoyment. These lots offer access to municipal water and sewer services, ensuring both practicality and comfort for your new build. As Amherst continues to grow and, the demand for larger, well-located parcels has never been greater. With numerous housing developments underway across the town, opportunities like these are rare-and they won’t last long. Take advantage of this chance to select your ideal
$ 50,000
90 92 Edward St, Moncton, NB, E1A 3Y9 house for sale | Listing ID NB148673 | Royal LePage
View photo
House · for sale
$ 315,000
90 92 Edward St, Moncton, NB, E1A 3Y9 house for sale | Listing ID NB148673 | Royal LePage
Middle Sackville, Sackville
· House
· Cellar
Middle Sackville, Sackville · House · Cellar
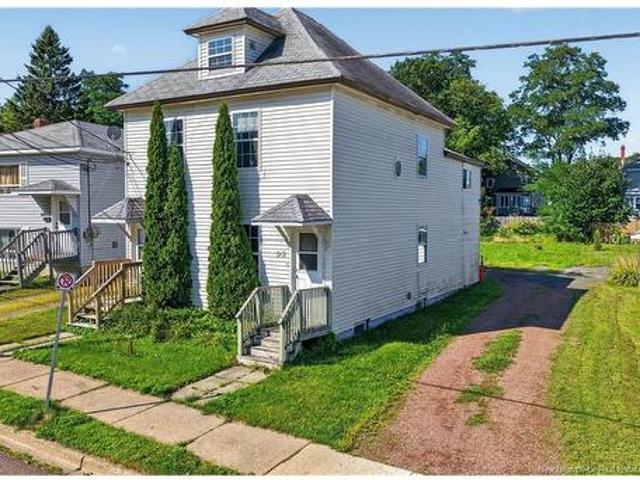
Click on link for 3D virtual tour of this property. Welcome to 90-92 Edward St. An up & down duplex in Moncton's Humphrey neighbourhood, minutes from Université de Moncton, schools & everyday amenities. Whether you're growing your investment portfolio or planning to live in one unit while the other helps cover the mortgage, this property delivers flexibility & long-term value. Each unit offers 2 bedrooms & a 4-piece bath. The main floor welcomes you into a living room that opens to the kitchen, with laminate flooring throughout & a ductless mini-split for efficient comfort alongside electric baseboards. This level also houses laundry & storage rooms shared by both units. Upstairs, the second unit feels bright & spacious, with vaulted ceilings adding character to a generous living room, separate dining area & kitchen. Two bedrooms, each with closet space, share an 4-piece bath, & a mini-split keeps things comfortable year-round. Below, the unfinished basement offers a concrete foundatio
$ 315,000
276 278 Cameron St, Moncton, NB, E1C 5Z4 house for sale | Listing ID NB149232 | Royal LePage
View photo
House · for sale
$ 649,000
276 278 Cameron St, Moncton, NB, E1C 5Z4 house for sale | Listing ID NB149232 | Royal LePage
Middle Sackville, Sackville
· House
· Parking
Middle Sackville, Sackville · House · Parking
Attention investors! Excellent opportunity to add a modernized 5-unit property to your portfolio in the heart of Downtown Moncton. Since acquiring the property, the current owners have modernized all five units, creating attractive and comfortable living spaces for tenants. The building consists of two 2-bedroom units on the main floor, two 1-bedroom units on the second floor, and one 1-bedroom unit on the third floor. The units are rented fully furnished, with competitive rents in place. The furnishings may also be negotiated as part of the sale, offering the potential for a turnkey investment opportunity. A large parking area at the rear of the property provides convenient off-street parking for tenants, a valuable feature in the downtown core. Ideally located in Downtown Moncton, the property offers tenants convenient access to shopping, restaurants, entertainment, public transit and other amenities. With modernized units, established rents, ample parking and a central location, thi
$ 649,000
140 142 Park St, Moncton, NB, E1C 2B5 house for sale | Listing ID NB147274 | Royal LePage
View photo
House · for sale
$ 509,900
140 142 Park St, Moncton, NB, E1C 2B5 house for sale | Listing ID NB147274 | Royal LePage
Middle Sackville, Sackville
· House
Middle Sackville, Sackville · House
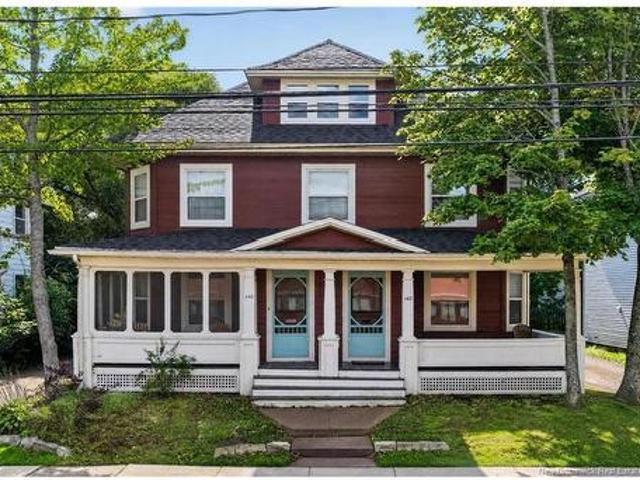
Welcome to 140–142 Park Street, a fantastic opportunity for homeowners and investors alike. If you've been looking for a home where you can live comfortably while generating rental income to help offset your mortgage, this side-by-side duplex deserves your attention. One unit is currently rented, providing immediate income, while the other is vacant and ready for you to move in or rent out at your discretion. The side-by-side design offers the privacy and feel of two separate homes, making it ideal for owner-occupants. Enjoy your own space while benefiting from rental income next door, helping reduce your monthly housing costs and build long-term equity. Both units feature bright, functional layouts with spacious living and dining areas, beautiful hardwood floors, classic trim, and large windows that fill the homes with natural light. The kitchens offer ample cabinetry and workspace, with one unit featuring stainless steel appliances and a center island, while the other includes a brig
$ 509,900
818 Mclaughlin Dr, Moncton, NB, E1G 3R4 house for sale | Listing ID NB149428 | Royal LePage
View photo
House · for sale
$ 399,900
818 Mclaughlin Dr, Moncton, NB, E1G 3R4 house for sale | Listing ID NB149428 | Royal LePage
Middle Sackville, Sackville
· House
· Garden · Parking · Cellar
Middle Sackville, Sackville · House · Garden · Parking · Cellar
4 bedrooms/privacy/3 mini split heat pumps/brook/private well & septic/ bienvenue, welcome to 818 mclaughlin drive! Set on nearly an acre within Moncton city limits, this property offers the feel of country living with the convenience of being close to Costco and many nearby amenities. The main floor features a welcoming living room, a practical, quaint mudroom with storage, and a kitchen that opens to the dining area. A full bathroom completes this level, while the attached garage adds everyday convenience. Upstairs, you’ll find four generously sized bedrooms, including one exceptionally spacious room, along with a three-piece bathroom. The unfinished basement offers ample storage and potential for future living space to suit your needs. With three mini-split heat pumps, a private well and septic system, and a backyard storage shed, this home offers space and comfort in a peaceful setting overlooking your very own brook. Contact your REALTOR to schedule your private showing!
$ 399,900
61 Moss Lane, Riverview, NB, E1B 5A9 house for sale | Listing ID NB149385 | Royal LePage
View photo
House · for sale
$ 225,000
61 Moss Lane, Riverview, NB, E1B 5A9 house for sale | Listing ID NB149385 | Royal LePage
Middle Sackville, Sackville
· House
· Patio · Deck
Middle Sackville, Sackville · House · Patio · Deck
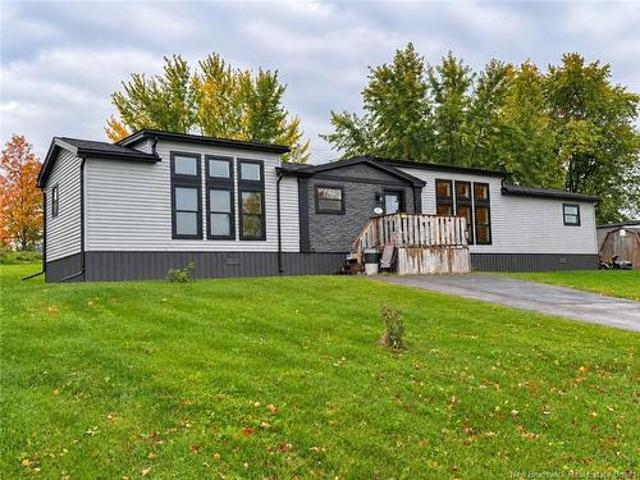
Wake up to unobstructed views of the Petitcodiac River. Built in 2020, this modern Maple Leaf home offers style, comfort, and energy-smart living in a quiet cul-de-sac with a dedicated green space. Step inside and you’re greeted by abundant natural light pouring through oversized windows that frame the water. The kitchen features crisp white soft-close cabinetry, a central island, and stainless Whirlpool appliances, all included. A patio door off the dining area leads to the rear deck—perfect for relaxing or entertaining. The living room impresses with its custom atrium ceiling and panoramic river views where eagles and wildlife are part of daily life. The primary bedroom continues the experience with large windows, another atrium ceiling, a walk-in closet, and a spa-inspired bath. Two additional well-proportioned bedrooms and a second full bathroom with deep soaker tub sit at the opposite end for privacy. Enjoy year-round comfort with a mini-split heat pump and equalized power costs o
$ 225,000
71 73 Mill Rd, Moncton, NB, E1A 4A4 house for sale | Listing ID NB149401 | Royal LePage
View photo
House · for sale
$ 374,900
71 73 Mill Rd, Moncton, NB, E1A 4A4 house for sale | Listing ID NB149401 | Royal LePage
Middle Sackville, Sackville
· House
Middle Sackville, Sackville · House
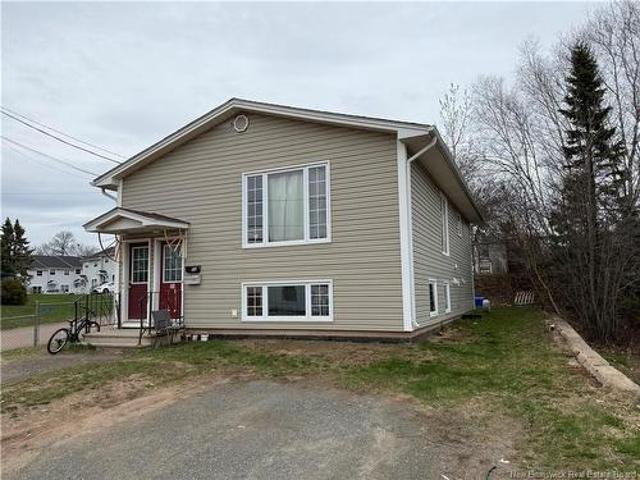
Income-Generating Up-and-Down Duplex in Moncton East! Great opportunity for investors or buyers looking to supplement their mortgage with rental income. This up-and-down duplex features two self-contained units with separate entrances, offering privacy and flexibility for tenants or owner-occupants. Located in Moncton East, the property is close to schools, shopping, and major routes, making it a convenient and desirable location for renters. A practical investment with solid income potential
$ 374,900
46 Churchill St, Moncton, NB, E1C 7H7 house for sale | Listing ID NB149205 | Royal LePage
View photo
House · for sale
$ 289,900
46 Churchill St, Moncton, NB, E1C 7H7 house for sale | Listing ID NB149205 | Royal LePage
Middle Sackville, Sackville
· House
· Garden · Parking
Middle Sackville, Sackville · House · Garden · Parking
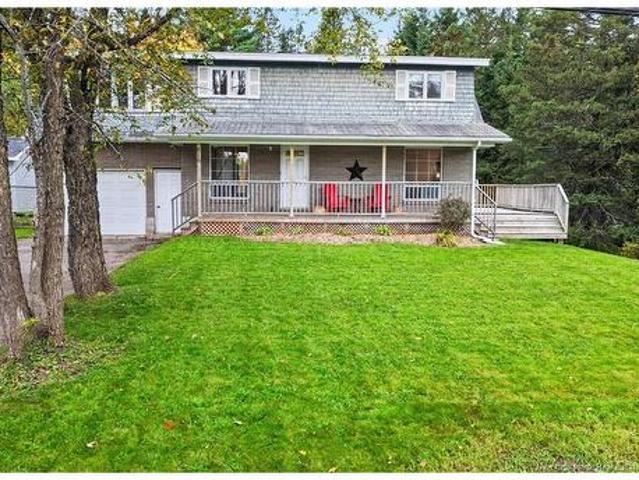
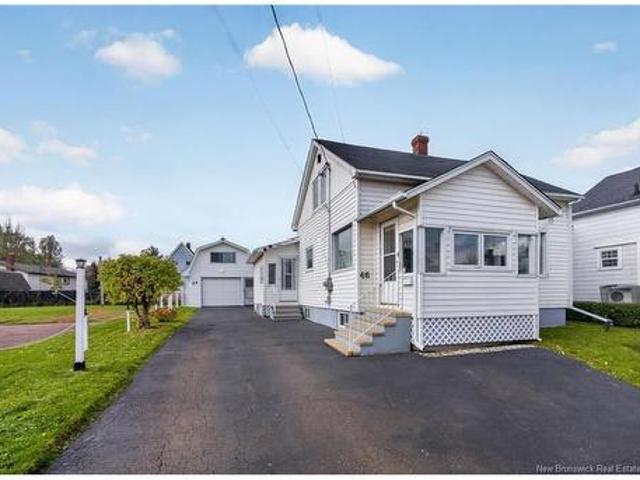
Are you looking for a move-in ready home? Look no further this is it. This home has everything you need and much more. On the main floor walk into a foyer/porch that flows into kitchen with lots of cupboards and counterspace, nice dining area, cozy living room which is a real nice size, primary bedroom with 2 pc ensuite, 4 pc bath, sunroom, and 3 season room with pellet stove that over looks the private partly fenced yard Up you'll find 4 bedrooms 2 are small but all have closets and were used as bedrooms when family was growing up. Down is a non conforming bedroom, family room, work shop and all tools remain, laundry room and storage room. This property has more than enough storage. Home has 2 mini splits. Most windows are newer. Detached garage 15'1x23 with loft 8'2x12x9. What a great home to start your family or to downsize. Call your REALTOR today as this home is certainly worth looking at
$ 289,900
134 Melanie, Dieppe, NB, E1A 6N4 house for sale | Listing ID NB149333 | Royal LePage
View photo
House · for sale
$ 399,900
134 Melanie, Dieppe, NB, E1A 6N4 house for sale | Listing ID NB149333 | Royal LePage
Middle Sackville, Sackville
· House
· Fireplace
Middle Sackville, Sackville · House · Fireplace
Welcome to this move-in ready home in the heart of Dieppe, offering a perfect blend of style, comfort, and everyday functionality. Designed with an open and inviting layout, this well-cared-for home is ideal for families, first-time buyers, or anyone looking for low-maintenance living in a convenient location. The main level welcomes you with a bright and spacious living room featuring a beautiful custom mantel accent wall with an electric fireplace, creating a warm focal point for the space. The kitchen is both stylish and practical, complete with crisp white cabinetry, a contrasting dark island, stainless steel appliances, and plenty of workspace, while the adjacent dining area is perfect for family meals or entertaining guests. A beautifully finished powder room completes the main floor. Upstairs, you'll find three comfortable bedrooms, including a generous primary bedroom with a walk-in closet. The full bathroom offers a spa-like feel with a double vanity, a soaker tub, a separate
$ 399,900
203 Twin Oaks Dr, Moncton, NB, E1G 4W4 house for sale | Listing ID NB149274 | Royal LePage
View photo
House · for sale
$ 519,900
203 Twin Oaks Dr, Moncton, NB, E1G 4W4 house for sale | Listing ID NB149274 | Royal LePage
Middle Sackville, Sackville
· House
· Patio · Garden · Parking · Cellar
Middle Sackville, Sackville · House · Patio · Garden · Parking · Cellar
Welcome/Bienvenue to 203 Twin Oaks Drive, a welcoming two-storey home in the desirable Evergreen Park area of Moncton North. Built in 2003, this well-maintained home offers a functional layout with plenty of space for the whole family. A covered front porch provides a comfortable seating area and leads into a generous entrance with convenient access to the attached garage. The main level features a spacious living room and a bright, practical kitchen with plenty of oak cabinetry, a center island and adjoining dining area. Patio doors extend the living space outdoors to a 16' x 12' patio overlooking the large, fully fenced backyard with mature trees, plenty of lawn space and a storage shed. Upstairs, you'll find three bedrooms, including the primary bedroom with its own 4-piece ensuite, along with a second full bathroom. Laundry is also conveniently located on this level. The finished basement adds a family room, a non-conforming bedroom, a third full bathroom and a storage/electrical r
$ 519,900
48 Congressional Cres, Moncton, NB, E1H 3L3 house for sale | Listing ID NB149479 | Royal LePage
View photo
House · for sale
$ 699,200
48 Congressional Cres, Moncton, NB, E1H 3L3 house for sale | Listing ID NB149479 | Royal LePage
Middle Sackville, Sackville
· House
Middle Sackville, Sackville · House
Welcome to 48 Congressional Crescent, where elegant interiors and a beautiful setting backing onto Royal Oaks Golf Course create an exceptional place to call home. With five bedrooms, three full bathrooms and inviting spaces for entertaining, this home offers a seamless balance of luxury and everyday comfort. The main level welcomes you with rich wood flooring and a bright, open-concept living area. At the heart of the home, the beautifully appointed kitchen features white cabinetry, stainless steel appliances, a generous center island and stylish pendant lighting. The adjoining living space keeps everyone connected, while the dining area, framed by windows, provides a picturesque setting for everything from relaxed breakfasts to memorable dinner parties. Three bedrooms occupy the main level, including a spacious primary retreat with a walk-in closet featuring built-in organizers and a private ensuite with a corner soaker tub and separate shower. Two additional bedrooms and another ful
$ 699,200
153 Ivy Rd, Moncton, NB, E1G 0J6 house for sale | Listing ID NB149425 | Royal LePage
View photo
House · for sale
$ 349,000
153 Ivy Rd, Moncton, NB, E1G 0J6 house for sale | Listing ID NB149425 | Royal LePage
Middle Sackville, Sackville
· House
· Garden · Office room · Gym · Cellar
Middle Sackville, Sackville · House · Garden · Office room · Gym · Cellar
Welcome to 153 Ivy, where modern style meets everyday functionality! This stunning home is a standout choice for anyone looking to move right in and enjoy a thoughtfully designed layout in a prime Moncton location. As you enter, a functional front foyer leads you into a beautiful, open-concept living space. The living room transitions seamlessly into the dining area and through to the modern kitchen, which features rich hardwood and tile flooring. A convenient 2pc powder room completes this floor. Upstairs, you’ll find a quiet sanctuary featuring three generous bedrooms and a full 4pc bathroom. Each room offers plenty of natural light and ample closet space, ideal for a growing family or a dedicated home office. The unfinished basement is a clean slate! It houses the laundry area and provides incredible potential for a future family room, home gym, or additional storage to suit your needs. Step outside to your private outdoor retreat! This property boasts a spacious backyard that is fu
$ 349,000
316 Westbrook Ci, Moncton, NB, E1E 2M2 house for sale | Listing ID NB149220 | Royal LePage
View photo
House · for sale
$ 369,000
316 Westbrook Ci, Moncton, NB, E1E 2M2 house for sale | Listing ID NB149220 | Royal LePage
Middle Sackville, Sackville
· House
· Deck
Middle Sackville, Sackville · House · Deck
Welcome to 316 Westbrook Circle, a turn-key home located in Moncton North right beside a local park, basketball court, baseball field and a splash pad! Situated close to schools, popular shopping hubs, highways and dining, this vibrant location surrounded by great neighbors makes everyday living exceptionally convenient. The home has undergone a complete top-to-bottom transformation. Outstanding curb appeal welcomes you with an updated front walkway, new concrete entry pad, eye-catching front archway detail, and a newly built retaining wall. Perfect for first-time home buyers, all the heavy lifting has already been taken care of for you! Inside, the main level features a custom front entry upgrade, fresh paint, modern lighting, and brand-new flooring throughout. The kitchen comes equipped with new appliances and opens directly onto a rebuilt back deck. This main level also holds 2 spacious bedrooms, including a brand-new bedroom window, alongside a beautifully renovated full bathroom.
$ 369,000
40 Roland, Irishtown, NB, E1A 0N1 house for sale | Listing ID NB147942 | Royal LePage
View photo
House · for sale
$ 705,000
40 Roland, Irishtown, NB, E1A 0N1 house for sale | Listing ID NB147942 | Royal LePage
Middle Sackville, Sackville
· House
· Fireplace · Parking · Cellar
Middle Sackville, Sackville · House · Fireplace · Parking · Cellar
Discover this beautiful new construction two-storey home with a walk-out basement and double-car garage, ideally located in the desirable Irishtown area. Set on an impressive 2.3-acre premium lot with stunning view, enjoy the peaceful surroundings of country living while remaining only minutes from the city and all its amenities. The main level welcomes you with a spacious foyer and walk-in closet before opening into a bright, modern open-concept living space. The living room features an electric fireplace with an elegant feature wall and flows naturally into the dining area and kitchen, creating a wonderful space for both family life and entertaining. The thoughtfully designed floor plan features 9 foot ceilings and numerous widows to maximize daylight and natural scenic surroundings. The well-appointed kitchen offers quartz countertops, a large island with seating, plenty of cabinetry, and a spacious walk-in pantry. A convenient 2-piece powder room completes the main floor. Upstairs,
$ 705,000
45 Scotch Settlement, Irishtown, NB, E1H 1P6 house for sale | Listing ID NB148788 | Royal LePage
View photo
House · for sale
$ 389,900
45 Scotch Settlement, Irishtown, NB, E1H 1P6 house for sale | Listing ID NB148788 | Royal LePage
Middle Sackville, Sackville
· House
Middle Sackville, Sackville · House
Welcome to 45 Scotch settlement Rd, nestled on a private 0.64-acre treed lot, this well-maintained bungalow offers the perfect blend of country charm and convenient access to city amenities. Enjoy the peace and privacy of a rural setting while being only minutes away from all the services the city has to offer. The main level welcomes you with a modern open-concept layout featuring the kitchen, dining room, and living room all flowing seamlessly together. The kitchen offers plenty of cabinet space, making meal preparation a pleasure, while the open design creates the perfect atmosphere for entertaining friends and family. Large living spaces and a practical layout make this home both comfortable and functional. The main level is completed with a full bathroom and two bedrooms, providing convenient one-level living. The finished lower level adds even more living space and versatility. Here you will find a spacious secondary living room/family room that can easily be transformed into a h
$ 389,900
89 Des Eclaireurs St, Greater Lakeburn, NB, E1H 0R2 house for sale | Listing ID NB149383 | Royal LePage
View photo
House · for sale
$ 764,900
89 Des Eclaireurs St, Greater Lakeburn, NB, E1H 0R2 house for sale | Listing ID NB149383 | Royal LePage
Middle Sackville, Sackville
· House
· Garden · Fireplace
Middle Sackville, Sackville · House · Garden · Fireplace
BRAND NEW CONSTRUCTION in the growing and highly sought-after Lakeburn area! Enjoy the perfect balance of peaceful country living with the convenience of being just a short drive from Moncton, Dieppe, and all the amenities you need. From the moment you arrive, this beautifully designed home is sure to impress and check all the boxes on your wish list. Step inside to a bright and inviting open-concept living space, complete with a stunning fireplace that creates the perfect focal point for cozy evenings and memorable gatherings with family and friends. The spacious kitchen and dining area are thoughtfully positioned toward the back of the home, overlooking the beautiful backyard and providing the perfect setting for everyday living and entertaining. The primary suite offers a private retreat, featuring a generous walk-in closet and a beautiful 4-piece ensuite. Conveniently located nearby, the laundry area is tucked into the mudroom for added functionality and ease. On the opposite side
$ 764,900

Get email alerts

Don't miss out: be the first to know about new properties

The alert was correctly created

On subscribing you accept the conditions of use and the privacy policy
Alert
Receive new ads in your inbox
Save this search
Receive alerts for new listings

We'll send you an email when we have new properties for: "Properties for sale in Middle Sackville, Sackville"

The alert was correctly created

Get email alerts and be the first to see new listings
Required field
On subscribing I accept the terms of the privacy policy
Perfect! You'll soon start receiving new listings via email
Alert
Receive an email when we have new ads for Properties for sale in Middle Sackville, Sackville
Save this search
Filters

Bedrooms

Area (sq.ft)

sq.ft
sq.ft

Price

$
$

Filter by property type

Bathrooms

Clear all filters
Receive notifications when new entries are published.