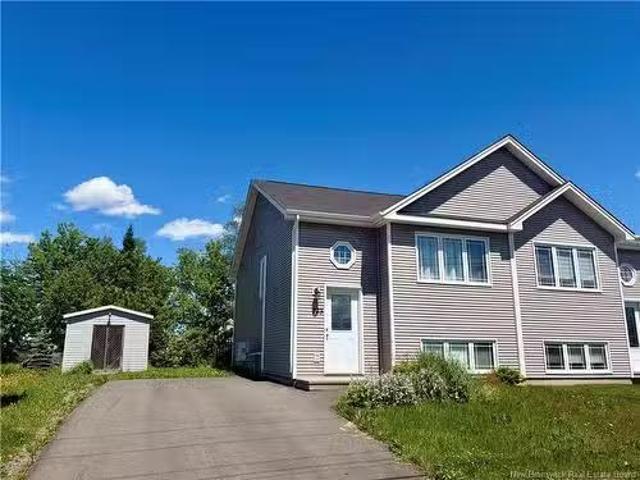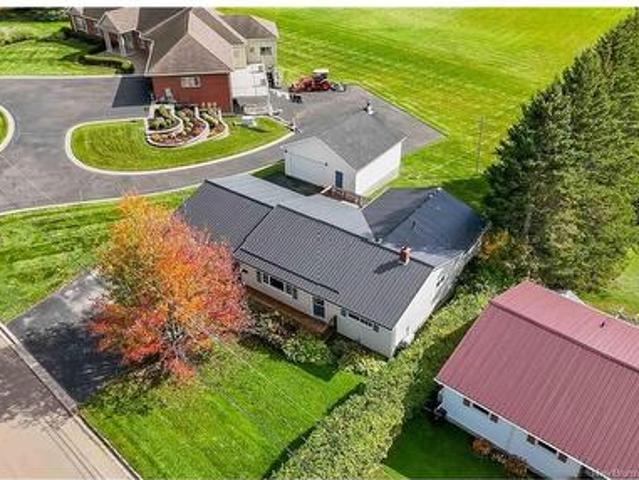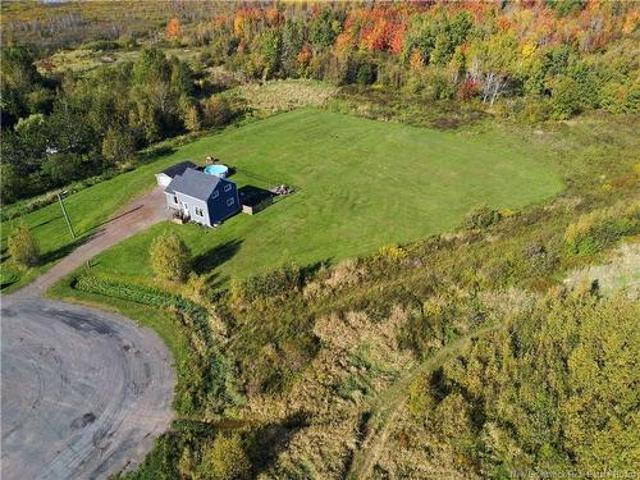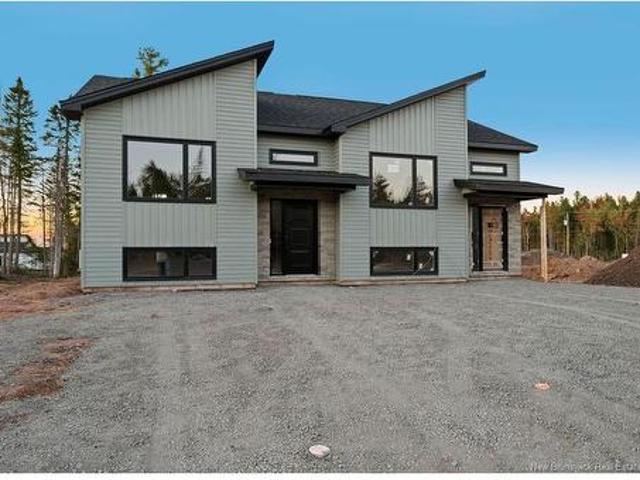
2,683 properties for sale in Middle Sackville, Sackville

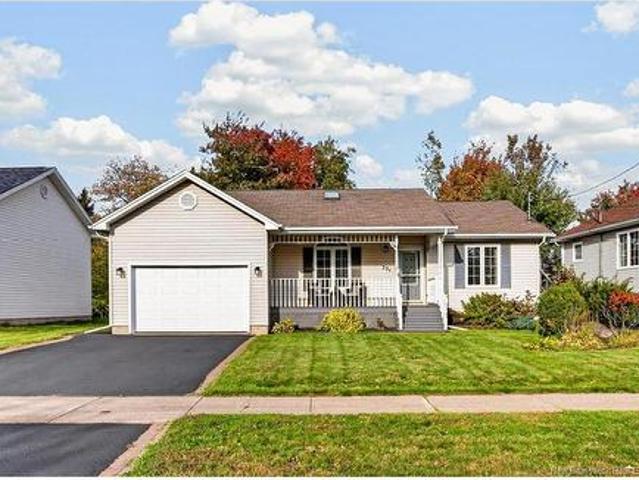
321 Twin Oaks Dr, Moncton, NB, E1G 4W7 house for sale | Listing ID NB148943 | Royal LePage
View photo
House · for sale
$ 469,000
321 Twin Oaks Dr, Moncton, NB, E1G 4W7 house for sale | Listing ID NB148943 | Royal LePage
Middle Sackville, Sackville
· House
· Fireplace · Parking
Middle Sackville, Sackville · House · Fireplace · Parking
Welcome to 321 Twin Oaks, located in popular Moncton North! Be prepared to be impressed the moment you step through the front door and experience this unique and spacious layout. The main floor welcomes you into an oversized, bright kitchen featuring an abundance of cabinetry, tray ceilings, and a beautiful skylight that fills the space with natural light. For added convenience, the kitchen also offers direct access to the attached garage. The main level continues with a spacious dining room or living room area featuring a propane fireplace, along with an absolutely gorgeous year-round sunroom/living room with cathedral ceilings and in-floor heating. An ideal space to relax and enjoy throughout every season. The primary bedroom offers a walk-in closet and 3-piece ensuite, while two additional generously sized bedrooms and a 4-piece bathroom complete the main floor. The lower level provides even more living space and versatility, featuring a large family room, two additional non-egress
$ 469,000
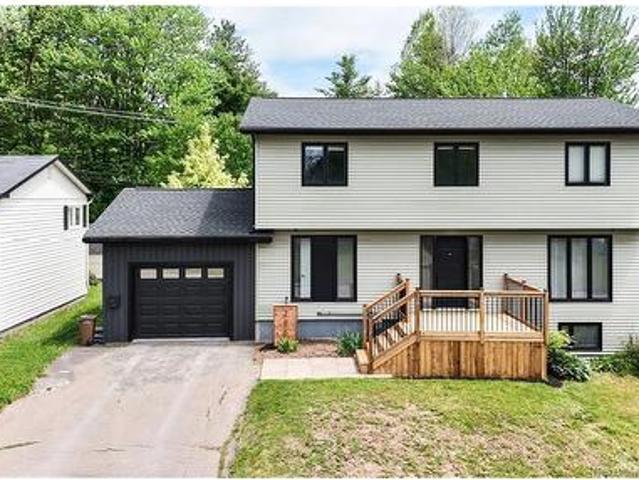
36 Luxor Dr, Riverview, NB, E1B 0V7 house for sale | Listing ID NB149374 | Royal LePage
View photo
House · for sale
$ 529,000
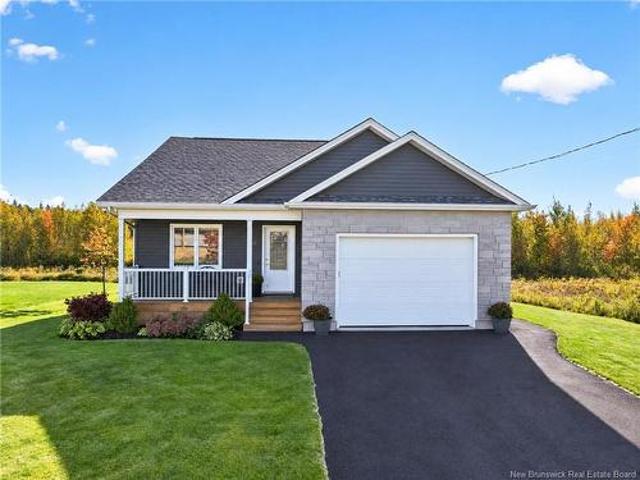
36 Luxor Dr, Riverview, NB, E1B 0V7 house for sale | Listing ID NB149374 | Royal LePage
Middle Sackville, Sackville
· House
· Office room · Fireplace · Deck · Parking · Cellar
Middle Sackville, Sackville · House · Office room · Fireplace · Deck · Parking · Cellar
Welcome to 36 Luxor Drive, a beautifully crafted 2021-built home offering modern luxury, comfort and functionality. This impressive property features an inviting open-concept main floor with a lovely kitchen complete with a center island and all stainless-steel appliances included. The spacious primary bedroom boasts a walk-in closet and elegant ensuite, while a second bedroom, den/office, convenient main-floor laundry and 2-piece bathroom complete the level. Enjoy the warmth of the propane fireplace, year-round comfort with two mini-splits and baseboard heating, and a bright sitting area with direct access to the deck. The fully finished basement offers a generous family room, additional bedroom, 4-piece bathroom and large storage room. A paved driveway and attached garage add convenience and curb appeal. A stunning, move-in-ready home in a desirable Riverview location! Contact your REALTOR to view today!
$ 529,000
1081 Ohio Rd, Boudreau Ouest, NB, E4P 6N4 house for sale | Listing ID NB148515 | Royal LePage
View photo
House · for sale
$ 525,000
1081 Ohio Rd, Boudreau Ouest, NB, E4P 6N4 house for sale | Listing ID NB148515 | Royal LePage
Middle Sackville, Sackville
· House
Middle Sackville, Sackville · House
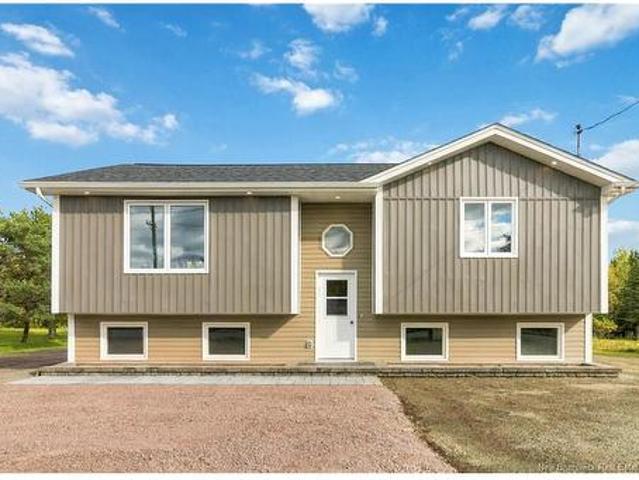
Completely remodelled from the inside out—welcome to 1081 ohio road in boudreau-ouest! Situated on nearly 0.9 of an acre—this one-of-a-kind detached split-level bungalow offers peaceful country living in an exceptional location only five minutes from downtown Shediac. The home has been entirely transformed across both levels, featuring new sheetrock, new flooring throughout, new windows, new interior and exterior doors, new plumbing, a new electrical panel and much more! Beautiful new wooden stairs with sleek glass railings connect the main floor to the fully finished lower level, which has been upgraded with spray-foam insulation and offers an abundance of storage space. The brand-new kitchen showcases new cabinetry and countertops, along with a stainless-steel refrigerator, stove, and dishwasher. The thoughtfully redesigned interior also offers three bedrooms, two completely new full bathrooms, and bright, comfortable living spaces throughout. Extensive exterior improvements include
$ 525,000
92 Augusta Terr, Moncton, NB, E1G 5B7 house for sale | Listing ID NB149435 | Royal LePage
View photo
House · for sale
$ 600,900
92 Augusta Terr, Moncton, NB, E1G 5B7 house for sale | Listing ID NB149435 | Royal LePage
Middle Sackville, Sackville
· House
· Patio · Garden · Swimming pool · Parking
Middle Sackville, Sackville · House · Patio · Garden · Swimming pool · Parking
Welcome to 92 Augusta Terrace-a fabulous location close to all amenities and within walking distance of Northrup Frye School. This move. In ready bungalow features a one bedroom apartment with its own entrance and driveway, making it ideal for extended family or rental income. The apartment includes living room, kitchen, spacious bedroom and its own washer and dryer. The main floor offers living room with F/P, a kitchen with access to the back patio, 2 bedrooms, a 4 pc bath and laundry room. Down you will find hot tub room 13'7x10 filled with lots of light. Nice size family room. Hot tub being sold as is as it has not been used for quite sometime. Additional features include an attached 23x15.5 garage and a fenced in back yard. Home is being sold as is. Call your REALTOR today to book your private showing
$ 600,900
130 Whiterocks Dr, Riverview, NB, E1B 0Y1 house for sale | Listing ID NB149234 | Royal LePage
View photo
House · for sale
$ 424,900
130 Whiterocks Dr, Riverview, NB, E1B 0Y1 house for sale | Listing ID NB149234 | Royal LePage
Middle Sackville, Sackville
· House
· Cellar
Middle Sackville, Sackville · House · Cellar
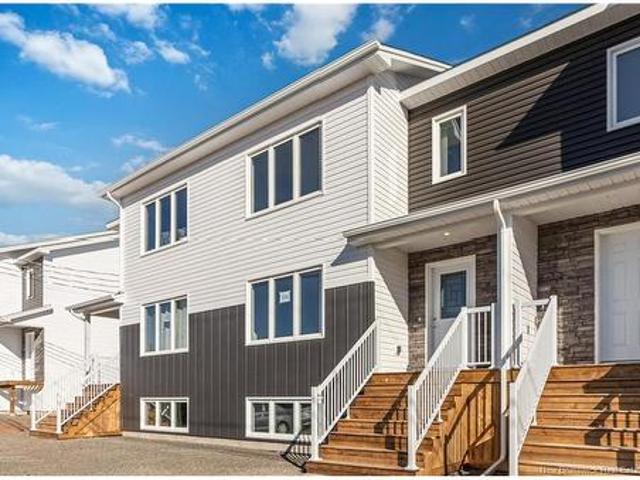
Now available! Appliances included in purchase price. Take advantage of the First-Time Home Buyer Rebate for New Construction! The fully finished basement has soundproof insulation between main floor and basement ceiling. Features additional living space with family room with WETBAR, additional bedroom, and 4pc bath. Paved driveway, landscaping, two mini-split heat pumps are all included in the purchase price! Stunning Townhome END UNIT with SIDE ENTRANCE in a Sought-After Community in the prestigious Carriage Hill Estates. Designed with modern living in mind, this home features a bright, open-concept layout. Contemporary kitchen, complete with stylish cabinetry, premium finishes, and ample space for both cooking and entertaining. Second Level, enjoy the convenience of second-floor laundry and a spacious primary suite with a walk-in closet and a private ensuite bath. Pave and Landscape are done as a favor only and hold no warranty, No Holdbacks. Measurements for room sizes are to be ve
$ 424,900
18 84 Seaman St, Moncton, NB, E1A 4B6 house for sale | Listing ID NB149013 | Royal LePage
View photo
House · for sale
$ 203,500
18 84 Seaman St, Moncton, NB, E1A 4B6 house for sale | Listing ID NB149013 | Royal LePage
Middle Sackville, Sackville
· House
· Patio · Garden · Office room · Terrace · Parking
Middle Sackville, Sackville · House · Patio · Garden · Office room · Terrace · Parking
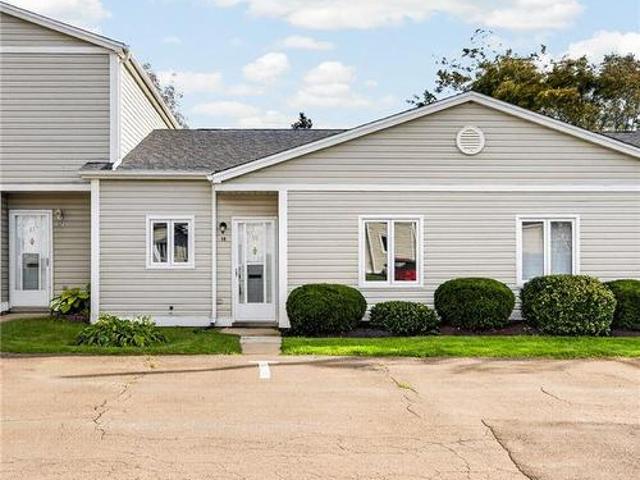
Welcome to this lovely, move-in-ready condo offering comfortable one-level living in a convenient central location! The practical, open layout is filled with natural daylight and designed for easy everyday living. The cozy, newly updated kitchen features new countertops & backsplash, new appliances, and a convenient breakfast bar. The spacious dining and living area provides plenty of flexibility for furniture placement and is enhanced by pot lights, a mini-split heat pump for efficient heating and cooling, and patio doors leading to the private back terrace. Step outside to enjoy the deep backyard, complete with privacy walls and a storage shed—an excellent space for relaxing or entertaining. The fully renovated bathroom conveniently houses the washer and dryer and is located just steps from the primary bedroom. A second bedroom provides additional flexibility and could also make an ideal home office. A small storage room completes the interior. This unit includes two parking spaces a
$ 203,500
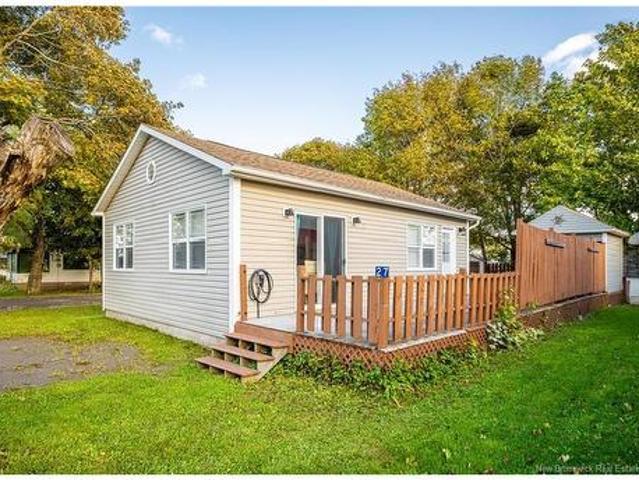
27 Brydges, Pointe Du Chêne, NB, E4P 3X7 house for sale | Listing ID NB149302 | Royal LePage
View photo
House · for sale
$ 299,900
27 Brydges, Pointe Du Chêne, NB, E4P 3X7 house for sale | Listing ID NB149302 | Royal LePage
Middle Sackville, Sackville
· House
· Garden · Deck
Middle Sackville, Sackville · House · Garden · Deck
Welcome to 27 Brydges in the heart of Pointe-du-Chêne! Whether you’re looking for a year-round home, a coastal getaway or an investment property, this charming 3-bedroom bungalow is ready to enjoy from day one, and the contents are included! The home has been refreshed with new flooring, paint, light fixtures, interior and exterior doors and trim, along with an updated bathroom featuring a new vanity and toilet. Additional upgrades include a water treatment system and Level 2 EV charger. The bright living room flows into the eat-in kitchen, while outside, the spacious fenced backyard is made for summer living with a large deck, firepit area, storage shed and covered outdoor bar/entertaining space. Best of all, you’re just minutes from Parlee Beach, the Pointe-du-Chêne wharf, trails, restaurants, markets and all the fun of Shediac. With new furniture and décor included, simply bring your suitcase and start enjoying the coastal lifestyle!
$ 299,900
296 Buckingham Ave, Riverview, NB, E1B 2P2 house for sale | Listing ID NB149352 | Royal LePage
View photo
House · for sale
$ 548,000
296 Buckingham Ave, Riverview, NB, E1B 2P2 house for sale | Listing ID NB149352 | Royal LePage
Middle Sackville, Sackville
· House
· Fireplace · Cellar
Middle Sackville, Sackville · House · Fireplace · Cellar
Executive Family Home with Income Potential on a Private Treed Lot Welcome to this exceptional 6-bedroom, 3.5-bath executive home offering over 3,000 sq. Ft. of finished living space on a private, treed lot in one of Riverview's most desirable neighborhoods. With a fully self-contained 2-bedroom basement apartment, this home is perfect for large or multi-generational families or buyers looking to offset their mortgage with rental income. The bright, open-concept main floor features soaring cathedral ceilings, impressive floor-to-ceiling Viceroy windows, a spacious living and dining area with a natural gas fireplace, and a beautifully updated quartz kitchen complete with a natural gas range. The lower-level apartment provides excellent flexibility as a mortgage helper, in-law suite, or private space for extended family. Outside, enjoy the peace and privacy of the landscaped property while remaining just minutes from schools, parks, shopping, restaurants, and all the amenities of Rivervi
$ 548,000
12 Thaddee St, Cap Pelé, NB, E4N 3B1 house for sale | Listing ID NB149222 | Royal LePage
View photo
House · for sale
$ 599,900
12 Thaddee St, Cap Pelé, NB, E4N 3B1 house for sale | Listing ID NB149222 | Royal LePage
Middle Sackville, Sackville
· House
· Garden · Office room · Deck · Swimming pool · Cellar
Middle Sackville, Sackville · House · Garden · Office room · Deck · Swimming pool · Cellar
This beautifully maintained home offers the perfect blend of space, comfort, and outdoor living. From the moment you arrive, the inviting layout, charming exterior, and well-kept property create a warm and welcoming atmosphere. Inside, you’ll find a bright and spacious main floor featuring an oversized living room, formal dining area, functional kitchen, convenient main-floor bedroom, full bathroom, and laundry area. The loft area adds incredible versatility and makes the perfect space for a home office, reading lounge, playroom, or additional sitting area. Upstairs offers three generously sized bedrooms and a full bathroom, while the finished basement provides additional living space with a large family room, storage area, and mechanical room. Step outside and enjoy your own private backyard retreat. The expansive deck, charming gazebo, and in-ground pool create the ideal setting for summer entertaining, family gatherings, or relaxing evenings at home. The fully fenced yard offers bot
$ 599,900
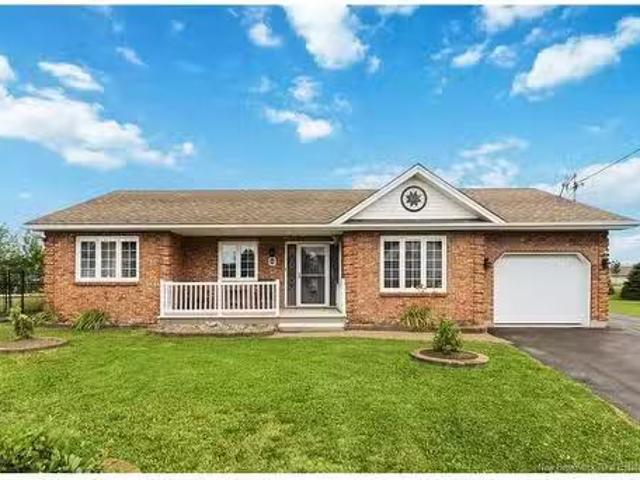
1 Acton Crt, Moncton, NB, E1G 2K3 house for sale Listing ID.
View photo
House · for sale
$ 469,900
$ 294/sq.ft
1 Acton Crt, Moncton, NB, E1G 2K3 house for sale Listing ID.
Middle Sackville, Sackville
· 1,593 sq.ft · 30 Bedrooms · 2 Baths · House
· Office room · Fireplace · Gym · Deck · Parking
Middle Sackville, Sackville · 1,593 sq.ft · 30 Bedrooms · 2 Baths · House · Office room · Fireplace · Gym · Deck · Parking
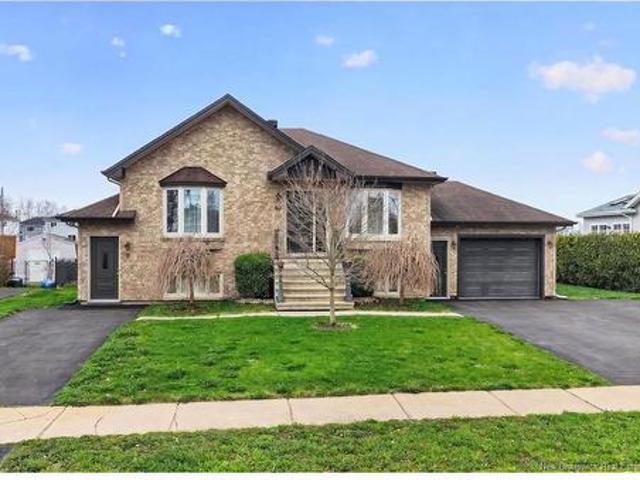
Welcome to 1 Acton Court, a beautifully maintained all-brick bungalow nestled on a quiet court in one of Monctons desirable neighborhoods. This bright and spacious 3 bedroom, 2 bathroom home offers the perfect blend of comfort, functionality, and one-level living. Step inside to a welcoming living room featuring a cozy electric fireplace and large windows that fill the space with natural light. The spacious kitchen offers an abundance of cabinetry and counter space, flowing into a stunning dining area surrounded by windows—perfect for family meals and entertaining. The primary bedroom features a beautifully updated ensuite with a walk-in shower, while two additional bedrooms and a second full bath complete the main level. A unique bonus is the finished attached garage, currently used as a versatile flex space that could serve as a family room, home office, gym, hobby room, or easily be converted back to a garage if desired. Step outside to enjoy the expansive back deck overlooking the
$ 469,900
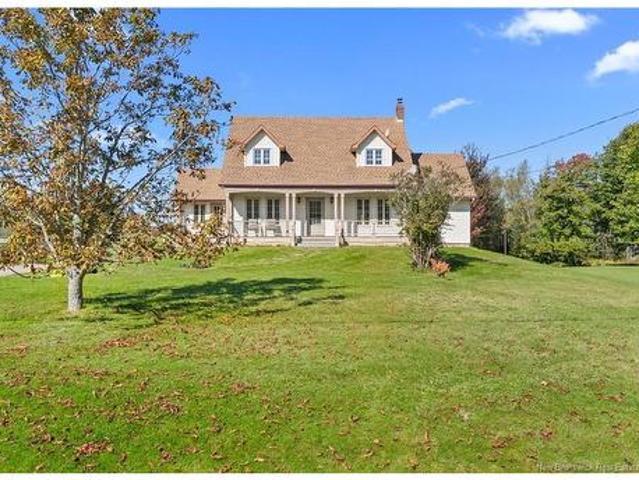
49 Hayward Rd, Prosser Brook, NB, E4Z 1W3 house for sale | Listing ID NB148894 | Royal LePage
View photo
House · for sale
$ 499,900
49 Hayward Rd, Prosser Brook, NB, E4Z 1W3 house for sale | Listing ID NB148894 | Royal LePage
Middle Sackville, Sackville
· House
· Parking
Middle Sackville, Sackville · House · Parking
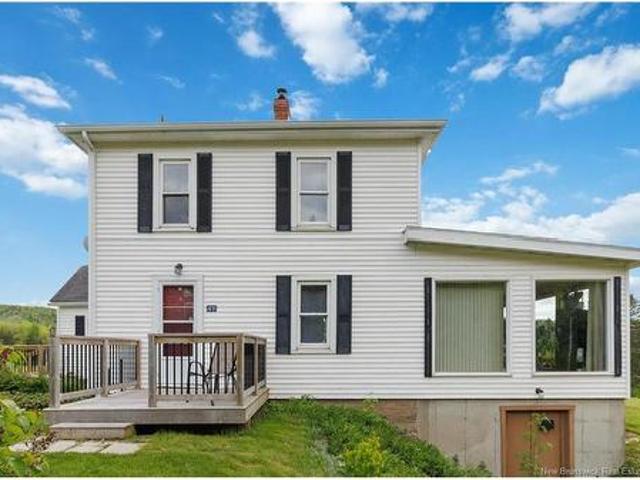
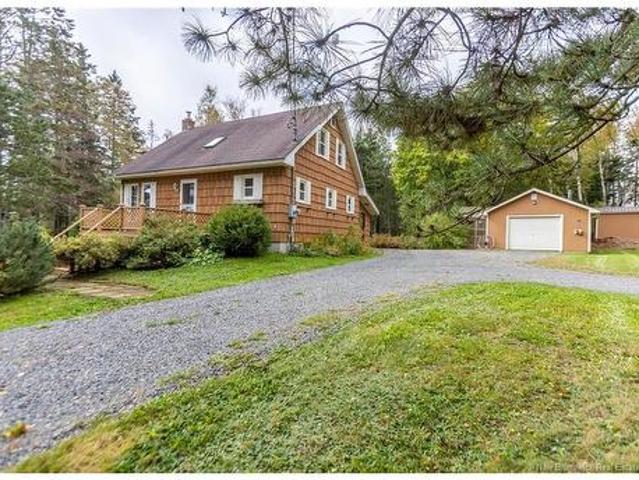
If paradise is what you’re looking for, look no further, welcome home to 49 Hayward Road, Prosser Brook! Nestled in the heart of Albert County, this spectacular 98-acre property offers the perfect blend of country living, outdoor adventure, and space to call your own. The move-in-ready farmhouse features a newly renovated kitchen, spacious bedrooms, a fully enclosed three-season sunroom, and beautiful views from the living room that you’ll never grow tired of. Outside, there’s plenty of room for your vehicles, equipment, hobbies, and animals with two garages, a large drive shed, and a small barn. For outdoor enthusiasts, this property is a dream. Whether you enjoy snowmobiling, hunting, ATV exploring, or simply taking in the peace and quiet of nature, there’s something here for every season. You’ll also find acres of wild blueberries, multiple fruit trees, and other berries throughout the property. Enjoy the privacy and freedom of rural living while still being within convenient proxim
$ 499,900
45 Vernay, Memramcook, NB, E4K 0E4 house for sale | Listing ID NB148975 | Royal LePage
View photo
House · for sale
$ 999,900
45 Vernay, Memramcook, NB, E4K 0E4 house for sale | Listing ID NB148975 | Royal LePage
Middle Sackville, Sackville
· House
· Fireplace · Parking · Cellar
Middle Sackville, Sackville · House · Fireplace · Parking · Cellar
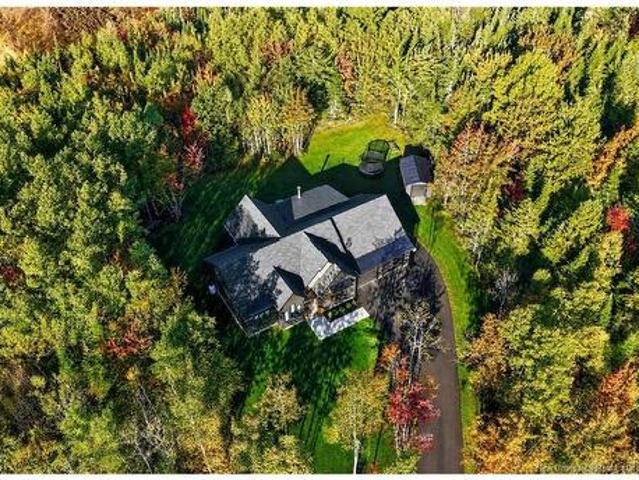
Private treed 1.45 acre lot / modern designed bungalow with large attached garage with mini-split / stunning 3-season room. *. Welcome to 45 Vernay in Memramcook, a stunning 2022-built bungalow featuring DUAL-ZONE HEAT PUMP and TRIPLE PANE WINDOWS for exceptional efficiency. Step inside to beautiful engineered hardwood floors, living room with shiplap cathedral ceiling and striking stone accent wall with propane fireplace, kitchen with quartz countertops, walk-in pantry, charming dining room, 3-season room, equipped with heaters and cozy wood burning fireplace, and handy mudroom with plenty of cupboards. On this level also are the primary suite boasting natural light, HIS AND HERS CLOSETS and LUXURIOUS 5pc ENSUITE with custom shower and soaker tub, 2 spacious spare bedrooms, 3pc guest/family bath, and convenient laundry room. A hardwood staircase with custom railing leads to the fully finished basement, featuring vinyl plank flooring, large family room, 4th bedroom with double closets,
$ 999,900
217 69 Cap Bimet Blvd, Grand Barachois, NB, E4P 6X5 house for sale | Listing ID NB149150 | Royal LePage
View photo
House · for sale
$ 250,000
217 69 Cap Bimet Blvd, Grand Barachois, NB, E4P 6X5 house for sale | Listing ID NB149150 | Royal LePage
Middle Sackville, Sackville
· House
· Patio · Garden · Balcony · Swimming pool · Gym · Deck
Middle Sackville, Sackville · House · Patio · Garden · Balcony · Swimming pool · Gym · Deck
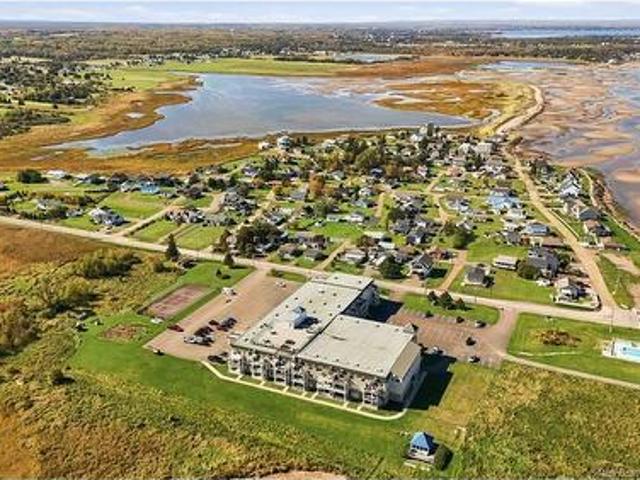
Corner unit / coastal living / water access / incredible amenities! There’s something pretty special about living this close to the water, especially when so much is taken care of for you. Unit 217 at Le Rivage is a bright one bedroom, one full bath corner condo in beautiful Cap Bimet. Being a corner unit means additional windows and plenty of natural light throughout, plus you have your own private balcony to sit outside and enjoy the coastal air. When you’re ready to get out of the condo, you don’t have to go far. Head to the heated, fully fenced inground pool, play a game on the tennis courts, spend some time in the community garden or walk across to the water and beach access directly in front of the property. Upstairs, you’ll find two rooftop hot tubs and a full sun deck with plenty of patio furniture for relaxing and entertaining. Residents also have access to a gym, games room with pool table, entertainment room, community kitchen available to reserve and designated community st
$ 250,000
9 Danbury St, Riverview, NB, E1B 0S7 house for sale | Listing ID NB149248 | Royal LePage
View photo
House · for sale
$ 584,900
9 Danbury St, Riverview, NB, E1B 0S7 house for sale | Listing ID NB149248 | Royal LePage
Middle Sackville, Sackville
· House
· Patio · Deck · Cellar
Middle Sackville, Sackville · House · Patio · Deck · Cellar
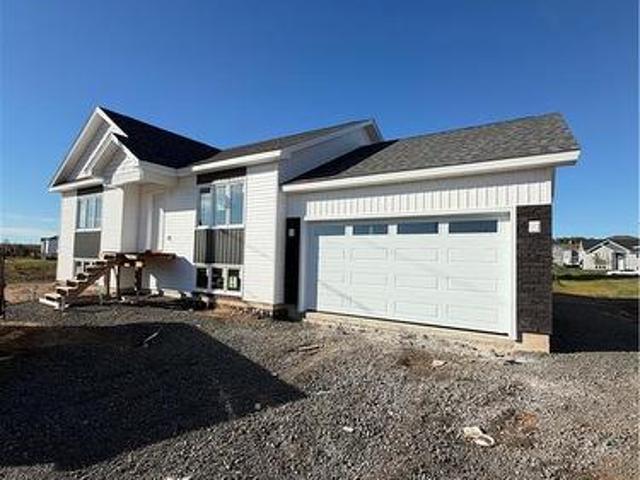
Now available! First time home buyer rebate for new construction! Now preselling new raised bungalow with in-law suite. This beautiful brand new home comes with a basement IN-LAW SUITE. The main floor is open concept living room, dining room and kitchen, perfect for entertaining! The bright kitchen includes lots of natural light, lots of cabinet storage, beautiful quartz countertops, backsplash & a convenient pantry off the kitchen. The kitchen has a patio door leading to a generous sized back deck. Down the hall the main floor is equipped with a spacious primary bedroom with ensuite plus 2 additional bedrooms, a laundry closet, and a 4pc family bath. The large bright primary bedroom includes and a 4pc ensuite with tub/shower combo. The basment also houses a large family room with access to the main floor plus a storage/mechanical room. The in-law suite in the basement has a large bedroom with a walk-in closet, nice size living and dining room, a kitchenette, a 4pc bathroom and in-unit
$ 584,900
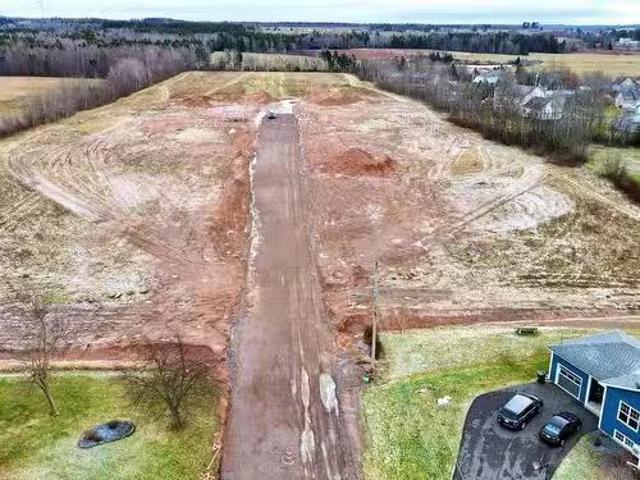
Lot 24 2 Marshview Drive, Amherst, NS, B4H 4C1 vacant land f.
View photo
House · for sale
$ 50,000
Lot 24 2 Marshview Drive, Amherst, NS, B4H 4C1 vacant land f.
Middle Sackville, Sackville
· House
Middle Sackville, Sackville · House
Welcome to Marshview Drive Extension, the latest addition to Amherst’s sought-after, family-friendly neighbourhood! Building is already well underway in Phase 1 with local home builders, and available lots are becoming increasingly limited! Located on the edge of town, this vibrant community offers an exceptional opportunity to build your dream home in a location that combines convenience, privacy, and natural beauty. Phase 1 features 10 premium lots, each averaging 15,198 sqft (or approximately 0.34 acres), providing ample space for your new home, plus room for kids, pets, or outdoor enjoyment. These lots offer access to municipal water and sewer services, ensuring both practicality and comfort for your new build. As Amherst continues to grow and, the demand for larger, well-located parcels has never been greater. With numerous housing developments underway across the town, opportunities like these are rare-and they won’t last long. Take advantage of this chance to select your ideal l
$ 50,000
13 Ralph, Moncton, NB, E1C 2V8 house for sale | Listing ID NB148948 | Royal LePage
View photo
House · for sale
$ 759,900
13 Ralph, Moncton, NB, E1C 2V8 house for sale | Listing ID NB148948 | Royal LePage
Middle Sackville, Sackville
· House
· Fireplace · Air conditioning
Middle Sackville, Sackville · House · Fireplace · Air conditioning
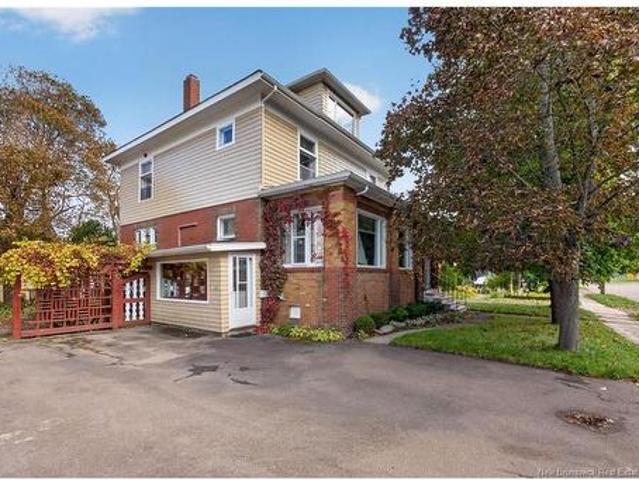
A Timeless Grande Dame — Historic Elegance Meets Modern EfficiencyStep into a piece of history with this exceptional 100+ year-old home, beautifully preserving its original character, craftsmanship, and elegance. Completely gutted and thoughtfully renovated in 2005, the home was completely rewired as part of the renovation, combining timeless architecture with modern updates and efficiency, including two heat pumps on the main floor and one on the second floor. The impressive foyer features a stunning staircase and charming porch, setting the tone for this remarkable residence. The spacious living and formal dining rooms offer an elegant setting for entertaining, with beautiful architectural details and a fireplace. The renovated kitchen features granite countertops, ample workspace, and a breakfast nook, leading to a bright four-season sunroom — perfect for morning coffee or family gatherings. A half bath completes the main level. The second floor offers four spacious bedrooms and a c
$ 759,900
22 Pointe Du Chêne Rd, Shediac, NB, E4P 2M2 house for sale | Listing ID NB147400 | Royal LePage
View photo
House · for sale
$ 349,000
22 Pointe Du Chêne Rd, Shediac, NB, E4P 2M2 house for sale | Listing ID NB147400 | Royal LePage
Middle Sackville, Sackville
· House
· Office room · Cellar
Middle Sackville, Sackville · House · Office room · Cellar
Welcome to 22 Pointe-du-Chêne Road. Ideally located in the heart of the sought-after Pointe-du-Chêne area, this charming home offers plenty of potential and an opportunity to make it your own. Whether you're looking for a year-round residence, a summer getaway, or an investment property, this home offers plenty of possibilities. The main floor features a functional layout with a bright living room, kitchen, bedroom, full bathroom, and a convenient mudroom/laundry area. Upstairs, you’ll find two additional bedrooms along with plenty of storage space. The finished basement provides even more living space and features a kitchen, living room, one office, and a 3-piece bathroom, offering great flexibility for extended family, guests, or additional living space. Many renovations and updates have been completed over the past two years, including new windows, siding, roof, a renovated main-floor bathroom, and the addition of a mini-split heat pump. Located just minutes from the beach and Shedi
$ 349,000
137 Leblanc Ave, Shediac, NB, E4P 1Y6 house for sale | Listing ID NB149157 | Royal LePage
View photo
House · for sale
$ 389,900
137 Leblanc Ave, Shediac, NB, E4P 1Y6 house for sale | Listing ID NB149157 | Royal LePage
Middle Sackville, Sackville
· House
Middle Sackville, Sackville · House
Welcome to 137 LeBlanc Avenue in Shediac! Built in 2024, this modern coastal bungalow offers the perfect combination of comfort, convenience and low-maintenance living. Situated on a corner lot surrounded by mature trees, this 954 sq. Ft. slab-on-grade home is an excellent option for downsizers, retirees, first-time buyers or anyone looking for easy single-level living. Step inside to a bright and inviting open-concept layout connecting the kitchen, dining and living areas. The kitchen features plenty of cabinetry, stainless steel appliances and a large island with seating, while large windows throughout the home bring in an abundance of natural light. The home offers two bedrooms, including one with a walk-in closet, along with a spacious 4-piece bathroom with conveniently integrated laundry. A separate utility room provides additional practical storage and houses the home's mechanical systems. A ductless mini-split and air exchanger add year-round comfort and efficiency. Outside, enj
$ 389,900
371 Lutz St, Moncton, NB, E1C 5G8 house for sale | Listing ID NB149090 | Royal LePage
View photo
House · for sale
$ 720,000
371 Lutz St, Moncton, NB, E1C 5G8 house for sale | Listing ID NB149090 | Royal LePage
Middle Sackville, Sackville
· House
· Parking · Cellar
Middle Sackville, Sackville · House · Parking · Cellar
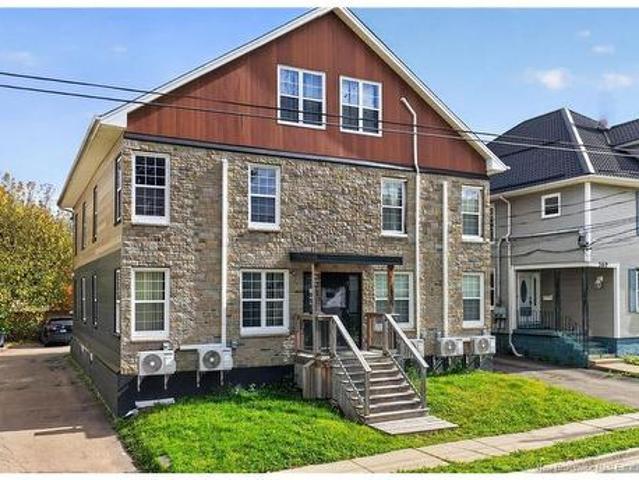
Five-unit investment property for sale in downtown Moncton! Located at 371 Lutz Street, between St. George Street and Mountain Road, this apartment building offers five two-bedroom units close to shopping, restaurants, services and downtown amenities. Each apartment has its own electrical panel, with a separate house meter. Heating includes electric baseboards and mini-split heat pumps for added comfort. On-site coin-operated laundry and paved parking provide everyday convenience. The apartments have been renovated over the years, with finishes that include hardwood and ceramic tile flooring, updated kitchens and renovated bathrooms. The building features approximately 4,888 square feet of gross building area and a unfinished poured concrete basement. Whether you are purchasing your first apartment building or expanding your rental property portfolio, this five-unit property offers a central Moncton location and five two-bedroom apartments under one roof. Contact your REALTOR for curre
$ 720,000
355 Cornwall Rd, Shediac, NB, E4P 1N9 Luxury House for sale | Listing ID NB149256 | Royal LePage Carriage Trade Luxury Properties
View photo
House · for sale
$ 579,000
355 Cornwall Rd, Shediac, NB, E4P 1N9 Luxury House for sale | Listing ID NB149256 | Royal LePage Carriage Trade Luxury Properties
Middle Sackville, Sackville
· House
· Balcony · Fireplace
Middle Sackville, Sackville · House · Balcony · Fireplace
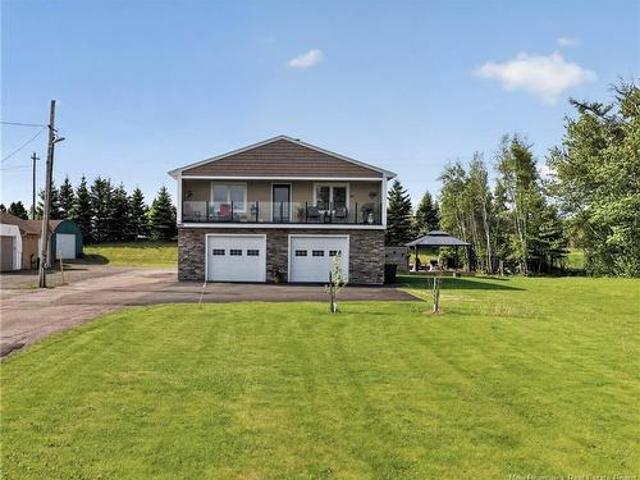
Coastal views. Two pids. Room to envision more. Set on a cul-de-sac in Shediac, 355 Cornwall Road pairs views of Shediac Bay and the Scoudouc River with the added space and flexibility of a separate lot. Offered together under two PIDs, this property brings a distinctive opportunity to enjoy coastal living in an established seaside community. The upper level unfolds into an inviting, open-concept living and dining area, where generous windows frame the water and a propane fireplace adds warmth. Renovated in 2023, the kitchen features quartz countertops and an island that anchors the gathering space. Step onto the expansive, glass-railed balcony to take in the changing light over the bay, an ideal setting for morning coffee or an evening sunset. Two bedrooms and a renovated full bathroom complete the upper level. Downstairs, a bachelor-style suite with kitchenette, living space, bathroom and laundry hookup offers flexibility for extended family or guests. A ducted heat pump with central
$ 579,000
31 Alexander Ave, Moncton, NB, E1E 1T3 house for sale | Listing ID NB149257 | Royal LePage
View photo
House · for sale
$ 524,900
31 Alexander Ave, Moncton, NB, E1E 1T3 house for sale | Listing ID NB149257 | Royal LePage
Middle Sackville, Sackville
· House
· Garden · Fireplace · Deck
Middle Sackville, Sackville · House · Garden · Fireplace · Deck
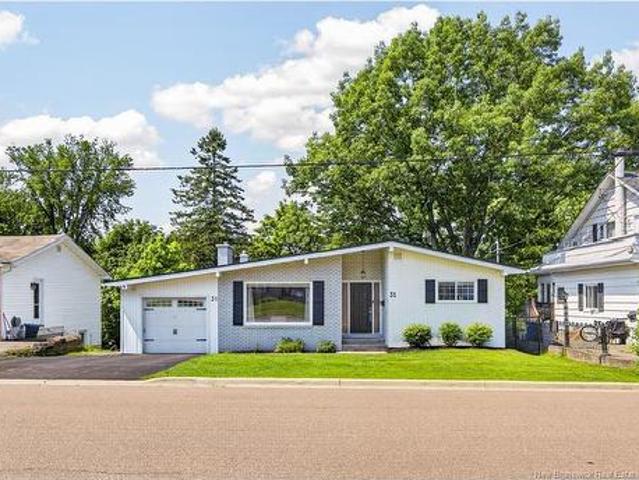
Beautifully updated home with move-in-ready appeal! This thoughtfully designed home offers stylish, comfortable living with an inviting open-concept main floor. The spacious living room features a cozy gas fireplace and flows seamlessly into the dining area and custom kitchen, complete with quartz countertops, floor-to-ceiling cabinetry, coffee bar, breakfast nook, and abundant storage. A side entrance provides easy access to the private deck overlooking the mature, tree-lined backyard—perfect for relaxing or entertaining. The main level also offers a spacious primary bedroom with large closets, a beautifully updated 3-piece bathroom with towel warmers, and a second generous bedroom. The fully finished walk-out lower level provides exceptional additional living space, featuring a bright family room with gas fireplace, two oversized bedrooms, a modern 4-piece bathroom with towel warmer, an impressive laundry room, and plenty of storage. The walk-out leads to the backyard and includes a
$ 524,900
925 Route 970, Baie Verte, NB, E4M 1Z6 house for sale | Listing ID NB148971 | Royal LePage
View photo
House · for sale
$ 379,500
925 Route 970, Baie Verte, NB, E4M 1Z6 house for sale | Listing ID NB148971 | Royal LePage
Middle Sackville, Sackville
· House
· Patio · Office room · Cellar
Middle Sackville, Sackville · House · Patio · Office room · Cellar
Countryside oasis tucked into a private 3 acre lot! If you're looking to get away from it all, but remain a quick drive to town, this is the spot. Located just 15 minutes to Amherst, NS and 25 minutes to Sackville, NB, and just a few minutes from the Tidnish River and some of the area's best beaches. This property has some extraordinary features. Including a geothermal heating system. Through the entry is a stunning year-round sitting room across the back flooded with sunlight through the skylights and European tilt/turn custom windows. Up a few steps is the office/den with main floor laundry (could easily be a main-floor bedroom), a 4pc full bathroom, the large open living room and dining room with patio door, and the kitchen. The second level has the spacious primary bedroom, two additional bedrooms, and a bathroom with jetted tub. The basement is insulated and has gyproc completed in two rooms, and has a large storage/utility room as well. The grounds of this home have everything yo
$ 379,500
34 Christopher Cres, Moncton, NB, E1G 0A5 house for sale | Listing ID NB149054 | Royal LePage
View photo
House · for sale
$ 374,900
34 Christopher Cres, Moncton, NB, E1G 0A5 house for sale | Listing ID NB149054 | Royal LePage
Middle Sackville, Sackville
· House
· Garden · Office room · Parking · Cellar
Middle Sackville, Sackville · House · Garden · Office room · Parking · Cellar
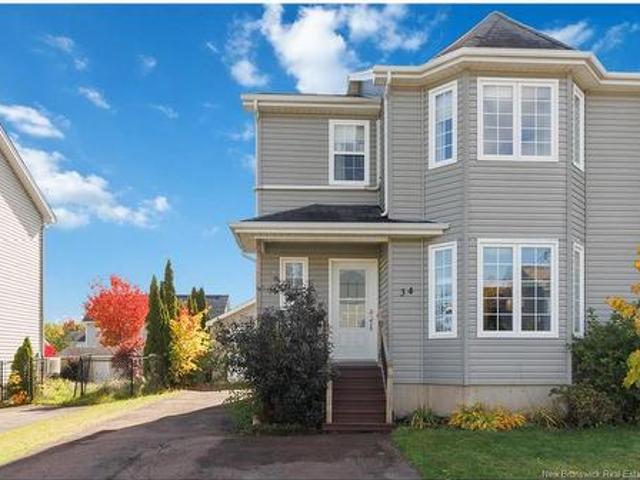
Welcome to 34 Christopher Crescent, located in sought-after Moncton North! This well-maintained 3-bedroom, 2.5-bathroom two-storey semi-detached home offers plenty of space, including a fully finished basement with a full bathroom. This property features a detached garage and a good-sized fully fenced in yard, both of which are rare finds in this desirable neighbourhood. The main floor offers a comfortable open-concept design with living room, kitchen, and dining areas. The kitchen was recently refreshed with new countertops and backsplash (2025), giving the space a modern yet relaxed feel. A conveniently located half bath completes the main level. The upper level features an extra-spacious primary bedroom with plenty of closet space, two additional good-sized bedrooms, and a full 4-piece bathroom. The fully finished basement adds even more living space with an extra-large family room, bonus room ideal for a home office or hobby space, full bathroom, laundry, and plenty of storage. Enj
$ 374,900
35 Kirkwood Dr, Moncton, NB, E1A 4G8 house for sale | Listing ID NB148367 | Royal LePage
View photo
House · for sale
$ 319,900
35 Kirkwood Dr, Moncton, NB, E1A 4G8 house for sale | Listing ID NB148367 | Royal LePage
Middle Sackville, Sackville
· House
· Patio · Garden · Gym · Cellar
Middle Sackville, Sackville · House · Patio · Garden · Gym · Cellar
Welcome to this charming bungalow in Moncton East’s popular Lewisville neighbourhood, close to schools, shopping, amenities, and major routes. It offers comfortable one-level living with a bright, open-concept layout, cathedral ceilings, and hardwood floors. The kitchen features stainless steel appliances, ample cabinetry, and patio doors leading to a fully fenced backyard where pets or children can play. Three spacious bedrooms, a full bathroom, and convenient main-level laundry complete the main floor. The unfinished basement offers room for future living space, a home gym, workshop, or storage. Whether you’re a first-time buyer, a growing family, or looking to downsize, this Lewisville bungalow is ready to welcome you home. Call for more details or to schedule your personal tour
$ 319,900
5 Danbury St, Riverview, NB, E1B 0S7 house for sale | Listing ID NB147960 | Royal LePage
View photo
House · for sale
$ 569,900
5 Danbury St, Riverview, NB, E1B 0S7 house for sale | Listing ID NB147960 | Royal LePage
Middle Sackville, Sackville
· House
· Patio · Deck · Cellar
Middle Sackville, Sackville · House · Patio · Deck · Cellar
Now available! First time home buyer rebate for new construction! Now preselling new 2 storey home with in-law suite. This beautiful brand new home comes with a basement IN-LAW SUITE. The main floor is open concept perfect for entertaining! The bright kitchen includes lots of natural light, lots of cabinet storage, beautiful quartz countertops, backsplash & a convenient pantry off the kitchen. The main floor features a large bright living room that flows into the open concept kitchen/dining room. The dining room has a patio door leading to a generous sized back deck, a 2pc bathroom finishes off the main floor. The second floor is equipped with 2 spacious bedrooms, a separate laundry room, and a 4pc family bath. The large bright Primary bedroom includes, walk-in closet, and a wonderful 4pc ensuite with tub/shower combo. The in-law suite in the basement has a bedroom with a walk-in closet, nice size living/family room, a kitchenette and a 4pc bathroom! Paved driveway, landscaping, three
$ 569,900
203 98 Pleasant St, Shediac, NB, E4P 2L6 house for sale | Listing ID NB149043 | Royal LePage
View photo
House · for sale
$ 279,000
203 98 Pleasant St, Shediac, NB, E4P 2L6 house for sale | Listing ID NB149043 | Royal LePage
Middle Sackville, Sackville
· House
· Balcony · Parking
Middle Sackville, Sackville · House · Balcony · Parking
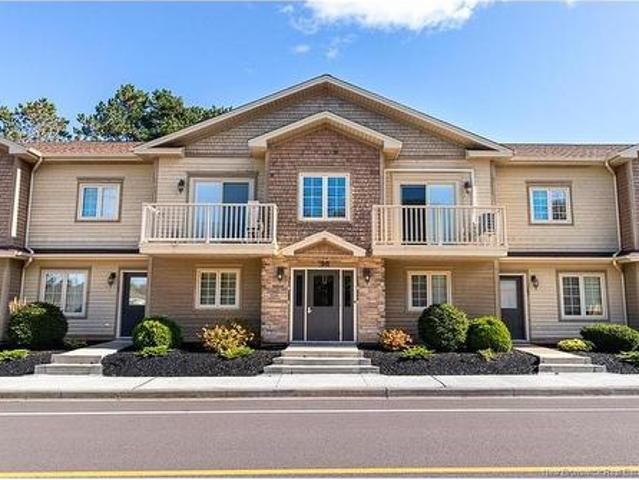
Easy living, great value, and a prime Shediac location! Welcome to Unit 203 at 98 Rue Pleasant, where comfort and convenience come together just minutes from the coast. The current higher property tax reflects non-owner-occupied status. Step inside to a bright, open living space featuring in-floor heating, a private balcony, two spacious bedrooms, including a primary with walk-in closet, a 4-piece bath, and in-unit laundry. You’ll also appreciate the in-unit storage plus an additional private storage unit. For $415/month, the condo fee covers in floor heating, water and sewer, garbage collection, building maintenance, lawn care, snow removal, parking, and reserve fund contributions. With heat included, electricity averages approximately $100-$120/month — making everyday living simple and predictable. Enjoy Shediac’s beaches, restaurants, shops, parks and yacht club nearby, with Moncton only about 20 minutes away. A move-in-ready opportunity offering comfort, convenience, and excellent
$ 279,000
123 Gagnon Dr, Moncton, NB, E1A 0B8 house for sale Listing.
View photo
House · for sale
$ 319,900
$ 471/sq.ft
123 Gagnon Dr, Moncton, NB, E1A 0B8 house for sale Listing.
Middle Sackville, Sackville
· 678 sq.ft · 3 Bedrooms · 2 Baths · House
Middle Sackville, Sackville · 678 sq.ft · 3 Bedrooms · 2 Baths · House
Welcome to 123 Gagnon! This two-level semi-detached home is ready for its new owner and offers a functional layout in a convenient Harrisville location. The main floor features a spacious living room, an open-concept kitchen and dining area, a powder room with laundry, and a pantrystorage room. The lower level includes three bedrooms and a full bathroom, with plenty of storage throughout the home, plus a baby barn for additional space. Located in a friendly family neighbourhood close to schools, walking trails, public transit, the Trans-Canada Highway, the airport, and shopping. Don’t wait — contact your REALTOR® today to schedule your private viewing. Quick closing can be accommodated! Still available at ListedBuy!
$ 319,900
184 Branch St, Moncton, NB, E1A 4Y1 house for sale | Listing ID NB149212 | Royal LePage
View photo
House · for sale
$ 519,900
184 Branch St, Moncton, NB, E1A 4Y1 house for sale | Listing ID NB149212 | Royal LePage
Middle Sackville, Sackville
· House
· Parking
Middle Sackville, Sackville · House · Parking
Eat breakfast to a gorgeous view! Welcome to 184 branch street, ideally located in the heart of moncton and close to schools, shopping, highway access, and the airport. This spacious home offers FOUR CONFORMING BEDROOMS, with plenty of additional space and potential to create more bedrooms should the need arise. The home also offers excellent potential for an IN-LAW SUITE, with a SEPARATE ENTRANCE WALK-OUT already in place to make this option even more convenient. There is currently one full bathroom and one half bathroom, with the rough-in already in place to easily complete the half bath into a full bathroom. With TWO GARAGES, ONE ATTACHED AND ONE DETACHED, you have plenty of options, whether you want the extra storage and workspace for yourself or choose to offer one garage to a tenant. The home features TWO HEATING SYSTEMS with THREE MINI-SPLITS, providing efficient heating options along with comfortable cooling during those hot summer days. Additional features include an UPDATED M
$ 519,900
16 Millview Dr, Lakeville, NB, E1H 1A4 house for sale | Listing ID NB149001 | Royal LePage
View photo
House · for sale
$ 299,900
16 Millview Dr, Lakeville, NB, E1H 1A4 house for sale | Listing ID NB149001 | Royal LePage
Middle Sackville, Sackville
· House
· Garden · Deck · Swimming pool
Middle Sackville, Sackville · House · Garden · Deck · Swimming pool
The land is a star here. 16 Millview Drive offers 3.09 level, cleared acres (1.25 ha) on a quiet cul-de-sac in Lakeville, NB, backing onto undeveloped land with no rear neighbours, just 15 minutes from downtown Moncton. Plant a large vegetable garden, start a small orchard, build raised beds or a greenhouse, and grow your own food right outside your door. There is room for chickens (check local bylaws), a workshop, a play area for the kids and space for the dogs to run, with plenty left over. Love the outdoors? ATV trails are nearby for weekend rides, and Lakeside Golf & Country Club is directly across the road. Cool off in the above-ground pool, then end the day around the fire pit or on the back deck, freshly painted this fall. The 2-bedroom, 1.5-bath home features an eat-in kitchen (19'9' x 10'2') renovated in 2021 with new appliances, a dining area and a spacious living room. Upstairs is a primary bedroom with walk-in closet, a second bedroom and a full 4-piece bath. The newly fini
$ 299,900
195 Carrington Dr, Riverview, NB, E1B 5E8 house for sale | Listing ID NB148531 | Royal LePage
View photo
House · for sale
$ 339,900
195 Carrington Dr, Riverview, NB, E1B 5E8 house for sale | Listing ID NB148531 | Royal LePage
Middle Sackville, Sackville
· House
· Deck
Middle Sackville, Sackville · House · Deck
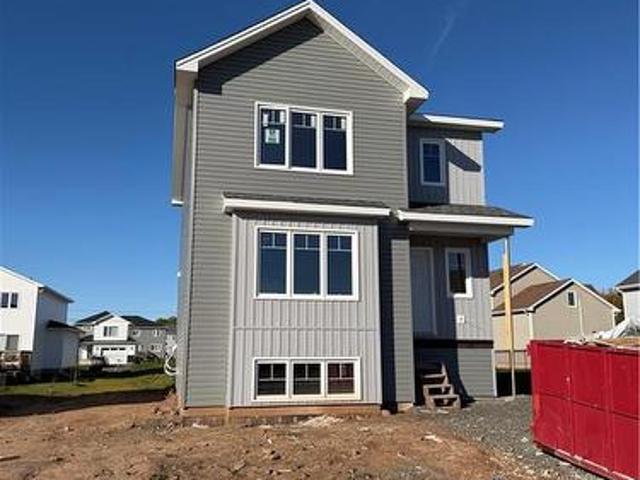
Welcome to 195 Carrington Drive in Smith Hills Estate, a growing, family-friendly neighbourhood in Riverview West, just minutes from downtown Moncton and all amenities! This brand-new split-entry semi detached is near completion and almost move-in ready and backed by a new home warranty. The bright main floor features an open-concept living room, dining area and kitchen, perfect for everyday living and entertaining. A convenient half bath and access to the finished deck complete this level. Downstairs, you'll find three bedrooms, a four-piece bathroom, a laundry area and extra storage space. As a bonus, the builder is including paving and landscaping, so all that's left to do is move in and enjoy. Book your private showing today! Seller is the spouse of the listing licensed real estate Salesperson in the Province of New Brunswick
$ 339,900

Get email alerts

Don't miss out: be the first to know about new properties

The alert was correctly created

On subscribing you accept the conditions of use and the privacy policy
Alert
Receive new ads in your inbox
Save this search
Receive alerts for new listings

We'll send you an email when we have new properties for: "Properties for sale in Middle Sackville, Sackville"

The alert was correctly created

Get email alerts and be the first to see new listings
Required field
On subscribing I accept the terms of the privacy policy
Perfect! You'll soon start receiving new listings via email
Alert
Receive an email when we have new ads for Properties for sale in Middle Sackville, Sackville
Save this search
Filters

Bedrooms

Area (sq.ft)

sq.ft
sq.ft

Price

$
$

Filter by property type

Bathrooms

Clear all filters
Receive notifications when new entries are published.