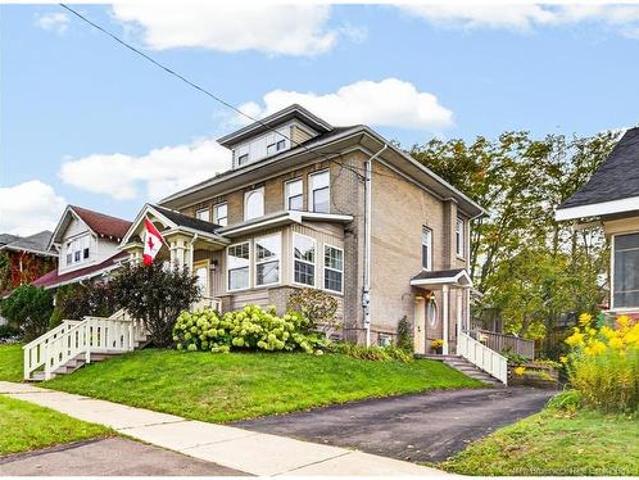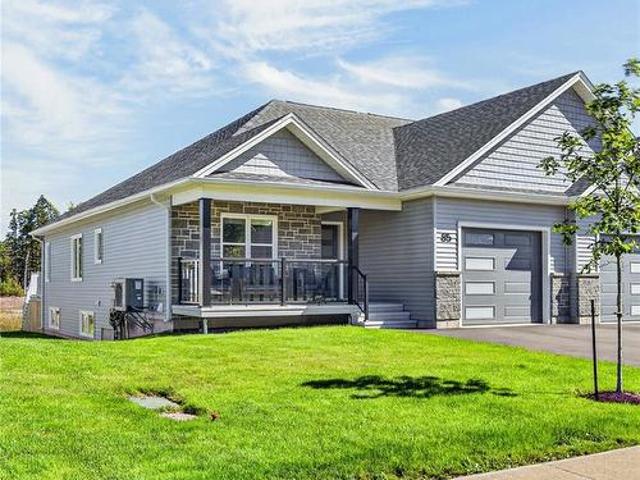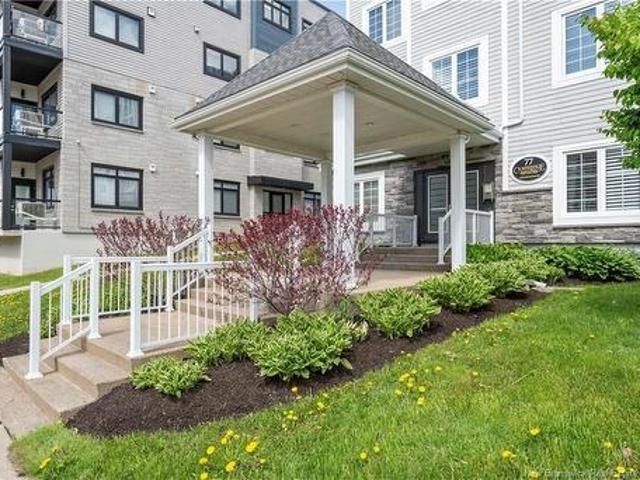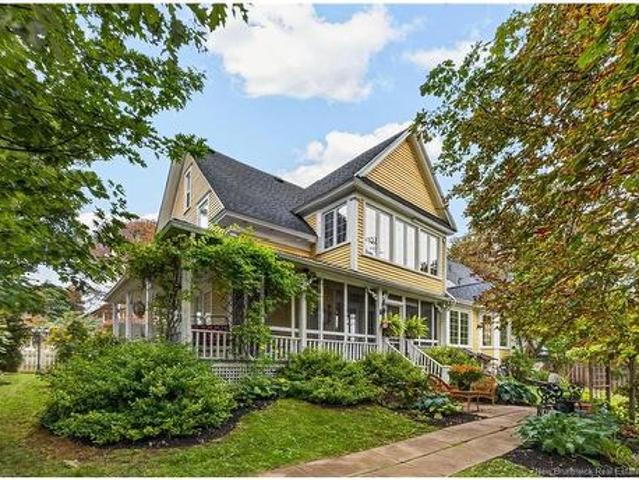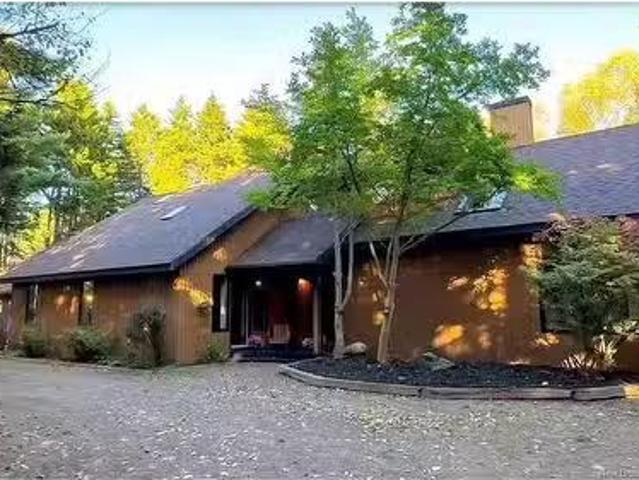
2,550 houses for sale in Middle Sackville, Sackville

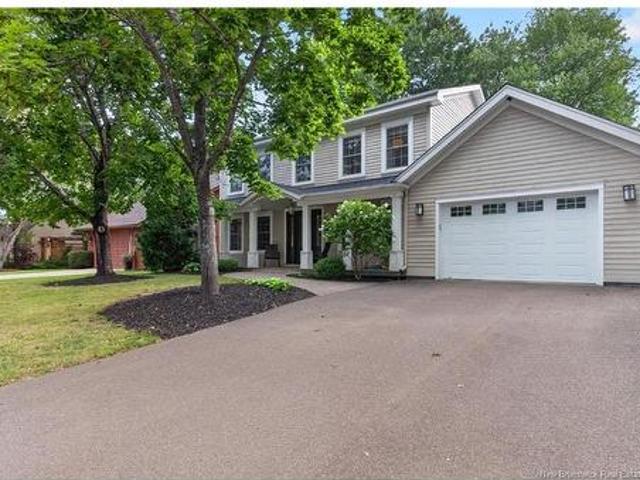
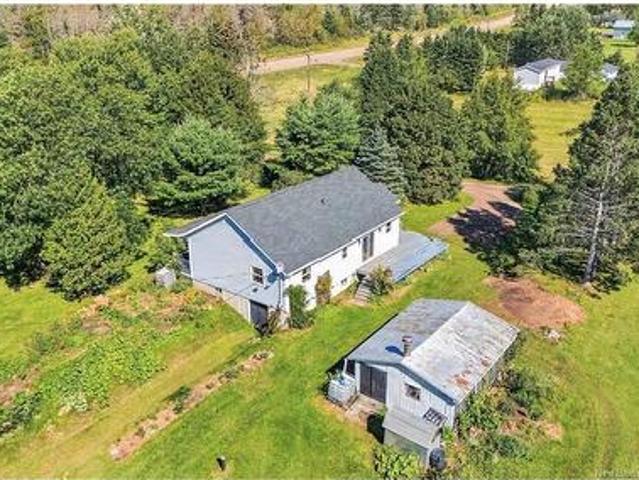
29 Woodlane Dr, Sackville, NB, E4L 3L4 house for sale Listi.
View photo
House · for sale
$ 749,900
$ 239/sq.ft
29 Woodlane Dr, Sackville, NB, E4L 3L4 house for sale Listi.
Middle Sackville, Sackville
· 3,132 sq.ft · 5 Bedrooms · 3 Baths · House
Middle Sackville, Sackville · 3,132 sq.ft · 5 Bedrooms · 3 Baths · House
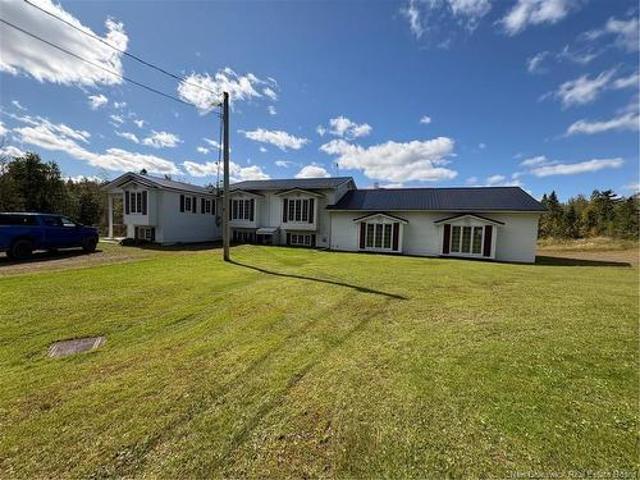
Welcome to 29 Woodlane Drive, a home unlike any other - a magical forest retreat on the shores of Silver Lake. Nestled in almost 5 private acres and graced by 253 ft of pristine lake frontage, this enchanting residence feels like something out of a storybook, where time slows, sunlight filters through the trees, and every detail whispers connection to nature. A long spruce-lined driveway, watched over by two beautifully hand-carved trees, leads to a masterpiece built entirely of spruce, inside and out. Inside, grand vaulted ceilings rise above light-filled spaces, while custom stained-glass panels, handcrafted in Nova Scotia, shimmer with hues that echo tree rings and woodland light. When built, the home’s theme was called “Glimpses” - each level designed to frame a new view of the lake, the forest canopy, or the soft shifting sky. The walk-out lower level offers in-law suite potential, with a private entrance, two bedrooms, a full bath, and a cozy living area, ideal for guests or mult
$ 749,900
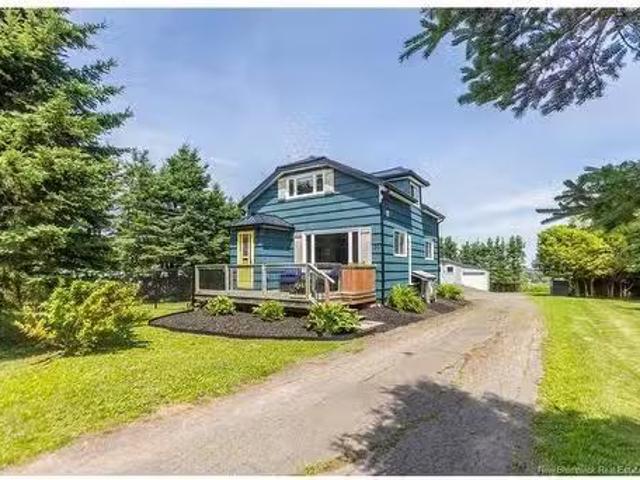
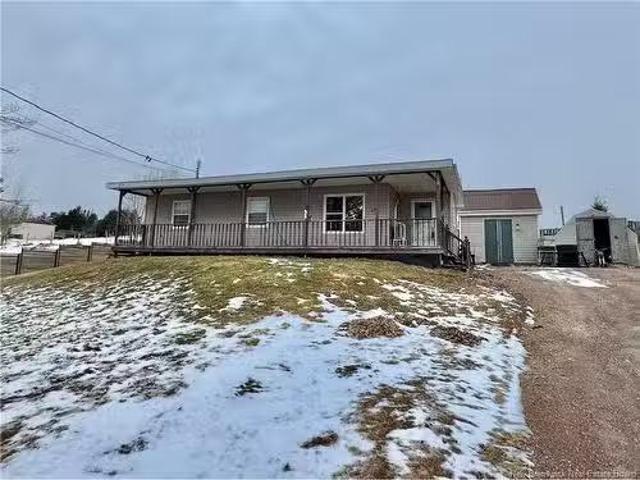
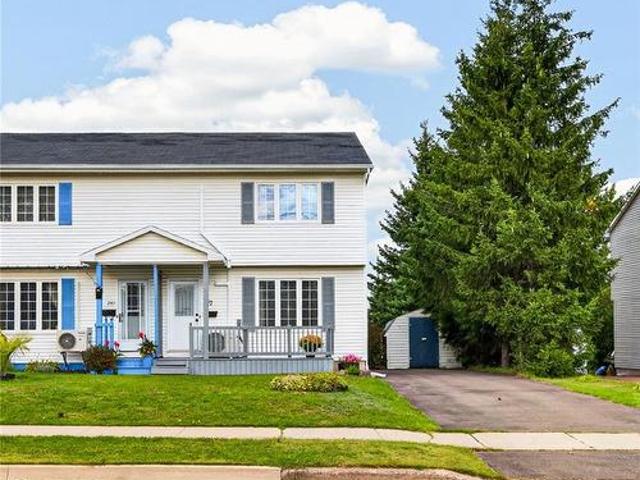
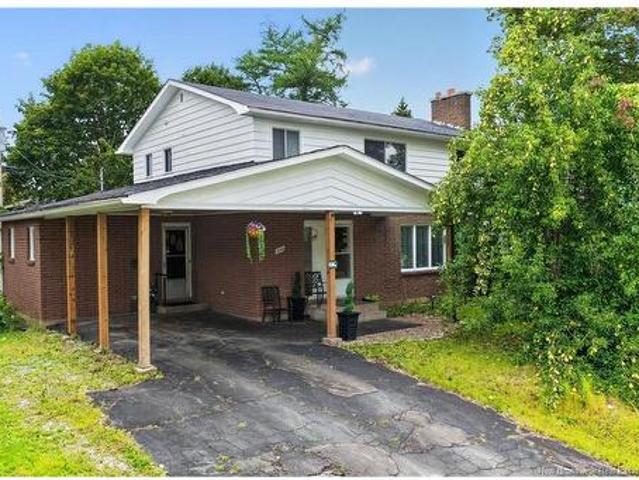
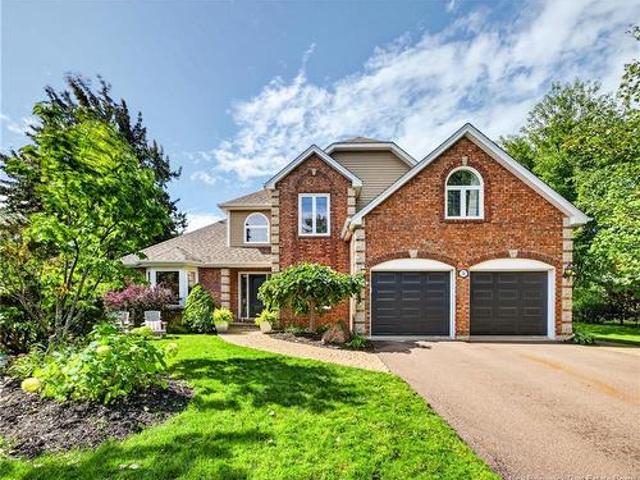
14 Coronation Ave, Sackville, NB, E4L 3G9 house for sale Li.
View photo
House · for sale
$ 149,999
$ 160/sq.ft
14 Coronation Ave, Sackville, NB, E4L 3G9 house for sale Li.
Middle Sackville, Sackville
· 936 sq.ft · 3 Bedrooms · 1 Bath · House
Middle Sackville, Sackville · 936 sq.ft · 3 Bedrooms · 1 Bath · House
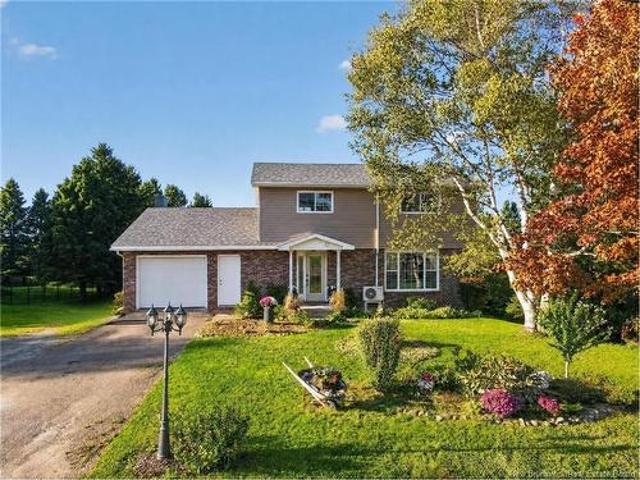
Are you looking for a well priced home in Sackville, this three bedroom home is located minutes to downtown, the Transcanada Highway and Silver Lake. Through the front door is an entry that leads to an open concept kitchendiningliving room. Down the hall you will find three bedrooms, a 4piece bath and laundry as well as a storage room. This home sitis on a frost wall and is situated on a dead end street. Call or text for your showing! Still available at ListedBuy!
$ 149,999
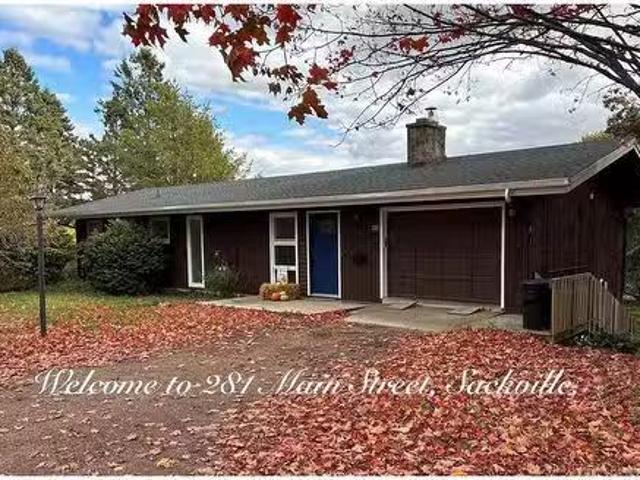
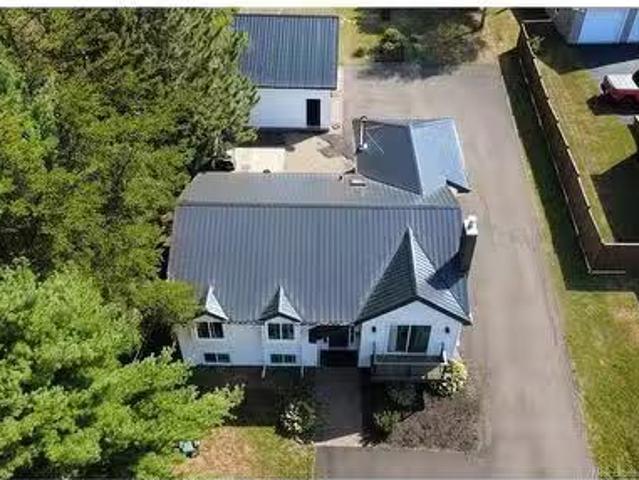
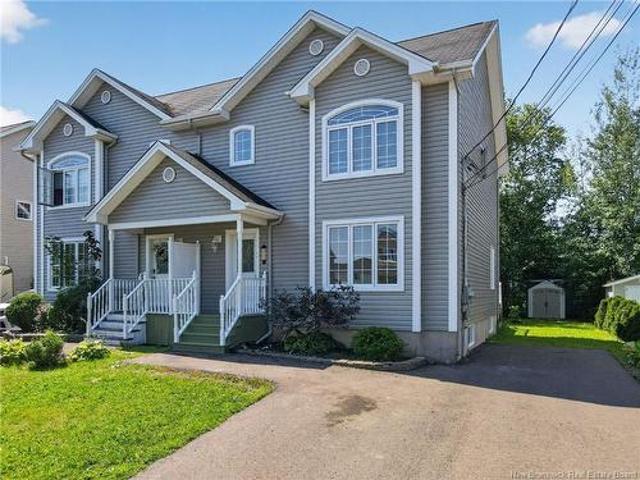
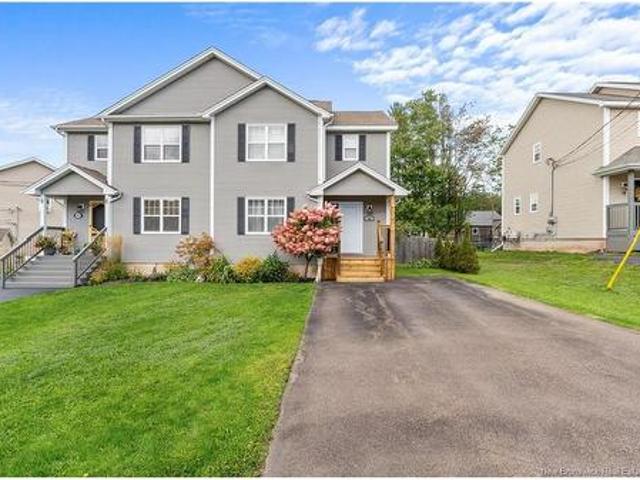
281 Main St, Middle Sackville, NB, E4L 4B5 house for sale L.
View photo
House · for sale
$ 489,900
$ 437/sq.ft
281 Main St, Middle Sackville, NB, E4L 4B5 house for sale L.
Middle Sackville, Sackville
· 1,119 sq.ft · 3 Bedrooms · 3 Baths · House
· Fireplace
Middle Sackville, Sackville · 1,119 sq.ft · 3 Bedrooms · 3 Baths · House · Fireplace
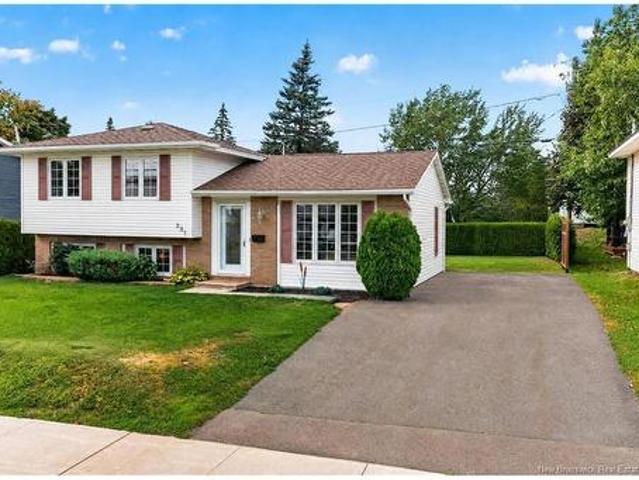
Mid-century Modern MakeoverThis amazing custom designed, two level mid-century home is that special home youve been searching for. Designed and built by a local architect for his family in 1968, this one of a kind property, still maintains the much sough after mid-century modern styling, but with multiple modern updates to ensure comfort and convenience for families today! In the last 3 years alone, the home has converted from oil to Natural Gas, new floors were laid on the lower level, a new roof(Shingles), all new custom designed lower level widows and a new front entry with custom glass work were completed. This year (October 6th, 2025) The upper floor and stairs got new premium carpeting. And these are only a few of the upgrades. Through the front door is a bright foyer with original bannister leading downstairs to the main living areas features a family room with a high efficiency wood insert fireplace, large eat-in kitchen, formal dining and living rooms, laundry room, half bathr
$ 489,900
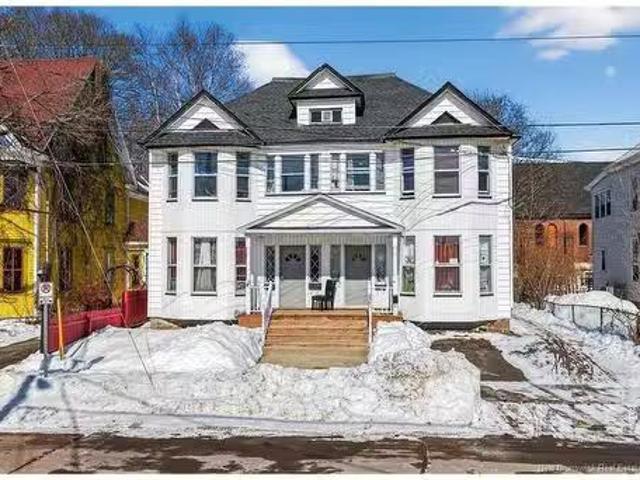
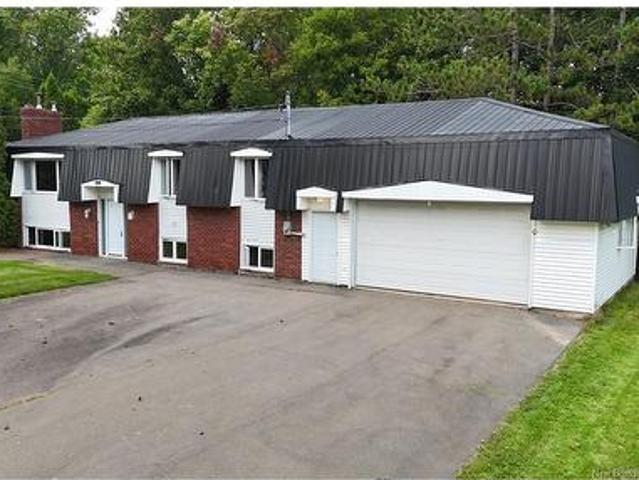
328 Main St, Sackville, NB, E4L 4S3 commercial for sale Lis.
View photo
House · for sale
$ 129,000
328 Main St, Sackville, NB, E4L 4S3 commercial for sale Lis.
Middle Sackville, Sackville
· House
Middle Sackville, Sackville · House
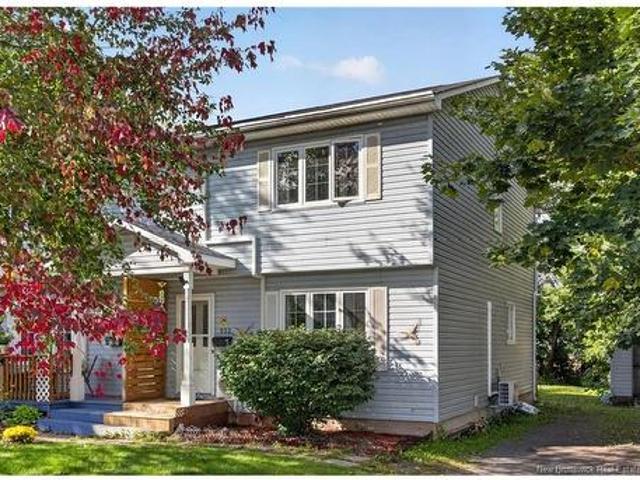
Own an Established Business in Sackville, NB!Hirtles Variety has proudly served the Sackville community for over 30 years, earning the loyalty of daily commuters and residents alike. With its prime location, wide range of goods and services, and solid reputation, this is a turn-key business opportunity you don’t want to miss.The store offers a convenient one-stop shop for groceries, local products, and daily essentials. There’s also room to grow, with the potential to add a food or café element to further expand services.Additional highlights include:Canada Post contract for mail and parcel servicesStrong partnership with U-Haul, providing steady saleal income in this bustling university townMultiple revenue streams for dependable returnsCompany vehicle includedOption to lease or purchase the building and landBook your showing today — please, no drop-ins. Still available at ListedBuy!
$ 129,000
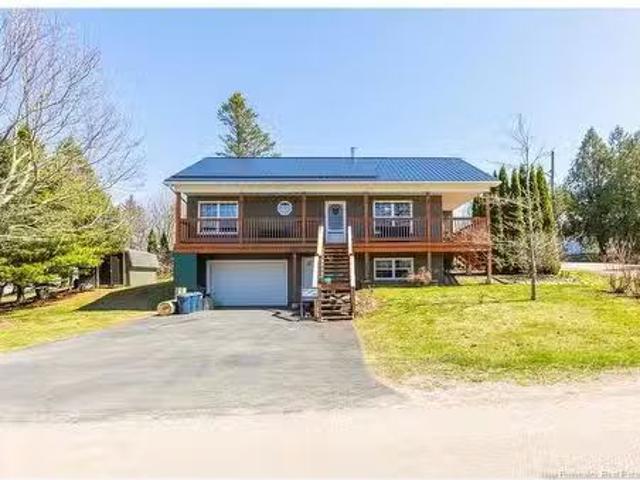
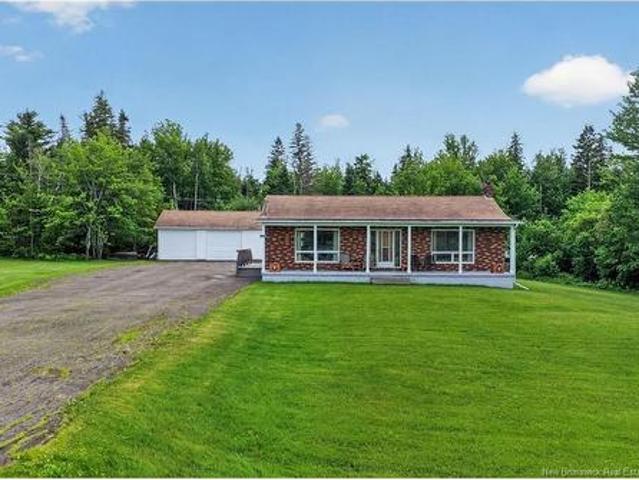
6 Birch St, Sackville, NB, E4L 3H8 house for sale Listing I.
View photo
House · for sale
$ 389,500
$ 314/sq.ft
6 Birch St, Sackville, NB, E4L 3H8 house for sale Listing I.
Middle Sackville, Sackville
· 1,238 sq.ft · 2 Bedrooms · 2 Baths · House
· Garden · Parking
Middle Sackville, Sackville · 1,238 sq.ft · 2 Bedrooms · 2 Baths · House · Garden · Parking
SPACIOUS RAISED BUNGALOW WITH ATTACHED GARAGE! This home has seen many updates including a recent new steel roof and propane furnace. Sitting on a large corner lot minutes to downtown Sackville, and quick highway access just 15 minutes to Amherst and 30 minutes to Moncton. Up the front steps is a wrap-around covered verandah perfect for enjoying the evening sun, and this leads into the foyer. The foyer opens into a spacious living room, dining room with garden doors to the backyard, and a bright open oak kitchen with island. Off of the kitchen is a side entryway, as well as a dedicated main-floor laundry room. There is a large primary bedroom with walk-in closet and a full 3pc ensuite bathroom. There is also a second bedroom, and a second full bathroom on this level. Downstairs has a great family room with wood stove, a third (non-conforming) bedroom, a storage room, and access to the attached 16x22 foot garage. The exterior of the home has a double paved driveway, a storage shed, as w
$ 389,500
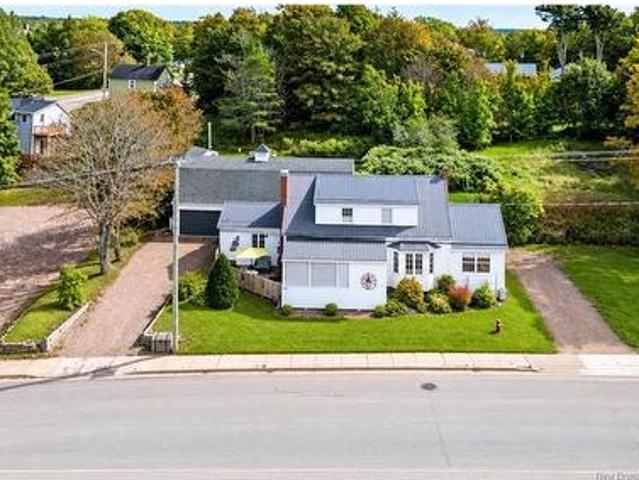
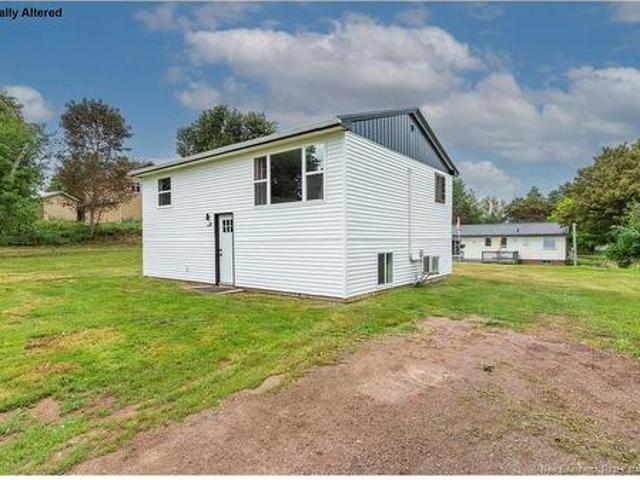
22 Weldon St, Sackville, NB, E4L 4N2 house for sale | Listing ID NB144431 | Royal LePage
View photo
House · for sale
$ 529,500
New
22 Weldon St, Sackville, NB, E4L 4N2 house for sale | Listing ID NB144431 | Royal LePage
Middle Sackville, Sackville
· House
· Patio · Garden
Middle Sackville, Sackville · House · Patio · Garden
Gorgeous upgraded century home just steps to the sackville waterfowl park! Tucked into a peaceful, vibrant neighbourhood and a few minutes walk to downtown Sackville and Mount Allison University stands this incredible home with a mix of century charm and modern updates. Some significant renovations include a full concrete foundation, new roof shingles, a new central-air ducted natural gas furnace/heat pump, and a stunning kitchen renovation. Through the front door is a three-season sunporch leading through to an impressive foyer with arched opening, curved staircase, and flooded with morning light. There is a double living room to the left, with two sunny bay windows, and patio doors to the backyard. A star of this home is the impressive kitchen featuring original exposed beams juxtaposed against new steel structure. The kitchen has a large center island, a walk-in pantry, and a lovely dining area with built-in bench seating. Also on the main floor is a full 3pc renovated bathroom, as
$ 529,500
26 Carriage Crt, Sackville, NB, E4L 1B2 house for sale | Listing ID NB144408 | Royal LePage
View photo
House · for sale
$ 549,500
New
26 Carriage Crt, Sackville, NB, E4L 1B2 house for sale | Listing ID NB144408 | Royal LePage
Middle Sackville, Sackville
· House
· Patio · Garden · Swimming pool · Deck · Parking
Middle Sackville, Sackville · House · Patio · Garden · Swimming pool · Deck · Parking
5-level side split on 2 private acres in a very desirable neighbourhood! This home is located just minutes to downtown and just 15 minutes to Amherst and 25 minutes to Moncton. Through the front door is the main floor with an open-concept large living room, dining room with ductless heat pump, and gorgeous kitchen with center island and stainless appliances. The second level has the spacious primary bedroom, a second large bedroom, and a full bathroom with soaker tub and separate shower. The lower level has a mudroom with access to the attached garage, as well as a family room with patio doors to the backyard. Down a few steps are two additional bedrooms, as well as a full second bathroom. The lowest level of the home provides great storage as well as access to the home's utilities. The yard is lovely with a two-level deck, with hot tub included, as well as a detached storage shed. The backyard is private, bordered by mature trees. Updates to the home include: lower deck (2025), metal
$ 549,500
312 Bayview Crt, Dieppe, NB, E1A 7L8 house for sale | Listing ID NB143092 | Royal LePage
View photo
House · for sale
$ 395,900
New
312 Bayview Crt, Dieppe, NB, E1A 7L8 house for sale | Listing ID NB143092 | Royal LePage
Middle Sackville, Sackville
· House
· Garden · Parking · Cellar
Middle Sackville, Sackville · House · Garden · Parking · Cellar
Welcome to 312 Bayview Court, DieppeThis home has a separate entrance to the basement, making it a great opportunity for a rental unit. Inside, you'll find a beautiful kitchen with custom cabinets, a spacious dining area, and a cozy living room with hardwood floors. There are three bedrooms and a family bathroom with laundry facilities on the main floor. Additionally, the property has two electrical panels and two water tanks. The finished basement offers even more space, with a family room, three bedrooms, and another family bathroom with laundry hookups. There's also a bonus kitchen area that can easily be adapted to your needs. Outside, you'll find a 16'x32' finished garage, a private backyard with a baby barn, and a side door basement entrance. This home is move-in ready and waiting for you to make it your own
$ 395,900
237 Des Erables St, Dieppe, NB, E1A 9B1 house for sale List.
View photo
House · for sale
$ 314,900
$ 430/sq.ft
237 Des Erables St, Dieppe, NB, E1A 9B1 house for sale List.
Middle Sackville, Sackville
· 732 sq.ft · 3 Bedrooms · 2 Baths · House
· Patio · Garden · Deck
Middle Sackville, Sackville · 732 sq.ft · 3 Bedrooms · 2 Baths · House · Patio · Garden · Deck
PRIVATE WOODED BACKYARD WELL-MAINTAINED 3 BEDROOMS PRIME LOCATION (SCHOOLS) Welcome to this beautiful SPLIT-ENTRY MIDDLE-UNIT TOWNHOME nestled in one of Dieppes most family-friendly neighbourhoods, just minutes from the new French schools, parks, and everyday amenities. Step inside the welcoming foyer and head upstairs to the BRIGHT and INVITING main level. The spacious living room features gorgeous HARDWOOD flooring and an abundance of natural light, creating a warm and comfortable space for everyday living. The modern WHITE L-SHAPED kitchen offers a clean, timeless design with a stylish WHITE BACKSPLASH, STAINLESS STEEL appliances, a wood ISLAND, contemporary light fixtures, and durable tile flooring. Adjacent to the kitchen, the dining area easily accommodates a large six-seat dining table and provides DIRECT ACCESS to the backyard deck through two oversized patio doors, seamlessly blending indoor and outdoor living. A convenient POWDER ROOM completes this level. The lower level fea
$ 314,900
8 Maple Ridge Lane, Riverview, NB, E1B 5H6 house for sale L.
View photo
House · for sale
$ 184,900
$ 175/sq.ft
8 Maple Ridge Lane, Riverview, NB, E1B 5H6 house for sale L.
Middle Sackville, Sackville
· 1,055 sq.ft · 20 Bedrooms · 2 Baths · House
· Garden · Deck
Middle Sackville, Sackville · 1,055 sq.ft · 20 Bedrooms · 2 Baths · House · Garden · Deck
AVAILABLE Welcome to this well-maintained mini home in the beautiful community of Cross Creek!Step inside to a bright and spacious open-concept living area designed for comfortable everyday living and easy entertaining. The white kitchen is the heart of the home, featuring a centre island, stainless steel appliances, and ample cabinet space. The adjoining dining area flows seamlessly into a large living room, creating an inviting space filled with natural light.The primary bedroom offers a peaceful retreat with a generous walk-in closet and a private ensuite complete with a soaker tub and stand-up shower. At the opposite end of the home, you’ll find a second bedroom, a full bath, and a convenient laundry area, an ideal layout for privacy and functionality.Outside, enjoy summer days on the oversized deck overlooking the large, fully fenced yard. The private, treed backyard provides a serene setting, while the large storage shed and paved driveway add practical convenience.This move-in r
$ 184,900
118 Broadway St, Moncton, NB, E1A 3Y4 house for sale | Listing ID NB143329 | Royal LePage
View photo
House · for sale
$ 279,900
New
118 Broadway St, Moncton, NB, E1A 3Y4 house for sale | Listing ID NB143329 | Royal LePage
Middle Sackville, Sackville
· House
· Garden · Office room · Equipped kitchen
Middle Sackville, Sackville · House · Garden · Office room · Equipped kitchen
Looking for an affordable home where the updates have already been done and all that's left to do is move in and enjoy? Welcome to 118 Broadway Street, a charming and updated property that offers incredible value for first-time home buyers, down-sizers, and investors alike. With flexible living spaces, numerous upgrades, and immediate occupancy potential, this home is ready for its next chapter. Step inside and discover a bright and welcoming interior designed for comfortable everyday living. The main floor features a spacious living room complete with a heat pump, two bedrooms and an updated four-piece bathroom. The kitchen provides plenty of cabinet and counter space and features a new dishwasher. Toward the back of the home, you'll find a versatile bonus room overlooking the backyard that could serve as a family room, dining area, home office, or entertainment space. A convenient half bathroom and laundry area featuring a new washer and dryer, complete the main level. Upstairs, two
$ 279,900
24 Oak Hill Crt, Moncton, NB, E1G 3T9 house for sale Listin.
View photo
House · for sale
$ 629,900
$ 342/sq.ft
24 Oak Hill Crt, Moncton, NB, E1G 3T9 house for sale Listin.
Middle Sackville, Sackville
· 1,841 sq.ft · 31 Bedrooms · 3 Baths · House
· Garden · Office room · Swimming pool · Parking
Middle Sackville, Sackville · 1,841 sq.ft · 31 Bedrooms · 3 Baths · House · Garden · Office room · Swimming pool · Parking
PRIVATE BACKYARD CUL-DE-SAC OUTDOOR POOLWelcome to 24 Oak Hill, located in the highly sought-after Moncton North area. This charming home offers space, functionality, and privacy, perfect for families looking to settle in a quiet, convenient, and family-friendly neighbourhood.The main level features a spacious foyer leading into a bright living room, formal dining area, and a full bathroom. The large kitchen offers ample cabinet space and connects to handy storage areas and the attached garage, ideal for your vehicle, lawn equipment, or a potential workshop.Upstairs, you’ll find a generous four-piece bathroom with a relaxing oak soaker tub, plus three good-sized bedrooms. The primary bedroom is oversized and includes a spacious walk-in closet. The lower level includes a cozy family room, office space, laundry area, half bath, and a bedroom (non-con.) —great for guests or flexible use.Step out from the kitchen to your fully fenced, private backyard oasis, featuring an above-ground pool,
$ 629,900
115 123 Pond Shore Rd, Sackville, NB, E4L 1L9 house for sale | Listing ID NB144475 | Royal LePage
View photo
House · for sale
$ 399,900
115 123 Pond Shore Rd, Sackville, NB, E4L 1L9 house for sale | Listing ID NB144475 | Royal LePage
Middle Sackville, Sackville
· House
· Fireplace
Middle Sackville, Sackville · House · Fireplace
Investment opportunity / side-by-side duplex / 1.17 ACRES / DOUBLE GARAGEWelcome to 115-123 Pond Shore Road, a spacious side-by-side duplex offering exceptional flexibility for investors, multi-generational living, or owner-occupants looking to offset their mortgage with rental income. Situated on a beautifully sized 1.17-acre lot just 8 minutes from Mount Allison University, this property combines country space with the convenience of being minutes from downtown Sackville. Each self-contained unit offers generous living areas filled with natural light, spacious kitchens with ample cabinetry, multiple bedrooms, full bathrooms, and the warmth and character of beautiful wood flooring throughout much of the home. Unit A features the cozy comfort of a wood stove, while Unit B offers a charming wood-burning fireplace, creating inviting spaces to relax year-round. Both units are efficiently heated by natural gas forced-air furnaces, providing dependable and economical heating. Outside, you'l
$ 399,900
18 Mesange Crt, Greater Lakeburn, NB, E1H 0N4 house for sale | Listing ID NB144633 | Royal LePage
View photo
House · for sale
$ 1,190,000
New
18 Mesange Crt, Greater Lakeburn, NB, E1H 0N4 house for sale | Listing ID NB144633 | Royal LePage
Middle Sackville, Sackville
· House
· Fireplace · Heating · Air conditioning
Middle Sackville, Sackville · House · Fireplace · Heating · Air conditioning
Luxury. Privacy. Lifestyle. Welcome to 18 Mésange Court. Tucked away on a quiet court and surrounded by 1.2 acres of mature trees, this exceptional 2022-built bungalow offers the perfect blend of refined living and everyday comfort. With 5 bedrooms, 3 full bathrooms, and 4 years remaining on the builder's warranty, every detail has been thoughtfully designed for those who appreciate quality craftsmanship and modern convenience. From the moment you step inside, you'll be captivated by the bright, open-concept design where elegant finishes meet functional living. The stunning chef's kitchen is the heart of the home, featuring quartz countertops, a spacious walk-in pantry, and an effortless flow into the dining and living areas. The inviting propane fireplace creates a warm, sophisticated atmosphere, while the central air heat pump ensures year-round comfort. Designed for both relaxation and entertaining, this home truly shines inside and out. Enjoy peaceful mornings in the three-season s
$ 1,190,000
3681 Route 530, Grande Digue, NB, E4R 5H4 house for sale | Listing ID NB143712 | Royal LePage
View photo
House · for sale
$ 265,000
New
3681 Route 530, Grande Digue, NB, E4R 5H4 house for sale | Listing ID NB143712 | Royal LePage
Middle Sackville, Sackville
· House
Middle Sackville, Sackville · House
This 3-bedroom, 2-bathroom property is a great opportunity for investors, contractors, or buyers looking to take on a renovation project and build equity. The main house offers a spacious layout with 3 bedrooms and 2 bathrooms, providing flexibility for a large family, rental income, or multi-unit conversion once renovated. Significant repairs and updates will be required throughout. The property also includes a large outbuilding/shed at the rear, currently in poor condition but offering solid potential for storage, workshop space, or repurposing with renovation, as well as a separate 1 bed/1 bath bunk house behind the main home (currently boarded up), which could offer additional living or rental potential with some work. Sold as-is, where-is. Buyer to conduct their own due diligence and inspections. Cash or renovation financing buyers preferred. Priced accordingly to reflect the condition and work required
$ 265,000
18 Mesange Crt, Greater Lakeburn, NB, E1H 0N4 house for sale | Listing ID NB144633 | Royal LePage
View photo
House · for sale
$ 10,900,000
New
18 Mesange Crt, Greater Lakeburn, NB, E1H 0N4 house for sale | Listing ID NB144633 | Royal LePage
Middle Sackville, Sackville
· House
· Fireplace · Heating · Air conditioning
Middle Sackville, Sackville · House · Fireplace · Heating · Air conditioning
Luxury. Privacy. Lifestyle. Welcome to 18 Mésange Court. Tucked away on a quiet court and surrounded by 1.2 acres of mature trees, this exceptional 2022-built bungalow offers the perfect blend of refined living and everyday comfort. With 5 bedrooms, 3 full bathrooms, and 4 years remaining on the builder's warranty, every detail has been thoughtfully designed for those who appreciate quality craftsmanship and modern convenience. From the moment you step inside, you'll be captivated by the bright, open-concept design where elegant finishes meet functional living. The stunning chef's kitchen is the heart of the home, featuring quartz countertops, a spacious walk-in pantry, and an effortless flow into the dining and living areas. The inviting propane fireplace creates a warm, sophisticated atmosphere, while the central air heat pump ensures year-round comfort. Designed for both relaxation and entertaining, this home truly shines inside and out. Enjoy peaceful mornings in the three-season s
$ 10,900,000
609 Clarence Cormier St, Dieppe, NB, E1A 6X5 house for sale | Listing ID NB144652 | Royal LePage
View photo
House · for sale
$ 539,900
New
609 Clarence Cormier St, Dieppe, NB, E1A 6X5 house for sale | Listing ID NB144652 | Royal LePage
Middle Sackville, Sackville
· House
· Garden · Office room · Parking · Fireplace · Deck · Cellar
Middle Sackville, Sackville · House · Garden · Office room · Parking · Fireplace · Deck · Cellar
Welcome to 609 Clarence-Cormier, Dieppe. A two-storey home offering finished living space across three levels, set in one of Dieppe's most family-oriented neighbourhoods. The main floor features hardwood and tile flooring, an open kitchen with generous cabinet space flowing into the dining area, and a living room with a gas fireplace. A half bath and laundry area provide direct access to the attached double garage. The upper level offers three bedrooms, including a primary with walk-in closet and private ensuite with double vanity. A full main bathroom serves the additional bedrooms. The fully finished basement adds a large family room, a home office, and ample storage. Outside, a beautiful backyard with mature trees includes a tiered deck. Additional features include 3 mini-split heat pumps for year-round comfort. Contact your favourite REALTOR for your private viewing today!
$ 539,900
36 Second Ave, Pointe Du Chêne, NB, E4P 5C1 house for sale | Listing ID NB144216 | Royal LePage
View photo
House · for sale
$ 229,900
New
36 Second Ave, Pointe Du Chêne, NB, E4P 5C1 house for sale | Listing ID NB144216 | Royal LePage
Middle Sackville, Sackville
· House
· Garden
Middle Sackville, Sackville · House · Garden
Welcome to 36 Second Avenue in the heart of Pointe-du-Chêne, where coastal charm meets investment potential. Just a short walk to beautiful Parlee Beach, this bright, tastefully renovated 3-bedroom cottage is the perfect seaside retreat or income-producing property. Currently operating as a successful Airbnb during the summer months and a long-term rental in the off-season, this property offers excellent flexibility for both investors and personal use. Inside, you’ll find a bright, inviting interior with thoughtful updates throughout, including updated plumbing and a new well, providing peace of mind for years to come. Step outside to enjoy the private, cozy backyard—an ideal space for relaxing after a day at the beach or entertaining family and friends. Located within walking distance to the Pointe-du-Chêne Wharf, the Sandbar, popular restaurants, playgrounds, splash pad, and scenic walking trails, you’ll love having everything this vibrant beach community has to offer right at your d
$ 229,900
51 Allee Des Arts, Bas Cap Pele, NB, E4N 1R1 house for sale | Listing ID NB144693 | Royal LePage
View photo
House · for sale
$ 399,900
New
51 Allee Des Arts, Bas Cap Pele, NB, E4N 1R1 house for sale | Listing ID NB144693 | Royal LePage
Middle Sackville, Sackville
· House
· Office room · Balcony
Middle Sackville, Sackville · House · Office room · Balcony
Coastal Community Living; Water Views; Beach Access! Set on a beautiful 1-acre lot in a charming coastal community, this beautiful, well-maintained 3-bedroom home offers the perfect blend of comfort, functionality, & seaside living. Step inside to a bright & inviting open-concept main level where the cozy living room w/ propane FP, dining area, and kitchen flow seamlessly together, creating an inviting space for everyday living and entertaining. Large windows fill the home with natural light while showcasing picturesque water views. Down the hall is a conveniently located 4PC bath & two generously sized bedrooms providing the flexibility for family, guests or a home office. Upstairs, escape to the impressive loft-style primary retreat. This private sanctuary features its own sitting area, personal dedicated office space, and a balcony where you can relax with your morning coffee while taking in the beautiful surrounding views. The spacious primary suite is completed by a 3-piece ensuit
$ 399,900
50 Alphonse St, Shediac, NB, E4P 1E1 house for sale | Listing ID NB143028 | Royal LePage
View photo
House · for sale
$ 399,900
New
50 Alphonse St, Shediac, NB, E4P 1E1 house for sale | Listing ID NB143028 | Royal LePage
Middle Sackville, Sackville
· House
· Office room
Middle Sackville, Sackville · House · Office room
Welcome to this spacious 5-bedroom, 3-bathroom home located in the heart of beautiful Shediac! Situated on a desirable corner lot on Alphonse Street, this property offers the perfect combination of space, comfort, and convenience. Just seconds from LJR High School and only minutes from shopping, restaurants, parks, beaches, and all the amenities Shediac has to offer, the location is hard to beat. Inside, you'll find a bright and functional layout with plenty of room for a growing family, guests, or a home office. One of the home's standout features is its excellent potential for an in-law suite. With the existing layout, it could be completed in just a matter of days, making it ideal for multi-generational living or added flexibility. A new mini-split heat pump provides efficient heating and cooling for year-round comfort. All appliances will remain with the home, making your move even easier. The corner lot offers additional outdoor space for children, pets, gardening, or entertaining
$ 399,900
296 Buckingham Ave, Riverview, NB, E1B 2P2 house for sale | Listing ID NB144705 | Royal LePage
View photo
House · for sale
$ 649,900
New
296 Buckingham Ave, Riverview, NB, E1B 2P2 house for sale | Listing ID NB144705 | Royal LePage
Middle Sackville, Sackville
· House
· Fireplace · Cellar
Middle Sackville, Sackville · House · Fireplace · Cellar
Executive Family Home with Income Potential on a Private Treed LotWelcome to this exceptional 6-bedroom, 3.5-bath executive home offering over 3,000 sq. Ft. of finished living space on a private, treed lot in one of Riverview's most desirable neighborhoods. With a fully self-contained 2-bedroom basement apartment, this home is perfect for large or multi-generational families or buyers looking to offset their mortgage with rental income. The bright, open-concept main floor features soaring cathedral ceilings, impressive floor-to-ceiling Viceroy windows, a spacious living and dining area with a natural gas fireplace, and a beautifully updated quartz kitchen complete with a natural gas range. The lower-level apartment provides excellent flexibility as a mortgage helper, in-law suite, or private space for extended family. Outside, enjoy the peace and privacy of the landscaped property while remaining just minutes from schools, parks, shopping, restaurants, and all the amenities of Rivervie
$ 649,900
11 Weymond Cres, Riverview, NB, E1B 5H7 house for sale | Listing ID NB144658 | Royal LePage
View photo
House · for sale
$ 524,900
New
11 Weymond Cres, Riverview, NB, E1B 5H7 house for sale | Listing ID NB144658 | Royal LePage
Middle Sackville, Sackville
· House
· Patio · Garden · Fireplace · Deck · Cellar
Middle Sackville, Sackville · House · Patio · Garden · Fireplace · Deck · Cellar
West Lake Living | Riverview Perfectly positioned in the sought-after West Lake neighbourhood, this impeccably maintained 4 bedroom bungalow offers over 2,200 square feet of thoughtfully designed living space on a beautifully landscaped 70 x 103 ft lot. The welcoming main level features an bright open-concept layout where the kitchen, dining area, and living room are anchored by a striking three-sided propane fireplace, creating an inviting setting for both everyday living and entertaining. Off Dining area you have patio doors to exit onto a spacious deck and fenced back yard. Two generous bedrooms, including a spacious primary suite, with ensuite and a well-appointed main bath completes the main floor. The finished lower level expands the home’s versatility with a large family room warmed by a propane stove, two additional bedrooms, and full bath. Also the basement offers ample storage space to do as you wish, workout room, workshop or playroom. This home is climate controlled with ve
$ 524,900
114 3 Route 134, Shediac Bridge, NB, E4R 1T5 house for sale | Listing ID NB144573 | Royal LePage
View photo
House · for sale
$ 434,900
New
114 3 Route 134, Shediac Bridge, NB, E4R 1T5 house for sale | Listing ID NB144573 | Royal LePage
Middle Sackville, Sackville
· House
· Patio · Balcony · Fireplace · Deck · Parking
Middle Sackville, Sackville · House · Patio · Balcony · Fireplace · Deck · Parking
WATERFRONT | 3 BALCONIES | STUNNING SUNSETS Experience exceptional low maintenance waterfront living with breathtaking water views from all three balconies and direct access to the marina, with the option to dock your boat, jet ski, or kayak. From the garage, step into a welcoming foyer with water views and access to the main-level patio. The second level features an open-concept kitchen with stainless steel appliances, dining, and living area complete with, a beautiful stone fireplace, a half bath with laundry, and a waterfront balcony. Upstairs, you’ll find two bedrooms, a full bathroom with a soaker tub and separate shower, and a spacious primary bedroom with vaulted ceilings and a private waterfront balcony. Additional highlights include heated flooring on the main level, two mini-split heat pumps, central vacuum with accessories, generator hookup, epoxy garage flooring, and hard-piped propane to all three decks—professionally installed by licensed propane technicians and governmen
$ 434,900
123 Mayfield, Moncton, NB, E1G 5K8 house for sale | Listing ID NB144694 | Royal LePage
View photo
House · for sale
$ 564,900
New
123 Mayfield, Moncton, NB, E1G 5K8 house for sale | Listing ID NB144694 | Royal LePage
Middle Sackville, Sackville
· House
· Garden · Gym · Deck · Parking
Middle Sackville, Sackville · House · Garden · Gym · Deck · Parking
Welcome to 123 Mayfield, situated in a quiet and popular area of the North End, with walking distance to the YMCA, public transportation and fantastic french and english schools. As you walk in, this home offers a large and convenient foyer that opens up to a large living room, an open concept kitchen with a granite island and dining area with high ceiling. The main floor also consist of a family room and gives you access to the laundry room with half bath, an attached garage and a large deck that takes you to the fenced-in back yard. Upstairs you will find a spacious primary bedroom with an ensuite bathroom, 2 more good size bedrooms with large windows for tons of natural lights and a main bathroom. The lower level has above height ceilings, boast another family room, a conforming bedroom with egress window, a bathroom with a shower and a large storage area currently used as a gym, plus tons of storage space! The driveway is paved and is triple wide to accommodate lots of cars or even
$ 564,900
1426 Shediac River Rd, Shediac River, NB, E4R 3A8 house for sale | Listing ID NB144728 | Royal LePage
View photo
House · for sale
$ 449,900
New
1426 Shediac River Rd, Shediac River, NB, E4R 3A8 house for sale | Listing ID NB144728 | Royal LePage
Middle Sackville, Sackville
· House
· Garden · Parking
Middle Sackville, Sackville · House · Garden · Parking
Welcome to this beautiful red split level home in the desirable community of Shediac Bridge, where you can enjoy the peaceful feeling of country living while remaining just minutes from all the conveniences of town. Surrounded by mature trees and set on a private lot, this home offers the perfect balance of comfort, space, and tranquility. From the moment you arrive, the home's charming curb appeal makes a lasting first impression. Step into the backyard and discover your own private retreat, where mature trees provide shade, privacy, and a relaxing setting to enjoy summer evenings, family gatherings, or your morning coffee. The attached double garage offers plenty of room for vehicles, storage, and hobbies. With convenient access from both the garage and the ground level, along with large windows that fill the space with natural light, the lower level is perfectly suited for multigenerational living, guests, or additional living space. Upstairs, comfort and convenience come together w
$ 449,900

Get email alerts

Don't miss out: be the first to know about new properties

The alert was correctly created

On subscribing you accept the conditions of use and the privacy policy
Alert
Receive new ads in your inbox
Save this search
Receive alerts for new listings

We'll send you an email when we have new properties for: "Houses for sale in Middle Sackville, Sackville"

The alert was correctly created

Get email alerts and be the first to see new listings
Required field
On subscribing I accept the terms of the privacy policy
Perfect! You'll soon start receiving new listings via email
Alert
Receive an email when we have new ads for Houses for sale in Middle Sackville, Sackville
Save this search
Filters

Bedrooms

Area (sq.ft)

sq.ft
sq.ft

Price

$
$

Filter by property type

Bathrooms

Clear all filters
Receive notifications when new entries are published.