11,226 houses to rent in Middleton Way, Brampton

Detached Property
View photo
House · for rent
$ 6,700
Detached Property
Middleton Way, Brampton
· 463 sq.ft · 4 Bedrooms · House
· Balcony · Fireplace
Middleton Way, Brampton · 463 sq.ft · 4 Bedrooms · House · Balcony · Fireplace
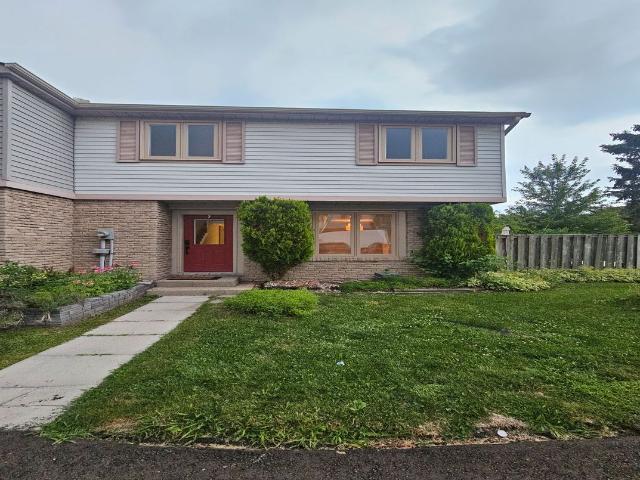
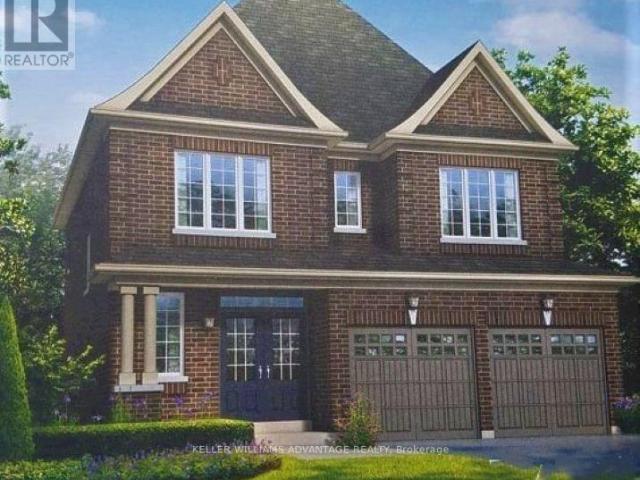
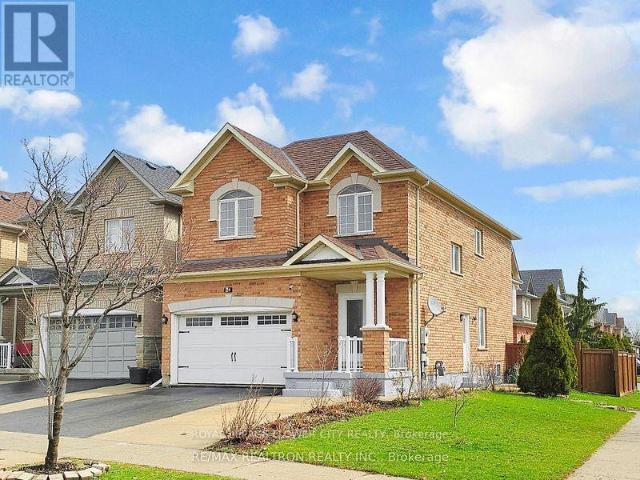
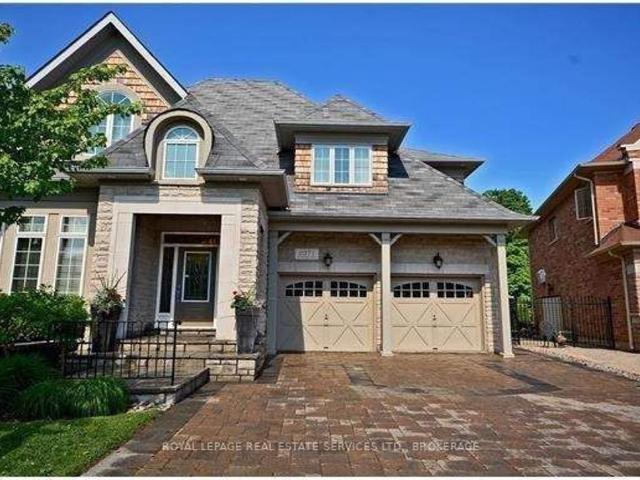
Just freshly painted throughout! Ready to move in. Stunning 4+1 bedroom, 4-bathroom executive home situated on a premium pie-shaped ravine lot in highly sought-after Joshua Creek! Located in a top-ranked school district (Joshua Creek PS & Iroquois Ridge HS), this home blends upscale luxury with ideal family functionality. The main floor features 9ft ceilings, rich hardwood flooring, a dedicated main floor office, elegant formal living and dining rooms, and a sun-filled great room with a stone fireplace and main floor laundry. The gourmet kitchen boasts granite countertops, premium finishes, and easy flow into the main living spaces. Upstairs, every bedroom enjoys direct bathroom access. The sprawling primary retreat features a private sitting area, double closets, a luxurious 5-piece ensuite, and a private balcony overlooking the ravine. The fully finished lower level adds flexible living space with an additional bedroom/flex room, a full 3-piece bathroom, and a large recreation area-p
$ 6,700
Att/Row/Townhouse Property
View photo
House · for rent
$ 3,900
Att/Row/Townhouse Property
Middleton Way, Brampton
· 183 sq.ft · 4 Bedrooms · House
· Office room · Parking
Middleton Way, Brampton · 183 sq.ft · 4 Bedrooms · House · Office room · Parking
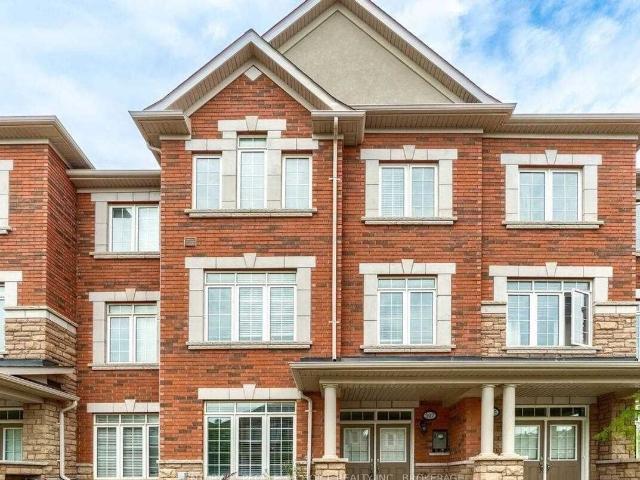
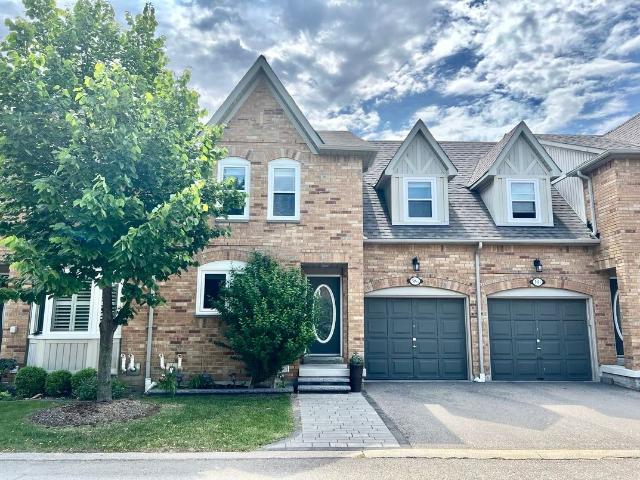
Luxury Executive Townhome for Lease. Experience modern luxury in this stunning executive townhome, thoughtfully designed with spacious living areas, premium finishes, and exceptional functionality. Offering 4 generously sized bedrooms, 3.5 bathrooms, and an oversized 2-car garage, this home is ideal for families and professionals alike.The versatile main level features a private bedroom with its own ensuite, making it perfect for guests, extended family, or a home office. The bright, open-concept second floor showcases a designer kitchen complete with stainless steel appliances, a large centre island, sleek cabinetry, and seamless flow into the spacious living and dining areas. Step outside onto the expansive balcony-perfect for entertaining or enjoying your morning coffee.Upstairs, the primary retreat offers a walk-in closet and a spa-inspired ensuite, while two additional well-appointed bedrooms provide plenty of space for the whole family. Large windows throughout fill the home with
$ 3,900
Condo Townhouse Property
View photo
House · for rent
$ 3,000
Condo Townhouse Property
Middleton Way, Brampton
· 118 sq.ft · 3 Bedrooms · House
· Garden · Office room · Cellar
Middleton Way, Brampton · 118 sq.ft · 3 Bedrooms · House · Garden · Office room · Cellar
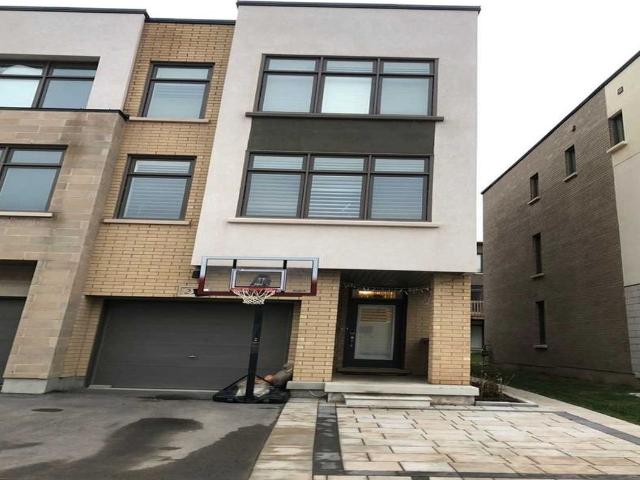
Welcome to this beautiful 3-bedroom townhome located in the desirable Streetsville area of Mississauga. This well-maintained home features a spacious layout with a finished basement, offering additional living space perfect for a recreation room, home office, or family entertainment area. The home features a modern kitchen equipped with stainless steel appliances, a functional layout with plenty of living space, and has been freshly painted throughout and professionally cleaned, making it move-in ready for its new tenants. Enjoy the convenience of a low-maintenance lifestyle - yard maintenance and snow removal are taken care of, allowing you to enjoy your outdoor space without the hassle of seasonal upkeep. Ideally located close to Streetsville Village, Highway 401 and 403, schools, parks, shopping, restaurants, and public transit. A fantastic opportunity to lease a spacious home in a family friendly and highly convenient Mississauga neighbourhood
$ 3,000
Att/Row/Townhouse Property
View photo
House · for rent
$ 3,600
Att/Row/Townhouse Property
Middleton Way, Brampton
· 226 sq.ft · 3 Bedrooms · House
· Office room · Parking · Balcony
Middleton Way, Brampton · 226 sq.ft · 3 Bedrooms · House · Office room · Parking · Balcony
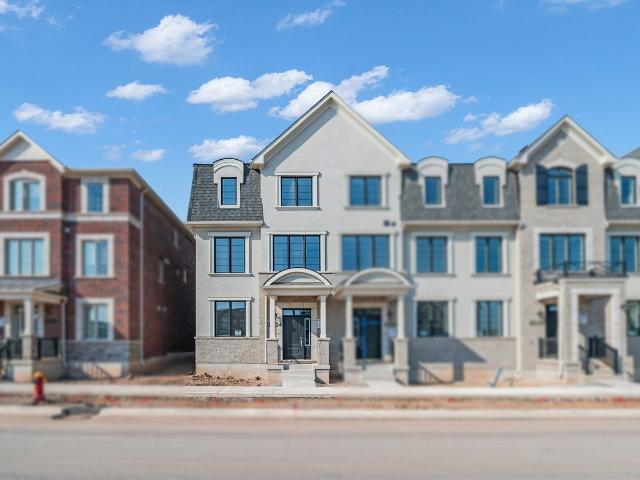
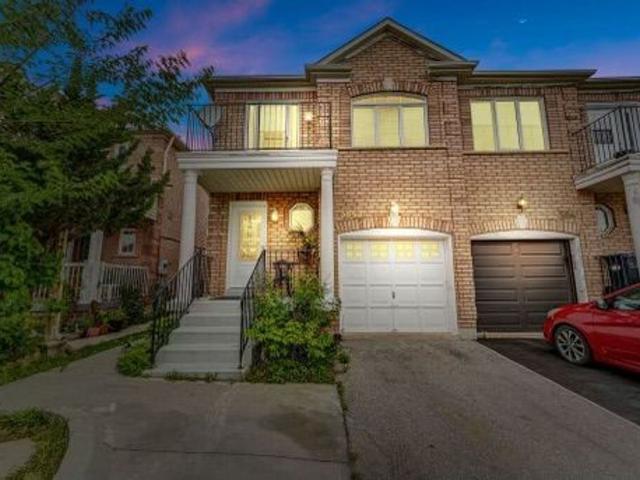
Stunning End-Unit Freehold Townhouse In Oakville's Highly Desirable Glenorchy Community! This Bright And Spacious Home Features 3 Bedrooms, 4 Bathrooms And A Versatile Main-Floor Family Room-Perfect For A Home Office Or Den. Enjoy Convenient Interior Access From The Double Garage And Two Elegant Oak Staircases. The Beautifully Appointed Kitchen Boasts Quartz Countertops, Abundant Cabinetry, A Breakfast Bar And A Walkout To A Private Balcony With A Covered BBQ Area And Natural Gas Line. The Open-Concept Living And Dining Rooms Are Ideal For Entertaining. Retreat To The Impressive Primary Suite, Complete With A Walk-In Closet, Private Balcony And Four-Piece Ensuite. Two Additional Generously Sized Bedrooms And A Four-Piece Bathroom Complete The Upper Level. An Exceptional Home In A Fantastic Oakville Location!
$ 3,600
Att/Row/Townhouse Property
View photo
House · for rent
$ 3,700
Att/Row/Townhouse Property
Middleton Way, Brampton
· 226 sq.ft · 4 Bedrooms · House
· Equipped kitchen
Middleton Way, Brampton · 226 sq.ft · 4 Bedrooms · House · Equipped kitchen
Welcome to This Beautifully Appointed Townhome in Oakville's Vibrant Uptown Core, this 3-storey townhome corner/end unit, facing park offers approximately 2,065 sq. ft. of thoughtfully designed living space with 4 bedrooms + den and 3 bathrooms, where modern design meets an unbeatable location. The sun-filled main level showcases a contemporary open-concept layout ideal for both everyday living. California shutters, 9 ft ceilings, oak stairs, and hardwood flooring throughout. The kitchen is both stylish and functional, featuring quartz countertops, a large center island, a premium Miele dishwasher, and 2 custom-built wall cabinetries in the kitchen and dining room. Upstairs, the primary retreat master bedroom features a custom-organized walk-in closet for effortless wardrobe storage. Custom closets throughout, and the convenience of second-floor laundry with a Miele washer and dryer complete the upper level. The lower level provides exceptional flexibility, featuring a generous family
$ 3,700
Att/Row/Townhouse Property
View photo
House · for rent
$ 4,000
Att/Row/Townhouse Property
Middleton Way, Brampton
· 226 sq.ft · 4 Bedrooms · House
· Balcony · Parking
Middleton Way, Brampton · 226 sq.ft · 4 Bedrooms · House · Balcony · Parking
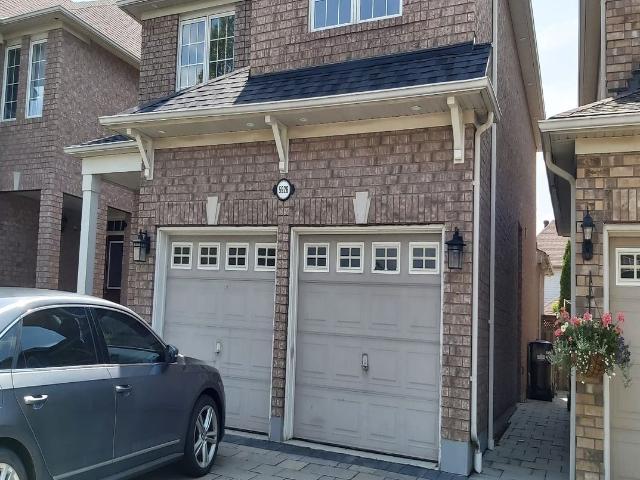
Stunning End Unit 4 Bed, 3.5 Bath, 2 Garage Executive Rear Lane Townhouse With Spectacular Views In Sought-After Upper Joshua Creek Phase 5 Community by Mattamy Homes. Hardwood Flooring & Smooth Ceiling Throughout. Upgraded Open Concept Kitchen With Large Size Kitchen Island. Second Floor Large Balcony With Clear Views. Easy Access To Major Highways 403, 407, And QEW. Steps To Pond, Mins Walk To Shopping Plaza & Public Transit, Close To Trail, Golf Course
$ 4,000
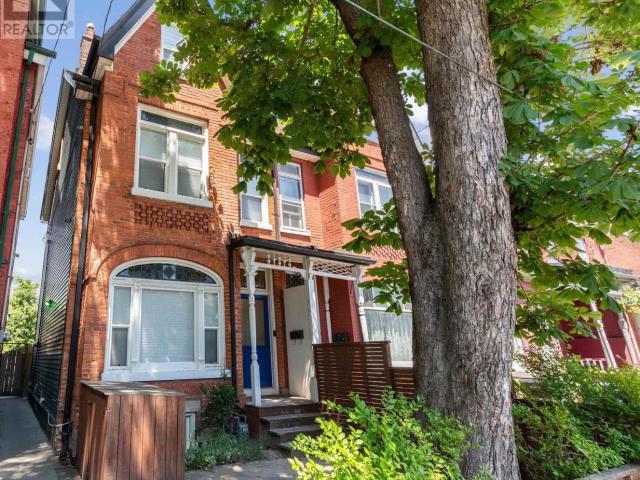
apartment at SECOND FLOOR & LOFT 48 NASSAU STREET, Toronto, Ontario, M5T1M2
View photo
House · for rent
$ 4,400
Updated
apartment at SECOND FLOOR & LOFT 48 NASSAU STREET, Toronto, Ontario, M5T1M2
Middleton Way, Brampton
· 65 sq.ft · 1 Bedroom · House
· Equipped kitchen
Middleton Way, Brampton · 65 sq.ft · 1 Bedroom · House · Equipped kitchen
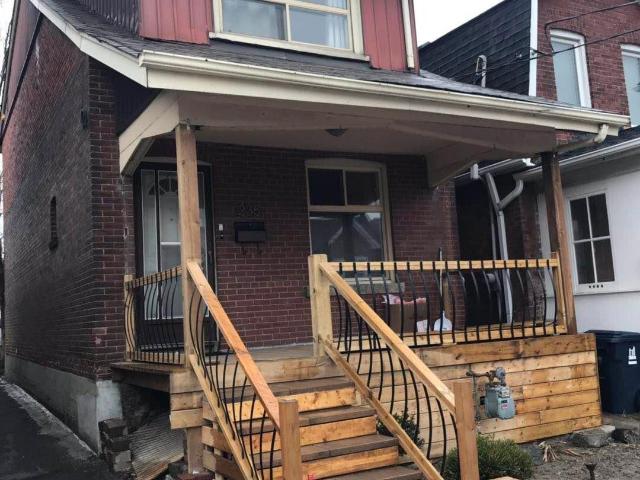
A home this exceptional doesn’t come around often.When it does, it doesn’t last.Occupying the second floor and loft of a meticulously restored 2.5-storey Victorian semi-detached, this fully furnished upper-level residence in the heart of Kensington Market is a rare offering, one that appeals to the most discerning of eyes.Step inside to soaring original plaster ceilings with intricate period moulding the kind you simply don’t see anymore, restored hardwood floors, and South facing hand-crafted Victorian stained glass windows that cast extraordinary light throughout the day.The upgraded dream kitchen is appointed with a gas range, stainless steel appliances, built-in dishwasher, quartz countertops, ensuite premium Miele stacked laundry, and a Nespresso machine with pods.And here is where the neighbourhood becomes part of the experience, walk a few steps and you are in one of Toronto’s most legendary the Kensington market.Fresh fish, artisan produce, and provisions from around the world,
$ 4,400
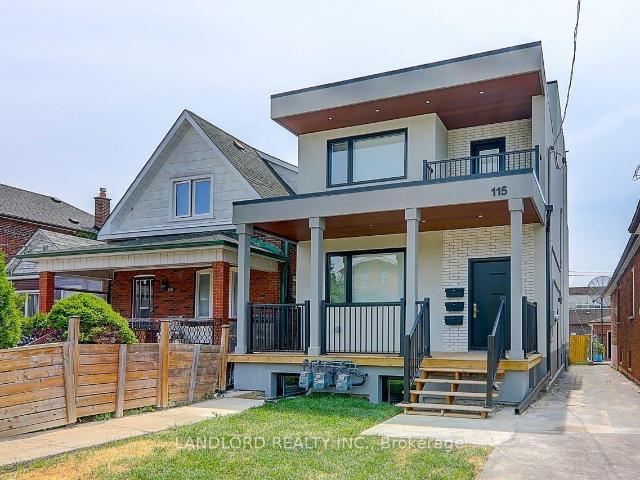
Upper 115 Livingstone Avenue in Toronto: Briar Hill Belgravia House for lease Toronto W04: MLS®# W13625880
View photo
House · for rent
$ 3,995
Upper 115 Livingstone Avenue in Toronto: Briar Hill Belgravia House for lease Toronto W04: MLS®# W13625880
Middleton Way, Brampton
· 97 sq.ft · 7 Bedrooms · House
· Garden · Parking
Middleton Way, Brampton · 97 sq.ft · 7 Bedrooms · House · Garden · Parking
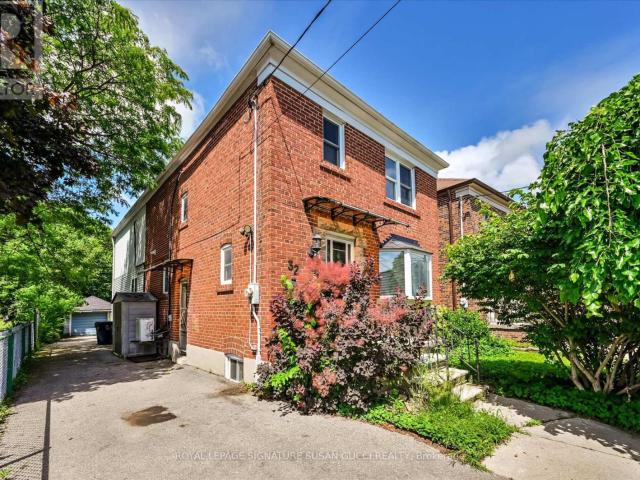
Recent new construction of property with amazing Upper Unit available October 1st. 3 Bdrm, 3 Bathrm Multi-level Suite In A Sought After Family Friendly Neighbourhood W/Upgrades Galore, Modern Kitchen With Quartz Counters And Backsplash, Centre Island And S/S Appliances. Stunningly Stylish Bathrooms. Furnace And hot water tank. Several walkouts. Too Many Features To Mention. Washer And Dryer. Great Location Near Many Area Amenities And Transit. Professionally Managed. Comes with 1 parking spot and individual portion of backyard (west side). Carefree Living At Its Finest
$ 3,995
Basement 504 Caledonia Road in Toronto: Caledonia Fairbank House for lease Toronto W03: MLS®# W13624668
View photo
House · for rent
$ 1,900
Basement 504 Caledonia Road in Toronto: Caledonia Fairbank House for lease Toronto W03: MLS®# W13624668
Middleton Way, Brampton
· 65 sq.ft · 5 Bedrooms · House
· Office room · Cellar
Middleton Way, Brampton · 65 sq.ft · 5 Bedrooms · House · Office room · Cellar
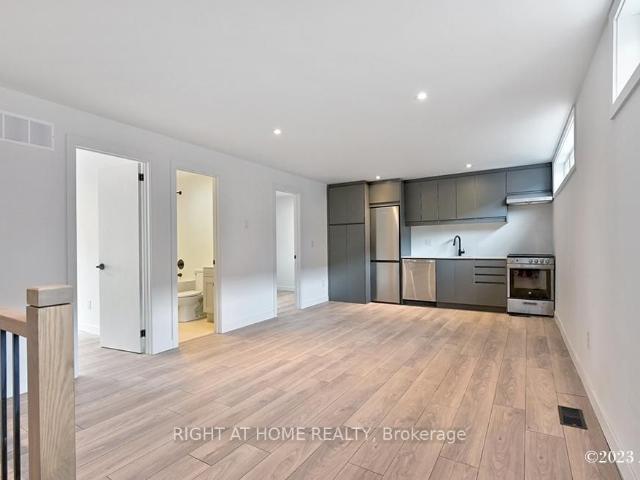
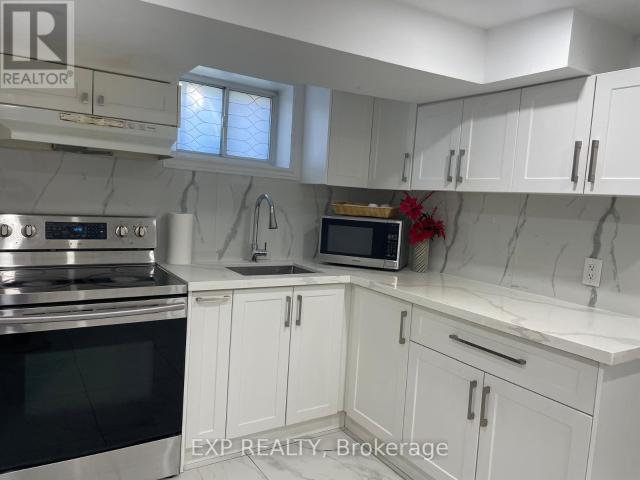
Newly Renovated 2-Bedroom Basement Unit! completely renovated top-to-bottom at 504 Caledonia Rd! Features 1 spacious primary bedroom plus a cozy 2nd bedroom (great for home office/guest room). Brand new windows bringing great light, updated kitchen, and fresh finishes throughout. Excellent location close to TTC, LRT, shops, and amenities. Move-in ready!
$ 1,900
Condo Townhouse Property
View photo
House · for rent
$ 3,200
Condo Townhouse Property
Middleton Way, Brampton
· 118 sq.ft · 2 Bedrooms · House
· Terrace · Balcony · Parking
Middleton Way, Brampton · 118 sq.ft · 2 Bedrooms · House · Terrace · Balcony · Parking
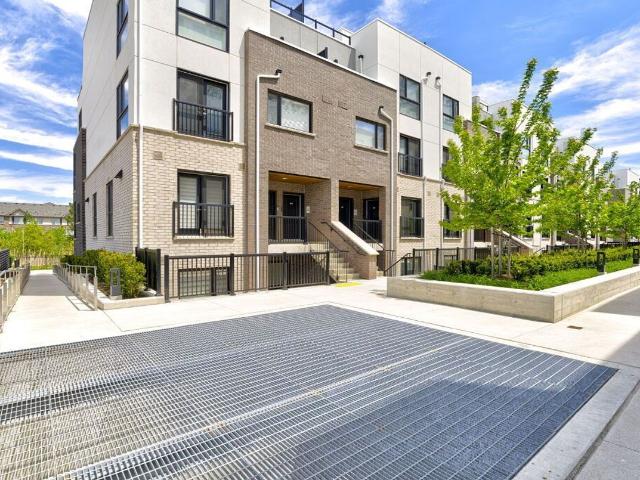
Welcome to 349 Wheat Boom Drive, Unit 311, a beautifully updated stacked townhouse in a vibrant, family-friendly Oakville community. This bright and spacious home features 2 bedrooms, 3 bathrooms, 9-foot ceilings, hardwood flooring, stainless steel appliances, granite countertops, and an open-concept kitchen, living, and dining area. Enjoy peaceful ravine views from the private balcony and entertain on the large rooftop terrace. One dedicated parking space is included. Located within highly regarded school catchments, including White Oaks Secondary School with its renowned IB Program, and close to parks, grocery stores, shopping, restaurants, and everyday amenities. Commuters will appreciate quick access to Highways 407, 403, the QEW, Oakville Park and Ride, and Oakville GO Station. A perfect combination of modern living, scenic surroundings, excellent schools, and convenient GTA access
$ 3,200
apartment at 84 LITTLE BRITAIN CRESCENT
View photo
House · for rent
$ 4,000
Updated
apartment at 84 LITTLE BRITAIN CRESCENT
Middleton Way, Brampton
· 248 sq.ft · 4 Bedrooms · House
· Garden
Middleton Way, Brampton · 248 sq.ft · 4 Bedrooms · House · Garden
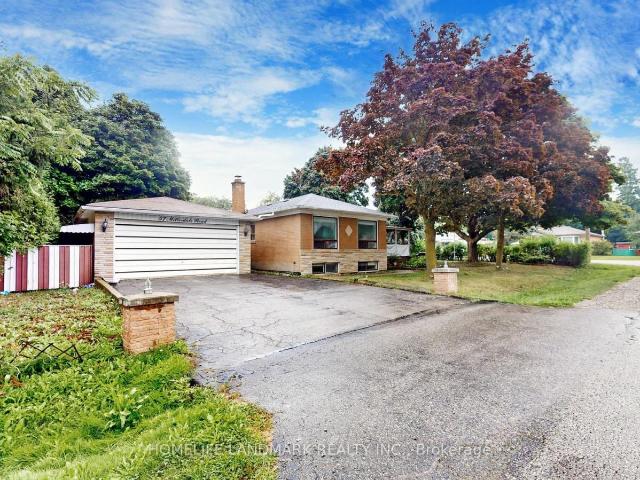
Energy Star, aprox. 2500 sqft detached house, 4 bedrooms, 4 baths back onto ravine in desirable neighborhood, just at Mississauga border; Pristine home with 4 spacious bedroom and 3 Full Baths on 2-nd floor; Open concept layout, 9 feet ceiling and hardwood on main floor, LED pot lights, marble countertops in kitchen and many other upgrades; Extra-sized private ravine backyard with interlocking; Conveniently located near schools, parks, shopping, groceries, banks, and major employment areas etc. Minutes access To Hwy 401, 407. Minutes walk to transit. (id:18653)
$ 4,000
apartment at MAIN 57 MILLERDALE ROAD, Richmond Hill, Ontario, L4C3K6
View photo
House · for rent
$ 2,850
apartment at MAIN 57 MILLERDALE ROAD, Richmond Hill, Ontario, L4C3K6
Middleton Way, Brampton
· 172 sq.ft · 1 Bedroom · House
· Parking
Middleton Way, Brampton · 172 sq.ft · 1 Bedroom · House · Parking
Main Floor for Lease – Upgraded bungalow on a quiet street in the heart of Richmond Hill’s sought-after Crosby neighbourhood. This well-maintained 3-bedroom bungalow offers a versatile layout with laminate flooring throughout and a modern open-concept kitchen featuring stainless steel appliances. Enjoy the convenience of a detached garage, extra-wide driveway with no sidewalk, and easy access to transit, restaurants, parks, and daily amenities. Just a short walk to Crosby Heights P.S. and Bayview Secondary School (IB Program), and minutes to shopping plazas, banks, grocery stores, Richmond Hill GO Station, and more! (id:18653)
$ 2,850
Condo Townhouse Property
View photo
House · for rent
$ 3,490
Condo Townhouse Property
Middleton Way, Brampton
· 118 sq.ft · 3 Bedrooms · House
· Cellar
Middleton Way, Brampton · 118 sq.ft · 3 Bedrooms · House · Cellar
Beautifully Maintained And Bright 3-Bedroom Townhome In The Highly Desirable Erin Mills Community. This Daniels-Built Home Features Hardwood Flooring Throughout, An Elegant Oak Staircase, Spacious Bedrooms, 4 Washrooms, And A Primary Bedroom With A Walk-In Closet And Private Ensuite. The Open-Concept Kitchen Boasts Granite Countertops, Stainless Steel Appliances, And Ample Space For Cooking And Entertaining. Finished Basement Provides Additional Living Space. Updated Windows. Situated In A Quiet, Well-Maintained Complex With A Private Park, Within The Highly Sought-After John Fraser Secondary School And St. Aloysius Gonzaga Secondary School Catchments. And Just Minutes To UTM, Erin Mills Town Centre, Credit Valley Hospital, Community Centres, Libraries, Shopping, Public Transit, And Major Highways (). Very Well Maintained And Fully Furnished, Move-in Ready, Don't Miss!
$ 3,490
Detached Property
View photo
House · for rent
$ 3,000
Detached Property
Middleton Way, Brampton
· 129 sq.ft · 3 Bedrooms · House
· Garden
Middleton Way, Brampton · 129 sq.ft · 3 Bedrooms · House · Garden
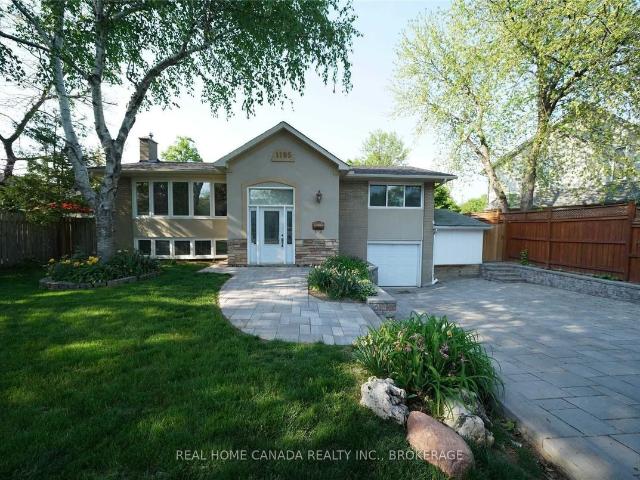
Welcome to this beautifully maintained raised bungalow nestled in a sought-after, family-friendly neighbourhood. Filled with abundant natural light, this inviting home features 3 spacious bedrooms, a full bathroom, and a fully fenced backyard. The bright open-concept kitchen and living area create the perfect space for both everyday living and entertaining. Freshly painted throughout, this move-in-ready home also offers recent upgrades, including the roof, driveway, and backyard steps. Ideally located just minutes from top-rated schools, the QEW, Highway 403, public transit, and the GO Station. Situated within the highly desirable Munn's Public School and Iroquois Ridge High School catchment area
$ 3,000
Semi Detached Property
View photo
House · for rent
$ 3,600
Semi Detached Property
Middleton Way, Brampton
· 183 sq.ft · 4 Bedrooms · House
· Garden · Parking
Middleton Way, Brampton · 183 sq.ft · 4 Bedrooms · House · Garden · Parking
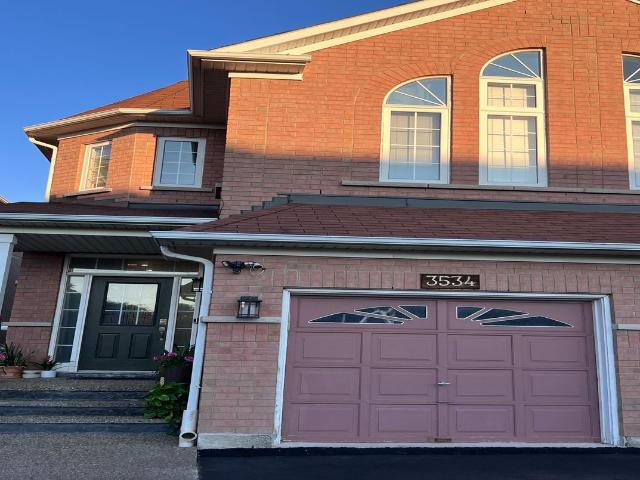
Welcome to a beautifully renovated, move-in-ready semi-detached home offering exceptionalspace, style, and convenience for the growing family. This impressive 4-bedroom, 3-bathroomhome features an attached garage and has been thoughtfully updated recently. Enjoy brand-newflooring throughout, modern pot lights, fresh designer paint, new hardware, and a fullyrenovated designer finish washrooms. The bright and spacious living and dining areas showcasesoaring ceilings, creating an open and inviting atmosphere perfect for both everyday living andentertaining. The recently updated kitchen offers ample space for family gatherings andfeatures a walk-out to the private backyard. Upstairs, you'll find four generously sizedbedrooms and beautifully appointed bathrooms, providing comfort and functionality for the wholefamily. Ideally located in one of Mississauga's most sought-after neighbourhoods, this home iswithin walking distance to Stephen Lewis Secondary School and St. Aloysius Gonzaga Second
$ 3,600
Detached Property
View photo
House · for rent
$ 2,250
Detached Property
Middleton Way, Brampton
· 65 sq.ft · 3 Bedrooms · House
· Parking · Cellar
Middleton Way, Brampton · 65 sq.ft · 3 Bedrooms · House · Parking · Cellar
Spacious, Bright, 3 Bedroom One Washroom, Carpet Free Basement Apartment, Stainless Steel Appliances, Pot Lights Everywhere. Separate Laundry, Access From Side Door. All Utilities Included along with one parking. Close To Walking Trails, Schools, Shopping, Hwy's
$ 2,250
apartment at MAIN 32 MARILYN CRESCENT, Toronto, Ontario, M4B3C6
View photo
House · for rent
$ 3,400
Updated
apartment at MAIN 32 MARILYN CRESCENT, Toronto, Ontario, M4B3C6
Middleton Way, Brampton
· 183 sq.ft · 1 Bedroom · House
· Garden · Deck
Middleton Way, Brampton · 183 sq.ft · 1 Bedroom · House · Garden · Deck
Welcome to 32 Marilyn Crescent, an exceptional family home in the heart of prestigious Parkview Hills, one of East York’s most sought-after neighbourhoods where families put down roots for generations. Surrounded by lush ravines and quiet tree-lined streets, this hidden gem offers a peaceful small-town atmosphere while keeping every city convenience within easy reach.Offering an impressive 2,270 sq. ft. above grade, the spacious main and upper levels provide the room growing families have been searching for. A generous rear addition creates a welcoming main floor family room with a walkout to an oversized deck, perfect for summer barbecues, entertaining friends, or enjoying peaceful evenings dining al fresco while overlooking your incredible backyard.The 248-foot-deep lot is almost unheard of in the city, creating a private, park-like oasis where children can run, play, and explore. With no neighbours on one side, you’ll appreciate the added privacy and open feel that’s rarely found.Up
$ 3,400
Semi Detached Property
View photo
House · for rent
$ 3,200
Semi Detached Property
Middleton Way, Brampton
· 183 sq.ft · 3 Bedrooms · House
· Garden · Balcony · Fireplace · Cellar
Middleton Way, Brampton · 183 sq.ft · 3 Bedrooms · House · Garden · Balcony · Fireplace · Cellar
Top To Botom Highly Renovated 3 Bedroom 3 Bathroom Semi With Functional & Open Concept Floor Plan And A Lot Of Natural Light, New Flooring (Carpet Free Home) Oak Stairs W? Iron Pickets, Spacious Living & Dining With Gas Fireplace, Upgraded Kitchen With Quartz Countertop, Stainless Steel Appliances And Custom Backsplash. Large Breakfast Area With Walk Out Fully Fenced Backyard. Extra Large Master With Sitting Area (Which Could Be Used For Workspace), Walking Closet And 5 Pc Ensuite. Second Bedroom With Walk Out To Balcony. Third Great Size Bedroom And 4Pc Upgraded Bathroom On Second Floor. Excellent Schools, Close To Whys, Shopping, Basement Not Included
$ 3,200
Coach House 48 Lanark Avenue in Toronto: Oakwood Village House for lease Toronto C03: MLS®# C12414732
View photo
House · for rent
$ 2,995
Coach House 48 Lanark Avenue in Toronto: Oakwood Village House for lease Toronto C03: MLS®# C12414732
Middleton Way, Brampton
· 97 sq.ft · 7 Bedrooms · House
· Heating · Parking · Air conditioning
Middleton Way, Brampton · 97 sq.ft · 7 Bedrooms · House · Heating · Parking · Air conditioning
Available furnished! Private and Detached 2-Storey full Coach House With 3 large bedrooms and 2 Full Bathrooms. Includes integral garage parking. Detached With No Shared Walls And Private Separate Entrance. Quick Walk To Eglinton Station, Cedarvale Park, Great Schools &Restaurants And More. Two Separate Living Spaces Across Two Floors. Large Living Space/Bedroom And Bathroom On Main Level, And 2 Bedrooms, Family Room, Bathroom And Kitchen On 2nd Floor. Brand New Stainless Steel Appliances, Ensuite Washer/DryerOn 2nd Level, Central Heating And A/C, Closet Built-Ins. Tons Of Windows For Natural Light
$ 2,995
apartment at MAIN 60 COLOMBO CRESCENT, Vaughan, Ontario, L6A0A3
View photo
House · for rent
$ 3,400
Updated
apartment at MAIN 60 COLOMBO CRESCENT, Vaughan, Ontario, L6A0A3
Middleton Way, Brampton
· 312 sq.ft · 1 Bedroom · House
· Fireplace · Parking
Middleton Way, Brampton · 312 sq.ft · 1 Bedroom · House · Fireplace · Parking
Absolutely stunning and cozy detached home situated on a ! Premium corner Lot ! in the highly sought-after Maple neighbourhood with 4 bedrooms and 3 washrooms. This beautifully maintained full-brick home features a grand foyer with a custom decorative glass door and upgraded large tiles. Main floor with 9-ft Smooth ceilings, Pt lights, and elegant Crown moulding throughout. Entire house Newly painted, Carpet-free interior. Upgraded Oak stairs W/ thick pickets. The bright, open-concept living and dining areas are filled with natural light and enhanced by a gas fireplace with a custom mantel, Updated Gleaming custom made White Kitchen with S/S Appl, Granite Countertop, Backsplash, Soft Closures cabinets, & Extra Pantries.Access to the Garage from inside. Master Br with oversize W/I closet (7.45′ x 7.38′) and 6 Pc Ensuite with double sink.Conveniently located close to Top rankings schools, parks, shops, and restaurants, with quick access to Highways 400 and 407. Minutes away Walmart Distr
$ 3,400
apartment at BSMT 45 BLAISDALE ROAD, Toronto, Ontario, M1P1V9
View photo
House · for rent
$ 1,700
apartment at BSMT 45 BLAISDALE ROAD, Toronto, Ontario, M1P1V9
Middleton Way, Brampton
· 366 sq.ft · 1 Bedroom · House
· Cellar
Middleton Way, Brampton · 366 sq.ft · 1 Bedroom · House · Cellar
Renovated Detached Bungalow Has 2 Bedroom,1 Wash Room With High-End S/S Appliance, Basement Unit Laminate Floor With Pot Light, Nest thermostat, Separate Laundry For basement, pot light, Freshly Painted. That Can Meet The Needs Of A Young Family Looking To Grow Into Their Home, Close to HWY 401, Shopping Mall, Gas Station, School at the doorstep, and Much More. (id:18653)
$ 1,700
Main 151 Dynevor Road in Toronto: Caledonia Fairbank House for lease Toronto W03: MLS®# W12684166
View photo
House · for rent
$ 1,650
Main 151 Dynevor Road in Toronto: Caledonia Fairbank House for lease Toronto W03: MLS®# W12684166
Middleton Way, Brampton
· 65 sq.ft · 4 Bedrooms · House
· Parking
Middleton Way, Brampton · 65 sq.ft · 4 Bedrooms · House · Parking
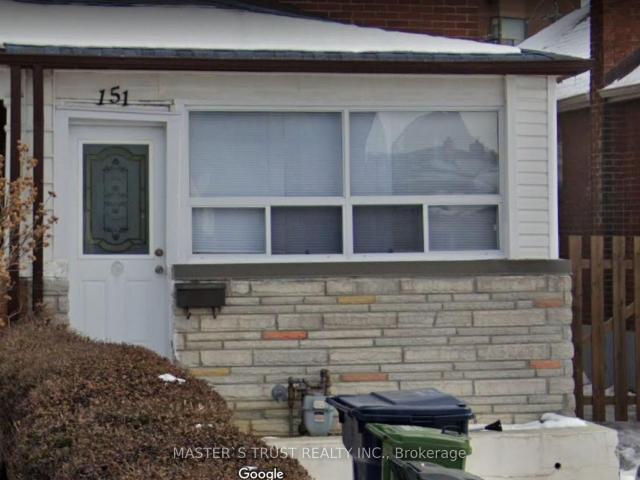
One Parking Is Included ! Renovated in 2024, Recently Painted One Bedroom Suite, New Flooring, New Ceiling, New Kitchen, New Bathroom, And Even Includes One Parking Spot! Extremely Convenient Location, Literally 1 Min Walk To The Eglinton Crosstown Lrt Station, 5 Min To Eglinton West Station, 5 Mins Drive To Allen Rd That Connects To 401. Malls, Shops, Restaurants At Your Door Step, Walking Distance To All Amenities. Tenants Pays For Hydro And 25% Of Gas. Water Is Included
$ 1,650
Lower 151 Dynevor Road in Toronto: Caledonia Fairbank House for lease Toronto W03: MLS®# W12684162
View photo
House · for rent
$ 1,240
Lower 151 Dynevor Road in Toronto: Caledonia Fairbank House for lease Toronto W03: MLS®# W12684162
Middleton Way, Brampton
· 65 sq.ft · 4 Bedrooms · House
· Heating · Air conditioning
Middleton Way, Brampton · 65 sq.ft · 4 Bedrooms · House · Heating · Air conditioning
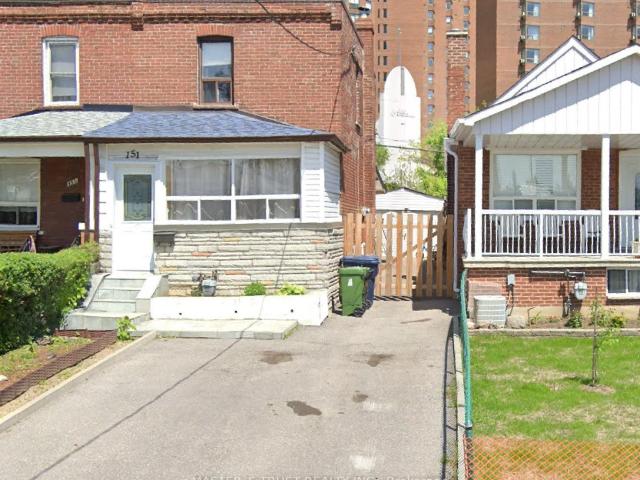
Renovated in 2023, Central AC, Central Heating, One Bedroom Suite, New Kitchen, Extremely Convenient Location, Literally 1 Min Walk To The Eglinton Crosstown Lrt Station, 5 Min To Eglinton West Station, 5 Mins Drive To Allen Rd That Connects To 401. Malls, Shops, Restaurants At Your Door Step, Walking Distance To All Amenities. Bell Fiber Internet Can Be Included For Extra $60 (cheaper than buying directly from Bell ) Tenant pays 20% of utilities. Student welcome
$ 1,240
Bsmt 235 Oakwood Avenue in Toronto: Oakwood Village House for lease Toronto C03: MLS®# C12682512
View photo
House · for rent
$ 1,400
Bsmt 235 Oakwood Avenue in Toronto: Oakwood Village House for lease Toronto C03: MLS®# C12682512
Middleton Way, Brampton
· 65 sq.ft · 4 Bedrooms · House
· Cellar
Middleton Way, Brampton · 65 sq.ft · 4 Bedrooms · House · Cellar
2 Bedroom Basement for Lease, ~600 t with windows, Separate Entrance, Clean Unit, Close To Public Transportation, Apartment Is Furnished, Ready To Move In! No Dryer, Washer Shared With Landlord. No Pets Unfortunately Due to Allergy Issues. All Utilities Included Plus Internet Wifi! Don't Miss This Great Opportunity!
$ 1,400
Detached Property
View photo
House · for rent
$ 6,500
Detached Property
Middleton Way, Brampton
· 463 sq.ft · 4 Bedrooms · House
· Garden · Cellar
Middleton Way, Brampton · 463 sq.ft · 4 Bedrooms · House · Garden · Cellar
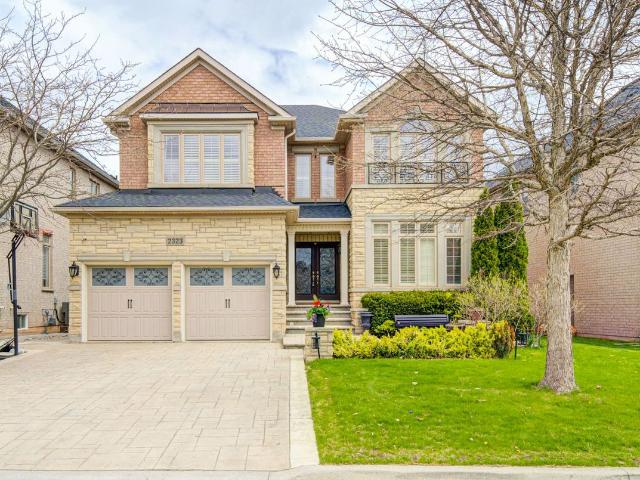
Welcome to 2323 Aenda Dr in prestigious Joshua Creek, Northeast Oakville. This Fernbrook-builtLornewood model offers approx. 3,447 sq. ft. plus a walk-out basement with 9-ft ceilings.Features include hardwood floors, crown mouldings, pot lights, and a double solid woodstaircase with cathedral and coffered ceilings. Plantation shutters and silhouette blindsthroughout.Main floor library. Upgraded kitchen with granite counters. Spacious primary bedroom withlarge walk-in closet, window seat, and upgraded ensuite featuring double glass shower andgranite finishes. Closet organizers in most bedrooms.Situated on a premium 58-ft frontage treed lot with a beautifully landscaped backyard full of flowers. Located near top-rated schools, highways, shopping, community centre,trails, ponds, and parks.Modern furniture available for purchase separat
$ 6,500

Get email alerts

Don't miss out: be the first to know about new properties

The alert was correctly created

On subscribing you accept the conditions of use and the privacy policy
Alert
Receive new ads in your inbox
Save this search
Receive alerts for new listings

We'll send you an email when we have new properties for: "Houses to rent in Middleton Way, Brampton"

The alert was correctly created

Get email alerts and be the first to see new listings
Required field
On subscribing I accept the terms of the privacy policy
Perfect! You'll soon start receiving new listings via email
Alert
Receive an email when we have new ads for Houses to rent in Middleton Way, Brampton
Save this search
Filters

Bedrooms

Area (sq.ft)

sq.ft
sq.ft

Price ($ per month)

$
$

Filter by property type

Bathrooms

Clear all filters
Receive notifications when new entries are published.