11,226 houses to rent in Middleton Way, Brampton

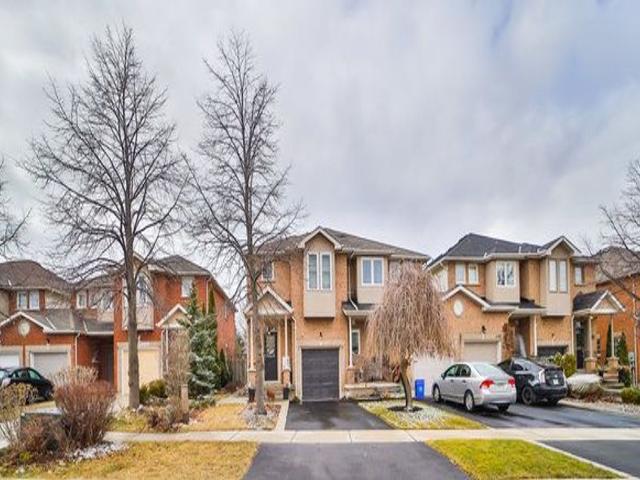
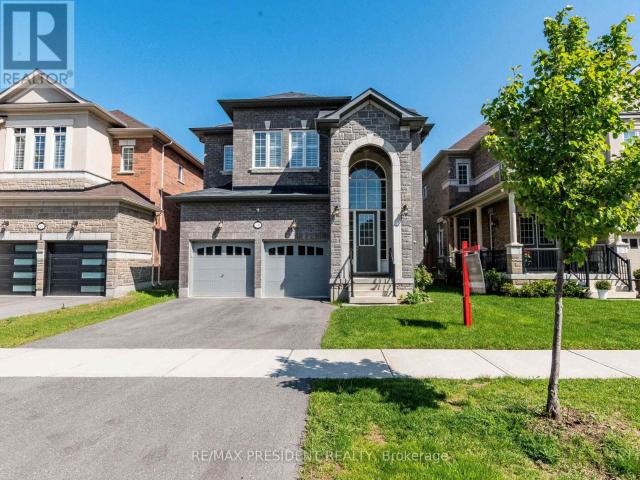
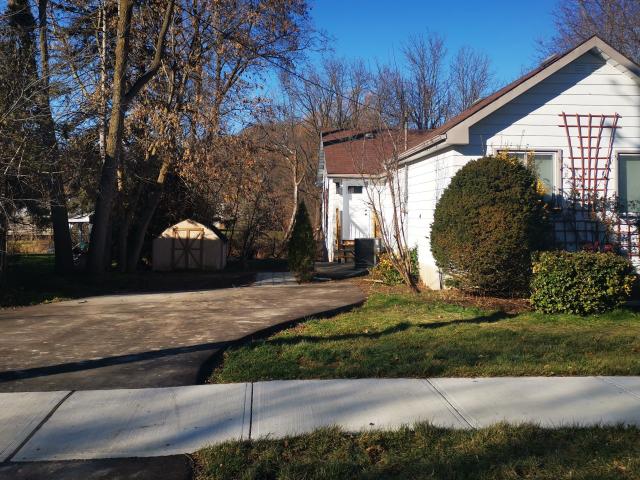
apartment at 134 PETGOR PATH
View photo
House · for rent
$ 4,700
Updated
apartment at 134 PETGOR PATH
Middleton Way, Brampton
· 280 sq.ft · 4 Bedrooms · House
· Garden
Middleton Way, Brampton · 280 sq.ft · 4 Bedrooms · House · Garden
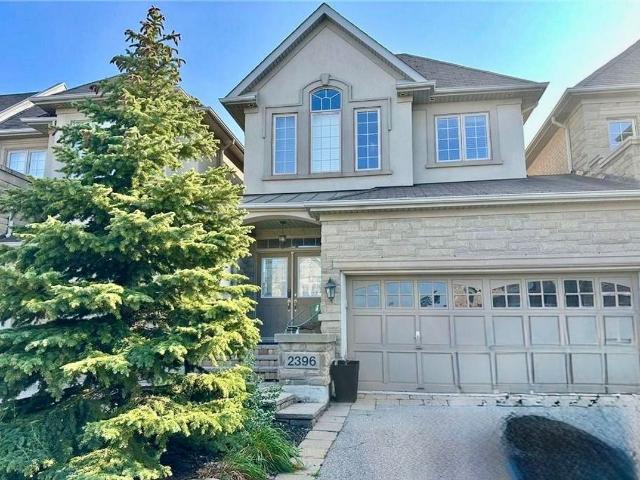
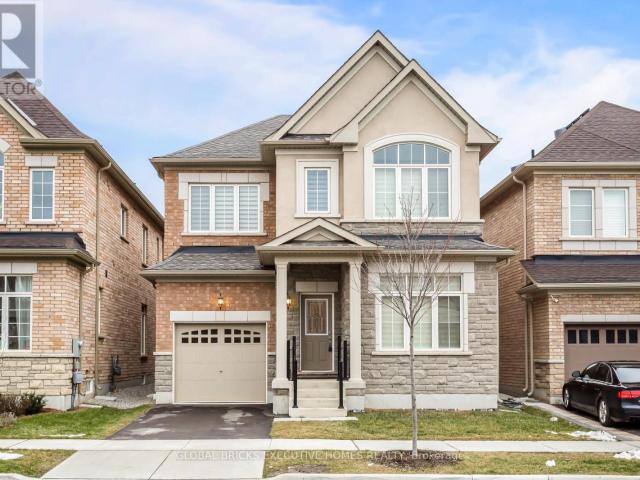
Furnished ! Stunning luxury home. Experience luxury style in this exceptional 4 Bedrooms 4 Washrooms detached, featuring upgraded finishes throughout. From the moment you step inside, you’ll be welcomed by a spacious open concept floor plan designed for both entertaining and comfortable family living. The gourmet kitchen is a chef’s dream, showcasing, top-of-the-line appliances, custom cabinetry, and a large centre island that serves as the perfect gathering place for family and friends. Retreat to the impressive primary suite, with ensuite bathroom and a custom walk-in closet. Each additional bedroom is generously sized and offers ensuite privileges, providing exceptional privacy, convenience, and comfort. Designed with entertaining in mind, the outdoor living space features a large backyard, ideal for hosting some barbecues, outdoor gatherings, or simply relaxing after a long day. This remarkable home offers a perfect blend of elegance, comfort, and modern living. Steps away from wal
$ 4,700
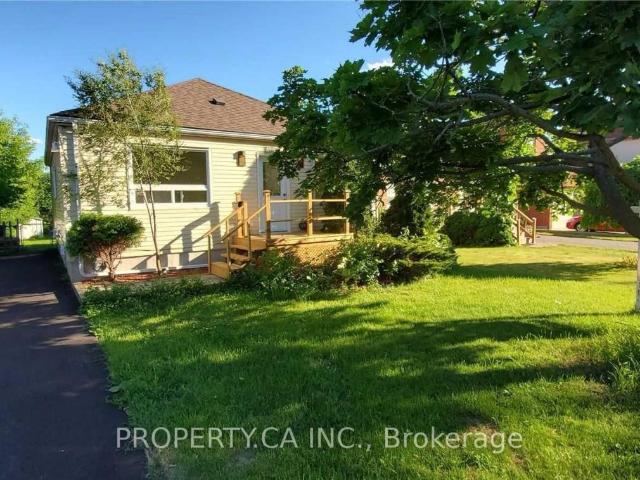
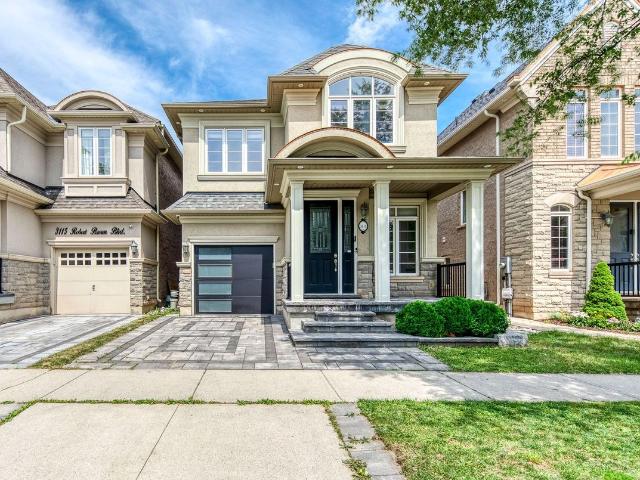
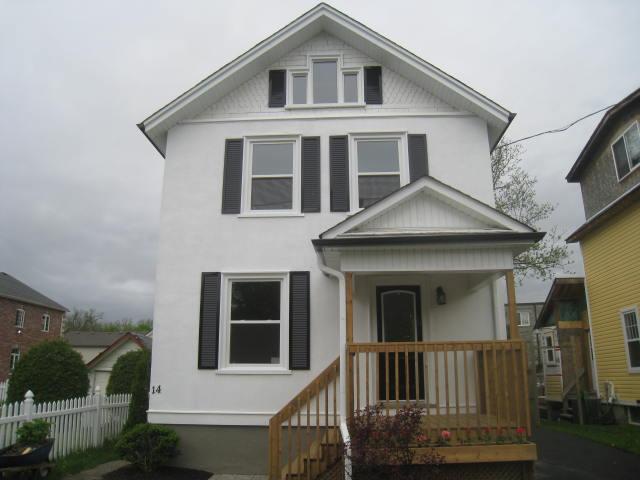
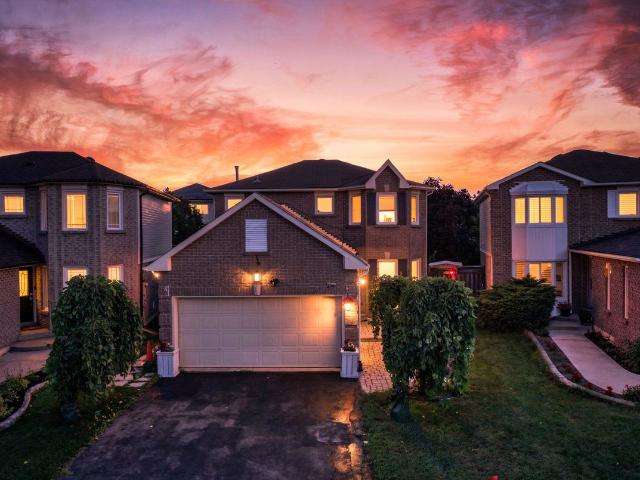
apartment at 39 FARRELL AVENUE
View photo
House · for rent
$ 4,300
Updated
apartment at 39 FARRELL AVENUE
Middleton Way, Brampton
· 377 sq.ft · 3 Bedrooms · House
· Garden · Office room · Cellar
Middleton Way, Brampton · 377 sq.ft · 3 Bedrooms · House · Garden · Office room · Cellar
Welcome to this beautifully renovated 3-bedroom, 2-bathroom detached home in the prestigious Willowdale West neighbourhood-an exceptional choice for families seeking both comfort andaccess to some of Toronto’s top schools. Located in one of North York’s most desirable communities, Willowdale West offers an outstanding educational environment with 6 public schools, 5 Catholic schools, and a private school, featuring sought-after programs such as French Immersion, Advanced Placement (AP), International Baccalaureate (IB), and Montessori-making this an ideal location for families focused on academic excellence. The home features a bright open-concept layout, a fully renovated kitchen with stainless steel appliances and walkout to a spacious backyard, a welcoming family room with laminate flooring, and a finished basement with an additional bedroom and large recreation area, perfect as a second family room, home office, or guest suite. Conveniently located near Bathurst & Finch, you’ll enj
$ 4,300
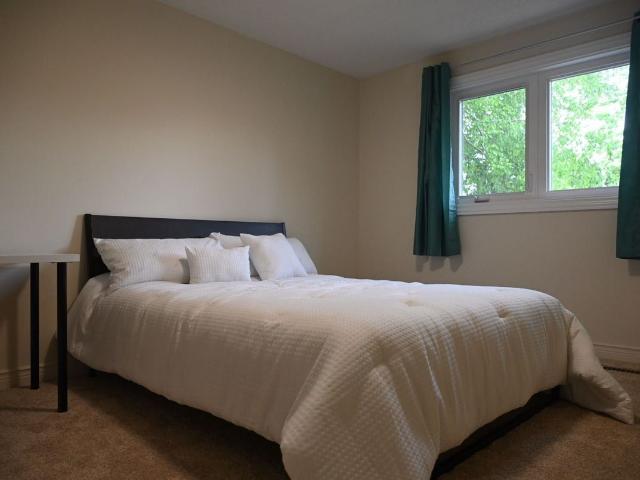
Att/Row/Townhouse Property
View photo
House · for rent
$ 3,690
Att/Row/Townhouse Property
Middleton Way, Brampton
· 183 sq.ft · 4 Bedrooms · House
· Garden · Parking
Middleton Way, Brampton · 183 sq.ft · 4 Bedrooms · House · Garden · Parking
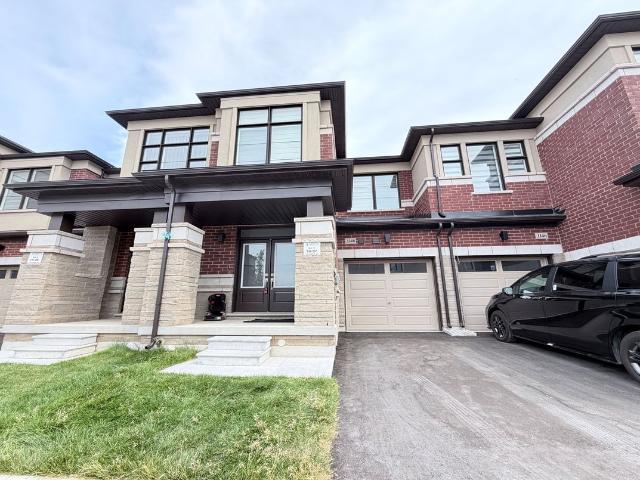
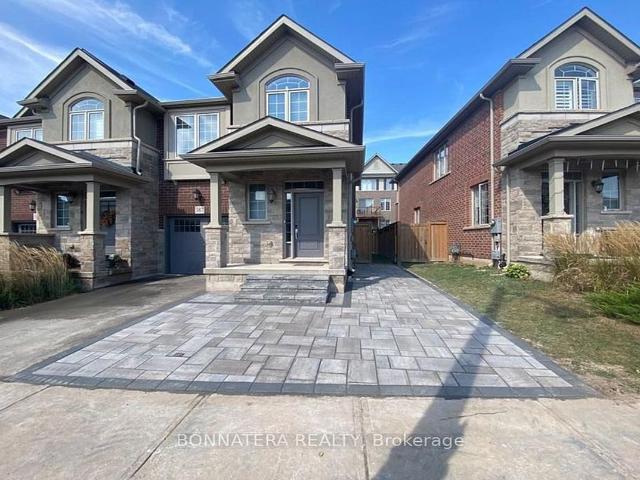
Welcome to this Gorgeous 4-bedroom, 3-bathroom classic two-storey freehold townhouse in the highly sought-after Joshua Creek community of Oakville. Built by Arista Homes, this bright and spacious home offers approximately 1,850 sq. ft. of upgraded living space. Property Highlights: 4 generously sized bedrooms all on the second floor. 9 ft. ceilings and hardwood flooring throughout. Modern open-concept layout, Chefs kitchen with built-in appliances, quartz countertops, and extended cabinetry. Convenient second-floor laundry. Front-facing park views, south-east facing backyard for morning and afternoon sun. Direct garage access. Location Benefits: Situated in one of Oakville's most prestigious neighbourhoods, just minutes to Highways 403 & 407, Top-rated public and private schools, Grocery stores, banks, restaurants, shopping malls, and essential amenitiesMove-in ready and ideal for families seeking modern living in a well-connected, family-friendly community
$ 3,690
Att/Row/Townhouse Property
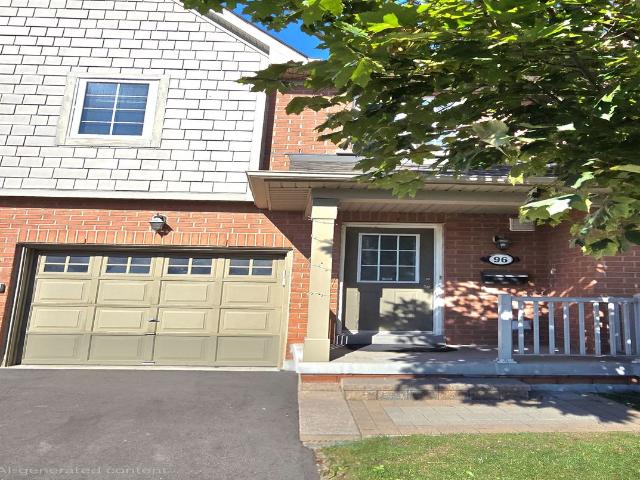
View photo
House · for rent
$ 4,500
Att/Row/Townhouse Property
Middleton Way, Brampton
· 226 sq.ft · 3 Bedrooms · House
· Patio · Garden · Deck · Cellar
Middleton Way, Brampton · 226 sq.ft · 3 Bedrooms · House · Patio · Garden · Deck · Cellar
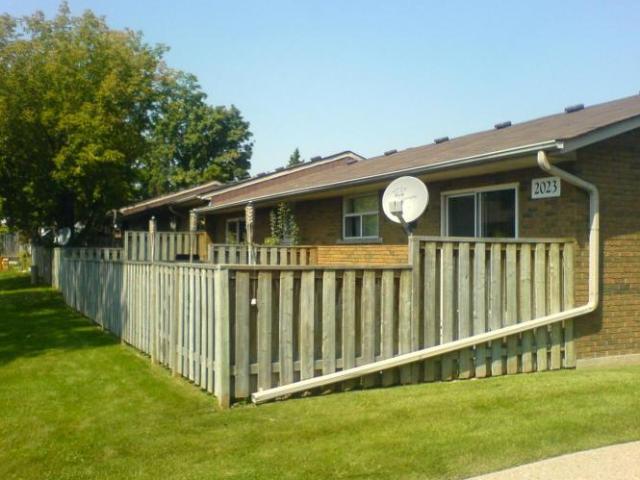
Welcome to this executive brick and stone townhome in the highly sought-after East Oakville community. Offering approximately 2,135 sq. ft. above grade, plus finished basement, this beautifully maintained home features 3 spacious bedrooms, 2 full bathrooms, and 2 powder rooms.Designed for both comfort and style, the home showcases an elegant open-concept floor plan with quality finishes throughout. The low-maintenance backyard is perfect for entertaining, complete with a large deck and interlock patio. Built by Fernbrook, this exceptional residence combines luxury, functionality, and an executive lifestyle.Located within the prestigious Joshua Creek school district and just minutes from shopping, parks, restaurants, major highways (QEW, 403 & 407), and all essential amenities.AAA tenants are welcome. Available Oct 15. ( possible Oct 1st.)
$ 4,500
apartment at 174 PATRICIA AVENUE, Toronto, Ontario, M2M1J5
View photo
House · for rent
$ 1,000
apartment at 174 PATRICIA AVENUE, Toronto, Ontario, M2M1J5
Middleton Way, Brampton
· 43 sq.ft · 1 Bedroom · House
· Parking
Middleton Way, Brampton · 43 sq.ft · 1 Bedroom · House · Parking
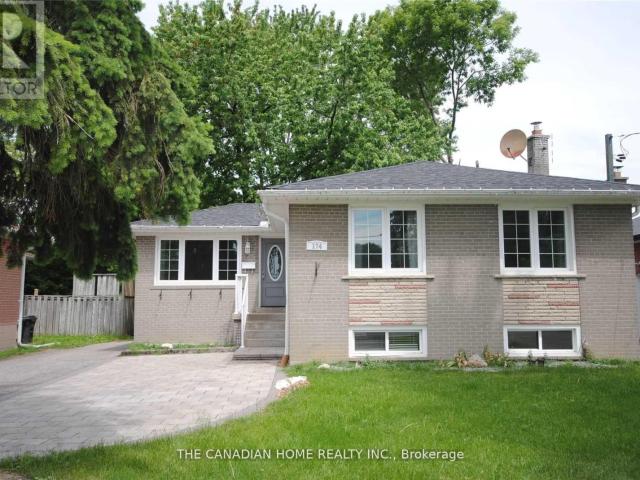
Welcome to 174 Patricia Avenue – a well-maintained detached home on a quiet residential street in North York, now offering a private room for lease for a single female tenant. The room is bright and comfortable, well suited for a professional or student looking for a clean, respectful living environment. The home itself offers a warm, easygoing layout with shared access to the kitchen, laundry, and common areas. Rent includes all utilities and Wi-Fi, making it a simple and predictable option month to month. One parking space is also included. The kitchen has been updated with stainless steel appliances and quartz countertops, and the shared spaces are well maintained and functional for everyday use. Conveniently located near Yonge and Finch, with quick access to transit, shops, schools, parks, restaurants, and the North York Civic Centre, this location offers a balance of quiet residential living and everyday convenience. A comfortable, well-kept home in a location that’s easy to live
$ 1,000
Condo Townhouse Property
View photo
House · for rent
$ 2,575
Condo Townhouse Property
Middleton Way, Brampton
· 86 sq.ft · 2 Bedrooms · House
Middleton Way, Brampton · 86 sq.ft · 2 Bedrooms · House
Uptown Core At Dundas & Sixth Line In Oakville. Close To Oak Park Mall (Walmart, Superstore, Banks, Restaurants, All Amenities), Oakville Trafalgar Memorial Hospital, Excellent Schools, Sheridan College, Hwy /Qew, Go Transit, Park, Pond, Walking/Jogging Paths, Dog Park, Etc. 2 Story Rhapsody Model With 2 Spacious Bedrooms, 1 Full Bath And 1 Powder Room. Functional Modern Open Concept Kitchen With S/S Appliances & Granite Countertops
$ 2,575
Att/Row/Townhouse Property
View photo
House · for rent
$ 3,800
Att/Row/Townhouse Property
Middleton Way, Brampton
· 183 sq.ft · 4 Bedrooms · House
· Garden · Cellar
Middleton Way, Brampton · 183 sq.ft · 4 Bedrooms · House · Garden · Cellar
Welcome Home To This Beautiful Two Storey End Unit Townhouse With 9 Ft On Main, West Exposure And Skylights Bring Tons OfNatural Lights With Stunning back yard Yards. Nestled amidst the prestigious locale, this residence offers unparalleled convenience with proximity to allamenities, public transit/GO stations, Parks, Trails, Shopping Centre, Goodlife, Hwys. The house is located just few mins walk from some of the mostprestigious schools of Oakville. This stunning 3 Bedroom, 4-bathroom with finished basement with huge den boasts modern elegance and spaciouscomfort
$ 3,800
Detached Property
View photo
House · for rent
$ 4,800
Detached Property
Middleton Way, Brampton
· 226 sq.ft · 5 Bedrooms · House
· Garden · Fireplace
Middleton Way, Brampton · 226 sq.ft · 5 Bedrooms · House · Garden · Fireplace
Stunning Rosehaven-Built 4+1 Bedroom, 4-Bath Detached Home With Premium Stone And Stucco Exterior In Sought-After Rural Oakville (Glenorchy). Bright Open-Concept Main Floor With 9-Ft Smooth Ceilings, Hardwood Floors, Fresh Designer Paint, And Oversized Windows That Fill The Home With Natural Light. Elegant Living And Dining Rooms With Custom LED Lighting. Warm Family Room With Custom Gas Fireplace And Pot Lights. Gourmet Kitchen With Tall Shaker Cabinetry, Granite Counters, Built-In Stainless Steel Appliances, Custom Backsplash, And A Centre Island With Extended Breakfast Bar, Open To A Sunlit Breakfast Area With Walk-Out To A Fully Fenced Backyard Finished With Interlocking Pavers. Hardwood Staircase With Iron Spindles Leads To A Serene Primary Retreat Featuring A Tray Ceiling, Walk-In Closet, And Spa-Like 5-Piece Ensuite With Quartz Counters. Three Additional Bright Bedrooms, Including One With Its Own 4-Piece Ensuite, Plus Convenient Second-Floor Laundry With Built-In Shelving. Prof
$ 4,800
Att/Row/Townhouse Property
View photo
House · for rent
$ 3,700
Att/Row/Townhouse Property
Middleton Way, Brampton
· 183 sq.ft · 3 Bedrooms · House
Middleton Way, Brampton · 183 sq.ft · 3 Bedrooms · House
FURNISHED. ! 3 Bedrooms 9' Ceilings, Oak Staircase, Modern Kitchen With Granite Counters, Stainless Steel Appliances, Upper Floor Laundry For Convenience! No Pets No Smoking No Exceptions. Directions Are North On Postridge From Dundas St And West On Wheat Boom. Short term rentals are welcome! Internet & Utilities extra!
$ 3,700
Bluefields
View photo
House · for rent
$ 1,950
Bluefields
Middleton Way, Brampton
· 54 sq.ft · 1 Bedroom · House
· Garden · Parking
Middleton Way, Brampton · 54 sq.ft · 1 Bedroom · House · Garden · Parking
Property Description Our Bluefields townhouse complex in Burlington offers quick commuting access to major highways and the Go Station. The complex is a five minute walk to The Power Centre shopping plaza which includes a many Big Box stores a large grocery store, many restaurants, a movie theatre and much more. There is plenty of professionally maintained green space and ample parking. Each townhouse has its own fenced, private backyard that is maintained by our professional landscaper
$ 1,950
apartment at 16 MONARCH DRIVE, Halton Hills, Ontario, L7G0M6
View photo
House · for rent
$ 4,200
apartment at 16 MONARCH DRIVE, Halton Hills, Ontario, L7G0M6
Middleton Way, Brampton
· 484 sq.ft · 1 Bedroom · House
· Fireplace
Middleton Way, Brampton · 484 sq.ft · 1 Bedroom · House · Fireplace
3089 Sq Ft Beautiful Upgraded Detached 4 Bed 4 Bath(3 Full bath on 2nd Flr) *Full House* Sunken Foyer open to above,*10Ft* Smooth Ceiling on Main,*9 Ft* 2nd flr, Oak Stairs with Metal Spindles, Hardwood Flr on Main, Family room with Waffle Ceiling & Fireplace, California Shutters throughout, Very Upgraded Kitchen with Granite Counters S/S Appliances, Extended Cabinets, Large size Master Bedrooms with 5 pc Ensuite & Walk/in Closet, Upgraded Washrooms with Granite Tops, Previous Staging Pictures Used, Family Oriented Neighborhood, Walking distance to schools, parks, Walking Trails, woodlot etc. (id:18653)
$ 4,200
House For Rent In Heritage District of Bolton
View photo
House · for rent
$ 2,775
House For Rent In Heritage District of Bolton
Middleton Way, Brampton
· 1,593 sq.ft · 9 Bedrooms · House
· Garden · Office room · Deck · Parking · Equipped kitchen · Cellar
Middleton Way, Brampton · 1,593 sq.ft · 9 Bedrooms · House · Garden · Office room · Deck · Parking · Equipped kitchen · Cellar
House located in downtown Bolton area, walking distance to restaurants, banks and shops Close to schools, parks and trails House newly painted 3 Bedrooms Updated kitchen includes stove, fridge, dishwasher and built in microwave Upstairs has one full bathroom Basement has one full bathroom Finished basement This house has 2 washers and 2 dryers, one set located in the basement and one set located on the second floor Large windows throughout entire house Attic has carpet and can be used for many different purposes Large dining room, family room and office Veranda (covered porch), large wood deck, driveway parking for 2 vehicles Large private backyard, House renting for $2,775.00 per month plus utilities First and last month’s rent will be required upon one signing lease. Government photo IDs will be required along with reference letters and employment verification All applications will undergo comprehensive screening, which includes detailed reference checks and a full credit assessment
$ 2,775
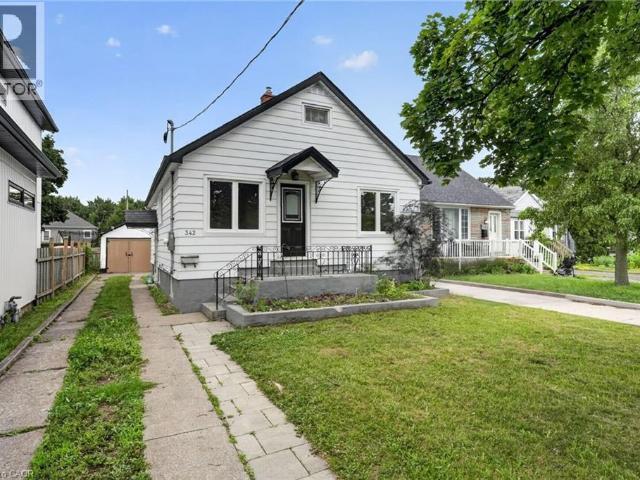
apartment at 342 CARLTON Street, St. Catharines, Ontario, L2N1C4
View photo
House · for rent
$ 2,000
Updated
apartment at 342 CARLTON Street, St. Catharines, Ontario, L2N1C4
Middleton Way, Brampton
· 108 sq.ft · 1 Bedroom · House
· Garden · Office room · Parking · Equipped kitchen
Middleton Way, Brampton · 108 sq.ft · 1 Bedroom · House · Garden · Office room · Parking · Equipped kitchen
Beautifully renovated detached home for lease in the highly sought-after North End of St. Catharines. This fully renovated home features 3 spacious bedrooms, 1 updated bathroom, and a bonus finished attic room, perfect for a home office, playroom, or additional living space. Enjoy a bright and functional layout with a modern kitchen, spacious living and dining areas, a new dishwasher, and a new in-suite washer and dryer. The tenant will have exclusive use of the fully fenced backyard, perfect for relaxing or entertaining. Two parking spaces are available on the private driveway. The lower level is separately rented. Tenant is responsible for 70% of hydro, gas, and water. Conveniently located close to schools, parks, shopping, restaurants, public transit, and major highways, this beautifully updated home offers the perfect blend of comfort and convenience in one of St. Catharines’ most desirable neighbourhoods. (id:18653)
$ 2,000
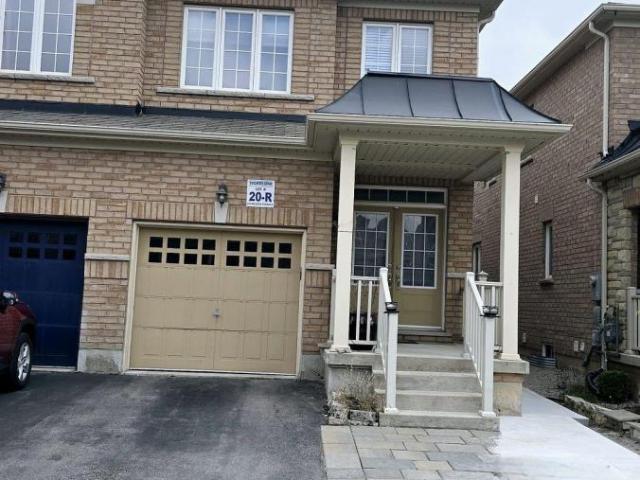
apartment at 698 MEGSON TERRACE, Milton, Ontario, L9T8K5
View photo
House · for rent
$ 3,190
Updated
apartment at 698 MEGSON TERRACE, Milton, Ontario, L9T8K5
Middleton Way, Brampton
· 194 sq.ft · 1 Bedroom · House
· Garden · Terrace · Fireplace · Parking
Middleton Way, Brampton · 194 sq.ft · 1 Bedroom · House · Garden · Terrace · Fireplace · Parking
Bright & Spacious Semi-Detached House In A Family Friendly Neighborhood. Hardwood Floor Throughout The Main Floor And Stair Case. Enjoy 9 Feet Ceiling On Main Floor. Open Concept Kitchen, Separate Family room, Specious Bedrooms, Fireplace In Family Rm. Fully Fenced Backyard. Upstairs Laundry Access From The Garage Into Home. (id:18653)
$ 3,190
3 Bedroom House For Rent In Bolton Backing Onto The Humber River
View photo
House · for rent
$ 2,750
3 Bedroom House For Rent In Bolton Backing Onto The Humber River
Middleton Way, Brampton
· 1,593 sq.ft · 9 Bedrooms · House
· Patio · Garden · Deck · Parking · Cellar
Middleton Way, Brampton · 1,593 sq.ft · 9 Bedrooms · House · Patio · Garden · Deck · Parking · Cellar
Located in downtown Bolton area, walking distance to trails, parks, stores, restaurants, banks, schools and playgrounds • House is backing onto the Humber River • Large windows looking out to large private backyard overlooking the Humber River • Patio doors leading from dining room to wooden deck • 3 bedrooms • 1 full bathroom with tub • Kitchen has been updated, built-in microwave stainless steel stove and fridge • Front loader washer and dryer in basement • Flooring in living and dining room • Carpet in bedroom and basement • House has 4 entrances, 3 entrances on main level and one walk up from basement • Basement is partly finished • Basement rec room is carpeted with walk up entrance • 2 driveway parking spaces • Large shed for storage • House renting for $2,750.00 per month plus utilities, • First and last month’s rent will be required upon signing 1 year lease. • Reference letters, employment letters, credit checks will be required
$ 2,750
Detached Property
View photo
House · for rent
$ 3,900
Detached Property
Middleton Way, Brampton
· 183 sq.ft · 5 Bedrooms · House
· Garden · Deck · Swimming pool · Parking · Cellar
Middleton Way, Brampton · 183 sq.ft · 5 Bedrooms · House · Garden · Deck · Swimming pool · Parking · Cellar
Welcome To This Beautifully Renovated Detached Residence Nestled On A Quiet, Child-Friendly Court In One Of Mississauga's Most Desirable Lisgar Neighbourhoods. Situated On A Premium Lot With No Sidewalk, This Exceptional Family Home Offers Approximately 1,540 Sq. Ft. Above Grade Plus A Finished Basement, Featuring 3+2 Bedrooms, 3 Bathrooms, 8 Parking Spaces, And Direct Access From The Garage Into The Home.Step Outside To Your Own Private Backyard Oasis Complete With A Heated Fresh Water Inground Pool And Spacious Entertainment Deck, Perfect For Relaxing Or Hosting Family And Friends.Extensively Updated Over The Past Four Years, The Home Showcases New Flooring Throughout All Three Levels, New Baseboards, Door And Window Casings, Elegant New Staircase, Smooth Main Floor Ceiling, Modern Pot Lights Throughout, Custom Cedar Wood Kitchen With Granite Countertops, Matching Granite Backsplash, Large Centre Island, Approximately 3-Year-Old Stainless Steel Appliances, Upgraded Faucets, Bronze Do
$ 3,900
Detached Property
View photo
House · for rent
$ 1,200
Detached Property
Middleton Way, Brampton
· 65 sq.ft · 1 Bedroom · House
Middleton Way, Brampton · 65 sq.ft · 1 Bedroom · House
Fantastic location in a quiet cul-de-sac just off Mississauga Rd, only a short walk to the University of Toronto Mississauga (UTM). Conveniently located near Credit River trails, public transit, major highways, restaurants, and shopping.Furnished bedroom for rent in a clean and well-maintained home. Perfect for UTM students or young professionals. Shared kitchen and washroom with other respectful tenants
$ 1,200
Condo Townhouse Property
View photo
House · for rent
$ 3,250
Condo Townhouse Property
Middleton Way, Brampton
· 118 sq.ft · 3 Bedrooms · House
Middleton Way, Brampton · 118 sq.ft · 3 Bedrooms · House
Welcome To This Well-Maintained 3-Bedroom Townhome In The Desirable Churchill Meadows Community, Proudly Cared For By Attentive And Responsive Landlords. Backing Directly Onto A Kids' Playground, This Home Features A Large Primary Bedroom With Double Closets And Semi-Ensuite Access, Spacious Secondary Bedrooms, Plenty Of Storage Space Throughout, And A Functional Kitchen Complete With A Breakfast Bar. Located In A Safe, Family-Oriented Neighbourhood, It Is Just Minutes From Highway 403, Erin Mills Town Centre, Shopping Centers, Shopping Plazas, Parks, Top Schools, And All The Everyday Amenities You Need For Comfortable Living
$ 3,250
apartment at BSMT – 17 AVIS CRESCENT
View photo
House · for rent
$ 1,700
Updated
apartment at BSMT – 17 AVIS CRESCENT
Middleton Way, Brampton
· 75 sq.ft · 1 Bedroom · House
· Patio · Garden · Parking
Middleton Way, Brampton · 75 sq.ft · 1 Bedroom · House · Patio · Garden · Parking
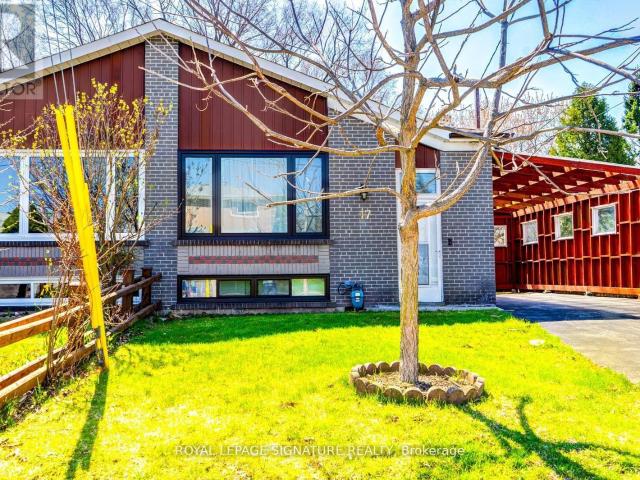
Rare Walk out Basment Unit. Renovated, extra large bedroom in semi detached house. separate entrance with a walkout to the backyard. 3 piece bath. Open concept kitchen, with living room and dining room. All new appliances. 1 parking spot available.Step outside to a private patio, fully fenced back yard perfect for summer and relaxing evenings. Situated on a quiet street directly across from George Webster Elementary School, the home is also just minutes from Taylor Creek Park and its scenic trails, as well as grocery stores and convenient transit options. (id:18653)
$ 1,700
apartment at 273 KENWOOD AVENUE, Burlington, Ontario, L7L4L9
View photo
House · for rent
$ 3,800
apartment at 273 KENWOOD AVENUE, Burlington, Ontario, L7L4L9
Middleton Way, Brampton
· 183 sq.ft · 1 Bedroom · House
· Garden · Deck
Middleton Way, Brampton · 183 sq.ft · 1 Bedroom · House · Garden · Deck
Beautifully maintained 3-bedroom, 2-bath detached home in sought-after Elizabeth Gardens. Situated on a premium 71′ x 120′ lot and featuring contemporary finishes throughout. Custom kitchen, refinished hardwood floors, bright family room with pot lights, renovated mudroom, laundry area, and 3-piece bath. Private fully fenced backyard with large custom deck and pergola. Exceptionally clean home in a prime South Burlington location close to parks, schools, shopping, transit, and the lake. Includes stainless steel appliances, washer/dryer, window coverings, light fixtures, and shed. Photos are for reference only and are from a previous listing. They do not reflect the current condition of the property. (id:18653)
$ 3,800
apartment at MAIN FLOOR 13 WEBSTER DRIVE, Aurora, Ontario, L4G2A4
View photo
House · for rent
$ 2,600
apartment at MAIN FLOOR 13 WEBSTER DRIVE, Aurora, Ontario, L4G2A4
Middleton Way, Brampton
· 291 sq.ft · 1 Bedroom · House
· Parking
Middleton Way, Brampton · 291 sq.ft · 1 Bedroom · House · Parking
Main Floor unit only. it’s a 2 bedroom 1 washroom Detached Brick Back-split in sought after Aurora Highlands. separate laundry. located in walking distance to great schools, parks, shopping and amenities. large window in the main floor with open concept layout. tenant to pay 2/3 of utilities. parking on the driveway. (id:18653)
$ 2,600
Semi Detached Property
View photo
House · for rent
$ 3,400
Semi Detached Property
Middleton Way, Brampton
· 183 sq.ft · 3 Bedrooms · House
· Balcony
Middleton Way, Brampton · 183 sq.ft · 3 Bedrooms · House · Balcony
Spacious And Good Layout Semi-Detach At Nice Community! About 1700Sf, New Hardwood Floor In Main & 2nd Level. Professional Landscape, Interlock Sidewalk, Front Porch, 2nd Level Balcony. Full Furniture. Step To School, Public Transit, Library & Park
$ 3,400
Lower 564 Blackthorn Avenue in Toronto: Keelesdale Eglinton West House for lease Toronto W03: MLS®# W13108472
View photo
House · for rent
$ 2,000
Lower 564 Blackthorn Avenue in Toronto: Keelesdale Eglinton West House for lease Toronto W03: MLS®# W13108472
Middleton Way, Brampton
· 65 sq.ft · 4 Bedrooms · House
· Parking
Middleton Way, Brampton · 65 sq.ft · 4 Bedrooms · House · Parking
Bright 2 bedroom lower level suite with private entrance, great ceiling height, full 4 piece bathroom and ensuite laundry. Plenty of kitchen storage and large closets. Conveniently located just one block from the Caledonia LRT Station, with easy access to shopping and everyday amenities including Westside Mall, grocery stores, and Canadian Tire just a 3 minute walk away. Enjoy nearby green spaces including Bert Robinson Park and Keelesdale Park. Street Parking Nearby
$ 2,000
BASEMENT 114 Belgravia Avenue in Toronto: Briar Hill Belgravia House for lease Toronto W04: MLS®# W13589402
View photo
House · for rent
$ 2,300
BASEMENT 114 Belgravia Avenue in Toronto: Briar Hill Belgravia House for lease Toronto W04: MLS®# W13589402
Middleton Way, Brampton
· 97 sq.ft · 5 Bedrooms · House
· Cellar
Middleton Way, Brampton · 97 sq.ft · 5 Bedrooms · House · Cellar
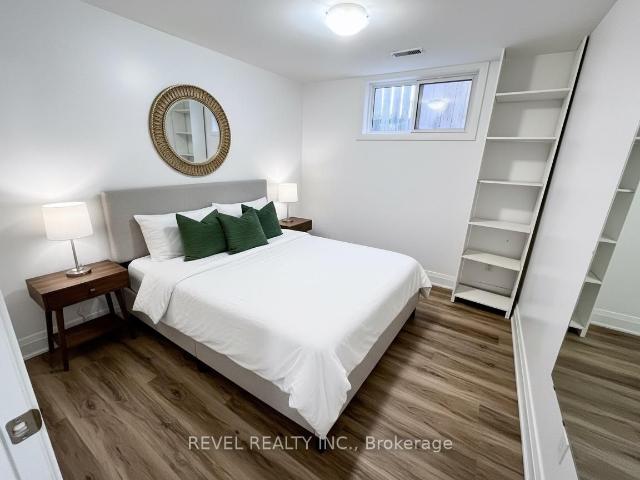
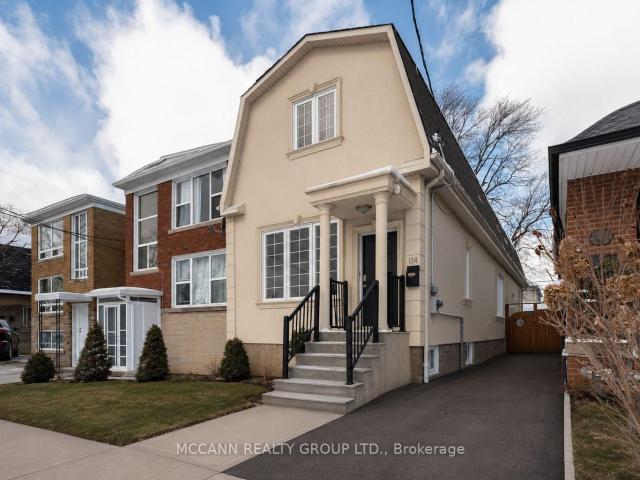
+ALL INCLUSIVE 3 BEDROOMS for 3 occupants+ Gorgeous! Renovated, Brand New Bathroom, High Ceilings, Basement Apartment In A Quite Family Friendly Neighborhood. Separate Entry from the Driveway. Three Spacious Bedrooms with Closets. Recently Painted With Newer Kitchen. Primary Bedroom Has A Attached Den/ Walk In closet. Gleaming Laminate Vinyl Flooring Throughout, New Bathroom, Ensuite Laundry. Location Is Walking To Oakwood Subway, Cafes, Shops
$ 2,300
56 Oakwood Avenue in Toronto: Wychwood House for lease Toronto C02: MLS®# C13630008
View photo
House · for rent
$ 7,200
56 Oakwood Avenue in Toronto: Wychwood House for lease Toronto C02: MLS®# C13630008
Middleton Way, Brampton
· 226 sq.ft · 9 Bedrooms · House
· Garden · Parking
Middleton Way, Brampton · 226 sq.ft · 9 Bedrooms · House · Garden · Parking
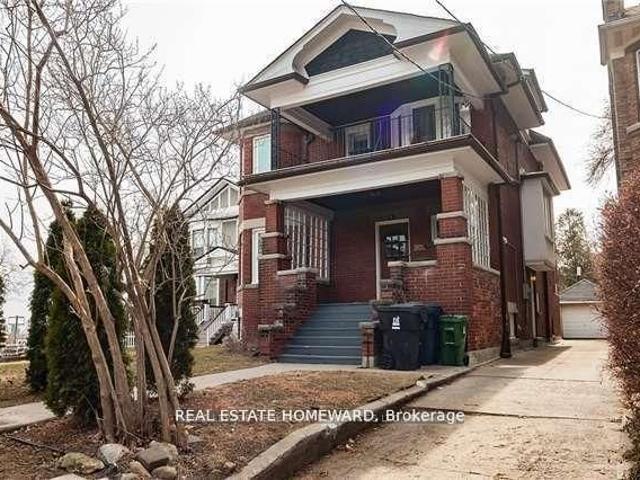
Detached Stately Home In Regal Heights Fronting On Highview. This Large Home With 5 Generous Sized Rooms Upstairs, 3 Elegantly Renovated Bathrooms And A Powder Room. Lovely Laundry Room In The Lower Level With Storage. Tastefully Renovated Kitchen, Great Appliances & Walk-Out To Garden. Grand Principle Rooms, Bay Windows & Beamed Ceiling. 2 Oversized Verandas & Garage Off Highview. Bright Rooms With Lots Of Natural Light. Excellent Schools Nearby With A Bus Stop At Door To Ossington And Eglinton West Subways. St. Clair LRT is Minutes Away. Landlord Will Consider Couples Or A Group Of Friends. An Opportunity Not To Be Missed
$ 7,200

Get email alerts

Don't miss out: be the first to know about new properties

The alert was correctly created

On subscribing you accept the conditions of use and the privacy policy
Alert
Receive new ads in your inbox
Save this search
Receive alerts for new listings

We'll send you an email when we have new properties for: "Houses to rent in Middleton Way, Brampton"

The alert was correctly created

Get email alerts and be the first to see new listings
Required field
On subscribing I accept the terms of the privacy policy
Perfect! You'll soon start receiving new listings via email
Alert
Receive an email when we have new ads for Houses to rent in Middleton Way, Brampton
Save this search
Filters

Bedrooms

Area (sq.ft)

sq.ft
sq.ft

Price ($ per month)

$
$

Filter by property type

Bathrooms

Clear all filters
Receive notifications when new entries are published.