11,226 houses to rent in Middleton Way, Brampton

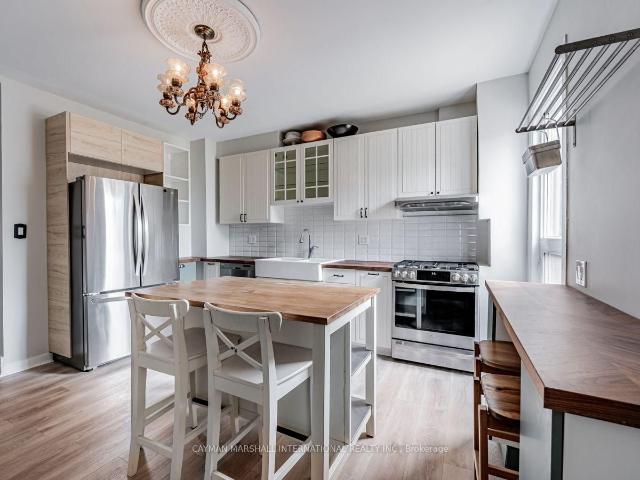
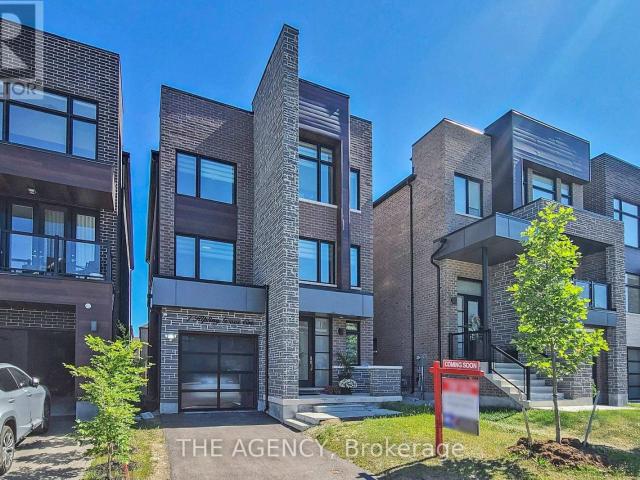
4 1254 Davenport Road in Toronto: Corso Italia Davenport House for lease Toronto W03: MLS®# W13635246
View photo
House · for rent
$ 3,750
4 1254 Davenport Road in Toronto: Corso Italia Davenport House for lease Toronto W03: MLS®# W13635246
Middleton Way, Brampton
· 65 sq.ft · 5 Bedrooms · House
· Office room · Terrace · Balcony · Gym
Middleton Way, Brampton · 65 sq.ft · 5 Bedrooms · House · Office room · Terrace · Balcony · Gym
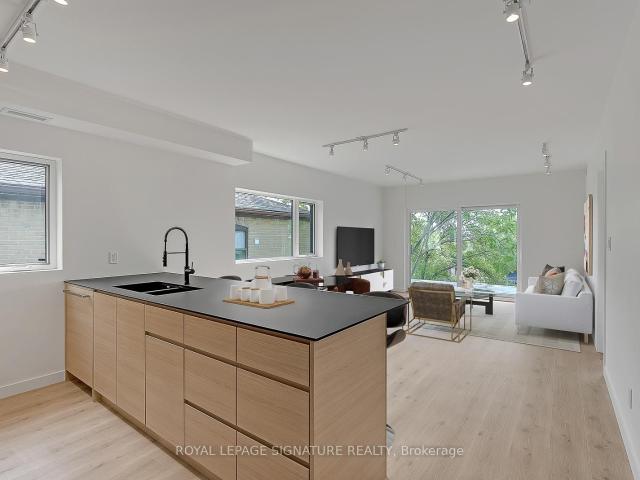
Modern Loft Living On Davenport Ave! Welcome to Studio 4 - A Sun-Soaked 2 Bed, 2 Bath Luxury Corner Loft With Designer Finishes - Professionally Insulated for Soundproofing. Through The Private Entrance Lies A L-O-N-G And Open Concept Living/Dining Space With A Built-In TV Mount, Floor-to-Ceiling Windows, Bonus Window, Track Lights And Walk-Out To The Private 106+ Sq Ft Terrace. The European-Inspired Kitchen Features All Stainless Steel Fisher & Paykel Appliances, Fenix Counters, An Expansive Breakfast Bar, Custom Back Splash & Loads Of Storage Space. The Primary Suite Has A Mirrored Double Closet With Built-Ins, Floor-to-Ceiling Window And 3-Piece Spa Ensuite. The 2nd Bedroom With A Mirrored Double Closet With Built-Ins And A Window Makes The Perfect Guest Suite, Office Or Gym - The Guest 3-Piece Bath Is Just As Luxurious As The First. Enjoy An Ensuite Laundry Room With Storage Space. There's A Bonus Front Entrance Balcony! Includes 1 Bike Rack
$ 3,750
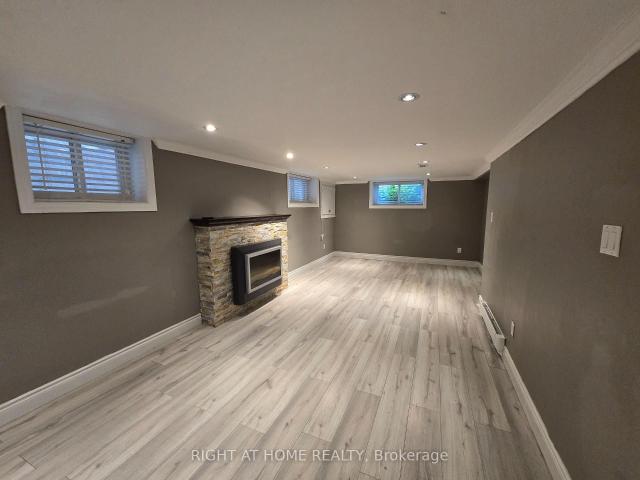
Basement 46 Haverson Boulevard in Toronto: Keelesdale Eglinton West House for lease Toronto W03: MLS®# W13632316
View photo
House · for rent
$ 1,595
Basement 46 Haverson Boulevard in Toronto: Keelesdale Eglinton West House for lease Toronto W03: MLS®# W13632316
Middleton Way, Brampton
· 65 sq.ft · 4 Bedrooms · House
· Fireplace · Cellar
Middleton Way, Brampton · 65 sq.ft · 4 Bedrooms · House · Fireplace · Cellar
Forget everything you thought a lower level suite had to be. This spacious 1,032 t. one bedroom home offers room to breathe, natural light, and a comfortable layout that feels anything but ordinary. Located just a 6 minute walk to Caledonia Station and FreshCo, this bright and inviting suite combines convenience with a surprising amount of living space rarely found in a one bedroom apartment. The oversized living room features a cozy fireplace and large windows that fill the space with natural light, creating the perfect spot to unwind after a long day or host friends and family. The generously sized bedroom offers multiple windows and ample closet space, giving it an open and airy feel that feels more like a main floor home than a typical basement apartment. Enjoy being steps from Haverson Park (only a 2 minute walk away) and minutes to York Recreation Centre, Eglinton West, St. Clair West, Stockyards, Earlscourt Park, and The Junction. With transit, shopping, parks, and local favouri
$ 1,595
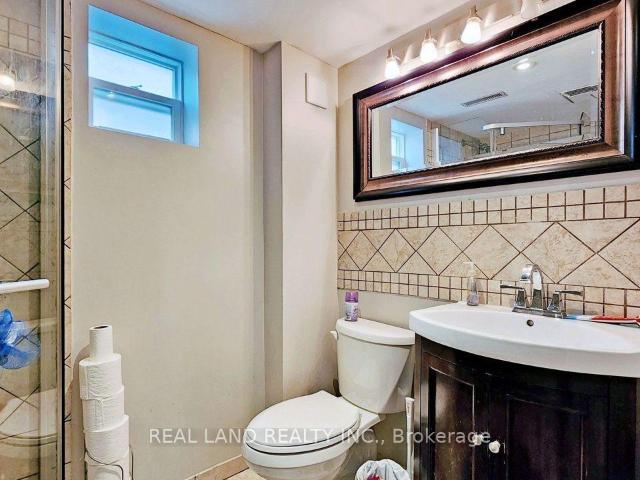
Basement 581 Old Weston Road in Toronto: Weston Pellam Park House for lease Toronto W03: MLS®# W13634084
View photo
House · for rent
$ 1,700
Basement 581 Old Weston Road in Toronto: Weston Pellam Park House for lease Toronto W03: MLS®# W13634084
Middleton Way, Brampton
· 97 sq.ft · 3 Bedrooms · House
· Cellar
Middleton Way, Brampton · 97 sq.ft · 3 Bedrooms · House · Cellar
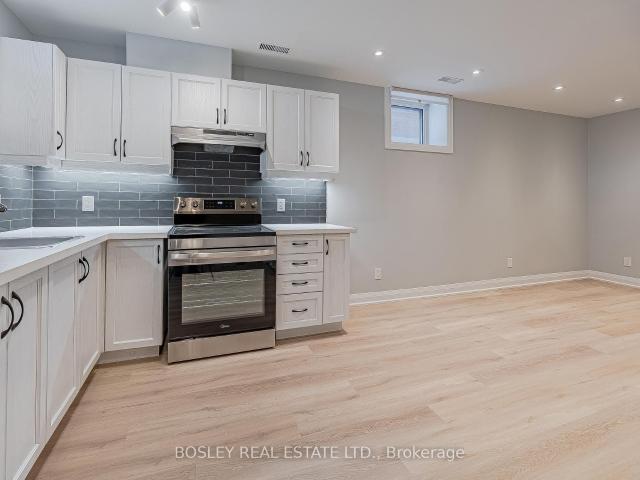
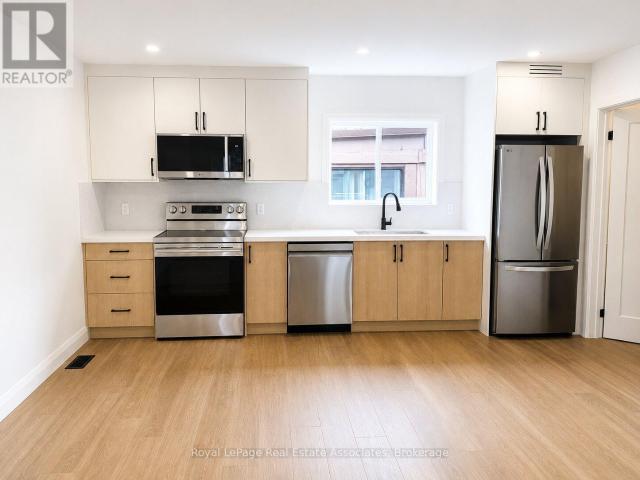
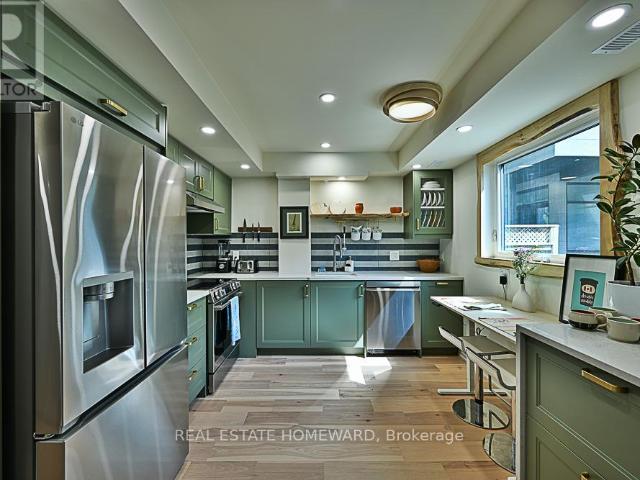
Modern Renovated Basement Apartment - A Versitile Space at 581 Old Weston Rd. This beautifully updated basement apartment is an incredible addition to the property at 581 Old Weston Rd. The open-concept design seamlessly integrates the living, dining, and kitchen areas. Recessed lighting and above-grade windows ensure a bright, airy ambiance despite being a basement unit. Neutral walls and wide-plank luxury vinyl flooring extend throughout, adding to the modern, clean aesthetic. Fully equipped kitchen with white shaker cabinets and black hardware for a timeless look. Sleek grey subway tile blacksplash creates a modern contrast against the light cabinetry. Stainless steel appliances, including a full-size fridge, oven, and range hood. Durable quartz countertops
$ 1,700
Detached Property
View photo
House · for rent
$ 5,600
Detached Property
Middleton Way, Brampton
· 323 sq.ft · 6 Bedrooms · House
· Office room · Fireplace · Deck
Middleton Way, Brampton · 323 sq.ft · 6 Bedrooms · House · Office room · Fireplace · Deck
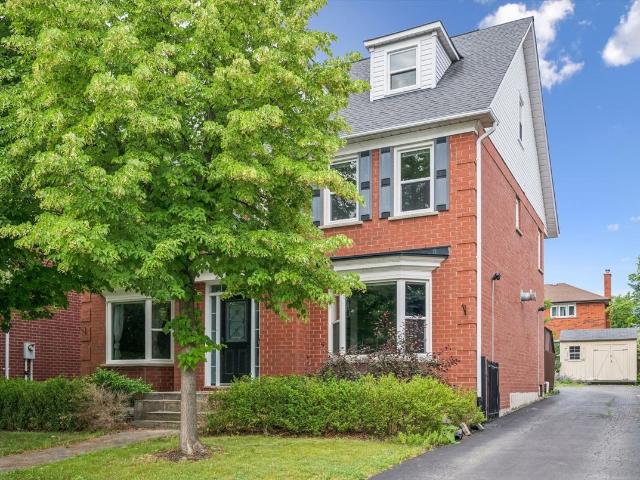
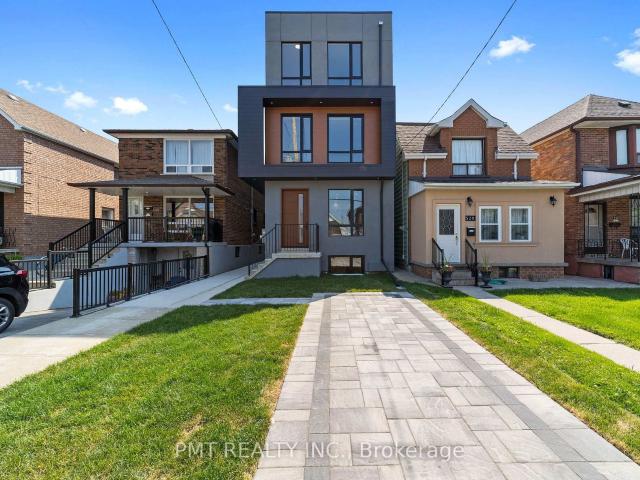
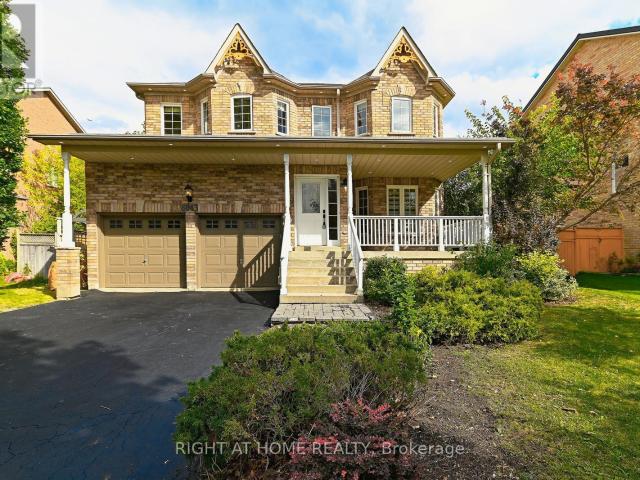
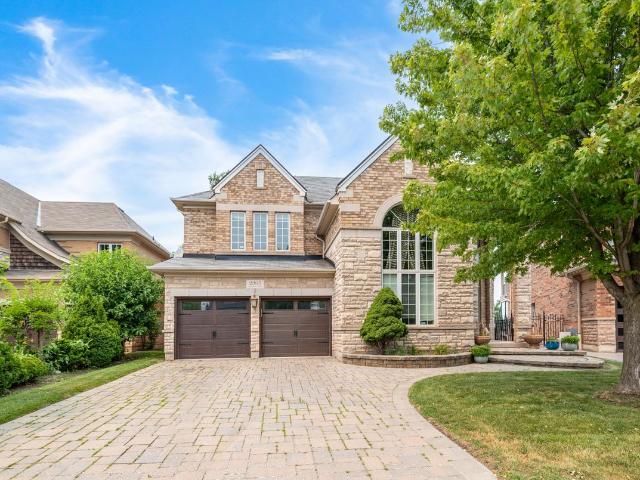
Welcome to this spacious and beautifully maintained family home, ideally located in the highly sought-after River Oaks community. Designed for comfortable family living and effortless entertaining, this home offers exceptional space across four finished levels.The main floor features elegant principal rooms, including a generous family room with a two-sided gas fireplace and built-in shelving, seamlessly connected to the formal living room. A separate dining room with French doors and a bay window provides the perfect setting for hosting family and friends. The gourmet kitchen is a chef's dream, showcasing two islands, quartz countertops, stainless steel appliances, ceramic flooring, a stone backsplash, and a bright breakfast area with a walkout to the deck.The second level offers four spacious bedrooms plus a convenient office nook. The primary suite features a walk-in closet, additional his-and-hers closets, and a luxurious 5-piece ensuite. The third level provides exceptional flexib
$ 5,600
Detached Property
View photo
House · for rent
$ 4,300
Detached Property
Middleton Way, Brampton
· 269 sq.ft · 4 Bedrooms · House
· Patio · Garden · Cellar
Middleton Way, Brampton · 269 sq.ft · 4 Bedrooms · House · Patio · Garden · Cellar
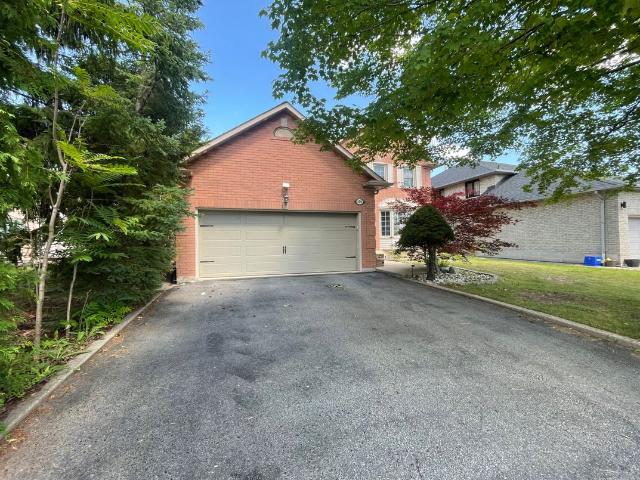
Looking for a home that actually gives your family room to breathe? This spacious detached home in the sought-after River Oaks neighbourhood (Upper Middle & Oakmead) is move-in ready and available anytime. 4 large bedrooms upstairs. Spacious primary suite with walk-in closet & bright 5-piece ensuite. Second 5-piece bathroom with double sinks. Two separate living areas + formal dining room. Large kitchen with walkout to the backyard patio. Main floor laundry & powder room. Perfectly located near great schools, parks, shopping, and everything you need. Rent + gas, hydro & water. Internet included. Basement not included. Application, proof of income, credit check, and first & last month's rent required. Walk-through video available
$ 4,300
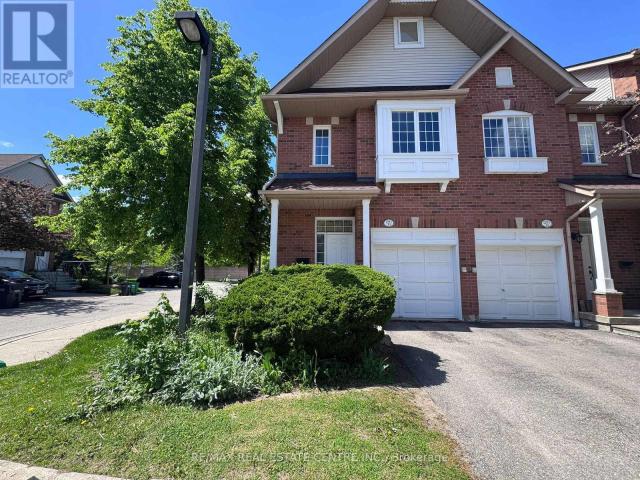
Semi Detached Condo Property
View photo
House · for rent
$ 3,500
Semi Detached Condo Property
Middleton Way, Brampton
· 140 sq.ft · 3 Bedrooms · House
· Patio · Garden · Office room
Middleton Way, Brampton · 140 sq.ft · 3 Bedrooms · House · Patio · Garden · Office room
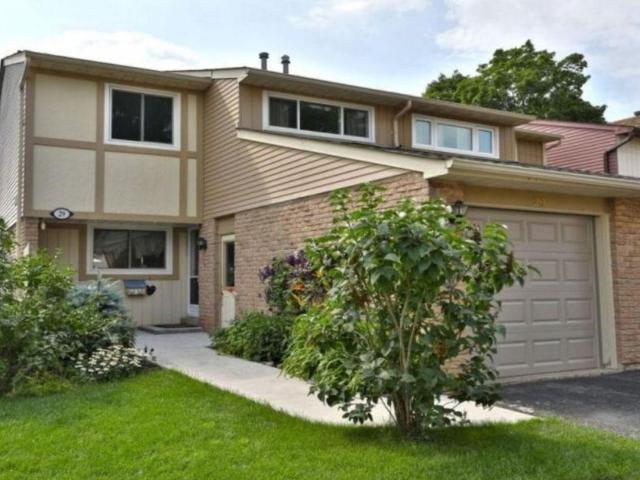
Fully Furnished, Lovely Renovated Semi-Detached Home In The Sought After Community Of Falgarwood W/ Top Rated Schools. Open Concept Main Floor With Bright White Kitchen Complete With Granite Breakfast Bar Overlooking The Dining & Living Room. Over-Sized Patio Doors Invite You To The Private Backyard. Three Spacious Bedrooms Upstairs With Updated Bathroom Including The Master Ensuite. All Bedrooms Have Loads Of Closet Space & Storage. Lower Level Features A Family Room With Hardwood Flooring, Pot Lights, Office Area & Laundry Room
$ 3,500
47 Burnfield Avenue in Toronto: Dovercourt Wallace Emerson Junction House for lease Toronto W02: MLS®# W13633326
View photo
House · for rent
$ 3,995
47 Burnfield Avenue in Toronto: Dovercourt Wallace Emerson Junction House for lease Toronto W02: MLS®# W13633326
Middleton Way, Brampton
· 97 sq.ft · 6 Bedrooms · House
· Garden
Middleton Way, Brampton · 97 sq.ft · 6 Bedrooms · House · Garden
Imagine ending your day on a quiet street, with your own backyard, just moments from some of Toronto's favourite cafés, restaurants, and parks. Perfectly positioned in the sought-after Dupont & Ossington neighbourhood, this inviting home offers the ideal balance of city convenience and everyday comfort. Inside, the spacious eat-in kitchen provides the perfect place to gather, while the convenience of main floor laundry and a powder room makes daily living effortless. Step outside to a rarely found oversized backyard, offering plenty of room to relax, entertain, or simply enjoy your own private outdoor retreat in the heart of the city. Spend your weekends exploring Christie Pits Park, discovering local cafés and boutiques, or enjoying the vibrant dining scene along Ossington and Dupont. With transit just moments away, everything you need is within easy reach, while home remains a peaceful escape from the city's pace. A rare opportunity to lease a home that offers the space, lifestyle, a
$ 3,995
2 Hillcrest Drive in Toronto: Wychwood House for lease Toronto C02: MLS®# C13633176
View photo
House · for rent
$ 6,000
2 Hillcrest Drive in Toronto: Wychwood House for lease Toronto C02: MLS®# C13633176
Middleton Way, Brampton
· 129 sq.ft · 4 Bedrooms · House
· Garden · Parking
Middleton Way, Brampton · 129 sq.ft · 4 Bedrooms · House · Garden · Parking
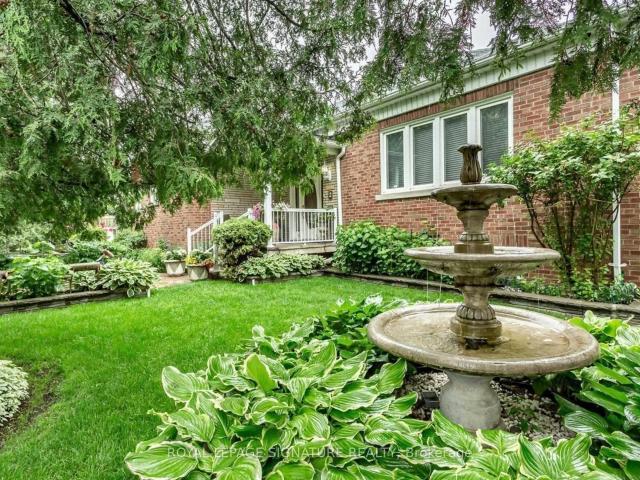
Needing A Place To Call Home Then Look No Further Than This Bright Corner Lot Ranch Style Bungalow. Spacious Main Floor With Generous Living Room Dining Room And Eat In Family Kitchen. 3 Large Bedrooms With Double Closets. The Lower Level Will Not Disappoint It Is Light Filled With A Direct W/O To A Beautiful Private Backyard 2 Additional Bedrooms And A Large Rec Room Plus A Separate Laundry/Storage Room. 2 Car Parking 1 In The Garage And One On The Driveway. The Garage Has Direct Access To The House. Located In The Heart Of Wychwood Right Across The Street From Hillcrest Park. Steps To The Hustle And Bustle Of St Clair West Wychwood Barns And All Of The Great Shops Cafes And Dining Options
$ 6,000
1FM 531 Delaware Avenue N in Toronto: Wychwood House for lease Toronto C02: MLS®# C13633706
View photo
House · for rent
$ 2,900
1FM 531 Delaware Avenue N in Toronto: Wychwood House for lease Toronto C02: MLS®# C13633706
Middleton Way, Brampton
· 65 sq.ft · 6 Bedrooms · House
Middleton Way, Brampton · 65 sq.ft · 6 Bedrooms · House
Welcome to 1FM at 531 Delaware Avenue North a charming and thoughtfully designed unit nestled in the heart of Toronto's vibrant and eclectic Dovercourt-Wallace Emerson-Junction neighborhood. This bright and cozy space blends character with modern comfort, featuring a functional layout perfect for urban living. Enjoy stylish finishes, ample natural light, and a warm, inviting atmosphere that feels like home. Located just steps from transit, local cafes, shops, and parks, this unit offers the ideal balance of convenience and community in one of Toronto's most up-and-coming areas. Perfect for tenants seeking a unique and connected lifestyle in the city!
$ 2,900
apartment at 1 GS 17 WHITE AVENUE, Toronto, Ontario, M6N1S7
View photo
House · for rent
$ 2,995
apartment at 1 GS 17 WHITE AVENUE, Toronto, Ontario, M6N1S7
Middleton Way, Brampton
· 0 sq.ft · 1 Bedroom · House
· Garden
Middleton Way, Brampton · 0 sq.ft · 1 Bedroom · House · Garden
Located near Jane St. & St. Clair Ave. W this newly built, detached garden suite offers modern comfort and privacy. Features include heated floors throughout all levels, luxury white oak-style flooring, quartz countertops and backsplash, a fully equipped kitchen, and in-suite laundry. Enjoy a spacious 900 sq. ft. layout in a convenient location, just minutes from shopping, restaurants, fitness facilities, and TTC transit. (id:18653)
$ 2,995
apartment at 6843 CAMPBELL SETTLER COURT E
View photo
House · for rent
$ 4,999
Updated
apartment at 6843 CAMPBELL SETTLER COURT E
Middleton Way, Brampton
· 657 sq.ft · 5 Bedrooms · House
· Garden · Parking
Middleton Way, Brampton · 657 sq.ft · 5 Bedrooms · House · Garden · Parking
Welcome to this breathtaking 5-bedroom, 4-bathroom detached brick home, perfectly positioned on a prestigious cul-de-sac in coveted Old Meadowvale Village – offering 3,117 sq. ft. of sun-filled above-grade living space with elegant 9-foot ceilings on the main floor. Thoughtfully designed for both luxury and everyday living, this home impresses with a double-car garage, a 6-car driveway with no sidewalk, and a generous fenced backyard featuring a gorgeous wooden pergola – your private retreat for unforgettable entertaining. The chef-inspired kitchen dazzles with quartz countertops, a gas stove, upgraded lighting, and a sophisticated butler’s pantry, while the upper level delivers five spacious bedrooms, three full bathrooms, and two private ensuites – perfect for families who value comfort and privacy. Main-floor laundry and a powder room ensure seamless, practical living every single day. Ideally located steps from top-rated schools, parks, scenic trails, sports facilities, and a vibra
$ 4,999
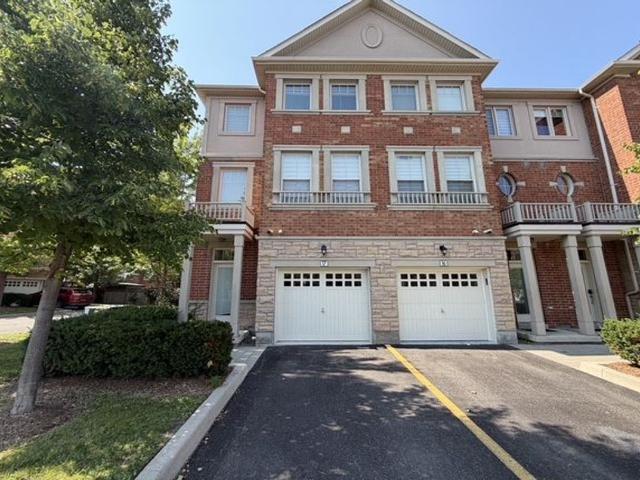
Condo Townhouse Property
View photo
House · for rent
$ 2,999
Condo Townhouse Property
Middleton Way, Brampton
· 86 sq.ft · 2 Bedrooms · House
· Patio · Parking
Middleton Way, Brampton · 86 sq.ft · 2 Bedrooms · House · Patio · Parking
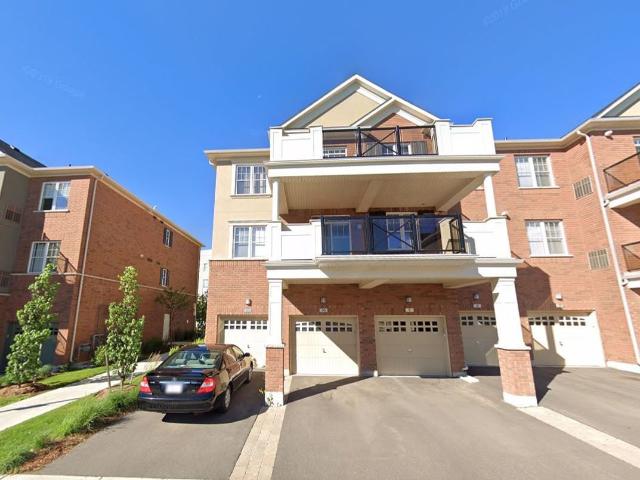
2-bedroom, 2-bathroom urban townhome in a sought-after Oak Park neighbourhood. Ground-level unit with no stairs, featuring high ceilings, upgraded kitchen with stainless steel appliances, and modern flooring throughout. Enjoy a private covered patio and two parking spaces. Close to transit, shopping, dining, and healthcare. Ideal for stylish, convenient living!
$ 2,999
Detached Property
View photo
House · for rent
$ 4,800
Detached Property
Middleton Way, Brampton
· 226 sq.ft · 5 Bedrooms · House
· Garden · Fireplace · Cellar
Middleton Way, Brampton · 226 sq.ft · 5 Bedrooms · House · Garden · Fireplace · Cellar
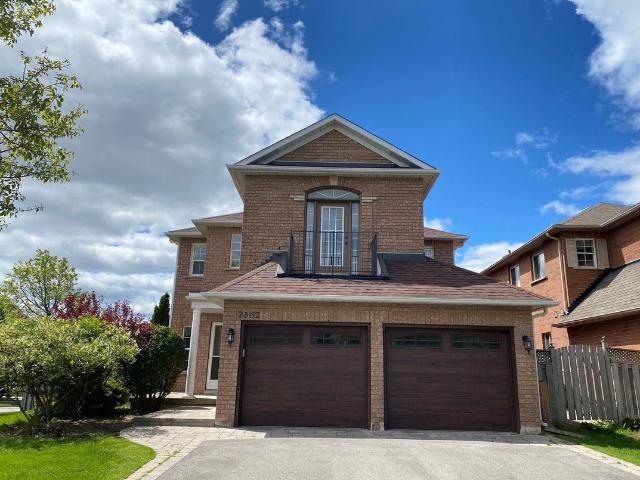
Beautiful Corner Property In Prestigious Wedgewood Creek! Executive 4 Bdrm Detach Home W/ Finished Basement. Separate living dining and family rooms. Hardwood On Main Floor. Spacious & Functional Kitchen W/ Walkout To Private Fenced Backyard. Family Room W/ Fireplace Overlooking Backyard. 2nd Level W/ Expansive Master Bedroom & 3 Additional Good Sized Bedrooms. Fully Fin Basement W/ Rec Room, Bedroom & 3Pc Bath
$ 4,800
apartment at 14 FAULKNER CRESCENT
View photo
House · for rent
$ 3,750
Updated
apartment at 14 FAULKNER CRESCENT
Middleton Way, Brampton
· 269 sq.ft · 4 Bedrooms · House
· Garden · Parking · Cellar
Middleton Way, Brampton · 269 sq.ft · 4 Bedrooms · House · Garden · Parking · Cellar
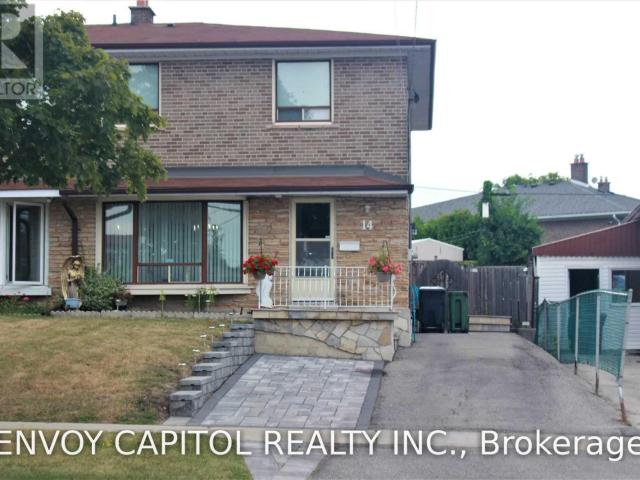
Rare opportunity to lease an entire 2-storey detached home featuring 4 spacious bedrooms on the upper levels plus 1 additional bedroom in the basement. Renovations are currently underway, including a brand-new kitchen, new flooring, and a new basement washroom, new paint through out, offering a fresh and modern living experience. This bright and spacious home sits on a quiet, family-friendly street and boasts a large, private backyard-perfect for entertaining or relaxing outdoors. The interior is super clean and well-maintained, with luxury vinyl flooring throughout, big windows, and a functional layout with a convenient side-door entrance. Enjoy a generous living and dining area, plus a roomy eat-in kitchen with direct access to the garden. Located in a highly convenient neighbourhood close to York University, public schools, TTC, grocery stores, and Hwy 401. Tenants pay their own utilities. Includes 2 parking spots. (id:18653)
$ 3,750
apartment at 7 KIPLING GROVE COURT
View photo
House · for rent
$ 7,750
Updated
apartment at 7 KIPLING GROVE COURT
Middleton Way, Brampton
· 377 sq.ft · 4 Bedrooms · House
· Fireplace
Middleton Way, Brampton · 377 sq.ft · 4 Bedrooms · House · Fireplace
Luxurious Fully Furnished Executive Home for Lease! Welcome to this stunning, sun-filled detached home offering approximately 3,733 sq. ft. of elegant living space on a quiet cul-de-sac in the prestigious Glen Agar community. Featuring 4+1 bedrooms and 5 bathrooms, this modern home is thoughtfully designed with high-end finishes throughout. The chef-inspired kitchen boasts premium stainless steel appliances, an oversized center island, and ample storage, perfect for entertaining. Enjoy two spacious open-concept living areas, each with a sleek linear fireplace, creating warm and inviting spaces for family and guests. Every bedroom features its own private ensuite, while all bathrooms offer luxurious heated floors. The primary suite is a true retreat with a sitting room, his-and-hers walk-in closets, and a spa-inspired ensuite. Convenient second-floor laundry, stylish furnishings, and exceptional natural light complete this remarkable home. Ideally located close to top-rated schools, par
$ 7,750
apartment at LANEWAY – 254 RHODES AVENUE
View photo
House · for rent
$ 4,800
Updated
apartment at LANEWAY – 254 RHODES AVENUE
Middleton Way, Brampton
· 258 sq.ft · 1 Bedroom · House
Middleton Way, Brampton · 258 sq.ft · 1 Bedroom · House
A brand-new architecturally designed laneway residence offering FULLY FURNISHED, utilities Included, turnkey living in one of Toronto’s most vibrant east-end communities. Thoughtfully curated with modern finishes, reclaimed wood trim and built ins, abundant natural light, and a highly functional layout. This private urban retreat delivers style, comfort, and convenience in equal measure. Designed for professionals, executives, and those seeking a seamless move-in-ready lifestyle, this beautifully appointed home features contemporary interiors, quality furnishings, and an efficient open-concept design that maximizes every inch of space. Large windows create a bright and airy atmosphere while the thoughtfully designed living spaces offer both comfort and flexibility for everyday living and work-from-home functionality. Located in the heart of the Upper Beaches / Leslieville area, enjoy the privacy of laneway living while being just steps to local cafés, restaurants, boutique shops, parks
$ 4,800
Condo Townhouse Property
View photo
House · for rent
$ 3,300
Condo Townhouse Property
Middleton Way, Brampton
· 183 sq.ft · 4 Bedrooms · House
· Cellar
Middleton Way, Brampton · 183 sq.ft · 4 Bedrooms · House · Cellar
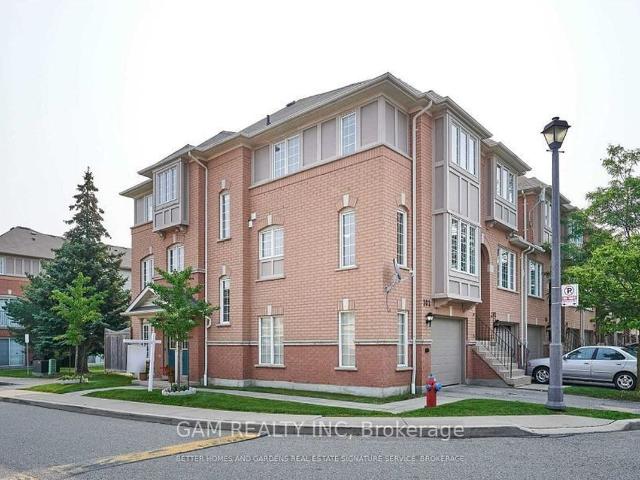
Welcome to this bright and spacious corner townhome offering approximately 2,000 sq. ft. of above-ground living space. No below grade basement. One of the largest units in this well-managed complex, featuring 3+1 generous bedrooms, 4 bathrooms, hardwood flooring, double-door entry, and an abundance of natural light. Conveniently located near schools, parks, golf courses, places of worship, shopping, dining, and public transit. Minutes from Square One, Heartland Town Centre, Credit Valley Hospital, Highways 401 and 403, Fallingbrook Middle School, and Rick Hansen Secondary School. A comfortable and well-connected home in a highly desirable Mississauga neighbourhood !
$ 3,300
apartment at 3848 PERIWINKLE CRESCENT, Mississauga, Ontario, L5N6W8
View photo
House · for rent
$ 3,250
apartment at 3848 PERIWINKLE CRESCENT, Mississauga, Ontario, L5N6W8
Middleton Way, Brampton
· 226 sq.ft · 1 Bedroom · House
· Garden · Deck · Parking · Equipped kitchen
Middleton Way, Brampton · 226 sq.ft · 1 Bedroom · House · Garden · Deck · Parking · Equipped kitchen
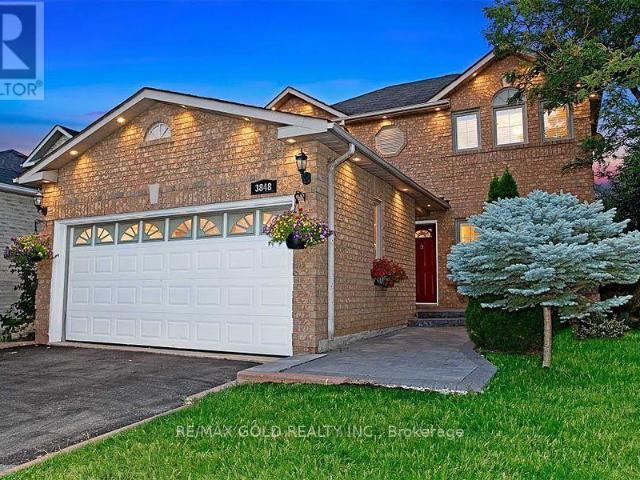
Immaculate Spacious Bright & Modern Detached 3 Br (UPPER), Freshly Painted, Absolutely StunningGleaming Hardwood Floors & Pot Lights Everywhere With Dimmers In Bedrooms, Modern Kitchen WithUpgraded Cabinets & Granite Counter with breakfast bar extension for tall stools, PorcelainBacksplash, Dishwasher, SS Appliances-Double Door Fridge, Microwave, Cooking Range, Brand New SSPowerful Rangehood, California Shutters. Oak Staircase Leading To 2nd Floor, Large Laundry Room andAccess to Garage from Laundry Rm, Green Backyard With Wooden Deck with New Awning.407/Ninth Line-2Mins.Laundry Separate for Exclusive Use; Utilities:70/30 to be shared between Upper & BasementTenants (id:18653)
$ 3,250
apartment at 30 1591 SOUTH PARADE COURT, Mississauga, Ontario, L5M6G1
View photo
House · for rent
$ 3,150
Updated
apartment at 30 1591 SOUTH PARADE COURT, Mississauga, Ontario, L5M6G1
Middleton Way, Brampton
· 226 sq.ft · 1 Bedroom · House
· Garden · Deck · Parking · Cellar
Middleton Way, Brampton · 226 sq.ft · 1 Bedroom · House · Garden · Deck · Parking · Cellar
Welcome to 1591 South Parade Court, Unit 30 – a spacious and well-maintained end-unit condo townhouse in one of Mississauga’s most sought-after neighbourhoods. This bright home features 3 generous bedrooms, 3 bathrooms, and a fully finished basement, offering ample living space for families. Enjoy the privacy of an end unit that feels like a semi-detached home, complete with a fenced backyard and a covered area under the deck, perfect for BBQs and outdoor entertaining. The home also offers convenient direct access to the garage and includes a garage door remote. Located at Creditview Road and Eglinton Avenue West, this property is ideal for families, set in a friendly, family-oriented community. Ample visitor parking is conveniently located right next to the unit. Close to all amenities, including public transit, highways, Heartland Town Centre, Erin Mills Town Centre, Credit Valley Hospital, top-rated schools, parks, grocery stores, banks, restaurants, and more. Just minutes to Erinda
$ 3,150
Condo Townhouse Property
View photo
House · for rent
$ 3,650
Condo Townhouse Property
Middleton Way, Brampton
· 205 sq.ft · 4 Bedrooms · House
· Fireplace
Middleton Way, Brampton · 205 sq.ft · 4 Bedrooms · House · Fireplace
Best Location & Top-Rated Schools in Churchill Meadows! This stunning corner-unit townhome feels just like a semi-detached home and offers exceptional upgrades throughout. Built by Great Gulf, it features soaring 9-foot ceilings on both the ground and second floors, creating a bright and spacious atmosphere. The modern kitchen boasts granite countertops, a large center island, and upgraded stainless steel appliances, including a French-door refrigerator with ice and water dispenser and a built-in gas cooktop. Elegant dark engineered hardwood flooring runs throughout the main living areas, complemented by two cozy gas fireplaces that add warmth and charm. Ideally located close to top-rated schools, parks, shopping, GO Transit, public transit, and major highways, this home offers the perfect combination of comfort, style, and convenience
$ 3,650
apartment at 26 GLAMIS AVENUE
View photo
House · for rent
$ 2,300
Updated
apartment at 26 GLAMIS AVENUE
Middleton Way, Brampton
· 65 sq.ft · 2 Bedrooms · House
Middleton Way, Brampton · 65 sq.ft · 2 Bedrooms · House
Welcome To Move-In Ready Property Located In A Highly Desirable Area, 2 bedroom lower level unit in a darling detached brick bungalow on a quiet street in the Rockcliffe-Smythe area. Separate living room. Spacious kitchen features a breakfast eating area.The modern white kitchen is equipped with stainless steel appliances, perfect for any home chef. The spacious primary bedroom boasts a private ensuite, offering ultimate comfort. Enjoy the convenience of in-suite laundry and a well-appointed second bedroom and bath. Ideally located near public transit, lush parks, and top-tier golf courses. A must-see! (id:18653)
$ 2,300
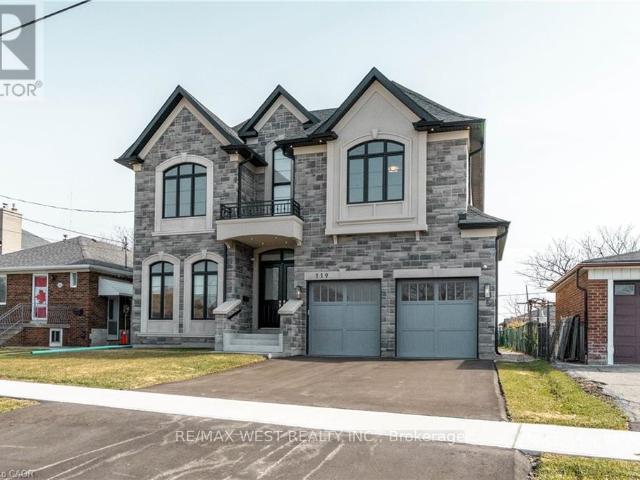
apartment at 119 JAY STREET
View photo
House · for rent
$ 7,500
Updated
apartment at 119 JAY STREET
Middleton Way, Brampton
· 614 sq.ft · 4 Bedrooms · House
· Garden · Office room · Parking · Fireplace
Middleton Way, Brampton · 614 sq.ft · 4 Bedrooms · House · Garden · Office room · Parking · Fireplace
Stunning newly built detached home in the desirable Maple Leaf community. Double-door entry opens to a bright interior with extensive pot lighting and a skylight over the staircase. Main floor features a private office with French doors, custom kitchen with built-in appliances and eat-in area, plus a butler’s pantry leading to a separate dining room. The kitchen opens to a spacious family room with fireplace and walk-out to the backyard, perfect for entertaining. Side entrance leads to laundry and mudroom with access to the double car garage. Upper level offers 4 generous bedrooms, including a primary suite with spa-inspired ensuite featuring soaker tub, separate shower, double vanity, and large walk-in closet with organizers. Two additional bathrooms include a Jack and Jill with double sinks and a separate bedroom with shower stall bathroom. Multiple walk-in closets throughout. Close to parks, schools, shopping, and transit. (id:18653)
$ 7,500
apartment at UPPER – 3165 WESTON ROAD
View photo
House · for rent
$ 3,000
Updated
apartment at UPPER – 3165 WESTON ROAD
Middleton Way, Brampton
· 118 sq.ft · 3 Bedrooms · House
Middleton Way, Brampton · 118 sq.ft · 3 Bedrooms · House
Marvelous Top To Bottom! Like Out Of A Magazine! 3 Br/2 W/R. Semi-Detached Bungalow On A Deep Lot Featuring 3 Good-Sized Bedrooms, 2 Renovated Bathrooms, Kitchen With Quartz Counter Top, Freshly Painted. This Home Is Covered In Hardwood And Ceramic Flooring (No Carpet). Close to Weston & Sheppard Ave W, Hwy 400 and 401, Public transit: TTC bus routes run along Weston Road with connections to Finch West, Pioneer Village, and Downsview subway stations, grocery stores, pharmacies, banks, etc. (id:18653)
$ 3,000
apartment at UPPER UNIT 489 FERGO AVENUE, Mississauga, Ontario, L5B2J2
View photo
House · for rent
$ 3,000
Updated
apartment at UPPER UNIT 489 FERGO AVENUE, Mississauga, Ontario, L5B2J2
Middleton Way, Brampton
· 205 sq.ft · 1 Bedroom · House
· Balcony · Parking
Middleton Way, Brampton · 205 sq.ft · 1 Bedroom · House · Balcony · Parking
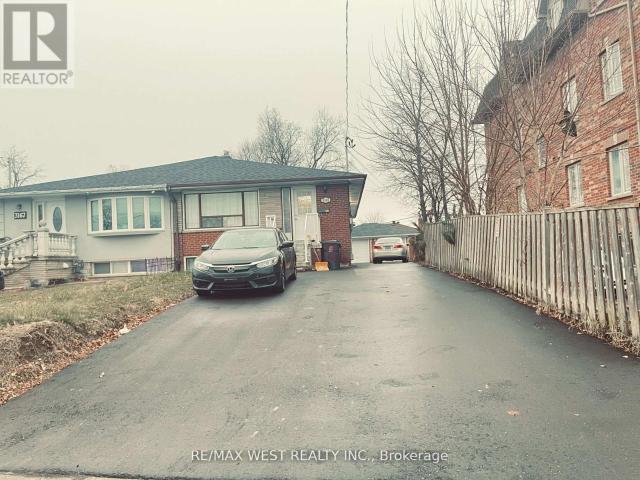
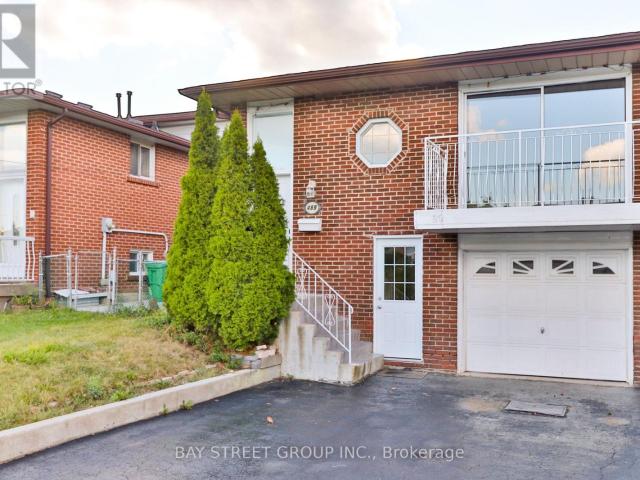
This beautiful unit is on the second and third floor of a backsplit semi-detached home with its own separate entrance. The unit offers exceptional value with all utilities included (hydro, heat, water) plus high-speed internet at no extra cost. The property features a private entrance leading to the kitchen/eat-in area with its own washer and dryer. Main floor boasts a spacious living and dining area with a large balcony overseeing the quiet street. The upper level provides three large bedrooms and a 4-piece bathroom. Located behind two public schools in a family-friendly area, this home is minutes to HWY QEW/, Huron Park Community Centre, close to TrilliumHospital and medical clinics, and just 8 minutes from UTM, 10 minutes from Square One Mall and Sheridan College HMC campus, with grocery stores (Real Canadian Superstore, T&T) only 4 minutes away and walking distance to community centres, schools, and transit. One parking spot on the shared driveway included with lease. Lower unit of
$ 3,000
Detached Property
View photo
House · for rent
$ 7,000
Detached Property
Middleton Way, Brampton
· 463 sq.ft · 4 Bedrooms · House
· Garden · Parking
Middleton Way, Brampton · 463 sq.ft · 4 Bedrooms · House · Garden · Parking
Stunning Fully Furnished Luxury Home for Lease in Prestigious Joshua Creek! Nestled on a premium pie-shaped ravine lot, this exceptional 4-bedroom executive residence offers 4575 Sq Ft luxurious living with an impressive layout and a spectacular backyard. The gourmet custom kitchen is a chef's dream, featuring built-in stainless steel appliances, a large centre island, and premium finishes throughout. The elegant primary suite boasts a spa-inspired 6-piece ensuite with a multi-jet glass shower and a custom walk-in closet. The main floor showcases rich hardwood and porcelain flooring, complemented by quality finishes throughout. Enjoy the expansive pie-shaped backyard with beautifully designed multi-tiered outdoor living spaces-perfect for relaxing or entertaining. Additional features include maple stairs with iron pickets, a custom raised concrete porch, central vacuum, designer light fixtures, window coverings, and garage door openers. This home is offered fully furnished for a true t
$ 7,000

Get email alerts

Don't miss out: be the first to know about new properties

The alert was correctly created

On subscribing you accept the conditions of use and the privacy policy
Alert
Receive new ads in your inbox
Save this search
Receive alerts for new listings

We'll send you an email when we have new properties for: "Houses to rent in Middleton Way, Brampton"

The alert was correctly created

Get email alerts and be the first to see new listings
Required field
On subscribing I accept the terms of the privacy policy
Perfect! You'll soon start receiving new listings via email
Alert
Receive an email when we have new ads for Houses to rent in Middleton Way, Brampton
Save this search
Filters

Bedrooms

Area (sq.ft)

sq.ft
sq.ft

Price ($ per month)

$
$

Filter by property type

Bathrooms

Clear all filters
Receive notifications when new entries are published.