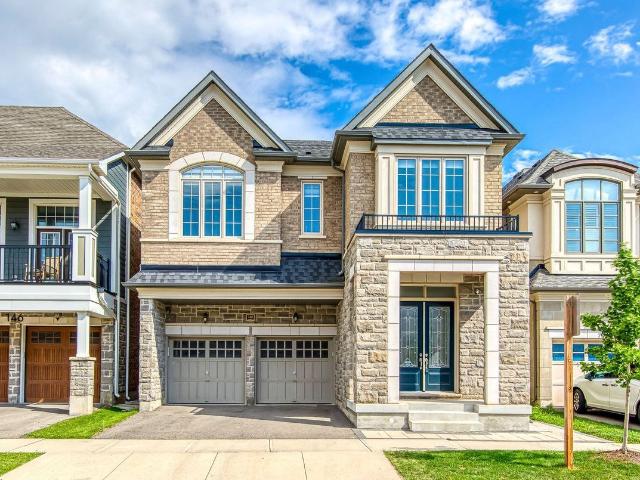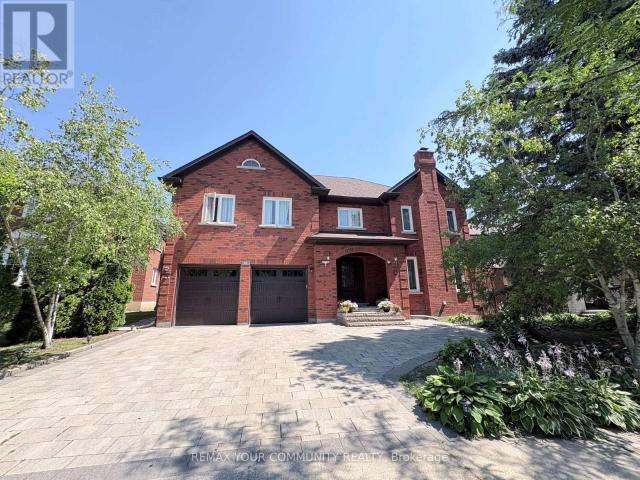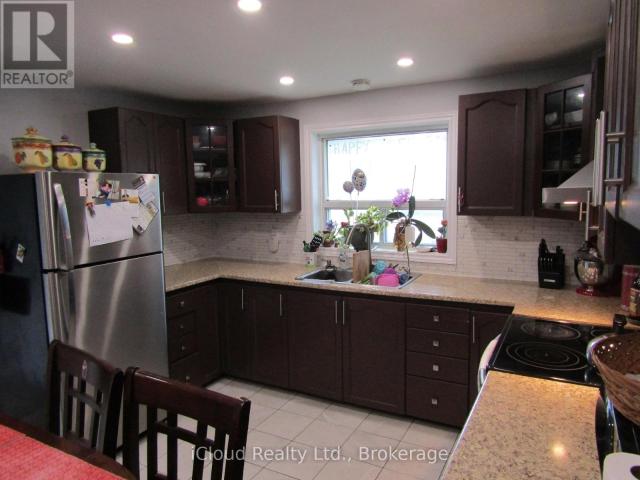
11,226 houses to rent in Middleton Way, Brampton

Condo Townhouse Property
View photo
House · for rent
$ 2,800
Condo Townhouse Property
Middleton Way, Brampton
· 118 sq.ft · 3 Bedrooms · House
· Terrace · Parking
Middleton Way, Brampton · 118 sq.ft · 3 Bedrooms · House · Terrace · Parking
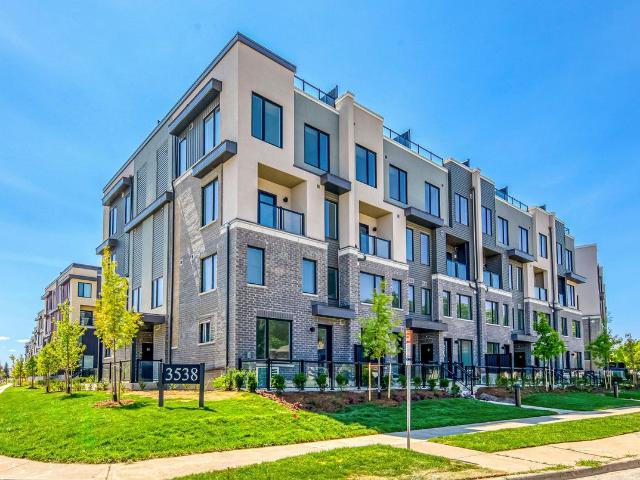
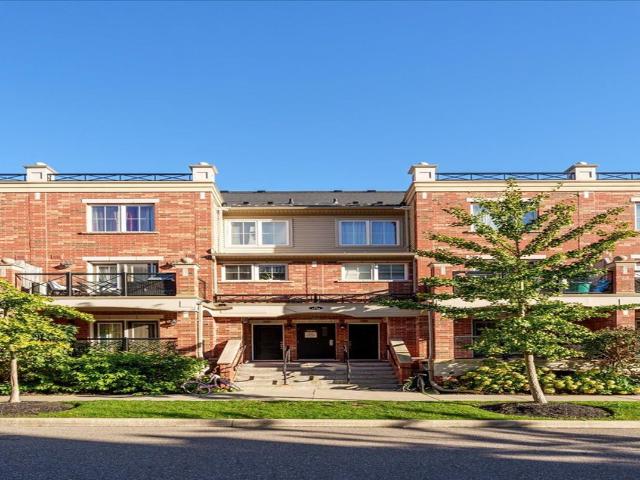

Stunning and modern 3bed, 3bath two story townhouse in the highly demand Ridgeway & College way community. This elegant home features a bright open Concept main floor with premium finishes, a designer kitchen with quartz countertops, stainless steel appliances and spacious living/dining area. The upper level offers a generous primary bedroom with a private 3 piece ensuite, additional bedroom, a full 4 piece bath, and convenient upper level laundry. A standout feature of this home is the expansive rooftop terrace, providing a luxurious private outdoor retreat - perfect for relaxing, entertaining, or enjoying sunset views. Additional highlights include a private entrance, underground parking, and close proximity to Ridgeway Plaza, shops, dining, parks, transit, highways, Erin Mills Town Centre. Please allow 24 hrs. notice for showing
$ 2,800
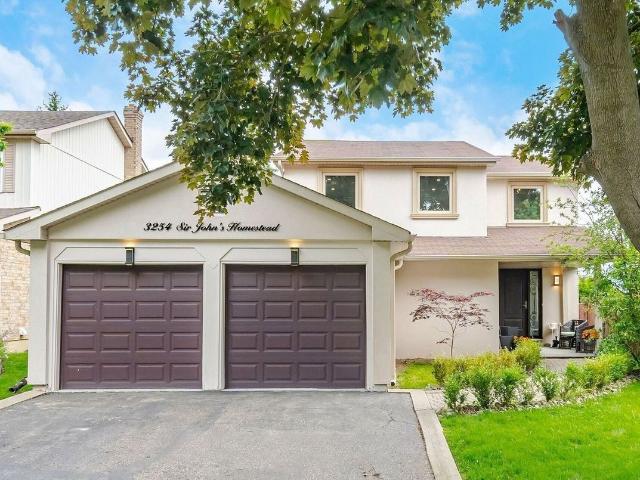
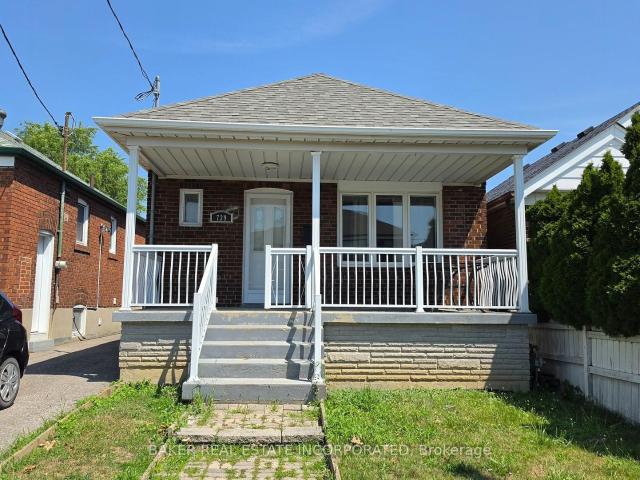
Detached Property
View photo
House · for rent
$ 9,000
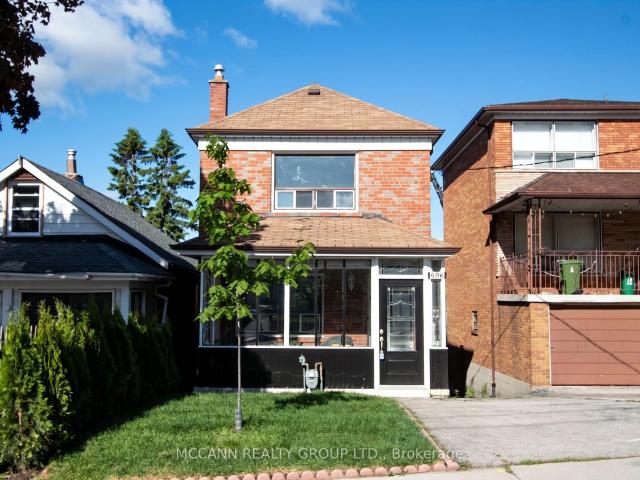
Detached Property
Middleton Way, Brampton
· 226 sq.ft · 5 Bedrooms · House
· Cellar
Middleton Way, Brampton · 226 sq.ft · 5 Bedrooms · House · Cellar
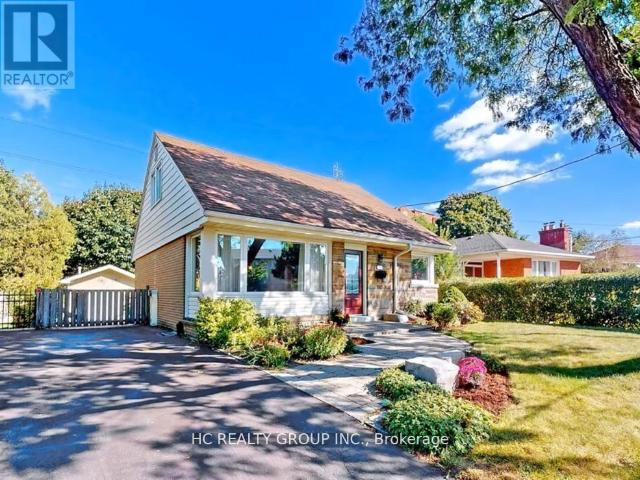
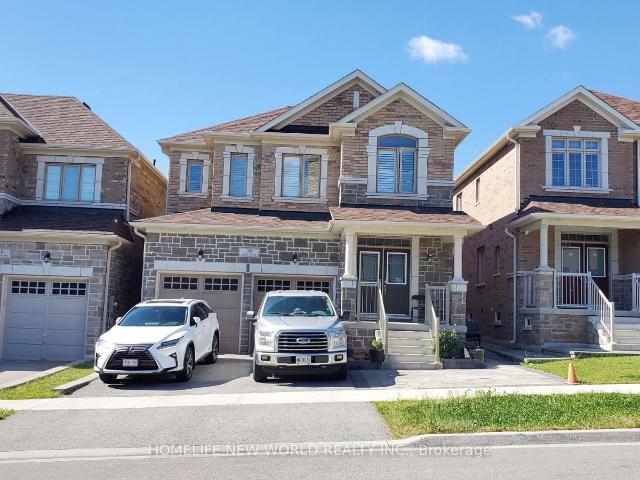
Fully furnished and beautifully renovated home available for short-term lease in a quiet, family-friendly neighbourhood. Bright and spacious with oversized windows, a functional main floor layout, and a fully equipped kitchen with stainless steel appliances. Features four bedrooms upstairs, including a primary suite with ensuite, plus a finished basement with a guest suite, full bathroom, and rec room. Situated on a large sun-filled lot and fully equipped with everything needed for a comfortable stay. Close to top-rated schools, parks, trails, shopping, and major highways
$ 9,000
Condo Townhouse Property
View photo
House · for rent
$ 2,800
Condo Townhouse Property
Middleton Way, Brampton
· 118 sq.ft · 2 Bedrooms · House
· Terrace · Parking
Middleton Way, Brampton · 118 sq.ft · 2 Bedrooms · House · Terrace · Parking
Bright and spacious 2-bedroom, 3-bathroom southeast corner stacked townhouse in the highly sought-after Erin Mills community. One of the largest models in The Way Urban Towns, featuring a functional open-concept layout, 9-ft ceilings, large windows, a modern kitchen with stainless steel appliances and quartz countertops, and two generously sized bedrooms. The primary bedroom offers a 3-piece ensuite, while the second bedroom has its own full bathroom. Enjoy a private rooftop terrace with a gas hookup, plus one underground parking space. Conveniently located within walking distance to restaurants, banks, and transit, and just minutes to Costco, Walmart, Sheridan College, UTM, Credit Valley Hospital, GO Transit, Erin Mills Town Centre, and Highways 403, QEW, and 407
$ 2,800
apartment at MAIN – 53 TREVERTON DRIVE
View photo
House · for rent
$ 2,900
Updated
apartment at MAIN – 53 TREVERTON DRIVE
Middleton Way, Brampton
· 183 sq.ft · 3 Bedrooms · House
Middleton Way, Brampton · 183 sq.ft · 3 Bedrooms · House
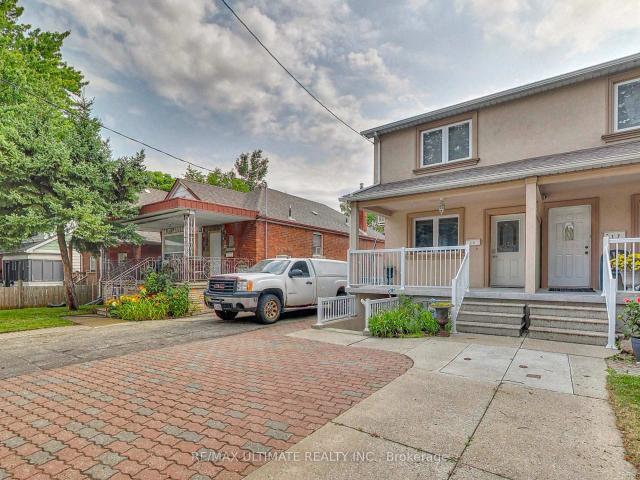
Beautiful 3 Bed 2 Bath Detached Home For Rent (Main + Upper Only)! Close to Desireable Treverton Park Local at Kennedy Rd & Eglinton Ave. Short Walk To Kennedy Subway Station/Go Train. Many Amenities nearby Include Banks/24-Hours Shoppers Drug Mart/No Frills/Public Library/Restaurants, Parks. Etc (id:18653)
$ 2,900
apartment at LOWER 1538 DAVENPORT ROAD, Toronto, Ontario, M6H2J1
View photo
House · for rent
$ 1,450
Updated
apartment at LOWER 1538 DAVENPORT ROAD, Toronto, Ontario, M6H2J1
Middleton Way, Brampton
· 11 sq.ft · 1 Bedroom · House
· Fireplace
Middleton Way, Brampton · 11 sq.ft · 1 Bedroom · House · Fireplace
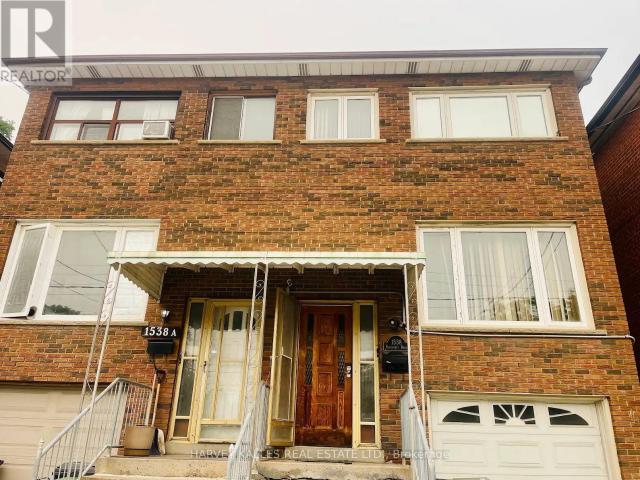
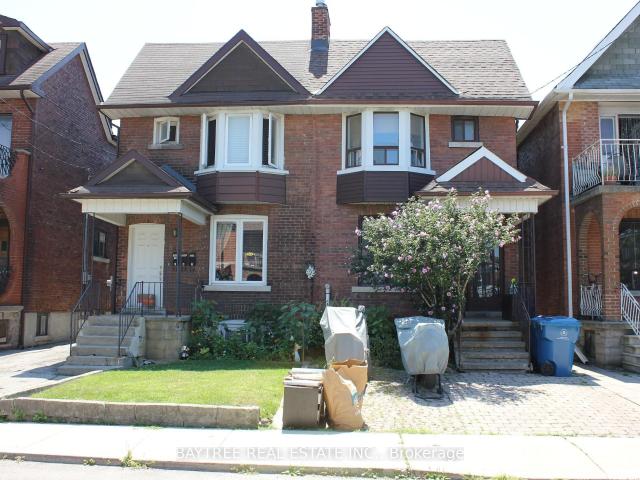
Corso Italia, One Of The Most Sought After Neighbourhoods, Presents You A Spacious One Bedroom Unit On Lower Floor Of A Well Maintained Semi-Detached Brick House! Crown Moulding and Pot Lights with Built-in Wall Unit in the Bedroom. Modern Eat-in Kitchen With Fireplace and Pot Lights. Steps To Transit & Amenities. Laundry Ensuite. Perfect For Students And Professionals To Start A New Life In Toronto. Simply Must Be Seen! (id:18653)
$ 1,450
Upper 19 Glenora Avenue in Toronto: Oakwood Village House for lease Toronto C03: MLS®# C13643604
View photo
House · for rent
$ 3,300
Upper 19 Glenora Avenue in Toronto: Oakwood Village House for lease Toronto C03: MLS®# C13643604
Middleton Way, Brampton
· 97 sq.ft · 6 Bedrooms · House
· Patio · Garden
Middleton Way, Brampton · 97 sq.ft · 6 Bedrooms · House · Patio · Garden
Large 3-Bedroom Apartment Spanning over 1,350 Sq. Ft. across the Upper (Main + 2nd) Floors in the Cedarvale West/Oakwood neighbourhood. This bright and spacioius three-bedroom provides generous living space in a convenient central Toronto location. The main floor features hardwood flooring, a modern open-concept living and dining area filled with natural light, and a convenient powder room. The large eat-in kitchen offers abundant cabinet space for all your dishware and a walk-out to the backyard patio area - perfect for BBQing or outdoor entertaining. The upper level boasts three generously sized bedrooms, including a spacious primary bedroom with a double closet. Approx. a 10-minute walk to Oakwood Station on the Eglinton Crosstown LRT. The 63 Oakwood bus provides convenient access to Ossington Station on Line 2 and Liberty Village. The nearby Allen Road also makes travelling throughout the city easy. Enjoy excellent access to York University, the University of Toronto, George Brown
$ 3,300
Lower 57 Carus Avenue in Toronto: Wychwood House for lease Toronto C02: MLS®# C13647186
View photo
House · for rent
$ 1,600
Lower 57 Carus Avenue in Toronto: Wychwood House for lease Toronto C02: MLS®# C13647186
Middleton Way, Brampton
· 65 sq.ft · 5 Bedrooms · House
· Patio · Garden
Middleton Way, Brampton · 65 sq.ft · 5 Bedrooms · House · Patio · Garden
Welcome to 57 Carus Avenue, a newly renovated, move-in-ready one bedroom lower level apartment tucked away in a quiet, tight-knit pocket of desirable Bracondale Hill. This bright and highly functional unit features a private separate entrance, contemporary finishes and sleek laminate flooring throughout. The layout boasts a spacious kitchen equipped with upgraded stainless steel appliances, a clean 4-piece bathroom, a generous backroom offering excellent extra storage and access to a large 18-foot shared patio and backyard space. Enjoy completely worry-free budgeting with all utilities (Heat, Hydro and Water) included in the rent. Located in an exceptional, highly walkable neighbourhood, you are steps from local laundromats, Geary Avenue's trendy dining scene and Hillcrest Village park with premium groceries like Loblaws, Farm Boy and Fiesta Farms under a 10-minute walk away. Commuters will appreciate being steps from TTC transit for a quick 5-minute bus ride straight to the Bloor subw
$ 1,600
Lower 68 Fairleigh Crescent in Toronto: Forest Hill North House for lease Toronto C04: MLS®# C13647902
View photo
House · for rent
$ 2,650
Lower 68 Fairleigh Crescent in Toronto: Forest Hill North House for lease Toronto C04: MLS®# C13647902
Middleton Way, Brampton
· 65 sq.ft · 4 Bedrooms · House
· Garden
Middleton Way, Brampton · 65 sq.ft · 4 Bedrooms · House · Garden
Welcome to 68 Fairleigh Crescent - a newly renovated lower level unit in one of Toronto's most desirable neighbourhoods, Forest Hill North. This bright and spacious suite features three sizeable bedrooms, a bright 3-piece bathroom, and its own private separate entrance and exclusive use backyard for added comfort and privacy. The unit comes partially furnished and is fully inclusive of all utilities, so there's nothing extra to worry about. Located on a quiet, tree-lined street with easy access to transit, shops, parks, and great schools, it's a fantastic spot for anyone looking for a comfortable and convenient place to call home
$ 2,650
Att/Row/Townhouse Property
View photo
House · for rent
$ 3,600
Att/Row/Townhouse Property
Middleton Way, Brampton
· 183 sq.ft · 4 Bedrooms · House
· Garden · Office room · Fireplace · Deck · Parking · Cellar
Middleton Way, Brampton · 183 sq.ft · 4 Bedrooms · House · Garden · Office room · Fireplace · Deck · Parking · Cellar
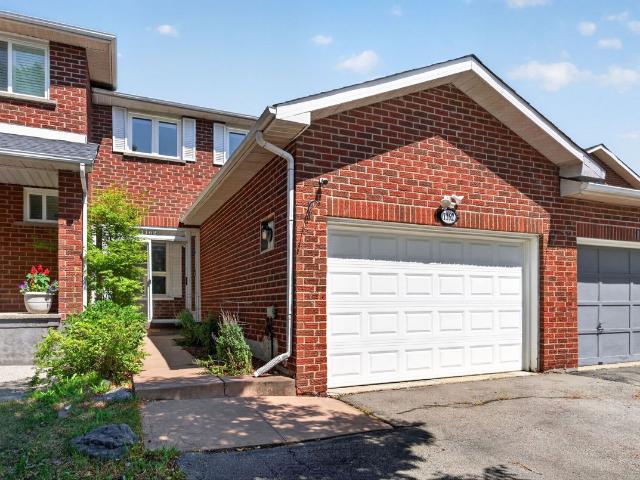
Welcome to 1162 Avondale Drive*, a beautifully maintained freehold townhouse nestled on a quiet, family-friendly street in one of Oakville's most sought-after neighbourhoods. This bright and spacious open-concept home features hardwood flooring on the main and upper levels, a generous living and dining area with a cozy fireplace, and a walkout to a private deck with a gazebo, perfect for relaxing or entertaining.The functional kitchen offers an eat-in breakfast area with a large window overlooking the backyard. Upstairs features three generously sized bedrooms, including a primary bedroom with a private ensuite, as well as an additional full bathroom.The fully finished basement provides exceptional additional living space with a recreation room, a *4th bedroom with a closet*, a *full 3-piece bathroom*, a laundry area, and ample storage-ideal for extended family, guests, or a home office. Convenient inside access from the garage adds to the home's practicality. Located within the *highl
$ 3,600
Detached Property
View photo
House · for rent
$ 2,100
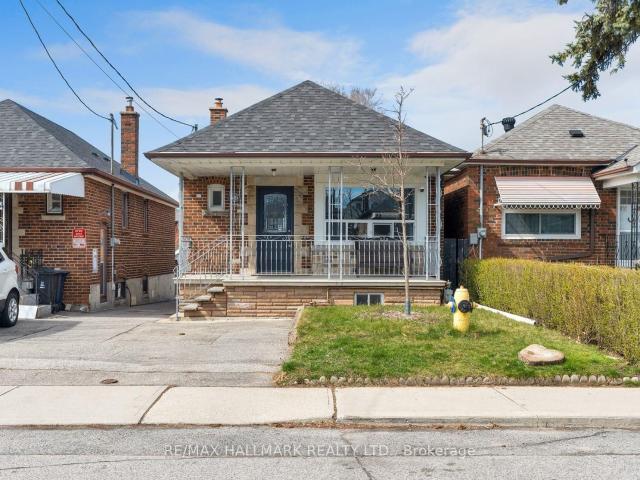
Detached Property
Middleton Way, Brampton
· 65 sq.ft · 2 Bedrooms · House
· Office room · Cellar
Middleton Way, Brampton · 65 sq.ft · 2 Bedrooms · House · Office room · Cellar
Fully Renovated 2-Bedroom Walk-UP Basement Apartment With Separete Entrance At Back of the Property, located in the prestigious Iroquois Ridge North community. This bright and spacious suite offers the perfect combination of comfort, privacy, and convenience, ideal for professionals or executive tenants. Features include two bedrooms, an open-concept kitchen overlooking the living and dining areas, modern appliances, large windows that provide abundant natural light, a private entrance, and separate in-suite laundry. Tenant is responsible for Portion of utilities (Adjust by Family Size). Conveniently located close to major highways, public transit, corporate offices, top-rated schools, scenic walking trails, grocery stores, restaurants, and shopping plazas. Available immediately
$ 2,100
Detached Property
View photo
House · for rent
$ 5,400
Detached Property
Middleton Way, Brampton
· 323 sq.ft · 4 Bedrooms · House
· Patio · Garden · Fireplace · Deck · Parking
Middleton Way, Brampton · 323 sq.ft · 4 Bedrooms · House · Patio · Garden · Fireplace · Deck · Parking
Great Space in This 4 Bedroom & 4 Bath Executive Home in Convenient Glenorchy Community! Bright Main Level with 10' Ceilings. Stunning Kitchen Boasts Porcelain Tile Flooring, Centre Island with Ample Storage & Breakfast Bar, Quartz Countertops, Stainless Steel Appliances, Walk-in Pantry & Bright Breakfast Area with Garden Door Walk-Out to Lovely Deck & Patio Area. Engineered Hardwood Flooring Thru Spacious Great Room with Gas Fireplace & Oversized Windows Overlooking the Backyard, Leading to Open Concept Dining Room with Oversized Windows. Modern 2pc Powder Room & Convenient Mud Room with Built-in Storage & Garage Access Complete the Main Level. 4 Bedrooms, 3 Full Baths & Convenient Upper Level Laundry Room on 2nd Level (with 9' Ceilings). Generous Primary Bedroom Features Large Walk-in Closet (with Extensive B/I Organizers) & 5pc Ensuite with Double Vanity, Freestanding Soaker Tub & Separate Shower. 2nd & 3rd Bedrooms Share Access to 5pc Semi-Ensuite with Double Vanity & Combination T
$ 5,400
apartment at BASEMENT 58 KING'S CROSS AVENUE, Richmond Hill, Ontario, L4B2S8
View photo
House · for rent
$ 2,000
Updated
apartment at BASEMENT 58 KING'S CROSS AVENUE, Richmond Hill, Ontario, L4B2S8
Middleton Way, Brampton
· 172 sq.ft · 1 Bedroom · House
· Parking · Cellar
Middleton Way, Brampton · 172 sq.ft · 1 Bedroom · House · Parking · Cellar
Beautifully Furnished Walk-up Basement Apartment Estimately 1,100 sq ft in Prestigious BayviewHill! Bright and spacious furnished basement suite in a luxurious detached home, located inthe highly sought-after Bayview Hill community. This well-designed unit features two bedrooms, a full kitchen, dining area, comfortable family and living areas, and a private entrance foradded convenience and privacy. Ideal for a single professional or a couple seeking a quiet,upscale neighbourhood. Close to top-ranked schools (BSS,BES), Walmart, Food basic, parks, public transit & Go Train Station, shopping, restaurants, and all major amenities. One parking space included. Move-in ready! (id:18653)
$ 2,000
apartment at 170 TROILESS STREET
View photo
House · for rent
$ 2,700
Updated
apartment at 170 TROILESS STREET
Middleton Way, Brampton
· 624 sq.ft · 3 Bedrooms · House
Middleton Way, Brampton · 624 sq.ft · 3 Bedrooms · House
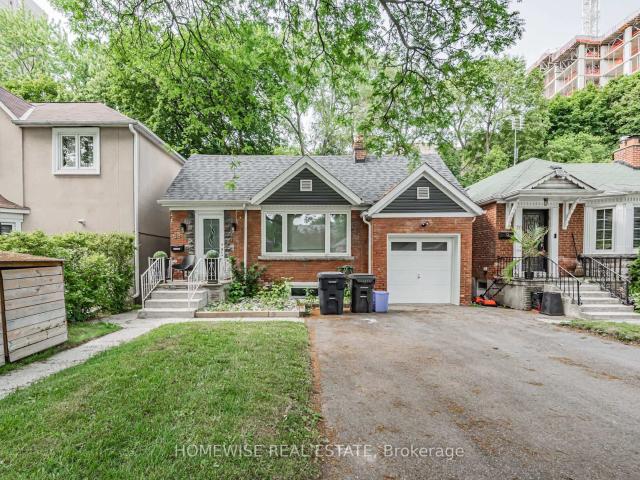
Corner Detached House With Lot Of Natural Light. Living & Dinning Room. Eat-In Kitchen, Good Sized 3 Bedrooms. Primary Bedroom With Ensuite And W/I Closet. Renovated Kitchen, S/S Appliances, No Carpet In The House. Large Driveway. Big Lot Full Of Greenery. Pot Lights. Lot Of Storage. Looking For Aaa Tenants. No Smoking (id:18653)
$ 2,700
Main 131 Times Road in Toronto: Briar Hill Belgravia House for lease Toronto W04: MLS®# W13645452
View photo
House · for rent
$ 2,850
Main 131 Times Road in Toronto: Briar Hill Belgravia House for lease Toronto W04: MLS®# W13645452
Middleton Way, Brampton
· 65 sq.ft · 7 Bedrooms · House
· Office room · Air conditioning
Middleton Way, Brampton · 65 sq.ft · 7 Bedrooms · House · Office room · Air conditioning
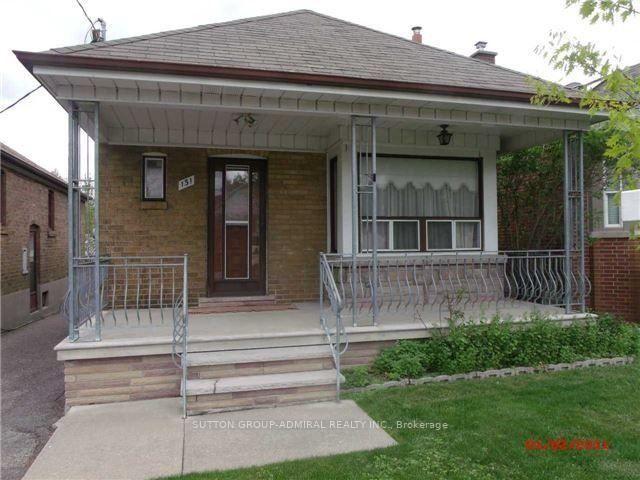
Bright and Spacious Main Floor of Bungalow With Addition, 3 Bedrooms + Den/Office/Nursery, Eat In Kitchen, 2 Newer Washrooms, Newer Central AC & Furnace, Great Location on Quiet St, Steps to TTC, Subway, New LRT, Easy Access To Allen Rd, Hwy 401, Lawrence Square, Yorkdale Mall and All Amenities. *Photos are prior to tenancy
$ 2,850
Detached Property
View photo
House · for rent
$ 1,200
Detached Property
Middleton Way, Brampton
· 323 sq.ft · 1 Bedroom · House
· Parking
Middleton Way, Brampton · 323 sq.ft · 1 Bedroom · House · Parking
Brand-New Stylish Room Ground Floor Ensuite Room for Rent in Oakville - $1,200/month (All Inclusive+1 free Parking) A brand new private room with a private bathroom is available on the ground floor of a detached house in Oakville. Only one suite on the ground floor, and no tenants on the second floor.Perfect for students and working professionals. Directly rented by the landlord.Great location- Walking distance to Iroquois Ridge High School (IR), one of the top-ranked high schools in Ontario.- Close to Sheridan College, famous for animation and design programs.- Easy access to nearby shops and restaurants, including McDonald's, Wendy's, Tim Hortons, DQ, T&T Supermarket, Chatime, Coco, and more.The house- Large detached home ( sq ft)- Newly renovated- Private bathroom- Private refrigerator- Shared kitchen, laundry, and dining area- Cogeco 1G high-speed internet- Furniture available- One parking space available if needed Rent $1,200/month - all utilities includedLooking for- Quiet and re
$ 1,200
Condo Townhouse Property
View photo
House · for rent
$ 2,650
Condo Townhouse Property
Middleton Way, Brampton
· 86 sq.ft · 2 Bedrooms · House
· Balcony · Parking · Equipped kitchen
Middleton Way, Brampton · 86 sq.ft · 2 Bedrooms · House · Balcony · Parking · Equipped kitchen
2 Bedrooms with Large windows, 2 Full Bathroom for Lease in Prime Location in Uptown Oakville. Master Bedroom Has 3-Piece Ensuite Bathroom. Both Bedrooms Have Closets. Second Bathroom is 4-Piece. Both Bedrooms Overlook Gorgeous View of Trafalgar Memorial Park & Pond. Cozy Open Concept 1-Level Layout with Living/Dining with a Walk-Out Balcony. No Stairs Inside. Very Well-Maintained. Kitchen Features Dark Cabinets, Under Cabinet Lights and Breakfast Bar. Walk-In Storage Area Near Kitchen. Upgraded Stainless Steel Fridge, Stove, Dishwasher, Microwave, Washer/Dryer with Hand-wash Option. California Shutters and Upgraded Lighting Fixtures. Water Included. Also Includes 1 Underground Parking Spot and 1 Locker Included. EV Charging Station.Ideal Location in Prestigious Uptown Oakville, Close to Trails, Amenities, Hospitals, Great Schools and Highways
$ 2,650
apartment at 28 FALLHARVEST WAY, Whitchurch Stouffville, Ontario, L4A4V8
View photo
House · for rent
$ 3,550
apartment at 28 FALLHARVEST WAY, Whitchurch Stouffville, Ontario, L4A4V8
Middleton Way, Brampton
· 452 sq.ft · 1 Bedroom · House
Middleton Way, Brampton · 452 sq.ft · 1 Bedroom · House
his spacious, detached home offers over 2,600 square feet of thoughtfully designed living space, featuring 4 bedrooms, 4 bathrooms, and 9-foot ceilings throughout the main level. The bright, open-concept layout is both functional and inviting, with a well-appointed kitchen that flows seamlessly into the family room, ideal for everyday living and entertaining.The eat-in kitchen, updated new quartz countertops and backsplash, a large sink, and a centre island with breakfast seating. Upstairs, the home continues to impress with four generously sized bedrooms and a layout designed with comfort and privacy in mind. Ideally located in a sought-after Stouffville neighbourhood, close to parks, schools, shops, and dining, with easy access to Highways 404 and 407 and just a short drive to Markham Stouffville Hospital. (id:18653)
$ 3,550
Semi Detached Property
View photo
House · for rent
$ 1,600
Semi Detached Property
Middleton Way, Brampton
· 65 sq.ft · 1 Bedroom · House
· Garden · Cellar
Middleton Way, Brampton · 65 sq.ft · 1 Bedroom · House · Garden · Cellar
Location Location!One Bedroom Above Grade Basement For Lease Located In Heartland Area. Nice Layout, Living/Dining Room W/O To A Backyard W/ Glass Sliding Door Over Look To A Ravine. Lots Of Natural Lights. Separate Laundry, Kitchen W/ Stove, Hood And S/S Fridge. 3 Pc Washroom Just Added. Walking Distance To Grocery Stores, Pharmacy And Many More. 1 Min Walking To The Main Road (Mavis). Close To Public Transportations
$ 1,600
Detached Property
View photo
House · for rent
$ 3,200
Detached Property
Middleton Way, Brampton
· 183 sq.ft · 3 Bedrooms · House
· Garden · Fireplace · Parking · Cellar
Middleton Way, Brampton · 183 sq.ft · 3 Bedrooms · House · Garden · Fireplace · Parking · Cellar
Available September 1st or October 1st for Lease is this Lovely Upper Unit in this Detached Home situated on a Quiet Side Street on Tenth Line West in the Coveted Lisgar Neighbourhood. Enjoy the Many Recent Renovations done throughout, such as Fresh Paint, Light Fixtures, Pot Lights, All New Windows, Toilets, Front and Garage Doors and More ! The Main Floor Features a Practical Layout offering an Open Concept Kitchen, Breakfast Area, Large Family Room with a Fireplace, a Formal Dining and a Sun Filled Sunken Living Room. The Main Floor also has a Powder Room and Laundry, leading to the Garage. The Second Floor has 3 Excellent Sized Bedrooms with 2 Full Bathrooms and Large Windows. This is a Must See. Includes: Backyard Access, Full Garage + Left Side of Driveway and own Laundry. Tenant to pay 70% Utilities. This is an Unbeatable Location, Just Minutes to Meadowvale Town Centre, Lisgar GO, Highway 401, Schools, Parks, etc. Note: Basement is Rented to Another Quiet Tenant and is not incl
$ 3,200
Semi Detached Property
View photo
House · for rent
$ 1,550
Semi Detached Property
Middleton Way, Brampton
· 129 sq.ft · 1 Bedroom · House
· Cellar
Middleton Way, Brampton · 129 sq.ft · 1 Bedroom · House · Cellar
Beautiful Bright 1 Bedroom Basement Apartment W/ 1 Full Washroom,Seperate Kitchen, Seperate Entrance,With Laminate Floor In Living, And Bedroom In A Beautiful Mississauga Neighbourhood, Close To All Amenities, Walking Distance To Meadowvale Go Train Station,Shops, Transportation, Schools And Several Parks. Minutes to HWY401 and HWY407
$ 1,550
Detached Property
View photo
House · for rent
$ 4,900
Detached Property
Middleton Way, Brampton
· 226 sq.ft · 6 Bedrooms · House
· Garden
Middleton Way, Brampton · 226 sq.ft · 6 Bedrooms · House · Garden
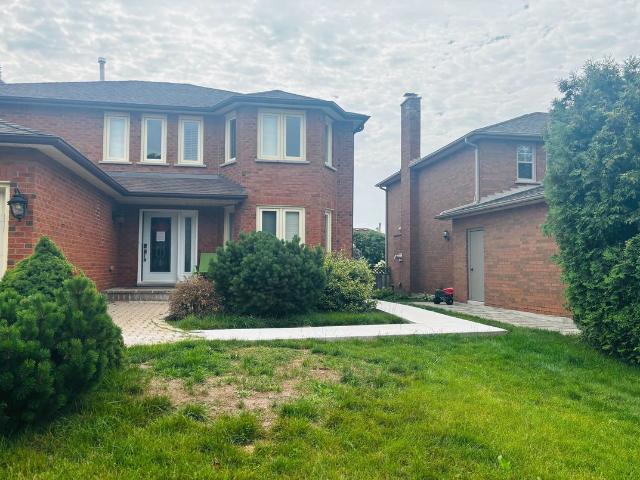
Welcome to this exceptional executive home in the highly sought-after Churchill Meadows community. This beautifully maintained residence offers 4 spacious bedrooms, 4 well-appointed bathrooms and finished lower rec room, providing the perfect blend of comfort and sophistication for modern family living. The heart of the home is a chef-inspired kitchen featuring elegant granite countertops, ample cabinetry, and generous workspace- ideal for everyday meals and entertaining alike. Thoughtfully designed living spaces are complemented by quality finishes throughout. Step outside to professionally landscaped grounds that create outstanding curb appeal and serene outdoor retreat. The backyard oasis features a charming gazebo nestled with a beautifully landscaped garden, offering the perfect setting for relaxing, dining or hosting family and friends. Located in one of Mississauga's most desirable neighbourhoods, this executive home combines timeless elegance, functional design, and exceptional
$ 4,900
613 Harvie Avenue in Toronto: Caledonia Fairbank House for lease Toronto W03: MLS®# W12964986
View photo
House · for rent
$ 5,500
613 Harvie Avenue in Toronto: Caledonia Fairbank House for lease Toronto W03: MLS®# W12964986
Middleton Way, Brampton
· 183 sq.ft · 9 Bedrooms · House
· Garden · Parking · Terrace
Middleton Way, Brampton · 183 sq.ft · 9 Bedrooms · House · Garden · Parking · Terrace
A rare opportunity to lease a builder's own home with a level of finish rarely found in Toronto rentals. This stunning 3-storey residence features radiant heated floors throughout, oversized porcelain slabs, and a dramatic marble staircase with glass railings. The custom chef's kitchen with integrated Fisher & Paykel appliances and Caesarstone surfaces opens to a bright, expansive living space with seamless indoor-outdoor flow to a private backyard. Upper levels offer exceptional flexibility with a full second-floor laundry room and a luxurious primary retreat with spa-inspired finishes and walkout to outdoor space. Third-floor terrace with skyline views. Includes 2 parking spaces in a double car garage with EV capability. Conveniently located near transit, parks, and amenities. Lower level is fully self-contained and separately tenanted. Tenant pays heat, hydro, and water
$ 5,500
739 Vaughan Road in Toronto: Oakwood Village House for lease Toronto C03: MLS®# C13642040
View photo
House · for rent
$ 2,600
739 Vaughan Road in Toronto: Oakwood Village House for lease Toronto C03: MLS®# C13642040
Middleton Way, Brampton
· 65 sq.ft · 5 Bedrooms · House
· Parking
Middleton Way, Brampton · 65 sq.ft · 5 Bedrooms · House · Parking
Set in the heart of Fairbank, this charming detached bungalow offers unbeatable convenience - just a 3 minute walk to the Eglinton LRT and a short stroll to Eglinton West Station. The home features 2 comfortable bedrooms, spacious living and dining areas, dedicated parking, and an inviting outdoor space. Surrounded by everyday essentials, the neighborhood delivers everything within reach: shops, restaurants, schools, parks, and excellent transit connections whether you're walking, biking, or driving. A rare opportunity to enjoy comfort, convenience, and community in one of Toronto's most connected pockets
$ 2,600
Bsmt 496 Northcliffe Boulevard in Toronto: Oakwood Village House for lease Toronto C03: MLS®# C13641386
View photo
House · for rent
$ 1,600
Bsmt 496 Northcliffe Boulevard in Toronto: Oakwood Village House for lease Toronto C03: MLS®# C13641386
Middleton Way, Brampton
· 65 sq.ft · 5 Bedrooms · House
· Garden · Cellar
Middleton Way, Brampton · 65 sq.ft · 5 Bedrooms · House · Garden · Cellar
Newly Renovated Basement Apartment with Ensuite Laundry. Nice Floors and Brightly Lit Unit. Has Two Way Access from the Side of the Backyard. All Inclusive Rent (Internet and Phone Extra). Backyard Shared with Main Floor Tenant. A Great Space to Call Home. One Bedroom Basement Unit. Perfect for a Young Professional. Great Location From Commute Perspective with TTC and Subway Access Nearby. Won't Last for Long. Perfectly Positioned Between Eglinton and St. Clair This Home Gives You the Best of Both Worlds: Charming Neighbourhood Vibes with Amazing Local Shops, Cafes, and Parks Just Steps Away. This Prime Location Is Just Steps to the TTC on St. Clair and Eglinton and LRT Shops, Restaurants, and Within Walking Distance to Great Public Schools. Enjoy Comfort and Convenience All in One Exceptional Lease Opportunity. Don't Miss Your Chance to Call This Wonderful Home Yours!
$ 1,600
Bsmt 46 Miranda Avenue in Toronto: Briar Hill Belgravia House for lease Toronto W04: MLS®# W13639528
View photo
House · for rent
$ 1,700
Bsmt 46 Miranda Avenue in Toronto: Briar Hill Belgravia House for lease Toronto W04: MLS®# W13639528
Middleton Way, Brampton
· 65 sq.ft · 3 Bedrooms · House
· Cellar
Middleton Way, Brampton · 65 sq.ft · 3 Bedrooms · House · Cellar
Step into this charming 1-bedroom, 1-bathroom basement apartment, nestled in one of Toronto's most sought-after neighborhoods. This basement apartment features a 3-piece bathroom, a fully equipped kitchen, and a private entrance, ensuring both privacy and ease of living. Located close to schools, parks, local shops, and well-connected to public transportation, including the Eglinton LRT, this basement apartment is ideal for individuals or couples seeking a peaceful retreat within the city. Enjoy the vibrant community atmosphere, rich in culture, while living in a serene space. Your new home awaits!
$ 1,700

Get email alerts

Don't miss out: be the first to know about new properties

The alert was correctly created

On subscribing you accept the conditions of use and the privacy policy
Alert
Receive new ads in your inbox
Save this search
Receive alerts for new listings

We'll send you an email when we have new properties for: "Houses to rent in Middleton Way, Brampton"

The alert was correctly created

Get email alerts and be the first to see new listings
Required field
On subscribing I accept the terms of the privacy policy
Perfect! You'll soon start receiving new listings via email
Alert
Receive an email when we have new ads for Houses to rent in Middleton Way, Brampton
Save this search
Filters

Bedrooms

Area (sq.ft)

sq.ft
sq.ft

Price ($ per month)

$
$

Filter by property type

Bathrooms

Clear all filters
Receive notifications when new entries are published.