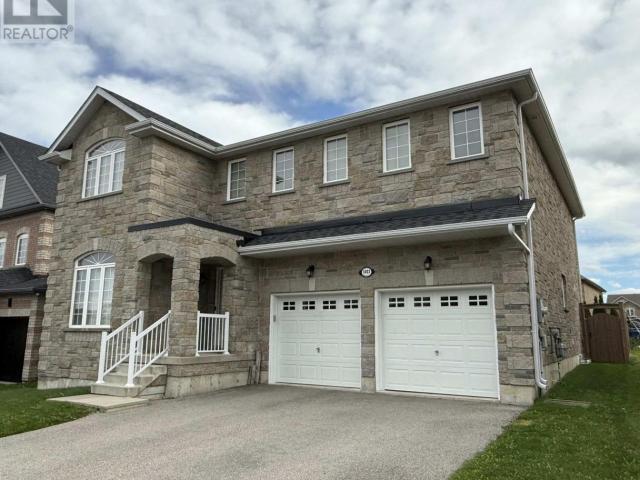
2,304 houses to rent in Midhurst

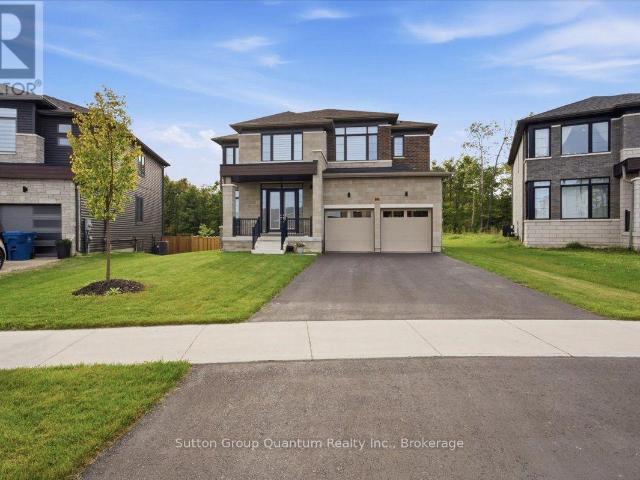
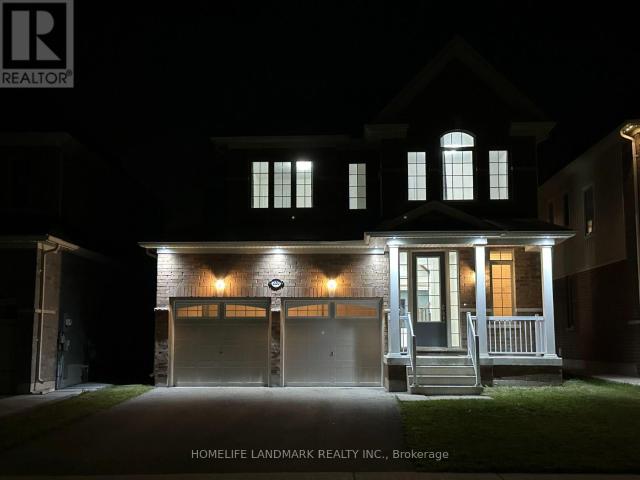
apartment at 1403 SHELDON STREET, Innisfil, Ontario, L9S0H7
View photo
House · for rent
$ 3,300
apartment at 1403 SHELDON STREET, Innisfil, Ontario, L9S0H7
Midhurst
· 980 sq.ft · 1 Bedroom · House
· Garden · Deck
Midhurst · 980 sq.ft · 1 Bedroom · House · Garden · Deck
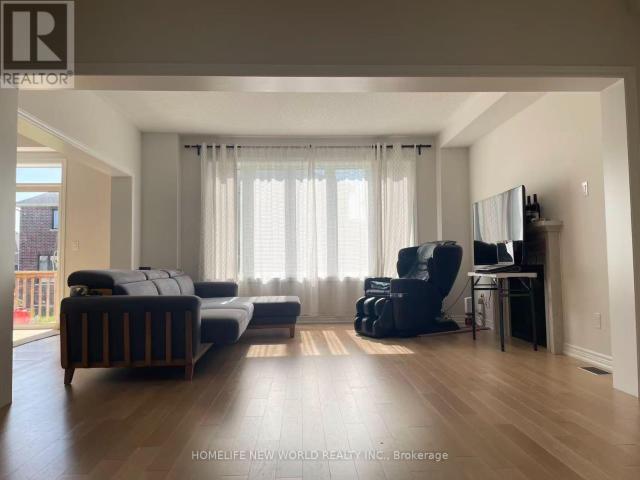
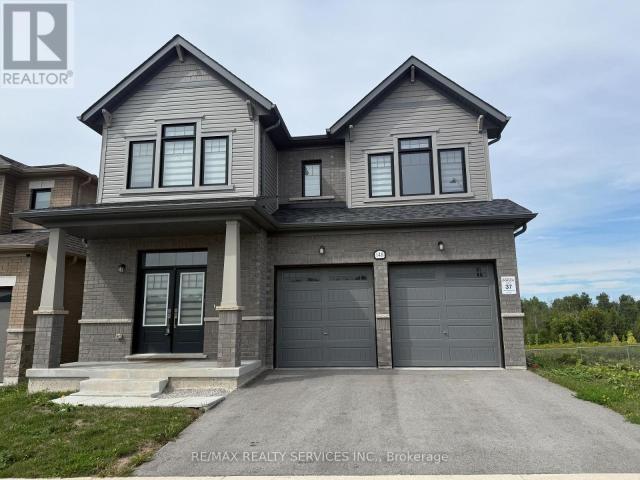
Welcome to 1403 Sheldon Street, an exceptionally spacious, bright and well-maintained 4 bdrm, 3.5 bathroom detached home in the desirable Alcona community. Offering over 3000 sq. ft. of comfortable living space, this impressive family home features a functional layout with generously sized principal rooms and abundant natural light. Enjoy the fully fenced backyard and large deck, perfect for relaxing, entertaining and family enjoyment. Conveniently located close to schools, parks, shopping, restaurants, Lake Simcoe beaches and everyday amenities. An excellent opportunity to lease a beautiful home in a welcoming, family-friendly neighbourhood! Requirements are rental application, first & last, equifax full credit report, employment & reference letters, pay stub please. Tenant pays all utilities, hot water heater rental and tenant insurance. (id:18653)
$ 3,300
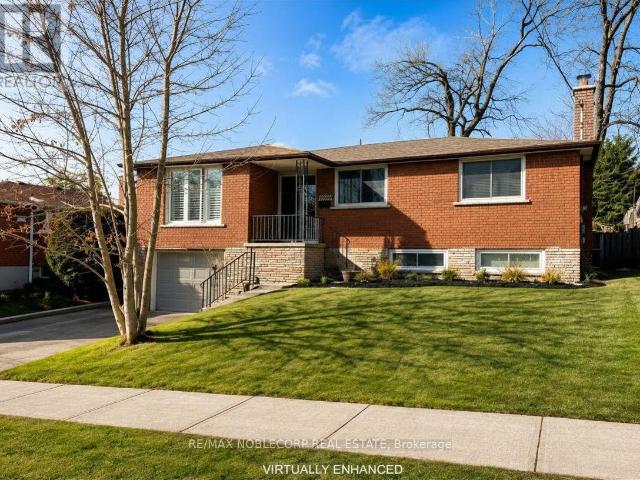
apartment at 166 COLLINGS AVENUE
View photo
House · for rent
$ 3,400
Updated
apartment at 166 COLLINGS AVENUE
Midhurst
· 431 sq.ft · 3 Bedrooms · House
· Cellar
Midhurst · 431 sq.ft · 3 Bedrooms · House · Cellar
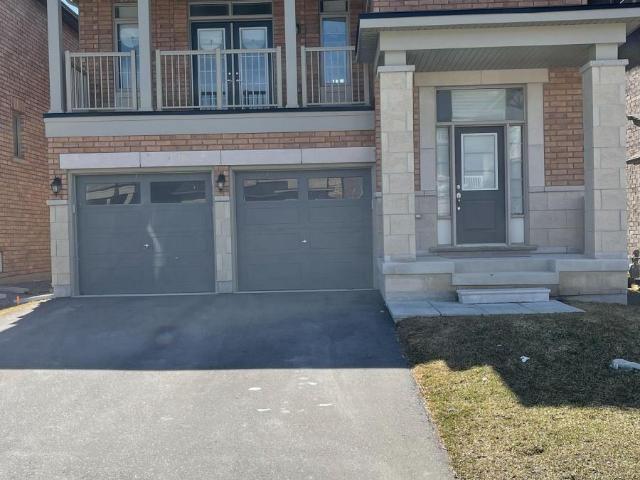
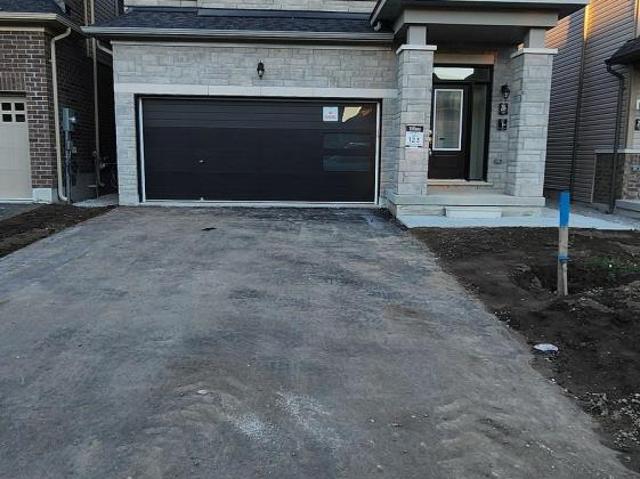
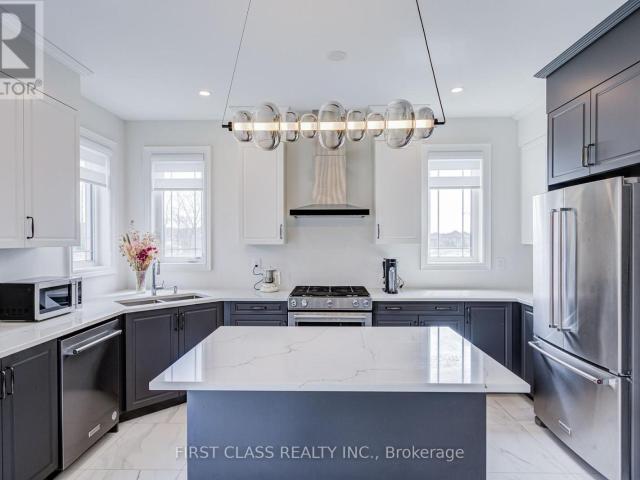
Welcome to 166 Collings Avenue! This fully detached home offers the perfect blend of comfort & flexibility! The bright and inviting main level features 3 generously sized bedrooms, 1 full bathroom, convenient upper-level laundry, and a stunning kitchen complete with a large centre island-perfect for cooking, entertaining, and gathering with family and friends. Adding incredible versatility, the home offers separate entrances to a finished basement, featuring 2 bedrooms, 1 full bathroom, a kitchenette, and its own private laundry, making it ideal for extended family, in-laws, or guests. Situated in a family-friendly neighbourhood, you’ll enjoy being just minutes from schools, grocery stores, restaurants, parks, everyday amenities, and Highway 400, making commuting and daily errands effortless. (id:18653)
$ 3,400
apartment at 174 ROSANNE CIRCLE, Wasaga Beach, Ontario, L9Z1J7
View photo
House · for rent
$ 3,350
Updated
apartment at 174 ROSANNE CIRCLE, Wasaga Beach, Ontario, L9Z1J7
Midhurst
· 388 sq.ft · 1 Bedroom · House
· Office room · Fireplace
Midhurst · 388 sq.ft · 1 Bedroom · House · Office room · Fireplace
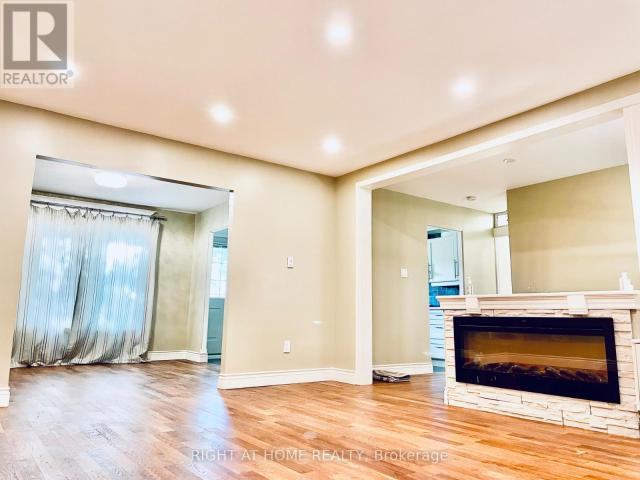
Exclusive brand-new luxury detached home situated on a premium deep ravine lot, offeringsoaring ceilings and exceptional builder upgrades throughout. Designed to seamlessly blendmodern elegance with timeless comfort, this impressive residence provides approximately 3,147sq. ft. of refined living space. Ideal for large families or professionals, the home features 4spacious bedrooms plus a versatile den that can easily serve as a 5th bedroom or home office.Each bedroom enjoys private or semi-private bathroom access, offering comfort and privacy forall occupants. The heart of the home highlights a chef-inspired kitchen with abundantcabinetry, a butler’s pantry, and generous storage-perfect for entertaining and everydayliving. The open-concept layout flows effortlessly into a bright family room with largewindows, a cozy fireplace, and a welcoming dining area, while an expansive living room providesthe perfect space to relax. Retreat to the serene primary suite, complete with a luxuriousens
$ 3,350
apartment at 77 BEN SINCLAIR AVENUE, East Gwillimbury, Ontario, L9N0S3
View photo
House · for rent
$ 1,300
apartment at 77 BEN SINCLAIR AVENUE, East Gwillimbury, Ontario, L9N0S3
Midhurst
· 0 sq.ft · 1 Bedroom · House
· Parking · Cellar
Midhurst · 0 sq.ft · 1 Bedroom · House · Parking · Cellar
Welcome to this bright and modern bachelor basement apartment in a newer detached home located in the desirable Queensville community of East Gwillimbury. This well-maintained unit features a private separate entrance, an open-concept layout, a modern kitchen, a full 4-piece bathroom, and ensuite laundry. Offered unfurnished with 2 parking spaces included. Conveniently located just minutes from Hwy 404, GO Transit, shopping, restaurants, parks, schools, and other everyday amenities. Ideal for a single professional seeking a clean and comfortable living space. No pets. Non-smokers preferred. Tenant responsible for a portion ofutilities. (id:18653)
$ 1,300
apartment at 7464 ASH CRESCENT, Severn, Ontario, L0K2B0
View photo
House · for rent
$ 2,925
apartment at 7464 ASH CRESCENT, Severn, Ontario, L0K2B0
Midhurst
· 194 sq.ft · 1 Bedroom · House
· Garden · Deck
Midhurst · 194 sq.ft · 1 Bedroom · House · Garden · Deck
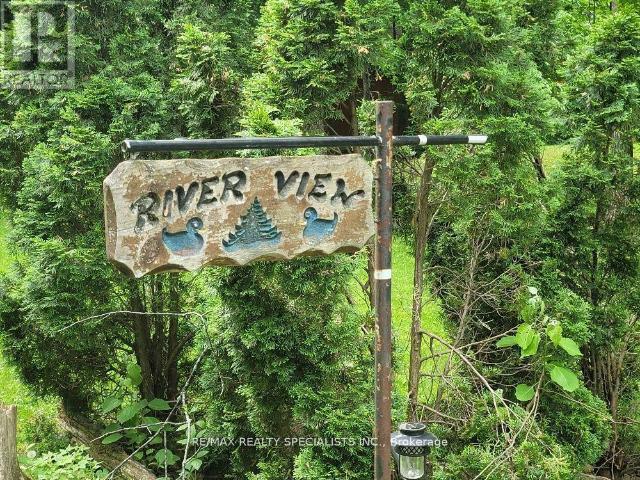
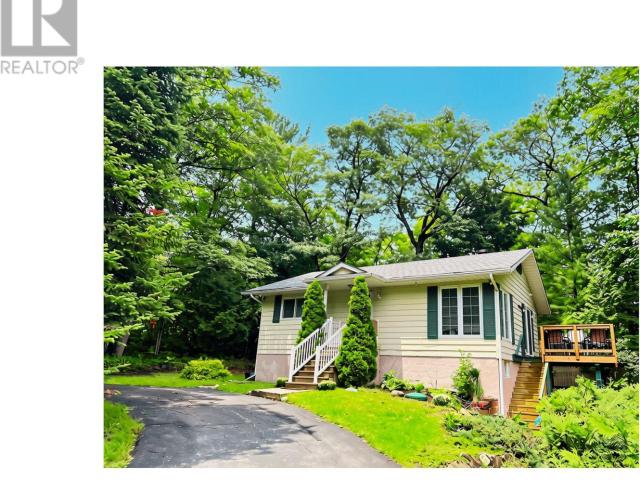
South of Muskoka* Beautiful, Cozy Detached/Cottage, Year-around living, Enjoy the best of Washago with this peaceful waterfront location on the Black River. Offering a private natural setting with excellent boating, kayaking, fishing and outdoor recreation right at your doorstep. Conveniently located close to Washago village, local amenities, parks and beaches, (Washago Centennial Park & Beach) with easy access to Highway 11, Orillia and Muskoka. A wonderful opportunity to enjoy the tranquility of waterfront living while remaining close to everyday conveniences. Fronting on Black River with Approx. 100 ft. waterfront of 28km of river to enjoy boating, canoeing. The views from this home is stunning, from every window, very private, you will be surrounded by nature from every angle, Watch the stars while sitting around the fire, Main level has open concept kitchen/dining/living room W/sliding glass doors to spacious deck overlooking fenced yard and river. Beautiful views from the Solariu
$ 2,925
apartment at 337 CONCESSION 9 WEST ROAD, Tiny, Ontario, L0L2J0
View photo
House · for rent
$ 2,400
apartment at 337 CONCESSION 9 WEST ROAD, Tiny, Ontario, L0L2J0
Midhurst
· 312 sq.ft · 1 Bedroom · House
Midhurst · 312 sq.ft · 1 Bedroom · House
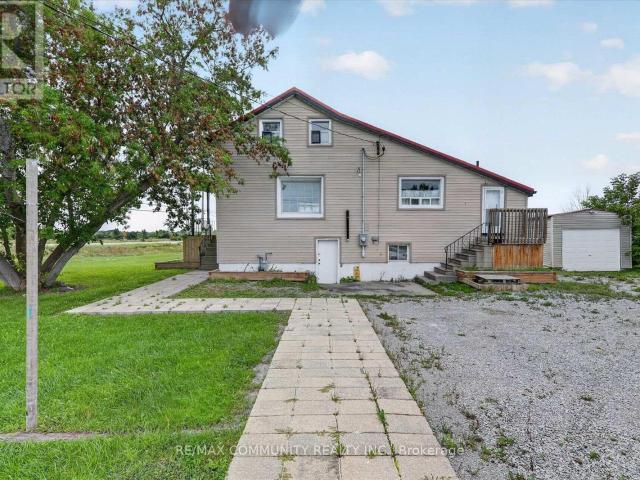
Welcome to this bright and inviting fully detached home in the heart of Tiny Township, ideally suited for tenants seeking comfort, convenience, and a well-maintained, cozy place to live. This four-season home offers a functional layout, generous living space and a desirable location steps to the gorgeous sandy beach at Tiny’s 9th concession. Close to everyday amenities, shopping, dining, parks, and other local conveniences. The home is move-in ready and presents an excellent opportunity for those looking for a comfortable place to call home. Don’t miss the chance to view this property-schedule your showing today! Lease period is for one year and may be extended. (id:18653)
$ 2,400
apartment at 12 AINSLIE HILL CRESCENT
View photo
House · for rent
$ 3,200
Updated
apartment at 12 AINSLIE HILL CRESCENT
Midhurst
· 258 sq.ft · 4 Bedrooms · House
Midhurst · 258 sq.ft · 4 Bedrooms · House
3 Year newly built 4-bedroom 2.5-bath detached home, perfectly situated in one of Suttons most vibrant and rapidly growing neighborhoods. Just 10 minutes to Hwy 404 and within walking distance to schools, grocery stores, clinics, banks, downtown, parks, trails, and Lake Simcoe’s stunning shoreline this is contemporary living at its finest. Looking a long term A+ tenant. (id:18653)
$ 3,200
apartment at 6 SUNKIST ROAD, Georgina, Ontario, L0E1N0
View photo
House · for rent
$ 2,700
apartment at 6 SUNKIST ROAD, Georgina, Ontario, L0E1N0
Midhurst
· 97 sq.ft · 1 Bedroom · House
· Parking · Cellar
Midhurst · 97 sq.ft · 1 Bedroom · House · Parking · Cellar
Nearly 4 acres of waterside opportunity! This 3.83-acre parcel fronts on three roads – Hwy 48, Sunset Beach Rd & Sunkist Rd – and boasts a fully renovated 4-bed, 3-bath detached home plus garage. Move-in ready with a new metal roof, 5 new unused appliances, new water treatment system, new forced-air gas furnace & newer 200-amp panel. Stunning interior updates include new flooring, drywall, doors & trim, soft-close kitchen cabinetry, quartz counters & updated baths. Full unfinished basement with ground-level walkout offers endless potential. Steps to a private beach, waterfront park & boat launch, just 900m away. Space, lifestyle & quality – all in one rare package! (id:18653)
$ 2,700
apartment at 6 BEECHCROFT CIRCLE
View photo
House · for rent
$ 2,450
Updated
apartment at 6 BEECHCROFT CIRCLE
Midhurst
· 97 sq.ft · 3 Bedrooms · House
Midhurst · 97 sq.ft · 3 Bedrooms · House
Luxurious 3 Bedroom Detached Home In Tall Trees Subdivision * Family Friendly Neighbourhood * Beautifully Renovated * Large Size Living / Dining Rooms / Kitchen With Picturesque Windows Allowing Lots Of Sunlight * Grand Hallway * Gorgeous Glass Doors * Pocket Door In Between 2 Regular Rooms Or can be converted to 1 Massive Main floor Room * Close To Transit / Hwy 400 / Georgian Mall / Georgian College / East Bayfield Community Centre / Arboratem Sunnidale Park / Lake Simcoe & Beaches (id:18653)
$ 2,450
apartment at 26 PRUDHOE TERRACE, Barrie, Ontario, L9J0W2
View photo
House · for rent
$ 2,850
Updated
apartment at 26 PRUDHOE TERRACE, Barrie, Ontario, L9J0W2
Midhurst
· 118 sq.ft · 1 Bedroom · House
· Garden · Parking · Terrace · Cellar
Midhurst · 118 sq.ft · 1 Bedroom · House · Garden · Parking · Terrace · Cellar
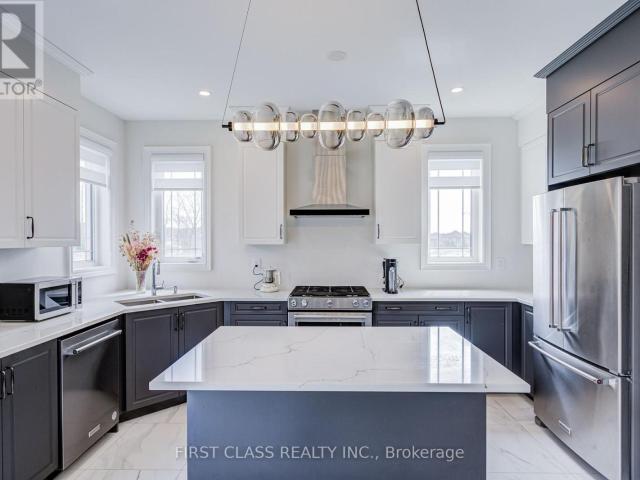
Welcome to 26 Prudhoe Terrace, Barrie! This spacious and thoughtfully designed rental offers approximately 2,150 sq. ft. of living space across the main and second floors of a detached home, with the entire double garage included. Built by the builder as a legal duplex, this home features a bright and inviting open-concept main floor with large windows, zebra blinds, and plenty of natural light. The generous kitchen offers a large centre island, abundant cabinetry and storage, and newer appliances, making it both stylish and functional. Upstairs, you’ll find generously sized bedrooms, convenient second-floor laundry, and no carpet throughout the home. The primary bedroom features a spacious walk-in closet and a luxurious 5-piece ensuite. Enjoy direct access to the double garage with convenient interior entry, as well as exclusive use of the backyard. A great opportunity to enjoy the space, comfort, and convenience of a modern detached home in Barrie. Basement is leased separately. Avai
$ 2,850
apartment at 220 BROWNLEY LANE
View photo
House · for rent
$ 3,000
Updated
apartment at 220 BROWNLEY LANE
Midhurst
· 215 sq.ft · 4 Bedrooms · House
· Garden · Parking
Midhurst · 215 sq.ft · 4 Bedrooms · House · Garden · Parking
Spacious 4-bedroom, 3-bathroom detached home located in a quiet, family-friendly neighbourhood in Angus. The open-concept main floor features a modern kitchen, bright great room, and walk-out to the backyard, creating an ideal space for everyday living and entertaining. Stainless steel appliances are included. The main level also offers a convenient 2-piece powder room and inside access to the double-car garage through the mudroom. The upper level features four generously sized bedrooms, including a primary suite with a 5-piece ensuite complete with a soaker tub and glass-enclosed shower. This well-maintained home offers comfort, functionality, and ample living space for families. (id:18653)
$ 3,000
apartment at 6 ARGYLE ROAD, Barrie, Ontario, L4N6P9
View photo
House · for rent
$ 3,360
apartment at 6 ARGYLE ROAD, Barrie, Ontario, L4N6P9
Midhurst
· 140 sq.ft · 1 Bedroom · House
· Garden · Deck · Parking · Cellar
Midhurst · 140 sq.ft · 1 Bedroom · House · Garden · Deck · Parking · Cellar
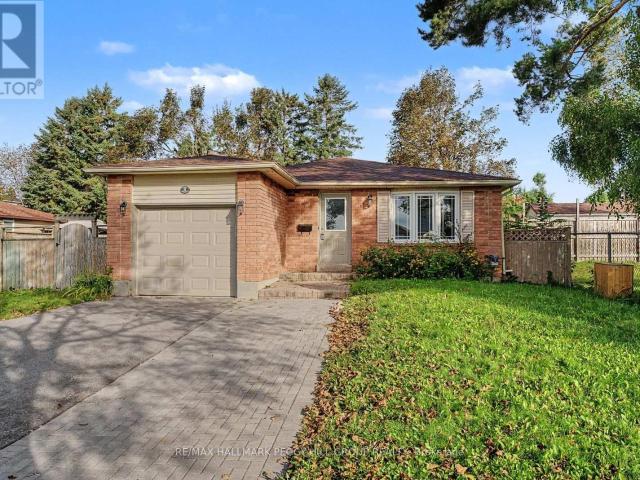
6-BEDROOM DETACHED HOME FOR LEASE WITH A SPACIOUS BACKYARD IN SUNNIDALE! Set in Barrie’s established Sunnidale neighbourhood, this bungalow gives a larger household the room to live comfortably across multiple levels, with generous living areas, modern finishes and a layout that works well for busy family life. Natural light fills the main level, where modern flooring and neutral tones carry through the living and dining areas. The kitchen offers abundant cabinetry, ample counter space and a walkout to the large rear deck, where a pergola creates a great spot for summer meals overlooking the spacious fenced backyard. Three bedrooms and a 4-piece bath are located on the main level, while the finished basement adds three more bedrooms, a 3-piece bath and additional living space. An attached single-car garage and three driveway parking spaces give a busy household room for multiple vehicles. Walk to Bayfield Mall and the shops and restaurants along Bayfield Street, with Sunnidale Park, Ea
$ 3,360
apartment at UPPER 85 DAPHNE CRESCENT, Barrie, Ontario, L4M2Y7
View photo
House · for rent
$ 2,700
Updated
apartment at UPPER 85 DAPHNE CRESCENT, Barrie, Ontario, L4M2Y7
Midhurst
· 11 sq.ft · 1 Bedroom · House
· Office room
Midhurst · 11 sq.ft · 1 Bedroom · House · Office room
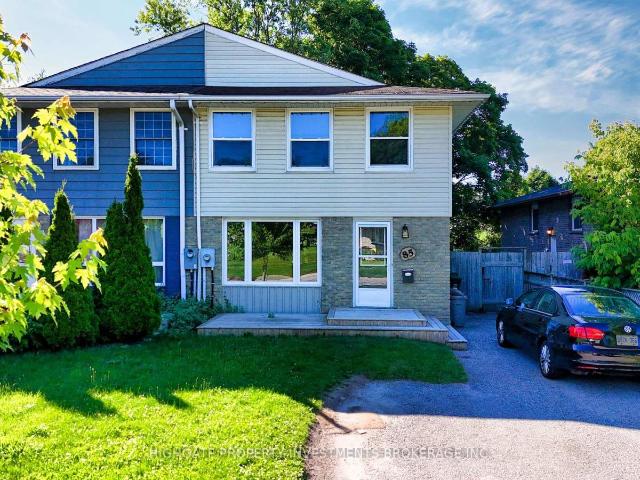
Beautiful Semi-Detached Colette/Daphne. Great Floorplan With A Stunning Kitchen Featuring Butcher Block Wrap-Around Counters, Glass Cabinets, Large Window & Double-Bowl Deep-Basin Sink. Living Room With Wooden Beam Decor & Bay Window. Spacious Separate Dining Room/Office. Sprawling Primary With Large Windows, Large Closet & Hardwood Flooring. Nicely Sized 2nd, 3rd & 4th Bedrooms. Situated On A Quiet & Safe Street. Must See! (id:18653)
$ 2,700
apartment at 38 BISHOP DRIVE, Barrie, Ontario, L4N6Y4
View photo
House · for rent
$ 3,500
Updated
apartment at 38 BISHOP DRIVE, Barrie, Ontario, L4N6Y4
Midhurst
· 560 sq.ft · 1 Bedroom · House
· Garden · Parking · Fireplace · Deck
Midhurst · 560 sq.ft · 1 Bedroom · House · Garden · Parking · Fireplace · Deck
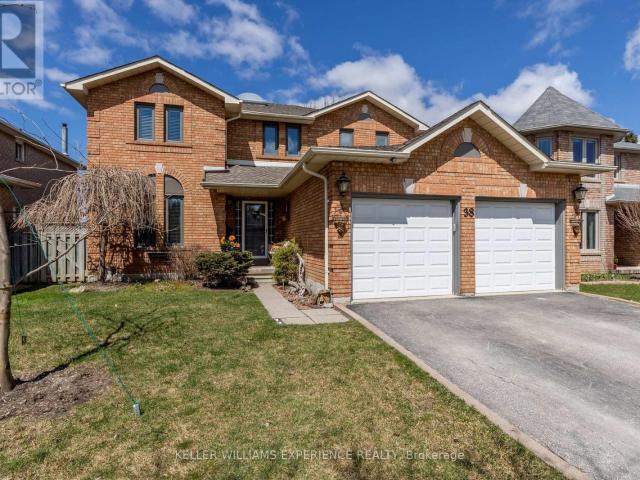
Spacious 4-bedroom detached home in Barrie’s desirable Ardagh neighbourhood. Features a bright, open-concept main floor, eat-in kitchen, separate living and family rooms, main-floor laundry and 2.5 bathrooms. Enjoy a private backyard with a large deck overlooking green space, plus an attached double garage and ample driveway parking. Conveniently located near schools, parks, shopping and commuter routes. Available October 1, 2026. Tenant is responsible for heat, hydro, water, lawn care and snow removal. Landlord pays property taxes and the hot-water-tank rental. Wood-burning appliance is not available for tenant use. Fireplace/Wood-Burning Appliance Addendum required. (id:18653)
$ 3,500
apartment at 148 THICKETWOOD AVENUE, Barrie, Ontario, L9J0W8
View photo
House · for rent
$ 3,399
Updated
apartment at 148 THICKETWOOD AVENUE, Barrie, Ontario, L9J0W8
Midhurst
· 420 sq.ft · 1 Bedroom · House
· Cellar
Midhurst · 420 sq.ft · 1 Bedroom · House · Cellar
The beautiful just 2 year old detached home situated in south Barrie. Upgraded home including 5 bedroom and 3.5 washroom with 2 primary bedrooms with walk out basement. This luxury 2935 sq. ft. detached home, built by Sorbara Group, thoughtfully designed for modern living, situated on a premium lot backing onto protected greenspace. High end finishes include Quartz countertops, hardwood flooring, stained oak stairs, smooth 9 feet ceiling on main-floor and a glass-enclosed shower in the primary ensuite. Located just minutes from highway 400, minutes to the Go station, shopping centers, Costco, golf courses and much more…. (id:18653)
$ 3,399
apartment at 482 FERNDALE DRIVE N, Barrie, Ontario, L4N0S1
View photo
House · for rent
$ 3,200
apartment at 482 FERNDALE DRIVE N, Barrie, Ontario, L4N0S1
Midhurst
· 140 sq.ft · 1 Bedroom · House
· Garden · Fireplace · Cellar
Midhurst · 140 sq.ft · 1 Bedroom · House · Garden · Fireplace · Cellar
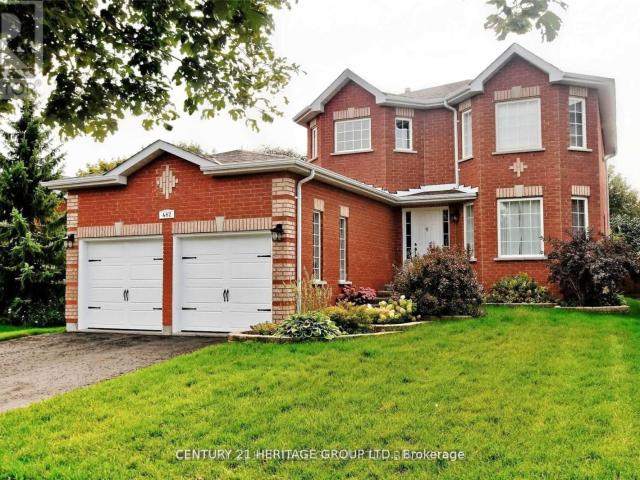
Beautiful Upgraded Detached Home, Open Concept. 3+1 Beds, 4 Baths. Featuring A Gorgeous Landscaped And Private Backyard With Mature Trees. Formal Dining And Living Rooms with Fireplace. Basement has a 4pc Bath and One Bedroom. Few Minutes To Hwy 400, Shopping, And All Amenities. Steps To Transportation, Schools and Much More. Property will be professionally cleaned by end of September. (id:18653)
$ 3,200
apartment at 376 SEAVIEW HEIGHTS
View photo
House · for rent
$ 4,500
Updated
apartment at 376 SEAVIEW HEIGHTS
Midhurst
· 452 sq.ft · 5 Bedrooms · House
· Fireplace · Parking · Air conditioning · Cellar
Midhurst · 452 sq.ft · 5 Bedrooms · House · Fireplace · Parking · Air conditioning · Cellar
Furnished 5-bedroom detached home in Queensville offering approximately 3,000 sq. ft. above grade, available for 1-6 month stays. Ideal for insurance-displacement housing, corporate housing, work assignments and employee relocation. $5,000/month for 1-2 months or $4,500/month for 3-6 months. Furniture, heat, hydro, water, high-speed internet, central air and parking are included, subject to a reasonable utility usage cap. Bright main and upper levels offer a modern kitchen, generous living, family and dining areas, three full bathrooms plus a main-floor powder room, main-floor laundry and an electric fireplace. Main and upper levels only; basement excluded. Two-car garage and driveway parking included. Convenient access to Leslie Street and Queensville Sideroad. (id:18653)
$ 4,500
apartment at MAIN LEVEL 75 KIRKWOOD WAY, Barrie, Ontario, L9J0K7
View photo
House · for rent
$ 2,650
Updated
apartment at MAIN LEVEL 75 KIRKWOOD WAY, Barrie, Ontario, L9J0K7
Midhurst
· 226 sq.ft · 1 Bedroom · House
· Cellar
Midhurst · 226 sq.ft · 1 Bedroom · House · Cellar
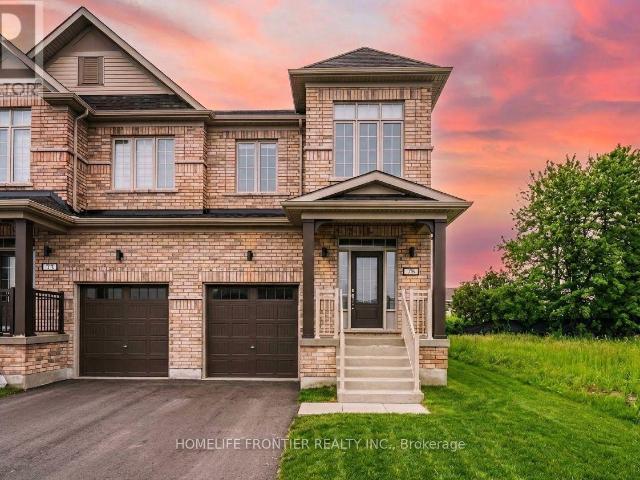
Looking for a brand-new home that checks every single box? Welcome to your next dream residence! This pristine, fully upgraded semi-detached home features a bright, open-concept layout designed for modern living and effortless entertaining. The upgraded kitchen is a chef’s dream, complete with premium quartz countertops and sleek stainless steel appliances. Upstairs, you’ll find 4 spacious bedrooms, including a primary suite with its own private ensuite bath and walk-in closet. Ideally located just steps from local transit, top-rated schools, shopping, and everyday amenities-this turn-key home is ready for you to move right in! Basement construction will be completed within 1-2 Months) (id:18653)
$ 2,650
apartment at 376 SEAVIEW HEIGHTS
View photo
House · for rent
$ 4,000
Updated
apartment at 376 SEAVIEW HEIGHTS
Midhurst
· 452 sq.ft · 5 Bedrooms · House
· Fireplace · Parking · Air conditioning · Cellar
Midhurst · 452 sq.ft · 5 Bedrooms · House · Fireplace · Parking · Air conditioning · Cellar
Spacious 5-bedroom detached home in Queensville offering approximately 3,000 sq. ft. above grade. Bright main and upper levels feature a modern kitchen, generous living, family and dining areas, three full bathrooms plus a main-floor powder room, main-floor laundry, central air and an electric fireplace. Available unfurnished for a 12-month lease at $4,000/month. Tenant pays water, hydro and gas. Main and upper levels only; basement excluded. Two-car garage and driveway parking included. Convenient access to Leslie Street and Queensville Sideroad. (id:18653)
$ 4,000
apartment at 2445 25TH SIDE ROAD, Innisfil, Ontario, L9S2G8
View photo
House · for rent
$ 2,500
Updated
apartment at 2445 25TH SIDE ROAD, Innisfil, Ontario, L9S2G8
Midhurst
· 118 sq.ft · 1 Bedroom · House
· Deck
Midhurst · 118 sq.ft · 1 Bedroom · House · Deck
Beautifully Updated Detached Home Available For Lease. This Bright And Spacious Home Features A Functional Open-Concept Layout With A Modern Kitchen Offering Ample Cabinetry, Stainless Steel Appliances, And A Generous Living/Dining Area. Large Windows Bring In Plenty Of Natural Light And Overlook The Private, Lush Surroundings. Contemporary Finishes Throughout, Laminate Flooring, Pot Lights, And A Fresh, Neutral Interior Make This Home Move-In Ready. Enjoy The Large Outdoor Space And Private Front Deck, Perfect For Relaxing And Enjoying Nature. A Wonderful Opportunity To Lease A Comfortable Home In A Quiet And Desirable Setting. (id:18653)
$ 2,500
apartment at 69 TUPLING STREET, Bradford West Gwillimbury, Ontario, L3Z0W6
View photo
House · for rent
$ 3,600
apartment at 69 TUPLING STREET, Bradford West Gwillimbury, Ontario, L3Z0W6
Midhurst
· 635 sq.ft · 1 Bedroom · House
· Parking
Midhurst · 635 sq.ft · 1 Bedroom · House · Parking
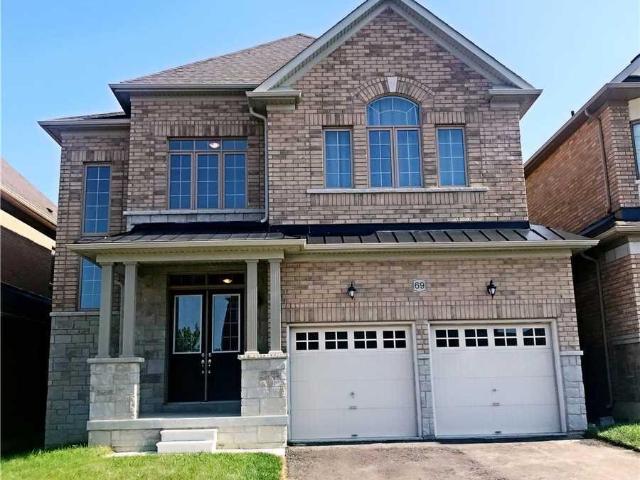
Beautiful 4 Bdr, 4.5 Bathroom Detached Home In Bradford Community, Double Car Garage,3500 Sf. Hardwood Floor On Main, 10 Ft High Ceiling On Main, 9 Feet On Second, Open Concept, Main Floor Library, Second Floor Has Sitting Area. Garage Access And Door Openers. Great Location! Easy Access To Hwy 400, Close To All Amenities, Close To School, Shopping, Banks, Community Center, Library, Short Drive To Go Station. (id:18653)
$ 3,600
apartment at MAIN – 15 WALTER AVENUE
View photo
House · for rent
$ 2,600
Updated
apartment at MAIN – 15 WALTER AVENUE
Midhurst
· 269 sq.ft · 4 Bedrooms · House
· Garden · Deck · Parking
Midhurst · 269 sq.ft · 4 Bedrooms · House · Garden · Deck · Parking
MOVE IN NOW! Rare Find! Well Maintained 4 Bedroom, 2 Bathroom Semi-Detached Main Floor + 2 Parking! Modern Family-Sized Eat-in Kitchen, Open-Concept Living & Dining Rooms, Bright With Natural Light, Large Picture Window, French Doors and Hardwood Flooring Throughout. 4 Bedrooms All Offer Large Windows, Closets And Hardwood Flooring. Two 4-Piece Bathrooms, Private Ensuite Washer & Dryer, Separate Entrance and Access to Back Deck and Large Fenced Yard. Conveniently Located Close To Upper Canada Mall, Shopping & Entertainment on Yonge Street, Minutes to Southlake Hospital, Ray Twinney Recreation Complex, Newmarket GO/VIVA/YRT Public Transportation or Commute Downtown Via Hwy 404! (id:18653)
$ 2,600
apartment at 131 UNION BLVD BOULEVARD, Wasaga Beach, Ontario, L9Z0P1
View photo
House · for rent
$ 2,850
Updated
apartment at 131 UNION BLVD BOULEVARD, Wasaga Beach, Ontario, L9Z0P1
Midhurst
· 269 sq.ft · 1 Bedroom · House
· Parking
Midhurst · 269 sq.ft · 1 Bedroom · House · Parking
Welcome to this luxurious detached home, offering contemporary living at its finest. Thisstunning property features 4 spacious bedrooms, 4 bathrooms, and parking for up to 4 vehicles.The elegant exterior showcases modern architectural details and quality craftsmanship. Inside,the thoughtfully designed layout combines comfort, functionality, and sophistication,featuring upgraded flooring, oak stairs with iron pickets, a spacious dining room, and a largefamily room.The gourmet kitchen offers beautiful cabinetry and granite countertops, making it ideal foreveryday living and entertaining. Each bedroom provides generous space and ample closetstorage, while two bedrooms feature private ensuite bathrooms. Conveniently located nearWasaga Beach, schools, shopping, restaurants, and other essential amenities, this exceptionalhome is designed to meet all your family’s needs. (id:18653)
$ 2,850
apartment at 160 WILLIAM BOOTH AVENUE
View photo
House · for rent
$ 1,000
apartment at 160 WILLIAM BOOTH AVENUE
Midhurst
· 291 sq.ft · 4 Bedrooms · House
· Balcony · Parking
Midhurst · 291 sq.ft · 4 Bedrooms · House · Balcony · Parking
New 2,100 Sq.Ft. Modern Semi-Detached Home In Heat of Newmarket! Close to the bus terminal station. Beautiful West-Facing Exposure Offering Plenty Of Natural Light And Stunning Sunset Views. Shared accommodation in a brand-new home. Offers A Clean, Comfortable And Welcoming Living Environment. Two Rooms Currently Available: One Spacious Bedroom With Shared Washroom For $1,000/Month, And One Large 3rd-Floor Room With Private Balcony,With Shared Washroom For $1,100/Month. Brand-New Construction With Modern Finishes, Bright And Spacious Living Areas And A Convenient Newmarket Location. Ideal For Clean, Quiet And Responsible Tenants Looking For A Comfortable Place To Call Home. Include Hydro, Water and Internet,Parking spot available with a fee (id:18653)
$ 1,000
apartment at 1473 DAVIS LOOP, Innisfil, Ontario, L0L1W0
View photo
House · for rent
$ 3,300
apartment at 1473 DAVIS LOOP, Innisfil, Ontario, L0L1W0
Midhurst
· 990 sq.ft · 1 Bedroom · House
· Garden · Office room · Fireplace · Parking · Cellar
Midhurst · 990 sq.ft · 1 Bedroom · House · Garden · Office room · Fireplace · Parking · Cellar
Welcome to this brand-new detached home in a growing Lefroy community, just a 5-minute walk to Lake Simcoe, Monte Reno Marina & a local sandy beach. Offering approximately 2,500 sq. ft this bright & spacious 4-bedroom, 2.5-bath home is ideal for families, professionals relocating, or those in-between homes.Enjoy 9-ft ceilings, oversized windows, an open-concept layout, stone countertops, stainless steel LG appliances, upgraded cabinetry, and a cozy fireplace. Upstairs features a spacious primary suite with a walk-in closet and ensuite, plus 3 additional bedrooms perfect for family, guests, or a home office. Additional features include a 2-car garage, cold cellar, window coverings, & optional furnishings for added comfort and convenience. Utilities and internet are included for short-term leases only. Please note: As this is a new build in a newly developed area, the backyard fence has not yet been installed.$4,000/month – short term lease, min 6 months, includes utilities & internet. $
$ 3,300
apartment at 31 SANDHILL CRANE DRIVE N, Wasaga Beach, Ontario, L9Z0J2
View photo
House · for rent
$ 2,600
apartment at 31 SANDHILL CRANE DRIVE N, Wasaga Beach, Ontario, L9Z0J2
Midhurst
· 215 sq.ft · 1 Bedroom · House
· Parking
Midhurst · 215 sq.ft · 1 Bedroom · House · Parking
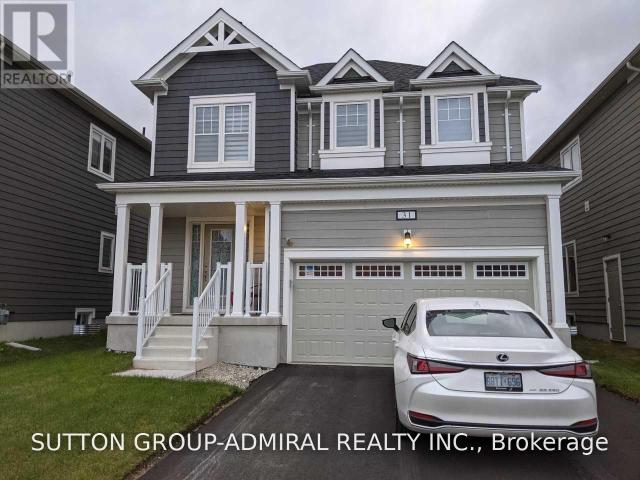
For Lease 4 Bedroom Detached. Utilities Extra. Open Concept Kitchen/Living/Dining Area With Lots Of Windows. 9 Ft Ceiling, Modern Kitchen With S/S Appliances. Double Door Master With Walk In Closet, 3 Bathrooms, Laundry Room On 2nd Floor. Direct Access To Garage. Close To Collingwood( Blue Mountain Village And Ski Lifts) Shopping Area. Long Or Short lease (id:18653)
$ 2,600
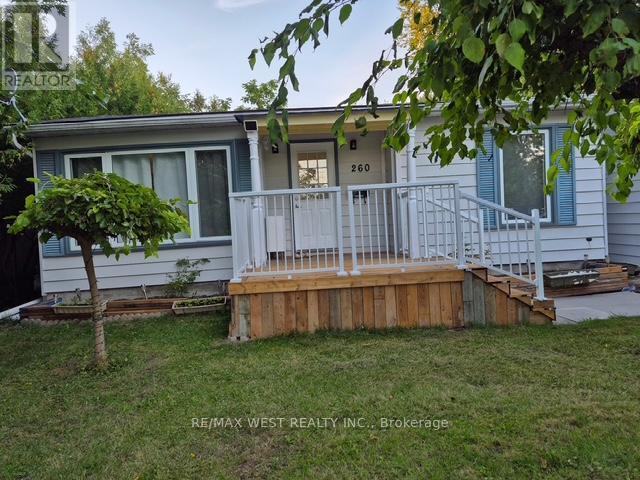
apartment at 260 MEDINA DRIVE
View photo
House · for rent
$ 2,700
Updated
apartment at 260 MEDINA DRIVE
Midhurst
· 97 sq.ft · 3 Bedrooms · House
· Patio · Garden · Parking
Midhurst · 97 sq.ft · 3 Bedrooms · House · Patio · Garden · Parking
Beautifully Renovated, Cozy Bungalow. 3 Bedrooms, One 4Pcs Washroom. Stainless Steel Appliances. Extended Foyer. Very well maintained. Huge backyard completed by a large patio. Detached Garage. Amazing Location, Walking Distance To Shopping Centres, Public And Catholic Schools, Walking Distance To The Beach Of Lake Simco Family Friendly Neighbourhood. 20 Minutes Drive To Newmarket. 45 Minutes Drive To The City. (id:18653)
$ 2,700
apartment at 74 BRAMSEY STREET, Georgina, Ontario, L0E1R0
View photo
House · for rent
$ 3,200
Updated
apartment at 74 BRAMSEY STREET, Georgina, Ontario, L0E1R0
Midhurst
· 398 sq.ft · 1 Bedroom · House
· Patio
Midhurst · 398 sq.ft · 1 Bedroom · House · Patio
All Brick Detached Home, 9′ main floor, Hardwood Throughout, Oak Stairs W/Iron Pickets, Rare 5 Bdrms, Huge Master Br With Walk In Closet & Seamless Shower, Upgraded Kitchen Cabinet With Backsplash, Porcelain Tiles,Quartz Countertop Throughout, Upgraded Trimming & Casing, Modern Light Fixtures, California Shutters, Upgraded Patio Door & Much More To List. AAA Tenants with good credit scores. (id:18653)
$ 3,200
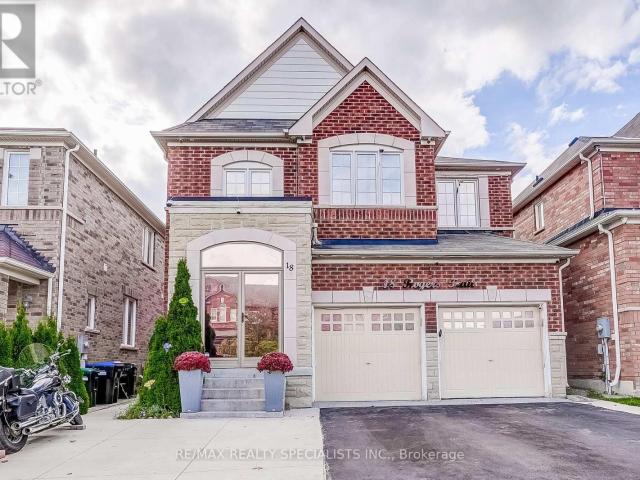
apartment at 18 ROGERS TRAIL
View photo
House · for rent
$ 3,550
Updated
apartment at 18 ROGERS TRAIL
Midhurst
· 431 sq.ft · 4 Bedrooms · House
· Garden · Fireplace · Parking · Cellar
Midhurst · 431 sq.ft · 4 Bedrooms · House · Garden · Fireplace · Parking · Cellar
This 4-bedroom detached home in Bradford boasts a contemporary open-concept design, loaded with upgrades. Highlights include gorgeous hardwood floors on the main, stairs, and upstairs hallway; 9′ ceilings; upgraded light fixtures and pot lights; and an upgraded kitchen with stainless steel appliances, Bianco Antico granite, and custom cupboards. Enjoy the family room’s gas fireplace and primary suite’s his & hers walk-in closets and 5-piece ensuite with glass shower. The finished basement features laminate floors, a 2-piece bath, and rec room. Perfectly located near schools, parks, shopping, Hwy 400, GO Train, and rec centre. Food waste disposer, touch-less battery powered washroom faucets, epoxy refinished garage floors, windows tinted for privacy & energy efficiency, LED house address sign. Interlock backyard, Glass porch enclosure. (id:18653)
$ 3,550
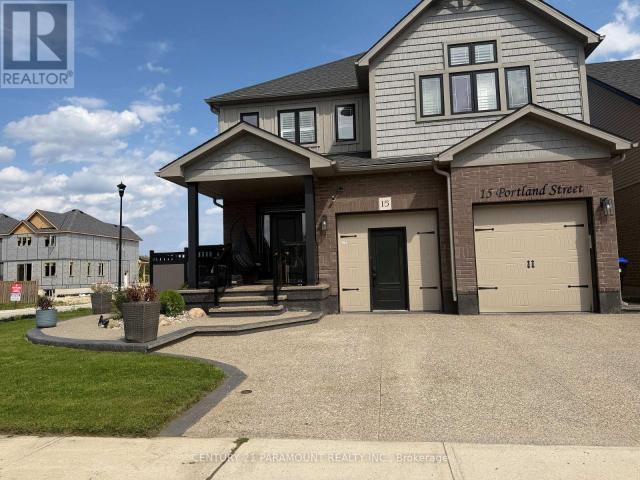
apartment at 15 PORTLAND STREET
View photo
House · for rent
$ 4,200
Updated
apartment at 15 PORTLAND STREET
Midhurst
· 129 sq.ft · 4 Bedrooms · House
· Parking · Cellar
Midhurst · 129 sq.ft · 4 Bedrooms · House · Parking · Cellar
Welcome to this beautifully maintained, spacious 4-bedroom detached home offering over 3,000 sq. ft. of living space, conveniently located near Hurontario Street and Poplar Side Road. “A stunning corner-lot detached home offering enhanced privacy and curb appeal. Rental Options: Long term rental or Ski- Seasonal Rental. Long-Term Rental: $4,200/month + 70% of utilities One-year lease effective November 1, 2026 Unfurnished Driveway parking only. Ski Season Rental: $25,000 for a 3-month ski season package All-inclusive Fully furnished Driveway parking only. The basement is separately tenanted.The spacious main floor features a bright, open-concept layout with generous living, sitting, and dining areas, creating an ideal setting for comfortable everyday living and entertaining. Large windows throughout the home fill the space with an abundance of natural light.The second floor offers four generously sized bedrooms, including an oversized primary bedroom with a private ensuite bathroom. Th
$ 4,200

Get email alerts

Don't miss out: be the first to know about new properties

The alert was correctly created

On subscribing you accept the conditions of use and the privacy policy
Alert
Receive new ads in your inbox
Save this search
Receive alerts for new listings

We'll send you an email when we have new properties for: "Houses to rent in Midhurst"

The alert was correctly created

Get email alerts and be the first to see new listings
Required field
On subscribing I accept the terms of the privacy policy
Perfect! You'll soon start receiving new listings via email
Alert
Receive an email when we have new ads for Houses to rent in Midhurst
Save this search
Filters

Bedrooms

Area (sq.ft)

sq.ft
sq.ft

Price ($ per month)

$
$

Filter by property type

Bathrooms

Clear all filters
Receive notifications when new entries are published.