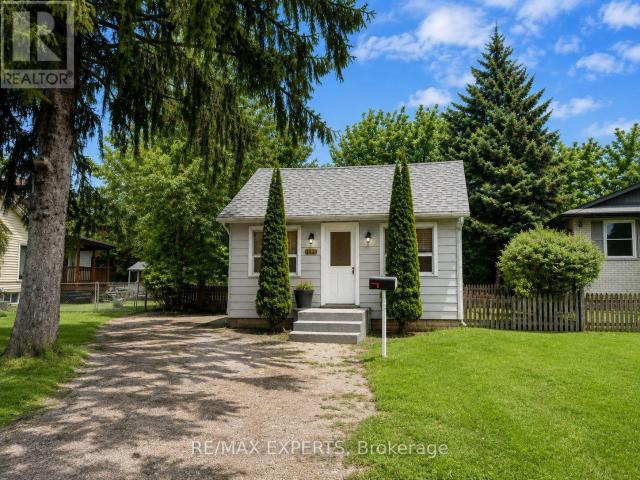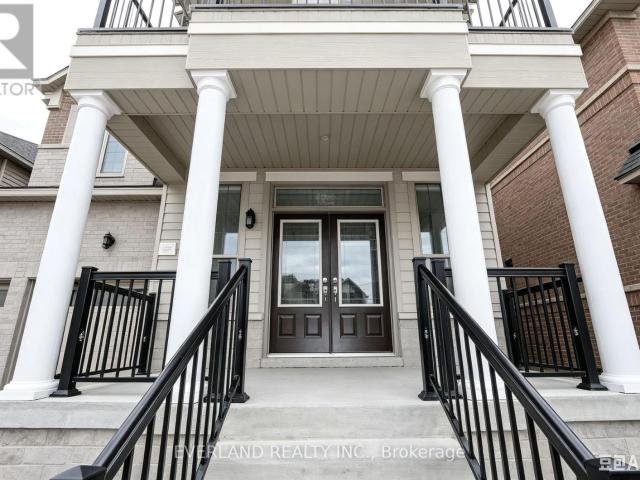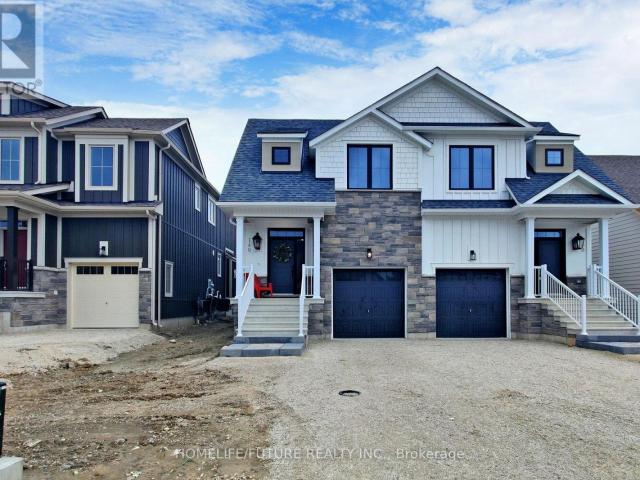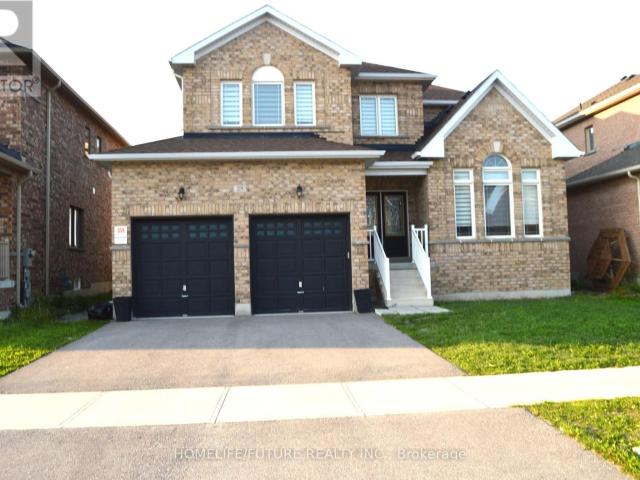
2,304 houses to rent in Midhurst

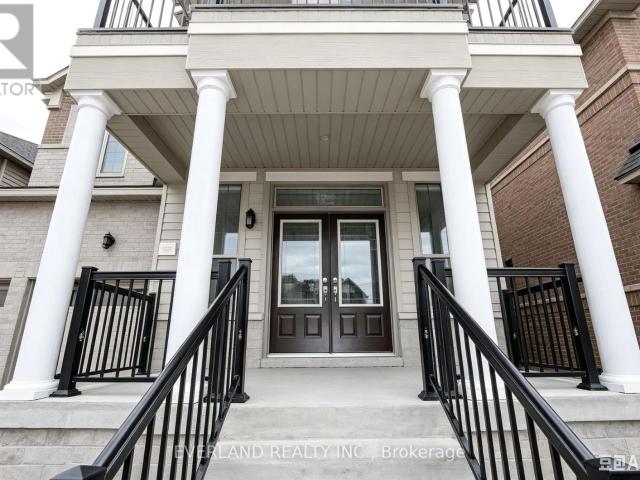
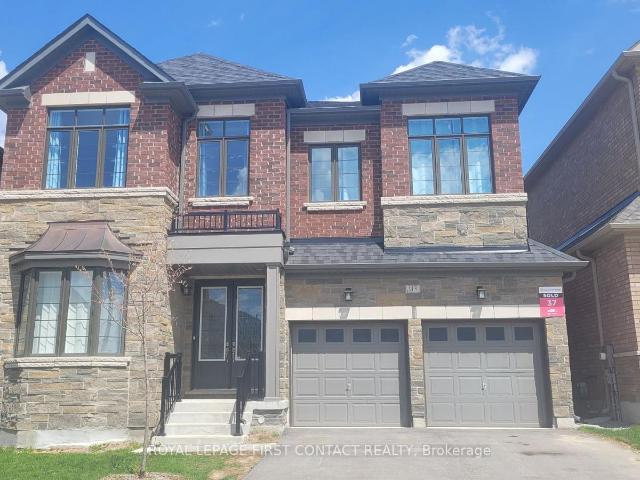
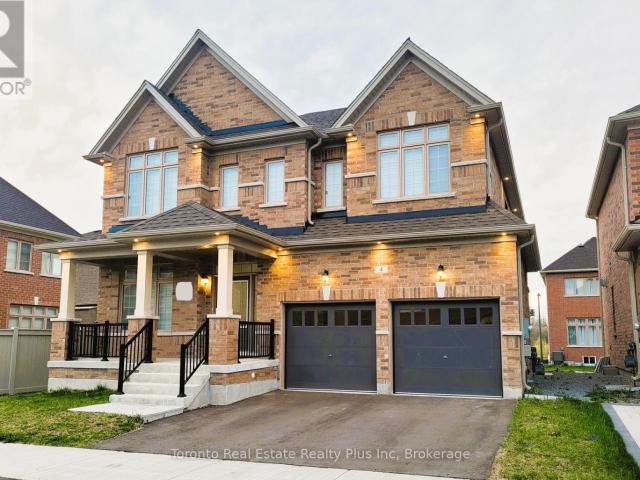
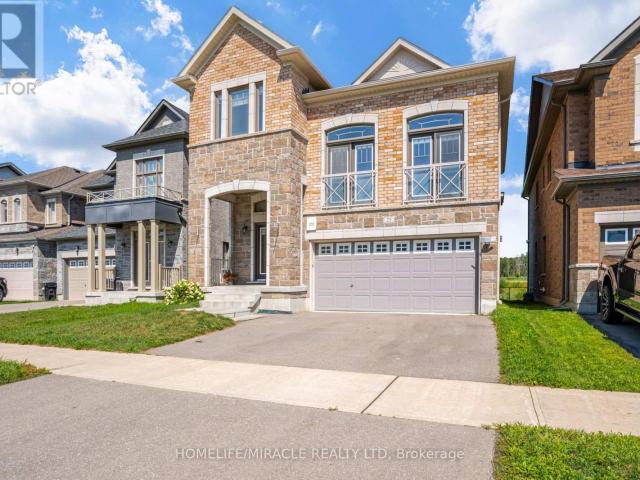
apartment at 11 DAWN BLOSSOM DRIVE
View photo
House · for rent
$ 3,400
apartment at 11 DAWN BLOSSOM DRIVE
Midhurst
· 161 sq.ft · 4 Bedrooms · House
· Parking · Fireplace
Midhurst · 161 sq.ft · 4 Bedrooms · House · Parking · Fireplace
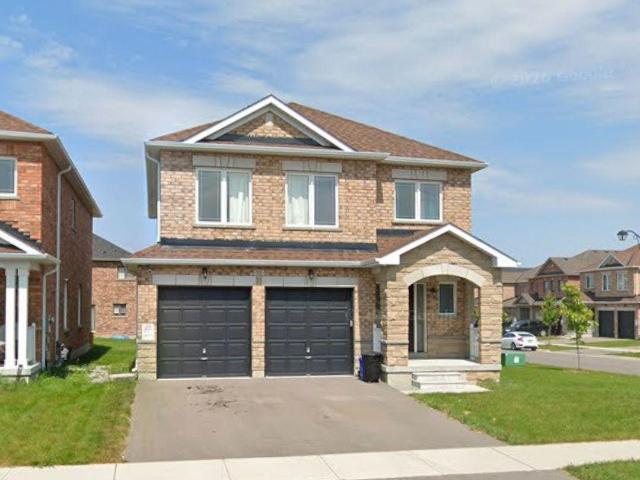
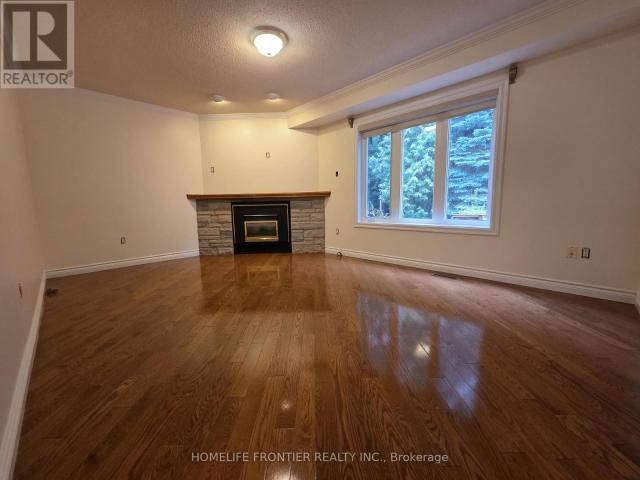
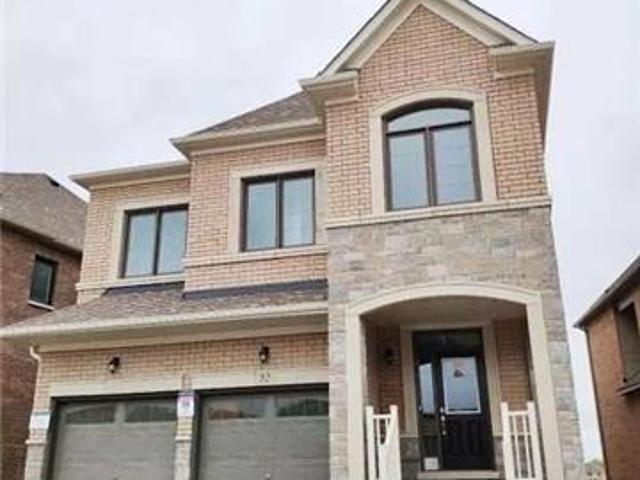
Beautiful 4 Bedrooms Detached House With Double Garage, Very Bright. Only 3 Years Old. Spacious Layout. 9Ft Ceiling On Main Floor. Open Concept Kitchen With Center Island. Gorgeous Family Room With Fireplace. Direct Access To Garage. Huge Master Bedroom With 5 Pc Ensuite. 2nd Bedroom With 4 Pc Ensuite. All 4 Bedrooms With Walk-In Closet. 2 Minutes Dr To Hwy404, Park, Lake Simcoe. (id:18653)
$ 3,400
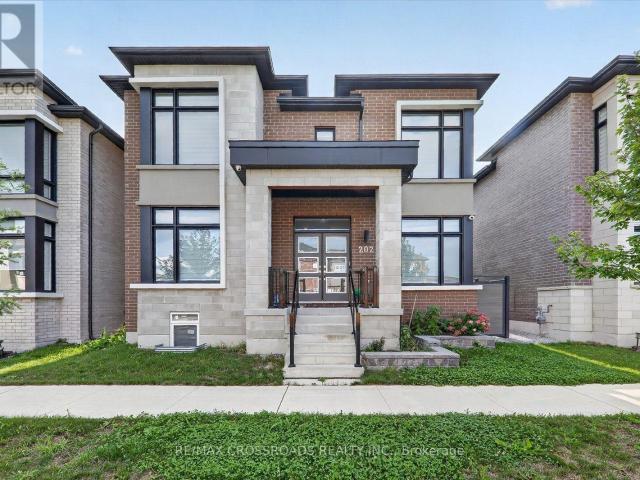
apartment at MAIN AND 2ND FOLOOR 202 WEBB STREET, Markham, Ontario, L6B0V5
View photo
House · for rent
$ 3,985
apartment at MAIN AND 2ND FOLOOR 202 WEBB STREET, Markham, Ontario, L6B0V5
Midhurst
· 452 sq.ft · 1 Bedroom · House
· Parking
Midhurst · 452 sq.ft · 1 Bedroom · House · Parking
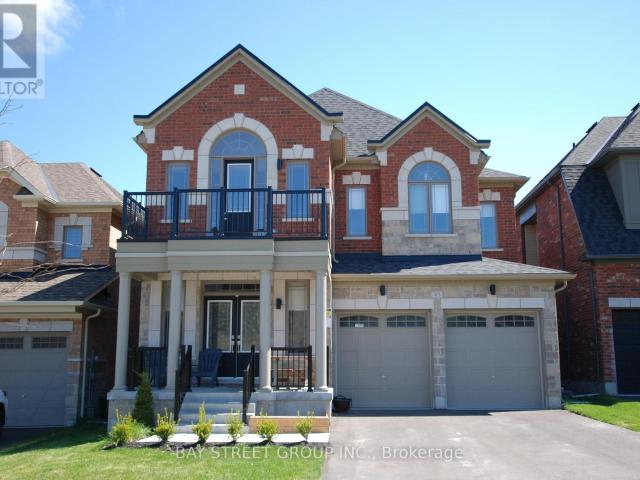
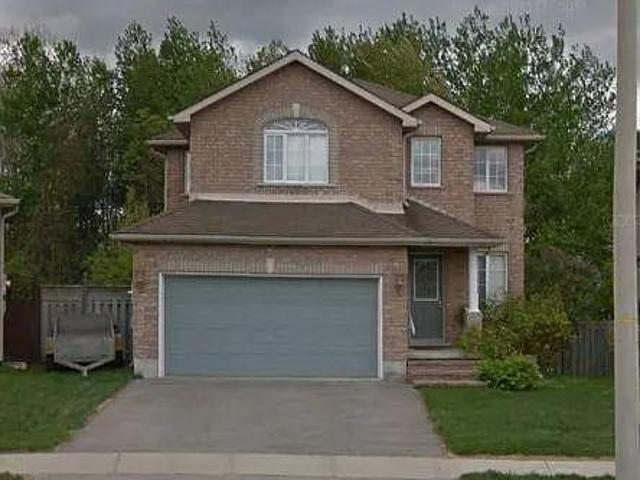
Welcome To This Gorgeous 4-Bedroom Detached Home In The Highly Desirable Cornell Community!Featuring 9-Ft Ceilings On The Main Floor, Large Windows And An Abundance Of Natural Light Throughout. The Bright Open-Concept Kitchen Features A Stylish Backsplash, Spacious Breakfast Area And Overlooks The Inviting Family Room-Perfect For Everyday Living And Entertaining. The Second Floor Offers 4 Generously Sized Bedrooms, Including A Spacious Primary Retreat With A Large Walk-In Closet And Luxurious 5-Pc Ensuite. Double-Car Garage Plus Additional Driveway Parking. Located In A Family-Friendly Neighbourhood With Access To Highly Ranked Bill Hogarth Secondary School. Minutes To Hwy 407, Hwy 7, Cornell Community Centre And Markham Stouffville Hospital. Steps To Public Transit, Parks And Everyday Amenities. A Wonderful Family Home In One Of Markham’s Most Sought-After Communities! (id:18653)
$ 3,985
apartment at 39 COUNTRY TRAIL
View photo
House · for rent
$ 2,950
Updated
apartment at 39 COUNTRY TRAIL
Midhurst
· 183 sq.ft · 3 Bedrooms · House
· Fireplace
Midhurst · 183 sq.ft · 3 Bedrooms · House · Fireplace
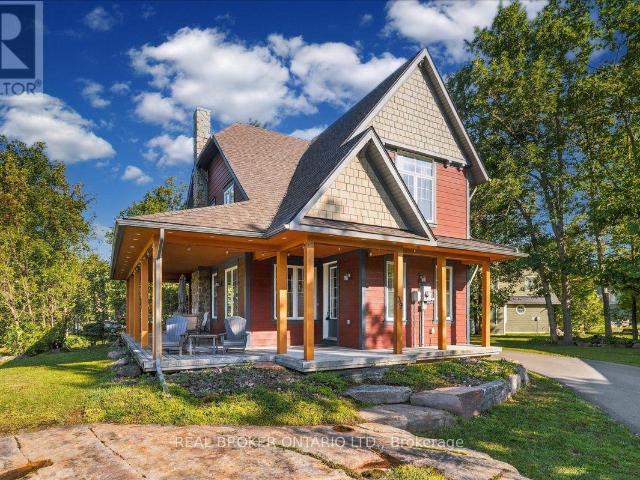
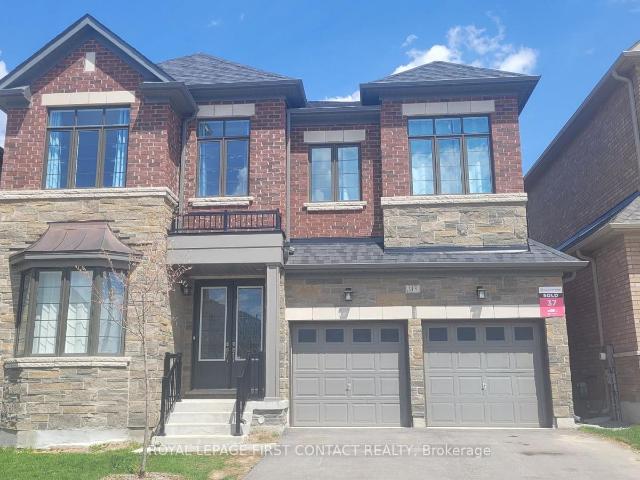
Fully Furnished, this charming 3-bedroom, 3-bathroom, 2-storey detached home epitomizes lakeside community living. Set majestically on Muskoka rock, this ONE OF A KIND home offers impressive curb appeal and provides a stunning view out to Georgian Bay. A large custom wrap-around covered porch invites you to soak in the breathtaking views and breathe in the peace of the community. The spacious open concept main floor with 9 foot ceilings and pot lights throughout immediately envelops you. The kitchen is open to the living space providing the perfect setting for gatherings. The family and dining areas boast expansive windows, offering a panoramic display of the stunning natural scenery. A cozy fireplace with stone facade and wood mantle set the scene for relaxation or festivities. A spacious primary bedroom is complete with a large closet and en suite bathroom that has an extra wide shower stall. 2nd full bathroom, 2 more bedrooms and a large linen/pantry closet on 2nd level. Energy Star
$ 2,950
apartment at 45 FRANK KELLY DRIVE, East Gwillimbury, Ontario, L9N0V2
View photo
House · for rent
$ 3,600
apartment at 45 FRANK KELLY DRIVE, East Gwillimbury, Ontario, L9N0V2
Midhurst
· 441 sq.ft · 1 Bedroom · House
· Office room
Midhurst · 441 sq.ft · 1 Bedroom · House · Office room
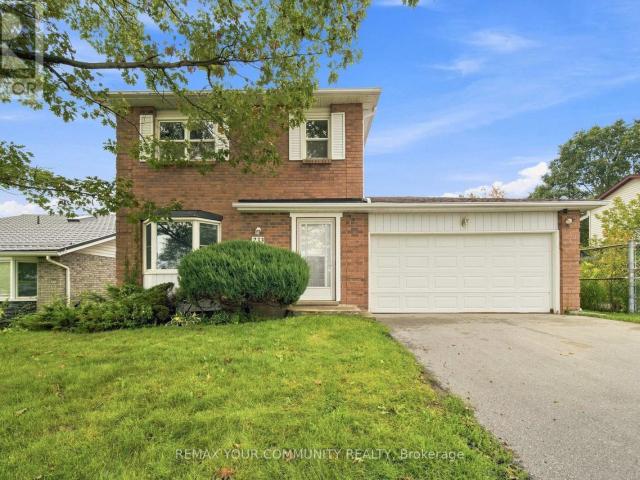
Stunning & Sun-Filled 4-Bedroom Detached Home Boasting 3,208 SqFt of Sophisticated Living Space! This Exceptional Layout Features Soaring 9Ft Ceilings On Both The Main And Second Floors, Creating An Airy And Grand Ambiance Throughout. The Main Floor Offers A Versatile Private Den Perfect For A Home Office, While The Second Floor Features A Spacious Computer Loft Ideal For Study Or Tech Space. Thoughtfully Designed For Families, The Upper Level Includes Two Semi-Ensuites Plus A Private Primary Ensuite For Ultimate Convenience. Perfectly Situated Just Minutes To Hwy And The GO Station, Providing A Commuter’s Dream. Enjoy Unbeatable Access To Premium Local Amenities Including Costco, Upper Canada Mall, Home Depot, Walmart, Restaurants, Beautiful Parks, And Much More-A Must-See Property Combining Luxury, Functionality, And Prime Location! (id:18653)
$ 3,600
apartment at 52 FURNISS STREET, Brock, Ontario, L0K1A0
View photo
House · for rent
$ 2,650
Updated
apartment at 52 FURNISS STREET, Brock, Ontario, L0K1A0
Midhurst
· 366 sq.ft · 1 Bedroom · House
· Fireplace · Parking
Midhurst · 366 sq.ft · 1 Bedroom · House · Fireplace · Parking
Absolutely Stunning! This beautiful 5-year-old, 2,400 sq. ft. double-car garage detached home is located in the highly sought-after Beaverton community in Brock. Featuring 4 spacious bedrooms and 4 bathrooms, this bright open-concept home offers 9-ft ceilings, hardwood flooring on the main floor with pot lights, an electric fireplace in the family room, a modern kitchen with quartz countertop & backsplash, stainless steel appliances, and quality finishes throughout. Conveniently located just minutes from Lake Simcoe, Beaverton Harbour, schools, parks, grocery stores, restaurants, banks, medical facilities, the Beaverton Arena & Recreation Centre, marinas, golf courses, and with easy access to Highway 12, this exceptional family home combines comfort, style, and convenience in one of Beaverton’s most desirable neighbourhoods. (id:18653)
$ 2,650
apartment at 8 YARROW LANE, East Gwillimbury, Ontario, L9N0T4
View photo
House · for rent
$ 3,500
apartment at 8 YARROW LANE, East Gwillimbury, Ontario, L9N0T4
Midhurst
· 431 sq.ft · 1 Bedroom · House
· Garden · Fireplace
Midhurst · 431 sq.ft · 1 Bedroom · House · Garden · Fireplace
BEAUTIFUL 7 Year New Detached 4 Bedrooms + 4 Bathrooms In Holland Landing East Gwillimbury With Open Concept * Huge Kitchen with Pantry & Island. Lots of Natural Sunlight * Breakfast Area with Walkout to Yard. Fireplace in Family Rm, Dinning &Living Area with Ample Space. Huge Primary Bedroom with Walk-In Closets, 5Pcs Ensuite *First Floor Laundry. Close To All Amenities Go Transit, HWY 400 & 404, Schools, Shopping And Community Centres. Lots of Space! * *DON’T WAIT*MUST SEE!* (id:18653)
$ 3,500
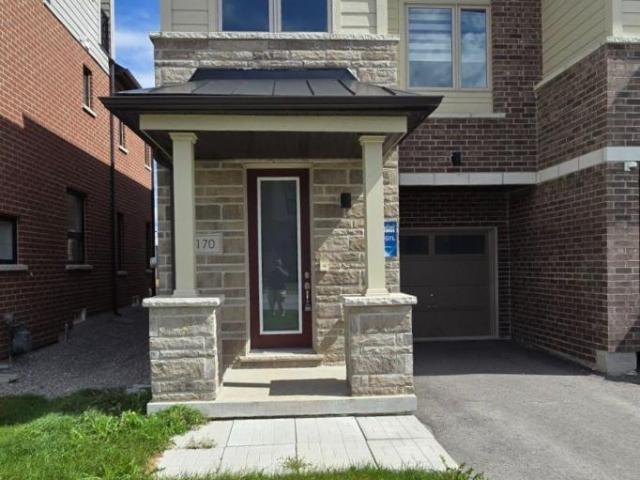
apartment at 170 WILLIAM BOOTH AVENUE
View photo
House · for rent
$ 3,300
Updated
apartment at 170 WILLIAM BOOTH AVENUE
Midhurst
· 54 sq.ft · 3 Bedrooms · House
· Parking
Midhurst · 54 sq.ft · 3 Bedrooms · House · Parking
Welcome To This Beautiful 3-Bedroom Semi-Detached Home In The Highly Sought-After Woodland Hill Community! Featuring A Bright, Modern Layout, 3 Bathrooms And Convenient Direct Access From The Garage, This Home Offers The Perfect Blend Of Comfort And Functionality. Ideally Located Just Minutes From Upper Canada Mall, Schools, Restaurants, Transit, Parks And Everyday Amenities, With Easy Access To Highways 404 & 400. A Fantastic Opportunity To Call One Of Newmarket’s Most Desirable Neighbourhoods Home! (id:18653)
$ 3,300
apartment at UPPER 2496 8 LINE, Bradford West Gwillimbury, Ontario, L3Z3P8
View photo
House · for rent
$ 2,950
apartment at UPPER 2496 8 LINE, Bradford West Gwillimbury, Ontario, L3Z3P8
Midhurst
· 592 sq.ft · 1 Bedroom · House
· Garden · Parking · Equipped kitchen
Midhurst · 592 sq.ft · 1 Bedroom · House · Garden · Parking · Equipped kitchen
ALL INCLUSIVE UPPER UNIT WITH FULL GARAGE, PRIVATE BACKYARD & IN-SUITE LAUNDRY! This main-floor lease offers over 1,300 sq ft with hardwood flooring, generous principal rooms and wide arched openings that create an easy flow throughout. The large white kitchen is open to the dining room and offers abundant cabinetry, excellent storage, stainless steel appliances, an updated dishwasher and a substantial centre island with plenty of room for meal prep, quick breakfasts or homework. Three bedrooms and two full bathrooms provide ample room for daily life, while private in-suite laundry keeps everything on one level. A window-mounted air conditioner helps cool the living room through warmer weather, and one bedroom has been refreshed with new carpeting. The generous yard gives kids room to enjoy the swing set, play outdoors and spend summer afternoons beneath the mature trees. A separate driveway provides four parking spaces, with two additional spots available in the oversized detached dou
$ 2,950
apartment at 41 SANDHILL CRESCENT, Adjala Tosorontio, Ontario, L0G1W0
View photo
House · for rent
$ 3,400
apartment at 41 SANDHILL CRESCENT, Adjala Tosorontio, Ontario, L0G1W0
Midhurst
· 291 sq.ft · 1 Bedroom · House
Midhurst · 291 sq.ft · 1 Bedroom · House
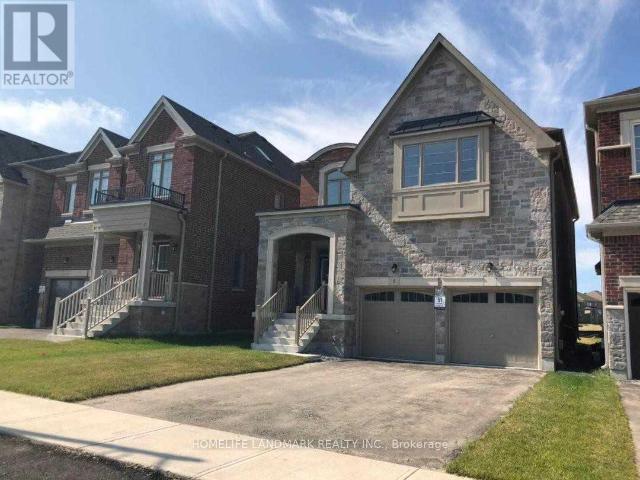
Welcome TO this beautiful upgraded home with NO HOUSE BACK ! This Gorgeous 1 year New Detached Move-In Ready Home has a great layout, open concept with great room, dining area filled with an abundance of natural light. A Perfect Place for a Family. Kitchen W/Island & QUARTZ COUNTERTOPS. Sun-Filled Primary Bedroom W/5 PC Ensuite and his & her Walk-In Closets. 3additional Generous Sized Bedrooms serviced. 2nd bedroom has attached 3pc washroom. 3rd & 4th Bedroom comes with a Jack/Jill 3PC washroom! (id:18653)
$ 3,400
apartment at BASEMENT – 50 KEN BISHOP WAY
View photo
House · for rent
$ 1,798
Updated
apartment at BASEMENT – 50 KEN BISHOP WAY
Midhurst
· 151 sq.ft · 2 Bedrooms · House
· Cellar
Midhurst · 151 sq.ft · 2 Bedrooms · House · Cellar
Welcome to this spacious basement unit located in a quiet and highly desirable Newmarket neighbourhood. Offering a comfortable and functional layout with a private separate entrance, this lower-level unit is ideal for a professional, couple, or small family looking for a convenient place to call home. Located close to parks, top-rated schools, shopping, public transit, and all essential amenities. Easy access to Bathurst St & Davis Dr. The main and second floors are separately occupied. A great opportunity to live in a beautiful detached home in a family-friendly community. (id:18653)
$ 1,798
apartment at 367 HERRIDGE CIRCLE, Newmarket, Ontario, L3Y7J1
View photo
House · for rent
$ 3,500
Updated
apartment at 367 HERRIDGE CIRCLE, Newmarket, Ontario, L3Y7J1
Midhurst
· 506 sq.ft · 1 Bedroom · House
· Deck · Cellar
Midhurst · 506 sq.ft · 1 Bedroom · House · Deck · Cellar
4 Bedroom detached House with a great layout backing to Ravine. Recently upgraded with whole house paint, 2nd floor laminate, New carpets for stairs and deck repairs. Finished portion of the basement is included. The unfinished part of basement is not included. (id:18653)
$ 3,500
apartment at 35 MCKENZIE CRESCENT
View photo
House · for rent
$ 2,599
Updated
apartment at 35 MCKENZIE CRESCENT
Midhurst
· 97 sq.ft · 3 Bedrooms · House
· Garden · Deck · Parking
Midhurst · 97 sq.ft · 3 Bedrooms · House · Garden · Deck · Parking
Welcome to 35 McKenzie Crescent in Barrie’s desirable Ardagh neighborhood! This well-maintained 3 bed, 3 bath detached home sits on a quiet crescent and offers unmatched privacy, backing directly onto a protected, lush green ravine with no rear neighbors. Features a bright eat-in kitchen with S/S appliances and a walkout to a private deck overlooking nature. The spacious primary suite boasts a walk-in closet and ensuite bath. Generously sized bedrooms, functional main floor layout, attached garage, and a fully fenced yard. Close to top schools, Ardagh Bluffs trails, shopping, and Hwy 400. A must-see residence! AAA+ tenants only. Employment letter, credit report, pay stubs & rental application required with all offers. Tenant to pay 70% utilities (id:18653)
$ 2,599
apartment at 113 BEARBERRY ROAD
View photo
House · for rent
$ 3,500
Updated
apartment at 113 BEARBERRY ROAD
Midhurst
· 517 sq.ft · 5 Bedrooms · House
· Parking
Midhurst · 517 sq.ft · 5 Bedrooms · House · Parking
Modern Luxury in Midhurst Valley of Perfection experience the pinnacle of contemporary detached two-story home, Built in 2023, this residence is meticulously designed for large families who value privacy, elegance, and a carpet-free environment.The main level boasts an impressive architectural flow with high ceilings and abundant natural light. Host unforgettable evenings in the separated dining room, complemented by a spacious, inviting living room. Large functional open concept kitchen with food pantry. The second floor is a rare find, featuring 5 spacious bedrooms, each with its own dedicated ensuite bathroom. The Master Suite is A true retreat featuring a spa-like ensuite with a deep soaker tub, a separate stand shower, and double sinks, double walk-in closets. A large double-car garage provides plenty of room for vehicles and storage. Looking for A+ family tenant. (id:18653)
$ 3,500
apartment at 233 LITTLE AVENUE, Barrie, Ontario, L4N6L3
View photo
House · for rent
$ 2,700
apartment at 233 LITTLE AVENUE, Barrie, Ontario, L4N6L3
Midhurst
· 172 sq.ft · 1 Bedroom · House
· Garden
Midhurst · 172 sq.ft · 1 Bedroom · House · Garden
Welcome to this charming 2-story detached home, ideally located in a beautiful and family-friendly area. This well-maintained property offers 3 spacious bedrooms and 2 washrooms, providing comfortable living space for families, couples. Enjoy a private backyard, perfect for relaxing, entertaining, or enjoying time outdoors. The home is conveniently situated close to schools, public transit, shopping, restaurants, and a variety of everyday amenities, making it an excellent choice for convenient and comfortable living. (id:18653)
$ 2,700
apartment at 142 RIVEREDGE DRIVE
View photo
House · for rent
$ 2,099
Updated
apartment at 142 RIVEREDGE DRIVE
Midhurst
· 484 sq.ft · 2 Bedrooms · House
· Garden · Deck · Air conditioning
Midhurst · 484 sq.ft · 2 Bedrooms · House · Garden · Deck · Air conditioning
The Perfect Two-Bedroom Detached Bungalow In Keswick North * Enjoy The Privacy And Comfort Of An Entire Detached Home With No Shared Living Space * Bright, Clean, And Well-Maintained Full Home With A Functional Layout * Freshly Painted With Laminate Flooring Throughout * Brand New A/C * Skylight Bringing In Beautiful Natural Light * Convenient Side Door Access To The Deck And Spacious Backyard * Large Backyard With A Spacious Storage Shed, Perfect For Extra Storage And Outdoor Enjoyment * Located On A Quiet And Desirable Street In A Convenient Community * Minutes To Main Street, Hwy 404, The Lake, Walmart, Shopping Centres, Restaurants, McDonald’s, Grocery Stores, Banks, And Everyday Essentials * Move-In Ready * Must See! (id:18653)
$ 2,099
apartment at 27 PROSPERITY WAY, East Gwillimbury, Ontario, L9N0V1
View photo
House · for rent
$ 3,700
Updated
apartment at 27 PROSPERITY WAY, East Gwillimbury, Ontario, L9N0V1
Midhurst
· 355 sq.ft · 1 Bedroom · House
· Parking
Midhurst · 355 sq.ft · 1 Bedroom · House · Parking
Newer Luxury Detached Home Over 3000 Sf W/ 5 Bdrms & 2 Cars Garage, Filled With Lots Of Sunshine, Granite Counter Top. Library On Main. Hardwood Flooring On Main. Mins To, Go Station, Costco, Upper Canada Mall, Park & School (id:18653)
$ 3,700
apartment at 140 COURTLAND STREET, Blue Mountains, Ontario, L9Y5L7
View photo
House · for rent
$ 3,300
Updated
apartment at 140 COURTLAND STREET, Blue Mountains, Ontario, L9Y5L7
Midhurst
· 205 sq.ft · 1 Bedroom · House
· Fireplace · Sauna · Swimming pool · Cellar
Midhurst · 205 sq.ft · 1 Bedroom · House · Fireplace · Sauna · Swimming pool · Cellar
Semi-Detached Home with 2059sf of Finished Space Available for Long Term LEASE. In thePrestigious Community, Windfall of Blue Mountain, With Views of the Mountain, 3 B/R, 4W/R,Finished Basement provides a Huge Recreation Room or Option as a 4th B/R and another Fullwashroom. Perfect for Kids or Overflow Guests. Stunning Open Concept Kitchen with a largeGranite Island & Countertops, Living room with a Cozy Gas Fireplace for Cold Winter Nights & Dinning Area. Brand New Appliances. Primary Suite with a Gorgeous En-suite with Double Sinks,Soaker Tub, Glass Shower & Walk In Closet. Upper-Level Laundry. Includes Exclusive Access tothe Shed Club House/Recreation Centre with Outdoor Hot & Cool Pools Open all Year, Sauna, Gymetc. – Minutes from Blue Mountain Resort, Village, Ski Clubs, Scandinavia Spa, Hiking Trails,Golf Courses, Collingwood & Shores of Georgian Bay.* All Previously Statged Photos Attached To The Listings. (id:18653)
$ 3,300
apartment at 28 MCCASKELL STREET
View photo
House · for rent
$ 2,700
apartment at 28 MCCASKELL STREET
Midhurst
· 484 sq.ft · 4 Bedrooms · House
· Fireplace
Midhurst · 484 sq.ft · 4 Bedrooms · House · Fireplace
Immaculate 4 Bdrm 4 Bath Brick 2 Story Detached Homes In The Town Of Beaverton. Premium Lot,Soon To Be Landscaped. 9Ft Ceilings, Hardwd & Ceramic Main Flr, Broadloom In Bedrms, SpaciousEat-In Kitchen, Living Rm With Fireplace, Bright Open Concept Family Rm, Formal Entrance Way &Main Flr Laundry Rm. 2nd Flr Offers Large Mstr With 5 Pc Ensuite & Walk-In Closet, 2nd Rm C/W4Pc Ensuite & 2 More Nice Size Rms C/W & Built-In Closets. (id:18653)
$ 2,700
apartment at 27 PROSPERITY WAY
View photo
House · for rent
$ 3,700
Updated
apartment at 27 PROSPERITY WAY
Midhurst
· 344 sq.ft · 5 Bedrooms · House
· Parking
Midhurst · 344 sq.ft · 5 Bedrooms · House · Parking
Newer Luxury Detached Home Over 3000 Sf W/ 5 Bdrms & 2 Cars Garage, Filled With Lots Of Sunshine, Granite Counter Top. Library On Main. Hardwood Flooring On Main. Mins To, Go Station, Costco, Upper Canada Mall, Park & School (id:18653)
$ 3,700
apartment at UPPER 312 HAREWOOD BOULEVARD, Newmarket, Ontario, L3Y6R3
View photo
House · for rent
$ 2,850
apartment at UPPER 312 HAREWOOD BOULEVARD, Newmarket, Ontario, L3Y6R3
Midhurst
· 226 sq.ft · 1 Bedroom · House
Midhurst · 226 sq.ft · 1 Bedroom · House
Beautiful Detached Bungalow Raised Home In Most Desired Area Of Newmarket – Only Main Floor- Hardwood Floor Throughout, Two Bathrooms (Ensuite & Second Bathrm), Oak Stairs, Back Splash & Ceramic Floor In The Kitchen, Pot Light Throughout, Separate Laundry, Beautiful Interlock Front Porch, Double Door Entrance, Very Bright- Shared Backyard- Close To Yonge St, Upper Canada Mall, Public Transportation, Schools, Shopping Plazas, Hospital, Go Station, Restaurants… (id:18653)
$ 2,850
apartment at 113 BEARBERRY ROAD
View photo
House · for rent
$ 3,500
Updated
apartment at 113 BEARBERRY ROAD
Midhurst
· 517 sq.ft · 5 Bedrooms · House
· Parking
Midhurst · 517 sq.ft · 5 Bedrooms · House · Parking
Modern Luxury in Midhurst Valley of Perfection experience the pinnacle of contemporary detached two-story home, Built in 2023, this residence is meticulously designed for large families who value privacy, elegance, and a carpet-free environment.The main level boasts an impressive architectural flow with high ceilings and abundant natural light. Host unforgettable evenings in the separated dining room, complemented by a spacious, inviting living room. Large functional open concept kitchen with food pantry. The second floor is a rare find, featuring 5 spacious bedrooms, each with its own dedicated ensuite bathroom. The Master Suite is A true retreat featuring a spa-like ensuite with a deep soaker tub, a separate stand shower, and double sinks, double walk-in closets. A large double-car garage provides plenty of room for vehicles and storage. Looking for A+ family tenant. (id:18653)
$ 3,500
apartment at 4 BRUCE WELCH AVENUE
View photo
House · for rent
$ 3,400
Updated
apartment at 4 BRUCE WELCH AVENUE
Midhurst
· 732 sq.ft · 4 Bedrooms · House
· Parking · Fireplace · Deck
Midhurst · 732 sq.ft · 4 Bedrooms · House · Parking · Fireplace · Deck
LIKE NO OTHER IN THE NEIGHBOURHOOD! NEW Stunning Executive Detached House With Double Car Garage *ON 50FT PREMIUM CORNER LOT* Immersed With Exquisite Living In The NEW Master Planned Community Of Keswick. Spacious Den And 4 Upper Bedrooms Each With Walk-In Closet And 4 Bathrooms. Plenty Of Natural Light For All Rooms. *MODERN UPGRADES IN WHOLE HOUSE* Including *HARDWOOD FLOORING THROUGHOUT* Den, Dining Room, Family Room, Main And Upper Hall. *9FT CEILING ON THE MAIN FLOOR And *SMOOTH CEILINGS THROUGHOUT.* Large Dining Room. Extensive Family Room With Gas Fireplace And Large Picturesque Windows With NEW *CUSTOM-MADE ZEBRA BLINDS.* Royal Upgraded Stain Oak Staircase. Open Concept Kitchen & Breakfast Area With First-Class *KITCHEN BACKSPLASH TILES.* Custom-Made Large *PREMIUM KITCHEN ISLAND* Installed With 2 Easy Pull-Out Garbage Bins. Upgraded Cabinets And Quartz Countertops. *INDOOR AND OUTDOOR POT LIGHTS.* Complete Deck. *UPGRADED 24 x 24 FLOOR TILES* Throughout Foyer, Kitchen & Breakf
$ 3,400
apartment at 25 LORNE THOMAS PLACE, New Tecumseth, Ontario, L9R0T8
View photo
House · for rent
$ 3,200
Updated
apartment at 25 LORNE THOMAS PLACE, New Tecumseth, Ontario, L9R0T8
Midhurst
· 237 sq.ft · 1 Bedroom · House
· Deck · Cellar
Midhurst · 237 sq.ft · 1 Bedroom · House · Deck · Cellar
Welcome to this immaculate 2020-built detached home in Alliston’s desirable Treetops community! The open-concept main floor features 9-foot ceilings, gleaming hardwood floors, and a dramatic 20+ foot ceiling in the Great Room that fills the home with natural light. The chef’s kitchen boasts quartz countertops and extended ceiling-height cabinetry. Upstairs offers 3 spacious bedrooms and hardwood on the landing. Enjoy outdoor living on the custom wooden deck with unobstructed scenic views. A major highlight is the fully finished basement apartment complete with its own kitchen, large bedroom, full shower bath, and living area-perfect for an in-law suite or extended family. Superb location steps from local parks and trails, and minutes to Hwy 89/400, Walmart, the Honda Plant, top schools, and all town amenities. Basement is not included ! there is a Den on the 2nd level that could be used as an office of bedroom etc. (id:18653)
$ 3,200
apartment at 377 WALTER DRIVE, Georgina, Ontario, L4P3A8
View photo
House · for rent
$ 2,550
Updated
apartment at 377 WALTER DRIVE, Georgina, Ontario, L4P3A8
Midhurst
· 172 sq.ft · 1 Bedroom · House
· Air conditioning · Cellar
Midhurst · 172 sq.ft · 1 Bedroom · House · Air conditioning · Cellar
Welcome to 377 Walter Dr! This bright and open-concept, 3-bedroom plus den detached home sits on a premium lot just steps away from Young’s Harbour Park and Lake Simcoe, offering easy water access and a boat launch. Updated in 2020, the home features a brand-new AC unit and a fresh coat of paint throughout. Enjoy a spacious L-shaped kitchen with a stylish backsplash, alongside large living and dining areas. The home includes three sizeable bedrooms and a separate den that can easily serve as a fourth bedroom, plus one full bathroom and a convenient powder room. Finished with durable laminate flooring and a dry, high crawl space basement for extra storage, this home is entirely move-in ready. Located just a short drive from local restaurants, stores, supermarkets, and Highway 404-simply move in and enjoy! (id:18653)
$ 2,550
apartment at 253 RUTHERFORD ROAD
View photo
House · for rent
$ 3,500
Updated
apartment at 253 RUTHERFORD ROAD
Midhurst
· 312 sq.ft · 4 Bedrooms · House
· Garden · Fireplace · Deck · Parking
Midhurst · 312 sq.ft · 4 Bedrooms · House · Garden · Fireplace · Deck · Parking
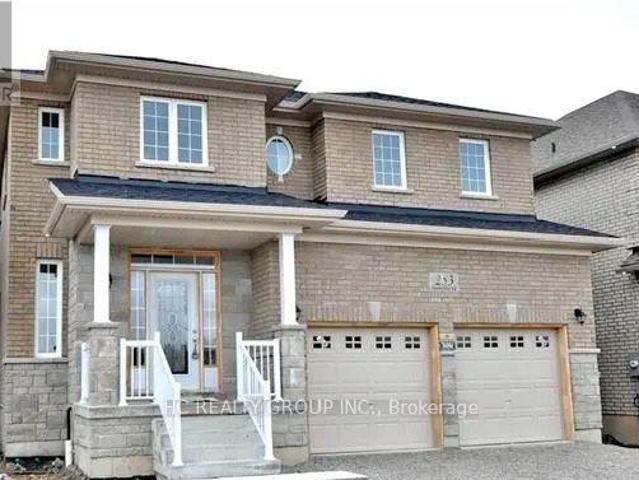
Discover the perfect blend of space, comfort, and modern design in this stunning 2,703 sq. ft. detached home located in the heart of Bradford. This beautifully maintained property features 4 bedrooms and 3 bathrooms, offering plenty of room for the whole family. Step into the grand open-to-above foyer and enjoy 9-foot ceilings throughout the main floor, creating a bright and airy atmosphere. The modern kitchen boasts elegant wood cabinetry, granite countertops, a glass backsplash, and top-of-the-line stainless steel appliances, perfect for cooking and entertaining. The family-sized breakfast area flows seamlessly into the spacious family room with a cozy fireplace, while the combined living and dining rooms provide an ideal layout for gatherings. Convenient main-floor laundry and direct access from the double-car garage add extra functionality to the home. Relax outdoors in the private, fully fenced backyard featuring a large deck, ideal for summer barbecues and family time. The extend
$ 3,500
apartment at 32 HOLLAND VISTA STREET
View photo
House · for rent
$ 3,400
Updated
apartment at 32 HOLLAND VISTA STREET
Midhurst
· 323 sq.ft · 4 Bedrooms · House
· Parking · Fireplace · Cellar
Midhurst · 323 sq.ft · 4 Bedrooms · House · Parking · Fireplace · Cellar
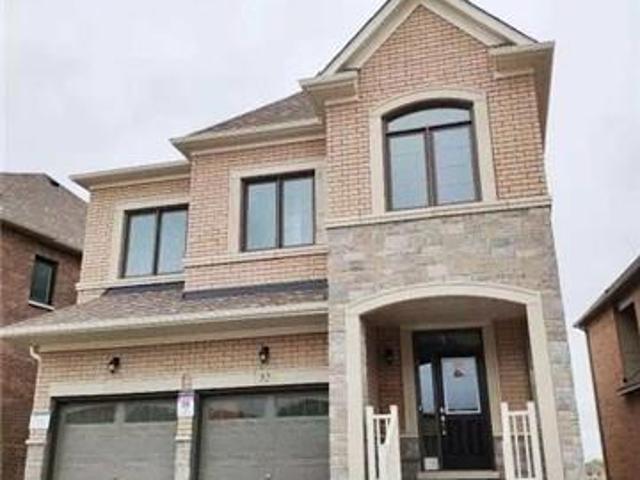
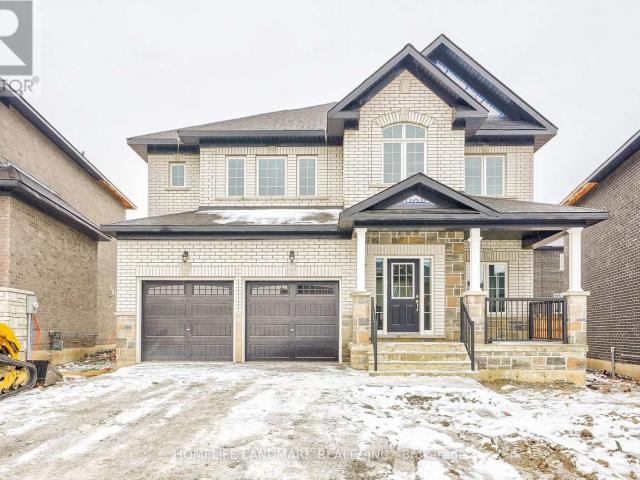
Beautiful 4 Bedrooms Detached House In Holland Landing, Great Location! Thousands Spent On Upgrades. Gorgeous Skylight Over Breakfast,Open Concept. Hardwood Floors On Main Floor, 9 Ft Ceilings, Double Car Garage.All Stainless Steel Appliances. Gas Fireplace, Cold Cellar, 2nd Floor Laundry, Frameless Glass Shower & Double Sink. Min Driving To Go Train, Hwy 4 Mins To, Go Station, Costco, Upper Canada Mall, Park, School, Restaurants And Many More. (id:18653)
$ 3,400
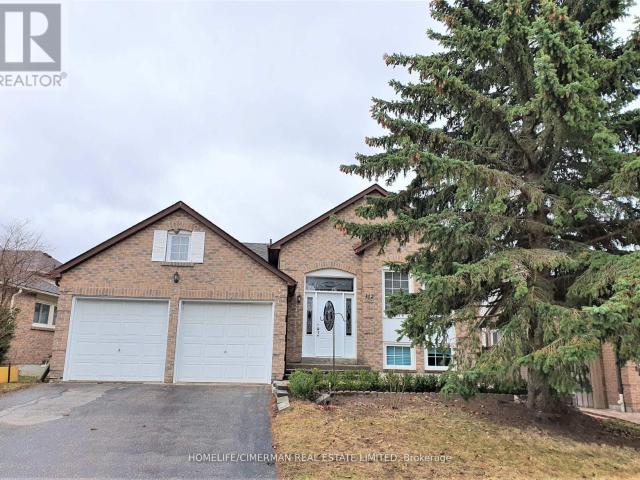
apartment at 10 TESTA STREET, East Gwillimbury, Ontario, L0L1R0
View photo
House · for rent
$ 2,895
apartment at 10 TESTA STREET, East Gwillimbury, Ontario, L0L1R0
Midhurst
· 355 sq.ft · 1 Bedroom · House
· Swimming pool
Midhurst · 355 sq.ft · 1 Bedroom · House · Swimming pool
Detached 4 bedroom home on large private lot Upgraded Hardwood Stairs And Hardwood Floor On Main Floor and bedrooms. Upgrade Kitchen Cabinet. main Flr Laundry Rm. Close To Public School. Minutes walk to the new EG activity center/public library/pool and Parks. 10min to GO train station. Easy Access To Hwy 404 (id:18653)
$ 2,895
apartment at 7464 ASH CRESCENT, Severn, Ontario, L0K2B0
View photo
House · for rent
$ 3,000
apartment at 7464 ASH CRESCENT, Severn, Ontario, L0K2B0
Midhurst
· 194 sq.ft · 1 Bedroom · House
· Garden · Deck
Midhurst · 194 sq.ft · 1 Bedroom · House · Garden · Deck
South of Muskoka* Beautiful, Cozy Detached/Cottage, Year-around living, Enjoy the best of Washago with this peaceful waterfront location on the Black River. Offering a private natural setting with excellent boating, kayaking, fishing and outdoor recreation right at your doorstep. Conveniently located close to Washago village, local amenities, parks and beaches, (Washago Centennial Park & Beach) with easy access to Highway 11, Orillia and Muskoka. A wonderful opportunity to enjoy the tranquility of waterfront living while remaining close to everyday conveniences. Fronting on Black River with Approx. 100 ft. waterfront of 28km of river to enjoy boating, canoeing. The views from this home is stunning, from every window, very private, you will be surrounded by nature from every angle, Watch the stars while sitting around the fire, Main level has open concept kitchen/dining/living room W/sliding glass doors to spacious deck overlooking fenced yard and river. Beautiful views from the Solariu
$ 3,000
apartment at 32 HOLLAND VISTA STREET, East Gwillimbury, Ontario, L9N0T2
View photo
House · for rent
$ 3,600
Updated
apartment at 32 HOLLAND VISTA STREET, East Gwillimbury, Ontario, L9N0T2
Midhurst
· 334 sq.ft · 1 Bedroom · House
· Parking · Fireplace · Cellar
Midhurst · 334 sq.ft · 1 Bedroom · House · Parking · Fireplace · Cellar
Beautiful 4 Bedrooms Detached House In Holland Landing, Great Location! Thousands Spent On Upgrades. Gorgeous Skylight Over Breakfast,Open Concept. Hardwood Floors On Main Floor, 9 Ft Ceilings, Double Car Garage.All Stainless Steel Appliances. Gas Fireplace, Cold Cellar, 2nd Floor Laundry, Frameless Glass Shower & Double Sink. Min Driving To Go Train, Hwy 4 Mins To, Go Station, Costco, Upper Canada Mall, Park, School, Restaurants And Many More. (id:18653)
$ 3,600
apartment at UPPER – 278 WARATAH AVENUE
View photo
House · for rent
$ 2,750
Updated
apartment at UPPER – 278 WARATAH AVENUE
Midhurst
· 140 sq.ft · 3 Bedrooms · House
· Deck
Midhurst · 140 sq.ft · 3 Bedrooms · House · Deck
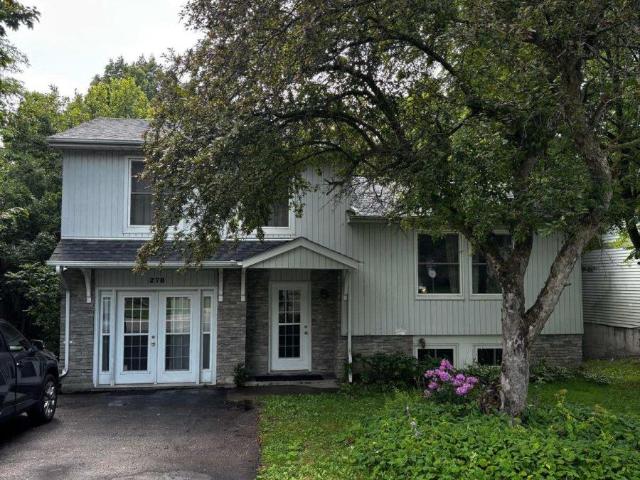
Must See 3 Brm Unit In Detached Home On A Very Large Treed Lot. Beautiful Kitchen With Granite Counter & S/S Appl. Hardwood Floors Throughout. W/O To Deck From Dining Room. Close To Schools, Hospital, Parks, Public Transit, Highways. (id:18653)
$ 2,750

Get email alerts

Don't miss out: be the first to know about new properties

The alert was correctly created

On subscribing you accept the conditions of use and the privacy policy
Alert
Receive new ads in your inbox
Save this search
Receive alerts for new listings

We'll send you an email when we have new properties for: "Houses to rent in Midhurst"

The alert was correctly created

Get email alerts and be the first to see new listings
Required field
On subscribing I accept the terms of the privacy policy
Perfect! You'll soon start receiving new listings via email
Alert
Receive an email when we have new ads for Houses to rent in Midhurst
Save this search
Filters

Bedrooms

Area (sq.ft)

sq.ft
sq.ft

Price ($ per month)

$
$

Filter by property type

Bathrooms

Clear all filters
Receive notifications when new entries are published.