9,495 houses for sale in Milton Heights

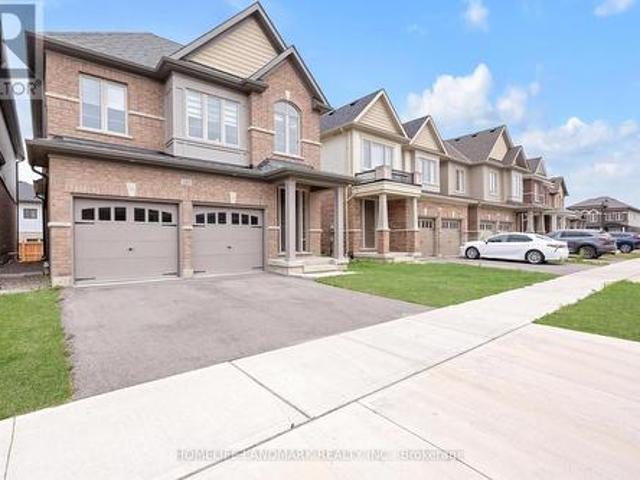
12481 Kennedy Road, Caledon, ON, L7C 3P4 house for sale | Listing ID W13652 | Royal LePage
View photo
House · for sale
$ 800,000
New
12481 Kennedy Road, Caledon, ON, L7C 3P4 house for sale | Listing ID W13652 | Royal LePage
Milton Heights
· House
· Garden · Office room · Cellar
Milton Heights · House · Garden · Office room · Cellar
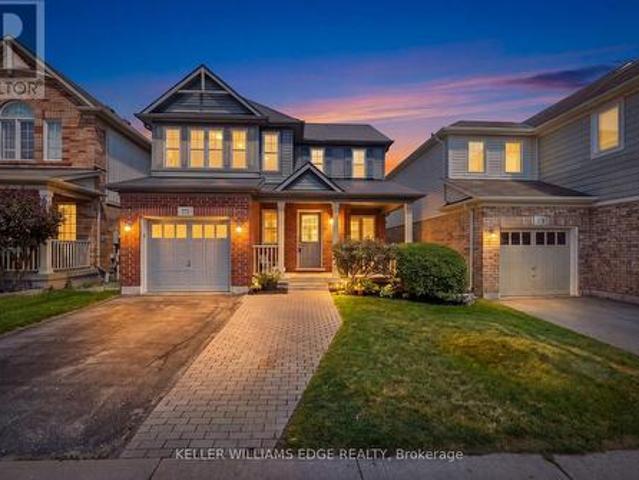
Welcome to this beautifully maintained family home in the highly sought-after Southfields Village community. Designed for modern family living, the bright and spacious main floor features 9-foot ceilings, an open-concept kitchen, dining area, and generous living room perfect for entertaining and everyday family life. The well-appointed kitchen showcases stone countertops, stainless steel appliances, a breakfast bar, and plenty of workspace for meal preparation and gatherings. The seamless flow to the fully fenced backyard makes summer BBQs, outdoor dining, and family get-togethers effortless. Upstairs, the spacious primary bedroom features a walk-in closet and private 4-piece ensuite, while two additional bedrooms provide plenty of space for a growing family. A convenient second-floor laundry room, located beside the primary suite, makes everyday living easier. The finished basement offers additional living space with a cozy family room, dedicated home office, bathroom rough-in, and a
$ 800,000
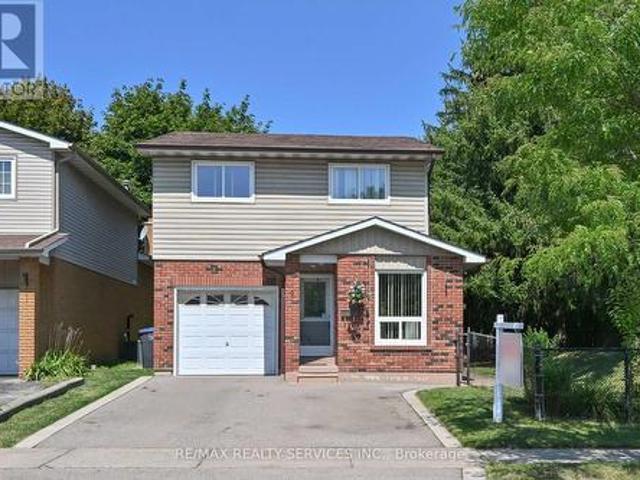
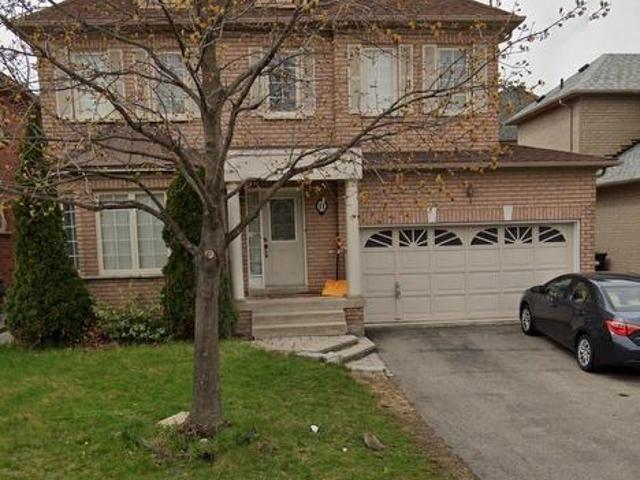
2 Lindridge Avenue, Brampton, ON, L6S 3W9 house for sale | Listing ID W13652 | Royal LePage
View photo
House · for sale
$ 748,800
New
2 Lindridge Avenue, Brampton, ON, L6S 3W9 house for sale | Listing ID W13652 | Royal LePage
Milton Heights
· House
· Patio · Fireplace · Deck · Parking · Cellar
Milton Heights · House · Patio · Fireplace · Deck · Parking · Cellar
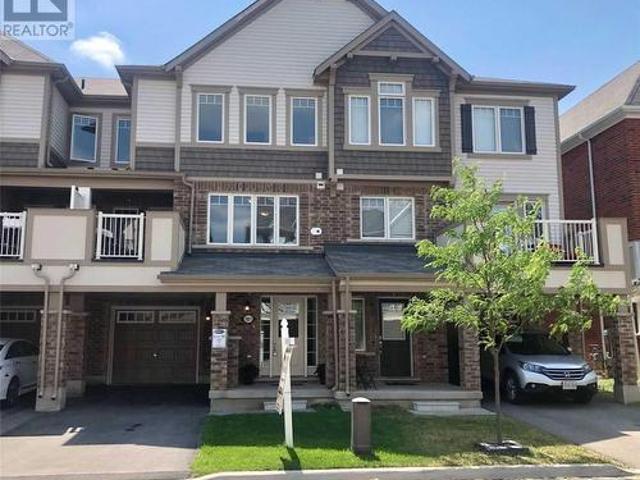
Welcome To This Well Maintained 5 Level Backsplit Home Located In The'L' Section Of Bramalea! This Home Offers Large Principal Rooms Thru Out! The Kitchen Offers An Eating Area With A Large Picture Window and Offers A Dining Area With Patio Door Walkout To A Large Deck! The Main Floor Also Offers A Powder Room & Garage Access. Interior Doors Have Been Updated Thru Out The Home. New Flooring On The Main Level. A Few Steps Down Takes You To An Inviting Family Room With Large Windows & A Fireplace. A Few Steps Up, & You Will Be Blown Away By the Massive Living Room. There Is Also A Large Basement. The Possibilities Are Endless. Upstairs Offers 3 Good Sized Bedrooms. The Primary Bdrm Offers Double Closets (Hers & Hers) & Also Offers A Renovated Semi Ensuite. This Home Is Walking Distance To Schools, Shopping, Parks, Trails & Transit. Quick Access to Hwy #410. This is a linked property. *. (id: 27)
$ 748,800
86 Magdalene Crescent S, Brampton, ON, L6Z 0G9 house for sale | Listing ID W13654 | Royal LePage
View photo
House · for sale
$ 599,000
New
86 Magdalene Crescent S, Brampton, ON, L6Z 0G9 house for sale | Listing ID W13654 | Royal LePage
Milton Heights
· House
· Balcony · Cellar
Milton Heights · House · Balcony · Cellar
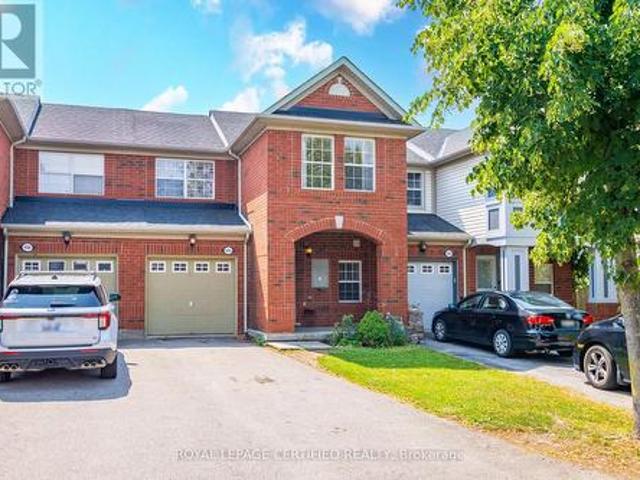
Location! Location! Location! 5 Minutes drive from Trinity Common Mall / Terminal. 11 Minutes drive from Bramalea City Centre Mall. 2 MINUTES DRIVE to Hwy 410, Close to major bus routes, Walk to neighbourhood parks. Nearby schools: Earnscliffe Senior Public School, St. Marguerite d'Youville Secondary School, Brampton Centennial Secondary School. 2 minutes drive from Turnberry Golf Club. Enjoy incredible views while being nestled on a quiet street, just minutes from Heart Lake Conservation Area. Whether you're a savvy investor or a growing family seeking comfort, convenience, and income support, this home checks all the boxes. A perfect starter home in one of Brampton's most sought-after pockets. Potential to rent studio walk out basement with separate entrance. This beautifully renovated home comes with ravine view & a private balcony. This beautifully fully renovated home features brand new flooring, newly painted, elegant new stairs, stunning new quarts counter top and modern pot lig
$ 599,000
21 Juniper Crescent, Brampton, ON, L6S 1J9 house for sale | Listing ID W13512 | Royal LePage
View photo
House · for sale
$ 759,000
New
21 Juniper Crescent, Brampton, ON, L6S 1J9 house for sale | Listing ID W13512 | Royal LePage
Milton Heights
· House
· Garden · Air conditioning · Parking · Cellar
Milton Heights · House · Garden · Air conditioning · Parking · Cellar
Legal basement*. Welcome to this beautifully maintained 4-bedroom, 3-bathroom semi-detached home in the desirable Northgate community of Brampton! This home offers a bright open-concept main floor featuring a spacious living room with hardwood floors, pot lights, and large windows, a combined dining area, and a modern kitchen with tile flooring, quartz countertops, backsplash, and stainless steel appliances. Upstairs, the home boasts four generously sized bedrooms with hardwood floors, large windows, and ample closet space. The finished basement with a separate entrance includes a spacious recreation area, offering excellent potential for an in-law suite or rental opportunity. Additional highlights include central air conditioning, a private driveway with parking for 4 vehicles, and a large fenced backyard perfect for entertaining. Located near Queen St E & Bramalea Rd, this property is close to schools, parks, Bramalea City Centre, public transit, and major highways. A perfect opportu
$ 759,000
4 Hilda Court, Brampton, ON, L6S 2C1 house for sale | Listing ID W13654 | Royal LePage
View photo
House · for sale
$ 684,900
New
4 Hilda Court, Brampton, ON, L6S 2C1 house for sale | Listing ID W13654 | Royal LePage
Milton Heights
· House
· Office room · Cellar
Milton Heights · House · Office room · Cellar
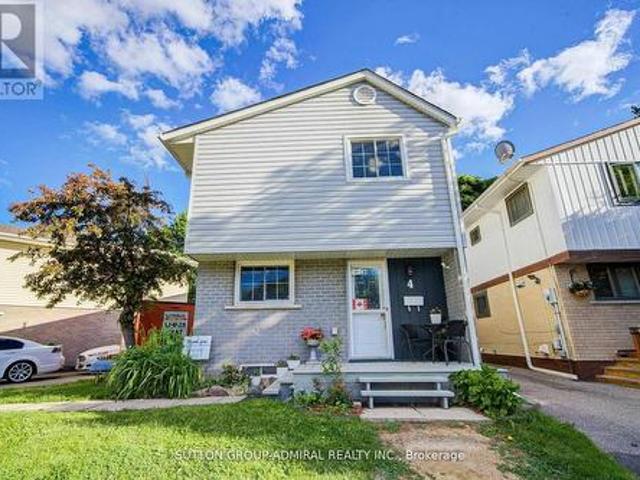
A calm court location sets the tone for this inviting detached home with thoughtful updates throughout. Inside, the main floor offers an open living and dining area with laminate flooring, pot lights, and a walk-out to the fully fenced yard-an easy setting for everyday routines or relaxed evenings outdoors. The kitchen features updated cabinetry, granite countertops, porcelain tile, and stainless steel appliances. Upstairs, the primary bedroom includes a 3 pc. Ensuite, with two additional bedrooms offering flexible space for family, guests, or a home office. The finished basement adds even more versatility with a recreation area, bedroom, 3 pc. Bath, and separate laundry. Located just minutes from Chinguacousy Park; access to recreation centres, schools, transit, Hwy 410, and Bramalea City Centre. This home brings together true comfort, convenience, and a family friendly setting. Noteworthy: 3 full-piece bathroom layout! (Id: 27)
$ 684,900
79 Cloverdale Drive, Brampton, ON, L6T 2T5 house for sale | Listing ID W13654 | Royal LePage
View photo
House · for sale
$ 699,000
New
79 Cloverdale Drive, Brampton, ON, L6T 2T5 house for sale | Listing ID W13654 | Royal LePage
Milton Heights
· House
· Patio · Office room · Fireplace · Parking · Cellar
Milton Heights · House · Patio · Office room · Fireplace · Parking · Cellar
Ravine lot. *. No neighbours at the back. *. Look no further! Don't miss this Gem in The Neighborhood. Location! Location! Welcome to 79 Cloverdale Dr! This beautifully maintained linked-by-the-garage home offers the privacy and feel of a detached home while backing onto a park. Featuring 4 spacious bedrooms, a bright sun-filled living and dining area with hardwood floors, and a large eat-in kitchen with pantry, ample storage, side entrance to the patio, and direct garage access. Solid oak stairs lead to the second level with 4 generous bedrooms, including a primary bedroom with his & hers closets. The finished basement offers a large L-shaped rec room with a gas fireplace, a separate office, a spacious laundry room with plenty of storage, and excellent potential for an in-law suite. Located in a sought-after family-friendly neighborhood close to parks, schools, shopping, transit, and all amenities. (Id: 27)
$ 699,000
785 Lansdowne Avenue, Toronto, ON, M6H 3Z1 house for sale | Listing ID W13655 | Royal LePage
View photo
House · for sale
$ 1,149,000
New
785 Lansdowne Avenue, Toronto, ON, M6H 3Z1 house for sale | Listing ID W13655 | Royal LePage
Milton Heights
· House
· Parking
Milton Heights · House · Parking
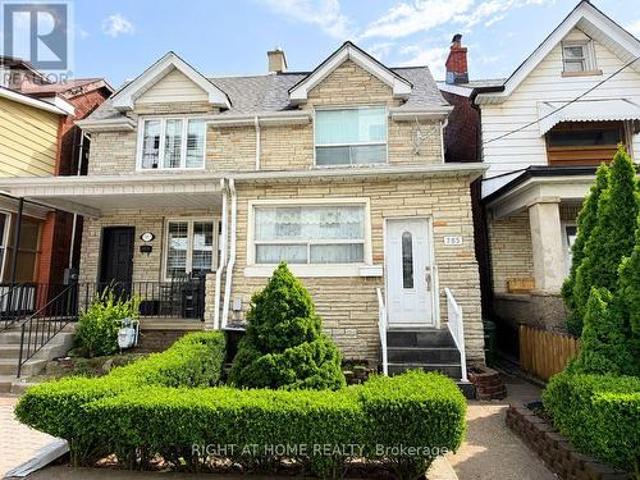
Exceptional investment or multi-generational living opportunity in Toronto's vibrant west-end! This well-maintained 2-storey semi-detached home features 3 self-contained units, each with its own kitchen and washroom, offering excellent flexibility for homeowners and investors alike. Spacious and functional layout with strong rental income potential. Rare 2-car rear parking adds convenience and value. Ideally located in a highly sought-after neighbourhood, just minutes to Lansdowne Station on TTC Line 2, providing quick access to Downtown Toronto. Close to Dufferin Mall, grocery stores, restaurants, cafés, parks, schools, and everyday amenities. Enjoy easy access to the vibrant communities of Bloordale Village and the Junction Triangle, offering a dynamic urban lifestyle with excellent transit connectivity. A fantastic opportunity to live in one unit and rent the others, or add a turnkey income-producing property to your portfolio. (Id: 27)
$ 1,149,000
44 Overture Lane, Brampton, ON, L6S 6H8 house for sale | Listing ID W13652 | Royal LePage
View photo
House · for sale
$ 825,000
New
44 Overture Lane, Brampton, ON, L6S 6H8 house for sale | Listing ID W13652 | Royal LePage
Milton Heights
· House
· Parking · Cellar
Milton Heights · House · Parking · Cellar
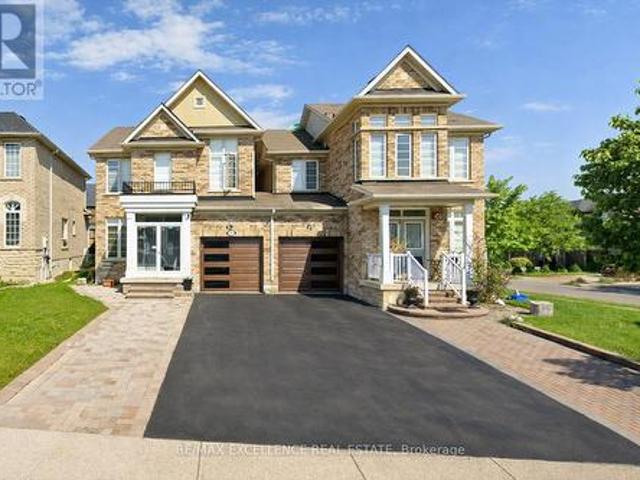
Freshly Renovated & Painted Thru-Out! Spacious 3+1 bedroom, 4 bathroom semi. Detached home located in a high-demand Brampton neighborhood at Airport Rd and Bovaird Dr. This beautifully maintained property features a finished basement with an additional bedroom, washroom, and recreation room perfect for extended family or guests. Enjoy an abundance of natural light throughout, a garage-linked design, and parking for up to 4 cars. Conveniently situated close to all amenities, parks, schools, shopping, and transit services. Ideal home for families or couples seeking comfort, convenience, and a prime location! Some photos are virtually Staged. (Id: 27)
$ 825,000
59 High Park Boulevard, Toronto, ON, M6R 1M9 house for sale | Listing ID W13503 | Royal LePage
View photo
House · for sale
$ 4,695,000
59 High Park Boulevard, Toronto, ON, M6R 1M9 house for sale | Listing ID W13503 | Royal LePage
Milton Heights
· House
· Swimming pool
Milton Heights · House · Swimming pool
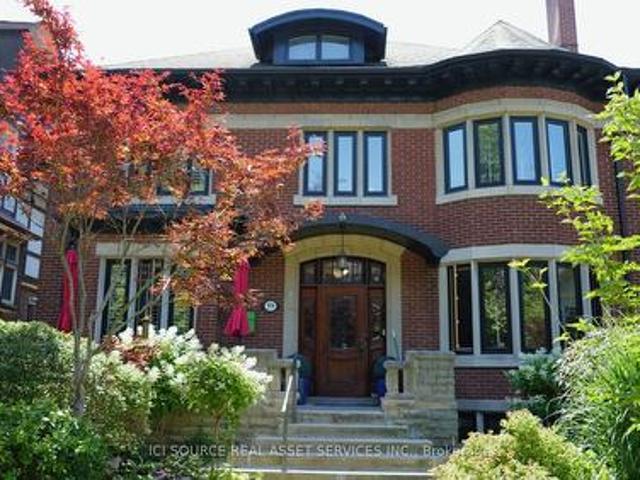
A rare and versatile century home offering exceptional flexibility for both end users and investors. This impressive 3-storey residence offers over 5,000 sq. Ft. of living space, with 9 bedrooms and 7 bathrooms in the main house, plus a detached 1-bedroom pool house. Currently configured as 4 separate apartments plus the pool house, the property can also be easily converted back into one expansive single-family home by reopening access to the original main staircase. For buyers seeking income potential, the home may function as 4 or 5 apartments depending on configuration. The detached pool house can remain as its own self-contained unit, or it can be incorporated into the main floor apartment to create a larger 3-bedroom main-level suite, resulting in a total of 4 separate apartments. This makes the property ideal for multi-generational living, live-in owners seeking rental income, or investors looking for a flexible asset in a highly desirable location. The home combines timeless cha
$ 4,695,000
148 10 Merchant Lane, Toronto, ON, M6P 4J6 townhouse for sale | Listing ID C13627 | Royal LePage
View photo
Townhouse · for sale
$ 649,000
148 10 Merchant Lane, Toronto, ON, M6P 4J6 townhouse for sale | Listing ID C13627 | Royal LePage
Milton Heights
· Townhouse
· Office room
Milton Heights · Townhouse · Office room
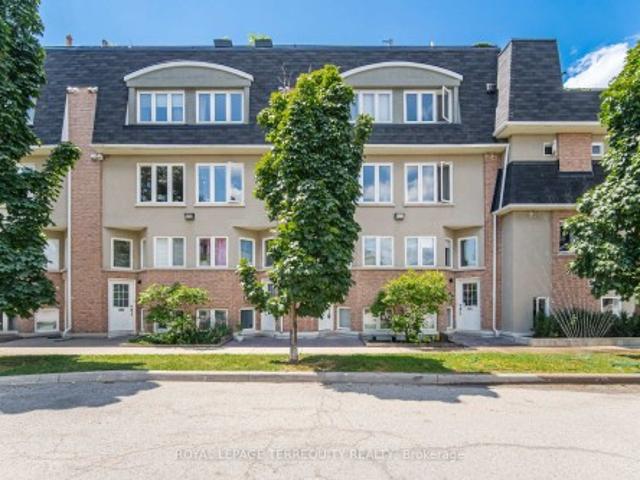
Welcome to one of the most thoughtfully redesigned residences within the community. Showcasing extensive custom wainscoting and exceptional millwork craftsmanship throughout, this beautifully upgraded townhouse offers a level of character, elegance, and refinement rarely found in comparable homes within the complex. Unlike conventional layouts, the two-bedroom-plus-den configuration has been thoughtfully reimagined to create two exceptionally spacious bedrooms, prioritizing comfort, functionality, and modern living. By incorporating the den into the primary suite, the home offers an expansive retreat with ample room for an optional home office, nursery, reading nook, or sitting area, providing a private and versatile space rather than an open-concept den. The generously sized second bedroom further enhances the home's flexibility for families, guests, or professionals. At the heart of the home is a true open-concept kitchen and dining area, enhanced by the absence of a support column f
$ 649,000
171 Chase Crescent, Waterloo, ON, N3C 0B2 house for sale | Listing ID X13652 | Royal LePage
View photo
House · for sale
$ 687,000
New
171 Chase Crescent, Waterloo, ON, N3C 0B2 house for sale | Listing ID X13652 | Royal LePage
Milton Heights
· House
Milton Heights · House
Tucked away on a quiet crescent in one of Hespeler's most established neighbourhoods, 171 Chase Crescent offers the perfect balance of peaceful living and everyday convenience. Whether you're commuting to the GTA, Waterloo Region or Guelph, you'll appreciate being just minutes from Highway 401 while still coming home to tree-lined streets, nearby parks, walking trails and excellent schools. Inside, the bright open-concept layout is designed for modern living with a stylish kitchen featuring granite countertops, stainless steel appliances and plenty of workspace, while the upper level offers spacious bedrooms, a private primary retreat with walk-in closet and ensuite, and the convenience of upper-floor laundry. Spend weekends exploring Historic Downtown Hespeler's cafés and shops, enjoying the nearby rivers and trails, or simply relaxing in a community where neighbours still know each other. Move-in ready and ideally located, this is more than a home, it's a lifestyle. (Id: 27)
$ 687,000
101 Lemieux Court, Milton, ON, L9E 1E9 house for sale | Listing ID W13647 | Royal LePage
View photo
House · for sale
$ 749,900
New
101 Lemieux Court, Milton, ON, L9E 1E9 house for sale | Listing ID W13647 | Royal LePage
Milton Heights
· House
· Balcony · Parking
Milton Heights · House · Balcony · Parking
Completely Free-hold. No potl fee or any other fee. Stunning Townhome Immaculately Maintained. 3 Car Parking (2 On Driveway W No Sidewalk). Kitchen With S/S Appliances, Breakfast Bar And Large Pantry. Open Concept Floor Plan! Large Bright Living Room With Lots Of Windows. Enjoy Summer Nights On Your Covered Front Balcony! The Primary Bedroom Boasts Walk-In Closet, Reading Nook And Ensuite Bath. Functional Lower Level Offers Private Sitting Area & Custom Built-Ins For Great Storage! Excellent Location! Close To By one Public School & St. Benedict Catholic Elementry School! No Sidewalk (id: 27)
$ 749,900
464 Collis Court, Milton, ON, L9T 5N1 house for sale | Listing ID W13650 | Royal LePage
View photo
House · for sale
$ 849,900
New
464 Collis Court, Milton, ON, L9T 5N1 house for sale | Listing ID W13650 | Royal LePage
Milton Heights
· House
· Parking · Air conditioning
Milton Heights · House · Parking · Air conditioning
Do not miss this Beautiful Freehold Townhouse In Prestigious Clarke Community. It is a Perfect Family Neighbourhood, 3 Bedrooms, 2.5 Washrooms, Gleaming Hardwood On The Main Floor. Gorgeous Master Bedroom With Ensuite Washroom. Access To The Garage From Inside. Plenty Of Natural Lights. Includes All Appliances, Central Ac, Garage door remote. Total 3 Parkings. Open house both weekends sat/sun 2-4 pm (id: 27)
$ 849,900
5593 Trafalgar Road, Erin, ON, N0B 1Z0 house for sale | Listing ID X13653 | Royal LePage
View photo
House · for sale
$ 2,399,000
New
5593 Trafalgar Road, Erin, ON, N0B 1Z0 house for sale | Listing ID X13653 | Royal LePage
Milton Heights
· House
· Fireplace
Milton Heights · House · Fireplace
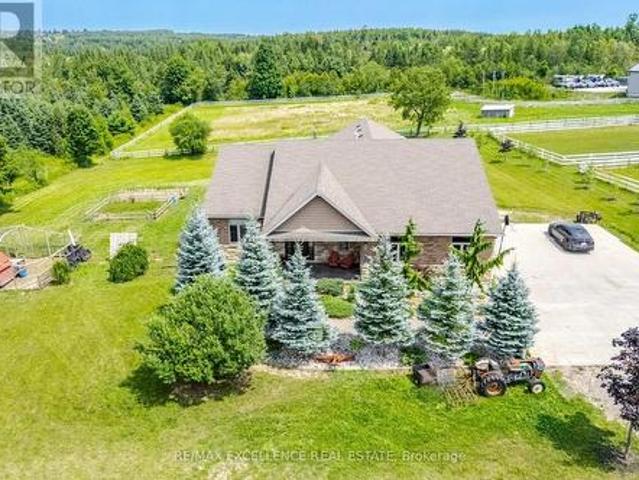
Welcome To This Exceptional Custom-Built Bungalow, Nestled On Approx. 2 Private Acres And Presenting Over 5000 Sqft Of Living Space. Built In 2014 With Exceptional Craftsmanship, This Stunning Home Features 9' Ceilings Throughout With Elegant 10' Tray Ceilings, Solid Interior Doors & A Striking Double-Sided High-Efficiency Wood-Burning Fireplace. The Chef-Inspired Kitchen Showcases Custom Maple Cabinetry, 48' JennAir Pro-Style Range & Hood, Dual Built-In Liebherr Refrigerators & Premium Appliances. Thought-Fully Layed Out With 3+3 Bedrooms and 5 Baths, Giving Ample Space To Each Family Member! Every Main-Floor Bedroom Enjoys Its Own Private Full Ensuite, While The Luxurious Primary Retreat Features A Custom Built-In Walk-In Closet & Spa-Inspired Ensuite With Quartz Counters And Premium Fixtures. The Spectacular Finished Walkout Lower Level Offers Heated Floors, Full-Size Windows, Slate Flooring, Oversized Dual-Head Shower, Custom Wet Bar For Entertainment Plus A Dedicated Theatre Room.
$ 2,399,000
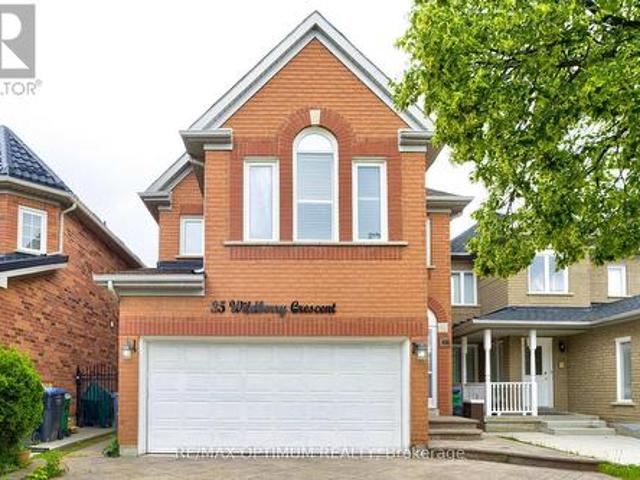
35 Wildberry Crescent, Brampton, ON, L6R 1K1 house for sale | Listing ID W13494 | Royal LePage
View photo
House · for sale
$ 998,000
New
35 Wildberry Crescent, Brampton, ON, L6R 1K1 house for sale | Listing ID W13494 | Royal LePage
Milton Heights
· House
· Garden · Parking · Cellar
Milton Heights · House · Garden · Parking · Cellar
Welcome to this well-maintained 3+2 bedroom detached home, ideally situated on a quiet, family-friendly crescent in a highly desirable neighborhood. Featuring a bright and functional layout with combined living and dining areas, a separate family room, spacious principal rooms, and large windows that fill the home with natural light, this property is perfect for families and investors alike. The legal finished basement with a separate entrance offers 2 bedrooms, a second kitchen, and additional living space, providing excellent potential for extended family living or rental income. Enjoy added privacy with no homes behind, a spacious backyard perfect for summer entertaining and family gatherings, direct garage access, and a driveway that comfortably accommodates 4-5 vehicles. Conveniently located close to schools, parks, shopping, transit, highways, and all essential amenities, this is a fantastic opportunity for first-time buyers, growing families, or savvy investors. Property is bein
$ 998,000
26 Orr Avenue, Erin, ON, N0B 1T0 house for sale | Listing ID 40854 | Royal LePage
View photo
House · for sale
Request Details
New
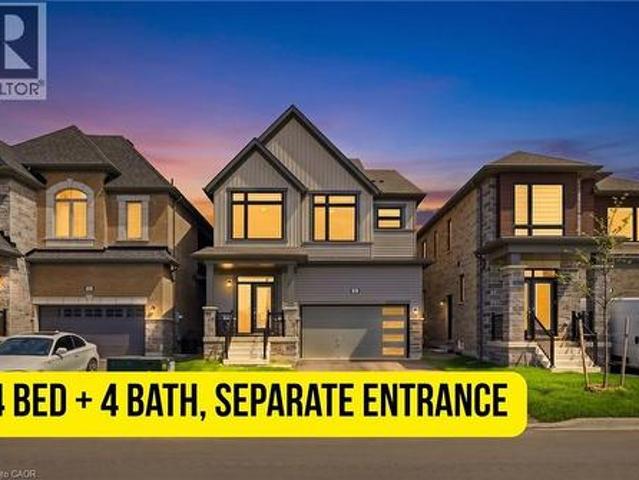
26 Orr Avenue, Erin, ON, N0B 1T0 house for sale | Listing ID 40854 | Royal LePage
Milton Heights
· House
· Fireplace · Parking
Milton Heights · House · Fireplace · Parking
Welcome To This almost Brand-New Detached Home Located In The Picturesque Town Of Erin! Offering Approximately 2,100 Sq Ft Of Upgraded Living Space, This Stunning Home Features 4 Spacious Bedrooms, 4 Bathrooms, And A Double-Car Garage In A New Family-Friendly Neighborhood. The Modern Kitchen Is Equipped With Quartz Countertops, A Large Centre Island, Upgraded Cabinetry, And Stylish Tile Finishes, Perfect For Everyday Living And Entertaining. The Bright And Open Main Floor Features 9-Foot Ceilings, Hardwood Flooring Throughout The Main Level And Upper Hallway, Along With A Cozy Gas Fireplace In The Family Room. Convenient Garage Access Leads Into The Mudroom/Laundry Area Featuring Added Cabinetry For Extra Storage. Upstairs, The Spacious Primary Suite Includes A Large Walk-In Closet Plus An Additional Closet, Along With A Luxurious 5-Piece Ensuite Featuring Elegant Finishes. Located In A Growing Community, this Home Combines Modern Comfort With Small-Town Charm In One Of Erin’s Most Des
Request Details
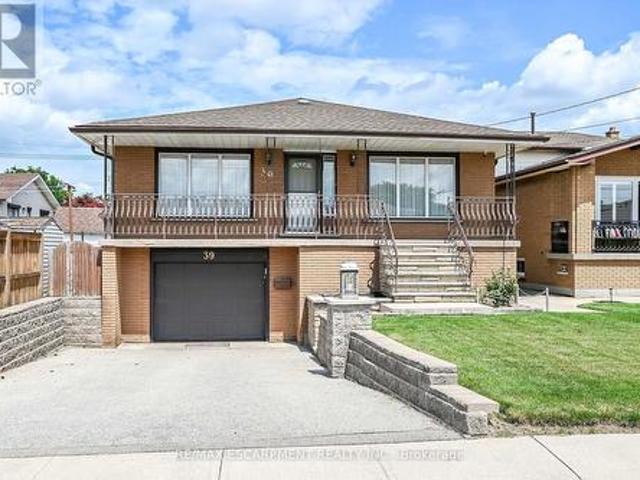
39 Good Hope Road, Brampton, ON, L6R 3L6 house for sale | Listing ID W13652 | Royal LePage
View photo
House · for sale
$ 1,339,900
New
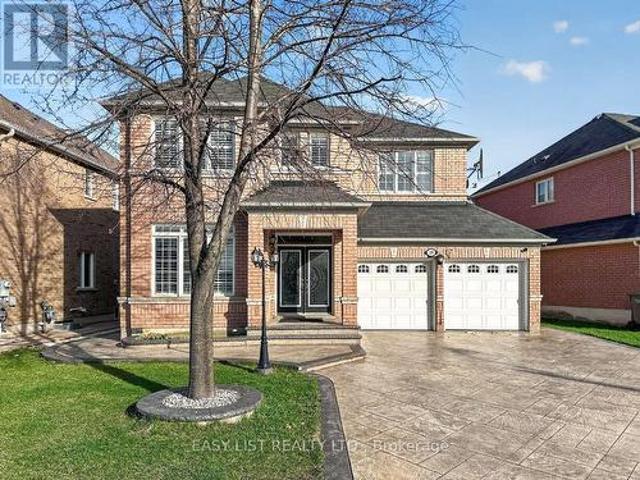
39 Good Hope Road, Brampton, ON, L6R 3L6 house for sale | Listing ID W13652 | Royal LePage
Milton Heights
· House
· Garden · Cellar
Milton Heights · House · Garden · Cellar
Visit the REALTOR website for further information about this Listing. Stunning 4+3 Bedroom Detached Home with Legal Basement Apartment! This spacious home offers a functional open-concept design with 9' ceilings and a grand double door entry. Modern upgraded kitchen with built-in appliances, complemented by pot lights throughout the house, hardwood floors, oak staircase, and California shutters. No sidewalk with an extended stamped concrete driveway. Enjoy a large private backyard and a generously sized primary bedroom with a walk-in closet. Separate builder-provided entrance to the legal basement adds excellent income potential. Located near schools, parks, transit, and shopping. A fantastic opportunity-don't miss it! Must See! Extras. All Existing Appliances, 2 Fridge, 2 Stove, Pot lights, 2 Laundries (Sep Laundry in Basement), Legal Separate entrance by Builder! (Id: 27)
$ 1,339,900
4 Belleville Drive, Brampton, ON, L6P 1V7 house for sale | Listing ID W13654 | Royal LePage
View photo
House · for sale
$ 1,299,000
New
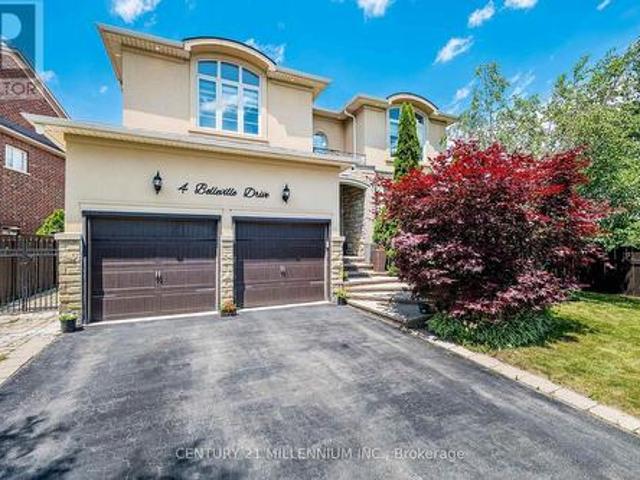
4 Belleville Drive, Brampton, ON, L6P 1V7 house for sale | Listing ID W13654 | Royal LePage
Milton Heights
· House
· Garden · Fireplace · Swimming pool
Milton Heights · House · Garden · Fireplace · Swimming pool
This home is exquisite & elegant. Approximately 3,000 sq ft. Welcome to the Vales of Castlemore, one of the most prestigious neighbourhoods of Brampton. As you enter, you are greeted by the open layout & a positive ambience. Featuring a white tile floor (2023), which connects to the hardwood staircase that spirals upwards with metal railings. To the side you will find the living room overlooking the dining room, which showcases the crown moulding, with window views & natural light all around. Walk over to the spacious kitchen with granite countertops, a beautiful white tile floor, which connects to the breakfast nook for enjoying your meals. Entertain yourself in the cozy family room which overlooks the backyard & the pool. Sit & enjoy coffee on the colder days with a fireplace, which includes style from the addition of the accent wall (2023). Powder room (2023). New vein skirting (2025). New paint on main floor (2026). Upstairs features 4 bedrooms, including a Jack & Jill washroom (20
$ 1,299,000
285 Broadacre Drive, Kitchener, ON, N2R 0S6 house for sale | Listing ID X13655 | Royal LePage
View photo
House · for sale
$ 899,000
New
285 Broadacre Drive, Kitchener, ON, N2R 0S6 house for sale | Listing ID X13655 | Royal LePage
Milton Heights
· House
· Garden · Fireplace
Milton Heights · House · Garden · Fireplace
Welcome to 285 broadacre drive. A premium family home in kitchener's highly sought-after huron neighbourhood! This immaculate 2,894 sq. Ft. detached home offers 5 spacious bedrooms and 4.5 bathrooms. Perfect for growing families or multi-generational living. From the moment you arrive, the well-maintained front yard and inviting covered porch set the tone for comfort and pride of ownership. Main floor. The open-concept layout features a formal dining room and a grand living room with hardwood flooring, a cozy Napoleon fireplace, and oversized windows that flood the space with natural light. The chef's kitchen boasts stainless steel appliances, ample cabinetry, tiled backsplash, double sinks, and a breakfast-bar island overlooking the breakfast area. A sliding door leads to the private, well-kept backyard. Ideal for summer BBQs and weekend relaxation. Additional main-floor highlights include a convenient powder room, main-floor laundry, and pot lights throughout. Second floor. The luxur
$ 899,000
39 Algonquin Court, Hamilton, ON, L8T 4T2 house for sale | Listing ID X13653 | Royal LePage
View photo
House · for sale
$ 799,000
New
39 Algonquin Court, Hamilton, ON, L8T 4T2 house for sale | Listing ID X13653 | Royal LePage
Milton Heights
· House
· Office room · Fireplace
Milton Heights · House · Office room · Fireplace
Welcome to this spacious, well-maintained family home, ideally located on a quiet cul-de-sac in one of Hamilton Mountain's most desirable neighbourhoods, just steps from the Mountain Brow. Designed with family living in mind, the heart of the home is the expansive kitchen with an adjoining eating area-perfect for everyday living, family gatherings, and entertaining. The main floor also features a bright living room and a separate sitting room that can easily serve as a home office or den. Upstairs, you'll find 3 generously sized bedrooms, enhanced by custom draperies that add warmth and elegance throughout. The bright, finished walkout lower level offers outstanding flexibility and is ideal for extended family or an in-law suite. It features a large family room with a cozy gas fireplace, a spacious 4th bedroom, a full bathroom, a second kitchen, and a generous craft room that could easily function as a home office, hobby room, or potential 5th bedroom. Additional highlights include ins
$ 799,000
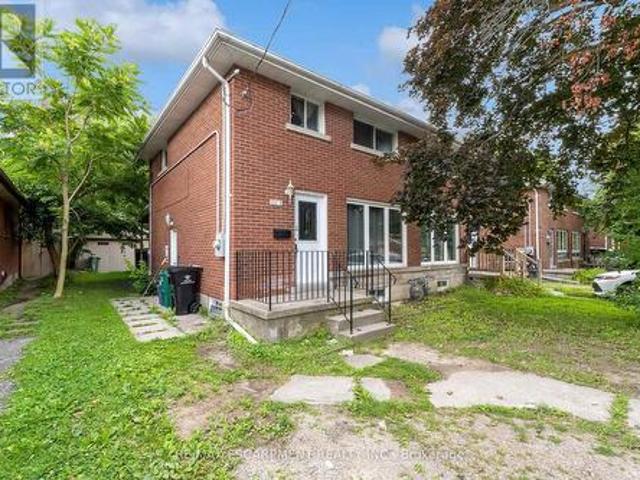
203B Erb Street, Waterloo, ON, N2J 1M7 house for sale | Listing ID X13655 | Royal LePage
View photo
House · for sale
$ 619,900
New
203B Erb Street, Waterloo, ON, N2J 1M7 house for sale | Listing ID X13655 | Royal LePage
Milton Heights
· House
· Garden · Deck · Cellar
Milton Heights · House · Garden · Deck · Cellar
Welcome to 203B Erb Street East, Waterloo! Fully Renovated I 3 Bedrooms I Freehold Semi-Detached I Separate Basement Unit I Prime Location. Fully renovated 3-bedroom freehold semi-detached home. Excellent location close to Uptown Waterloo. Walking distance to public transportation. Close to shopping, restaurants, and everyday amenities. Spacious backyard. Perfect for families and entertaining. Covered/roofed deck provides a great outdoor space for gatherings and relaxation. Fully finished basement with separate entrance. Basement features a separate kitchen and washroom. Complete self-contained basement unit offering excellent flexibility for extended family, guests, or rental potential. Move-in ready with modern updates throughout. A fantastic opportunity for homeowners, multi-generational families, and investors alike. Enjoy the convenience of Uptown Waterloo while having the added benefit of a separate basement living space and a spacious backyard. Don't miss this excellent opportun
$ 619,900
11 Marbleseed Crescent, Brampton, ON, L6R 2J8 house for sale | Listing ID W13653 | Royal LePage
View photo
House · for sale
$ 1,149,000
New
11 Marbleseed Crescent, Brampton, ON, L6R 2J8 house for sale | Listing ID W13653 | Royal LePage
Milton Heights
· House
· Fireplace · Parking · Cellar
Milton Heights · House · Fireplace · Parking · Cellar
Wow fully upgraded bottom to top! Just spend over $70K on the Upgrades! Detached 3 bedroom with 2 Bedrooms second dwelling unit basement. No rug in the house. Beautiful layout, Separate living room with separate Family room with fireplace. Interlock driveway (2024). Owned Hot water tank. Oak Stair match with floor. New garage door, No side walk. 2 Mins walking distance to trail, close to shopping Plaza, Park, School, 5 Mins drive to Hwy 410 & Much more. Don't miss it! (Id: 27)
$ 1,149,000
105 3 Constitution Boulevard, Mississauga, ON, L4Y 3X7 townhouse for sale | Listing ID W13654 | Royal LePage
View photo
Townhouse · for sale
$ 425,000
New
105 3 Constitution Boulevard, Mississauga, ON, L4Y 3X7 townhouse for sale | Listing ID W13654 | Royal LePage
Milton Heights
· Townhouse
· Patio · Balcony
Milton Heights · Townhouse · Patio · Balcony
Freshly painted and new baseboards throughout. Fully renovated bathroom in 2025. Close to schools, parks, restaurants, shopping, Dixie GO Station. Direct bus to Kipling subway and easy access to the QEW, Hwy 427, and Hwy 403. Tiled balcony and private patio. (Id: 27)
$ 425,000
47 Eighth Street, Toronto, ON, M8V 3C2 house for sale | Listing ID W13653 | Royal LePage
View photo
House · for sale
$ 1,800,000
New
47 Eighth Street, Toronto, ON, M8V 3C2 house for sale | Listing ID W13653 | Royal LePage
Milton Heights
· House
· Garden · Cellar
Milton Heights · House · Garden · Cellar
This stunning elevated 3-bedroom home is perfect for design-conscious buyers who value style, space, and natural light. Featuring an open-concept layout with a 14-ft ceiling, Hardwood flooring, an upper skylight, and Modern Glass railing, the living space feels bright and airy, perfect for entertaining. Gourmet Kitchen with full-size cabinetry, second-floor laundry, cold cellar, and a thoughtfully designed flow complement the elevated living experience. This designed multi-level home has an exceptional separation of living area, ideal for professionals, creative for those working from home, couples, or active families who appreciate elevated living and a home with personality. Located close to the Garden Express, close to downtown Toronto, a short walk to the lake, schools, library, and amenities, this is a rare opportunity to own a home that combines luxury, convenience and Timeless design. (Id: 27)
$ 1,800,000
30 Sorbonne Drive, Brampton, ON, L6P 1Z3 house for sale | Listing ID W13141 | Royal LePage
View photo
House · for sale
$ 1,435,000
New
30 Sorbonne Drive, Brampton, ON, L6P 1Z3 house for sale | Listing ID W13141 | Royal LePage
Milton Heights
· House
· Garden · Office room · Fireplace · Cellar
Milton Heights · House · Garden · Office room · Fireplace · Cellar
Welcome to this stunning detached 2-storey home in the highly sought-after Vales of Castlemore North community. Offering approximately 3,390 sq. Ft. above grade, this spacious residence features 5+1 bedrooms, 5 bathrooms, 9 ft ceilings, and beautifully designed living space ideal for large or growing families. The main floor showcases an open-concept living and dining area with elegant coffered ceilings and hardwood floors, a bright family room with a cozy gas fireplace and pot lights, and a modern kitchen complete with stainless steel appliances, centre island, and breakfast area with sliding-door walkout to the backyard. A separate library/office provides added convenience for working from home. The second level offers a luxurious primary bedroom with two walk-in closets and a 5-piece ensuite, four additional bedrooms with semi-ensuite access, and a spacious loft. The finished basement features an apartment with separate entrance, kitchen, bedroom, recreation area, 4-piece bathroom,
$ 1,435,000

Get email alerts

Don't miss out: be the first to know about new properties

The alert was correctly created

On subscribing you accept the conditions of use and the privacy policy
Alert
Receive new ads in your inbox
Save this search
Receive alerts for new listings

We'll send you an email when we have new properties for: "Houses for sale in Milton Heights"

The alert was correctly created

Get email alerts and be the first to see new listings
Required field
On subscribing I accept the terms of the privacy policy
Perfect! You'll soon start receiving new listings via email
Alert
Receive an email when we have new ads for Houses for sale in Milton Heights
Save this search
Filters

Bedrooms

Area (sq.ft)

sq.ft
sq.ft

Price

$
$

Filter by property type

Bathrooms

Clear all filters
Receive notifications when new entries are published.