9,495 houses for sale in Milton Heights

7601 Lockington Crescent, Mississauga Malton, ON, L4T 2V6 house for sale | Listing ID W13652 | Royal LePage
View photo
House · for sale
$ 829,000
New
7601 Lockington Crescent, Mississauga Malton, ON, L4T 2V6 house for sale | Listing ID W13652 | Royal LePage
Milton Heights
· House
· Patio · Garden
Milton Heights · House · Patio · Garden

Welcome home to 7601 Lockington Crescent, a fantastic raised bungalow in Mississauga offering incredible flexibility for extended family or rental income. The main level is bright and welcoming, featuring a spacious living room, formal dining area, functional kitchen, three comfortable bedrooms, and a full bathroom, plus an attached sunroom that makes a cozy spot to unwind year-round. Downstairs, you'll find a massive, fully finished lower level with huge above-grade windows that fill the space with natural light, complete with a second kitchen, living room, dining area, two bedrooms, and a washroom. Perfect for privacy, a dedicated separate entrance through an enclosed glass patio lets guests or family head downstairs smoothly without interrupting the main floor. Set on a huge backyard lot close to local parks, grocery stores, shopping plazas, and major transit routes, this property checks every box. (Id: 27)
$ 829,000
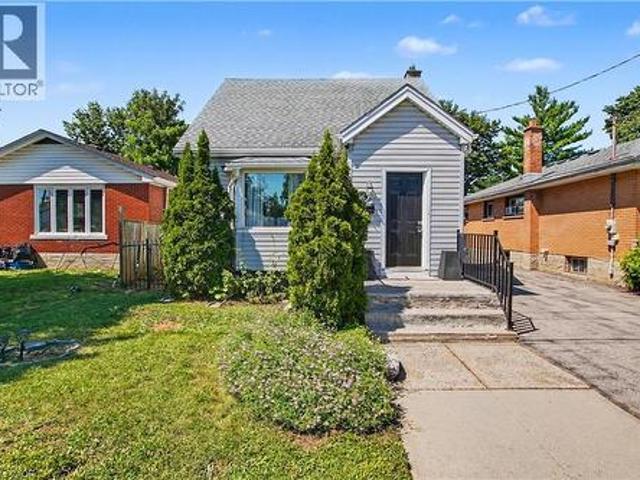
16 Mercer Road, Cambridge, ON, N1R 5A5 house for sale | Listing ID 40854 | Royal LePage
View photo
House · for sale
$ 549,900
New
16 Mercer Road, Cambridge, ON, N1R 5A5 house for sale | Listing ID 40854 | Royal LePage
Milton Heights
· House
· Garden · Office room · Cellar
Milton Heights · House · Garden · Office room · Cellar
Welcome to this well-maintained 1.5-storey home nestled in the highly desirable North Galt community of Cambridge. Offering 3 bedrooms, 1 bathroom, and a functional layout, this charming home is ideal for families, first-time buyers, or those looking to downsize without compromising on space. The bright and spacious living room provides a warm and inviting atmosphere for everyday living and entertaining. A versatile main-floor bedroom offers flexibility and can easily serve as a home office, playroom, or guest room to suit your lifestyle. The finished basement features a den that can be adapted for a variety of uses, including a home office, hobby room, fitness space, or additional family area. Step outside to enjoy the huge backyard, providing plenty of room for children to play, pets to roam, gardening enthusiasts, or future outdoor entertaining. The property offers the perfect balance of indoor comfort and outdoor enjoyment. Located in a sought-after family-friendly neighborhood, re
$ 549,900
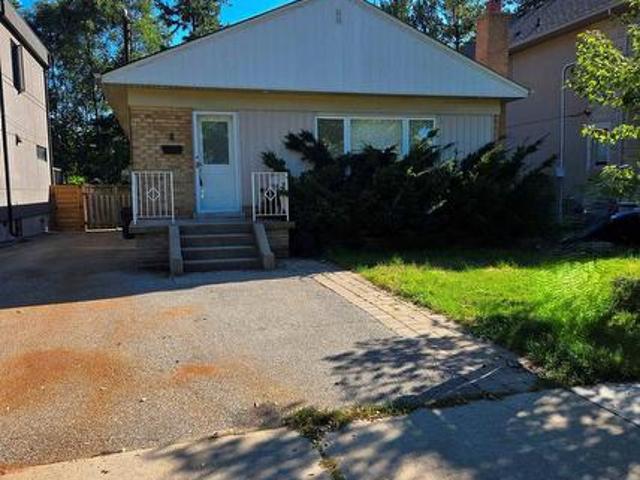
8 Northampton Drive, Toronto, ON, M9B 4S6 house for sale | Listing ID W13653 | Royal LePage
View photo
House · for sale
$ 1,000,000
New
8 Northampton Drive, Toronto, ON, M9B 4S6 house for sale | Listing ID W13653 | Royal LePage
Milton Heights
· House
· Garden · Deck · Cellar
Milton Heights · House · Garden · Deck · Cellar
Beautifully renovated and move-in ready 3+1 Bdrm Bungalow in a prime high-demand location. New high-quality laminate throughout the floor. The kitchen has newer stainless steel appliances, newer cabinets, and quartz countertops. In Sought-After Neighbourhood. Separate Entrance To Finished Basement With 2nd Kitchen, 4th Bdrm & 3Pc renovated Bath. Hdwd & Laminate Flrs Thru-Out. Woodburning F/P. Window Treatments Incl California Shutters. W/O From Master To Deck. Surrounded By Custom Built Homes. Close to highways, Sherway Gardens & Airport, top-rated schools, public transit, and lush parks. TTC Access To Kipling & Islington Stations. The property includes a complete architectural drawing package together with a Final and Binding Committee of Adjustment approval for a substantially larger custom home. A significant amount of planning, design and municipal approval work has already been completed, representing considerable time and cost savings for future owners. Buyers are encouraged to v
$ 1,000,000
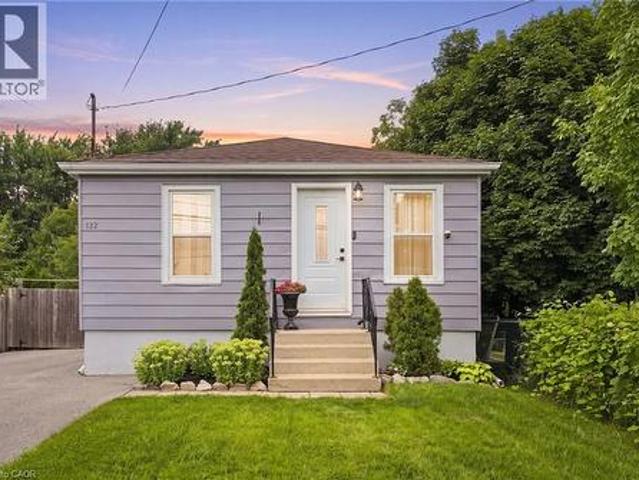
122 Limeridge Road W, Hamilton, ON, L9C 2V2 house for sale | Listing ID 40854 | Royal LePage
View photo
House · for sale
$ 624,900
New
122 Limeridge Road W, Hamilton, ON, L9C 2V2 house for sale | Listing ID 40854 | Royal LePage
Milton Heights
· House
· Garden · Deck · Parking · Cellar
Milton Heights · House · Garden · Deck · Parking · Cellar
Welcome to 122 Limeridge Road West! This beautifully renovated 4-bedroom, 1-bathroom bungalow is situated in a highly desirable West Mountain neighbourhood. Step inside to discover a bright, inviting interior featuring abundant natural light, engineered hardwood floors, and tasteful updates throughout. The main level offers 3 comfortable bedrooms and a modern bathroom, while the fully finished basement provides an additional bedroom and extra living space. Set on a deep 140-foot lot, this manicured property boasts a massive yard, a large deck perfect for entertaining, and an expansive driveway with ample parking. Ideally located, this home is just minutes from Mohawk College, public transit, schools, parks, major highways, and local shopping centres. (Id: 27)
$ 624,900
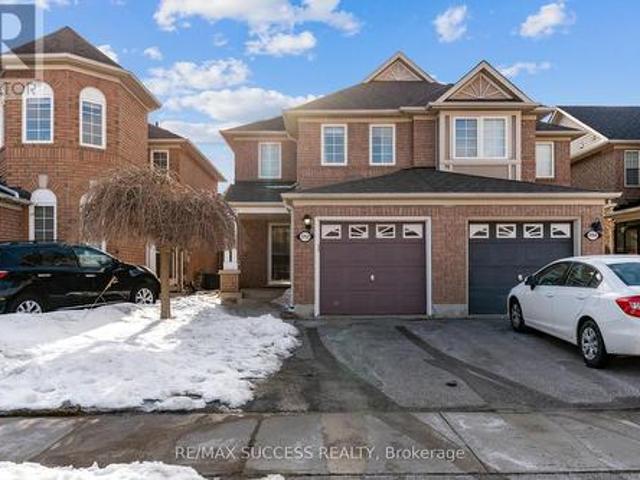
3752 Milkwood Crescent, Mississauga, ON, L5N 8H3 house for sale | Listing ID W13650 | Royal LePage
View photo
House · for sale
$ 949,900
New
3752 Milkwood Crescent, Mississauga, ON, L5N 8H3 house for sale | Listing ID W13650 | Royal LePage
Milton Heights
· House
· Garden · Fireplace · Parking
Milton Heights · House · Garden · Fireplace · Parking
Beautifully maintained semi-detached home located in the highly sought-after Lisgar community, offering 3 spacious bedrooms and 3 bathrooms. This move-in-ready home features a bright and functional open-concept layout with an abundance of natural light, a cozy gas fireplace, and elegant finishes throughout. The modern kitchen showcases granite countertops, a stylish backsplash, quality cabinetry, and ample counter space, making it ideal for both everyday living and entertaining. The spacious primary bedroom offers a walk-in closet and a private ensuite, while the two additional generously sized bedrooms share a well-appointed full bathroom. Enjoy the convenience of direct access from the garage with an automatic garage door opener. The maintenance-free backyard is perfect for outdoor enjoyment and includes a storage shed for added convenience. Ideally situated within walking distance to Tobias Mason Park, top-rated schools, shopping, public transit, and everyday amenities, with quick a
$ 949,900
9 Winding Way, Brantford, ON, N3R 3S1 house for sale | Listing ID 40846 | Royal LePage
View photo
House · for sale
$ 699,900
New
9 Winding Way, Brantford, ON, N3R 3S1 house for sale | Listing ID 40846 | Royal LePage
Milton Heights
· House
· Patio · Garden · Deck · Parking
Milton Heights · House · Patio · Garden · Deck · Parking
Welcome to this gorgeous, extensively renovated 3-bedroom, 2-bathroom, 3-level backsplit with an attached garage, ideally situated in the peaceful and highly desirable Brier Park neighbourhood of North Brantford. A long driveway leads to a new front wooden deck and a welcoming foyer. Beautiful hardwood flooring flows throughout the spacious living and dining rooms, complemented by elegant crown moulding. The large eat-in kitchen features updated cabinetry, a handsome double sink and faucet, abundant workspace and appliances included. Upstairs, hardwood continues through all three generously sized bedrooms, each offering a large closet. The updated 4-piece bathroom showcases an attractive vanity and beautiful tiled tub surround. The lower level provides an enormous open recreation room with new flooring and patio doors leading to a convenient walk-up and expansive patio overlooking the large, tranquil and fully fenced backyard. This level also features a completely renovated 3-piece bat
$ 699,900
455 Equestrian Way, Cambridge, ON, N3E 0B6 house for sale | Listing ID X13652 | Royal LePage
View photo
House · for sale
$ 1,350,000
New
455 Equestrian Way, Cambridge, ON, N3E 0B6 house for sale | Listing ID X13652 | Royal LePage
Milton Heights
· House
· Cellar
Milton Heights · House · Cellar
Welcome to this exceptional 2-storey home featuring an impressive 3,300 sqft of beautifully designed living space, excluding the basement, with soaring 9-foot ceilings throughout both the main and second floors, creating an open, airy atmosphere perfect for modern family living. The main floor showcases a gourmet kitchen, elegant dining room, great room, and a wonderful family room ideal for entertaining, while the second floor features a luxurious master bedroom with ensuite and loft area-perfect for creating cherished memories with loved ones. This home offers even greater appeal with a legal basement featuring a full functional kitchen, 4-piece bathroom, and two additional bedrooms with walkout access, providing an additional 900 sqft of rentable space and presenting exceptional income-generating potential for the savvy investor or multi-generational families. Every detail has been thoughtfully designed to maximize comfort, functionality, and lifestyle, making this the perfect home
$ 1,350,000
340 Golf Club Road, Hannon, ON, L0R 1P0 house for sale | Listing ID 40853 | Royal LePage
View photo
House · for sale
$ 3,899,000
New
340 Golf Club Road, Hannon, ON, L0R 1P0 house for sale | Listing ID 40853 | Royal LePage
Milton Heights
· House
· Parking · Cellar
Milton Heights · House · Parking · Cellar
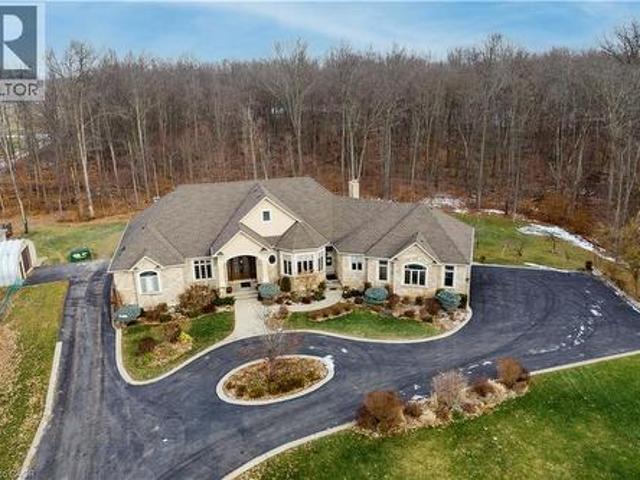
Exceptional, luxurious grand estate with 26.474 acres land and a mansionette with 3500 sq ft main level and 3500 open concept lower level. This custom built bungalow offers a gated entry with circular parking, situated in a quiet and picturesque neighborhood on a tranquil setting. Property have iron gates, stone pillars, fully manicured landscaping with 15 sprinklers and stone / stucco outdoor finishing. Inside welcomes you with elegant solid double glass door with inserts, arched and waffle ceiling, open concept, 10 ft ceiling, elegant millworks, large windows, hardwood floorings, pot lights, porcelain floors, with 4+1 bedrooms, 4+1 bathrooms, modern finishes. Stainless steel appliances(as is). Huge gourmet kitchen opens up to a family room and breakfast area. Master retreat have two walk in closet, 6 pcs. Spa inspired ensuite with walk out to a large covered porch. Other bedrooms have their own ensuite. Basement is open space with a wet bar, kitchen, cold cellar, storage and utility
$ 3,899,000
74 Gellert Drive, Breslau, ON, N0B 1M0 house for sale | Listing ID 40854 | Royal LePage
View photo
House · for sale
$ 1,244,999
New
74 Gellert Drive, Breslau, ON, N0B 1M0 house for sale | Listing ID 40854 | Royal LePage
Milton Heights
· House
· Garden · Fireplace
Milton Heights · House · Garden · Fireplace
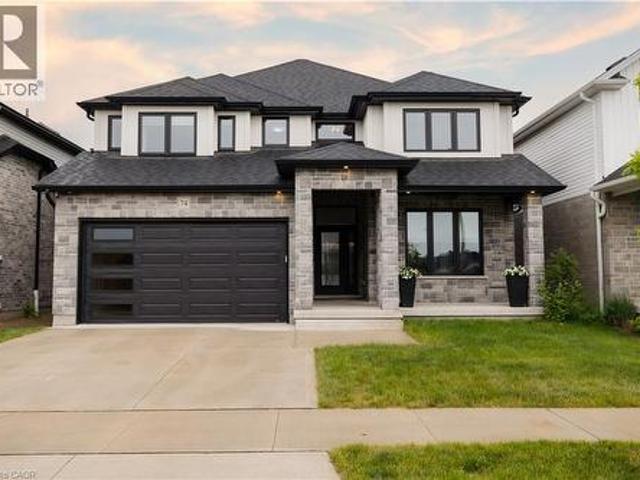
Welcome to 74 Gellert Dive, Breslau. This exquisite 2,600 sq. Ft. Thomasfield-built residence, ideally located in an exclusive enclave on the edge of Kitchener and backing onto serene green space. Designed for both elegance and comfort, this newer home showcases premium finishes and a thoughtfully curated floor plan that caters to modern lifestyles. Step into the grand formal living room, where a soaring two-storey ceiling sets an impressive tone, complemented by a formal dining room ideal for sophisticated entertaining. The chef’s kitchen is a culinary masterpiece—featuring a striking centre island, high-gloss custom cabinetry, and a spacious dinette with direct access to a fully fenced backyard, blending indoor luxury with outdoor leisure. Anchored by rich hardwood flooring and a cozy gas fireplace, the family room offers a warm and inviting atmosphere with clear sightlines to the kitchen—perfect for gatherings both large and small. A sunken main floor laundry room doubles as a pract
$ 1,244,999
3115 Edgar Avenue, Burlington, ON, L7M 0A6 house for sale | Listing ID 40853 | Royal LePage
View photo
House · for sale
$ 799,900
New
3115 Edgar Avenue, Burlington, ON, L7M 0A6 house for sale | Listing ID 40853 | Royal LePage
Milton Heights
· House
· Parking · Cellar
Milton Heights · House · Parking · Cellar
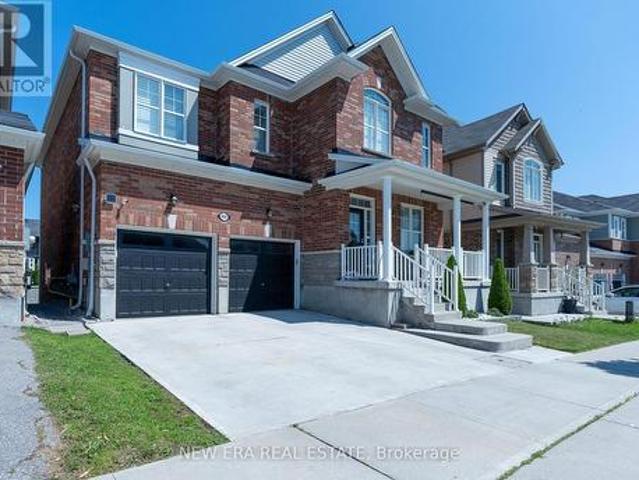
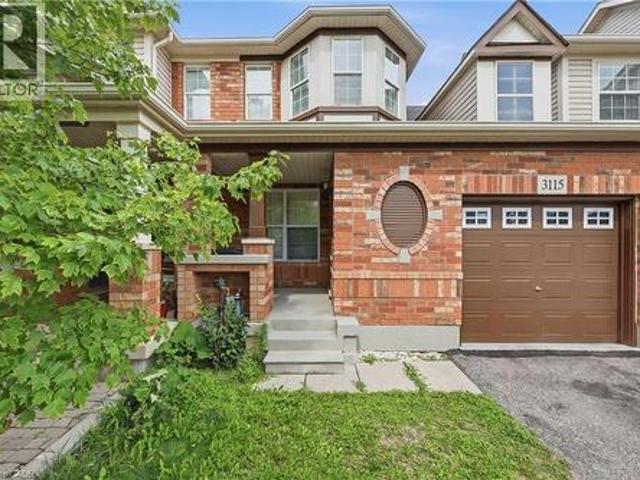
Welcome to this fantastic freehold 2-storey townhouse in the sought-after Alton Central neighbourhood of Burlington. Offering over 1,200 sq ft of functional living space, this home features 3 bedrooms, 2 bathrooms, and an unfinished basement ready for your custom touch. The main floor offers a bright and welcoming layout. Situated on an 82-foot deep lot with an attached single-car garage and private driveway, this vacant home offers immediate possession. Enjoy an exceptional location steps from parks, playgrounds, golf, public transit, community centers, schools, and shopping, an ideal find for first-time buyers, families, or investors alike! (Id: 27)
$ 799,900
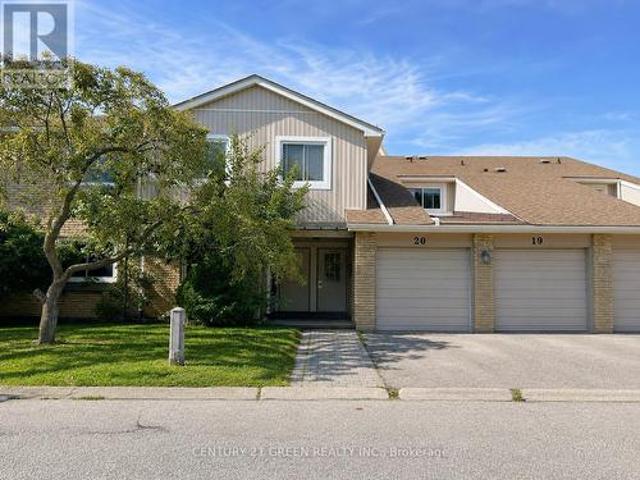
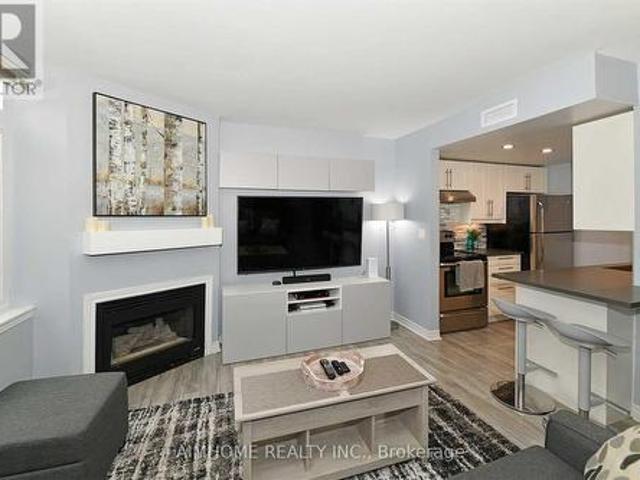
18 6777 Formentera Avenue, Mississauga, ON, L5N 2M3 townhouse for sale | Listing ID W13651 | Royal LePage
View photo
Townhouse · for sale
$ 635,000
New
18 6777 Formentera Avenue, Mississauga, ON, L5N 2M3 townhouse for sale | Listing ID W13651 | Royal LePage
Milton Heights
· Townhouse
· Garden
Milton Heights · Townhouse · Garden
Beautiful, Spacious & Beautifully Renovated Townhouse with a Functional Layout! This well-maintained home features fresh paint and a bright open-concept living and dining area enhanced with pot lights. Walk out to a private, fully fenced backyard with interlocking patio-perfect for relaxing or entertaining. The upgraded kitchen boasts quartz countertops, pantry & a stylish backsplash. The oversized primary bedroom offers a walk-in closet and a semi-ensuite for added comfort and convenience. Ideally located close to the GO Station, shopping, schools, parks, and all essential amenities. A move-in-ready home in a fantastic location-don't miss this exceptional opportunity! (Id: 27)
$ 635,000
1 100 Redpath Avenue, Toronto, ON, M4S 2J7 townhouse for sale | Listing ID C13655 | Royal LePage
View photo
Townhouse · for sale
$ 788,000
New
1 100 Redpath Avenue, Toronto, ON, M4S 2J7 townhouse for sale | Listing ID C13655 | Royal LePage
Milton Heights
· Townhouse
· Parking
Milton Heights · Townhouse · Parking
Exceptional Value at the Premium Location in the Heart of Midtown Toronto! Nestled in one of Toronto's most sought-after neighbourhoods (Mount Pleasant West). Beautiful Bright 2 Storey Corner Unit In Lillipath Lanes. 2 Bdrm, 2 Bath Townhome Is In Move In Condition & Has 2 Owned Parking Spots. Extra Parking Can Be Rented Out. Reno'd Kitchen S/S/ App. Quartz Counter, & B/Fast Bar. Just a short walk to the best of Yonge/Eglinton: cafes, bars, restaurants, pharmacies, fitness studios, boutiques, movie theatre and the Yonge Eglinton Centre, the soon-to-be-operating LRT just around the corner. (Id: 27)
$ 788,000
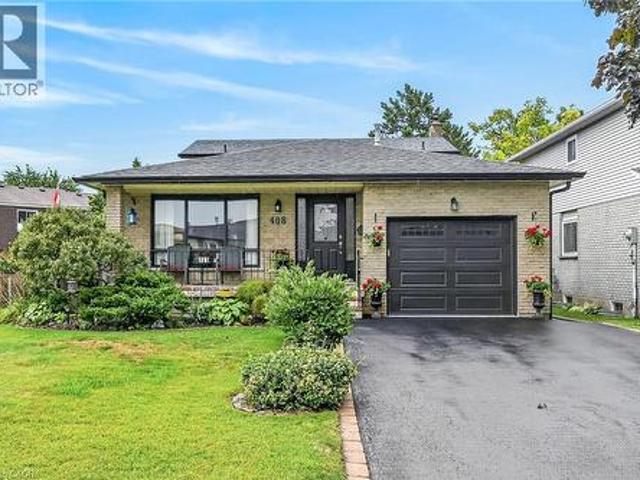
408 Rexford Drive, Hamilton, ON, L8W 2M6 house for sale | Listing ID 40853 | Royal LePage
View photo
House · for sale
$ 769,900
New
408 Rexford Drive, Hamilton, ON, L8W 2M6 house for sale | Listing ID 40853 | Royal LePage
Milton Heights
· House
· Fireplace · Parking
Milton Heights · House · Fireplace · Parking
Welcome to this exceptionally clean and meticulously maintained 4-level backsplit, offering over 1,900 sq. Ft. of fully finished living space. Thoughtfully designed for comfortable family living and entertaining, this home offers generous living space across every level, with beautiful hardwood and luxury vinyl flooring throughout most of the home. A spacious covered front porch creates a welcoming first impression and leads into the generous foyer with convenient inside garage entry. The main level features a bright living area with sunny windows, separate dining room, and an inviting eat-in kitchen showcasing a stylish backsplash and excellent cupboard space. The bedroom level offers 3 well-proportioned bedrooms and an updated 5-piece main bath with double sinks, sliding glass shower doors and additional cabinetry for ample storage. Polished hardwood stairs with stylish handrail and spindles lead to the impressive family room, featuring an electric fireplace with oak mantel and built
$ 769,900
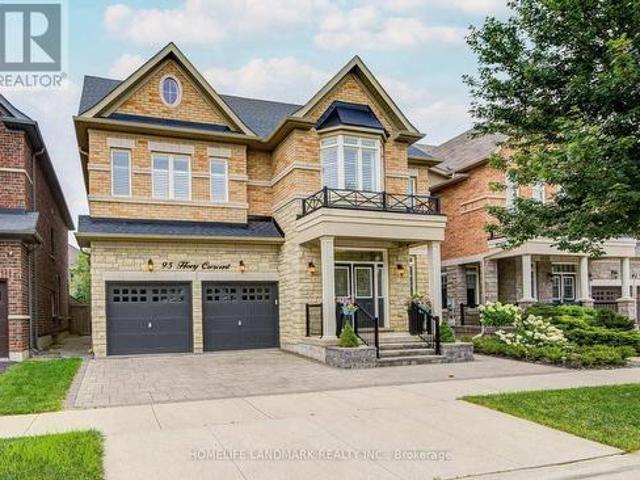
95 Hoey Crescent, Oakville, ON, L6M 0X1 house for sale | Listing ID W13648 | Royal LePage
View photo
House · for sale
$ 1,999,990
New
95 Hoey Crescent, Oakville, ON, L6M 0X1 house for sale | Listing ID W13648 | Royal LePage
Milton Heights
· House
· Garden · Office room · Fireplace · Parking
Milton Heights · House · Garden · Office room · Fireplace · Parking
Welcome To 95 Hoey Crescent, An Exceptional Executive Residence In One Of Oakville's Most Desirable Communities. This Stunning 4-Bedroom W/ Loft 4.5-Bath Home Showcases Elegant Finishes, Spacious Principal Rooms & Thoughtful Design Throughout. Impressive Curb Appeal Is Enhanced By Professionally Landscaped Front & Rear Yards, Double-Car Garage & 4-Car Driveway. Step Inside To Discover Soaring 9-foot Ceilings On Main & Second Floors, Oak Hardwood Flooring & Crown Moulding Throughout & Abundant Natural Light. Gourmet Kitchen Is Designed For Both Everyday Living & Entertaining W/ Granite Countertops, Premium Cabinetry, Large Centre Island W/ Breakfast Bar, Stainless Steel Appliances & Ample Storage. Adjoining Family Room Offers A Cozy Gas Fireplace, Creating The Perfect Gathering Space. Upstairs, The Versatile Loft Has Potential As A Fifth Bedroom Or Ideal Home Office Or Recreation Area. Luxurious Primary Suite Features Spacious Walk-in Closet & Spa-inspired 6-Pc Ensuite With Frameless Gl
$ 1,999,990
40 Rosewell Crescent, Halton Hills, ON, L7G 0N3 house for sale | Listing ID W13649 | Royal LePage
View photo
House · for sale
$ 1,249,990
New
40 Rosewell Crescent, Halton Hills, ON, L7G 0N3 house for sale | Listing ID W13649 | Royal LePage
Milton Heights
· House
Milton Heights · House
Most competitive priced home on the block. Welcome to this very spacious 4-bedroom, 1-media/computer rm, 4-bath, 2,705 SF above ground all brick and stucco home in the newer sub-division'Hello Georgetown' in Halton Hills. No sidewalk and a deep front lawn on a 40 ft by 108 ft deep lot. Walk through the majestic double door entrance in to a world of a beautiful and open concept layout. Enjoy the warmth and inviting feel of this home. A bigger front porch for enjoying the landscape. Get delighted in the Chef's kitchen offering a large work area and upgraded stainless steel in-built appliance. Over $95,000 spent for premium builder upgrades; Oak staircase with metal pickets and upgd. Handrail, Quartz countertops, additional cabinets, upgraded cabinet hardware, in-built stainless steel appliances, 36' gas cooktop, Upgraded Lauzon Hardwood, 2'xl' upgraded tiles in bathrooms/ensuites/tub walls, 2'x2'tiles in foyer/hallway/ Kitchen/ breakfast/Pwdr, Laundry Rm, & side entrance, Upg. Full-heigh
$ 1,249,990
3340 Ferris Street, Burlington, ON, L7M 0J8 house for sale | Listing ID W13650 | Royal LePage
View photo
House · for sale
$ 1,589,900
New
3340 Ferris Street, Burlington, ON, L7M 0J8 house for sale | Listing ID W13650 | Royal LePage
Milton Heights
· House
· Office room · Fireplace
Milton Heights · House · Office room · Fireplace
Embrace A Life Of Luxury W/ This Elegant Sun Filled 5+1 Br & 6 Wr Detached Home Located In The Highly Popular'Alton Village Community'. This Sundial Built OVER 4000SQFT LIVING SPACE Home Boasts Luxury At Every Turn With Entry You Are Greeted By High Ceilings, Immediately Setting A Tone Of Grandeur And Spaciousness. The Interior Is Impeccably Designed With Hardwood Flooring & Pot Lights, Living Space With High Ceiling, Family Room Is A Stunning With Fireplace, Adding Warmth And Ambiance. Seperate Dining Areas For Large Gatherings. Chefs Gourmet Kitchen Equipped With S/S Appliances, Custom Backsplash, Tall Cabinets & Pot Lights. DEN On Main Floor Can Be Used As Office Or Separate Bedroom For Elderly People. This Home Continues To Impress With Its Luxurious Features And Thoughtful Design. The Master Suite Is A True Retreat With A Spacious Layout, An 5 Pc Ensuite Bathroom, His/Her Closet, Offering Both Comfort And Convenience. Additionally, There Are Four Other Generously Sized Bedrooms On
$ 1,589,900
13 Ixworth Circle, Brampton, ON, L6Y 6J8 house for sale | Listing ID W13649 | Royal LePage
View photo
House · for sale
$ 1,199,900
New
13 Ixworth Circle, Brampton, ON, L6Y 6J8 house for sale | Listing ID W13649 | Royal LePage
Milton Heights
· House
· Fireplace
Milton Heights · House · Fireplace
Luxury redefined! A true showstopper! Nestled in one of the area's most prestigious communities near Lionhead Golf Club, this spectacular residence offers an exceptional blend of timeless elegance, modern design, and luxurious comfort. A grand double-door entry welcomes you into a beautifully appointed interior highlighted by dramatic double skylights, creating an abundance of natural light and an impressive sense of space. Designed for both sophisticated entertaining and everyday family living, the main floor features separate living, dining, and family rooms, a cozy fireplace Open Concept Kitchen & Breakfast. Engineered hardwood flooring extends throughout the main and second levels, complemented by smooth ceilings and Porcelain Floors. At the heart of the home is a designer-inspired gourmet kitchen, featuring stunning quartz countertops, a spectacular waterfall centre island, built-in appliances, a gas cooktop, a premium backsplash, and upgraded cabinetry. A perfect setting for prep
$ 1,199,900
21 Twentyplace Boulevard, Hamilton, ON, L0R 1W0 townhouse for sale | Listing ID 40854 | Royal LePage
View photo
Townhouse · for sale
$ 548,000
New
21 Twentyplace Boulevard, Hamilton, ON, L0R 1W0 townhouse for sale | Listing ID 40854 | Royal LePage
Milton Heights
· Townhouse
· Fireplace · Swimming pool · Cellar
Milton Heights · Townhouse · Fireplace · Swimming pool · Cellar
Delightful and spacious this bungalow has much to offer and is set in the beautiful community of Twentyplace which also features a clubhouse with an indoor pool! The home features newly installed engineered hardwood and ceramics throughout the main floor and also a main floor laundry. The basement level if finished with bedroom, bathroom with shower, and a large family room with gas fireplace which could also accommodate extended family. This home is vacant, move in ready and offers flexible closing dates. Must be seen to be fully appreciated! Rsa. (Id: 27)
$ 548,000
3071 Bayberry Drive, Mississauga, ON, L5N 6P1 house for sale | Listing ID W13649 | Royal LePage
View photo
House · for sale
$ 1,488,000
New
3071 Bayberry Drive, Mississauga, ON, L5N 6P1 house for sale | Listing ID W13649 | Royal LePage
Milton Heights
· House
· Garden · Deck
Milton Heights · House · Garden · Deck
Welcome to this beautifully redesigned 4 bedroom, 3.5 bathroom executive home in the highly sought-after Meadowvale community. The interior offers almost 3,000 SF above grade with a bright, open concept main floor layout showcasing a stunning kitchen with granite countertops, custom cabinetry, premium stainless steel appliances, and a large centre island perfect for gathering. Easy access to your large backyard deck through the kitchen creates a seamless indoor-outdoor entertainment experience for loved ones and guests. The main level also features large principal rooms, including the living and dining spaces designed with beautiful hardwood floors, expansive windows, and pot lights. Ascend upstairs to find 4 spacious bedrooms, including the Owner's suite with several closet spaces and an upgraded spa-like ensuite perfect for rest and relaxation. 3 more bedrooms down the hall feature large closets and share a 3-piece bathroom; this level also has hardwood floors throughout. The basemen
$ 1,488,000
69 25 Isherwood Avenue N, Cambridge, ON, N1R 0E2 townhouse for sale | Listing ID X13653 | Royal LePage
View photo
Townhouse · for sale
$ 410,000
New
69 25 Isherwood Avenue N, Cambridge, ON, N1R 0E2 townhouse for sale | Listing ID X13653 | Royal LePage
Milton Heights
· Townhouse
· Patio
Milton Heights · Townhouse · Patio
Reasons why you'll love this home! Elegant Interior: 9' ceilings, Gourmet Kitchen: Upgraded open-concept kitchen with stainless steel appliances, Granite countertops, Glass sliding doors lead to patio to enjoy your morning coffee. Convenient Location: located in the most desirable area of Cambridge. Located close to all amenities, including HWY 24, shopping centres, restaurants, parks and public transi (id: 27)
$ 410,000
126 2 Jane Street, Toronto, ON, M3L 2J3 townhouse for sale | Listing ID W13654 | Royal LePage
View photo
Townhouse · for sale
$ 13,000
New
126 2 Jane Street, Toronto, ON, M3L 2J3 townhouse for sale | Listing ID W13654 | Royal LePage
Milton Heights
· Townhouse
· Sauna · Swimming pool · Parking
Milton Heights · Townhouse · Sauna · Swimming pool · Parking
Welcome to this spacious and beautifully maintained 4 bedroom stacked townhouse condo, offering the perfect blend of comfort, functionality, and convenience. Ideal for families, first time buyers, or multi generational families, this bright and inviting home features a well designed layout, ensuite laundry, and one parking space with the rare ability to accommodate up to three vehicles. Enjoy the ease of condo living with plenty of room for everyday life, all in a family friendly community. Residents have access to excellent amenities, including a fitness centre, outdoor pool, recreation room, sauna, children's play area, and a security system for added peace of mind. Pets are welcome with restrictions, making this a great option for animal lovers. Conveniently located near Highways 400 and 401, TTC transit, shopping, schools, parks, and everyday amenities, this home offers exceptional value in a well connected Jane and Sheppard neighbourhood (id: 27)
$ 13,000
35 Godliman Road, Brampton, ON, L6X 5G3 house for sale | Listing ID W13649 | Royal LePage
View photo
House · for sale
$ 1,499,900
New
35 Godliman Road, Brampton, ON, L6X 5G3 house for sale | Listing ID W13649 | Royal LePage
Milton Heights
· House
· Cellar
Milton Heights · House · Cellar
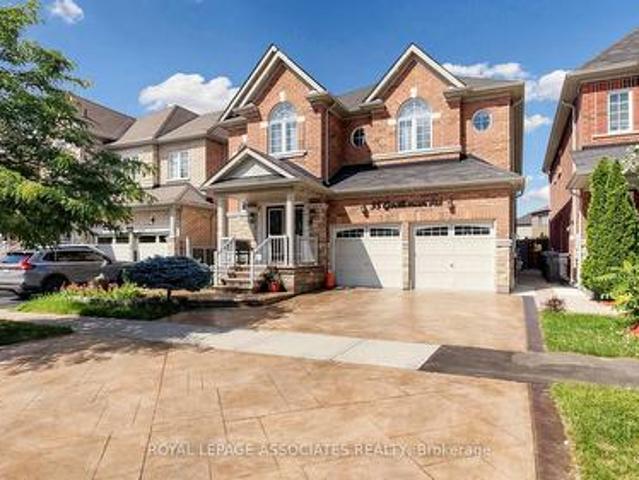
Welcome to 35 Godliman Road, Brampton. An exceptional detached home offering the perfect blend of luxury, space, and income potential. This beautifully maintained residence features 4 spacious bedrooms and 5 modern bathrooms, designed with comfort and functionality in mind. The main floor boasts a bright, open-concept layout with elegant finishes, generous living and dining areas, and a well-appointed kitchen ideal for family living and entertaining. The upper level offers four generously sized bedrooms, including a spacious primary suite with a luxurious ensuite and walk-in closet. The fully finished basement is a standout feature, complete with 3 bedrooms, a full kitchen, separate entrance, and its own living space-ideal for extended family, guests, or excellent rental income potential. Situated in a highly desirable Brampton neighborhood close to schools, parks, shopping, public transit, and major highways, this home offers incredible value for growing families and savvy investors a
$ 1,499,900
14 Faulkner Crescent, Toronto, ON, M9M 2C1 house for sale | Listing ID W13653 | Royal LePage
View photo
House · for sale
$ 848,000
New
14 Faulkner Crescent, Toronto, ON, M9M 2C1 house for sale | Listing ID W13653 | Royal LePage
Milton Heights
· House
· Garden · Cellar
Milton Heights · House · Garden · Cellar
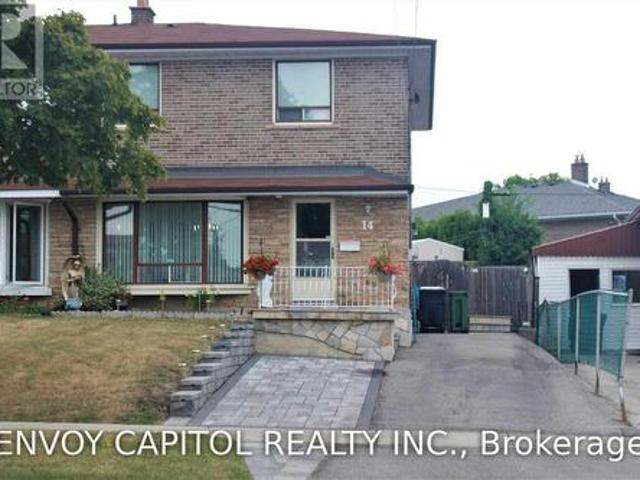
Rare 4-Bedroom Semi-Detached Home. Fully Upgraded and Move-In Ready. Beautifully updated 4-bedroom semi-detached home offering modern finishes, functional layout, and exceptional convenience. Multiple entrances with a convenient side entrance for access from the driveway. This newly upgraded property features a brand-new kitchen, upgraded washrooms and new flooring throughout. The main floor includes a desirable walk-out to a private garden, perfect for outdoor enjoyment and family gatherings. All bedrooms are spacious and bright, providing ample room for growing families, work-from-home setups, or multi-use flexibility. Basement is spacious with large bedroom, washroom, and recreational area. Commuters will appreciate the quick access to Hwy 401, walking distance to TTC bus, 10-minute drive to York University, and easy access to surrounding cities in the GTA. Located in a highly sought-after neighbourhood, the home is steps to schools, groceries, shopping, and surrounded by large park
$ 848,000
5859 Riverside Place, Mississauga, ON, L5M 4X1 house for sale | Listing ID W13647 | Royal LePage
View photo
House · for sale
$ 2,199,900
New
5859 Riverside Place, Mississauga, ON, L5M 4X1 house for sale | Listing ID W13647 | Royal LePage
Milton Heights
· House
· Sauna · Swimming pool
Milton Heights · House · Sauna · Swimming pool
Properties like this are almost never for sale. They are treasured, and passed from one generation to the next. Set on a rare, deep ravine lot backing directly onto the Credit River in coveted East Credit, a short stroll from Streetsville Village's cafes, boutiques and GO station, this estate holds a position no builder can recreate. Here, your neighbours are a river and ten thousand trees, and they never let you down. Inside, the home's defining luxury reveals itself: minus fifteen in January out there, twenty-nine degrees in here, every morning. A full-sized indoor pool and sauna form a private wellness resort under your own roof; a swim before sunrise, steam after a long week. The living room soars to a cathedral ceiling framed by a striking wall-to-wall mural, a skylight above the staircase pours light through the heart of the home, and an aquarium brings the calm of moving water indoors. The chef's kitchen with built-in refrigerator, built-in oven, 5-burner gas cooktop and centre
$ 2,199,900
11 2119 Lillykin Street, Oakville, ON, L6H 7H2 house for sale | Listing ID W13648 | Royal LePage
View photo
House · for sale
$ 990,900
New
11 2119 Lillykin Street, Oakville, ON, L6H 7H2 house for sale | Listing ID W13648 | Royal LePage
Milton Heights
· House
· Garden · Terrace · Parking
Milton Heights · House · Garden · Terrace · Parking
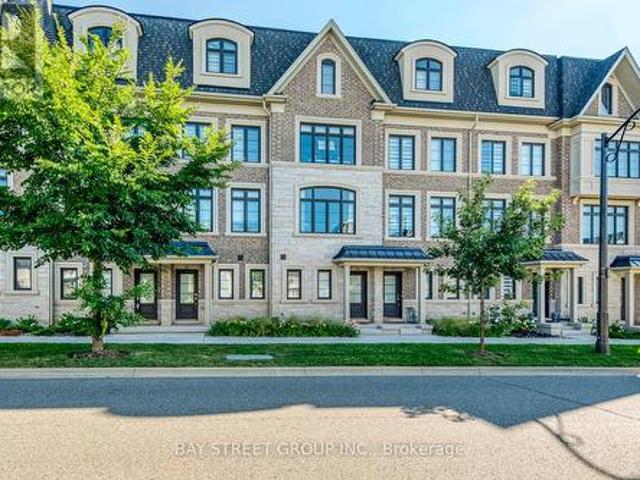
Welcome to this beautifully maintained freehold townhouse offering the perfect blend of timeless elegance and everyday comfort in the highly sought-after River Oaks Community! Textured brick blends with sculpted stone and graceful arched windows, provide stunning curb appeal. This townhouse features 9-foot ceilings, carpet free, tandem 2-car garage with extra storage. Framed by sun filled interiors and an effortless sense of warmth, every space has been thoughtfully designed to feel as inviting as it is functional. The open concept main level unfolds beautifully, centred around a well appointed kitchen featuring stainless steel appliances, granite countertops, under-cabinet lighting, a spacious centre island and abundant cabinetry. The sliding door leads you to a private backyard terrace, offering a peaceful backdrop for alfresco dining, summer entertaining, or simply enjoying a moment of tranquility. The open concept kitchen overlooks the cozy dining area and the inviting living room,
$ 990,900

Get email alerts

Don't miss out: be the first to know about new properties

The alert was correctly created

On subscribing you accept the conditions of use and the privacy policy
Alert
Receive new ads in your inbox
Save this search
Receive alerts for new listings

We'll send you an email when we have new properties for: "Houses for sale in Milton Heights"

The alert was correctly created

Get email alerts and be the first to see new listings
Required field
On subscribing I accept the terms of the privacy policy
Perfect! You'll soon start receiving new listings via email
Alert
Receive an email when we have new ads for Houses for sale in Milton Heights
Save this search
Filters

Bedrooms

Area (sq.ft)

sq.ft
sq.ft

Price

$
$

Filter by property type

Bathrooms

Clear all filters
Receive notifications when new entries are published.