6,917 houses for sale in Minchau

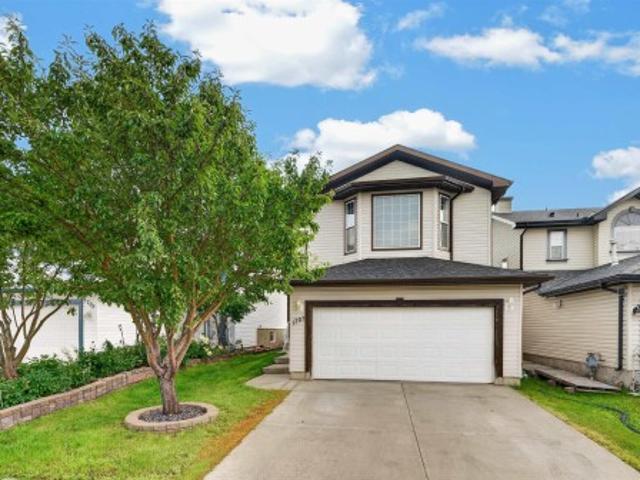
1754 Street Nw, Edmonton, AB, T5Y 0T7 house for sale | Listing ID E4503 | Royal LePage
View photo
House · for sale
$ 424,900
New
1754 Street Nw, Edmonton, AB, T5Y 0T7 house for sale | Listing ID E4503 | Royal LePage
Minchau
· House
· Parking · Cellar
Minchau · House · Parking · Cellar
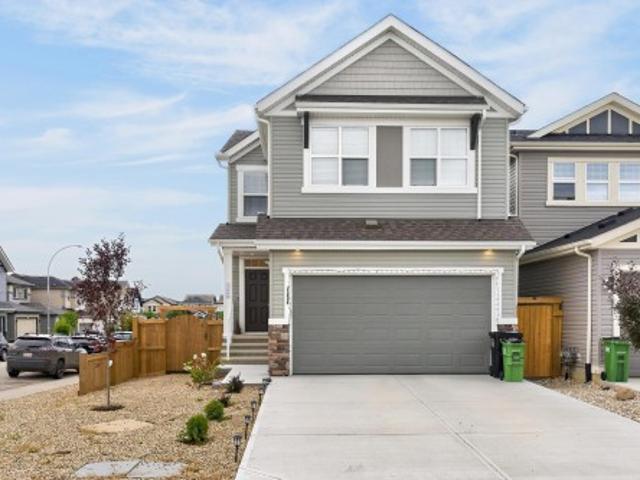
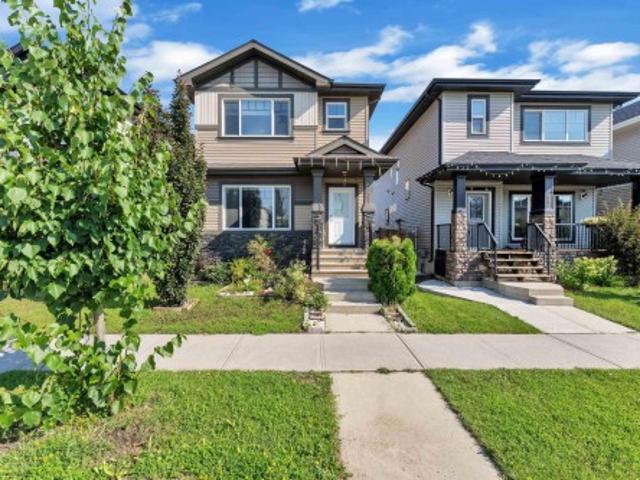
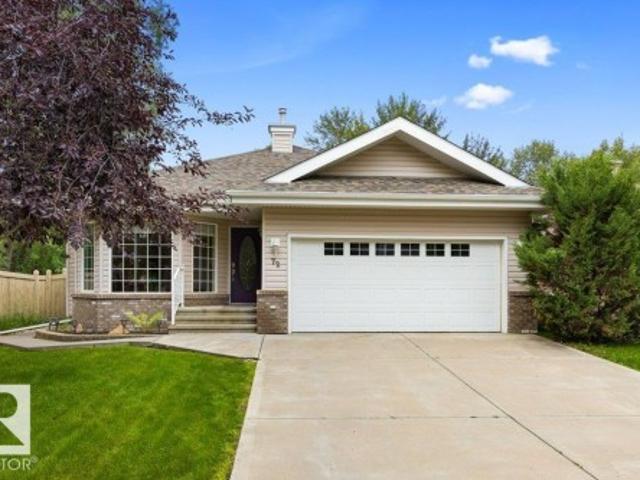
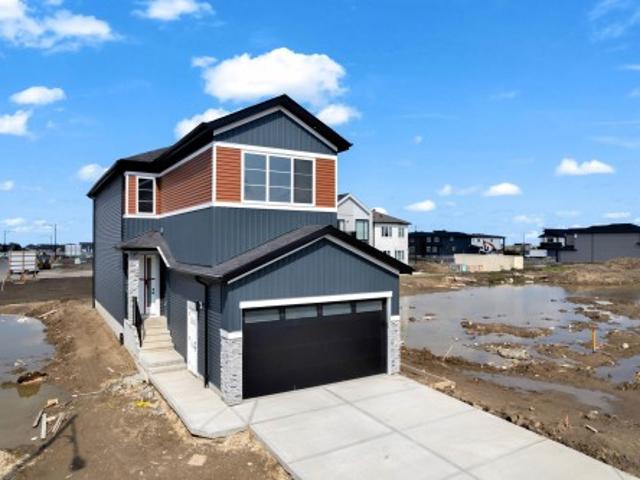
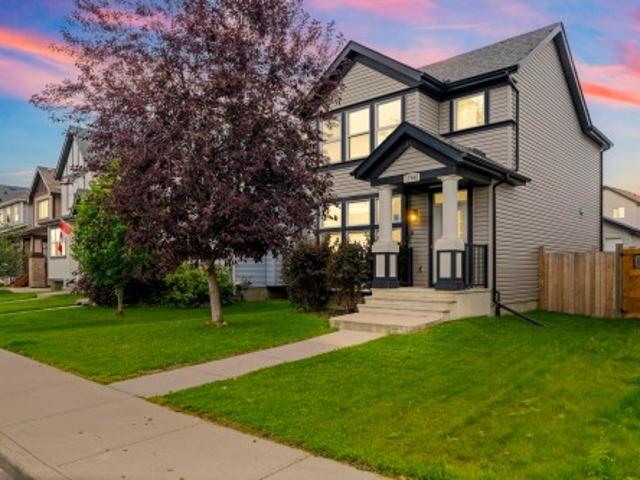
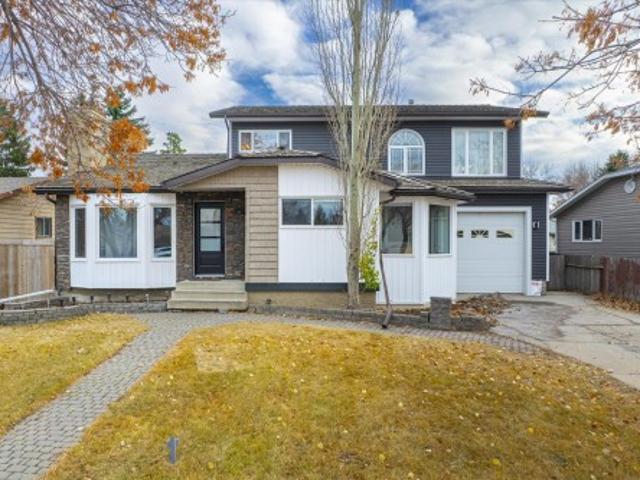
Welcome to this inviting family home in the desirable community of McConachie! Featuring 3 bedroom, 2.5 bathrooms and a functional layout, this home offers plenty of space for comfortable everyday living. The partially finished basement provides additional living space/ family room with the opportunity to customize it to suit your family’s needs. Complete with a double garage and ideally located near parks, schools, shopping and everyday amenities, this is a wonderful place for a growing family to call home!
$ 424,900
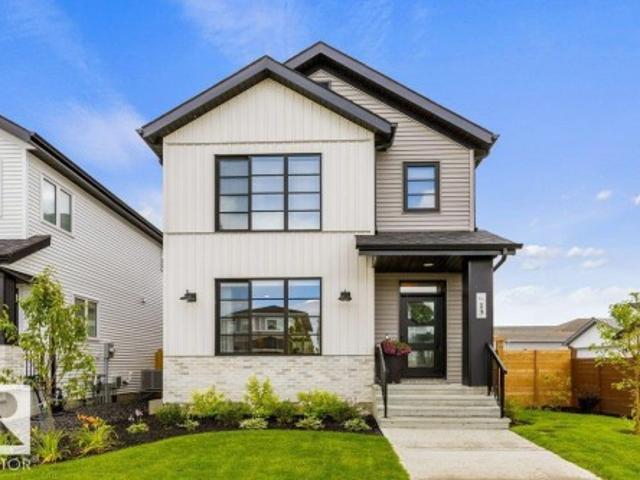
67 Arlington Drive, St. Albert, AB, T8N 2Z2 house for sale | Listing ID E4501 | Royal LePage
View photo
House · for sale
$ 600,000
67 Arlington Drive, St. Albert, AB, T8N 2Z2 house for sale | Listing ID E4501 | Royal LePage
Minchau
· House
· Patio · Parking
Minchau · House · Patio · Parking
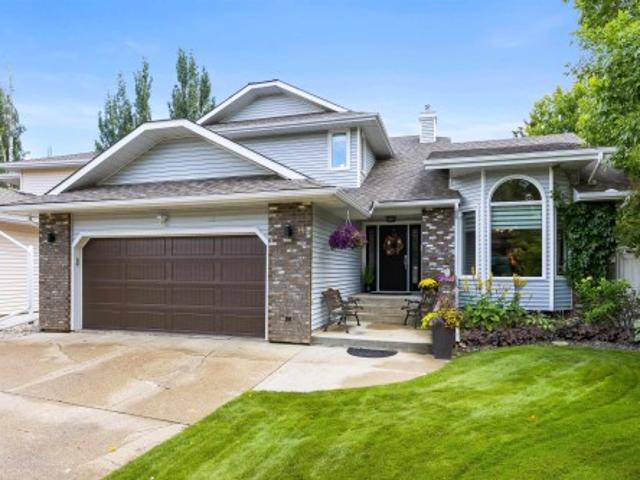
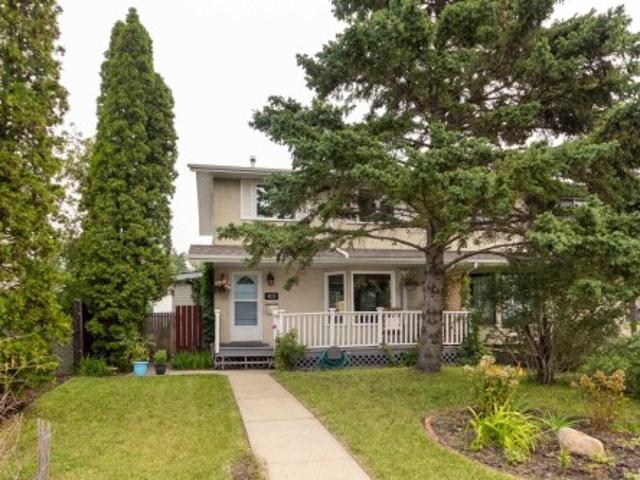
Welcome to this beautifully updated family home in the desirable community of Akinsdale, St. Albert! Offering over 2,100 sq ft of living space, this spacious property features 4 bedrooms and 4 bathrooms, perfect for growing families or those who love to entertain. Extensively renovated, including new electric box 100 amp (2026), 50-gallon boiler (2024), fully updated kitchens (2025) and appliances (end of 2025). Enjoy modern finishes throughout with vinyl plank flooring on all three levels (end of 2025), interior and entry doors, stylish new bathrooms featuring bathtubs, vanities, Moen faucets, and updated fixtures (end of 2025) Additional upgrades include new vinyl siding (end of 2025), most windows replaced (except 3 on the second floor and patio doors), all new plugs and switches, and updated faucets throughout. The oversized heated garage adds extra convenience and functionality. This move-in-ready home offers exceptional value in a mature, family-friendly neighborhood
$ 600,000
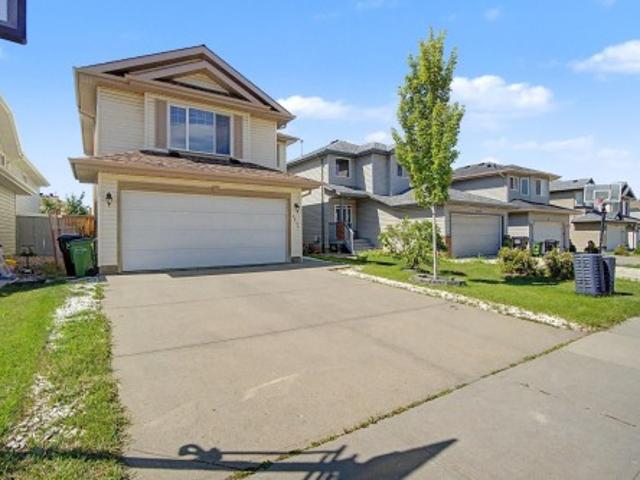
2280 A Avenue Nw, Edmonton, AB, T5T 7H5 house for sale | Listing ID E4503 | Royal LePage
View photo
House · for sale
$ 649,900
New
2280 A Avenue Nw, Edmonton, AB, T5T 7H5 house for sale | Listing ID E4503 | Royal LePage
Minchau
· House
· Garden · Parking · Air conditioning · Cellar
Minchau · House · Garden · Parking · Air conditioning · Cellar
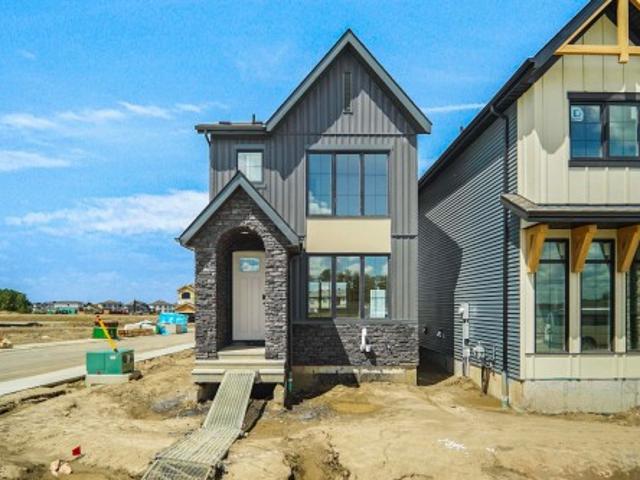
Welcome to this beautifully designed 2-storey home in the desirable community of Secord, offering approximately 2,100 sq. Ft. of thoughtfully designed living space. The main floor features a gorgeous open-concept layout with a modern kitchen showcasing quartz countertops, a large island, stainless steel appliances and plenty of space for entertaining. Upstairs, you’ll find three bedrooms, two full bathrooms and a spacious bonus room. The primary suite is a true retreat, featuring a walk-through ensuite leading to a generous walk-in closet and a luxurious 5-piece ensuite. The fully finished basement offers a large recreation room, additional bedroom and full bathroom—perfect for guests or growing families. Enjoy the comfort of central A/C, a double attached garage and a fully landscaped backyard ideal for summer gatherings and family time. A fantastic family home in a great community!
$ 649,900
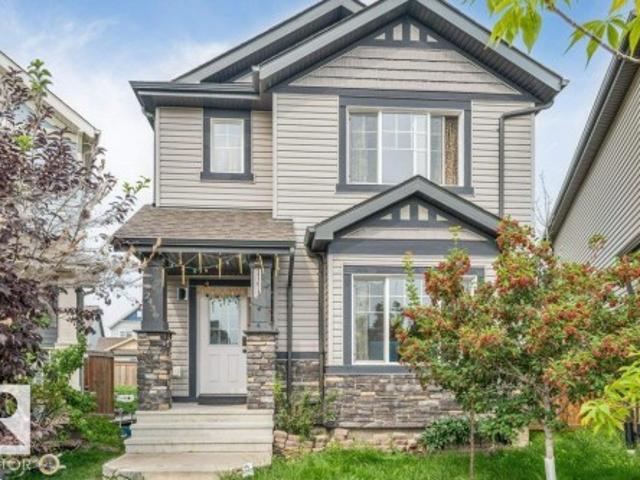
19 51 Rge Rd 260, Rural Parkland County, AB, T7Y 1B1 house for sale | Listing ID E4503 | Royal LePage
View photo
House · for sale
$ 1,750,000
New
19 51 Rge Rd 260, Rural Parkland County, AB, T7Y 1B1 house for sale | Listing ID E4503 | Royal LePage
Minchau
· House
Minchau · House
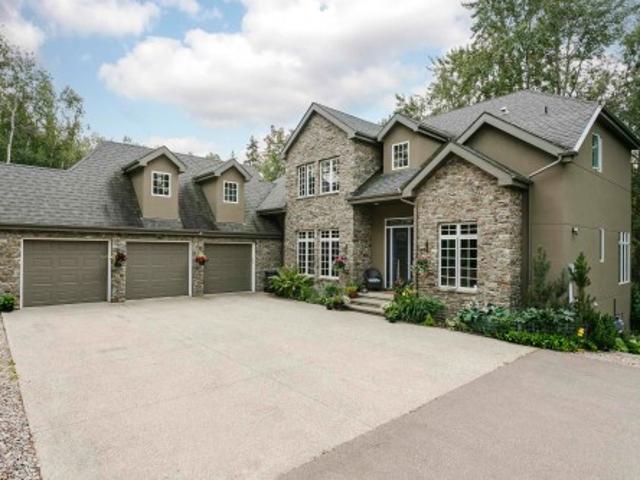
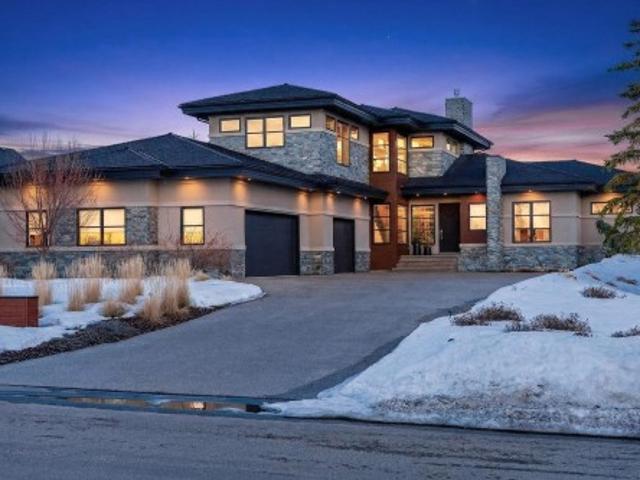
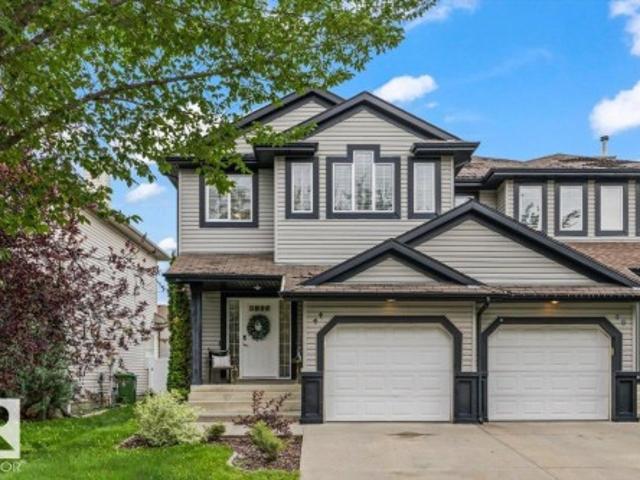
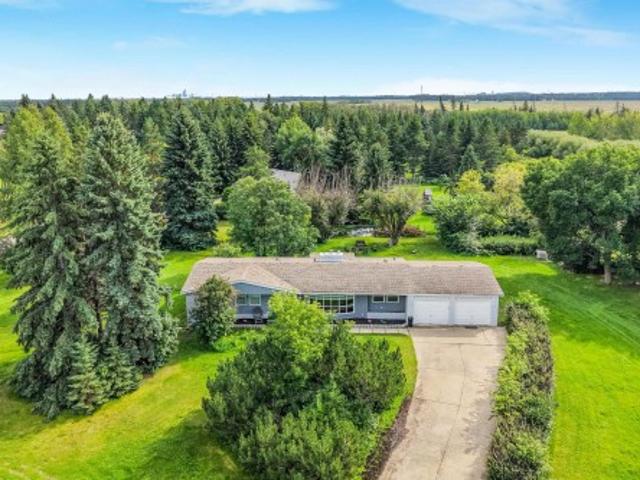
The Manor in Which We Live. This exceptional custom-built country estate is nestled on a 2 acre lot in the prestigious enclave of WinterRidge Estates. Surrounded by rolling hills, & backing onto a protected environmental reserve, it offers unmatched privacy & tranquility just minutes from the city. Showcasing aprox 5900 sq ft the home features a striking natural stone exterior and was built with pride, refined craftsmanship, and timeless elegance. Inside you will find 6 spacious bedrooms and 5 luxurious bathrooms, along with richly appointed main rooms that blend comfort with sophisticated style. The heart of the home is a true gourmet kitchen, designed for living & elegant entertaining. It comes with high-end appliances, custom cabinetry & ample space for gathering. Whether you are entertaining on a grand scale or unwinding in peaceful seclusion. The custom built workshop next door on 2 acres can be purchased for $900,000. A rare opportunity. Enjoy estate living with quick access to t
$ 1,750,000
11 Arcand Drive, St. Albert, AB, T8N 5P1 house for sale | Listing ID E4503 | Royal LePage
View photo
House · for sale
$ 699,900
New
11 Arcand Drive, St. Albert, AB, T8N 5P1 house for sale | Listing ID E4503 | Royal LePage
Minchau
· House
· Garden · Cellar
Minchau · House · Garden · Cellar
Welcome to the home where every detail has already been done for you. This beautifully renovated 2,334sqft 2 storey showcases exceptional craftsmanship, timeless style, and quality upgrades throughout. Soaring ceilings, expansive windows, and wide plank flooring fill the open-concept main floor with natural light. The stunning kitchen features quartz countertops, premium appliances, modern cabinetry, and a massive island overlooking the dining area and your incredible backyard oasis. Elegant formal living and dining rooms, plus a private main floor den, offer space for every lifestyle. The curved staircase leads to 3 spacious bedrooms, including a luxurious primary suite with a spa-inspired 5-piece ensuite. Outside, enjoy the beautifully landscaped backyard with a tranquil waterfall and gazebo, perfect for relaxing or entertaining. The finished basement adds a 4th bedroom, 3-piece bath, workshop, storage, and future rec room. Complete with triple-pane windows and too many quality upgra
$ 699,900
190 50 Rge Rd 222, Rural Leduc County, AB, T0B 3M2 Luxury House for sale | Listing ID E4503 | Royal LePage Carriage Trade Luxury Properties
View photo
House · for sale
$ 1,699,000
New
190 50 Rge Rd 222, Rural Leduc County, AB, T0B 3M2 Luxury House for sale | Listing ID E4503 | Royal LePage Carriage Trade Luxury Properties
Minchau
· House
· Swimming pool · Parking · Cellar
Minchau · House · Swimming pool · Parking · Cellar
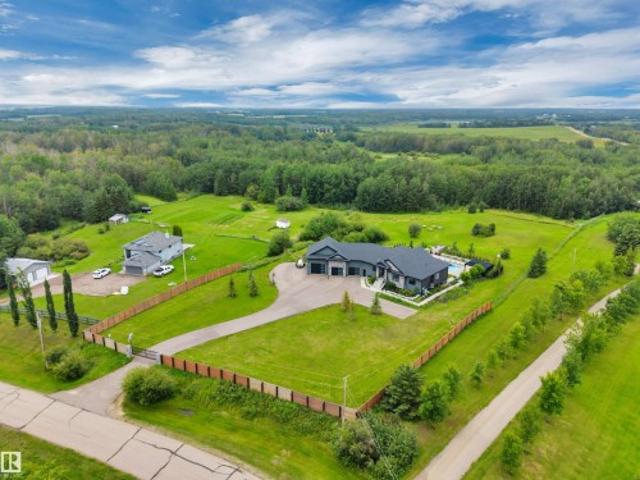
Luxury 1924sf walkout bungalow on 3.3 acres offering 3+2 bdrms & 3 full baths with OVERSIZED HEATED TRIPLE GARAGE set behind security gate awaits! Quality craftsmanship & thoughtful design are evident throughout. The expansive main living area features luxury vinyl plank flooring & an open concept layout designed for entertaining. The dream kitchen is out of a magazine with countertop stove, pot filler, built-in oven & glamorous island. Spacious main floor laundry room, 3 bdrms including primary with spa-like ensuite, walk-in closet & access to upper deck. WALKOUT basement is perfect for hosting family & friends with 2 bdrms, 4pc bath, 3 entertaining areas, projector & screen plus wet bar. Step outside to your PRIVATE OASIS featuring RESORT STYLE IN-GROUND POOL, surrounded by curated gathering areas. Pergola with louvered roof & 2 CUSTOM gas firepits included. An exceptional property where luxury, quality & entertaining come together! Just 17mins to Beaumont, 18mins to Sherwood Park &
$ 1,699,000
1707 37A Avenue Nw, Edmonton, AB, T6T 1X9 house for sale | Listing ID E4503 | Royal LePage
View photo
House · for sale
$ 572,500
New
1707 37A Avenue Nw, Edmonton, AB, T6T 1X9 house for sale | Listing ID E4503 | Royal LePage
Minchau
· House
· Garden · Fireplace · Deck · Parking · Air conditioning · Cellar
Minchau · House · Garden · Fireplace · Deck · Parking · Air conditioning · Cellar
Great opportunity for first-time buyers and investors! Welcome to this move-in-ready, recently renovated 2-storey home offering over 2,350 sq. Ft. of living space, 5 bedrooms and 3.5 baths. The bright open-concept main floor features a gourmet kitchen with corner pantry, island, tile backsplash and stainless-steel appliances, flowing into the dining area and cozy living room with corner gas fireplace. Upstairs offers a vaulted bonus room, spacious primary suite with walk-in closet and 4-piece ensuite, plus two additional bedrooms. The professionally finished basement with separate entrance adds versatility. Enjoy the south-facing, landscaped backyard with maintenance-free composite deck, gas BBQ hookup and garden shed. Recent upgrades include shingles (2025), fresh paint, quartz countertops, stove, pot lights, dryer, toilet bowls, slow faucets, shower heads (2026) with washer(2022). Fully central A/C, central vaccum, heated driveway and insulated garage with man door. Close to shopping
$ 572,500
13 Jennifer Crescent, St. Albert, AB, T8N 7Z5 house for sale | Listing ID E4503 | Royal LePage
View photo
House · for sale
$ 849,900
New
13 Jennifer Crescent, St. Albert, AB, T8N 7Z5 house for sale | Listing ID E4503 | Royal LePage
Minchau
· House
· Patio · Garden · Fireplace · Parking · Cellar
Minchau · House · Patio · Garden · Fireplace · Parking · Cellar
One-of-a-kind in jensen lakes! This custom-built Sarasota home offers over 1800 sqft. Of beautifully curated living space plus a dbl det garage w/ a FULLY FURNISHED 500 sq. Ft.garden suite. From the moment you enter, you’ll be impressed by the thoughtful design, including a stunning living room with fireplace & arched built-ins, a main-floor office with a custom built-in desk, elegant white cabinetry, quartz counters, SS appliances & a 2-pce bath to complete the main. Upstairs features a luxurious primary retreat w/walk-in closet & 3-pce ensuite, plus 3 additional bedrooms, convenient laundry & a 4 pce bath. The FF basement offers a spacious rec room, 5th bedroom, 4 pce bath & storage. Outside, enjoy a maintenance-free yard, large concrete patio and beautiful landscaping. Above the garage, FULLY FURNISHED GARDEN SUITE w/white cabinetry, quartz, 1 bedroom, 1 bath, in-suite laundry & a 4-piece bath—ideal for guests, family or rental income. Steps away from the beach, schools, shopping an
$ 849,900
3236 21 Street Nw, Edmonton, AB, T6T 0A8 house for sale | Listing ID E4503 | Royal LePage
View photo
House · for sale
$ 559,000
New
3236 21 Street Nw, Edmonton, AB, T6T 0A8 house for sale | Listing ID E4503 | Royal LePage
Minchau
· House
· Garden · Deck · Cellar
Minchau · House · Garden · Deck · Cellar
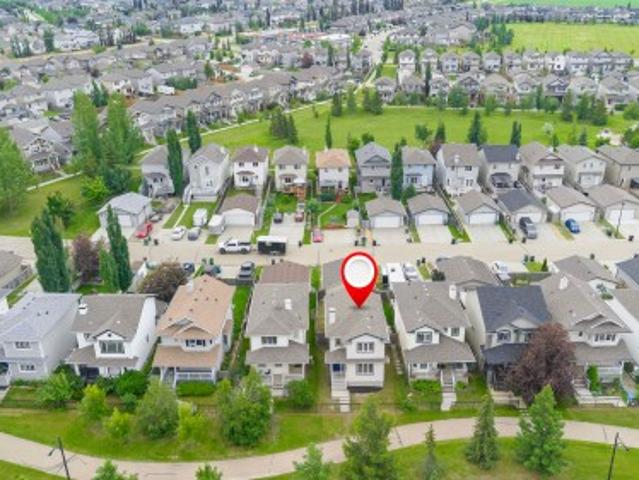
Welcome to this beautifully maintained and upgraded 4-bedroom, 4-bathroom home, ideally located near parks, shopping, public transit and the recreation centre. The main floor features a spacious kitchen with granite countertops, a large island and a bright bayed dining area that opens onto the deck and backyard. A convenient main-floor laundry and half bath complete the level. Upstairs, you'll find a spacious bonus room and comfortable bedrooms, including the primary suite with a full ensuite. The finished basement provides additional living space and flexibility for the whole family. Enjoy generous green space out front, a large backyard and excellent access to Whitemud Drive and Anthony Henday. Spotlessly clean, well cared for and ready for its new owners!
$ 559,000
2436 18 Avenue Nw, Edmonton, AB, T6T 2G7 house for sale | Listing ID E4503 | Royal LePage
View photo
House · for sale
$ 529,900
New
2436 18 Avenue Nw, Edmonton, AB, T6T 2G7 house for sale | Listing ID E4503 | Royal LePage
Minchau
· House
· Garden · Parking
Minchau · House · Garden · Parking
Welcome home to laurel! This 1,661 sq ft gem sits on a quiet CUL-DE-SAC, just steps from Svend Hansen SCHOOL and WALKING TRAIL. Enjoy the perks of Proximity to shopping, groceries at Freshco, & the REC CENTRE, and easy ACCESS TO ANTHONY HENDAY. Set on a massive PIE-SHAPED LOT with a huge, private backyard, this EAST-FACING home fills the living room with gorgeous morning sunlight year-round. Inside you'll find 3 spacious bedrooms, 2.1 bathrooms, elegant granite countertops, ss appliances and pantry, rich hardwood flooring, and soaring 9 ft ceilings creating a bright, open feel throughout. A DOUBLE DETACHED GARAGE adds valuable parking and storage, while the oversized lot gives room to garden, entertain, or relax all summer with family and friends. Best part – furniture included! Just bring your clothes and move right in. A rare turn-key opportunity in one of Edmonton's most desirable, family-friendly communities– MUST SEE BEFORE IT GOES!
$ 529,900
2604 20 Avenue Nw, Edmonton, AB, T6T 0Y7 house for sale | Listing ID E4501 | Royal LePage
View photo
House · for sale
$ 519,000
2604 20 Avenue Nw, Edmonton, AB, T6T 0Y7 house for sale | Listing ID E4501 | Royal LePage
Minchau
· House
· Cellar
Minchau · House · Cellar
Welcome to this beautifully designed home in the sought-after community of Laurel! Offering 4 SPACIOUS bedrooms and 3.5 bathrooms, this thoughtfully planned home combines style, comfort, and functionality. The main floor features a bright, open-concept layout perfect for everyday living and entertaining. Upstairs, you'll find a convenient laundry room and a spacious primary suite complete with a WALK-IN closet and private ensuite. The FULLY FINISHED basement, with its SEPARATE SIDE entrance, includes a SECOND KITCHEN, a SECOND LAUNDRY area, a 4th BEDROOM with a walk-in closet, and a full bathroom—ideal for extended family or added flexibility. With a smart, well-designed floor plan, ample living space, and an excellent location close to schools, parks, shopping, public transit, and major roadways, this home is a fantastic opportunity for families or investors
$ 519,000
212 25 Sturgeon Road, Rural Sturgeon County, AB, T8T 1S6 house for sale | Listing ID E4479 | Royal LePage
View photo
House · for sale
$ 207,000
Updated
212 25 Sturgeon Road, Rural Sturgeon County, AB, T8T 1S6 house for sale | Listing ID E4479 | Royal LePage
Minchau
· House
· Patio · Fireplace · Gym · Parking
Minchau · House · Patio · Fireplace · Gym · Parking
Nestled on a private, sprawling property in Rural Sturgeon County, this luxurious executive bungalow offers over 5,400 sq ft of thoughtfully designed living space, combining elegance with functionality. The open-concept main floor features soaring ceilings, a sun-filled great room with floor-to-ceiling windows, and a striking fireplace. The chef-inspired kitchen boasts quartz counters, professional-grade appliances, custom cabinetry, and a walk-through pantry. The primary retreat includes a spa-like ensuite with a soaker tub, dual vanities, a walk-in shower, and a custom closet. A second bedroom with ensuite, mudroom, and laundry complete the main level. The lower level features two bedrooms, a Jack-and-Jill bath, expansive family room with wet bar, gym, and storage. Outdoors, landscaped grounds, tiered patios, and a triple garage with workshop offer the perfect blend of luxury, privacy, and country living minutes from St. Albert and Edmonton
$ 207,000
7 Camelot Crescent, Leduc, AB, T9E 4L4 house for sale | Listing ID E4503 | Royal LePage
View photo
House · for sale
$ 385,000
New
7 Camelot Crescent, Leduc, AB, T9E 4L4 house for sale | Listing ID E4503 | Royal LePage
Minchau
· House
· Patio · Garden · Fireplace · Parking · Cellar
Minchau · House · Patio · Garden · Fireplace · Parking · Cellar
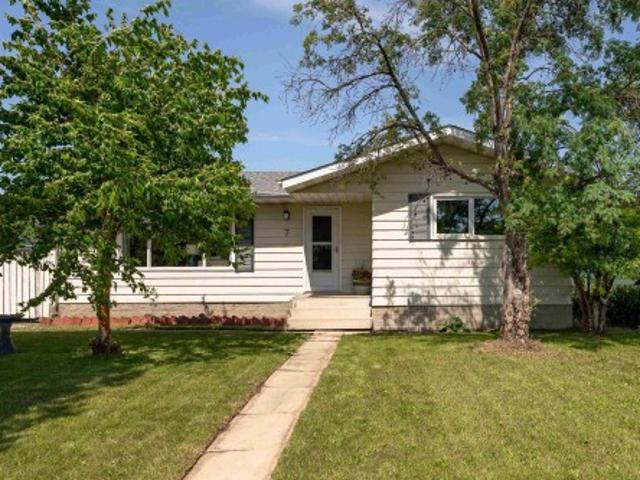
Opportunity is knocking in Corinthia Park! This spacious 1,207 sq. Ft. bungalow offers the perfect blend of comfort, functionality, and endless potential for first-time buyers, growing families, or investors looking to make it their own. The main floor features a bright living room with a cozy corner wood-burning fireplace, a generous dining area, and a well-designed kitchen with ample cabinetry and workspace. Three bedrooms are conveniently located on the main level, including a primary bedroom with its own 2-piece ensuite, plus a full 4-piece bathroom. The partially finished basement is a canvas ready for your vision, offering a 4th bedroom, there is incredible potential to expand your living space. Step outside to enjoy the fully fenced backyard with a patio, back lane access, and a double detached heated garage. Ideally situated close to schools, parks, playgrounds, shopping, golf, and the airport, this is a fantastic opportunity to add value in a family-friendly neighbourhood
$ 385,000
254 52 Rge Road 214, Rural Strathcona County, AB, T8E 2G8 house for sale | Listing ID E4503 | Royal LePage
View photo
House · for sale
$ 675,898
New
254 52 Rge Road 214, Rural Strathcona County, AB, T8E 2G8 house for sale | Listing ID E4503 | Royal LePage
Minchau
· House
· Parking · Deck · Cellar
Minchau · House · Parking · Deck · Cellar
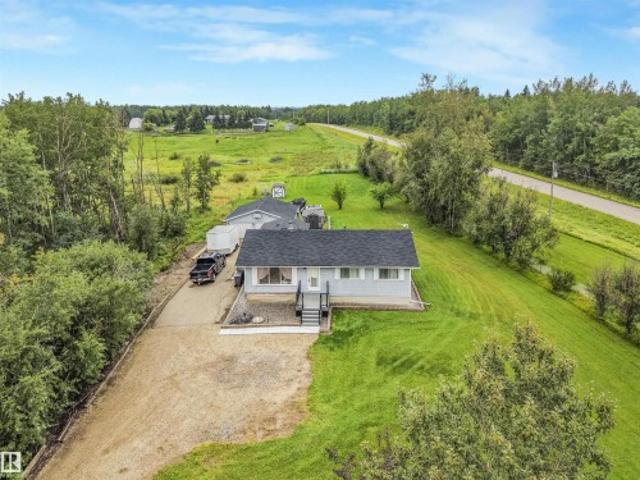
Welcome to your own piece of country living in desirable Ardrossan! Situated on 3.11 fully fenced acres, this spacious 5-bedroom acreage offers the perfect blend of comfort, updates and room to enjoy the outdoors. The main floor features 3 bedrooms, a 4-piece bathroom and a convenient 3-piece ensuite, while the fully developed basement adds 2 additional bedrooms, a 3-piece bathroom, large laundry room and ample storage. The upgraded kitchen provides a welcoming space for everyday living and entertaining. Recent improvements include a new sewage treatment septic system, roof approximately 5 years ago, and updated decks and railings. Outside, enjoy plenty of space for family, pets and hobbies, along with a gravel driveway, oversized detached garage and barn. The property is fully fenced with a combination of chain-link and post-and-barbed-wire fencing, offering privacy and functionality. A fantastic opportunity to enjoy acreage living just minutes from Ardrossan amenities!
$ 675,898
72 Eastcott Drive, St. Albert, AB, T8N 7G4 house for sale | Listing ID E4503 | Royal LePage
View photo
House · for sale
$ 649,900
New
72 Eastcott Drive, St. Albert, AB, T8N 7G4 house for sale | Listing ID E4503 | Royal LePage
Minchau
· House
· Garden · Fireplace · Deck · Cellar
Minchau · House · Garden · Fireplace · Deck · Cellar
Immaculate and beautifully maintained, this nearly 1,300 sq ft bungalow offers an exceptional location backing and siding a walking path and park. The private yard is a true retreat, complete with a covered deck—perfect for relaxing or entertaining. Inside, the main living areas feature new hardwood flooring, creating a warm and inviting feel. The open-concept kitchen has been refreshed with new countertops, a modern tile backsplash and plenty of cabinetry, flowing seamlessly into the bright dining and living areas. Large windows fill the home with natural light, while a gas fireplace adds warmth and ambiance to the living room. The main floor offers two bedrooms, convenient laundry and an updated 3-piece bathroom. The spacious primary bedroom overlooks the private yard and features large windows, a walk-in closet and 3-piece ensuite. The fully finished basement provides an inviting family room with a second gas fireplace, third bedroom, full bathroom and abundant storage. Shingles wer
$ 649,900
4233 85 Street Nw, Edmonton, AB, T6K 1B3 house for sale | Listing ID E4503 | Royal LePage
View photo
House · for sale
$ 365,000
New
4233 85 Street Nw, Edmonton, AB, T6K 1B3 house for sale | Listing ID E4503 | Royal LePage
Minchau
· House
· Garden · Deck · Parking · Cellar
Minchau · House · Garden · Deck · Parking · Cellar
You can have it all! This exceptional Tweddle Place duplex is full of life, thoughtful renos & everything others are missing. Including a massive 23x22 extra-height garage + RV parking! The back yard is a gardener’s dream, starring a serene deck surrounded by established perennials, raised garden beds & a tranquil pond. Inside, the peaceful atmosphere carries throughout. An enclosed porch at the back adds a versatile secondary entrance/mudroom with storage for coats, boots & gear right next to a convenient half bath. The updated kitchen overlooks the garden, featuring a gas stove & breakfast island adjoining the dining room. A generous living room complete with sunny SW facing bay window & spacious front foyer complete the main. Upstairs, you’ll find 3 good-sized beds + a full bath. The partially developed basement has extra rec space & plenty of storage. Ideally located in a quiet & desirable neighborhood minutes from parks, shops, the Whitemud & LRT, this unique home is a onjavae-of-
$ 365,000
98 Juniper Wynd, Fort Saskatchewan, AB, T8L 3S4 house for sale | Listing ID E4503 | Royal LePage
View photo
House · for sale
$ 469,998
New
98 Juniper Wynd, Fort Saskatchewan, AB, T8L 3S4 house for sale | Listing ID E4503 | Royal LePage
Minchau
· House
· Parking
Minchau · House · Parking
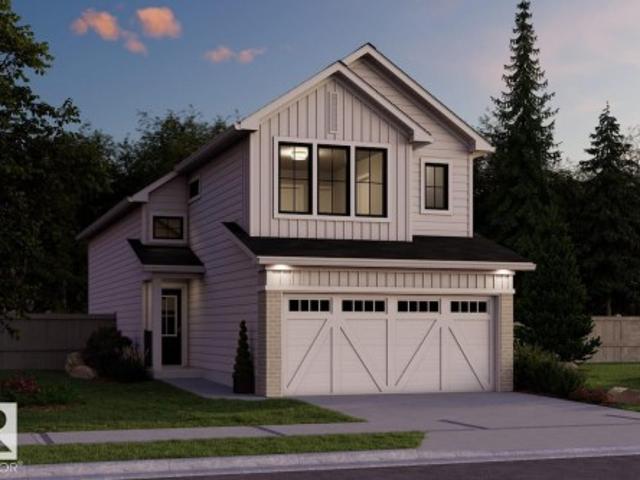
Welcome to the Ritchie, a brand new home built by Broadview Homes, located in one of Fort Saskatchewan’s newest premier communities of Forest Ridge. Offering just over 1,500 sq. Ft. this thoughtfully designed home features a double parking pad and is ideal for a young family, couple, or first-time buyer. The main floor showcases luxury vinyl plank flooring throughout the bright great room and kitchen. The modern kitchen is highlighted by upgraded cabinetry, upgraded countertops, and a stylish tile backsplash, creating a functional and inviting space. A convenient 2-piece bathroom completes the main level. Upstairs, you’ll find three bedrooms and two full bathrooms, providing comfortable living and excellent value for first-time homeowners. *. Home is under construction and will be complete by October / November. Photos used are from the same style home recently built but colors and finishings may vary.
$ 469,998
44 Boxwood Bend, Fort Saskatchewan, AB, T8L 0A6 house for sale | Listing ID E4503 | Royal LePage
View photo
House · for sale
$ 409,900
New
44 Boxwood Bend, Fort Saskatchewan, AB, T8L 0A6 house for sale | Listing ID E4503 | Royal LePage
Minchau
· House
· Patio · Garden · Fireplace · Deck · Cellar
Minchau · House · Patio · Garden · Fireplace · Deck · Cellar
Discover the charm of half-duplex living in the desirable Westpark neighbourhood, just steps from walking trails and beautiful parks. A spacious entryway welcomes you into the bright, open-concept main floor. The inviting living room features a cozy gas fireplace with an elegant mantel, while the kitchen offers updated stainless steel appliances, crisp white cabinetry and a convenient corner pantry. Fresh paint and new flooring throughout give the home a clean, updated feel, while the refreshed 2-piece powder room completes the main floor. Upstairs, you’ll find a spacious bonus room, 3 bedrooms and a 4-piece bath. The king-sized primary suite features double glass doors, a walk-through closet and a completely renovated ensuite. The finished basement adds even more living space with a 4th bedroom and another 4-piece bath. Outside, enjoy a backyard built for entertaining with both a deck and patio
$ 409,900
52 25 Sturgeon Rd, Rural Sturgeon County, AB, T8T 0E1 house for sale | Listing ID E4503 | Royal LePage
View photo
House · for sale
$ 799,900
New
52 25 Sturgeon Rd, Rural Sturgeon County, AB, T8T 0E1 house for sale | Listing ID E4503 | Royal LePage
Minchau
· House
· Garden · Fireplace · Deck · Parking · Cellar
Minchau · House · Garden · Fireplace · Deck · Parking · Cellar
Check out this beautifully upgraded estate bungalow nestled on a serene 1-acre lot. The main floor opens to a spacious family room with a cozy fireplace and a formal dining space. At the heart of the home is the kitchen, complete with stainless steel appliances and upgraded cabinetry, seamlessly connecting to a breakfast nook with direct access to the deck. Three bedrooms and two full bathrooms complete the main level, along with convenient main-floor laundry off the heated, double attached garage. Downstairs, the basement offers a large rec space, ample storage, a third full bathroom, and potential for a future fourth bedroom—plus a unique underground wine cellar hidden behind one of the doors! Outside, enjoy a private, tree-lined south-facing backyard with room for a garden or outdoor activities. Serviced by city water and a low pressure sewer system, you are ideally located just 5 minutes to St. Albert and 10 minutes into Edmonton
$ 799,900
1209 30 Avenue Nw, Edmonton, AB, T6T 0V7 house for sale | Listing ID E4503 | Royal LePage
View photo
House · for sale
$ 434,500
New
1209 30 Avenue Nw, Edmonton, AB, T6T 0V7 house for sale | Listing ID E4503 | Royal LePage
Minchau
· House
· Deck · Cellar
Minchau · House · Deck · Cellar
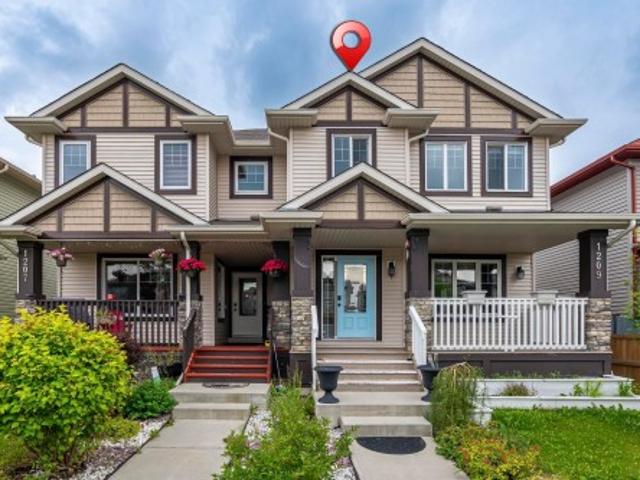
Welcome to this beautifully maintained 2-storey duplex home in the desirable community of Tamarack Common in South East. Its 4 Bedroom home. Primary Bedroom with his own ensuite washroom. Plus additional full washroom for the additional Bedrooms. The kitchen opens to eating area and large living room with through out all Tiles. One Bedroom, Living room and full washroom in the basement. Plenty of large windows throughout this home to take advantage of natural light. The Property is fenced, landscaped and well maintained. Large deck in the back. Freshly painted the whole house. Air Conditioner is installed in this property. Close to Meadow Rec Centre and newly built High School. Close to all commercial plaza like Chalo Fresco
$ 434,500
37 Suntree Promenade, Leduc, AB, T9E 8R7 house for sale | Listing ID E4503 | Royal LePage
View photo
House · for sale
$ 384,900
New
37 Suntree Promenade, Leduc, AB, T9E 8R7 house for sale | Listing ID E4503 | Royal LePage
Minchau
· House
· Parking · Deck · Cellar
Minchau · House · Parking · Deck · Cellar
Welcome to this beautifully maintained 2-storey home in the family-friendly community of Suntree! Offering 1,245 sq. ft. Of above-grade living space plus a fully finished basement, this home features 4 bedrooms and 4 bathrooms with durable vinyl flooring throughout. The bright main floor boasts a spacious living room, functional kitchen with pantry, dining area, and a convenient 2-piece bath. Upstairs offers a generous primary bedroom with walk-in closet, two additional bedrooms, and a full bath. The finished basement includes a large family room, fourth bedroom, 3-piece bath, and plenty of storage. Enjoy the rear deck, detached double garage, and a great location close to parks, playgrounds, shopping, airport and all amenities. A wonderful place to call home
$ 384,900
1912 48 Street Sw, Edmonton, AB, T6X 3N3 house for sale | Listing ID E4503 | Royal LePage
View photo
House · for sale
$ 699,998
New
1912 48 Street Sw, Edmonton, AB, T6X 3N3 house for sale | Listing ID E4503 | Royal LePage
Minchau
· House
· Fireplace
Minchau · House · Fireplace
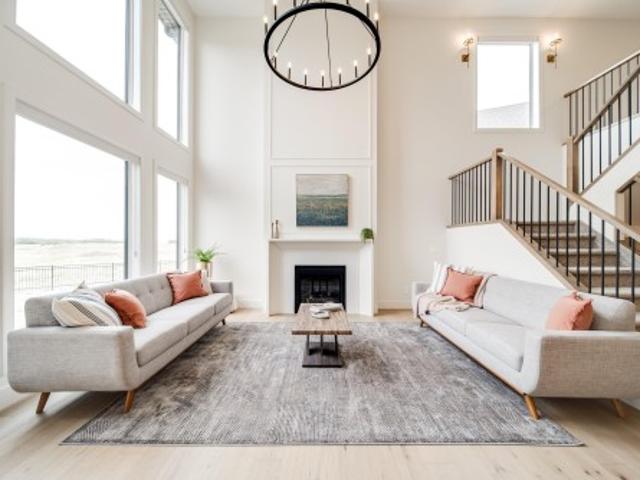
Welcome to your 2026 built dream home in the vibrant new community of Meltwater where modern design meets everyday functionality. This new build showcases a thoughtfully designed floorplan loaded with upscale features and timeless finishes throughout. No carpet in house except stairs. Step inside to a bright and spacious main floor, complete with bedroom & bathroom. The heart of the home is the stunning open-to-below living space, highlighted by a dramatic floor-to-ceiling fireplace and expansive windows that flood the space with natural light. The chef-inspired kitchen is sure to impress, featuring a large island, sleek finishes, and pantry. Upstairs, you’ll find three generously sized bedrooms, including a luxurious primary retreat with a spa-like ensuite designed for relaxation. An upper floor laundry room adds everyday ease and practicality. 2 bedroom legal suite with separate entrance, laundry, kitchen and bathroom, ideal for rental
$ 699,998
270 Elliott Wynd, Fort Saskatchewan, AB, T8L 0Z6 house for sale | Listing ID E4495 | Royal LePage
View photo
House · for sale
$ 606,092
270 Elliott Wynd, Fort Saskatchewan, AB, T8L 0Z6 house for sale | Listing ID E4495 | Royal LePage
Minchau
· House
Minchau · House
This is the all new'Ambassador' Built by the award winning Pacesetter Homes and located in the heart of Southpointe one of Fort Saskatchewan’s most desirable communities, offering a perfect blend of small-town charm and modern amenities. Designed with families in mind, Southpointe provides a welcoming atmosphere, beautiful natural surroundings, and easy access to the places and services that support everyday life. This modified Bi-Level comes with beautiful main floor open concept that includes the kitchen, den, powder room and a bright living room with vaulted ceilings. The lower level offers two large size bedrooms an additional large family room and a full bathroom. The upper level has the primary bedroom with a large walk in close and spa like ensuite. *. Home is under construction and should be complete by the end of this year.
$ 606,092
17 Cloutier Close, St. Albert, AB, T8N 4H7 house for sale | Listing ID E4503 | Royal LePage
View photo
House · for sale
$ 834,900
New
17 Cloutier Close, St. Albert, AB, T8N 4H7 house for sale | Listing ID E4503 | Royal LePage
Minchau
· House
· Parking · Cellar
Minchau · House · Parking · Cellar
Beautiful custom build by Encore Master Builders. This stunning corner-lot bungalow in Cherot offers exceptional craftsmanship and thoughtful design throughout. Featuring 2 bedrooms on the main floor and 2 additional bedrooms downstairs, along with 3 well-appointed bathrooms, this home delivers both comfort and flexibility. The expansive kitchen anchors the open-concept main level, showcasing impressive workspace and seamless flow for everyday living and entertaining. Large windows line the walls, filling the home with natural light and creating a warm, inviting atmosphere. The fully finished basement includes a spacious rec room perfect for movie nights, games, or gatherings. A generous mud room off the double garage adds convenience and functionality for busy households. With its custom finishes, bright layout, and premium location, this bungalow offers an elevated lifestyle in one of St. Albert’s newest and most desirable communities. *this is not a zero lot!
$ 834,900
95 Jubilation Drive, St. Albert, AB, T8N 8C5 house for sale | Listing ID E4503 | Royal LePage
View photo
House · for sale
$ 1,165,000
New
95 Jubilation Drive, St. Albert, AB, T8N 8C5 house for sale | Listing ID E4503 | Royal LePage
Minchau
· House
· Patio · Garden · Office room · Balcony · Fireplace · Deck · Cellar
Minchau · House · Patio · Garden · Office room · Balcony · Fireplace · Deck · Cellar
Dont let the sales history fool you—over $120k in premium upgrades were added since the previous purchase, transforming this already stunning SARASOTA home into something truly exceptional. Striking Hardie board, brick exterior & exposed aggregate driveway. Inside, you'll find a spacious foyer, private office, soaring ceilings, & a beautiful GAS fireplace. Chef’s kitchen boasts FRIGIDAIRE PROFESSIONAL appliances, including a wall oven & stove, dovetail wood drawers, farmhouse sink & hot water on demand. The dining area showcases coffered ceiling, wood beams & impressive floor-to-ceiling patio doors. Upstairs, a bright bonus room & a luxurious primary retreat w/ VAULTED ceilings, fireplace, coffee bar, BALCONY, spa-inspired ensuite & walk-in closet. 2 addtl bedrooms, full bath and laundry complete the level. The basement with 10' ceilings awaits your vision perhaps a golf sim? Enjoy the pie shaped yard, covered deck, stamped patio & private treed backdrop. Exclusive Jensen Lakes beach a
$ 1,165,000

Get email alerts

Don't miss out: be the first to know about new properties

The alert was correctly created

On subscribing you accept the conditions of use and the privacy policy
Alert
Receive new ads in your inbox
Save this search
Receive alerts for new listings

We'll send you an email when we have new properties for: "Houses for sale in Minchau"

The alert was correctly created

Get email alerts and be the first to see new listings
Required field
On subscribing I accept the terms of the privacy policy
Perfect! You'll soon start receiving new listings via email
Alert
Receive an email when we have new ads for Houses for sale in Minchau
Save this search
Filters

Bedrooms

Area (sq.ft)

sq.ft
sq.ft

Price

$
$

Filter by property type

Bathrooms

Clear all filters
Receive notifications when new entries are published.