6,917 houses for sale in Minchau

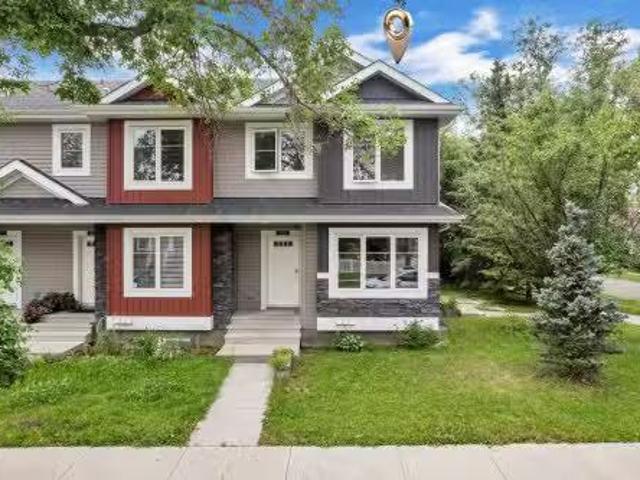
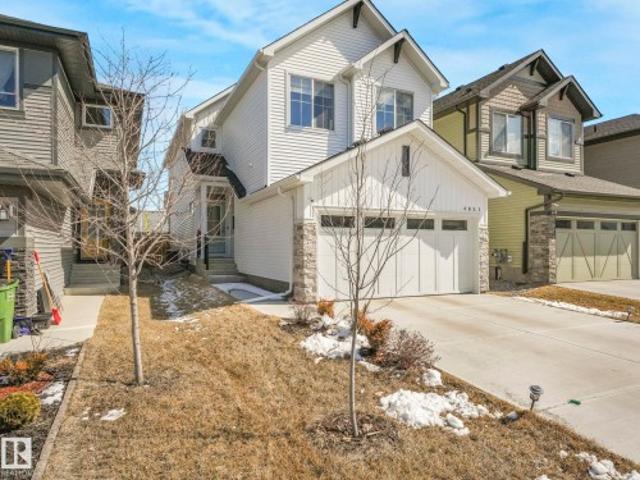
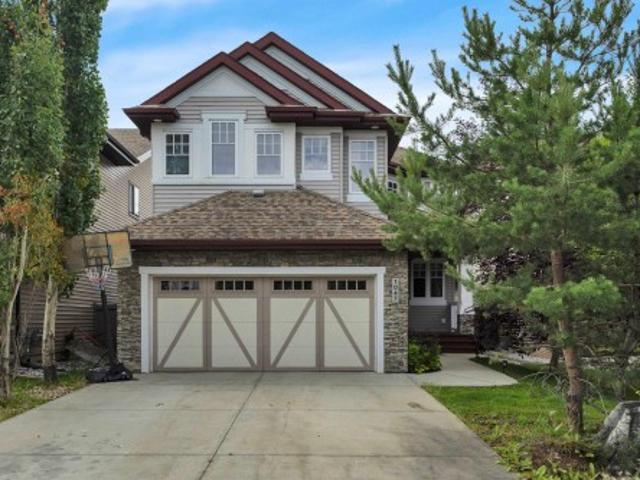
1164 Street Nw, Edmonton, AB, T5B 3Y3 house for sale | Listing ID E4503 | Royal LePage
View photo
House · for sale
$ 349,900
New
1164 Street Nw, Edmonton, AB, T5B 3Y3 house for sale | Listing ID E4503 | Royal LePage
Minchau
· House
· Parking · Cellar
Minchau · House · Parking · Cellar
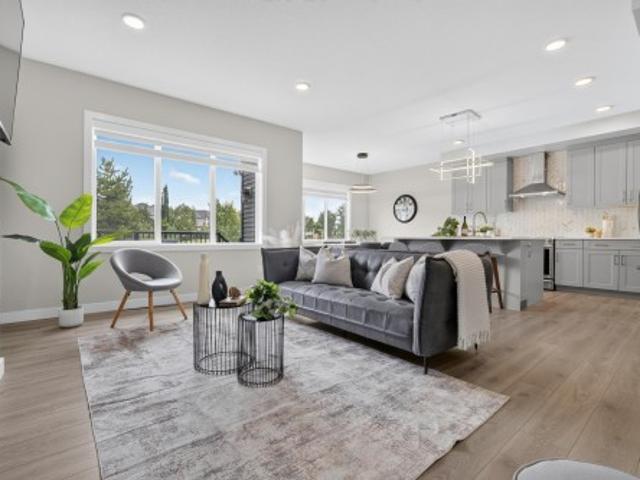
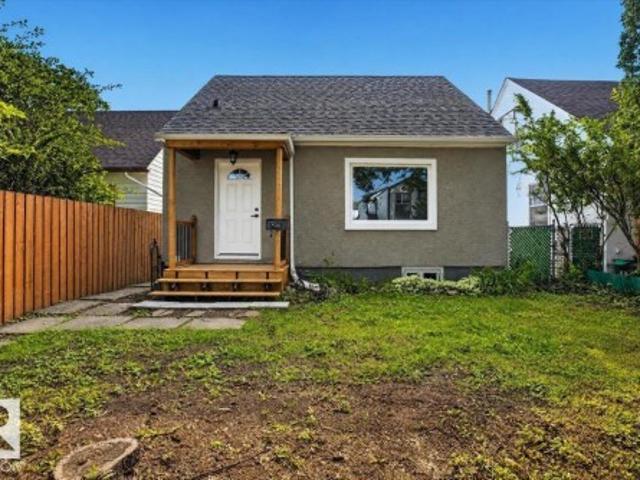
Visit REALTOR website for additional information: COMPLETELY RENOVATED FROM TOP TO BOTTOM, this 1.5 storey, 4 bedroom, 2 bathroom home is located in the quiet Alberta Avenue neighbourhood. No expense has been spared in this stunning renovation. The home features two beautifully updated kitchens with high end cabinetry, quartz countertops and brand new appliances throughout. Enjoy new luxury vinyl plank flooring, carpet, new windows, a SEPARATE ENTRANCE to the basement and an upgraded electrical panel. The home also features a NEW ROOF, while the double detached garage has a NEW ROOF, NEW GARAGE DOORS and new openers. Conveniently located close to schools, shopping, parks, public transportation and downtown Edmonton. This move-in-ready home combines modern finishes, functionality and peace of mind, making it an excellent opportunity for a first-time buyer, investor or growing family
$ 349,900
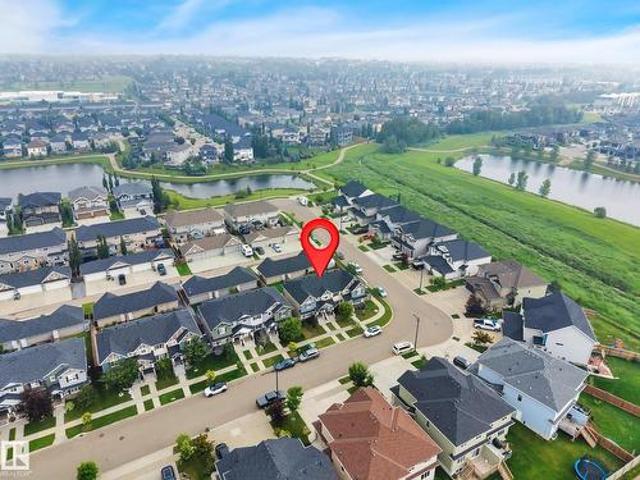
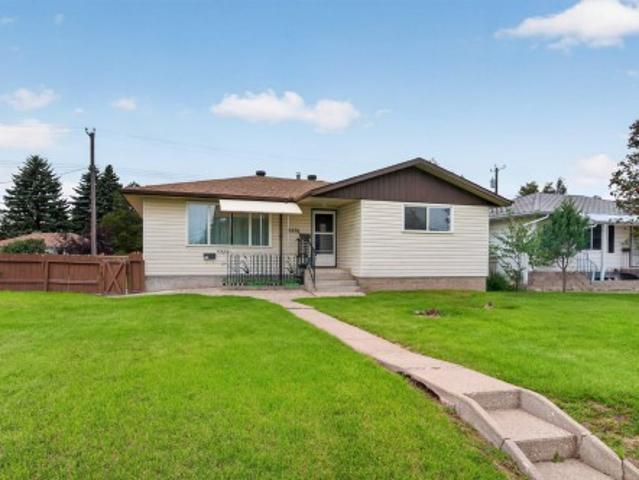
5703 66 St, Beaumont, AB, T4X 2A4 house for sale | Listing ID E4503 | Royal LePage
View photo
House · for sale
$ 377,500
New
5703 66 St, Beaumont, AB, T4X 2A4 house for sale | Listing ID E4503 | Royal LePage
Minchau
· House
· Garden · Parking · Equipped kitchen · Cellar
Minchau · House · Garden · Parking · Equipped kitchen · Cellar
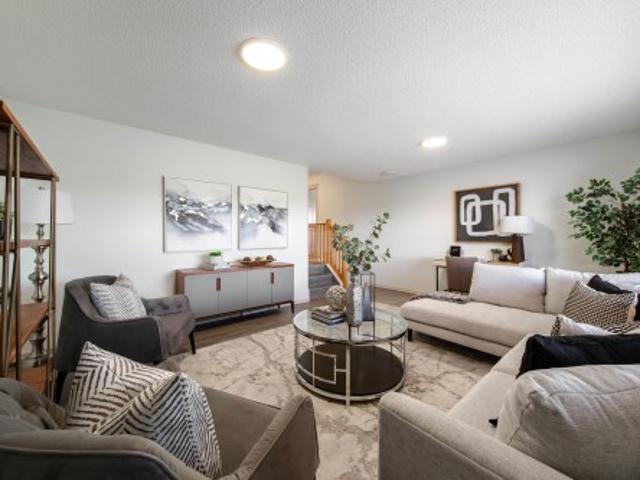
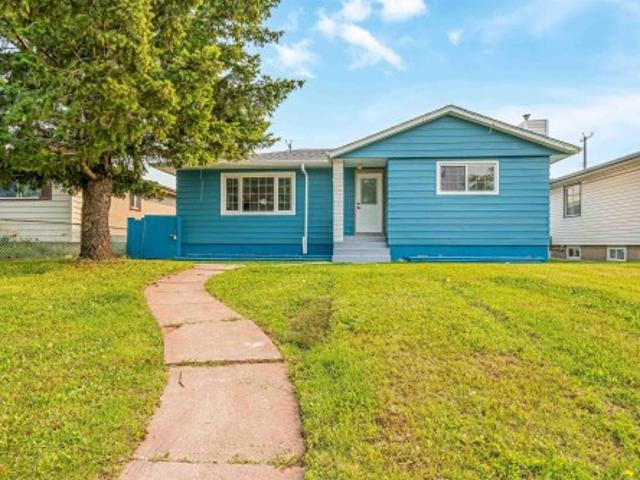
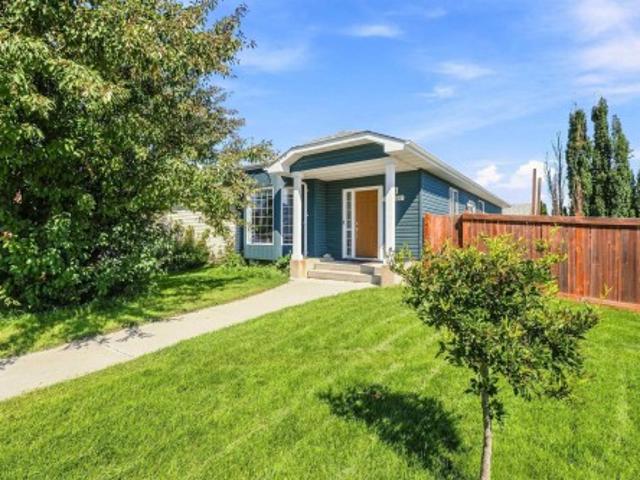
Unbeatable in Beaumont! Situated in the fantastic neighbourhood of Dansereau, this home offers the space, comfort & convenience ideal for growing families, busy professionals & retirees alike. The open concept main floor features durable vinyl plank flooring, setting a warm & inviting atmosphere throughout. The heart of the home, the kitchen impresses with sleek quartz countertops, an elegant tile backsplash, quality stainless steel appliances with a newer dishwasher & dual zone stove. Two pce bath here. Upstairs you will find three comfortable bedrooms, including a primary bedroom with full 4 pce ensuite. A 2nd full bathroom here. The basement includes a bathroom rough-in, providing excellent potential to customize additional living space. Outdoors, enjoy a low-maintenance yard alongside a double detached garage w/ a full driveway. Walk to nearby schools, parks, scenic trails & ponds, while benefiting from a quick commute to Nisku, EIA & Highway 2. A pet-free & smoke-free home ready f
$ 377,500
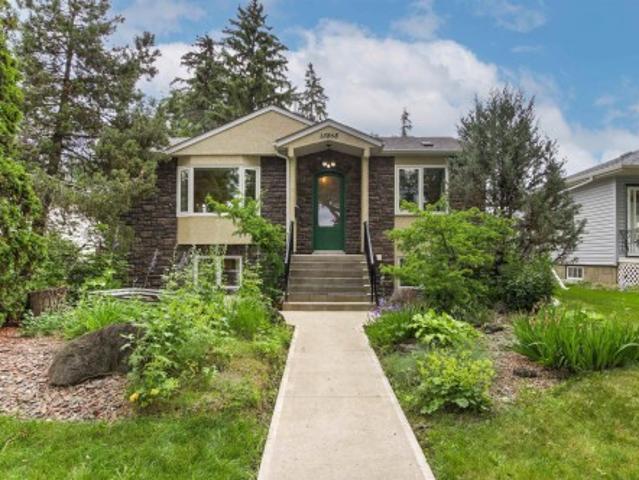
50354 Rge Rd 235, Rural Leduc County, AB, T4X 0M1 house for sale | Listing ID E4503 | Royal LePage
View photo
House · for sale
$ 849,900
New
50354 Rge Rd 235, Rural Leduc County, AB, T4X 0M1 house for sale | Listing ID E4503 | Royal LePage
Minchau
· House
· Garden · Fireplace · Deck · Parking · Air conditioning · Cellar
Minchau · House · Garden · Fireplace · Deck · Parking · Air conditioning · Cellar
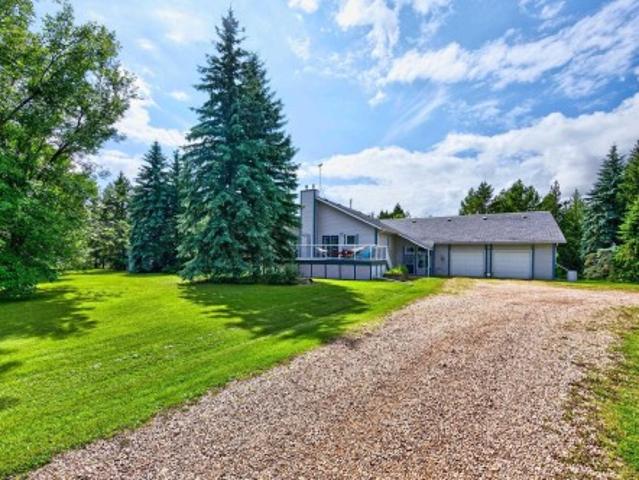
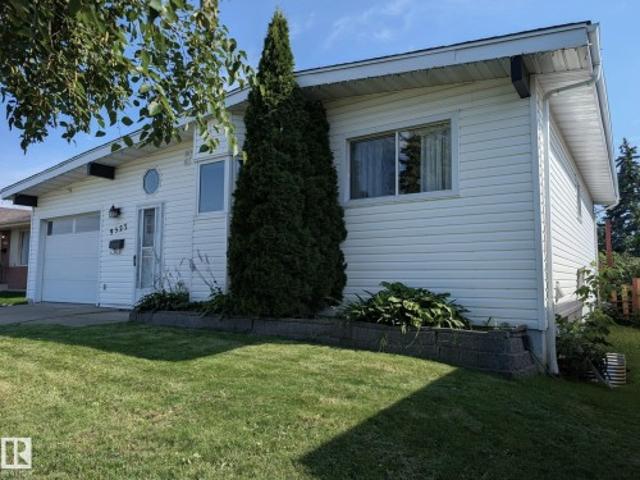
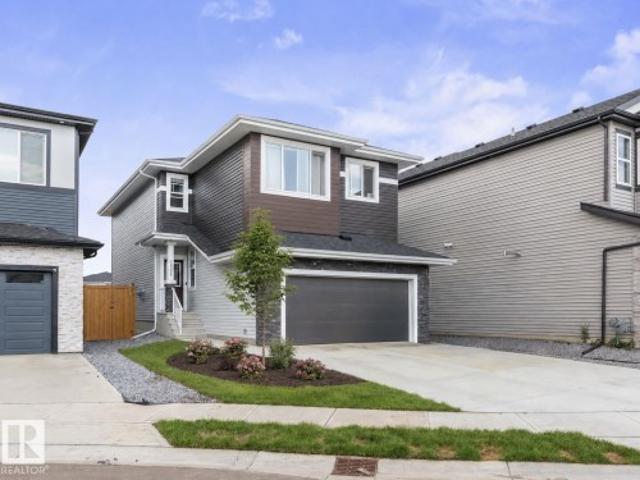
Beautiful acreage! Amazing park-like setting! Towering spruce trees, fruit trees & mature landscaping. Situated on 2.55 acres. Less than 3 miles from Beaumont! Oversized double attached heated garage! 24 x 40 ft metal clad rv storage building! The driveway has a 14' wide gate. Featuring a huge vestibule with an upper bonus room/studio. Spacious 2108 square foot bi-level plus FULLY FINISHED BASEMENT! Gorgeous kitchen, vaulted ceilings, tiled flooring, appliances, useable island with power & generous dining area. Large living room & tons of natural light. Total of 5 bedrooms & 3 bathrooms. The Primary Bedroom has a gas fireplace, 3 piece ensuite, walk in closet & direct access to a lovely deck. The basement has big windows, NEW FLOORING, 3 bedrooms, huge family & games room area, 2nd fireplace, NEW 4-piece bathroom, laundry (new washer), & utility room & new water pressure tank. Well water & tank & mound. Central a/c on main level. New pex & copper water lines. Amazing backyard with huge
$ 849,900
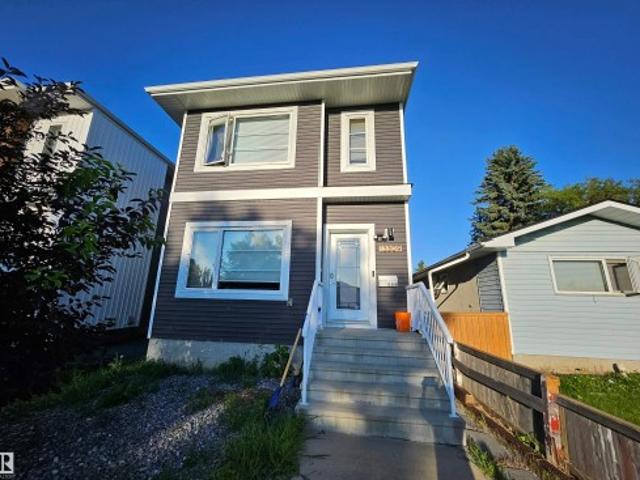
1928 A Avenue Nw, Edmonton, AB, T6M 1P8 house for sale | Listing ID E4503 | Royal LePage
View photo
House · for sale
Request Details
New
1928 A Avenue Nw, Edmonton, AB, T6M 1P8 house for sale | Listing ID E4503 | Royal LePage
Minchau
· House
· Parking · Cellar
Minchau · House · Parking · Cellar
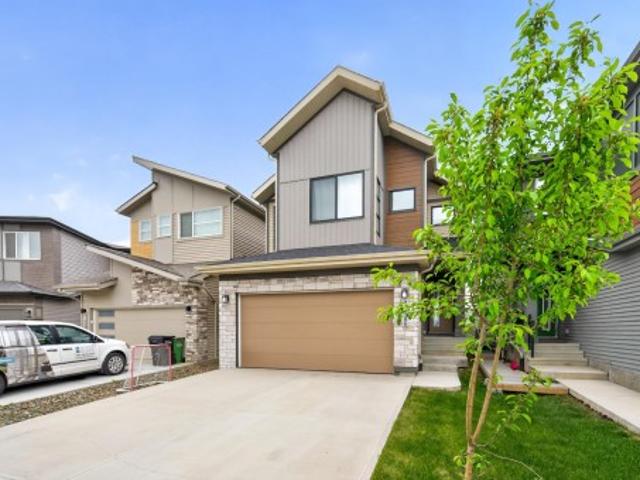
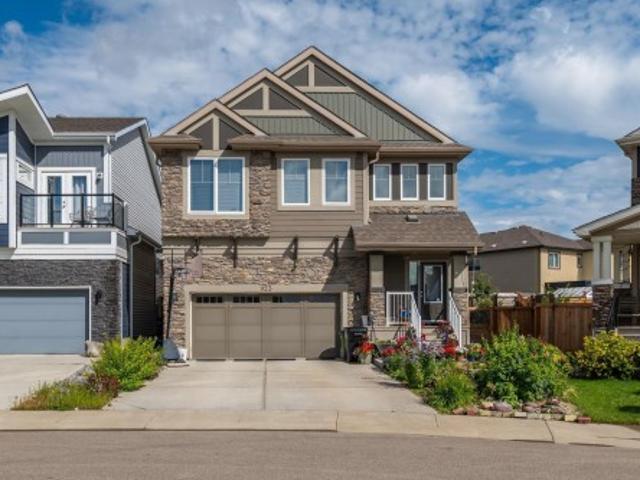
Exceptional 2,284 sqft home in River’s Edge offering refined upgrades, smart efficiency, and a prime growth location. Designed for modern living, this 3 bedroom, 2.5 bathroom home features a soaring open-to-below living area, upper bonus room, and a main floor flex space perfect for office or playroom. The kitchen impresses with full-height maple cabinetry, thick quartz counters, gas cooktop, built-in oven, upgraded lighting, and a cleverly positioned hidden walk-in pantry. Elevated basement ceilings provide added space and future potential. Upstairs, the primary retreat connects through a gorgeous spa-inspired ensuite bathroom, to the spacious walk-through closet that connects to the 2nd floor laundry room. Built for comfort and savings with triple pane windows, solar panels, tankless hot water, and high-efficiency furnace. Finished oversized garage with 8’ door, 220V power, hot/cold taps and drain. Fully landscaped, just steps to the future site for k-9 school, & minutes from future
Request Details
145 Crocus Crescent, Sherwood Park, AB, T8H 2J8 house for sale | Listing ID E4480 | Royal LePage
View photo
House · for sale
$ 46,000,000
Updated
145 Crocus Crescent, Sherwood Park, AB, T8H 2J8 house for sale | Listing ID E4480 | Royal LePage
Minchau
· House
· Garden · Parking · Deck · Air conditioning · Cellar
Minchau · House · Garden · Parking · Deck · Air conditioning · Cellar
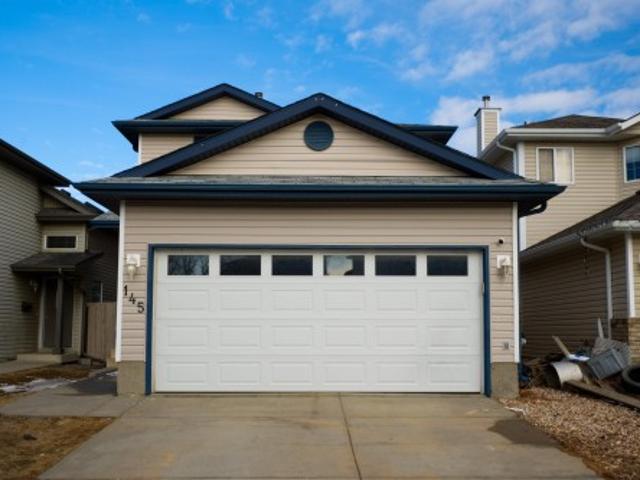
Beautiful 1400 sqft two-storey home in Clarkdale featuring 3 bedrooms and 2.5 bathrooms with central AC. This bright, open-concept layout offers a spacious living, dining and kitchen area with brand new white cabinetry, updated flooring throughout, new window coverings and fresh modern paint. Unfinished basement for your personal touch. Attached double garage and huge fenced backyard with deck and shed. This home is move in ready and perfect for families or first-time buyers
$ 46,000,000
5504 150 Avenue Nw, Edmonton, AB, T5A 2L2 house for sale Li.
View photo
House · for sale
$ 578,000
$ 252/sq.ft
5504 150 Avenue Nw, Edmonton, AB, T5A 2L2 house for sale Li.
Minchau
· 2,293 sq.ft · 4 Bedrooms · 4 Baths · House
· Garden · Fireplace · Deck
Minchau · 2,293 sq.ft · 4 Bedrooms · 4 Baths · House · Garden · Fireplace · Deck
This is a rare opportunity to own a home that is very unique and not a cookie cutter. A beautifully designed 2 storey split with vaulted ceilings and unique design throughout, the livingroom is a cozy hub for the family to relax and enjoy the wood burning fireplace. The large diningroom makes it great for family dinners or entertaining family and friends. The kitchen is a great space for any chef and has ample cupboard space. The main floor also has a good sized bedroom or office. Taking the open staircase up to the 2nd floor bonus room that looks over the main level and the natural light that cascades through the large front windows. The second level also have 3 bedrooms, including a large primary bedroom w3 piece ensuite. The lower level has a very unique theatre room with actual retro theatre seating and large screen with projector. The rest of the lower level includes a wine making room, family room with pool table, bar and fireplace. The large backyard and deck complete this amazi
$ 578,000
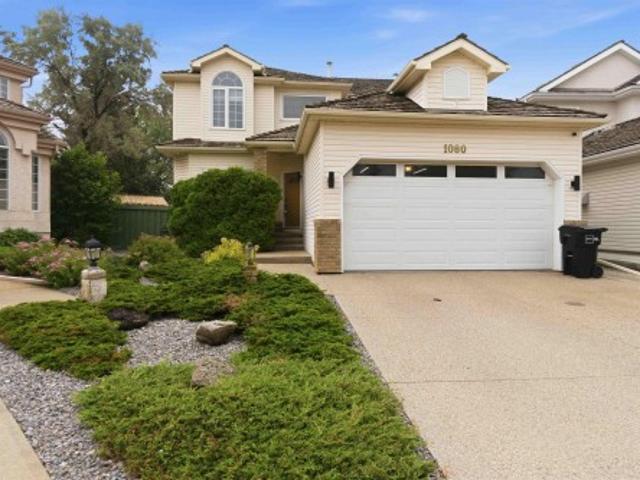
1080 Wedgewood Boulevard Nw, Edmonton, AB, T6M 2L6 house for sale | Listing ID E4503 | Royal LePage
View photo
House · for sale
$ 679,900
New
1080 Wedgewood Boulevard Nw, Edmonton, AB, T6M 2L6 house for sale | Listing ID E4503 | Royal LePage
Minchau
· House
· Deck · Parking
Minchau · House · Deck · Parking
Welcome to this beautifully maintained, nearly 2,500 sq. Ft. two-storey home in the prestigious community of Wedgewood Heights. Featuring 4 bedrooms, 2.5 bathrooms, a main floor den, and a massive over 800 square meter lot with a newer deck and pergola (2023). A grand foyer with soaring ceilings, a spacious layout, and many updates. The original hardwood floors are in immaculate condition, showcasing the exceptional care this home has received over the years. Numerous updates, including fresh paint, a renovated primary ensuite with a custom walk-in shower, vinyl plank flooring in the upper bedrooms, updated windows, two hot water tanks (2022), a new garage door and motor (2020), water softener, electronic furnace air filter (2021), updated windows, newer appliances, underground water sprinklers, wipping tile (2024). The list goes on! A truly move-in-ready home that has been lovingly maintained and thoughtfully updated, ready to welcome its next family
$ 679,900
8015 Avenue Nw, Edmonton, AB, T5C 2S8 house for sale | Listing ID E4503 | Royal LePage
View photo
House · for sale
$ 385,000
New
8015 Avenue Nw, Edmonton, AB, T5C 2S8 house for sale | Listing ID E4503 | Royal LePage
Minchau
· House
· Garden · Office room · Parking · Gym · Cellar
Minchau · House · Garden · Office room · Parking · Gym · Cellar
Move-in ready and full of value, this updated Kilkenny bungalow offers 3 bedrooms, 2 full bathrooms and plenty of functional living space inside and out. The bright main floor features a comfortable living area and refreshed kitchen with stainless steel appliances and a modern backsplash, while durable vinyl plank flooring runs throughout most of the home. Downstairs, the mostly finished basement adds even more usable space with a large rec area, full bathroom and two enclosed flex rooms ideal for an office, gym, hobby room or additional storage. Outside, enjoy a spacious south-facing backyard with plenty of room to relax or entertain, plus a single detached garage and RV parking. Recent improvements include a 2022 hot water tank, 2018 house roof and 2026 garage roof. A great opportunity to own a detached home with a yard, garage and plenty of space in an established north Edmonton neighborhood. Some photos virtually staged
$ 385,000
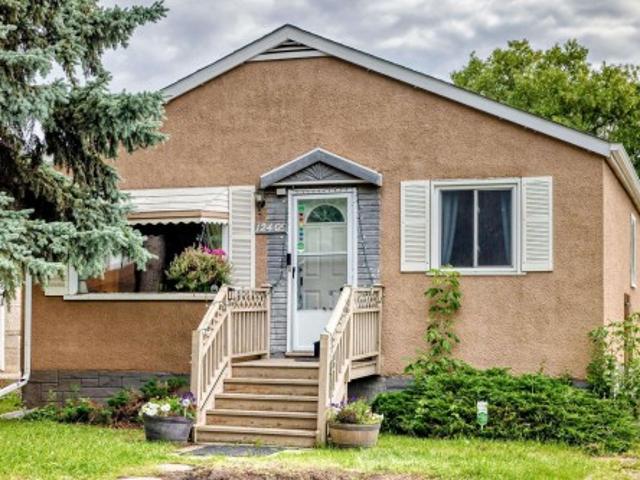
12405 Street Nw, Edmonton, AB, T5L 0X2 house for sale | Listing ID E4503 | Royal LePage
View photo
House · for sale
$ 349,900
New
12405 Street Nw, Edmonton, AB, T5L 0X2 house for sale | Listing ID E4503 | Royal LePage
Minchau
· House
· Garden · Parking · Cellar
Minchau · House · Garden · Parking · Cellar
So much potential with this property! This 1216 sq.ft. 5 bedroom, 2 bedroom home needs TLC, but could be a great home, suited rental (as it has a SEPARATE ENTRANCE and SECOND KITCHEN), or tear it down and infill now or down the road as it sits on a 44x150 ft lot (can build 6 units! ). The main floor has a great layout with a large living room, dining area, and kitchen, along with the 3 bedrooms and full bathroom. The back entry has a landing that could even have laundry installed here between the floors. The basement is partially finished with a second kitchen, 2 bedrooms, and a full bathroom. The owner has removed the flooring due to leaks this year, but with improved grading, and repairing some known issue areas, the water penetration can be rectified and a inlaw/secondary suite (re) installed. The yard is absolutely monstrous, and has a single detached garage, but room for a much larger one or a garden/garage suite if desired. Located literally steps to a school, parks, and easy acc
$ 349,900
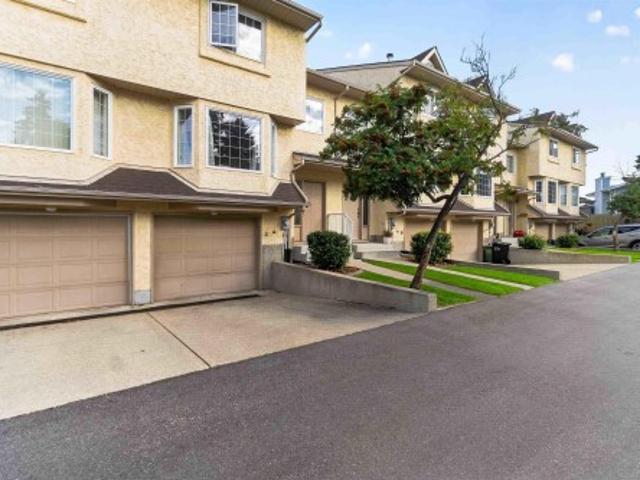
28 3645 Av Nw, Edmonton, AB, T5Y 2S3 townhouse for sale | Listing ID E4503 | Royal LePage
View photo
Townhouse · for sale
$ 272,500
New
28 3645 Av Nw, Edmonton, AB, T5Y 2S3 townhouse for sale | Listing ID E4503 | Royal LePage
Minchau
· Townhouse
· Garden · Fireplace · Parking · Cellar
Minchau · Townhouse · Garden · Fireplace · Parking · Cellar
Looking for something cute AND affordable? Well look no further than this LOW COST townhome in Kirkness! This 1,350+ sq. ft. 3 bed, 3 bath, 2 storey townhome is located in a private, well taken care of complex with no through traffic and all of the amenities you could ever imagine, just minutes away! Some of the lovely features of this home include: 2 large living spaces, a gas fireplace, a renovated kitchen with sparkling granite, white cabinets, a modern backsplash and laminate flooring. The primary suite boasts a luxurious full ensuite and a spacious walk through closet. An added bonus is the fully finished basement with space to hang out or make it your own. It has endless possibilities. Not to mention it leads to a single attached garage, an adorable fully fenced, well manicured backyard with gardening space and a concrete pad. This well managed complex has LOW LOW LOW Condo Fees, LOW utility costs and is close to schools, outlet shopping, the Anthony Henday and the LRT!
$ 272,500
12221 117 Avenue Nw, Edmonton, AB, T5M 0G8 house for sale L.
View photo
House · for sale
$ 369,000
$ 332/sq.ft
12221 117 Avenue Nw, Edmonton, AB, T5M 0G8 house for sale L.
Minchau
· 1,109 sq.ft · 4 Bedrooms · 4 Baths · House
· Parking · Cellar
Minchau · 1,109 sq.ft · 4 Bedrooms · 4 Baths · House · Parking · Cellar
Perfect for investors, first-time home buyers, families, or students! Brand-new carpet installed in July 2026. Built in 2017, this corner end-unit residential attached is located in the established Inglewood neighbourhood (NOT A CONDO, NO FEES!). Just minutes from NAIT, Royal Alexandra Hospital, Kingsway Mall, MacEwan University, and downtown Edmonton. The main floor features a spacious living room, granite kitchen countertops, and additional windows for abundant natural light. The fully finished basement includes a fourth bedroom, full bathroom, flex room, separate laundry and separate entrance. With 3 entrances in total, plus a single detached garage and finished landscaping with a charming apple tree, this quiet corner home offers excellent flexibility and convenience. Immediate possession available! Still available at ListedBuy!
$ 369,000
4811 Avenue Nw, Edmonton, AB, T5Y 3B8 house for sale | Listing ID E4503 | Royal LePage
View photo
House · for sale
$ 499,900
New
4811 Avenue Nw, Edmonton, AB, T5Y 3B8 house for sale | Listing ID E4503 | Royal LePage
Minchau
· House
· Garden
Minchau · House · Garden
Welcome to this beautifully upgraded and meticulously maintained home located in a vibrant, family-friendly northeast Edmonton neighborhood. Boasting a bright and functional layout, the main floor features modern flooring, large windows inviting abundant natural light, and an upgraded kitchen complete with stunning quartz countertops, quality cabinetry, and generous prep space. Upstairs offers well-appointed, spacious bedrooms, including a generous primary suite designed for rest and relaxation. Step outside to enjoy a private, landscaped yard that is perfect for summer barbecues, outdoor play, and entertaining guests. Exceptionally situated just minutes from top-rated schools, parks, walking trails, shopping plazas, public transit, and quick access to Anthony Henday Drive and Manning Town Centre, this move-in ready home offers the perfect combination of contemporary comfort and everyday convenience
$ 499,900
9523 Avenue Nw, Edmonton, AB, T5E 1H8 house for sale | Listing ID E4503 | Royal LePage
View photo
House · for sale
$ 450,000
New
9523 Avenue Nw, Edmonton, AB, T5E 1H8 house for sale | Listing ID E4503 | Royal LePage
Minchau
· House
· Garden · Fireplace · Deck · Parking · Cellar
Minchau · House · Garden · Fireplace · Deck · Parking · Cellar
Modernized bungalow designed for extended family, with two fully separate, functional living quarters under one roof, up/down. The main floor features a brick fireplace feature wall with projecting hearth. Dual flow leads to the kitchen/dining area with quartz counters, oak cabinetry, stainless appliances & picturesque bay window. Sloped ceilings add character and depth. Main-floor back entry through a spacious mudroom, the living room features wide garden-facing door with full-size sidelights, opening onto the new large deck and lush, sanctuary-like garden with fruit trees, perennial beds and tall hedges for exceptional privacy. Two bedrooms, stacked laundry and custom bath with tesserae tile extending the floor complete the main level. Basement offers its own front entry, new carpet, bedroom, den, bath/laundry and modern kitchen. No leaks reported through recent heavy rains. Heated garage with epoxy floor. LED lighting throughout. Auxiliary electrical panel in mudroom. Walk to Northg
$ 450,000
923 174St Sw, Edmonton, AB, T6W 3V3 house for sale | Listing ID E4503 | Royal LePage
View photo
House · for sale
$ 799,900
New
923 174St Sw, Edmonton, AB, T6W 3V3 house for sale | Listing ID E4503 | Royal LePage
Minchau
· House
· Garden · Office room · Deck · Cellar
Minchau · House · Garden · Office room · Deck · Cellar
Welcome to Windermere! This beautifully maintained home offers over 3,300 sq. Ft. of total living space and a rare, spacious floor plan—perfect for a growing or larger family. The main floor features a bright open-concept layout connecting the living room, dining area, and kitchen, creating an ideal space for everyday living and entertaining. Upstairs, you’ll find a massive primary bedroom with a private ensuite, a versatile loft area perfect for a home office, and an oversized bonus room for family entertainment. Two additional generously sized bedrooms and a full common bathroom complete the upper level. The fully finished basement adds even more living space with a large recreation area, an additional bedroom, and a full bathroom. Step outside to your own backyard oasis! Situated on a desirable pie-shaped lot, the beautifully landscaped yard features a premium-built deck and gazebo, offering plenty of space to relax, entertain, and enjoy the outdoors. Welcome home
$ 799,900
4851 Kinney Road Sw, Edmonton, AB, T6W 5G3 house for sale | Listing ID E4484 | Royal LePage
View photo
House · for sale
$ 625,000
4851 Kinney Road Sw, Edmonton, AB, T6W 5G3 house for sale | Listing ID E4484 | Royal LePage
Minchau
· House
· Garden · Deck · Air conditioning · Cellar
Minchau · House · Garden · Deck · Air conditioning · Cellar
Welcome to this well-maintained 2023-built home by Excel Homes, offering 1,938 sqft above grade and close to 3,000 sq ft of total potential living space. This thoughtfully designed home features 4 bedrooms, including a rare main floor bedroom, and 3 full bathrooms—ideal for growing or multi-generational families. The bright upper-level bonus room includes windows on both sides for abundant natural light. The spacious primary suite boasts a 5-piece ensuite. Enjoy year-round comfort with central A/C. Step outside to a low-maintenance composite deck with glass railing, overlooking a private backyard backing onto Joan Carr Catholic School, with direct gate access to the adjacent trail. The west-facing front offers great sunlight, while the positioning across corner lots provides added privacy. Situated on a standard lot with an full basement ready for a potential legal suite! An excellent opportunity for families seeking comfort, functionality, and a prime location—this is a home not to be
$ 625,000
13536 Street Nw, Edmonton, AB, T5E 5N2 house for sale | Listing ID E4503 | Royal LePage
View photo
House · for sale
$ 500,000
New
13536 Street Nw, Edmonton, AB, T5E 5N2 house for sale | Listing ID E4503 | Royal LePage
Minchau
· House
· Garden · Parking
Minchau · House · Garden · Parking
Welcome to this fully renovated up/down bungalow duplex on large lot! Updated in 2021 and offering a flexible layout in an established north Edmonton community. The MAIN LEVEL features 3 BEDROOMS & 1 FULL BATH, while the lower level offers 3 BEDROOMS & 1 FULL BATH, providing excellent space for extended family, multi-generational living or added flexibility. The 2021 renovation gives the home a fresh, updated feel throughout. Outside, the EXTRA-LARGE YARD provides plenty of room to enjoy the outdoors, while PARKING FOR UP TO 4 VEHICLES adds everyday convenience. Located in a mature, well-connected area close to schools, parks, shopping, transit and everyday amenities. A versatile, renovated property with plenty of indoor and outdoor space!
$ 500,000
13868 A Avenue Nw, Edmonton, AB, T5M 2M9 house for sale | Listing ID E4503 | Royal LePage
View photo
House · for sale
$ 624,900
New
13868 A Avenue Nw, Edmonton, AB, T5M 2M9 house for sale | Listing ID E4503 | Royal LePage
Minchau
· House
· Parking · Cellar
Minchau · House · Parking · Cellar
North Glenora GEM! This beautifully finished bungalow offers over 2000 sqft of living space and 3 bedrooms, making a lasting impression from the moment you enter! A welcoming front foyer opens into a bright, contemporary living room highlighted by a new bay window. The updated kitchen showcases two-tone cabinetry, granite counters, a generous pantry, and opens to the dining space with stylish designer lighting! The primary bedroom includes a built-in closet/change room. A spa-like main bath features a walk-in shower, soaker tub, and heated floors. The finished basement delivers 9'–9½' ceilings, heated floors, oversized windows, a large family room, 2 bedrooms, a 3-piece bath, and a chic laundry room. The huge 24' x 30' heated garage with 220V power is ideal for vehicles AND hobbies. Recent improvements include a new roof, paint, carpet, newer furnace, boiler, landscaping, and concrete. Close to parks, schools, shopping, restaurants, and just minutes from downtown and UofA. Unpack and E
$ 624,900
13309 Street Nw, Edmonton, AB, T5E 4P2 house for sale | Listing ID E4501 | Royal LePage
View photo
House · for sale
$ 479,000
13309 Street Nw, Edmonton, AB, T5E 4P2 house for sale | Listing ID E4501 | Royal LePage
Minchau
· House
· Parking · Equipped kitchen · Cellar
Minchau · House · Parking · Equipped kitchen · Cellar
Exceptional 2017 infill in Rosslyn offering modern design and incredible flexibility! This 2-storey home features 1,380 sq. Ft. above grade plus a fully finished basement, with 4 bedrooms and 4.5 bathrooms. A rare highlight is the upper level, where all 3 bedrooms include their own private ensuite—ideal for families, guests, or shared living. The open-concept main floor offers a spacious kitchen, dining, and living area with contemporary finishes. The finished basement includes a 4th bedroom, full bath, second kitchen, separate laundry, and additional living space. Home includes 2 stoves, 2 fridges, 2 dishwashers, and 2 washer/dryer sets. Enjoy the oversized 19' x 21' detached garage, nearby schools, parks, shopping, transit, and quick access to Yellowhead Trail, Anthony Henday, NAIT, and downtown. An excellent opportunity for homeowners or investors!
$ 479,000
1047 Armitage Crescent Sw, Edmonton, AB, T6W 0K3 house for sale | Listing ID E4503 | Royal LePage
View photo
House · for sale
$ 665,000
New
1047 Armitage Crescent Sw, Edmonton, AB, T6W 0K3 house for sale | Listing ID E4503 | Royal LePage
Minchau
· House
· Garden · Fireplace · Deck · Parking
Minchau · House · Garden · Fireplace · Deck · Parking
Welcome to Ambleside in Windermere! This impressive 2798 sqft family home offers incredible space, thoughtful design & a fantastic SW location, walking distance to schools, parks & trails, minutes to Anthony Henday & Currents of Windermere. A soaring open-to-above entrance leads to an inviting living room with a double-sided gas fireplace. The huge ENTERTAINER’S KITCHEN features an oversized island, gas stove & walk-through pantry connecting to a spacious mudroom. A bright dining area with COFFERED CEILING, private DEN and MAIN FLOOR LAUNDRY with dog wash complete this level. Upstairs, a HUGE VAULTED BONUS ROOM joins 2 generous bedrooms & full bath. Retreat to the MASSIVE PRIMARY SUITE with sitting area, walk-in closet & spa-like ensuite featuring tiled shower, soaker tub, makeup station & dual sinks. Completete with a double attached garage. Outside, a LARGE VINYL DECK overlooks the PRIVATE BACKYARD with fruit trees & garden shed, while a WALKWAY BEHIND provides added privacy from rea
$ 665,000
5727 Keeping Crescent Sw, Edmonton, AB, T6W 4K4 house for sale | Listing ID E4503 | Royal LePage
View photo
House · for sale
$ 719,000
New
5727 Keeping Crescent Sw, Edmonton, AB, T6W 4K4 house for sale | Listing ID E4503 | Royal LePage
Minchau
· House
· Garden · Fireplace · Deck · Parking · Air conditioning
Minchau · House · Garden · Fireplace · Deck · Parking · Air conditioning
7 things to Remember! 1. Over 2,300 sq ft beautifully maintained home in family-friendly keswick on the river, backing onto peaceful green space & mature trees. 2. Kitchen to impress – featuring high-end appliances, quartz countertops, an elegant herringbone backsplash & a spacious walk-through pantry 3. No carpet throughout, including the stairs, with stylish laminate flooring offering practical, low-maintenance living. 4. A STYLISH FIREPLACE & OVERSIZED WINDOWS bring the outdoors in, while the bright dining area opens directly onto the deck. 5. Primary retreat – enjoy green space views, a generous walk-in closet & spa-like ensuite with seamless glass shower, double vanity, quartz countertops & corner windows. 6. Bright & functional – upper-level bonus room, two spacious bedrooms, full bath & convenient second-floor laundry. 7. Pie-shaped backyard with direct walking trail access to two ponds. Close to school & playground + a/c, ev charger, garage floor drain & upgraded lighting fixtu
$ 719,000
12023 Avenue Nw, Edmonton, AB, T5E 1Z7 house for sale | Listing ID E4503 | Royal LePage
View photo
House · for sale
$ 499,900
New
12023 Avenue Nw, Edmonton, AB, T5E 1Z7 house for sale | Listing ID E4503 | Royal LePage
Minchau
· House
· Garden · Fireplace · Parking · Cellar
Minchau · House · Garden · Fireplace · Parking · Cellar
Welcome to this fully renovated bungalow, ideally situated on a massive lot in the desirable community of Kensington. It offers 5 bedrooms and 2 full bathrooms, ideal for families, first-time buyers, or investors. The bright main floor features a living room with a feature wall and fireplace, dining area with bar, brand-new kitchen with quartz countertops & new stainless steel appliances, 3 bedrooms, a renovated bathroom, and main-floor laundry. The finished basement with separate entrance includes a second new kitchen with appliances, separate laundry, 2 bedrooms, a full bathroom, and large living area with a feature wall and fireplace. Recent upgrades include new flooring, fresh paint, new ceiling texture, all-new electrical, new plumbing, new interior doors, new furnace, newer hot water tank, and newer shingles. Enjoy the huge backyard, RV parking, and oversized heated garage. Close to shopping, schools, parks, transit, and Anthony Henday Drive. Move-in ready! Perfect family home
$ 499,900
3808 42 Avenue, Beaumont, AB, T4Z 2Z6 house for sale | Listing ID E4503 | Royal LePage
View photo
House · for sale
$ 589,900
New
3808 42 Avenue, Beaumont, AB, T4Z 2Z6 house for sale | Listing ID E4503 | Royal LePage
Minchau
· House
· Garden · Fireplace · Deck
Minchau · House · Garden · Fireplace · Deck
Welcome to this elegant, FULLY LANDSCAPED home featuring 4 bedrooms, 3 FULL bathrooms and Air Conditioning. The stunning living room impresses with soaring ceiling-height windows and a beautiful fireplace, creating a bright and inviting atmosphere. The modern kitchen offers a fresh, clean design with an island, walk through pantry, and adjoining dining area. A main-floor bedroom and MAIN LEVEL 3-piece bathroom provide added flexibility for guests or family. Upstairs features a beautiful family room overlooking to floor below, 3 additional bedrooms, and convenient UPSTAIRS laundry. The spacious primary boasts a gorgeous 5-piece ensuite complete with a soaker tub and standing shower. Outside, enjoy a warm and inviting FULLY FENCED backyard with plenty of green space and a spacious new deck, perfect for relaxing or entertaining. A side entrance adds convenience. Ideally located close to amenities, schools, parks, shopping, and more!
$ 589,900
4 510 Av, Beaumont, AB, T3M 1V9 townhouse for sale | Listing ID E4503 | Royal LePage
View photo
Townhouse · for sale
$ 289,900
New
4 510 Av, Beaumont, AB, T3M 1V9 townhouse for sale | Listing ID E4503 | Royal LePage
Minchau
· Townhouse
· Patio · Fireplace · Deck · Parking
Minchau · Townhouse · Patio · Fireplace · Deck · Parking
This 1,420 sq. ft. Fully finished townhouse offers the perfect blend of comfort, style, and convenience. The upper level features a spacious primary retreat complete with a walk-in closet and private 3-piece ensuite, along with two additional generously sized bedrooms, a 4-piece main bathroom, and convenient upper-floor laundry. The bright and functional kitchen includes an eating area and patio doors leading to the deck, complete with a gas line for your BBQ—perfect for summer entertaining. The massive living room is the ideal gathering space, highlighted by a three-sided gas fireplace that adds warmth and character. Recent updates include all new paint, new carpet, and several new light fixtures, making this home move-in ready. Additional features include a single tandem garage, visitor parking, and the peace of mind that comes with living in a well-managed complex. Ideally located close to restaurants, shopping, schools, and amenities. YEG and Costco just a short drive. Some photos
$ 289,900
190 50 Rge Rd 233, Rural Leduc County, AB, T4X 0L4 house for sale | Listing ID E4503 | Royal LePage
View photo
House · for sale
$ 799,900
New
190 50 Rge Rd 233, Rural Leduc County, AB, T4X 0L4 house for sale | Listing ID E4503 | Royal LePage
Minchau
· House
· Sauna · Parking
Minchau · House · Sauna · Parking
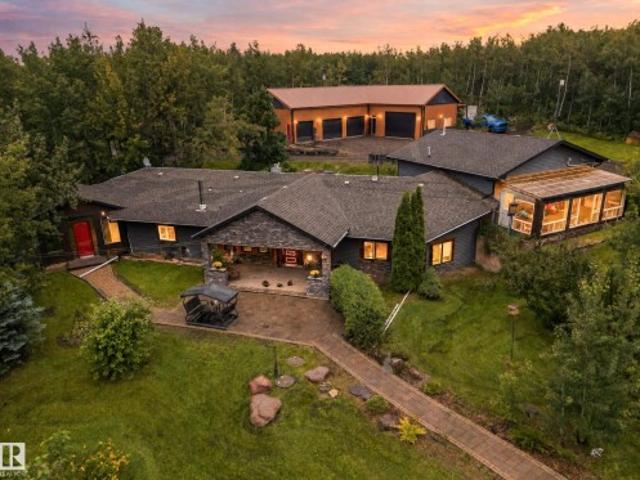
A rare acreage opportunity just 20 minutes south of Sherwood Park and 10 minutes east of Beaumont! Set on 3 private, fully fenced and gated acres surrounded by farmers’ fields, this 3,100 sq ft bungalow offers incredible privacy on a quiet dead-end road. The open-concept interior features 3 bedrooms, 3 full baths, in-floor heat, a beautifully remodelled kitchen, spacious dining and living areas with wood-burning stove, plus a sunroom with sauna. Major updates include a renovated exterior, 4-year-old boiler, new well (2020) and new septic mound (2025). Outside, enjoy mature landscaping, stonework and private trails winding throughout the property. Car and hobby enthusiasts will love the triple attached garage and exceptional 2,400 sq ft heated shop featuring concrete floors and multiple overhead doors, including an impressive 16' x 10' bay. A small barn provides additional utility. An incredibly private and versatile acreage with the space, shop and location that are increasingly diffic
$ 799,900
7407 Street Nw, Edmonton, AB, T5T 5W4 house for sale | Listing ID E4503 | Royal LePage
View photo
House · for sale
$ 425,000
New
7407 Street Nw, Edmonton, AB, T5T 5W4 house for sale | Listing ID E4503 | Royal LePage
Minchau
· House
· Parking
Minchau · House · Parking
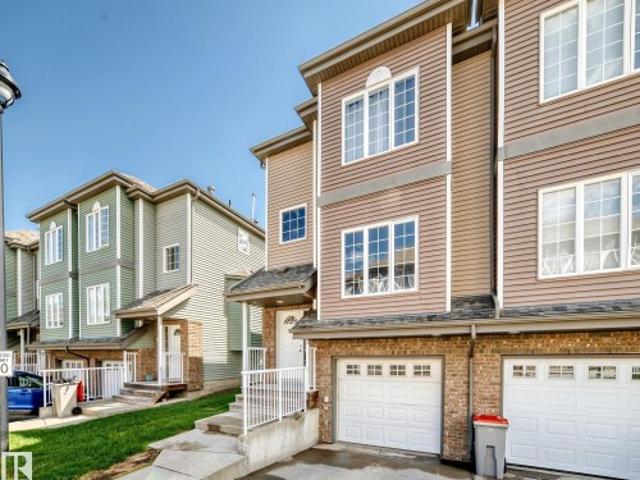
Welcome to this beautifully renovated home offering incredible income potential in a prime location near West Edmonton Mall. This 4-bedroom, 3-bathroom property features a legal suite and is already cash-flowing with two reliable tenants in place, making it a rare turnkey opportunity for investors or owner-occupiers looking to offset their mortgage from day one. Freshly updated throughout, the home showcases modern finishes and thoughtful upgrades that make it truly move-in ready. The oversized double garage, complete with a garage heater, adds year-round comfort and function, while the legal suite offers a separate, self-contained living space ideal for extended family or continued rental income. With easy access to major highways, public transit, and top-rated schools, this location keeps rental demand strong and consistent. Beautifully finished and thoughtfully upgraded, this is the kind of income property that doesn't come up often
$ 425,000

Get email alerts

Don't miss out: be the first to know about new properties

The alert was correctly created

On subscribing you accept the conditions of use and the privacy policy
Alert
Receive new ads in your inbox
Save this search
Receive alerts for new listings

We'll send you an email when we have new properties for: "Houses for sale in Minchau"

The alert was correctly created

Get email alerts and be the first to see new listings
Required field
On subscribing I accept the terms of the privacy policy
Perfect! You'll soon start receiving new listings via email
Alert
Receive an email when we have new ads for Houses for sale in Minchau
Save this search
Filters

Bedrooms

Area (sq.ft)

sq.ft
sq.ft

Price

$
$

Filter by property type

Bathrooms

Clear all filters
Receive notifications when new entries are published.