6,912 houses for sale in Minchau

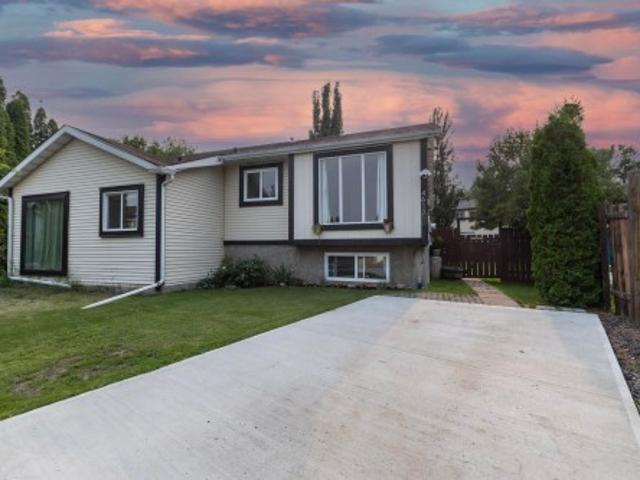
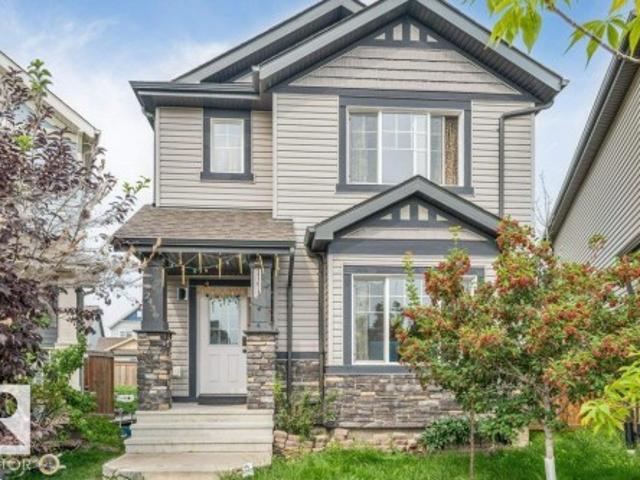
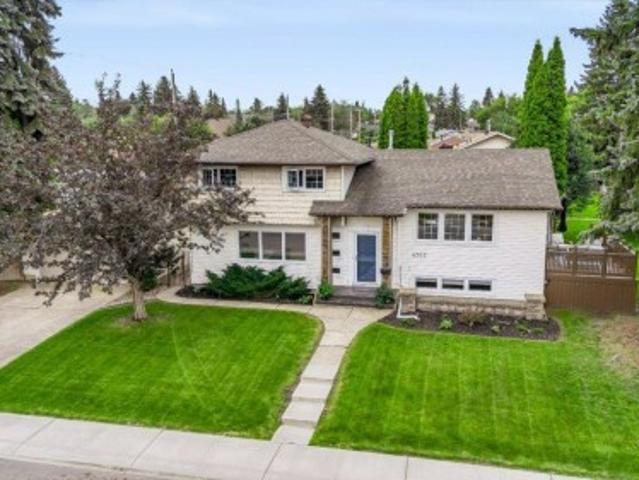
4912 34A Avenue, Edmonton, AB, T6L 4B6 house for sale | Listing ID E4490 | Royal LePage
View photo
House · for sale
$ 364,900
4912 34A Avenue, Edmonton, AB, T6L 4B6 house for sale | Listing ID E4490 | Royal LePage
Minchau
· House
· Garden · Cellar
Minchau · House · Garden · Cellar
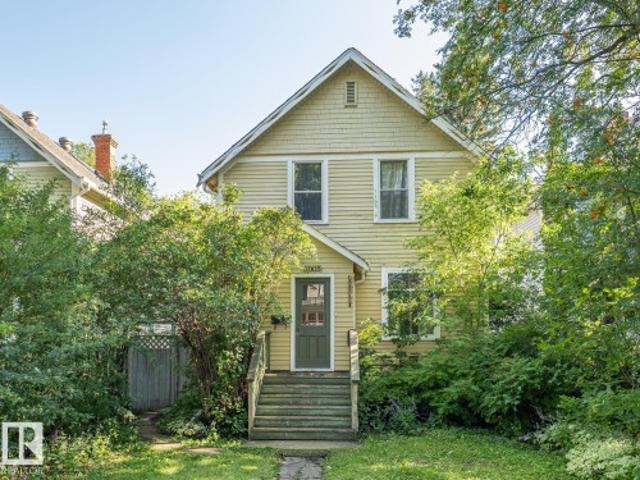
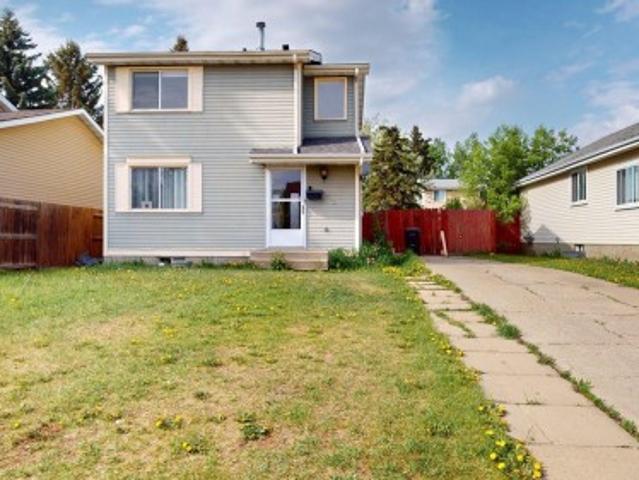
Great investment for a Savvy investor or first time buyer. Cute 2 story sits at 44x111 ft lot for future plans. Main floor has spacious living room, kitchen, Dining area and 2 piece powder room. Upstairs 3 bedrooms and 4 piece bathroom. Furnace 2025, Roof 2017, HWT 2023, New floors, paint are some of the recent updates. Partially finished basement has another bedroom and laundry area with tons of space to use your imagination. Landscaped large backyard and long driveway to park your all toys conveniently. Close to schools, Shopping, Transportation and LRT, walking trail and Ravine. Easy access to 50 st, 34 Ave, Anthony Handey and Whitemud Drive
$ 364,900
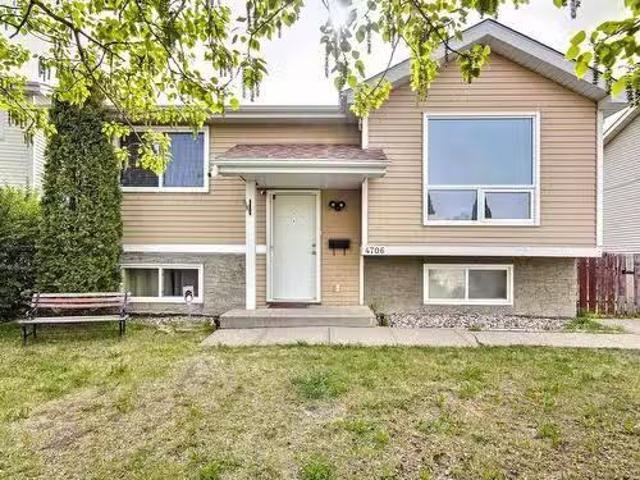
4706 35 Avenue, Edmonton, AB, T6L 3P9 house for sale Listin.
View photo
House · for sale
$ 375,000
$ 430/sq.ft
4706 35 Avenue, Edmonton, AB, T6L 3P9 house for sale Listin.
Minchau
· 872 sq.ft · 3 Bedrooms · 3 Baths · House
· Garden
Minchau · 872 sq.ft · 3 Bedrooms · 3 Baths · House · Garden
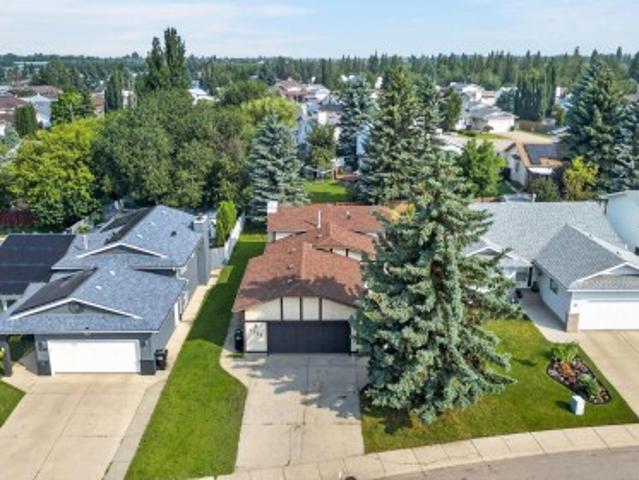
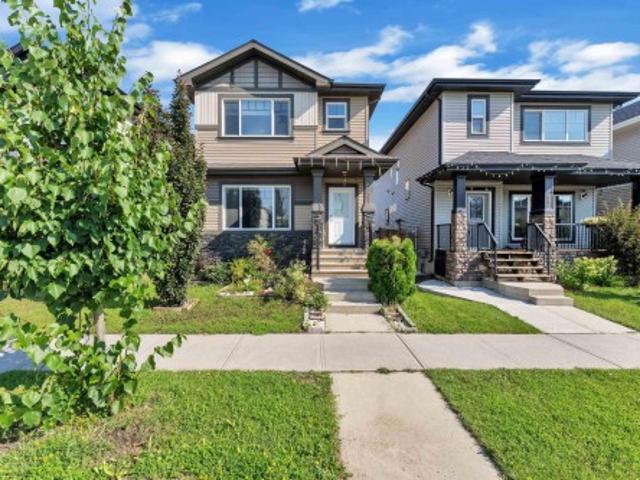
Welcome to this inviting 3-bedroom, 2.5-bathroom bi-level home nestled in a peaceful cul-de-sac. With 872 sq ft on the main floor and a developed lower level, this property offers smart, functional living space for families, first-time buyers, or downsizers alike. Upstairs, you’ll find two comfortable bedrooms (with an ensuite off the master) and a beautifully updated main bathroom featuring modern finishes. The bright and spacious living area flows effortlessly into the kitchen and dining space, perfect for both everyday living and entertaining. The lower level includes a third bedroom, an additional full bathroom, and a huge rec room ideal for guests or growing families. Enjoy peace of mind with recent upgrades including a newer roof and an updated water heater. Outside, provides room to relax or garden, while the cul-de-sac location means reduced traffic and a quiet neighborhood feel. Still available at ListedBuy!
$ 375,000
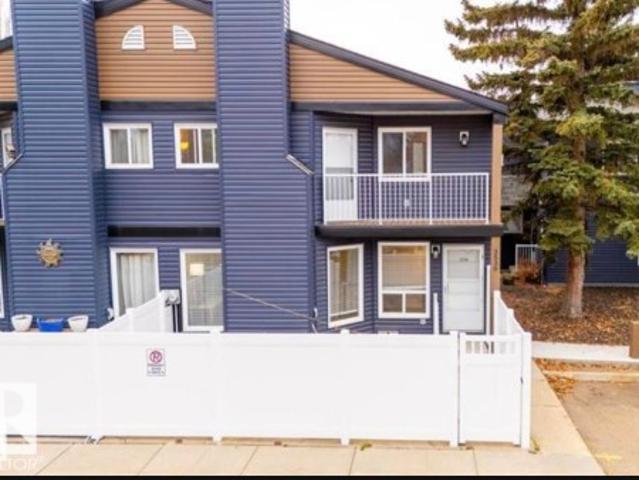
3530 42 Street Nw, Edmonton, AB, T6L 5A1 townhouse for sale | Listing ID E4495 | Royal LePage
View photo
Townhouse · for sale
$ 234,900
3530 42 Street Nw, Edmonton, AB, T6L 5A1 townhouse for sale | Listing ID E4495 | Royal LePage
Minchau
· Townhouse
· Balcony · Fireplace · Equipped kitchen · Cellar
Minchau · Townhouse · Balcony · Fireplace · Equipped kitchen · Cellar
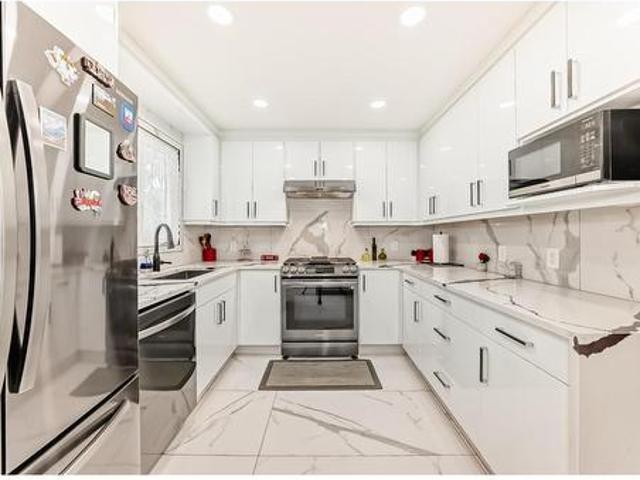
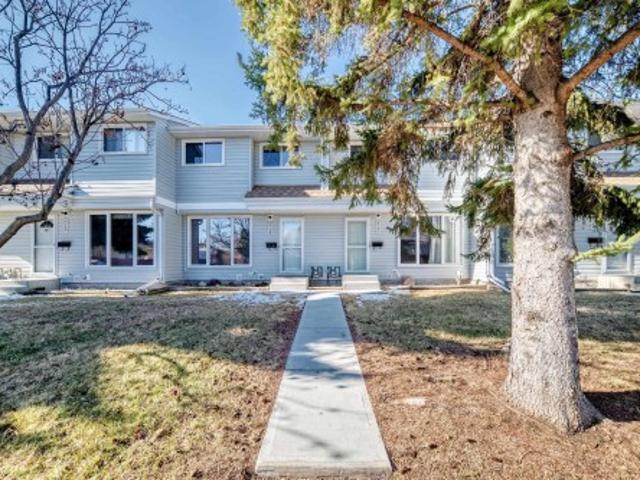
Perfect for first-time buyers, families, or investors, this spacious two-storey townhome in Minchau, Mill Woods offers incredible value in a prime location. Located in a well-managed complex with recent upgrades including vinyl siding and vinyl fencing, this home is move-in ready with excellent future potential. The bright main floor features a large living room with oversized windows, abundant natural light, a cozy fireplace, convenient laundry, and a half bath. Recent updates include a dishwasher (2021), stove (2024), and updated washer & dryer. Upstairs offers three generous bedrooms with great closet space, including a spacious primary bedroom with a private balcony perfect for morning coffee. The partially finished basement adds extra flexibility for storage or future development. Walk your kids to Minchau School & Ridgewood Community League across your house Just steps from MILL CREEK RAVINE, parks, neighborhood shopping centre, child daycare, walking trails, and amenities, an un
$ 234,900
3843 47 Street Nw, Edmonton, AB, T6L 5B3 house for sale | Listing ID E4492 | Royal LePage
View photo
House · for sale
$ 519,900
3843 47 Street Nw, Edmonton, AB, T6L 5B3 house for sale | Listing ID E4492 | Royal LePage
Minchau
· House
· Deck · Air conditioning · Cellar
Minchau · House · Deck · Air conditioning · Cellar
Steps to ravine, over $150,000 in luxury upgrades, open plan, shows immaculate, 5 bedrooms, 3 baths! Just 143 steps to Mill Creek Ravine, with many beautiful trails and creek crossings. Gorgeous, bright and open plan (some original walls removed). Immaculate home shows pride of ownership. New or newer: kitchen with high end cabinets/ high end stainless steel appliances, quartz counters in kitchen and baths, porcelain and vinyl plank flooring, baths, lighting, interior doors and trim, paint, windows, high efficient furnace/HWT, shingles, poured concrete driveway/walks, deck with aluminum railings, etc. 5 bedrooms, 3 full baths. Central air conditioning. Separate side entry into third level, kitchen and fifth bedroom in basement. 143 steps to Mill Creek Ravine (I walked it) and only 2 minutes to Whitemud Drive (I timed it). Immediate possession available, if required
$ 519,900
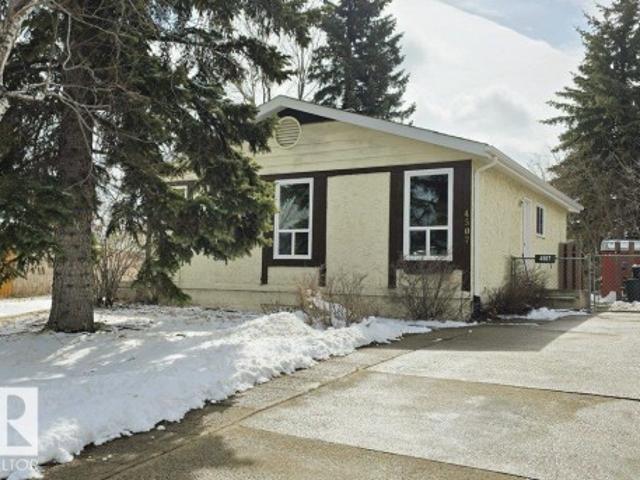
4507 35 Avenue Nw, Edmonton, AB, T6L 3P8 house for sale | Listing ID E4481 | Royal LePage
View photo
House · for sale
$ 349,900
4507 35 Avenue Nw, Edmonton, AB, T6L 3P8 house for sale | Listing ID E4481 | Royal LePage
Minchau
· House
· Cellar
Minchau · House · Cellar
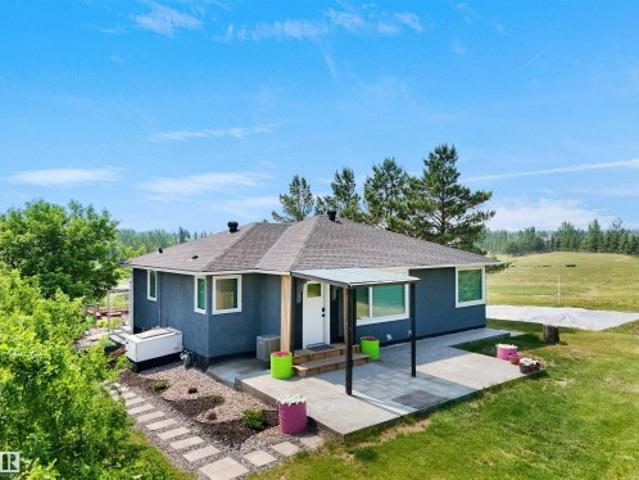
This bungalow sits on a treed large pie shaped lot. This home has 2 bedrooms upstairs (converted from a 3 bedroom) and one bedroom downstairs. Home has new flooring throughout, freshly painted, both bathrooms boast new vanities, new windows and doors. Basement is fully finished with one bedroom, kitchen, living room, and bathroom
$ 349,900
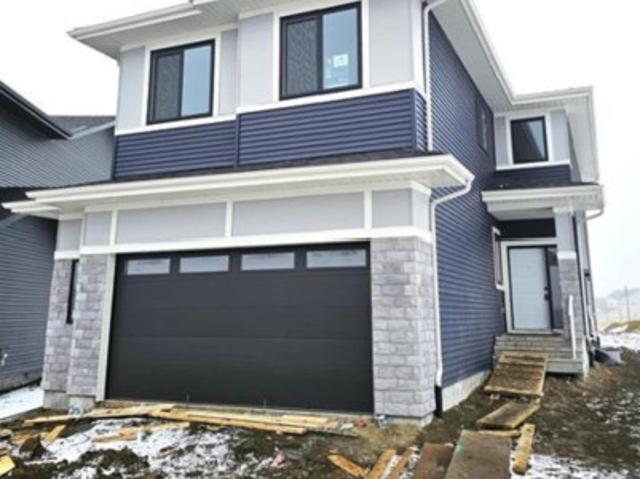
3772 48 Street Nw, Edmonton, AB, T6L 3T3 house for sale Lis.
View photo
House · for sale
$ 35,000
$ 24/sq.ft
3772 48 Street Nw, Edmonton, AB, T6L 3T3 house for sale Lis.
Minchau
· 1,421 sq.ft · 1 Bedroom · 3 Baths · House
Minchau · 1,421 sq.ft · 1 Bedroom · 3 Baths · House
This is a Judicial Listing for 13 equity interest in this 3+3 bedroom, 3 bathroom home in Minchau. The interest is being sold as is where is, and there is no access to the property. Still available at ListedBuy!
$ 35,000
4617 35 Avenue Nw, Edmonton, AB, T6L 3P8 house for sale | Listing ID E4500 | Royal LePage
View photo
House · for sale
$ 389,900
4617 35 Avenue Nw, Edmonton, AB, T6L 3P8 house for sale | Listing ID E4500 | Royal LePage
Minchau
· House
Minchau · House
2 bedroom legal suite! Huge pie shaped lot! Welcome to this 5 bedroom, 2.5 bathroom home in Minchau. Mostly renovated 5 years ago including 2 new kitchens, new appliances, new windows, new flooring upstairs, new paint, newer fencing, roof approx 10 yrs old, tankless water heater, and a HUGE 12 x 16 INSULATED WORKSHOP WITH POWER! And a new huge concrete driveway. Large enough for 3 cars! Unbelievable value and huge opportunity for an investor or first time home buyer or someone looking to live with extended family. This one will not last
$ 389,900
3722 34A Avenue Nw, Edmonton, AB, T6L 4Z2 house for sale | Listing ID E4500 | Royal LePage
View photo
House · for sale
$ 459,900
3722 34A Avenue Nw, Edmonton, AB, T6L 4Z2 house for sale | Listing ID E4500 | Royal LePage
Minchau
· House
· Garden · Parking · Gym
Minchau · House · Garden · Parking · Gym
Welcome to this bright, refreshed 4-level split in the desirable community of Minchau! Offering over 1,050 sq. Ft. of above-grade living space, this detached home features fresh paint and new lighting throughout. The main level boasts a sunlit living room, a designated dining area, and a functional kitchen complete with ample cabinetry and a convenient breakfast bar. Upstairs, you will find three comfortable bedrooms, including a primary bedroom with its own private 2-piece ensuite, alongside a full 4-piece main bathroom. The unfinished lower levels offer incredible potential to customize and build out your dream space—ideal for a future rec room, home gym, or extra bedrooms. Step outside to enjoy the expansive backyard on a generous 545 sq. M. lot with no back lane. Complete with an attached double garage and ideally located close to playgrounds, schools, and public transit, this home is move-in ready with endless room to grow!
$ 459,900
1707 37A Avenue Nw, Edmonton, AB, T6T 1X9 house for sale | Listing ID E4503 | Royal LePage
View photo
House · for sale
$ 572,500
New
1707 37A Avenue Nw, Edmonton, AB, T6T 1X9 house for sale | Listing ID E4503 | Royal LePage
Minchau
· House
· Garden · Fireplace · Deck · Parking · Air conditioning · Cellar
Minchau · House · Garden · Fireplace · Deck · Parking · Air conditioning · Cellar
Great opportunity for first-time buyers and investors! Welcome to this move-in-ready, recently renovated 2-storey home offering over 2,350 sq. Ft. of living space, 5 bedrooms and 3.5 baths. The bright open-concept main floor features a gourmet kitchen with corner pantry, island, tile backsplash and stainless-steel appliances, flowing into the dining area and cozy living room with corner gas fireplace. Upstairs offers a vaulted bonus room, spacious primary suite with walk-in closet and 4-piece ensuite, plus two additional bedrooms. The professionally finished basement with separate entrance adds versatility. Enjoy the south-facing, landscaped backyard with maintenance-free composite deck, gas BBQ hookup and garden shed. Recent upgrades include shingles (2025), fresh paint, quartz countertops, stove, pot lights, dryer, toilet bowls, slow faucets, shower heads (2026) with washer(2022). Fully central A/C, central vaccum, heated driveway and insulated garage with man door. Close to shopping
$ 572,500
3236 21 Street Nw, Edmonton, AB, T6T 0A8 house for sale | Listing ID E4503 | Royal LePage
View photo
House · for sale
$ 559,000
New
3236 21 Street Nw, Edmonton, AB, T6T 0A8 house for sale | Listing ID E4503 | Royal LePage
Minchau
· House
· Garden · Deck · Cellar
Minchau · House · Garden · Deck · Cellar
Welcome to this beautifully maintained and upgraded 4-bedroom, 4-bathroom home, ideally located near parks, shopping, public transit and the recreation centre. The main floor features a spacious kitchen with granite countertops, a large island and a bright bayed dining area that opens onto the deck and backyard. A convenient main-floor laundry and half bath complete the level. Upstairs, you'll find a spacious bonus room and comfortable bedrooms, including the primary suite with a full ensuite. The finished basement provides additional living space and flexibility for the whole family. Enjoy generous green space out front, a large backyard and excellent access to Whitemud Drive and Anthony Henday. Spotlessly clean, well cared for and ready for its new owners!
$ 559,000
2436 18 Avenue Nw, Edmonton, AB, T6T 2G7 house for sale | Listing ID E4503 | Royal LePage
View photo
House · for sale
$ 529,900
New
2436 18 Avenue Nw, Edmonton, AB, T6T 2G7 house for sale | Listing ID E4503 | Royal LePage
Minchau
· House
· Garden · Parking
Minchau · House · Garden · Parking
Welcome home to laurel! This 1,661 sq ft gem sits on a quiet CUL-DE-SAC, just steps from Svend Hansen SCHOOL and WALKING TRAIL. Enjoy the perks of Proximity to shopping, groceries at Freshco, & the REC CENTRE, and easy ACCESS TO ANTHONY HENDAY. Set on a massive PIE-SHAPED LOT with a huge, private backyard, this EAST-FACING home fills the living room with gorgeous morning sunlight year-round. Inside you'll find 3 spacious bedrooms, 2.1 bathrooms, elegant granite countertops, ss appliances and pantry, rich hardwood flooring, and soaring 9 ft ceilings creating a bright, open feel throughout. A DOUBLE DETACHED GARAGE adds valuable parking and storage, while the oversized lot gives room to garden, entertain, or relax all summer with family and friends. Best part – furniture included! Just bring your clothes and move right in. A rare turn-key opportunity in one of Edmonton's most desirable, family-friendly communities– MUST SEE BEFORE IT GOES!
$ 529,900
2604 20 Avenue Nw, Edmonton, AB, T6T 0Y7 house for sale | Listing ID E4501 | Royal LePage
View photo
House · for sale
$ 519,000
2604 20 Avenue Nw, Edmonton, AB, T6T 0Y7 house for sale | Listing ID E4501 | Royal LePage
Minchau
· House
· Cellar
Minchau · House · Cellar
Welcome to this beautifully designed home in the sought-after community of Laurel! Offering 4 SPACIOUS bedrooms and 3.5 bathrooms, this thoughtfully planned home combines style, comfort, and functionality. The main floor features a bright, open-concept layout perfect for everyday living and entertaining. Upstairs, you'll find a convenient laundry room and a spacious primary suite complete with a WALK-IN closet and private ensuite. The FULLY FINISHED basement, with its SEPARATE SIDE entrance, includes a SECOND KITCHEN, a SECOND LAUNDRY area, a 4th BEDROOM with a walk-in closet, and a full bathroom—ideal for extended family or added flexibility. With a smart, well-designed floor plan, ample living space, and an excellent location close to schools, parks, shopping, public transit, and major roadways, this home is a fantastic opportunity for families or investors
$ 519,000
325 Kline Crescent Nw, Edmonton, AB, T6L 6K8 house for sale | Listing ID E4500 | Royal LePage
View photo
House · for sale
$ 400,000
325 Kline Crescent Nw, Edmonton, AB, T6L 6K8 house for sale | Listing ID E4500 | Royal LePage
Minchau
· House
· Garden · Parking
Minchau · House · Garden · Parking
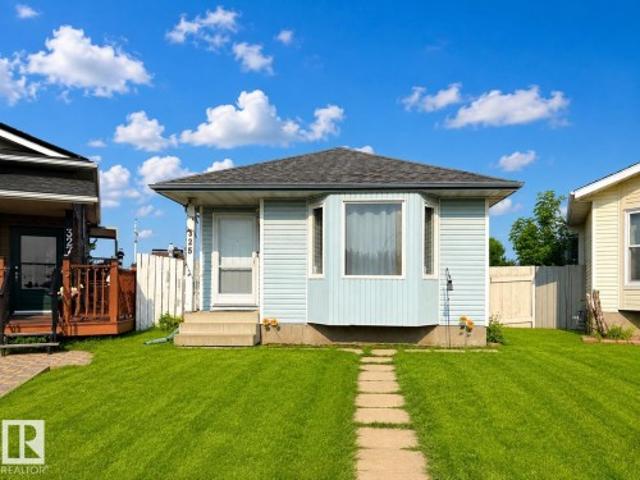
A Rare Opportunity in an Unbeatable Location! Welcome to this beautifully updated 1,958 sq. Ft. 4-bedroom, 2-bathroom home, 3 living rooms, tucked away at the end of a quiet cul-de-sac on a crescent. Extensive upgrades include new windows, exterior doors with storm doors, fresh paint, furnace, shingles, garage door and opener, water tank (2024), water softener (2024), washing machine (2024), sump pump (2025), refrigerator (2025), and updated appliances. The oversized 20' x 24' vaulted detached garage with a 9-foot overhead door is ideal for larger vehicles, storage, or a workshop, while RV parking and space for four additional vehicles provide exceptional convenience. Situated on a huge pie-shaped lot, the backyard is perfect for entertaining, with plenty of room to relax and enjoy fresh green apples from your own mature apple tree. This move-in-ready home offers outstanding value, incredible parking, and a fantastic location. Don't miss your chance to make it yours!
$ 400,000
4233 85 Street Nw, Edmonton, AB, T6K 1B3 house for sale | Listing ID E4503 | Royal LePage
View photo
House · for sale
$ 359,000
New
4233 85 Street Nw, Edmonton, AB, T6K 1B3 house for sale | Listing ID E4503 | Royal LePage
Minchau
· House
· Garden · Deck · Parking · Cellar
Minchau · House · Garden · Deck · Parking · Cellar
You can have it all! This exceptional Tweddle Place duplex is full of life, thoughtful renos & everything others are missing. Including a massive 23x22 extra-height garage + RV parking! The back yard is a gardener’s dream, starring a serene deck surrounded by established perennials, raised garden beds & a tranquil pond. Inside, the peaceful atmosphere carries throughout. An enclosed porch at the back adds a versatile secondary entrance/mudroom with storage for coats, boots & gear right next to a convenient half bath. The updated kitchen overlooks the garden, featuring a gas stove & breakfast island adjoining the dining room. A generous living room complete with sunny SW facing bay window & spacious front foyer complete the main. Upstairs, you’ll find 3 good-sized beds + a full bath. The partially developed basement has extra rec space & plenty of storage. Ideally located in a quiet & desirable neighborhood minutes from parks, shops, the Whitemud & LRT, this unique home is a onjavae-of-
$ 359,000
1209 30 Avenue Nw, Edmonton, AB, T6T 0V7 house for sale | Listing ID E4503 | Royal LePage
View photo
House · for sale
$ 439,900
New
1209 30 Avenue Nw, Edmonton, AB, T6T 0V7 house for sale | Listing ID E4503 | Royal LePage
Minchau
· House
· Deck · Cellar
Minchau · House · Deck · Cellar
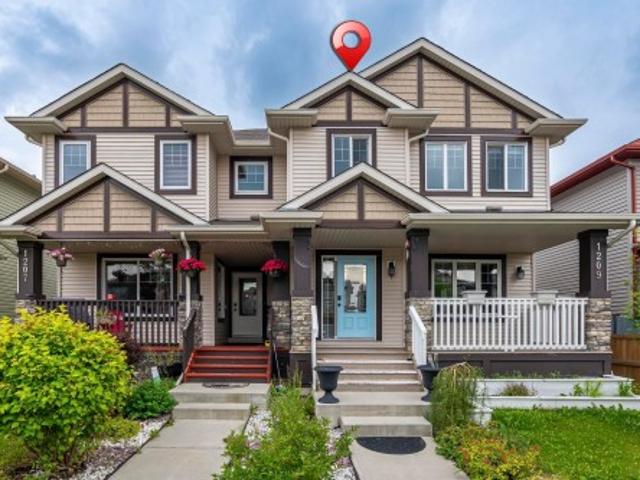
Welcome to this beautifully maintained 2-storey duplex home in the desirable community of Tamarack Common in South East. Its 4 Bedroom home. Primary Bedroom with his own ensuite washroom. Plus additional full washroom for the additional Bedrooms. The kitchen opens to eating area and large living room with through out all Tiles. One Bedroom, Living room and full washroom in the basement. Plenty of large windows throughout this home to take advantage of natural light. The Property is fenced, landscaped and well maintained. Large deck in the back. Freshly painted the whole house. Air Conditioner is installed in this property. Close to Meadow Rec Centre and newly built High School. Close to all commercial plaza like Chalo Fresco
$ 439,900
1912 48 Street Sw, Edmonton, AB, T6X 3N3 house for sale | Listing ID E4503 | Royal LePage
View photo
House · for sale
$ 699,998
New
1912 48 Street Sw, Edmonton, AB, T6X 3N3 house for sale | Listing ID E4503 | Royal LePage
Minchau
· House
· Fireplace
Minchau · House · Fireplace
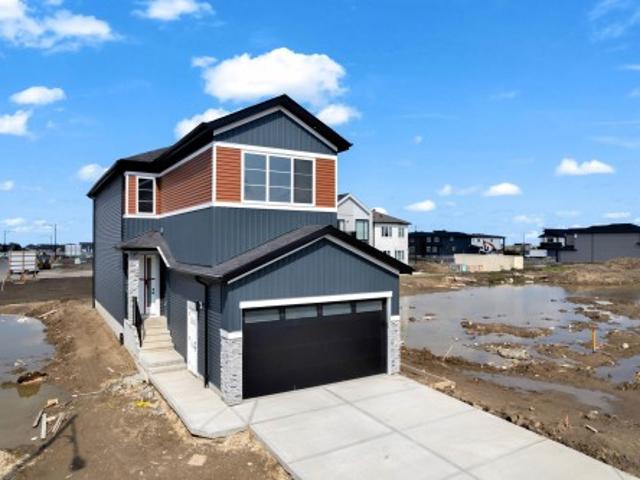
Welcome to your 2026 built dream home in the vibrant new community of Meltwater where modern design meets everyday functionality. This new build showcases a thoughtfully designed floorplan loaded with upscale features and timeless finishes throughout. No carpet in house except stairs. Step inside to a bright and spacious main floor, complete with bedroom & bathroom. The heart of the home is the stunning open-to-below living space, highlighted by a dramatic floor-to-ceiling fireplace and expansive windows that flood the space with natural light. The chef-inspired kitchen is sure to impress, featuring a large island, sleek finishes, and pantry. Upstairs, you’ll find three generously sized bedrooms, including a luxurious primary retreat with a spa-like ensuite designed for relaxation. An upper floor laundry room adds everyday ease and practicality. 2 bedroom legal suite with separate entrance, laundry, kitchen and bathroom, ideal for rental
$ 699,998
3139 Street Nw, Edmonton, AB, T6J 4N6 townhouse for sale | Listing ID E4485 | Royal LePage
View photo
Townhouse · for sale
$ 250,000
3139 Street Nw, Edmonton, AB, T6J 4N6 townhouse for sale | Listing ID E4485 | Royal LePage
Minchau
· Townhouse
· Garden · Fireplace · Parking
Minchau · Townhouse · Garden · Fireplace · Parking
Welcome to this beautifully updated 2-storey townhouse in the desirable community of Steinhauer in southwest Edmonton! Featuring brand new paint, luxury vinyl plank flooring, and brand new carpet, this home is move-in ready and perfect for modern living. The main floor offers a bright kitchen with upgraded maple cabinets, a cozy dining nook, a convenient 2-piece bath, and an inviting living room with a cozy fireplace and beautiful wall unit There is a fully fenced, south-facing backyard—ideal for relaxing or entertaining. Upstairs, you’ll find a spacious primary bedroom with a double closet, along with two additional bedrooms and a 4-piece bathroom—perfect for families or guests. Complete with two parking stalls and within steps to a peaceful treed green belt, this home offers both comfort and privacy. Enjoy easy access to Anthony Henday, Whitemud Drive, and Century Park LRT, plus close proximity to schools, shopping, parks, and transit. An excellent opportunity for first-time buyers
$ 250,000
823 77 Street Sw, Edmonton, AB, T6X 0A3 house for sale | Listing ID E4500 | Royal LePage
View photo
House · for sale
$ 599,997
823 77 Street Sw, Edmonton, AB, T6X 0A3 house for sale | Listing ID E4500 | Royal LePage
Minchau
· House
· Garden · Fireplace · Deck · Cellar
Minchau · House · Garden · Fireplace · Deck · Cellar
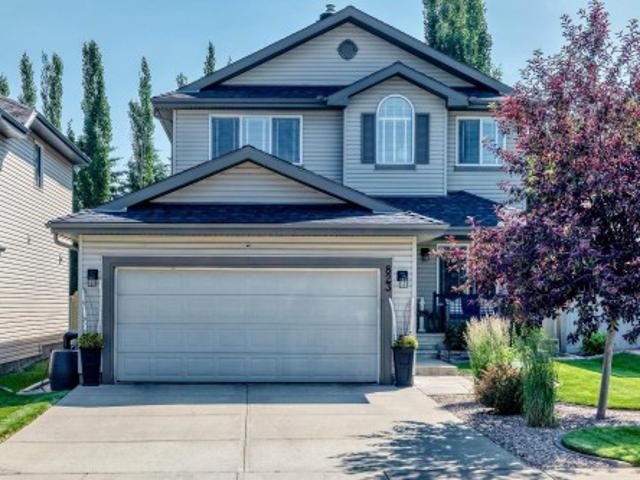
Cul-de-sac privacy & total turn-key value! Welcome to this beautifully updated, fully finished 2-story home in Ellerslie, offering over 2,900 sq ft of total living space. Nestled on a quiet, low-traffic street, this property provides premium upgrades, including a BRAND NEW ROOF, a NEW HOT WATER TANK, and newer stainless steel appliances. The main floor greets you with natural light, soaring ceilings, and a stunning open-concept living area highlighted by custom shiplap features and a cozy fireplace. The kitchen boasts granite countertops, a central island, and a walkthrough pantry that connects to the main-floor laundry. Upstairs, there is a bonus room alongside 3 bedrooms, including a luxurious primary suite featuring a 4-piece ensuite with a deep soaker tub and a walk-in closet. The fully finished basement includes a large rec room, large storage room that could be converted to a bedroom, and a full 3-piece bathroom. Step outside to your fully landscaped yard and expansive deck. Move
$ 599,997
4707 Avenue Nw, Edmonton, AB, T6A 1P4 house for sale | Listing ID E4503 | Royal LePage
View photo
House · for sale
$ 629,900
New
4707 Avenue Nw, Edmonton, AB, T6A 1P4 house for sale | Listing ID E4503 | Royal LePage
Minchau
· House
· Garden · Parking · Cellar
Minchau · House · Garden · Parking · Cellar
Quiet River Valley location adjacent to Green space. Featuring an open concept kitchen with energized island, breakfast bar and coffee station. Upper level has 3 bedrooms and updated 4 piece bathroom. Third level contains a bright family room, bedroom and 3 piece bathroom. Fourth level has a Flex room currently used as an exercise area. Laundry / utility room and crawl space complete the basement. Notable features: hardwood on 3 floors, abundant natural light on all levels, new electrical service, new garage door and fully fenced yard. Meet the neighbours at the annual block party. Tucked away in a private location close to Downtown, U of A and all amenities. Available with QUICK possession
$ 629,900
3053 7A Avenue Sw, Edmonton, AB, T6X 3M4 house for sale | Listing ID E4503 | Royal LePage
View photo
House · for sale
$ 879,000
New
3053 7A Avenue Sw, Edmonton, AB, T6X 3M4 house for sale | Listing ID E4503 | Royal LePage
Minchau
· House
· Parking
Minchau · House · Parking
Stunning 3,113 sq. ft. Triple-car garage home in Alces with a layout designed for modern family living. The main floor features a bedroom and full bath, while upstairs offers 3 bedrooms and 3 full baths, creating a private and comfortable space for everyone. Spacious, versatile, and thoughtfully planned, this home delivers the perfect balance of everyday functionality and elevated living
$ 879,000
5 Wilson Crescent, Sherwood Park, AB, T8A 3L1 house for sale | Listing ID E4503 | Royal LePage
View photo
House · for sale
$ 430,000
New
5 Wilson Crescent, Sherwood Park, AB, T8A 3L1 house for sale | Listing ID E4503 | Royal LePage
Minchau
· House
· Parking · Swimming pool · Deck · Cellar
Minchau · House · Parking · Swimming pool · Deck · Cellar
Welcome to this bungalow in a mature, established neighbourhood, ideally located within walking distance to schools, parks and everyday amenities. The updated exterior offers great curb appeal, while the large composite front deck is the perfect spot to soak up the sun. Major updates include roof, windows & siding (2016), furnace (2017), hwt (2020) and sub panels (2015). Inside, the home offers plenty of potential for a buyer ready to make it their own. The basement features a second kitchen, providing added flexibility for extended family or multi-generational living, a large rec room and a den or future 4 & 5th bedroom. Outside you'll find an oversized double detached garage, plenty of parking and a hot tub! A solid opportunity in a great location with several of the big-ticket updates already taken care of!
$ 430,000
3193 Checknita Way, Edmonton, AB, T6W 4W7 house for sale Li.
View photo
House · for sale
$ 549,900
$ 283/sq.ft
3193 Checknita Way, Edmonton, AB, T6W 4W7 house for sale Li.
Minchau
· 1,938 sq.ft · 3 Bedrooms · 3 Baths · House
· Fireplace · Parking · Cellar
Minchau · 1,938 sq.ft · 3 Bedrooms · 3 Baths · House · Fireplace · Parking · Cellar
Welcome to this modern 2 storey home in the desirable SW community of Cavanagh offering nearly 2000 sq ft above grade. The main floor features a bright open concept layout with a spacious living room, a sleek linear fireplace, and a modern kitchen with quartz countertops throughout, stainless steel appliances, and a functional dining area. The open to below design is highlighted by a stunning curved staircase with iron spindle railing, creating a bright and airy feel. A versatile main floor den or office adds flexibility. Upstairs offers 3 bedrooms including a spacious primary with walk in closet and 5 piece ensuite, full bath, upper laundry, and a bonus room. The unfinished basement includes a separate side entrance. Complete with a double attached garage and located close to schools, shopping, public transit and conveniently close to the Edmonton International Airport. Still available at ListedBuy!
$ 549,900
3311 Chernowski Way Sw, Edmonton, AB, T6W 5H2 house for sale | Listing ID E4492 | Royal LePage
View photo
House · for sale
$ 709,900
3311 Chernowski Way Sw, Edmonton, AB, T6W 5H2 house for sale | Listing ID E4492 | Royal LePage
Minchau
· House
· Parking
Minchau · House · Parking
Finesse Built home offering 2303 Sqft. Absolutely stunning offering such a beautiful floor plan. High vaulted ceilings in the living room and a huge private bonus/family room over the garage. This home feature 4 bedrooms and quality high end finishing's through out including full appliance and window coverings package. This is a unique floor plan that offers so much for the growing family including a beautiful butlers pantry/kitchen. Primary bedroom offers a spa like ensuite with massive walk in closet and makeup desk. Double garage is oversized with long driveway. Located in a private and amazing location in a private Culdesac
$ 709,900
22517 Wye Road, Rural Strathcona County, AB, T8C 1H9 Luxury House for sale | Listing ID E4503 | Royal LePage Carriage Trade Luxury Properties
View photo
House · for sale
$ 1,499,000
New
22517 Wye Road, Rural Strathcona County, AB, T8C 1H9 Luxury House for sale | Listing ID E4503 | Royal LePage Carriage Trade Luxury Properties
Minchau
· House
· Patio · Parking · Air conditioning
Minchau · House · Patio · Parking · Air conditioning
Rare opportunity — $1,499,000! Just 2 mins from Sherwood Park on Wye Road, this exceptional 11+ acre Residential Agriculture property offers rural tranquility, modern upgrades & incredible potential. Fully renovated in 2023 with new flooring, drywall, insulation, HVAC, A/C, hot water tank, water filtration, RO system, kitchen, bathrooms, S/S appliances & enclosed glass patio. Exterior upgrades include new roof, fascia, gutters & concrete patio. Enjoy ½ acre of beautifully landscaped grounds with stonework, lagoon, waterfall, tube well, clay oven, firepit, pergola & 2 private golf tees. Heated 26' x 50' shop (2023) with plywood finish & metal roof, plus garage, barn/storage, new borewell (2024) & heated water system room. Fully furnished as shown. Direct highway access plus alternate entry from Lorrelind Estates. Potential for Airbnb, greenhouse or nursery, subject to County approval. A rare blend of acreage living, luxury upgrades & income potential—minutes from Sherwood Park!
$ 1,499,000
1100 Avenue Nw, Edmonton, AB, T6G 0R2 house for sale | Listing ID E4503 | Royal LePage
View photo
House · for sale
$ 450,000
New
1100 Avenue Nw, Edmonton, AB, T6G 0R2 house for sale | Listing ID E4503 | Royal LePage
Minchau
· House
· Garden · Office room · Parking
Minchau · House · Garden · Office room · Parking
Amazing Location! Just blocks from the University of Alberta and Whyte Ave, this charming 1322sqft heritage home offers a rare opportunity to own a piece of Edmonton character in one of the city’s most sought-after locations. So much of the original character remains, creating a wonderful foundation for restoration. The main floor features soaring high ceilings, large windows, a formal living room that opens into the formal dining room, a good-sized kitchen, along with a convenient main floor powder room, quite rare for this era. Upstairs, you’ll find three good-sized bedrooms and a huge 4-piece bathroom, offering plenty of space for family, guests, or a home office. Outside, enjoy a south-facing yard and a newer double detached garage. Whether you’re looking to lovingly restore this special home to its former glory or take advantage of the 33' x 132' lot and redevelop, the possibilities are exciting. An incredible location, exceptional lot, and timeless character make this a property
$ 450,000

Get email alerts

Don't miss out: be the first to know about new properties

The alert was correctly created

On subscribing you accept the conditions of use and the privacy policy
Alert
Receive new ads in your inbox
Save this search
Receive alerts for new listings

We'll send you an email when we have new properties for: "Houses for sale in Minchau"

The alert was correctly created

Get email alerts and be the first to see new listings
Required field
On subscribing I accept the terms of the privacy policy
Perfect! You'll soon start receiving new listings via email
Alert
Receive an email when we have new ads for Houses for sale in Minchau
Save this search
Filters

Bedrooms

Area (sq.ft)

sq.ft
sq.ft

Price

$
$

Filter by property type

Bathrooms

Clear all filters
Receive notifications when new entries are published.