6,917 houses for sale in Minchau

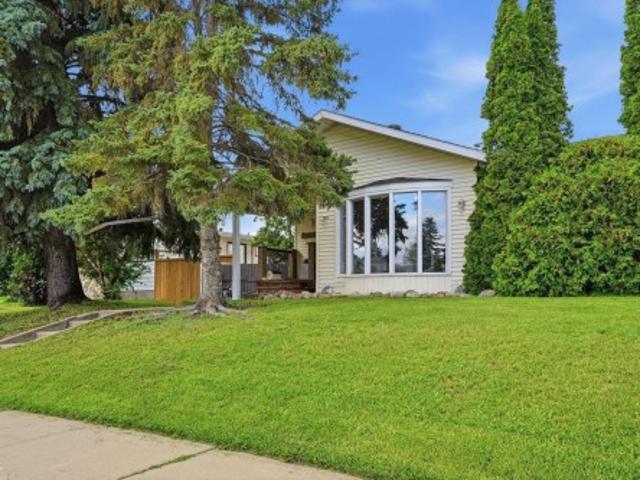
1173 A Avenue Nw, Edmonton, AB, T6J 0B5 house for sale | Listing ID E4503 | Royal LePage
View photo
House · for sale
$ 569,000
New
1173 A Avenue Nw, Edmonton, AB, T6J 0B5 house for sale | Listing ID E4503 | Royal LePage
Minchau
· House
· Patio · Fireplace · Deck · Cellar
Minchau · House · Patio · Fireplace · Deck · Cellar
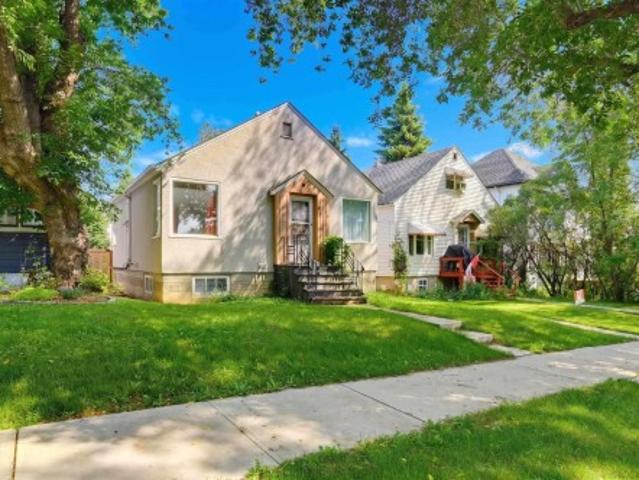
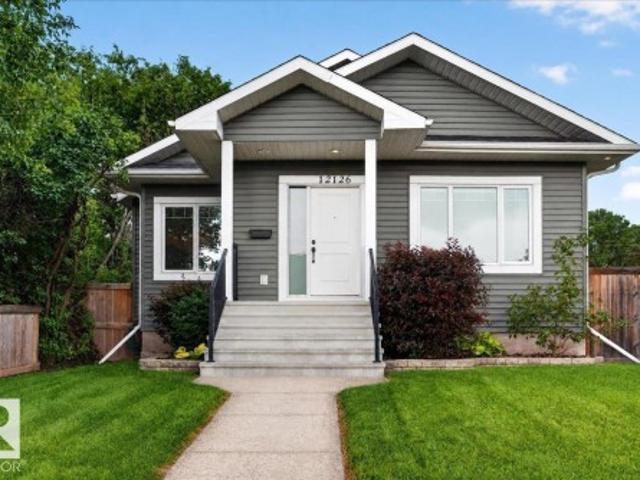
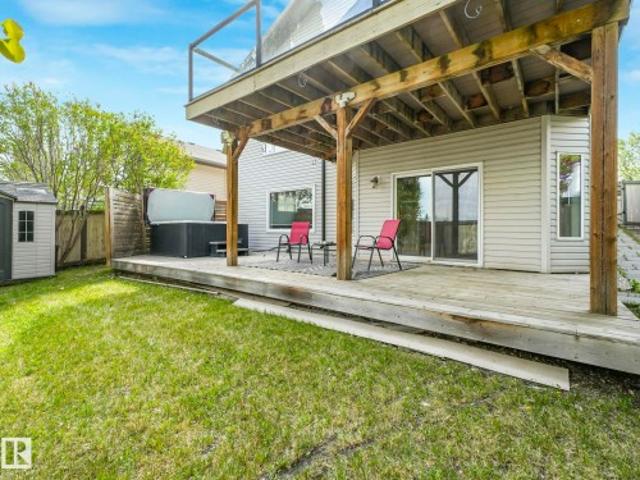
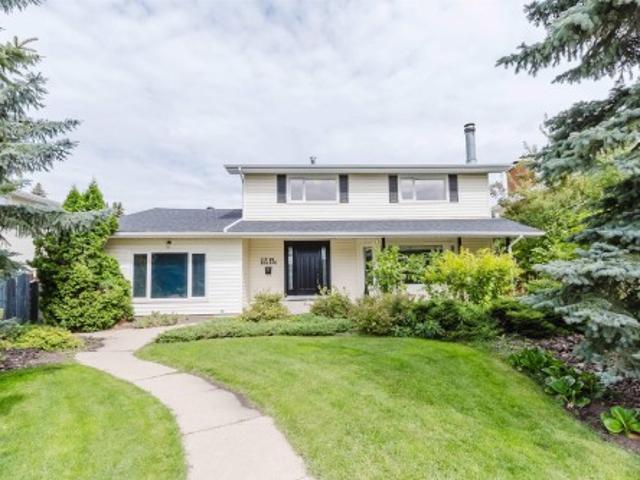
Rare to find a spacious two-story home with extensive upgrades on 60' x 120' lot with future development potential, located on a quiet residential street in the community of Greenfield. This approximately 2,500 sqft. Home offers an exceptional opportunity in a premier central Edmonton, surrounded by excellent schools and just steps from Greenfield School, nearby junior high and high schools, and scenic Whitemud Creek Ravine trails. The main floor features a bright, open-concept living and dining area with south-facing windows, a wood-burning fireplace, updated flooring, and patio doors leading to the deck. The kitchen offers maple cabinets, granite countertops, and a breakfast nook. A cozy family room with a gas fireplace laundry, and 3-piece bath. Upstairs are 4 generous bedrooms, including a primary suite with a 2-piece ensuite, plus 4-piece bath. The fully finished basement adds a home theatre, workshop, storage, and 3-piece bath. Major updates include electrical panel (2021), skyli
$ 569,000
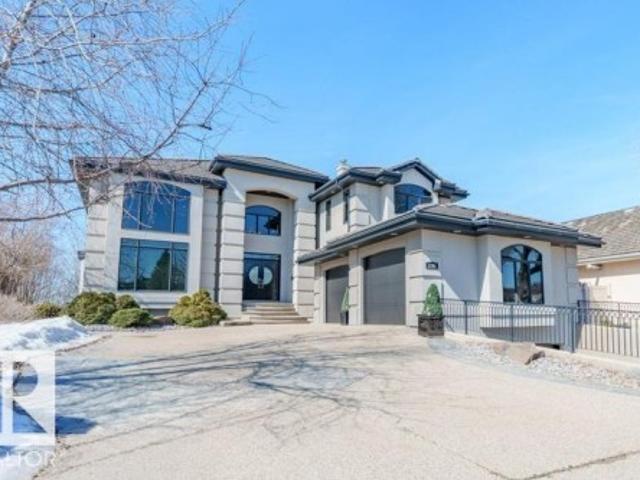
1144 Street, Edmonton, AB, T6J 7H7 Luxury House for sale | Listing ID E4482 | Royal LePage Carriage Trade Luxury Properties
View photo
House · for sale
$ 1,888,800
1144 Street, Edmonton, AB, T6J 7H7 Luxury House for sale | Listing ID E4482 | Royal LePage Carriage Trade Luxury Properties
Minchau
· House
· Office room · Parking · Fireplace · Cellar
Minchau · House · Office room · Parking · Fireplace · Cellar
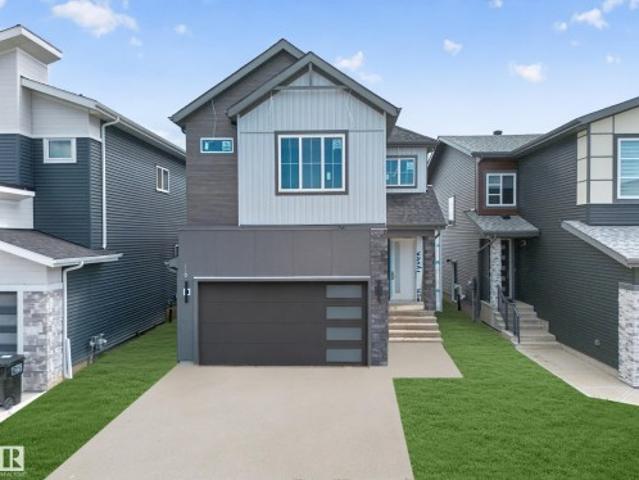
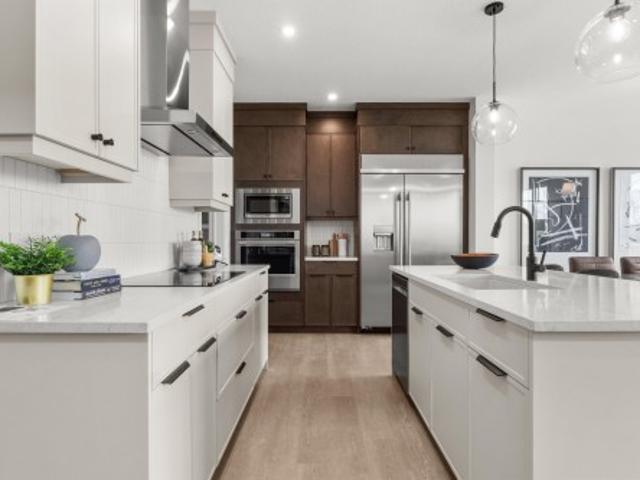
Welcome to prestigious Brook Hollow Drive in Twin Brooks. This newly designed, extensively renovated luxury estate home offers nearly 7,000 sqft of elevated living space w/ 7 bedrooms and 4.5 bathrooms. A grand double staircase and soaring 20-ft ceilings create a striking first impression. The brand new designer chef’s kitchen features quartz countertops, premium appliances & an oversized custom island. The reimagined primary suite is a private retreat w/ a stone feature wall, 3-way fireplace, bespoke coffee bar, dual walk-in closets & a dedicated office. Extensive upgrades incl. Control4 integration, HVAC, electrical, plumbing, new flooring, designer paint, custom millwork, upgraded bathrooms & several new appliances. The WALKOUT BASEMENT showcases a sports lounge w/ integrated smart TVs, ceiling speakers, fireplace, + 3 bedrooms & a full bath. 5 car garage featuring dual upper/lower garages for car/hobby enthusiasts. Backing on to breathtaking whitemud creek ravine views & trails. Ex
$ 1,888,800
1052 Street Nw, Edmonton, AB, T6A 1X5 house for sale | Listing ID E4503 | Royal LePage
View photo
House · for sale
$ 532,500
New
1052 Street Nw, Edmonton, AB, T6A 1X5 house for sale | Listing ID E4503 | Royal LePage
Minchau
· House
· Garden · Parking · Fireplace · Cellar
Minchau · House · Garden · Parking · Fireplace · Cellar
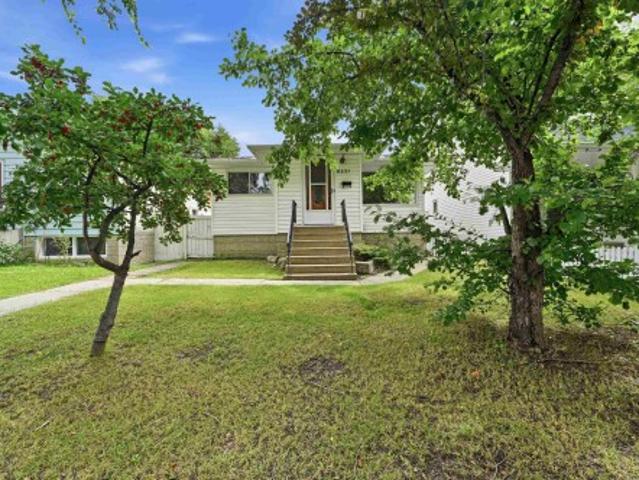
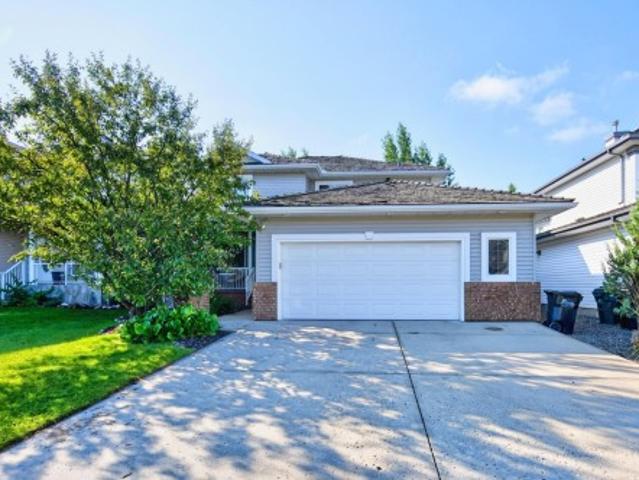
This lovely 1220 Square foot bungalow sits in the quiet, family friendly neighborhood of Gold Bar. Located in the heart of the river valley near schools, parks with access to the river valley trail system. Main floor offers 2 bedrooms, an open-concept living space with accented fireplace wall. A quaint kitchen with large island featuring quartz counter tops, and a beautifully updated bathroom rounds out the main floor. The basement has been fully renovated in the last 3 years, featuring beautiful LVP floors, a 3rd bedroom, large cozy family room with fireplace, bathroom and workout room/den with barn doors. As if this isn't enough of a gem the back yard is like its own private oasis. As well as a 1.5 car garage and a carport with ample extra parking in the back. This won't last long!
$ 532,500
1113 Avenue Nw, Edmonton, AB, T6H 1N3 house for sale | Listing ID E4503 | Royal LePage
View photo
House · for sale
$ 578,800
New
1113 Avenue Nw, Edmonton, AB, T6H 1N3 house for sale | Listing ID E4503 | Royal LePage
Minchau
· House
· Parking · Cellar
Minchau · House · Parking · Cellar
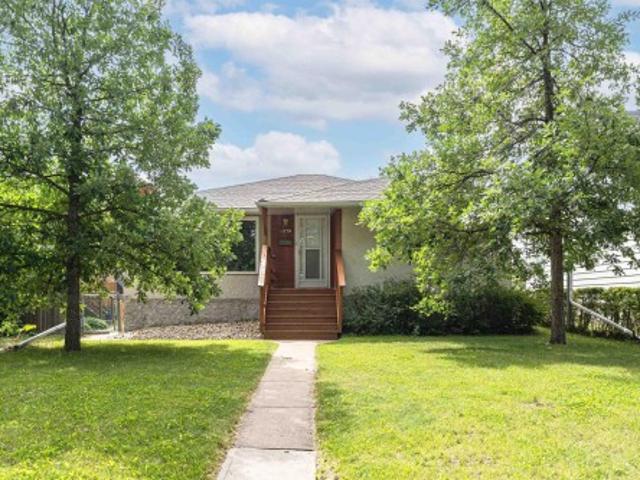
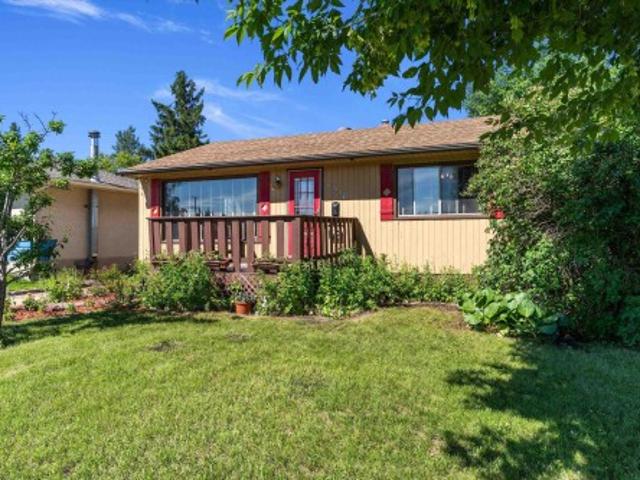
Investment opportunity in Parkallen! Welcome to this stunning close to 1,200 sq. Ft. 3+2 bedroom bungalow, perfectly placed on a tree-lined block. The main floor boasts a classic design featuring three bedrooms, a full bath, an L-shaped living room, & dining area, complemented by a spacious kitchen tucked away at the rear. The basement has a separate entrance which leads to a generous living space, including a second kitchen, 2 additional bedrooms, & another full bathroom. Double detached garage. The property has undergone extensive upgrades over the recent years, including shingles (house & garage), eaves, furnace, HWT, 150A electrical system, insulation, and more. Situated within close proximity to schools, shopping centers, public transportation, and prominent landmarks such as Whyte Ave, the University of Alberta, U of A hospital. Don’t miss your opportunity to own a property in one of Edmonton’s most desirable communities!
$ 578,800
9251 91 Street Nw, Edmonton, AB, T6C 3N7 house for sale | Listing ID E4503 | Royal LePage
View photo
House · for sale
$ 404,900
New
9251 91 Street Nw, Edmonton, AB, T6C 3N7 house for sale | Listing ID E4503 | Royal LePage
Minchau
· House
· Garden · Parking · Cellar
Minchau · House · Garden · Parking · Cellar
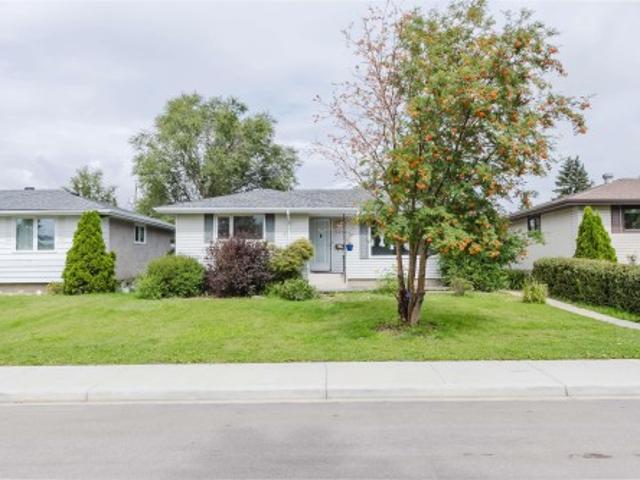
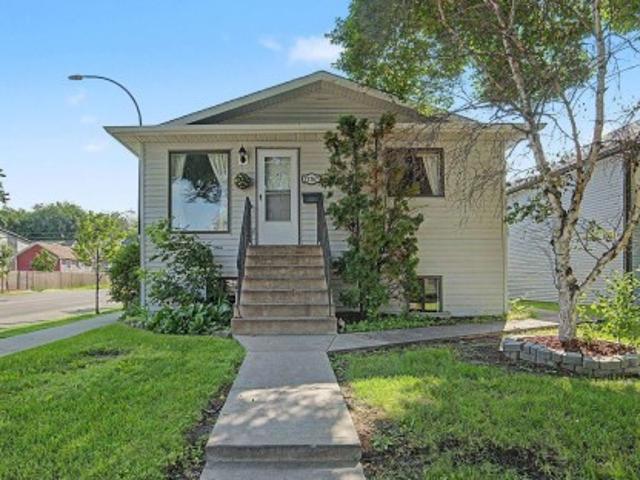
Wonderful home with potential, ideally located close to all amenities & downtown. Just blocks to Bonnie Doon Park, River Valley and shopping. A great opportunity to renovate with sweat equity and make your dream home in one of Edmonton’s most sought-after neighborhoods. The bright main floor offers a living room with hardwood flooring, and spacious kitchen with nook providing a perfect place to entertain friends and family. 3 bedrooms and a 4 piece bathroom. Basement has endless potential to renovate for additional living space including 2 bedrooms, 3 piece bath and a family room. A fantastic opportunity for first time buyers, or anyone looking for a house to make a home or infill potential! Complete with a large double detached garage and fully fenced back yard
$ 404,900
1142 Avenue Nw, Edmonton, AB, T6H 0A5 house for sale | Listing ID E4503 | Royal LePage
View photo
House · for sale
$ 549,000
New
1142 Avenue Nw, Edmonton, AB, T6H 0A5 house for sale | Listing ID E4503 | Royal LePage
Minchau
· House
· Garden · Parking · Cellar
Minchau · House · Garden · Parking · Cellar
Prime Southgate location! This renovated Malmo Plains bungalow sits on a quiet street, just steps from Southgate Centre and the LRT. With over 1,160 sq. Ft. it offers 3+2 bedrooms, 2 full bathrooms, and a fully finished basement with a separate entrance. The main floor features new flooring, a renovated kitchen, three bedrooms, and a full bathroom. The bright, open-concept living room overlooks the south-facing yard. The lower level includes two additional bedrooms, a 3-piece bathroom, and separate laundry. Enjoy a large private backyard and a newer 17' x 17' double detached garage. Conveniently located near schools, shopping, and public transit, with easy access to major routes and amenities
$ 549,000
9728 89 Avenue Nw, Edmonton, AB, T6E 2S2 house for sale | Listing ID E4503 | Royal LePage
View photo
House · for sale
$ 375,000
New
9728 89 Avenue Nw, Edmonton, AB, T6E 2S2 house for sale | Listing ID E4503 | Royal LePage
Minchau
· House
· Parking · Cellar
Minchau · House · Parking · Cellar
Welcome to this charming bungalow nestled on a beautiful tree-lined street in Strathcona. Full of character and timeless appeal, this cute home offers a functional layout with a bright south facing living room, cozy kitchen, and inviting dining nook on the main floor. Two comfortable bedrooms and a full bathroom complete the space, with the bedrooms featuring stunning corner windows that fill the rooms with natural light and add to the home’s unique charm. The property also includes a single detached garage and an unfinished basement offering excellent storage or future development potential. Located just steps from Mill Creek Ravine and only minutes to Downtown Edmonton, this unbeatable location offers the perfect blend of nature and urban convenience. Whether you’re looking for a great rental property, a charming place to call home or the ideal site for a future infill project, this is an exceptional opportunity in one of Edmonton’s most desirable communities. Some photos are virtual
$ 375,000
8915 Mayday Way Sw, Edmonton, AB, T6X 3E9 house for sale | Listing ID E4503 | Royal LePage
View photo
House · for sale
$ 729,000
New
8915 Mayday Way Sw, Edmonton, AB, T6X 3E9 house for sale | Listing ID E4503 | Royal LePage
Minchau
· House
· Deck · Cellar
Minchau · House · Deck · Cellar
2 master bedrooms! 2 living areas! Main floor bed & bath! Spice kitchen! Welcome to this beautiful, nearly 2,500 sq. Ft. home in The Orchards. Built on a regular 26 pocket lot, this home offers plenty of space for the whole family. The main floor features 2 living areas, including a bright open-to-below living room, an extended kitchen with a spice kitchen, plus a full bedroom and full bathroom. Upstairs, you'll find 4 bedrooms, including 2 master bedrooms with their own en-suites, 2 additional bedrooms, a bonus area, a common bathroom, and a convenient upstairs laundry. Vinyl flooring on both floors, deck is already built plus sidewalk for the basement is also complete. Located close to schools, parks, shopping, and other everyday amenities
$ 729,000
39 Nottingham Inlet, Sherwood Park, AB, T8A 6G1 house for sale | Listing ID E4503 | Royal LePage
View photo
House · for sale
$ 649,999
New
39 Nottingham Inlet, Sherwood Park, AB, T8A 6G1 house for sale | Listing ID E4503 | Royal LePage
Minchau
· House
· Garden · Fireplace · Swimming pool · Deck · Parking · Cellar
Minchau · House · Garden · Fireplace · Swimming pool · Deck · Parking · Cellar
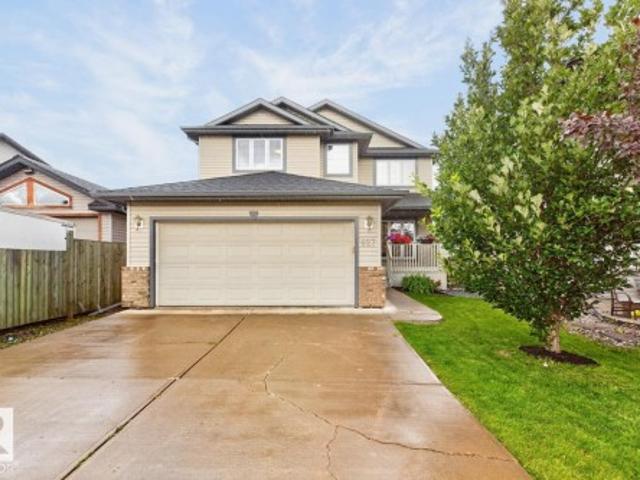
Welcome to this bright and inviting 2-storey home in Nottingham, Sherwood Park, ideally located close to schools, transit, playgrounds, shopping, walking and biking trails, and Ball Lake. A welcoming front veranda leads into a light-filled main floor featuring an island kitchen with stainless steel appliances and corner pantry, a breakfast nook with garden doors opening to the large deck, and a cozy gas fireplace with an art nook. A convenient mudroom at the back door and 2-piece bath add everyday functionality, while the main-floor den offers a versatile workspace. Upstairs, you’ll find 3 bedrooms, convenient laundry, and a relaxing ensuite with double sinks and jacuzzi tub. The fully finished basement is perfect for entertaining with a spacious recreation room and wet bar. Enjoy a double attached garage, large backyard, and plenty of natural light throughout. This wonderful home offers the space, comfort, and location your family has been looking for! Some photos are virtually staged
$ 649,999
8936 Street Nw, Edmonton, AB, T5R 1S8 house for sale | Listing ID E4503 | Royal LePage
View photo
House · for sale
$ 368,800
New
8936 Street Nw, Edmonton, AB, T5R 1S8 house for sale | Listing ID E4503 | Royal LePage
Minchau
· House
· Garden · Fireplace · Parking
Minchau · House · Garden · Fireplace · Parking
Welcome to Jasper Park, a mature and highly sought-after West Edmonton community celebrated for its tree-lined streets, long-standing pride of ownership, and exceptional proximity to West Edmonton Mall, the Jasper Park Community League, the Misericordia Hospital, and the new west LRT expansion. This warmly finished home sits on an impressive 50×148 ft lot and offers three well-appointed bdrms and two full bathrooms. Kitchen has been updated and comes with all appliances and Slate Floors. The fully developed lower level provides an inviting recreation space anchored by a cozy gas fireplace, ideal for family movie nights or hosting friends for board-game evenings. Outdoor enthusiasts will appreciate the expansive gardens filled with established perennials, creating a perfect canvas for anyone with a passion for gardening. Completing the property is an oversized, fully insulated mechanic’s-dream oversized double detached garage, equipped with an internet connection and wiring for a future
$ 368,800
9603 83 Avenue Nw, Edmonton, AB, T6C 1C1 house for sale | Listing ID E4503 | Royal LePage
View photo
House · for sale
$ 399,900
New
9603 83 Avenue Nw, Edmonton, AB, T6C 1C1 house for sale | Listing ID E4503 | Royal LePage
Minchau
· House
Minchau · House
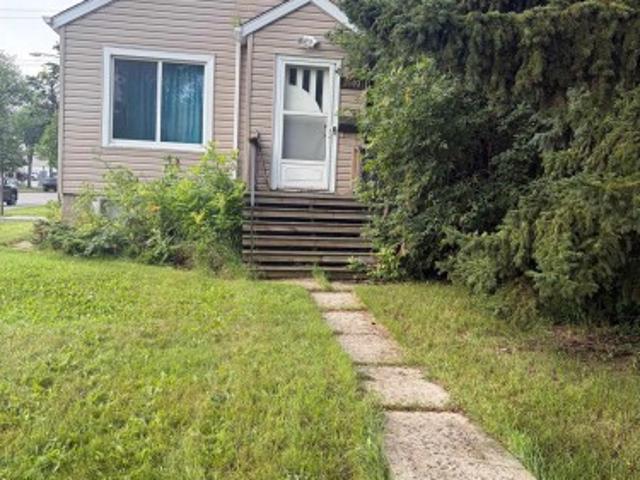
Excellent opportunity! Steps to Mill Creek Ravine! Corner lot! Lot size 33'x132'. Property is being sold as lot value only
$ 399,900
107 Chestermere Crescent, Sherwood Park, AB, T8H 2W6 house for sale | Listing ID E4503 | Royal LePage
View photo
House · for sale
$ 485,000
New
107 Chestermere Crescent, Sherwood Park, AB, T8H 2W6 house for sale | Listing ID E4503 | Royal LePage
Minchau
· House
· Patio · Garden · Deck · Parking · Air conditioning
Minchau · House · Patio · Garden · Deck · Parking · Air conditioning
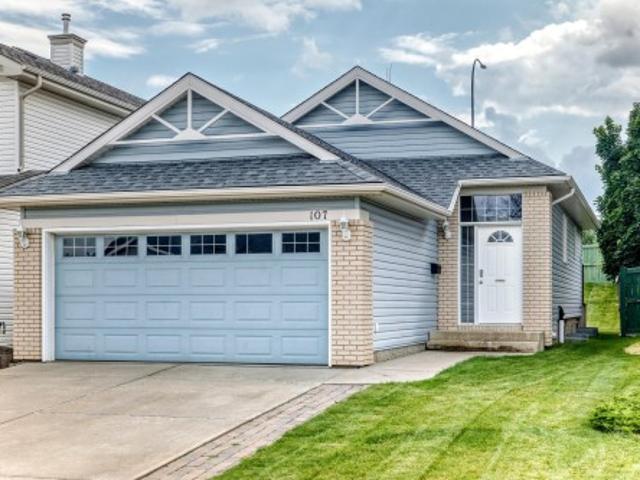
Whether you’re searching for your first home or ready to downsize, this charming 2+1 bedroom bungalow in Lakeland Ridge is sure to impress! The bright country kitchen offers plenty of counter space, two pantry cupboards and patio doors leading to the south-facing deck and spacious backyard, backing onto a walkway. The open living room creates a warm and welcoming main living space. Recent updates include new A/C, shingles (2023), flooring (2024) and fresh paint throughout. Main floor laundry adds convenience, along with the primary bedroom featuring a walk-in closet, second bedroom and 4-piece bath. Downstairs offers a huge rec room, additional bedroom, 3-piece bath and plenty of storage. The double attached garage is equipped with a gas line and hot/cold taps. Cute, comfortable and move-in ready!
$ 485,000
3936 Claxton Loop Sw, Edmonton, AB, T6W 1Y6 house for sale | Listing ID E4503 | Royal LePage
View photo
House · for sale
$ 699,999
New
3936 Claxton Loop Sw, Edmonton, AB, T6W 1Y6 house for sale | Listing ID E4503 | Royal LePage
Minchau
· House
· Garden · Fireplace · Deck · Air conditioning · Cellar
Minchau · House · Garden · Fireplace · Deck · Air conditioning · Cellar
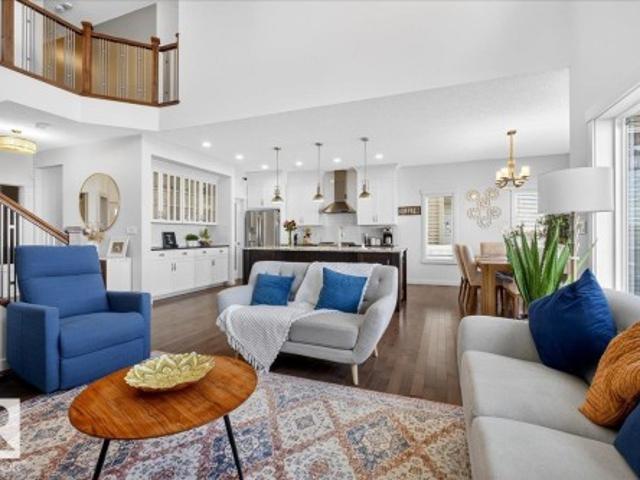
Room for the whole family in this stunning 2-storey home backing onto walking trails in sought after Chappelle. This fully finished, 2400 sq.ft. Home features HARDWOOD FLOORS and a spacious family room with GAS FIREPLACE & soaring open-to-above ceilings. The kitchen includes STAINLESS STEEL APPLIANCES, GRANITE countertops, custom cabinetry, and a walk-in pantry. Main floor also offers a stylish den with glass accents, half bath, mudroom&laundry. Upstairs find a bright south-facing bonus room, large primary suite with GREEN SPACE VIEWS, 5-pc ensuite with soaker tub, custom STEAM/JET Shower & walk-in closet. Two additional bedrooms and a 4-pc bath complete the upstairs. The FULLY FINISHED BASEMENT includes a large bedroom, wet bar, family room, and a 3-pc bath. Enjoy sunset views from the huge GLASS RAILED DECK and landscaped yard. Upgrades include: a/c, central vac, water softener+purifier, hunter douglas blinds, new hwt and furnace motor. Close to amenities, schools & more!
$ 699,999
9083 Scott Crescent Nw, Edmonton, AB, T6R 0E7 house for sale | Listing ID E4503 | Royal LePage
View photo
House · for sale
$ 380,000
New
9083 Scott Crescent Nw, Edmonton, AB, T6R 0E7 house for sale | Listing ID E4503 | Royal LePage
Minchau
· House
· Garden · Fireplace · Parking · Cellar
Minchau · House · Garden · Fireplace · Parking · Cellar
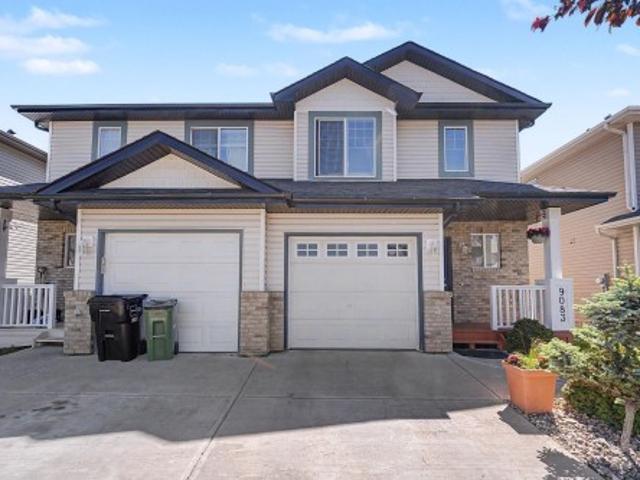
Welcome to this beautifully maintained 3-bedroom, 2.5-bath half duplex! The bright open-concept main level boasts a white kitchen with a large island, cozy corner fireplace, and a dining area opening to a generous, south-facing, fully fenced backyard. Enjoy ultimate privacy with no neighbors directly behind! Upstairs, find 3 spacious bedrooms, including a primary retreat with a private 3pc ensuite, plus a 4pc main bath. The unfinished basement offers ample storage, laundry, and future development potential to fit your needs. Complete with a single attached garage and an unbeatable location close to top schools, parks, shopping, major transit routes, the Anthony Henday, and the Booster Juice Recreation Centre. Built for comfort, functionality, privacy, and a convenient location. Ready for its next owner to move in and enjoy!
$ 380,000
2079 Desrochers Drive Sw, Edmonton, AB, T6W 4B9 house for sale | Listing ID E4503 | Royal LePage
View photo
House · for sale
$ 409,900
New
2079 Desrochers Drive Sw, Edmonton, AB, T6W 4B9 house for sale | Listing ID E4503 | Royal LePage
Minchau
· House
· Parking · Cellar
Minchau · House · Parking · Cellar
Steps from the best elementary school. Check! Terrific townhome. No condo fees. Check! Best south west location in DesRochers. Check! This delightful townhome checks all the boxes! Close to schools, parks and green spaces with amazing shopping and amenities close by everything you could want is right here for you. PLUS, this amazing home is move-in ready and offers air conditioning and a detached garage! Open and spacious main floor with laminate flooring. Great room has pot lights and flows through to dining area and kitchen with island, quartz counter tops and lots of cabinet space. The laundry is conveniently located at the back mud room and there is a half bath on this level also. Upstairs is a spacious primary bedroom with walk-in closet and full ensuite bath. There are two more good sized bedrooms and a second full bathroom located here. Unspoiled basement has lots of opportunity to add your own touches
$ 409,900
2119 Price Landing Sw, Edmonton, AB, T6W 3W1 house for sale | Listing ID E4503 | Royal LePage
View photo
House · for sale
$ 550,000
2119 Price Landing Sw, Edmonton, AB, T6W 3W1 house for sale | Listing ID E4503 | Royal LePage
Minchau
· House
· Garden · Cellar
Minchau · House · Garden · Cellar
Welcome to 2119 Price Landing SW, ideally situated on a desirable corner/end lot in the growing community of Paisley. This spacious home offers 3 bedrooms, 2.1 bathrooms, and a versatile bonus room, providing plenty of space for comfortable family living. Step inside to a bright and impressive open-to-below entrance that creates a welcoming first impression. The well-appointed kitchen features quartz countertops, offering a stylish and functional space for everyday living and entertaining. The basement features completed drywall, providing a great opportunity for future development and customization. The home features a spacious lot with an open southeast-facing backyard, offering excellent natural sunlight and a greater sense of privacy. Enjoy convenient access to parks, walking paths, schools, shopping, and major transportation routes. A fantastic opportunity to own a well-positioned home with additional outdoor space in a growing and desirable community
$ 550,000
1202 Street Nw, Edmonton, AB, T5W 2P8 house for sale | Listing ID E4503 | Royal LePage
View photo
House · for sale
$ 400,000
New
1202 Street Nw, Edmonton, AB, T5W 2P8 house for sale | Listing ID E4503 | Royal LePage
Minchau
· House
· Garden · Parking · Cellar
Minchau · House · Garden · Parking · Cellar
Welcome to this spacious 6-bedroom bungalow in Beacon Heights, ideally located directly across from Jubilee Park. Built in 1980, this home is much newer than many properties in the neighbourhood and offers a functional layout with plenty of room for a growing family. The bright open-concept main floor features a comfortable living room, kitchen and dining area, primary bedroom with a 2-piece ensuite, additional bedrooms and a full main bathroom. The fully finished basement adds even more living space with 3 extra bedrooms, a generous recreation or family room and a 3-piece bathroom. Outside, enjoy a west-facing backyard and oversized double detached garage with excellent parking and storage. Close to schools, shopping and public transit, this home offers great space, location and potential
$ 400,000
7 Quesnell Crescent Nw, Edmonton, AB, T5R 5N8 house for sale | Listing ID E4503 | Royal LePage
View photo
House · for sale
$ 1,149,900
New
7 Quesnell Crescent Nw, Edmonton, AB, T5R 5N8 house for sale | Listing ID E4503 | Royal LePage
Minchau
· House
· Patio · Garden · Parking · Fireplace · Cellar
Minchau · House · Patio · Garden · Parking · Fireplace · Cellar
Style+elegance welcomes you to this gorgeous 1684sqft bungalow, tucked away on a quiet street in prestigious Quesnell Heights. The stunning living room offers a flagstone woodburning fireplace, rich hardwood floors(extending through), wall to wall windows+adjoining dining room. The kitchen has updated white cabinets, newer s/s appliances+breakfast nook. The family room has a timeless custom built-in wall unit(w/cabinets+fireplace) +patio doors to the massive backyard. Completing the main floor is the primary suite(w/a reno'd 3pc ensuite), 2 more bedrooms, an updated 4pc bath, foyer+double garage. The bright basement offers large oversized windows, spacious rec room, flex area(w/wet bar), 2 bedrooms, 4pc bath, workshop+lots of storage. Upgrades: Windows, Doors, 2 Furnaces, Hot Water on Demand-the list is endless! The private south facing yard is an oasis enclosed by mature trees, w/patio, beautiful landscaping+two shed. Situated on a massive 11000sqft lot+just steps to the River Valley.
$ 1,149,900
1212 Street Nw, Edmonton, AB, T5W 2X5 house for sale | Listing ID E4503 | Royal LePage
View photo
House · for sale
$ 550,000
New
1212 Street Nw, Edmonton, AB, T5W 2X5 house for sale | Listing ID E4503 | Royal LePage
Minchau
· House
· Garden · Parking · Fireplace · Deck · Cellar
Minchau · House · Garden · Parking · Fireplace · Deck · Cellar
Beautiful air conditioned custom built Bungalow in Beacon Heights with legal basement suite could be yours. This great home has 3 bedrooms on the 1385 sq. Ft. main floor with laundry as well as an office and storage room in the basement. There is a beautiful 2 bedroom basement suite with large bedrooms, granite counters in the kitchen, laundry and a nice living, dining room and full bathroom. Primary suite fits king size bed, has a walk in closet and ensuite bathroom. Hardwood floors in the main living and dining areas, beautiful tile, custom top-down bottom-up blinds, custom kitchen cabinets, granite counters, gas fireplace and more. Fully landscaped yard, with a huge deck, apple and plum tree as well as an oversized double garage and parking pad. There is so much value in this home. You could live upstairs and rent out the basement or a multigenerational family could move right in. This great find is on a quiet street steps from an elementary school and park with all amenities nearby
$ 550,000
4115 58 Street, Beaumont, AB, T4X 1R7 house for sale | Listing ID E4500 | Royal LePage
View photo
House · for sale
$ 625,000
4115 58 Street, Beaumont, AB, T4X 1R7 house for sale | Listing ID E4500 | Royal LePage
Minchau
· House
· Garden · Fireplace · Swimming pool · Gym · Cellar
Minchau · House · Garden · Fireplace · Swimming pool · Gym · Cellar
Home2Love with a private yard, walkout basement & incredible entertaining spaces inside & out. This beautifully maintained home offers 2900+ sqft of living space, an abundance of natural light, vaulted ceilings & a warm modern feel throughout. Spacious kitchen features quartz countertops, huge pantry, centre island seating & an open-concept layout perfect for gathering with family & friends. The bright dining area flows seamlessly to the upper deck overlooking the peaceful yard below. The inviting living room showcases oversized windows & cozy fireplace, creating the perfect everyday retreat. Main floor laundry, 2 spacious bedrooms & full bath add convenience, while upstairs offers a private king-sized primary retreat with vaulted ceilings, walk-in closet & ensuite bath. The fully developed walkout basement with in-floor heating offers an amazing second living space complete with modern fireplace, wet bar, gym/flex area, additional bedroom & direct access to the private yard & hot tub.
$ 625,000
627 Foxtail Lane, Sherwood Park, AB, T8A 4P2 house for sale | Listing ID E4503 | Royal LePage
View photo
House · for sale
$ 749,900
New
627 Foxtail Lane, Sherwood Park, AB, T8A 4P2 house for sale | Listing ID E4503 | Royal LePage
Minchau
· House
· Office room · Fireplace · Air conditioning · Cellar
Minchau · House · Office room · Fireplace · Air conditioning · Cellar
Stunning 2,195 sq ft two-storey home in the heart of Foxboro. Situated on an almost 6,000 sq ft lot, this well-maintained property features hardwood flooring throughout, central air conditioning, and a curated office space just off the front entrance. Custom cabinetry lines the hallway into the open-concept living room and kitchen, which boasts espresso cabinetry, granite countertops, under-cabinet lighting, and a freshly updated tile backsplash. A walk-through pantry offers custom cabinetry, shelving, and a stand-up freezer, along with main-floor laundry. Upstairs offers three bedrooms, including a large primary suite with a walk-in closet and renovated ensuite bathroom, plus a versatile bonus room. The fully finished basement adds a fourth bedroom, a spacious rec room, and a 4-piece bathroom — perfect for guests or extended family. Additional upgrades: new shingles and hot water tank (2026), gemstone lighting (2025), stone fireplace surround (2025), and kitchen backsplash/pantry reno
$ 749,900
18 Dalton Close, Sherwood Park, AB, T8H 1T5 house for sale | Listing ID E4503 | Royal LePage
View photo
House · for sale
$ 549,900
New
18 Dalton Close, Sherwood Park, AB, T8H 1T5 house for sale | Listing ID E4503 | Royal LePage
Minchau
· House
· Garden · Parking · Fireplace · Deck
Minchau · House · Garden · Parking · Fireplace · Deck
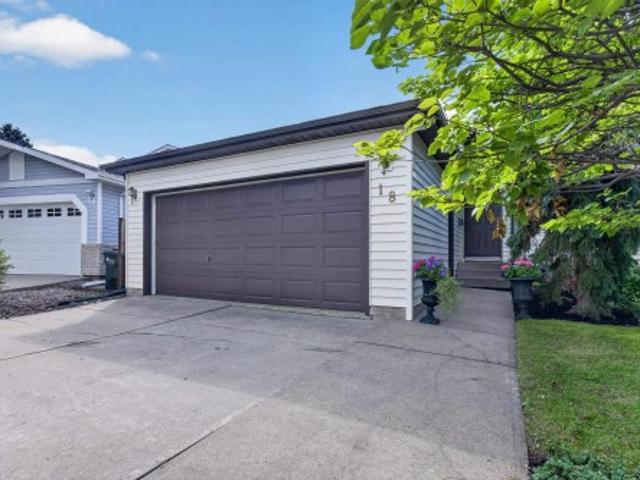
This 4 Bed/2 Bath, 2000+ sq ft 4 Level Split in Davidson Creek has so many highlights! Backing walking path, Fresh Paint, New Deck, Location. The main floor features newer laminate throughout the large Living Room/Dining Room & Kitchen w/Quartz Counters, SS Fridge, Gas Stove, DW & Microwave Hood Fan. Updated cabinetry leading to the expansive NEW 2 tiered deck & private West Facing yard. Upstairs you will find the Primary Bedroom big enough for King Suite with Walk In Closet & 3 PC Ensuite, 2 more large bedrooms & the 4 PC Main Bath. The third level features the Family Room with Wood Burning High Eff Fireplace Insert, 4th Bedroom and a Roughed-In potential third Bathroom. The unfinished 4th level features the NEW Washer/Dryer (2026) & Utility Sink. The HUGE back yard feels park like. Additional features include the attached Double Garage with Radiant Heater, Air Conditioning (Lennox Elite), New Sump (2025), Humidifier, easy walking distance to Davidson Creek School, HE Furnace, RI Cent
$ 549,900
1116 Street Nw, Edmonton, AB, T5W 3H6 house for sale | Listing ID E4503 | Royal LePage
View photo
House · for sale
$ 374,500
New
1116 Street Nw, Edmonton, AB, T5W 3H6 house for sale | Listing ID E4503 | Royal LePage
Minchau
· House
· Patio · Garden · Parking · Cellar
Minchau · House · Patio · Garden · Parking · Cellar
Welcome to The Highlands, one of Edmonton’s most sought-after communities! Just a block away from the River Valley and Ada Boulevard, this inviting Bungalow offering over 1,800 sq ft of finished living space awaits. Entering the home you are greeted with an open floorplan leading from the living room through to the dining space and into the kitchen. The main floor also features a huge primary bedroom, 2nd bedroom, family bathroom, and plenty of additional storage. In the basement you will find a large rec room, spacious 3rd bedroom, updated full bathroom with heated tile floor, plus laundry room. Enjoy the fully fenced and landscaped east facing yard, complete with a poured concrete patio and walkway leading to your double detached garage with extra off street parking. Countless amenities nearby include golfing, shopping, restaurants, parks, schools, and so much more! Additional property details include a newer HWT, full sleeve for sewer line, newer fences, durable rubber shingles, and
$ 374,500
57 330 Bulyea Rd Nw, Edmonton, AB, T6R 0W8 townhouse for sale | Listing ID E4503 | Royal LePage
View photo
Townhouse · for sale
$ 375,000
New
57 330 Bulyea Rd Nw, Edmonton, AB, T6R 0W8 townhouse for sale | Listing ID E4503 | Royal LePage
Minchau
· Townhouse
· Balcony · Parking
Minchau · Townhouse · Balcony · Parking
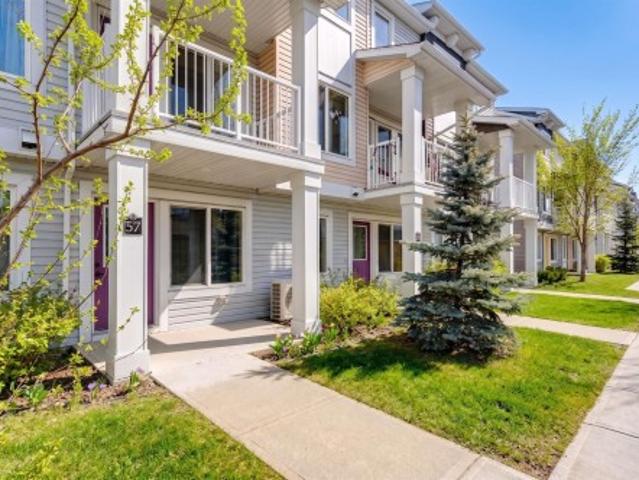
Welcome to this beautifully maintained & completely turnkey two bedroom townhouse, ideally designed for comfortable, low-maintenance living. The entry level features a double attached garage plus a versatile mudroom/Den, providing exceptional convenience & storage. Upstairs, oversized windows fill the open-concept living space with natural light, while hardwood floors and a private balcony create a warm, inviting atmosphere. The upgraded kitchen is both stylish & functional, offering granite counters, stainless steel appliances, ample cabinetry, & peninsula seating, with a seamless flow into the dining & living areas. A convenient powder room completes this level. The upper floor offers a spacious primary retreat with excellent closet space & a well-appointed ensuite, plus a generously sized second bedroom & 4pc Bath. With thoughtful finishes, an excellent layout, attached garage, AIR CONDITIONING, this home offers the perfect blend of style, comfort, & convenience. Some photos are vir
$ 375,000
1252 Avenue Sw, Edmonton, AB, T6W 5G1 house for sale | Listing ID E4495 | Royal LePage
View photo
House · for sale
$ 71,900
Updated
1252 Avenue Sw, Edmonton, AB, T6W 5G1 house for sale | Listing ID E4495 | Royal LePage
Minchau
· House
· Office room · Deck
Minchau · House · Office room · Deck
Introducing a brand new community, Desrochers Grove, a harmonious community nestled in Heritage Valley. Visualize treelined streets, front porches and sidewalks. This community is a short walk away from Father Michael McCaffery, Dr. Anne Anderson, as well as, Garth Worthington School. The Emerald floor plan offers 2497sqft of functional and stylish design to support modern family living. Side Entry is included with this versatile main floor featuring a bedroom and full bathroom, this home provides flexibility for multi-generational living or a convenient home office. The open-concept living area is complemented by a beautifully designed gourmet kitchen, coffee bar with Beverage centre and thoughtful upgrades throughout. Upstairs, three spacious bedrooms are paired with a large bonus room & private office. Equipped with a pressure treated wood deck, ready for summer. This home is built on a Conventional oversized lot backing unlimited greenspace. *Picture ARE of actual home*. Furniture
$ 71,900

Get email alerts

Don't miss out: be the first to know about new properties

The alert was correctly created

On subscribing you accept the conditions of use and the privacy policy
Alert
Receive new ads in your inbox
Save this search
Receive alerts for new listings

We'll send you an email when we have new properties for: "Houses for sale in Minchau"

The alert was correctly created

Get email alerts and be the first to see new listings
Required field
On subscribing I accept the terms of the privacy policy
Perfect! You'll soon start receiving new listings via email
Alert
Receive an email when we have new ads for Houses for sale in Minchau
Save this search
Filters

Bedrooms

Area (sq.ft)

sq.ft
sq.ft

Price

$
$

Filter by property type

Bathrooms

Clear all filters
Receive notifications when new entries are published.