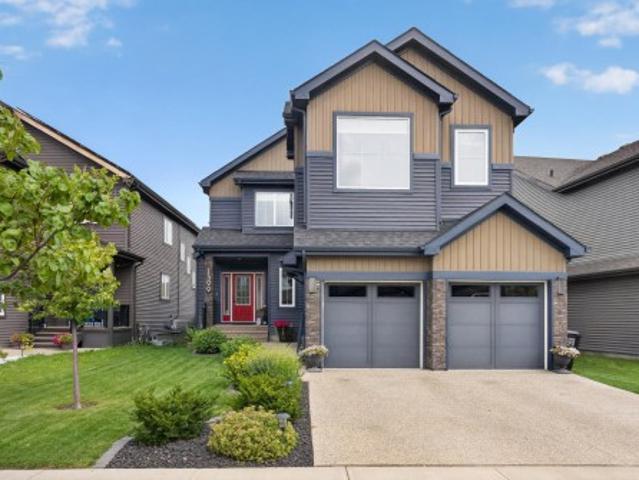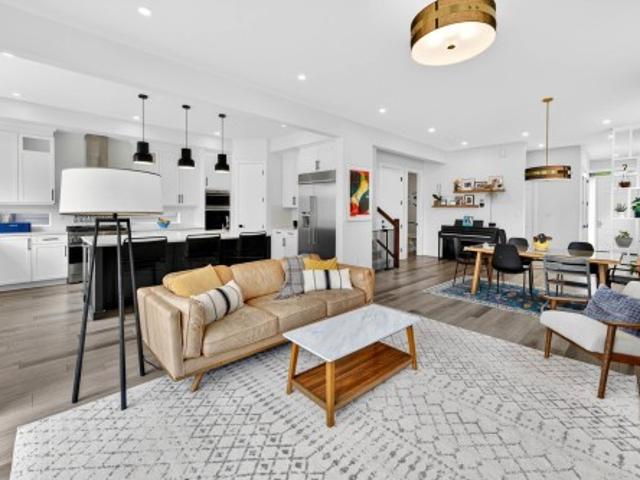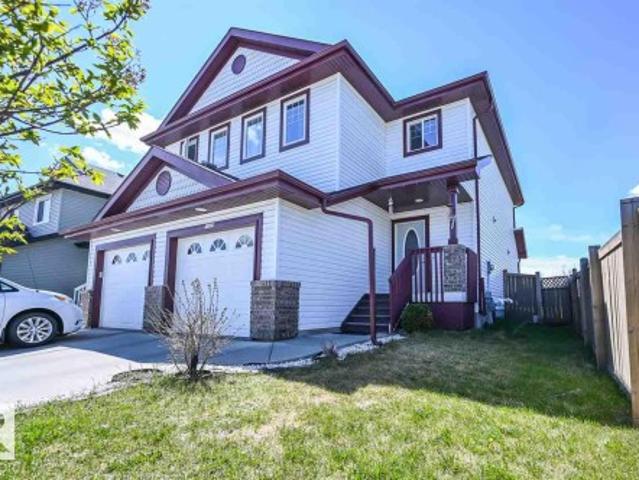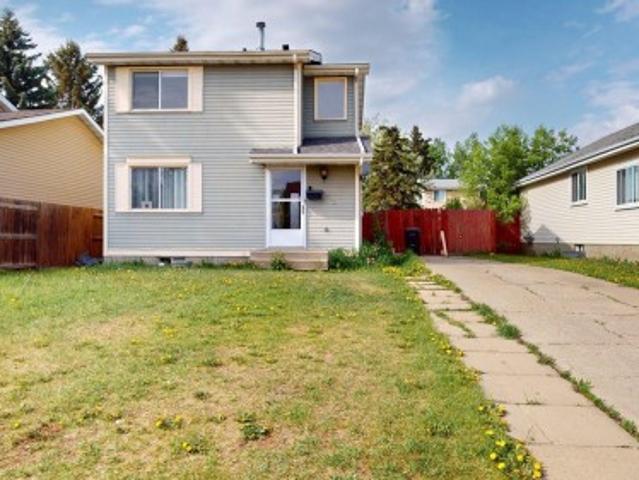
6,987 properties for sale in Minchau

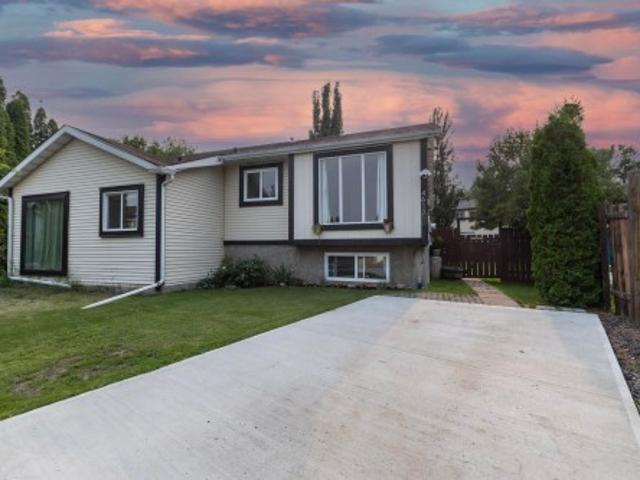
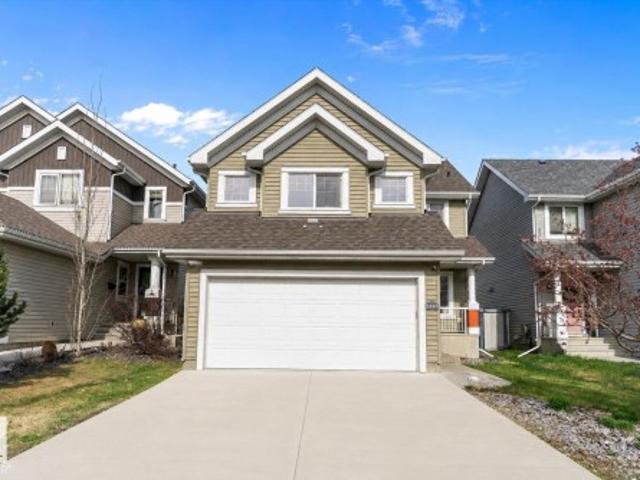
4912 34A Avenue, Edmonton, AB, T6L 4B6 house for sale | Listing ID E4490 | Royal LePage
View photo
House · for sale
$ 364,900
4912 34A Avenue, Edmonton, AB, T6L 4B6 house for sale | Listing ID E4490 | Royal LePage
Minchau
· House
· Garden · Cellar
Minchau · House · Garden · Cellar
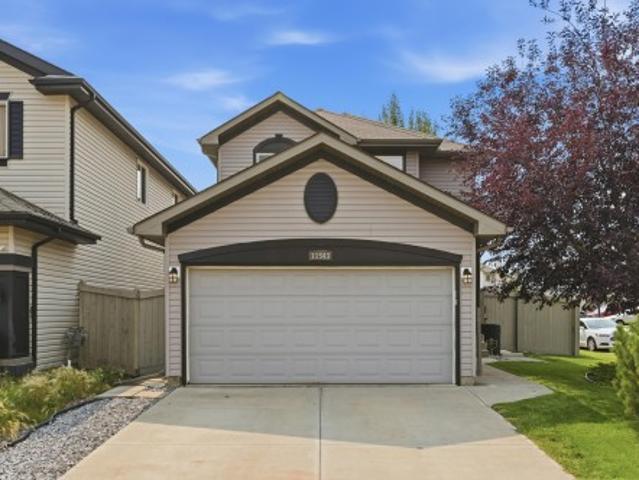
Great investment for a Savvy investor or first time buyer. Cute 2 story sits at 44x111 ft lot for future plans. Main floor has spacious living room, kitchen, Dining area and 2 piece powder room. Upstairs 3 bedrooms and 4 piece bathroom. Furnace 2025, Roof 2017, HWT 2023, New floors, paint are some of the recent updates. Partially finished basement has another bedroom and laundry area with tons of space to use your imagination. Landscaped large backyard and long driveway to park your all toys conveniently. Close to schools, Shopping, Transportation and LRT, walking trail and Ravine. Easy access to 50 st, 34 Ave, Anthony Handey and Whitemud Drive
$ 364,900
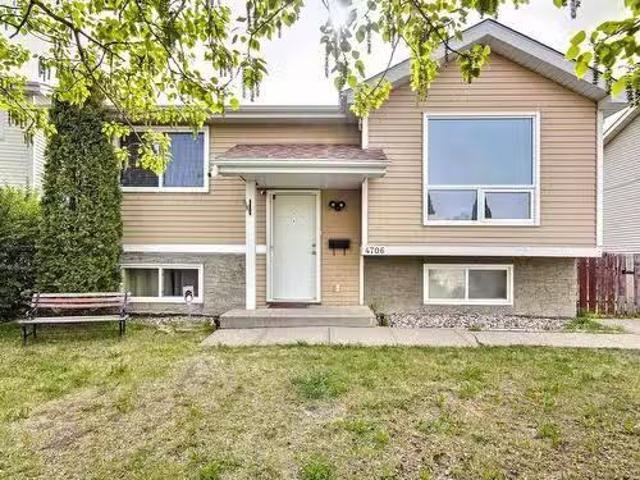
4706 35 Avenue, Edmonton, AB, T6L 3P9 house for sale Listin.
View photo
House · for sale
$ 375,000
$ 430/sq.ft
4706 35 Avenue, Edmonton, AB, T6L 3P9 house for sale Listin.
Minchau
· 872 sq.ft · 3 Bedrooms · 3 Baths · House
· Garden
Minchau · 872 sq.ft · 3 Bedrooms · 3 Baths · House · Garden
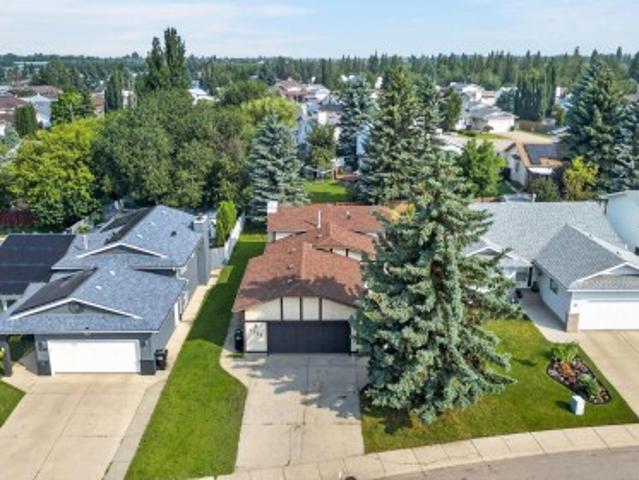
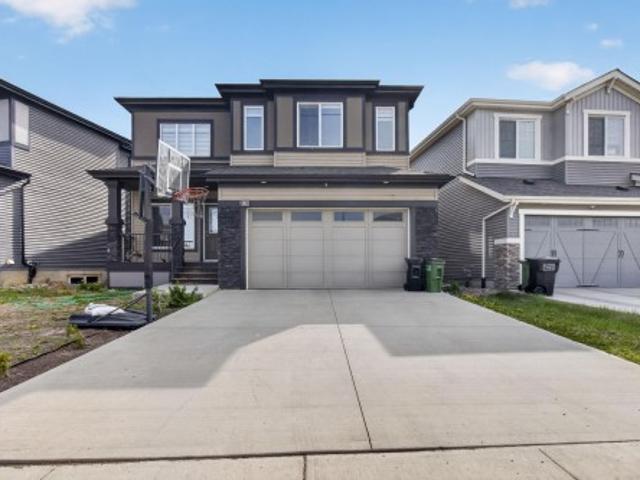
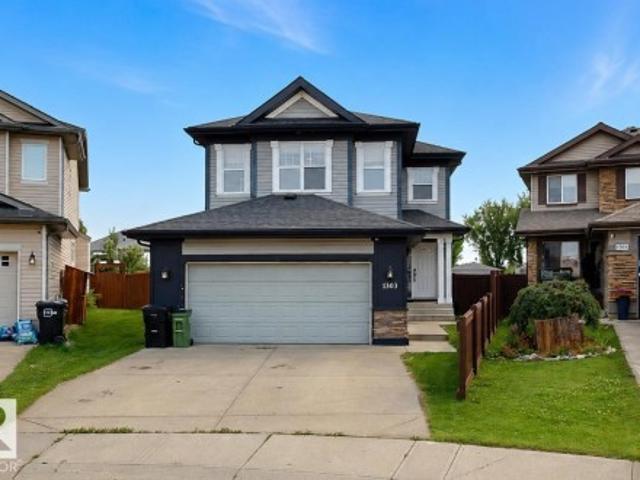
Welcome to this inviting 3-bedroom, 2.5-bathroom bi-level home nestled in a peaceful cul-de-sac. With 872 sq ft on the main floor and a developed lower level, this property offers smart, functional living space for families, first-time buyers, or downsizers alike. Upstairs, you’ll find two comfortable bedrooms (with an ensuite off the master) and a beautifully updated main bathroom featuring modern finishes. The bright and spacious living area flows effortlessly into the kitchen and dining space, perfect for both everyday living and entertaining. The lower level includes a third bedroom, an additional full bathroom, and a huge rec room ideal for guests or growing families. Enjoy peace of mind with recent upgrades including a newer roof and an updated water heater. Outside, provides room to relax or garden, while the cul-de-sac location means reduced traffic and a quiet neighborhood feel. Still available at ListedBuy!
$ 375,000
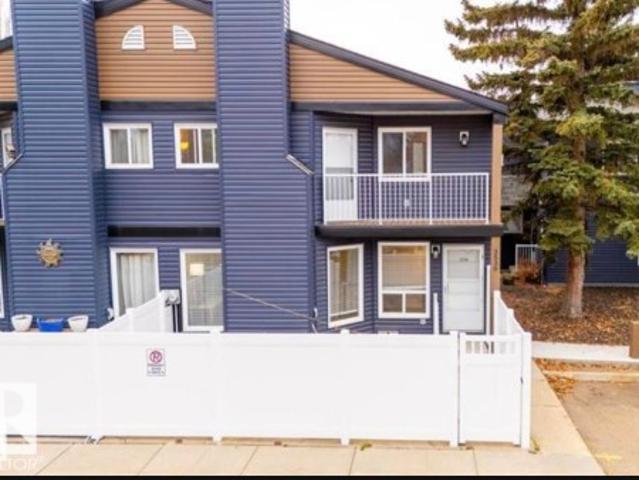
3530 42 Street Nw, Edmonton, AB, T6L 5A1 townhouse for sale | Listing ID E4495 | Royal LePage
View photo
Townhouse · for sale
$ 234,900
3530 42 Street Nw, Edmonton, AB, T6L 5A1 townhouse for sale | Listing ID E4495 | Royal LePage
Minchau
· Townhouse
· Balcony · Fireplace · Equipped kitchen · Cellar
Minchau · Townhouse · Balcony · Fireplace · Equipped kitchen · Cellar
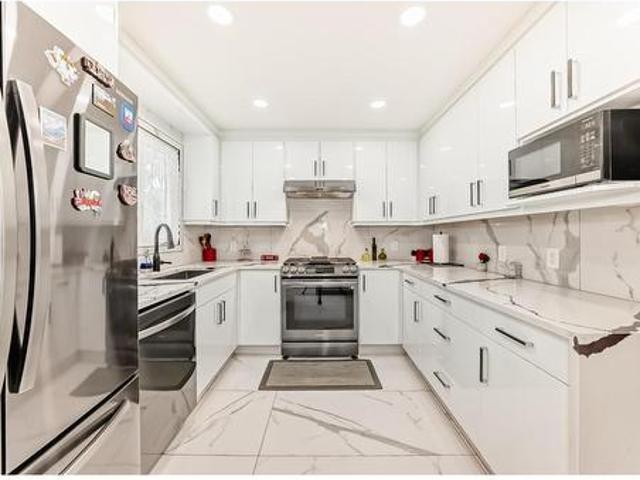
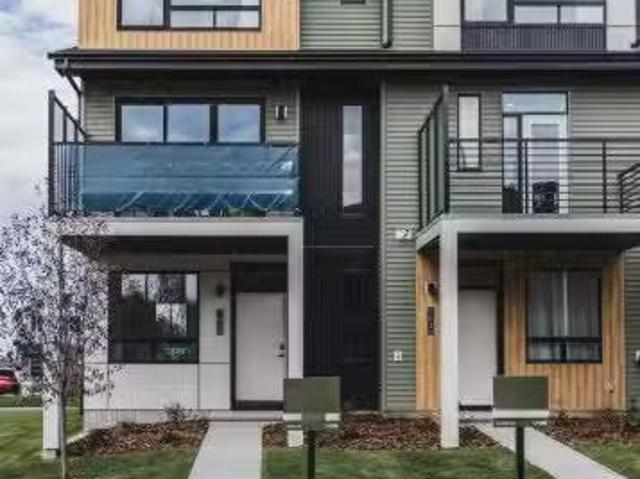
Perfect for first-time buyers, families, or investors, this spacious two-storey townhome in Minchau, Mill Woods offers incredible value in a prime location. Located in a well-managed complex with recent upgrades including vinyl siding and vinyl fencing, this home is move-in ready with excellent future potential. The bright main floor features a large living room with oversized windows, abundant natural light, a cozy fireplace, convenient laundry, and a half bath. Recent updates include a dishwasher (2021), stove (2024), and updated washer & dryer. Upstairs offers three generous bedrooms with great closet space, including a spacious primary bedroom with a private balcony perfect for morning coffee. The partially finished basement adds extra flexibility for storage or future development. Walk your kids to Minchau School & Ridgewood Community League across your house Just steps from MILL CREEK RAVINE, parks, neighborhood shopping centre, child daycare, walking trails, and amenities, an un
$ 234,900
3843 47 Street Nw, Edmonton, AB, T6L 5B3 house for sale | Listing ID E4492 | Royal LePage
View photo
House · for sale
$ 519,900
3843 47 Street Nw, Edmonton, AB, T6L 5B3 house for sale | Listing ID E4492 | Royal LePage
Minchau
· House
· Deck · Air conditioning · Cellar
Minchau · House · Deck · Air conditioning · Cellar
Steps to ravine, over $150,000 in luxury upgrades, open plan, shows immaculate, 5 bedrooms, 3 baths! Just 143 steps to Mill Creek Ravine, with many beautiful trails and creek crossings. Gorgeous, bright and open plan (some original walls removed). Immaculate home shows pride of ownership. New or newer: kitchen with high end cabinets/ high end stainless steel appliances, quartz counters in kitchen and baths, porcelain and vinyl plank flooring, baths, lighting, interior doors and trim, paint, windows, high efficient furnace/HWT, shingles, poured concrete driveway/walks, deck with aluminum railings, etc. 5 bedrooms, 3 full baths. Central air conditioning. Separate side entry into third level, kitchen and fifth bedroom in basement. 143 steps to Mill Creek Ravine (I walked it) and only 2 minutes to Whitemud Drive (I timed it). Immediate possession available, if required
$ 519,900
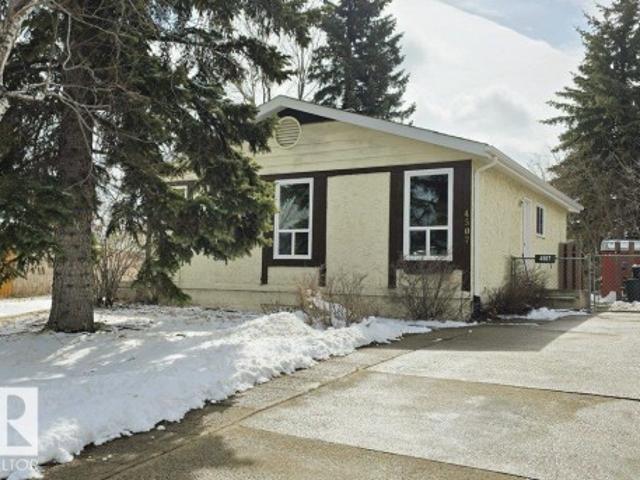
4507 35 Avenue Nw, Edmonton, AB, T6L 3P8 house for sale | Listing ID E4481 | Royal LePage
View photo
House · for sale
$ 349,900
Updated
4507 35 Avenue Nw, Edmonton, AB, T6L 3P8 house for sale | Listing ID E4481 | Royal LePage
Minchau
· House
· Cellar
Minchau · House · Cellar
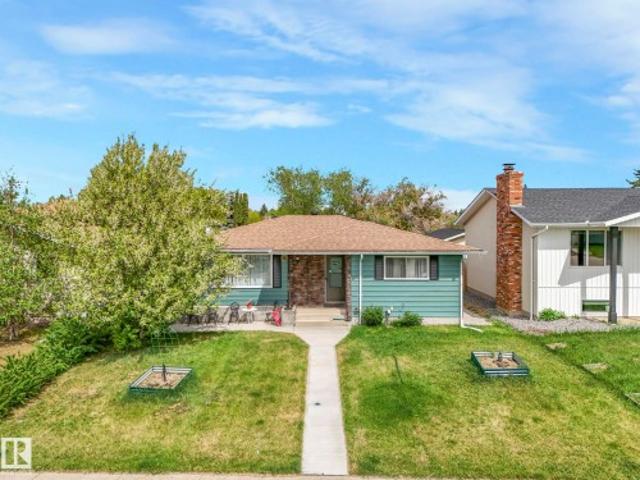
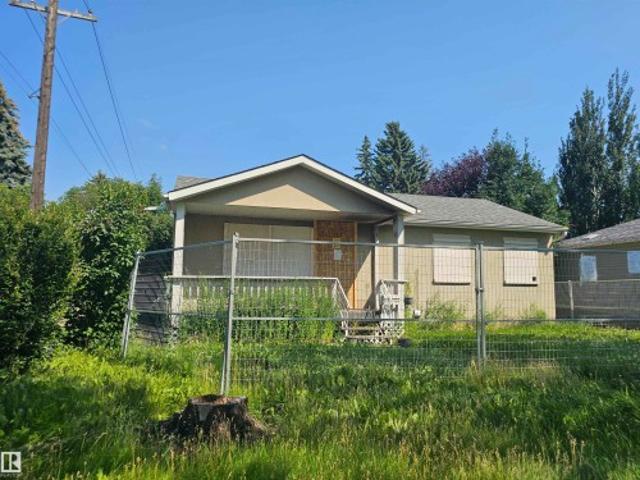
This bungalow sits on a treed large pie shaped lot. This home has 2 bedrooms upstairs (converted from a 3 bedroom) and one bedroom downstairs. Home has new flooring throughout, freshly painted, both bathrooms boast new vanities, new windows and doors. Basement is fully finished with one bedroom, kitchen, living room, and bathroom
$ 349,900
3772 48 Street Nw, Edmonton, AB, T6L 3T3 house for sale Lis.
View photo
House · for sale
$ 35,000
$ 24/sq.ft
3772 48 Street Nw, Edmonton, AB, T6L 3T3 house for sale Lis.
Minchau
· 1,421 sq.ft · 1 Bedroom · 3 Baths · House
Minchau · 1,421 sq.ft · 1 Bedroom · 3 Baths · House
This is a Judicial Listing for 13 equity interest in this 3+3 bedroom, 3 bathroom home in Minchau. The interest is being sold as is where is, and there is no access to the property. Still available at ListedBuy!
$ 35,000
4617 35 Avenue Nw, Edmonton, AB, T6L 3P8 house for sale | Listing ID E4500 | Royal LePage
View photo
House · for sale
$ 389,900
4617 35 Avenue Nw, Edmonton, AB, T6L 3P8 house for sale | Listing ID E4500 | Royal LePage
Minchau
· House
Minchau · House
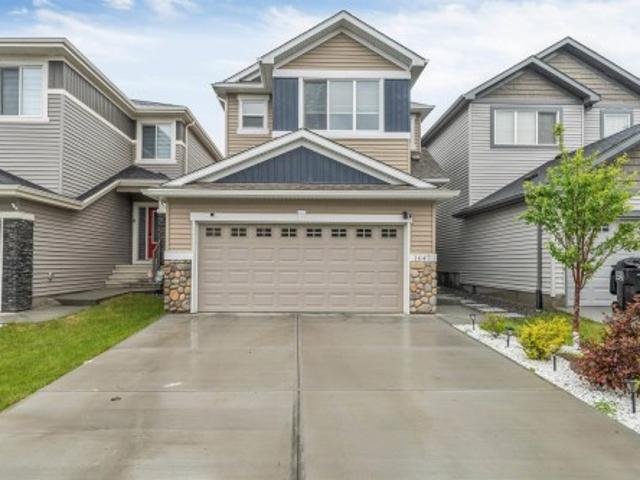
2 bedroom legal suite! Huge pie shaped lot! Welcome to this 5 bedroom, 2.5 bathroom home in Minchau. Mostly renovated 5 years ago including 2 new kitchens, new appliances, new windows, new flooring upstairs, new paint, newer fencing, roof approx 10 yrs old, tankless water heater, and a HUGE 12 x 16 INSULATED WORKSHOP WITH POWER! And a new huge concrete driveway. Large enough for 3 cars! Unbelievable value and huge opportunity for an investor or first time home buyer or someone looking to live with extended family. This one will not last
$ 389,900
3722 34A Avenue Nw, Edmonton, AB, T6L 4Z2 house for sale | Listing ID E4500 | Royal LePage
View photo
House · for sale
$ 459,900
3722 34A Avenue Nw, Edmonton, AB, T6L 4Z2 house for sale | Listing ID E4500 | Royal LePage
Minchau
· House
· Garden · Parking · Gym
Minchau · House · Garden · Parking · Gym
Welcome to this bright, refreshed 4-level split in the desirable community of Minchau! Offering over 1,050 sq. Ft. of above-grade living space, this detached home features fresh paint and new lighting throughout. The main level boasts a sunlit living room, a designated dining area, and a functional kitchen complete with ample cabinetry and a convenient breakfast bar. Upstairs, you will find three comfortable bedrooms, including a primary bedroom with its own private 2-piece ensuite, alongside a full 4-piece main bathroom. The unfinished lower levels offer incredible potential to customize and build out your dream space—ideal for a future rec room, home gym, or extra bedrooms. Step outside to enjoy the expansive backyard on a generous 545 sq. M. lot with no back lane. Complete with an attached double garage and ideally located close to playgrounds, schools, and public transit, this home is move-in ready with endless room to grow!
$ 459,900
7120 39 Avenue Nw, Edmonton, AB, T6K 0R6 house for sale | Listing ID E4484 | Royal LePage
View photo
House · for sale
$ 499,900
7120 39 Avenue Nw, Edmonton, AB, T6K 0R6 house for sale | Listing ID E4484 | Royal LePage
Minchau
· House
· Garden · Swimming pool · Cellar
Minchau · House · Garden · Swimming pool · Cellar
NEW! new! New! NEW Roofs! NEW Floors (Vinyl Plank)! NEW Appliances! (Two Gas Stoves and New Upstairs Laundry as Well! ), NEW Bathrooms (Gorgeous)!,NEW Front Concrete Step! NEW Hot Water Tank! NEW Furnace! NEW Gazebo! NEW Vinyl Windows, NEW basement window wells, NEW Weeping Tile, NEW paint in basement, and the list goes on! Includes a separate entrance that leads to a basement with its own stove and kitchenette! Every Canadian property gem needs a getaway for those icy cold winters so don’t forget about your enclosed HOT TUB in the backyard! Enjoy the beautiful fresh finish but with all the charm! Located near everything you need! Schools, Shopping, Markets, Transportation, and easy access to the rest of the city! Just steps from parks and Golf only minutes away! Get it before it’s gone!
$ 499,900
1647 13 Street Nw, Edmonton, AB, T6T 2N5 house for sale | Listing ID E4499 | Royal LePage
View photo
House · for sale
$ 549,900
1647 13 Street Nw, Edmonton, AB, T6T 2N5 house for sale | Listing ID E4499 | Royal LePage
Minchau
· House
· Garden · Parking · Air conditioning · Cellar
Minchau · House · Garden · Parking · Air conditioning · Cellar
1764 sq.ft detached home in Southeast Edmonton's Aster community offers the'Willow' model built by the award-winning builder Pacesetter homes. This 2023-built home features a separate basement entrance. This property is a perfect fit for multi-generational living or rental potential. Key details of the property include: Location: Heart of Aster. Under 5 minutes to The Meadows Recreation Centre, schools, shopping, and major commuter routes (Anthony Henday). Interior & Layout: Open-concept main floor with 9-ft ceilings and a Den. Upper floor features premium laundry, 3 bedrooms, and a bonus room with premium metal railings. Upgrades: Double front attached garage with epoxy flooring, central A/C, and new window coverings. Exterior: West-facing lot for faster snow-melt, fully fenced and landscaped yard, and abundant morning sunshine in the kitchen. Warranty: Built in 2023 with roughly 7.5 years remaining on the comprehensive home warranty. Some pictures are virtually staged
$ 549,900
1332 72 Street, Edmonton, AB, T6X 0H2 house for sale | Listing ID E4493 | Royal LePage
View photo
House · for sale
$ 543,000
1332 72 Street, Edmonton, AB, T6X 0H2 house for sale | Listing ID E4493 | Royal LePage
Minchau
· House
· Garden · Parking · Deck · Air conditioning
Minchau · House · Garden · Parking · Deck · Air conditioning
A beautifully upgraded family home in sought-after Summerside with exclusive access to the Beach Club! This 3-bedroom, 2.5-bath home with an oversized attached double garage offers an ideal blend of comfort and functionality. The open-concept main floor features hardwood flooring, granite countertops, stainless steel appliances, and a spacious kitchen designed for both everyday living and entertaining. Upstairs has been upgraded with brand new carpet in the massive bonus room and 3 generous bedrooms. The oversized primary suite includes a cozy sitting area, walk-in closet, and a luxurious ensuite with a separate shower and corner jetted soaker tub. Additional features include central A/C, central vacuum, high-efficiency furnace, and tankless hot water system. Step outside to enjoy the large deck and fully fenced backyard with storage shed—perfect for summer fun and outdoor living. Conveniently located within walking distance to schools, daycare, shops, and restaurants. Start Packing!
$ 543,000
304 32 Street Sw, Edmonton, AB, T6X 3C8 house for sale | Listing ID E4503 | Royal LePage
View photo
House · for sale
$ 589,900
New
304 32 Street Sw, Edmonton, AB, T6X 3C8 house for sale | Listing ID E4503 | Royal LePage
Minchau
· House
· Fireplace · Parking · Cellar
Minchau · House · Fireplace · Parking · Cellar
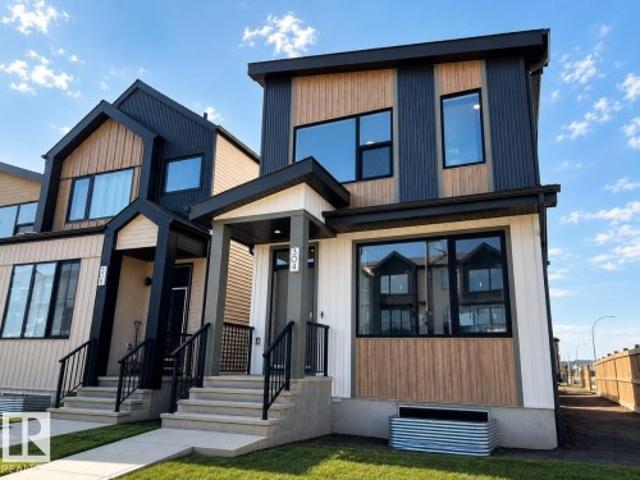
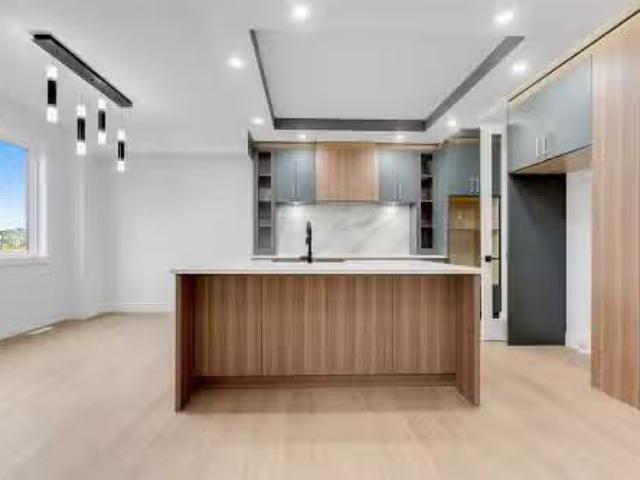
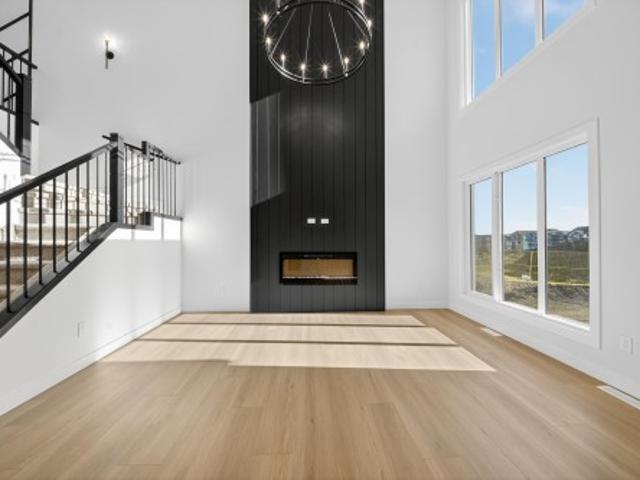
Previous showhome. Available for immediate possession. Welcome to the Metro Shift 18 by Cantiro Homes! Designed for those seeking more space, flexibility, and future potential, this home delivers exceptional value. The main floor offers an open-concept layout with a spacious kitchen flowing into the dining and living areas. A tile fireplace adds warmth and character, while built-in rear entry storage provides everyday convenience. Upstairs includes two secondary bedrooms, a full bath, and laundry. The primary bedroom features a walk-in closet and ensuite, offering a private retreat. This home features a completed legal basement suite as well as a finished 18'x22' garage, full landscaping, all appliances, an electric fireplace, glass railing and an Air Source Heat Pump unit. Features the Sand interior style package
$ 589,900
131 24 Street, Edmonton, AB, T6X 3K4 house for sale Listing.
View photo
House · for sale
$ 769,900
$ 323/sq.ft
131 24 Street, Edmonton, AB, T6X 3K4 house for sale Listing.
Minchau
· 2,379 sq.ft · 7 Bedrooms · 4 Baths · House
· Cellar
Minchau · 2,379 sq.ft · 7 Bedrooms · 4 Baths · House · Cellar
Welcome to this beautiful 2,383 sq. ft. home in the desirable community of Alces, Edmonton. Offering a total of 7 bedrooms and 4 full bathrooms, this spacious property is perfect for growing families and investors alike. The main floor features an open-to-below design, two living areas, a bedroom, a full bathroom, a modern kitchen, and a separate spice kitchen. A stylish feature wall adds a touch of elegance to the living space. Upstairs, you’ll find 4 spacious bedrooms and 2 full bathrooms, including a well-appointed primary suite. The fully legal 2-bedroom basement suite provides excellent income potential or additional space for extended family. Conveniently located close to shopping, schools, parks, and everyday amenities, this home offers the perfect blend of comfort, style, and functionality. Still available at ListedBuy!
$ 769,900
3285 Chernowski Way Sw, Edmonton, AB, T6W 5K6 house for sale | Listing ID E4492 | Royal LePage
View photo
House · for sale
$ 699,999
3285 Chernowski Way Sw, Edmonton, AB, T6W 5K6 house for sale | Listing ID E4492 | Royal LePage
Minchau
· House
· Parking · Cellar
Minchau · House · Parking · Cellar
Brand New 4-Bedroom Home in Chappelle | Spice Kitchen | Main Floor Bed & Bath | |Open to Below|Side Entrance|Regular lot Welcome to this beautifully custom built 2-storey located house in a quiet cul-de-sac in the highly sought-after community of Chappelle. Offering 2100 sqft of modern living space, this home features 4 bedrooms, 3 full bathrooms, and a double attached garage. The main floor boasts a bedroom and full bath, ideal for guests or multigenerational living. The chef’s kitchen is complemented by a fully equipped spice kitchen, and the open-to-below great room adds a touch of luxury and space. A separate side entrance provides excellent potential for a future basement suite. Close to parks, schools, shopping, and all amenities. Don't miss your chance to own in one of Edmonton’s fastest-growing communities!
$ 699,999
1154 Avenue Sw, Edmonton, AB, T6W 1W8 house for sale | Listing ID E4503 | Royal LePage
View photo
House · for sale
$ 499,900
New
1154 Avenue Sw, Edmonton, AB, T6W 1W8 house for sale | Listing ID E4503 | Royal LePage
Minchau
· House
· Garden · Sauna · Deck · Parking · Cellar
Minchau · House · Garden · Sauna · Deck · Parking · Cellar
Welcome to this inviting 4 Bed home in family friendly Rutherford. Offering a perfect blend of Comfort, Space & Convenience. The Bright, Open concept Main Floor provides plenty of room for everyday Living & Entertaining, with a generous Living Room, Dining area & Kitchen with Raised Eating bar. The Primary suite is Bright and offers a beautiful Ensuite with corner soaker tub & W/I Closet. 2 Jr Beds and the main 4 Pce Bath complete upstairs. The Basement is Partially Finished with a 4th Bed, Rec Space & Flex Room currently used as a Sauna. A Double Attached Heated Garage offers secure parking and additional storage, while the welcoming exterior adds excellent curb appeal. The South facing yard has a Deck, Landscaping and Storage shed. Located in a community surrounded by Parks, Schools, Shopping & Amenities, this home is an ideal choice for families looking for space to grow. Don't Miss Out!
$ 499,900
8607 Mayday Wynd Sw, Edmonton, AB, T6X 2L3 house for sale | Listing ID E4498 | Royal LePage
View photo
House · for sale
Request Details
8607 Mayday Wynd Sw, Edmonton, AB, T6X 2L3 house for sale | Listing ID E4498 | Royal LePage
Minchau
· House
· Garden · Fireplace · Deck · Parking · Cellar
Minchau · House · Garden · Fireplace · Deck · Parking · Cellar
Exceptional value for this impressive 2 storey home! Great location in one of south Edmonton's most sought after family communities. Featuring a fabulous open layout with nearly 2500 square feet plus a SEPARATE ENTRANCE TO THE BASEMENT! Main floor bedroom with 3-piece bathroom. Perfect for a nanny or aging parents. Huge front living room with soaring ceilings. BEAUTIFUL kitchen with rich cabinetry, stainless steel appliance plus a SPICE KITCHEN with gas stove! Large dining area and a spacious family room with electric fireplace. Upstairs has a Bonus Room, 3 generous bedrooms and a 4-piece bathroom. The Primary Bedroom features coffered ceilings, walk-in closet, and a GORGEOUS 5-PIECE ENSUITE! Convenient upstairs laundry too! Fully fenced and landscaped with a deck and lovely backyard to enjoy! Double attached garage, front deck, and great curb appeal! Close to many awesome amenities and offers easy access to major highways. Come see this beauty today! Visit REALTOR website for addition
Request Details
9115 76 St Nw, Edmonton, AB, T6C 2K4 house for sale | Listing ID E4503 | Royal LePage
View photo
House · for sale
$ 420,000
New
9115 76 St Nw, Edmonton, AB, T6C 2K4 house for sale | Listing ID E4503 | Royal LePage
Minchau
· House
· Garden · Deck · Parking · Cellar
Minchau · House · Garden · Deck · Parking · Cellar
JUDICIAL SALE – HOLYROOD Excellent opportunity in the desirable Holyrood neighbourhood. Based on information from a previous MLS listing, the property was described as a 4-bedroom bungalow with hardwood flooring, a finished basement with 2 additional bedrooms and a 3-piece bathroom, a rear deck, a large yard, and an oversized single garage. IMPORTANT: There is currently no access to the property, and the interior condition, measurements, features, and improvements cannot be independently verified. The property is being sold strictly “AS IS, WHERE IS” with no representations or warranties regarding its condition. Information regarding the property has been obtained from a previous MLS listing and other available sources and is provided for general information only. Buyers are advised to conduct their own due diligence and independently verify all information that is important to them. The sale is subject to the terms and conditions applicable to the judicial sale
$ 420,000
306 Twin Brooks Drive Nw, Edmonton, AB, T6J 6S4 house for sale | Listing ID E4503 | Royal LePage
View photo
House · for sale
$ 698,000
New
306 Twin Brooks Drive Nw, Edmonton, AB, T6J 6S4 house for sale | Listing ID E4503 | Royal LePage
Minchau
· House
· Sauna · Deck · Air conditioning · Cellar
Minchau · House · Sauna · Deck · Air conditioning · Cellar
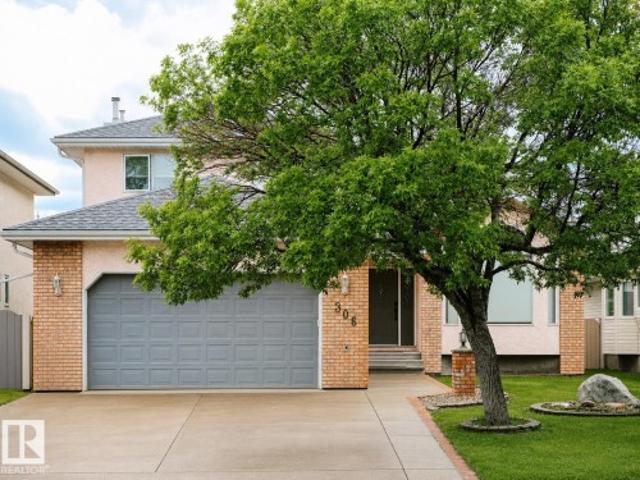
Welcome to Twin Brooks! This quiet retreat is ideally located just steps from George P. Nicholson School (K-6) and the Twin Brooks Community League. This custom-built home offers over 2,590 SQ. FT. of above-grade living space, with four bedrooms upstairs and an additional bedroom on the main floor. Bright and well-proportioned throughout, the home offers functional living spaces on all levels. The fully developed basement features a den, newer full bathroom with a sauna, and cold storage room. Vaulted ceilings, hardwood floors, a spacious kitchen and dining area, and a large covered concrete deck provide comfortable spaces for family living and entertaining. The well-shaped lot features a greenhouse and shed. Recent updates include the roof, central air conditioning and hot water tank. Just a few minutes walk to the future LRT station, offering convenient access to future transit connections
$ 698,000
2648 Alces Way Sw, Edmonton, AB, T6X 2W6 house for sale Lis.
View photo
House · for sale
$ 344,900
$ 285/sq.ft
New
2648 Alces Way Sw, Edmonton, AB, T6X 2W6 house for sale Lis.
Minchau
· 1,206 sq.ft · 2 Bedrooms · 3 Baths · House
· Office room · Balcony · Gym · Parking
Minchau · 1,206 sq.ft · 2 Bedrooms · 3 Baths · House · Office room · Balcony · Gym · Parking
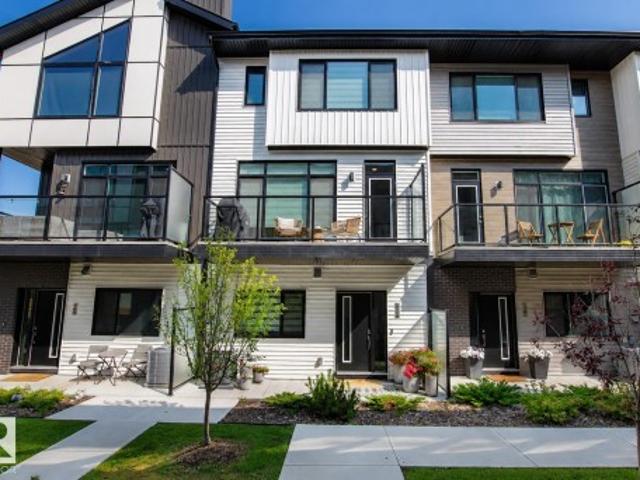
Welcome to the Metro Fit 14 by Cantiro Homes in the vibrant community of Alces! This beautifully designed 3-storey townhome offers 2 master bedrooms complete with their own private ensuites and a versatile ground-level flex room perfect for a home office, gym, or guest space. Enjoy 9 ceilings on the ground and main floors, large windows, and a modern kitchen with stainless steel appliances that opens to a private balcony. Finished in the Prairie Fusion elevation with the Slate interior style, this home also features professional landscaping, an oversized rear attached single garage, and NO condo fees. Ideally located near parks, shopping, and future amenities, its perfect for first-time buyers or those looking to downsize. Tentative - possession available early August! Photos are for representation only; features and colours may vary. Still available at ListedBuy!
$ 344,900
1303 St Sw, Edmonton, AB, T6W 0E6 house for sale | Listing ID E4503 | Royal LePage
View photo
House · for sale
$ 624,900
New
1303 St Sw, Edmonton, AB, T6W 0E6 house for sale | Listing ID E4503 | Royal LePage
Minchau
· House
· Garden · Deck · Parking · Equipped kitchen
Minchau · House · Garden · Deck · Parking · Equipped kitchen
Welcome to this beautifully updated 4-bedroom, 4-bathroom home situated on a generous quarter-acre property, offering an ideal blend of indoor comfort and outdoor living. The spacious backyard features a large deck, outdoor playground, and permanent Govee exterior lighting, creating a fantastic space for entertaining and family enjoyment. Inside, you’ll find a custom bar, refaced kitchen cabinetry, upgraded lighting fixtures, and a full suite of newer appliances including the fridge, stove, dishwasher, washer, and dryer. The garage is finished with a durable epoxy floor, and recent improvements include a new furnace in 2023, new shingles in 2024, and a replaced garage door spring. With thoughtful upgrades throughout and plenty of room to enjoy both inside and out, this property is ready to welcome its next owners
$ 624,900
82 50 Ebony Bv, Sherwood Park, AB, T8H 2X4 townhouse for sale | Listing ID E4500 | Royal LePage
View photo
Townhouse · for sale
$ 545,900
Updated
82 50 Ebony Bv, Sherwood Park, AB, T8H 2X4 townhouse for sale | Listing ID E4500 | Royal LePage
Minchau
· Townhouse
· Office room · Balcony · Fireplace · Gym · Parking · Air conditioning
Minchau · Townhouse · Office room · Balcony · Fireplace · Gym · Parking · Air conditioning
This beautifully designed townhome that is truly show home worthy will certainly check off all of your boxes! The main floor boasts an abundance of windows allowing in a ton of natural light. Upstairs you will find two spacious bedrooms with primary featuring a beautiful upgraded ensuite and walk in closet. Plus a versatile bonus room with built in shelving, perfect for a home office, gym, or guest space. The main floor features a stylish centre galley kitchen with upgraded stainless steel appliances, elegant quartz countertops, and modern finishes throughout. Enjoy the striking glass feature wall, wine wall, cozy up by the fireplace, or relax on your private balcony. Additional highlights include central air conditioning for year-round comfort and a double attached garage providing ample parking and storage. This exceptional home combines contemporary style, thoughtful design, and everyday functionality—an ideal place to call home
$ 545,900
9804 Street, Edmonton, AB, T5N 2R5 house for sale | Listing ID E4497 | Royal LePage
View photo
House · for sale
$ 28,500,000
Updated
9804 Street, Edmonton, AB, T5N 2R5 house for sale | Listing ID E4497 | Royal LePage
Minchau
· House
· Patio · Garden · Lift · Parking
Minchau · House · Patio · Garden · Lift · Parking
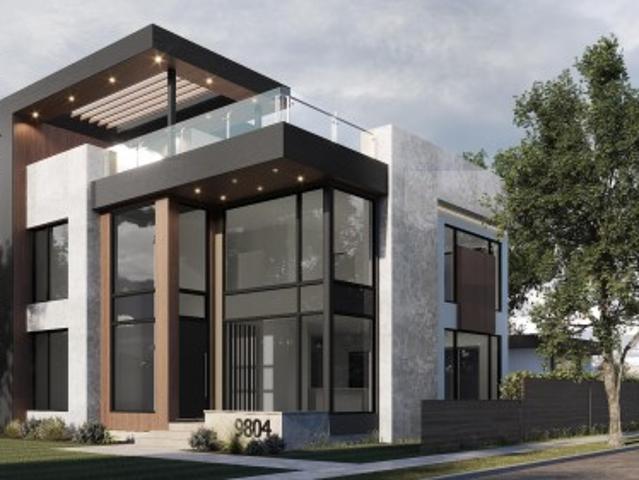
An exceptional collaboration by award-winning Rimrock Elevations and Boss Design, Crestwood 143 is a striking custom residence offering sophisticated modern luxury in one of Crestwood's most coveted locations. Set on a prime corner lot along a beautiful tree-lined street, this 4-bedroom, 2.5-bath home is designed for elevated family living and effortless entertaining. The open-concept main floor features dramatic windows, a chef-inspired kitchen with butler's pantry, and timeless, designer-selected finishes throughout. Highlights include a spectacular rooftop patio, private elevator, smart home automation, integrated security, in-floor heating, premium mechanical systems, and an oversized triple garage with proposed breezeway and mudroom. The courtyard-style backyard offers covered and open-air outdoor living. A rare opportunity to customize and build an extraordinary home in the heart of Crestwood. Your dream home awaits!
$ 28,500,000
1399 Graydon Hill Way Sw, Edmonton, AB, T6W 3C9 house for sale | Listing ID E4503 | Royal LePage
View photo
House · for sale
$ 805,000
New
1399 Graydon Hill Way Sw, Edmonton, AB, T6W 3C9 house for sale | Listing ID E4503 | Royal LePage
Minchau
· House
· Office room · Fireplace · Parking · Air conditioning · Cellar
Minchau · House · Office room · Fireplace · Parking · Air conditioning · Cellar
Elcome to this custom built two storey in sought after Graydon Hill! Offering just over 2,800 sqft above grade, this home is filled with thoughtful upgrades throughout. From the exposed aggregate driveway to the grand foyer, every detail has been carefully designed. The flexible formal dining room also makes an ideal home office, while the kitchen features upgraded appliances, an induction stove, ample cabinetry, & a large mudroom with a walk-in closet. The custom white stone fireplace and matching stone staircase feature are true showpieces. Upstairs offers a vaulted bonus room, office nook, upper laundry, two spacious bedrooms, & a stunning primary retreat with vaulted ceilings, a walk-in closet, & luxurious 5 piece ensuite. The professionally finished basement is wired for a theatre and features a stage, wet bar, rec room, hidden flex room, and full bath. Complete with central A/C, brand new high efficiency tankless hot water, heated garage, natural gas BBQ hookup, & a huge two tier
$ 805,000
1174 Avenue Nw, Edmonton, AB, T6G 0V2 house for sale | Listing ID E4503 | Royal LePage
View photo
House · for sale
$ 1,380,000
New
1174 Avenue Nw, Edmonton, AB, T6G 0V2 house for sale | Listing ID E4503 | Royal LePage
Minchau
· House
· Garden · Parking · Deck · Cellar
Minchau · House · Garden · Parking · Deck · Cellar
Exceptional Windsor Park living just steps from the University of Alberta, U of A Hospital, excellent schools, and Edmonton's spectacular River Valley trail system. Built in 2020, this thoughtfully designed 2-storey home offers over 3,800 sq ft of finished living space. The bright open-concept main floor features large windows, 10ft ceilings, abundant natural light, a spacious dining area, and a chef's kitchen with premium appliances, professional-grade gas range, dual sinks, and an oversized island. Upstairs offers 9ft ceilings, generous bedrooms, convenient laundry room, a luxurious primary suite with dressing room, and a rare second bedroom ensuite. The fully self-contained legal basement suite with 9-foot ceilings provides outstanding flexibility for extended family, a nanny, university students, or additional income. Enjoy the large south-facing backyard, expansive deck, and attached double garage. An outstanding opportunity in one of Edmonton's most sought-after neighbourhoods
$ 1,380,000
1142 Avenue Sw, Edmonton, AB, T6W 0N4 house for sale | Listing ID E4503 | Royal LePage
View photo
House · for sale
$ 399,900
New
1142 Avenue Sw, Edmonton, AB, T6W 0N4 house for sale | Listing ID E4503 | Royal LePage
Minchau
· House
· Parking
Minchau · House · Parking
Clean and lovely 3-bedroom half-duplex with a single attached garage in desirable Rutherford, South Edmonton. No condo fees! Perfectly located within walking distance to schools, parks, and transit. The open main floor features a south-facing living room and a beautiful kitchen with granite countertops, modern tile backsplash, and a pantry. Enjoy abundant natural light from 10am-4pm! The high-end stainless steel appliance package includes a gas stove, built-in microwave, and a fridge with water/ice dispenser. Upstairs, discover a spacious primary suite with a 3pc ensuite, plus two additional bedrooms and a 4pc main bath. This home features durable hardwood and ceramic tile flooring in all high-traffic areas, including the entrance and kitchen. Benefit from effortless access to the Anthony Henday, Century Park Transit Centre (LRT), South Common, and Windermere shopping. Move-in ready comfort in a prime community!
$ 399,900

Get email alerts

Don't miss out: be the first to know about new properties

The alert was correctly created

On subscribing you accept the conditions of use and the privacy policy
Alert
Receive new ads in your inbox
Save this search
Receive alerts for new listings

We'll send you an email when we have new properties for: "Properties for sale in Minchau"

The alert was correctly created

Get email alerts and be the first to see new listings
Required field
On subscribing I accept the terms of the privacy policy
Perfect! You'll soon start receiving new listings via email
Alert
Receive an email when we have new ads for Properties for sale in Minchau
Save this search
Filters

Bedrooms

Area (sq.ft)

sq.ft
sq.ft

Price

$
$

Filter by property type

Bathrooms

Clear all filters
Receive notifications when new entries are published.