6,917 houses for sale in Minchau

9205 84 Street, Fort Saskatchewan, AB, T8L 3N9 house for sale | Listing ID E4500 | Royal LePage
View photo
House · for sale
$ 43,000,000
Updated
9205 84 Street, Fort Saskatchewan, AB, T8L 3N9 house for sale | Listing ID E4500 | Royal LePage
Minchau
· House
· Garden · Office room · Parking · Air conditioning · Cellar
Minchau · House · Garden · Office room · Parking · Air conditioning · Cellar
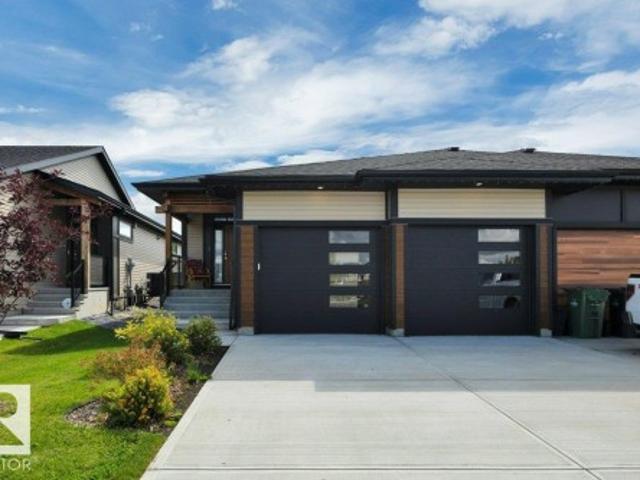
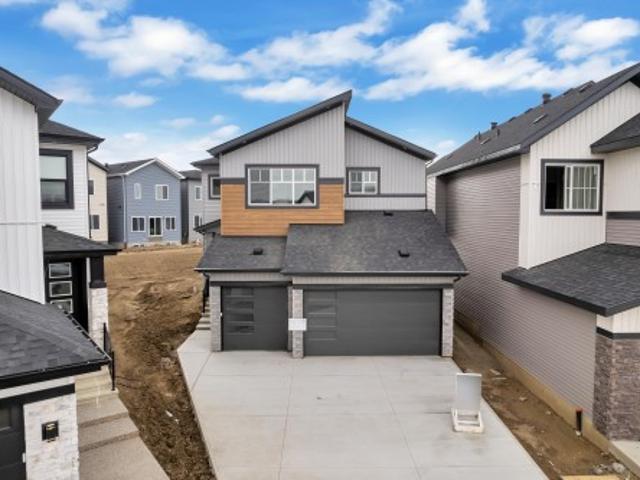
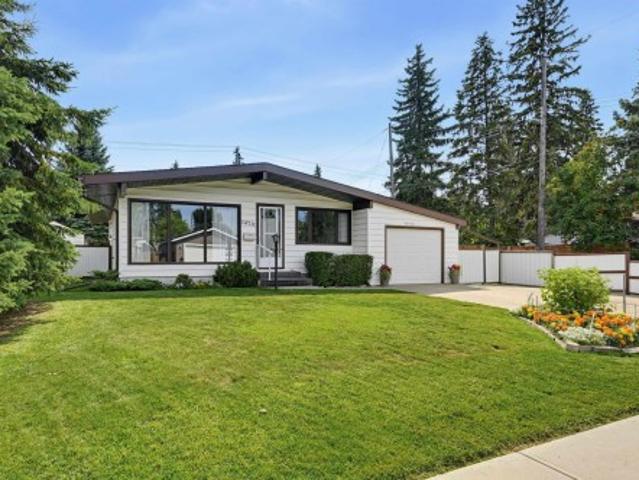
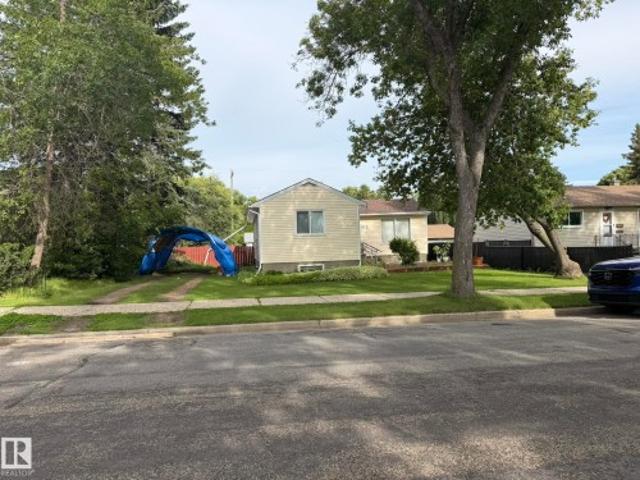
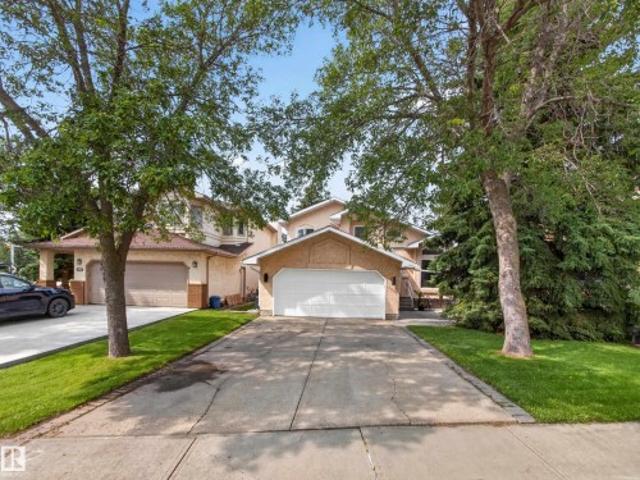
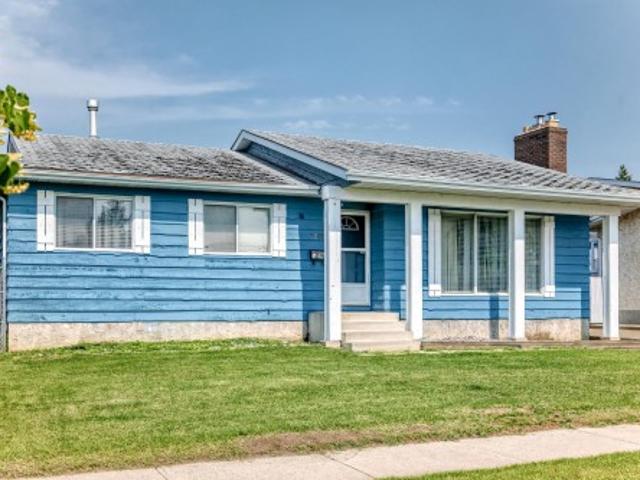
Great opportunity to own this bungalow with a functional layout and plenty of space! The main floor offers 2 bedrooms and 2 full bathrooms with fresh, gleaming tile, while the finished basement features a third bedroom with a legal egress window, 4 piece bathroom, and additional living space for family, guests, or a home office! Stay comfortable year-round with CENTRAL AIR CONDITIONING, and enjoy the private, fully fenced backyard. The oversized garage provides plenty of room for parking, storage, or hobbies. Located close to schools, parks, shopping, and everyday amenities, this home is ready for your personal touches and offers excellent potential to make it your own
$ 43,000,000
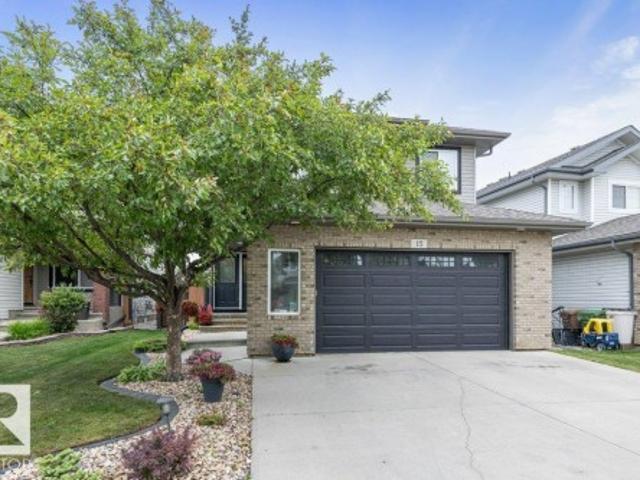
15 Napoleon Crescent, St. Albert, AB, T8N 1C6 house for sale | Listing ID E4503 | Royal LePage
View photo
House · for sale
$ 599,900
New
15 Napoleon Crescent, St. Albert, AB, T8N 1C6 house for sale | Listing ID E4503 | Royal LePage
Minchau
· House
· Garden · Deck · Parking · Air conditioning · Equipped kitchen · Cellar
Minchau · House · Garden · Deck · Parking · Air conditioning · Equipped kitchen · Cellar
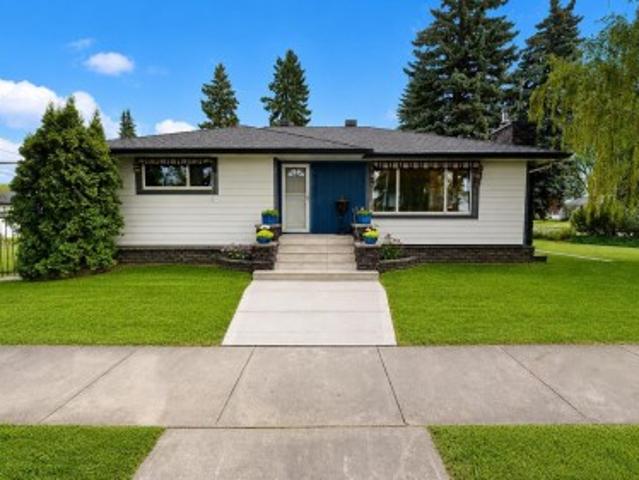
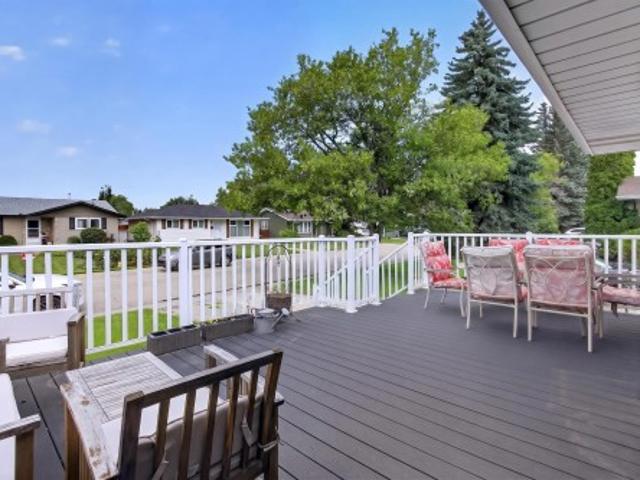
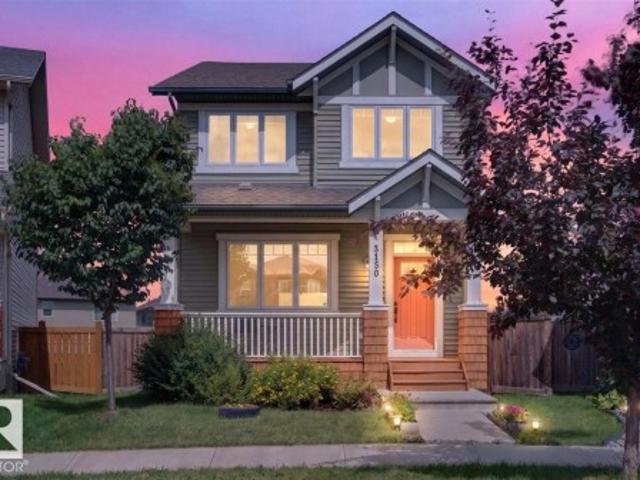
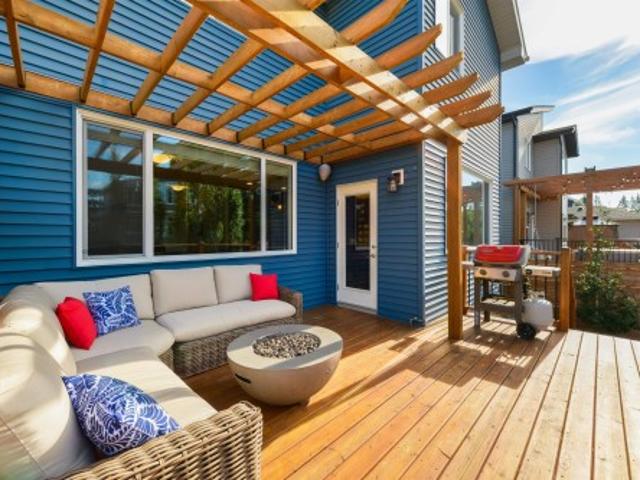
Beautifully maintained Sarasota-built 2-storey family home backing onto an expansive park/playground & dog park in sought-after Northridge. Surrounded by mature trees, the private backyard offers a peaceful retreat with a tiered maintenance-free deck, perfect for relaxing or entertaining. Offering over 2,300 sq. Ft. of total living space, the bright open-concept main floor showcases rich hardwood flooring, ceramic tile, granite countertops, a large island, and newer stove & dishwasher. Main floor laundry completes the level. Upstairs you'll find 3 generous bdrms, including a spacious primary suite with walk-in closet and luxurious 4-pce. Ensuite with separate soaker tub, plus a large bonus room overlooking the park. The fully finished basement features an impressive theatre room and 3-pce. Bath. Additional highlights include central A/C, oversized insulated heated double attached garage, newer hot water tank, and exceptional pride of ownership throughout. Close to parks, trails, school
$ 599,900
169 Stonehouse Way, Leduc, AB, T9E 1R2 house for sale | Listing ID E4503 | Royal LePage
View photo
House · for sale
$ 678,854
New
169 Stonehouse Way, Leduc, AB, T9E 1R2 house for sale | Listing ID E4503 | Royal LePage
Minchau
· House
· Deck · Parking · Air conditioning · Cellar
Minchau · House · Deck · Parking · Air conditioning · Cellar
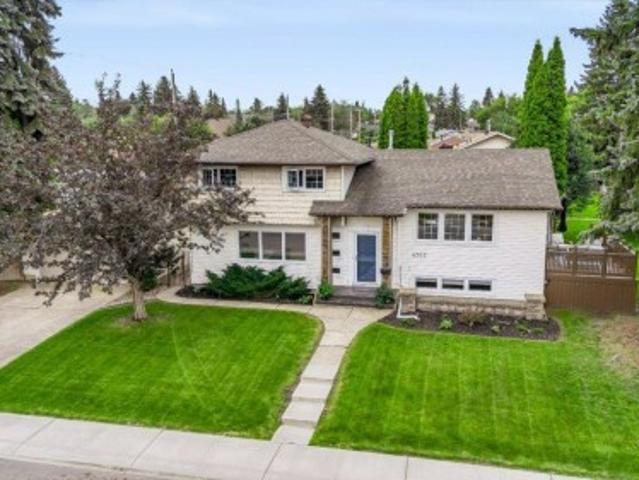
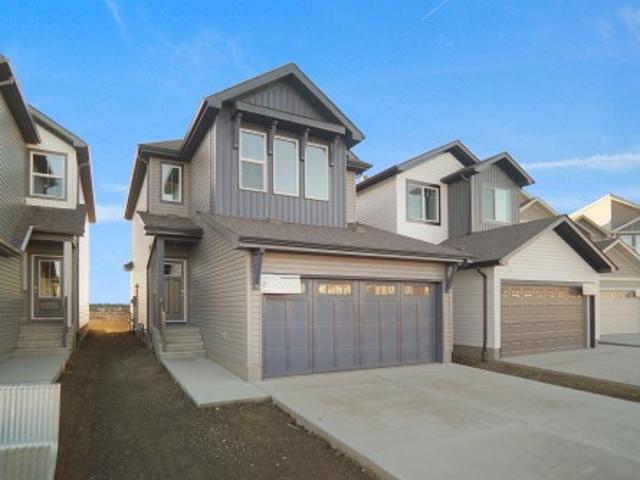
Better than new! Tucked away in Southfork with no through traffic. An Absolutely GOURGEOUS BUNGALOW 1361 sq ft, FULLY FINISHED BASEMENT, double attached garage, LANDSCAPED, Central air conditioning, triple pane windows, Dual zone furnace, tankless hot water, luxury vinyl plank & many more upgraded features. Floor plan is open concept. Den & 2 pc bath are just off the entry. Kitchen features attractive designer cabinetry, high end quartz counter tops, large island, stainless steel appliance package & recessed & under cabinet lighting. Adjacent dining room is wide open to kitchen & great room. Spacious Great room has large windows allowing lots of natural light & door to rear deck. Primary suite has walk in closet & beautiful 5 pc ensuite. Basemt development includes 2nd den, big family room, 2 bedrooms & 2 full baths. Smart home technology & solar panels. Close to all amenities including schools, shopping, play grounds, Leduc Rec Centre, golf, airport & quick access to Hwy 2A and QE2. M
$ 678,854
9503 77 Street Nw, Edmonton, AB, T6C 2M8 house for sale | Listing ID E4503 | Royal LePage
View photo
House · for sale
$ 629,900
New
9503 77 Street Nw, Edmonton, AB, T6C 2M8 house for sale | Listing ID E4503 | Royal LePage
Minchau
· House
· Garden · Office room · Swimming pool · Deck · Parking · Cellar
Minchau · House · Garden · Office room · Swimming pool · Deck · Parking · Cellar
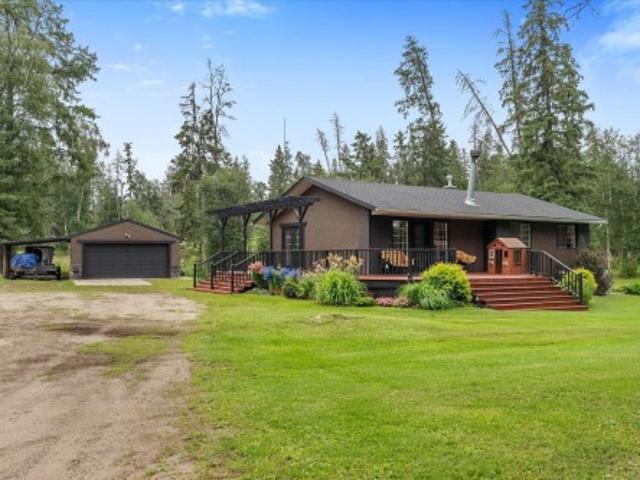
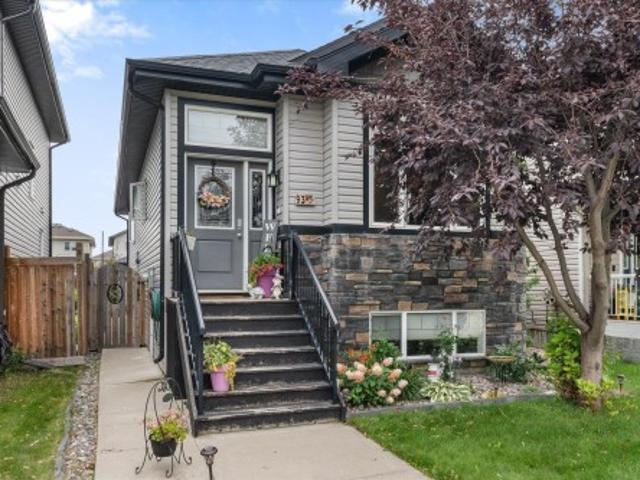
Renovated move-in ready holyrood bungalow. Bright natural light throughout. Renovated kitchen (2022) offers gas stove/split oven, quartz counters, tile backsplash and opens into spacious dining/living space, perfect for entertaining. Main floor has 2 large bedrooms, one with walk-in closet. Walk in shower, soaker tub and skylight in main bathroom. Finished basement features a large rec room with wood-burning stove. Bathroom includes steam shower. Open office, a large laundry/utility room, tons of built-in storage space complete the basement. South yard has a professionally landscaped, low-maintenance berm and space for several raised beds. North yard is fenced, perfect space for kids and pets to play plus a large gate to allow RV parking. Deck with hot tub and gas BBQ hook up. 2025 upgraded exterior insulation and Hardie plank/metal siding. Garage is oversized, heated and insulated. A welcoming, well-maintained home. Photos have been virtually staged
$ 629,900
4707 Avenue Nw, Edmonton, AB, T6A 1P4 house for sale | Listing ID E4503 | Royal LePage
View photo
House · for sale
$ 629,900
New
4707 Avenue Nw, Edmonton, AB, T6A 1P4 house for sale | Listing ID E4503 | Royal LePage
Minchau
· House
· Garden · Parking · Cellar
Minchau · House · Garden · Parking · Cellar
Quiet River Valley location adjacent to Green space. Featuring an open concept kitchen with energized island, breakfast bar and coffee station. Upper level has 3 bedrooms and updated 4 piece bathroom. Third level contains a bright family room, bedroom and 3 piece bathroom. Fourth level has a Flex room currently used as an exercise area. Laundry / utility room and crawl space complete the basement. Notable features: hardwood on 3 floors, abundant natural light on all levels, new electrical service, new garage door and fully fenced yard. Meet the neighbours at the annual block party. Tucked away in a private location close to Downtown, U of A and all amenities. Available with QUICK possession
$ 629,900
1 51425 Rge Road 271, Rural Parkland County, AB, T7Y 1G5 house for sale | Listing ID E4503 | Royal LePage
View photo
House · for sale
$ 679,000
New
1 51425 Rge Road 271, Rural Parkland County, AB, T7Y 1G5 house for sale | Listing ID E4503 | Royal LePage
Minchau
· House
· Patio · Garden · Parking · Deck
Minchau · House · Patio · Garden · Parking · Deck
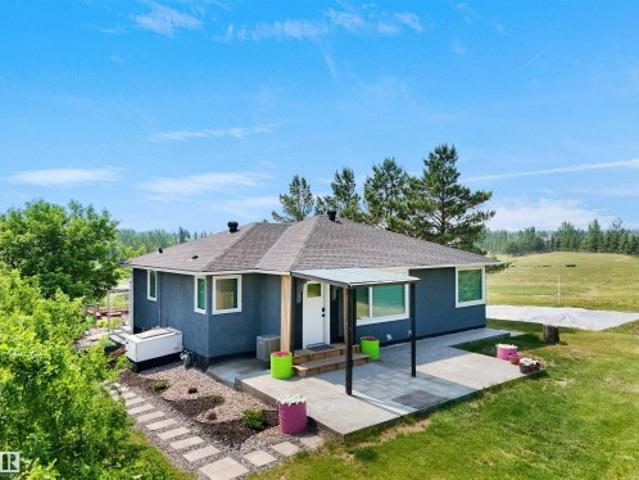
Escape to your own private retreat just minutes from Edmonton, Spruce Grove and Devon! With pavement all the way to the property, this 5.91-acre acreage is surrounded by mature trees, offering privacy while staying close to everything you need. This 1,100 sq. ft. Bungalow features a cozy open-concept main floor with an inviting eat-in kitchen and patio doors leading to a massive deck—perfect for morning coffee or entertaining. The primary bedroom features a 3-piece ensuite and direct access to the yard, while a second bedroom is also located upstairs. Downstairs, the huge recreation area offers plenty of room for the kids, plus a third bedroom and 2-piece bathroom. Outside is where this property truly shines, with a garden area, firepit and charming guest cabin with its own firepit and outhouse. An oversized double garage with 220V wiring and impressive 40' x 40' machine shop with power provide abundant space for vehicles, hobbies and projects. A rare opportunity to enjoy private acrea
$ 679,000
3053 7A Avenue Sw, Edmonton, AB, T6X 3M4 house for sale | Listing ID E4503 | Royal LePage
View photo
House · for sale
$ 879,000
New
3053 7A Avenue Sw, Edmonton, AB, T6X 3M4 house for sale | Listing ID E4503 | Royal LePage
Minchau
· House
· Parking
Minchau · House · Parking
Stunning 3,113 sq. ft. Triple-car garage home in Alces with a layout designed for modern family living. The main floor features a bedroom and full bath, while upstairs offers 3 bedrooms and 3 full baths, creating a private and comfortable space for everyone. Spacious, versatile, and thoughtfully planned, this home delivers the perfect balance of everyday functionality and elevated living
$ 879,000
5 Wilson Crescent, Sherwood Park, AB, T8A 3L1 house for sale | Listing ID E4503 | Royal LePage
View photo
House · for sale
$ 430,000
New
5 Wilson Crescent, Sherwood Park, AB, T8A 3L1 house for sale | Listing ID E4503 | Royal LePage
Minchau
· House
· Parking · Swimming pool · Deck · Cellar
Minchau · House · Parking · Swimming pool · Deck · Cellar
Welcome to this bungalow in a mature, established neighbourhood, ideally located within walking distance to schools, parks and everyday amenities. The updated exterior offers great curb appeal, while the large composite front deck is the perfect spot to soak up the sun. Major updates include roof, windows & siding (2016), furnace (2017), hwt (2020) and sub panels (2015). Inside, the home offers plenty of potential for a buyer ready to make it their own. The basement features a second kitchen, providing added flexibility for extended family or multi-generational living, a large rec room and a den or future 4 & 5th bedroom. Outside you'll find an oversized double detached garage, plenty of parking and a hot tub! A solid opportunity in a great location with several of the big-ticket updates already taken care of!
$ 430,000
28 Elis Link, Spruce Grove, AB, T7X 4T8 house for sale | Listing ID E4498 | Royal LePage
View photo
House · for sale
Request Details
Updated
28 Elis Link, Spruce Grove, AB, T7X 4T8 house for sale | Listing ID E4498 | Royal LePage
Minchau
· House
Minchau · House
Welcome to the'Willow' built by the award-winning builder Pacesetter homes and is located in the heart Easton in Spruce Grove and just steps to the walking trails and parks. As you enter the home you are greeted by luxury vinyl plank flooring throughout the great room, kitchen, and the breakfast nook. Your large kitchen features tile back splash, an island a flush eating bar, quartz counter tops and an undermount sink. Just off of the kitchen and tucked away by the front entry is a 2 piece powder room. Upstairs is the master's retreat with a large walk in closet and a 4-piece en-suite. The second level also include 3 additional bedrooms with a conveniently placed main 4-piece bathroom and a good sized bonus room. Close to all amenities and also comes with a side separate entrance perfect for future development. *. Pictures are of the same style home recently built so the colors and finishing's may vary, to be complete by October.
Request Details
93 Durrand Bend, Fort Saskatchewan, AB, T8L 4G8 house for sale | Listing ID E4503 | Royal LePage
View photo
House · for sale
$ 449,900
New
93 Durrand Bend, Fort Saskatchewan, AB, T8L 4G8 house for sale | Listing ID E4503 | Royal LePage
Minchau
· House
· Garden
Minchau · House · Garden
Welcome to this beautifully maintained 4-bedroom, 3-bathroom home located in South Point! Step inside to discover 9-foot ceilings that create a bright and spacious feeling throughout the main floor. Head downstairs to find two additional bedrooms and an open recreation room with plenty of storage! Take a step outside to the backyard where you will find built garden planters and an natural gas hook up for barbecues in the summer!
$ 449,900
22517 Wye Road, Rural Strathcona County, AB, T8C 1H9 Luxury House for sale | Listing ID E4503 | Royal LePage Carriage Trade Luxury Properties
View photo
House · for sale
$ 1,499,000
New
22517 Wye Road, Rural Strathcona County, AB, T8C 1H9 Luxury House for sale | Listing ID E4503 | Royal LePage Carriage Trade Luxury Properties
Minchau
· House
· Patio · Parking · Air conditioning
Minchau · House · Patio · Parking · Air conditioning
Rare opportunity — $1,499,000! Just 2 mins from Sherwood Park on Wye Road, this exceptional 11+ acre Residential Agriculture property offers rural tranquility, modern upgrades & incredible potential. Fully renovated in 2023 with new flooring, drywall, insulation, HVAC, A/C, hot water tank, water filtration, RO system, kitchen, bathrooms, S/S appliances & enclosed glass patio. Exterior upgrades include new roof, fascia, gutters & concrete patio. Enjoy ½ acre of beautifully landscaped grounds with stonework, lagoon, waterfall, tube well, clay oven, firepit, pergola & 2 private golf tees. Heated 26' x 50' shop (2023) with plywood finish & metal roof, plus garage, barn/storage, new borewell (2024) & heated water system room. Fully furnished as shown. Direct highway access plus alternate entry from Lorrelind Estates. Potential for Airbnb, greenhouse or nursery, subject to County approval. A rare blend of acreage living, luxury upgrades & income potential—minutes from Sherwood Park!
$ 1,499,000
1100 Avenue Nw, Edmonton, AB, T6G 0R2 house for sale | Listing ID E4503 | Royal LePage
View photo
House · for sale
$ 450,000
New
1100 Avenue Nw, Edmonton, AB, T6G 0R2 house for sale | Listing ID E4503 | Royal LePage
Minchau
· House
· Garden · Office room · Parking
Minchau · House · Garden · Office room · Parking
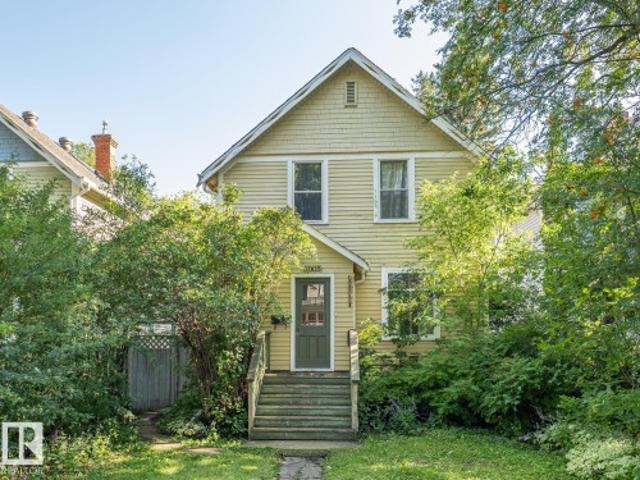
Amazing Location! Just blocks from the University of Alberta and Whyte Ave, this charming 1322sqft heritage home offers a rare opportunity to own a piece of Edmonton character in one of the city’s most sought-after locations. So much of the original character remains, creating a wonderful foundation for restoration. The main floor features soaring high ceilings, large windows, a formal living room that opens into the formal dining room, a good-sized kitchen, along with a convenient main floor powder room, quite rare for this era. Upstairs, you’ll find three good-sized bedrooms and a huge 4-piece bathroom, offering plenty of space for family, guests, or a home office. Outside, enjoy a south-facing yard and a newer double detached garage. Whether you’re looking to lovingly restore this special home to its former glory or take advantage of the 33' x 132' lot and redevelop, the possibilities are exciting. An incredible location, exceptional lot, and timeless character make this a property
$ 450,000
4207 38 Street, Beaumont, AB, T4X 3B2 house for sale | Listing ID E4442 | Royal LePage
View photo
House · for sale
$ 564,900
4207 38 Street, Beaumont, AB, T4X 3B2 house for sale | Listing ID E4442 | Royal LePage
Minchau
· House
· Cellar
Minchau · House · Cellar
Investor Alert! Secure immediate income and long-term upside in one of Alberta’s hottest rental markets! Discover a turnkey opportunity in thriving Beaumont: this 2-storey home offers a 1,600 SF main suite (3 beds, 2.5 baths) plus a fully legal 2-bedroom basement suite—both tenanted with leases to be assumed. Enjoy low-maintenance LVP flooring on the main and in the basement, with cozy carpet on the second floor and elegant tile accents throughout. Beaumont boasts top-rated schools, parks, quick access to Edmonton & the airport, and robust rental demand. With modern layouts, stable cash flow, and a growing community, this property is an investor’s dream
$ 564,900
1471 Avenue Nw, Edmonton, AB, T5R 3R7 house for sale | Listing ID E4503 | Royal LePage
View photo
House · for sale
$ 599,900
New
1471 Avenue Nw, Edmonton, AB, T5R 3R7 house for sale | Listing ID E4503 | Royal LePage
Minchau
· House
· Garden
Minchau · House · Garden
Welcome to Laurier Heights! This well-maintained Fekete bungalow offers a wonderful opportunity to make your home in one of Edmonton’s most desirable mature neighbourhoods. Lovingly cared for over the years, this classic “Grandma’s house” is comfortable as-is with plenty of potential to update and make it your own. Featuring 3 bedrooms and 2 bathrooms, the functional layout provides inviting living spaces filled with natural light. The real showstopper is the huge south-facing backyard—an exceptional space for children, pets, gardening, entertaining or simply enjoying the sunshine. Located on a beautiful mature street close to schools, parks, the River Valley, shopping and amenities. A solid, well-cared-for home with an outstanding yard and location—move in, renovate or create your vision in sought-after Laurier Heights
$ 599,900
229 Hillcrest Crest, Sherwood Park, AB, T8A 5V5 house for sale | Listing ID E4503 | Royal LePage
View photo
House · for sale
$ 839,900
New
229 Hillcrest Crest, Sherwood Park, AB, T8A 5V5 house for sale | Listing ID E4503 | Royal LePage
Minchau
· House
· Patio · Garden · Fireplace · Deck · Parking · Cellar
Minchau · House · Patio · Garden · Fireplace · Deck · Parking · Cellar
Welcome to this beautifully renovated Heritage Hills home, perfectly positioned on a spectacular custom-landscaped lot near scenic trails and park, schools and parks. Nearly every detail has been refreshed, including windows, flooring, kitchen, bathrooms, paint, shingles, lighting, fireplace and garage door. The showstopping gourmet kitchen features a generous island, quartz countertops and stainless steel appliances, opening to a spacious great room with a striking feature-wall fireplace. Upstairs, discover a huge primary retreat with a gorgeous newly renovated ensuite, plus a bright bonus room framed by oversized windows. The fully finished basement offers a family room, bedroom, full bath and convenient kitchen area with built-in coffee maker. Enjoy air conditioning, an upgraded furnace and HW tank, heated garage, fenced yard, low-maintenance PVC deck, stone patio, impressive rockwork and colourful perennials. Beautifully finished inside and out, this exceptional home is truly move-
$ 839,900
1140 Street Nw, Edmonton, AB, T5B 1H8 house for sale | Listing ID E4503 | Royal LePage
View photo
House · for sale
$ 412,900
New
1140 Street Nw, Edmonton, AB, T5B 1H8 house for sale | Listing ID E4503 | Royal LePage
Minchau
· House
· Garden · Cellar
Minchau · House · Garden · Cellar
Charming and well-maintained 2-storey character home offering 1,258 sq. Ft. above grade with 6 bedrooms and 2.5 bathrooms, including 2 full baths and 1 half bath. The spacious kitchen has been updated with granite countertops, new sink and taps, and stainless steel appliances. Fresh paint, large windows, abundant natural light, new window coverings, a newer roof, a 60-gallon hot water tank, and newer Samsung washer and dryer add to the home's appeal. The fully finished basement features approximately 8' ceiling height, a raised floor, generous headroom, and approximately 1,134 sq. Ft. of additional finished space. Additional features include 2 washing machines, 2 refrigerators, and 1 stove. Outside, enjoy a large backyard and low-maintenance front yard. Conveniently located near the river valley, restaurants, pubs, local shops, and neighbourhood amenities, with newer infill homes on either side
$ 412,900
1213 A Street Nw, Edmonton, AB, T5G 1R9 house for sale | Listing ID E4503 | Royal LePage
View photo
House · for sale
$ 309,000
New
1213 A Street Nw, Edmonton, AB, T5G 1R9 house for sale | Listing ID E4503 | Royal LePage
Minchau
· House
· Garden · Office room · Parking · Cellar
Minchau · House · Garden · Office room · Parking · Cellar
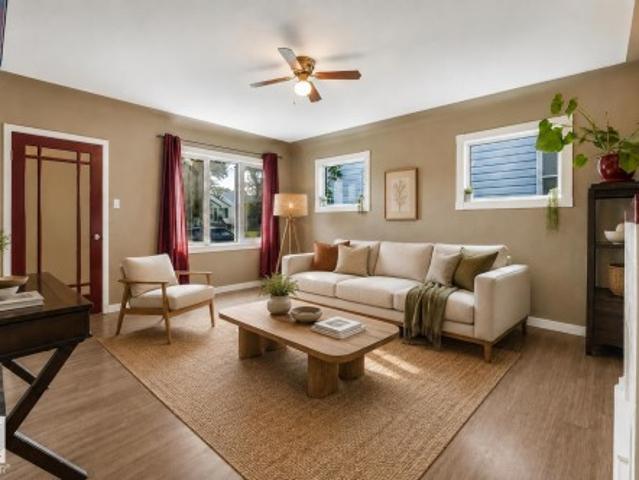
Welcome to this sun-filled character home, ideally situated on a mature, tree-lined street and offering a rare expansive 1,516 sq ft of highly functional living space. With 5 bedrooms, 2 kitchens, 3 bathrooms, and a fully finished basement with a separate entrance, there is plenty of room for growing families, guests, a home office, or extended family. Thoughtful updates include a newer roof and HWT, refreshed kitchen cabinetry, laminate flooring, tiled bathrooms, improved grading, and 100-amp electrical service. Outside, enjoy a huge fenced backyard with back lane access and ample parking. Turn-key, bright, and welcoming, all just minutes from schools, parks, transit, NAIT, downtown, and Yellowhead Trail. Living room photo is virtually staged
$ 309,000
11310 Avenue Nw, Edmonton, AB, T5H 1J3 house for sale | Listing ID E4503 | Royal LePage
View photo
House · for sale
$ 399,900
New
11310 Avenue Nw, Edmonton, AB, T5H 1J3 house for sale | Listing ID E4503 | Royal LePage
Minchau
· House
· Cellar
Minchau · House · Cellar
Excellent opportunity for investors, renovators, and infill builders in Queen Mary Park! This 3+2 bedroom bungalow sits on a large lot and is ready for your vision. Whether you’re looking to renovate, hold, or explore an infill opportunity, this property offers plenty of potential in one of the most desirable central locations. The home features a functional layout and retains many of its original features, including original wiring, a 60-amp panel on the main floor with 120-amp service in the basement, and original plumbing. Original hardwood flooring is believed to be under the carpet in the living room and front bedroom, offering an opportunity to restore some of the home’s character. The furnace is less than 20 years old, with the motor replaced approximately one year ago. A great opportunity to add value and create something special in a mature, established neighbourhood. The property is being sold as is, where is. Bring your vision to life and transform this home into something t
$ 399,900
3150 Carpenter Landing Sw, Edmonton, AB, T6W 2Y8 house for sale | Listing ID E4503 | Royal LePage
View photo
House · for sale
$ 540,000
New
3150 Carpenter Landing Sw, Edmonton, AB, T6W 2Y8 house for sale | Listing ID E4503 | Royal LePage
Minchau
· House
· Garden · Deck · Air conditioning · Cellar
Minchau · House · Garden · Deck · Air conditioning · Cellar
Dream 2 Storey SW Chappelle Area, Fully Finished Home, with A/C, is a FIVE minute WALK to Garth Worthington School and LESS than a FIFTEEN minute DRIVE to the Edmonton International Airport! Walking distance to countless Restaurants, Stores and Bike Trails, makes this an unbelievable find, in a newer, family-friendly Community! Situated on a beautiful, fully landscaped, fenced-in, pie-shaped Lot will make you the Yard envy of your friends. The humongous, modern, back Deck must be seen, in-person, to truly be appreciated; it’s a 10! All 3 floors of this Chappelle Gem have been meticulously put together; there is sleek Granite throughout, modern stainless steel appliances and a Basement Rec Room that you will look forward to watching every sporting event from. With a 4th large Bedroom and a 4 piece Bathroom in the Basement; you will have no shortage of Family wanting to visit. With 9ft Ceilings and upstairs Laundry, everything about this Home works in unison to make your life easier and
$ 540,000
23 Kingsbury Circle, Spruce Grove, AB, T7X 0C9 house for sale | Listing ID E4503 | Royal LePage
View photo
House · for sale
$ 614,900
New
23 Kingsbury Circle, Spruce Grove, AB, T7X 0C9 house for sale | Listing ID E4503 | Royal LePage
Minchau
· House
· Garden · Parking · Fireplace · Deck · Air conditioning
Minchau · House · Garden · Parking · Fireplace · Deck · Air conditioning
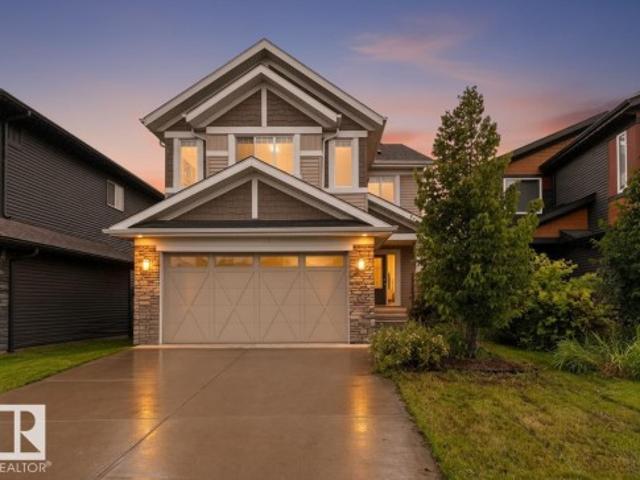
Welcome to this stunning two-storey home offering 2,123 sq. Ft. of beautifully designed living space, perfect for families and entertaining. The inviting living room features a gorgeous shiplap feature wall with electric fireplace, custom built-in cabinetry and quartz accents. Expansive windows overlook the peaceful, fully fenced and landscaped backyard. The impressive kitchen offers rich espresso cabinetry, quartz countertops, large island with eating bar, pendant lighting, stainless steel appliances and a convenient walk-through pantry leading to the mudroom and attached double garage. Upstairs features a spacious bonus room, three generous bedrooms, separate laundry and 4-piece bath. The primary suite overlooks the backyard and offers a large walk-in closet and luxurious 5-piece ensuite. Enjoy the outdoors with a large deck, pergola, natural gas BBQ hookup, upgraded landscaping &stone fire pit with sitting area. Additional highlights include central A/C custom blinds and tankless/on
$ 614,900
1191 Street Nw, Edmonton, AB, T5W 2J6 house for sale | Listing ID E4503 | Royal LePage
View photo
House · for sale
$ 420,000
New
1191 Street Nw, Edmonton, AB, T5W 2J6 house for sale | Listing ID E4503 | Royal LePage
Minchau
· House
· Garden · Cellar
Minchau · House · Garden · Cellar
Outstanding 656 m² lot in beacon heights! Opportunity awaits on this exceptionally spacious, mature site in an established northeast Edmonton neighbourhood. Situated on a large rectangular lot, this property offers approximately 656 m² of land with a fenced, treed yard and plenty of room to enjoy the outdoors today while considering the possibilities for tomorrow. The existing bungalow offers approximately 819 sq. Ft. above grade, with two bedrooms on the main level plus a fully finished basement providing additional living space and a third bedroom. An excellent opportunity for a buyer looking for an affordable detached home with an unusually large yard, a property to renovate and personalize, or the long-term advantages of owning a substantial piece of land. Conveniently located near schools, parks, playgrounds, shopping and public transportation. A large lot, established neighbourhood and plenty of potential!
$ 420,000
1404 Falconer Road Nw, Edmonton, AB, T6R 2E1 house for sale | Listing ID E4503 | Royal LePage
View photo
House · for sale
$ 599,900
New
1404 Falconer Road Nw, Edmonton, AB, T6R 2E1 house for sale | Listing ID E4503 | Royal LePage
Minchau
· House
· Office room · Parking · Cellar
Minchau · House · Office room · Parking · Cellar
This home has been cared for by the same owners for 34 years, and it’s ready for its next chapter. Inside, you’ll find over 1,800 square feet with a functional 2 storey layout. The main floor features plenty of living space, a bright kitchen, and a separate office/bedroom perfect for working from home. Upstairs are three bedrooms, including the primary suite with an UPDATED ENSUITE and newer walk-in shower. The fully finished basement gives you even more space, with another living area, bedroom, and bathroom (w/ INFLOOR HEATING), bringing the home to 5 BEDROOMS and 3.5 bathrooms in total. The home has been FRESHLY PAINTED, plus you’ve got a roof approximately 10 years old, HOT WATER ON DEMAND installed about six years ago, and an attached double garage. This is a well-cared-for family home in an established Riverbend neighbourhood
$ 599,900
7014 Chivers Loop Sw, Edmonton, AB, T6W 3Y7 house for sale | Listing ID E4503 | Royal LePage
View photo
House · for sale
$ 694,900
New
7014 Chivers Loop Sw, Edmonton, AB, T6W 3Y7 house for sale | Listing ID E4503 | Royal LePage
Minchau
· House
· Fireplace · Parking · Cellar
Minchau · House · Fireplace · Parking · Cellar
Grand two-storey entrance & in-law suite potential! Stunning 2400 sqft, 5 bed, 4 bath two-storey with quality craftsmanship, SIDE ENTRANCE, luxury flooring, custom tile work, sleek pot lights, wrought iron railings, and quartz counters throughout. Soaring foyer with an upper level catwalk overlooks a FORMAL living room open to above. Stunning kitchen boasts cabinetry to the ceiling with crown molding, soft-close drawers, spacious pantry, large island, plus a stainless steel appliance package including a built-in gas cooktop, oven, microwave, and hood fan. Adjacent family room boasts a gas fireplace flanked by custom shelving. Main floor also offers a den/flex room and laundry room. Upstairs, a luxurious primary suite boasts a custom ceiling and spa-like ensuite, plus 2 more bedrooms and a vaulted bonus room. Fully finished basement adds 2 more bedrooms, a full bathroom, and is roughed in for a second kitchen. Partially fenced, air conditioning, heated garage & fully landscaped!
$ 694,900
23 Ashby Gardens, Spruce Grove, AB, T7X 4R5 house for sale | Listing ID E4494 | Royal LePage
View photo
House · for sale
$ 379,000
23 Ashby Gardens, Spruce Grove, AB, T7X 4R5 house for sale | Listing ID E4494 | Royal LePage
Minchau
· House
· Garden
Minchau · House · Garden
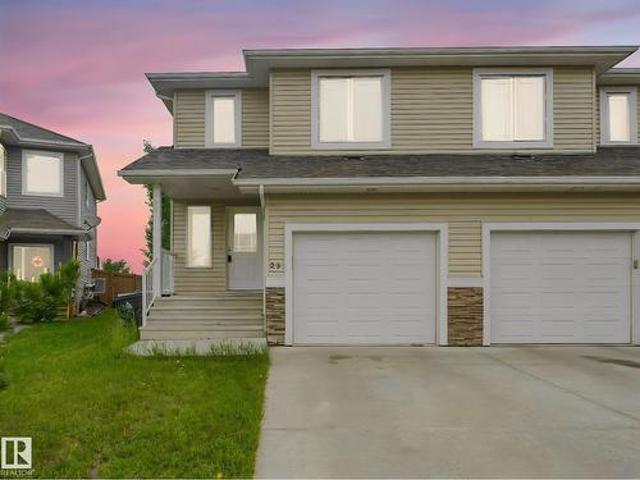
Welcome to this half duplex in the highly desirable Aspen Glen community of Jesperdale in Spruce Grove. Ideally situated on a quiet crescent, this property offers a fantastic location close to parks, schools and everyday amenities. Enjoy easy access to the renowned The Links Golf Course, as well as local cultural attractions including Horizon Stage and the Landmark Cinemas. A wonderful opportunity to live in a family-friendly community that combines convenience and recreation
$ 379,000
21 Calmar Mobile Home Park, Calmar, AB, T0C 0V0 house for sale | Listing ID E4486 | Royal LePage
View photo
House · for sale
$ 805,000
Updated
21 Calmar Mobile Home Park, Calmar, AB, T0C 0V0 house for sale | Listing ID E4486 | Royal LePage
Minchau
· House
Minchau · House
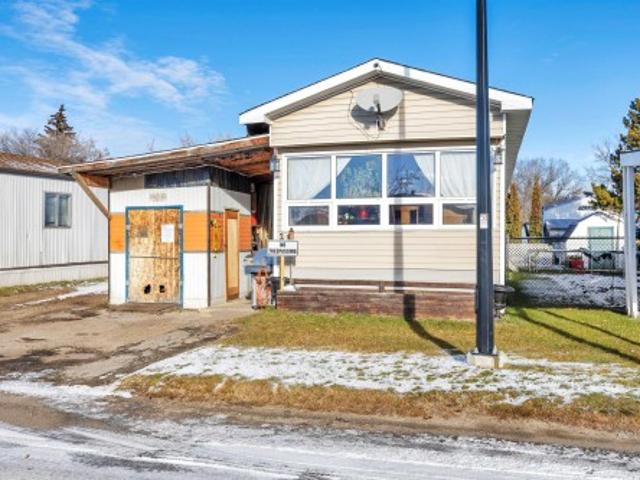
Here’s your chance to own a mobile home on a spacious lot in Calmar with major structural updates already in place. The home features new windows, roof, furnace, water lines, leveling and more, giving you a solid foundation to create your ideal living space. Inside, the property offers a blank canvas ready for your personal touch, allowing you to design and finish the home exactly how you want. With its large lot and strong structural bones, this is a unique opportunity for buyers looking for a home with great potential and long-term value
$ 805,000

Get email alerts

Don't miss out: be the first to know about new properties

The alert was correctly created

On subscribing you accept the conditions of use and the privacy policy
Alert
Receive new ads in your inbox
Save this search
Receive alerts for new listings

We'll send you an email when we have new properties for: "Houses for sale in Minchau"

The alert was correctly created

Get email alerts and be the first to see new listings
Required field
On subscribing I accept the terms of the privacy policy
Perfect! You'll soon start receiving new listings via email
Alert
Receive an email when we have new ads for Houses for sale in Minchau
Save this search
Filters

Bedrooms

Area (sq.ft)

sq.ft
sq.ft

Price

$
$

Filter by property type

Bathrooms

Clear all filters
Receive notifications when new entries are published.