8,961 houses for sale in Mirvish Village

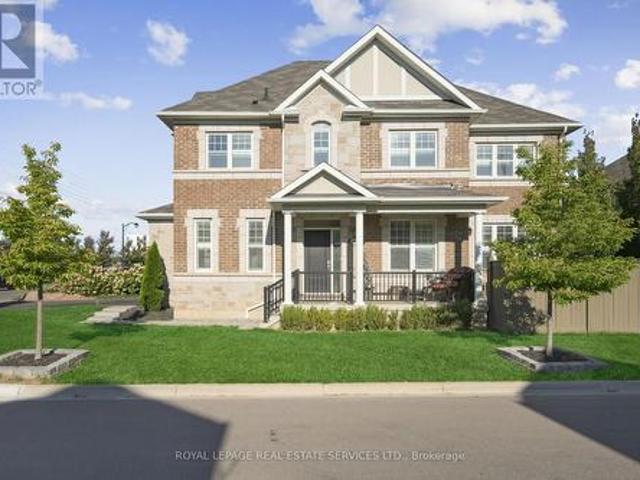
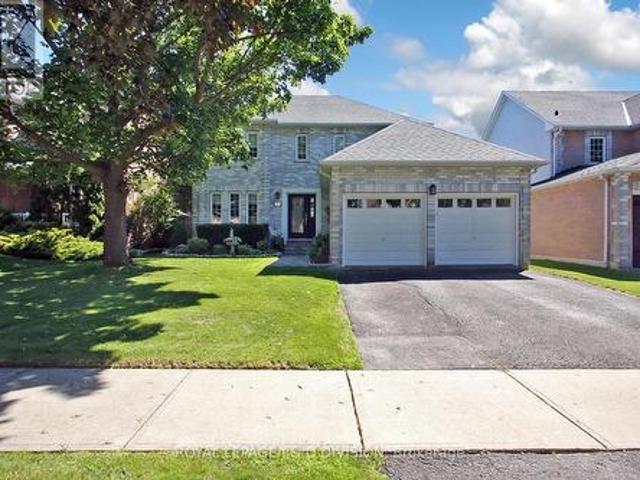
8 Monarch Drive, Halton Hills, ON, L7G 0H9 house for sale | Listing ID W13655 | Royal LePage
View photo
House · for sale
$ 1,499,900
8 Monarch Drive, Halton Hills, ON, L7G 0H9 house for sale | Listing ID W13655 | Royal LePage
Mirvish Village
· House
· Office room · Parking · Fireplace · Deck
Mirvish Village · House · Office room · Parking · Fireplace · Deck
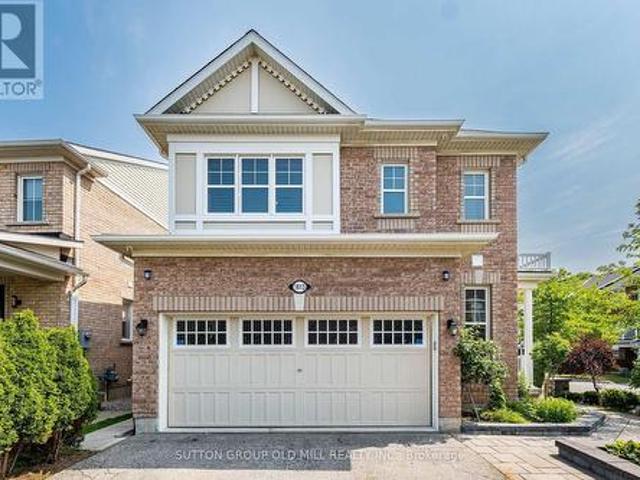
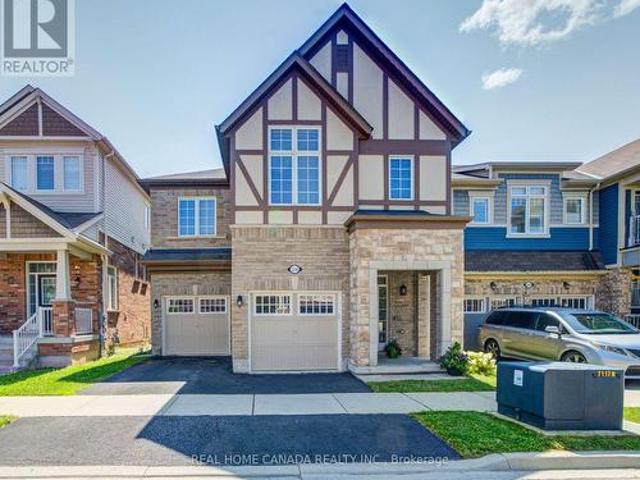
Welcome to 8 Monarch Drive, located in the subdivision of'Hello Georgetown' in Halton Hills. Developed by Remington Homes, this'Anna Creek' Model Elev. A has 2910 sq ft of finished living space, includes forest views, and is located on a quiet street. This 4-bedroom, 3.5-bathroom all brick detached home is waiting for you to make your mark. This home features main floor laundry and powder rooms, with convenient interior access to a triple car garage, two parking on the driveway with no sidewalk, and endless opportunities for landscaping. Inside, the main level, stairs, and upstairs hallway features oak hardwood floors and an abundance of natural light throughout. The kitchen boasts granite countertops, stainless steel Frigidaire appliances, opening to a bright living room with a cozy gas fireplace, breakfast area, and walkout to the deck. A spacious separate dining room, and sitting/office area room (or kids play room! )is located on the ground floor. Upstairs, retreat to your large pr
$ 1,499,900
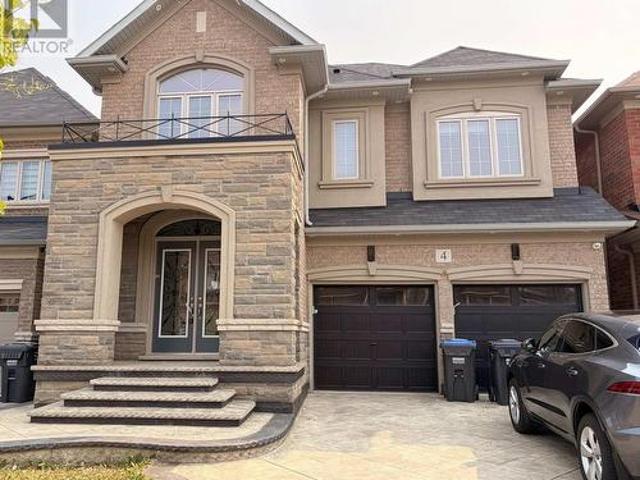
4 Action Drive, Brampton, ON, L7A 4X8 house for sale | Listing ID W13656 | Royal LePage
View photo
House · for sale
Request Details
Updated
4 Action Drive, Brampton, ON, L7A 4X8 house for sale | Listing ID W13656 | Royal LePage
Mirvish Village
· House
· Garden · Parking · Deck · Cellar
Mirvish Village · House · Garden · Parking · Deck · Cellar
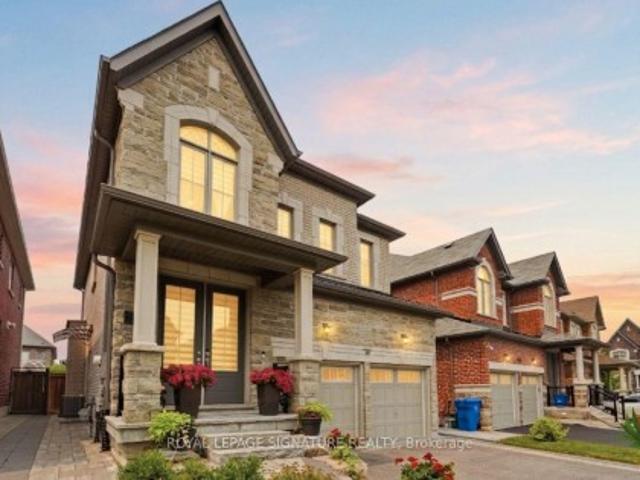
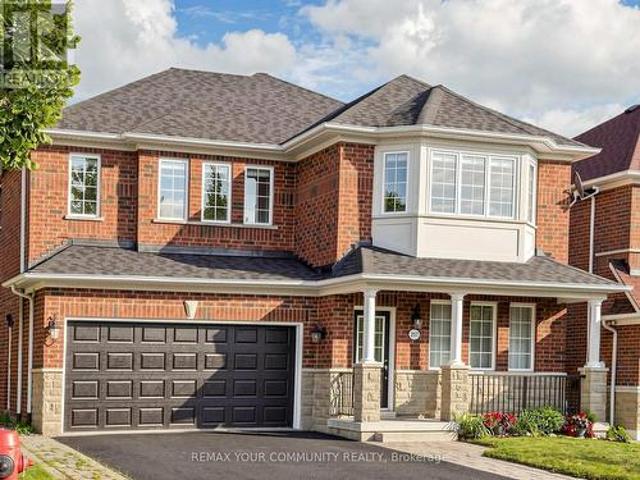
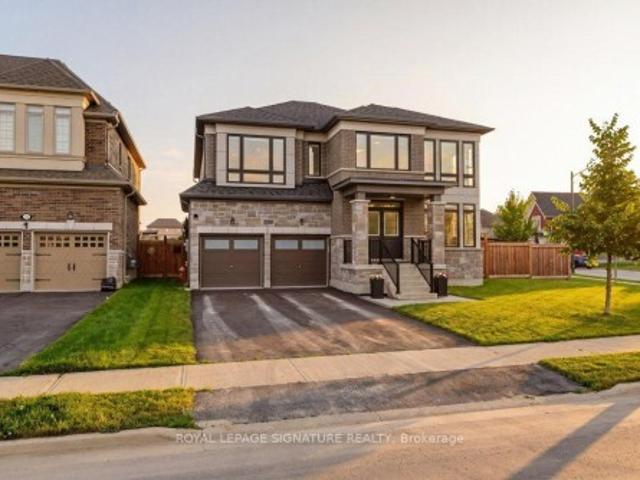
Great location in Brampton, Luxurious 5+2 bedroom with Finished Basement, Stone and Brick Elevation, double car garage, and premium ravine lot Stamp conc. The fully functional layout includes a gourmet kitchen with center island, separate living and family rooms with the family room, main floor office/library, Every bedroom comes with an attached washroom. Quality finishes such as the oak staircase, upgraded lighting fixtures, interior & exterior pot lights, 9 ft main floor ceiling, wooden deck in the backyard. Owned and maintained very well maintained. Close to all amenities. (Id: 27)
Request Details
1613 Copeland Circle, Milton, ON, L9T 8X8 house for sale | Listing ID W13659 | Royal LePage
View photo
House · for sale
$ 1,049,900
1613 Copeland Circle, Milton, ON, L9T 8X8 house for sale | Listing ID W13659 | Royal LePage
Mirvish Village
· House
· Patio · Garden · Parking · Fireplace · Deck · Cellar
Mirvish Village · House · Patio · Garden · Parking · Fireplace · Deck · Cellar
Welcome to 1613 Copeland Circle. Clean as a whistle, freshly painted, lovingly cared for and maintained. Open concept layout with multiple walkouts. Family sized kitchen with stainless steel appliances, breakfast bar & pot drawers. Main floor living room has tons of windows, natural light & a gas fireplace. Large second floor family room. Primary bedroom equipped with his/hers walk-in closets & 4pc ensuite bathroom. Private double car driveway easily fits 4 vehicles, double car garage with direct entry to home plus a separate side door entrance to basement which includes over sized windows and roughed in bathroom. Premium corner lot! Thousands spent on quality landscaping, interlocked walkway & patio, large covered front porch, garden shed & walkout to deck. California shutters throughout, natural gas line for BBQ, exterior of home is hard wired for security cameras. Easy access to Hwy 401, GO station, public transit, schools, parks, shopping & restaurants. (Id: 27)
$ 1,049,900
40 Donomore Drive, Brampton, ON, L7A 0S7 house for sale | Listing ID W13659 | Royal LePage
View photo
House · for sale
$ 699,813
40 Donomore Drive, Brampton, ON, L7A 0S7 house for sale | Listing ID W13659 | Royal LePage
Mirvish Village
· House
Mirvish Village · House
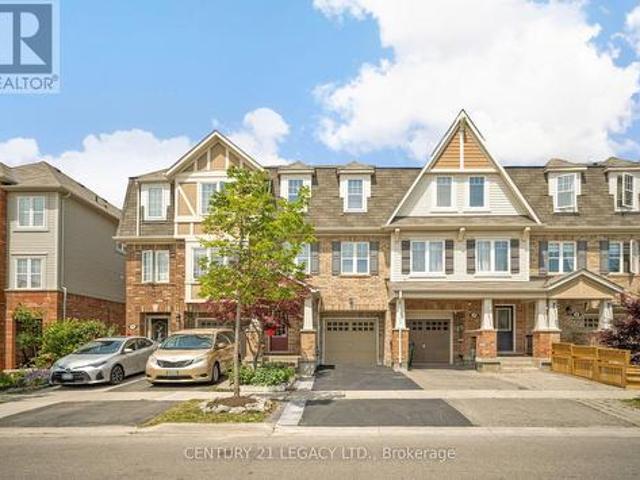
1496 Sq Ft, Absolutely Stunning, Immaculate 3 bedroom Freehold Townhouse diagonally across Park. Very close to Mt Pleasant GO Station, School, Park, Recreation Centre, Shopping etc. Ground Floor Rec Room could be used as Den or a room as it has 2 pc ensuite and ground floor also has a standing shower in laundry room area. This home has been kept like a charm and offers an amazing option to First time home buyers looking a place close to public transit. Carpet free home that is ready to move in! (Id: 27)
$ 699,813
68 Duggan Street, Aurora, ON, L4G 0Y8 house for sale | Listing ID N13658 | Royal LePage
View photo
House · for sale
$ 1,538,888
Updated
68 Duggan Street, Aurora, ON, L4G 0Y8 house for sale | Listing ID N13658 | Royal LePage
Mirvish Village
· House
· Parking · Cellar
Mirvish Village · House · Parking · Cellar
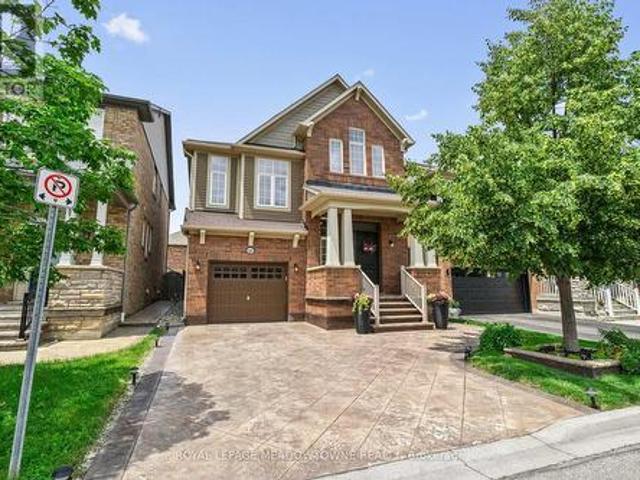
Attention First-Time Buyers & Investors! Welcome to this bright, sun-filled detached home featuring a LEGAL BASEMENT APARTMENT, no sidewalk, allowing for extra driveway parking. Situated in one of Aurora's most sought-after, family-friendly communities, this beautifully maintained 9 years old home welcomes you with an impressive double-door entry and a spacious, functional layout, Pot lights and Hardwood floor throughout main and second floor. Upgraded kitchen cabinets with Granite Counter Top Island and upgraded bathrooms with quartz counter tops and sinks. Enjoy the convenience of a main-floor laundry room and modern pot lights with dimmer switches throughout the home. Smooth Ceiling throughout the house. The legal basement apartment features large windows, pot lights, laminate flooring, and Porcelain tile in the bathroom, making it ideal for extended family or generating an estimated rental income of approximately $1,700 per month. Ideally located just minutes from the Aurora Commun
$ 1,538,888
59 Coxworth Crescent, Toronto, ON, M1B 1E2 house for sale | Listing ID E13655 | Royal LePage
View photo
House · for sale
$ 799,900
59 Coxworth Crescent, Toronto, ON, M1B 1E2 house for sale | Listing ID E13655 | Royal LePage
Mirvish Village
· House
· Garden · Office room · Parking · Cellar
Mirvish Village · House · Garden · Office room · Parking · Cellar
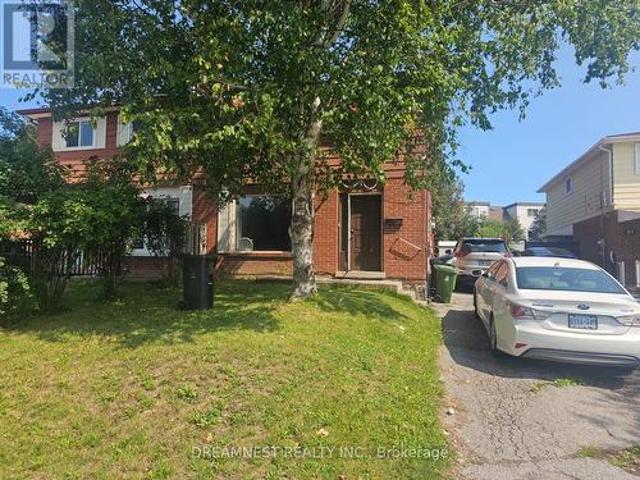
Diamond in the rough with tremendous upside, rare opportunity to unlock incredible value in one of the most sought after quiet communities to live in Scarborough, Priced to reward the visionary buyer and turn potential into profits! This 4 bedroom semi-detached home needs some TLC, but for the savvy buyer, that's exactly where the opportunity lies. Bring your vision, renovate to your taste, and unlock the true potential of this property. A fantastic chance to create your dream home while building substantial equity! Finished basement offers an additional bedroom, office, separate side entrance, and the potential to create an in-law suite or rental space. Live comfortably upstairs while the basement could provide an opportunity for additional income, extended family living or private space for the guests. Huge private backyard for outdoor recreation and entertainment. 3 parking's on the driveway with a potential of 4th parking as well. Conveniently located near Sheppard & Neilson Rd in
$ 799,900
558 Bartleman Terrace, Milton, ON, L9T 6Z4 house for sale | Listing ID W13657 | Royal LePage
View photo
House · for sale
$ 1,399,000
558 Bartleman Terrace, Milton, ON, L9T 6Z4 house for sale | Listing ID W13657 | Royal LePage
Mirvish Village
· House
· Terrace · Parking
Mirvish Village · House · Terrace · Parking
Stunning 4 Bedrooms 4 Washrooms Detached Home in Highly Desirable Coates Community! First Time On Market From A Happy Family. With Carpet-Free Hardwood Flooring And 9' Ceilings On The Main Floor, This Bright & Spacious Home Offers The Perfect Blend Of Modern Elegance, Exceptional Functionality & Family-Friendly Living. The Sun-Filled Open-Concept Layout Seamlessly Connects The Living, Dining, Family & Kitchen Areas-Ideal For Both Everyday Living & Entertaining. The Modern Eat-In Kitchen Features A Large Centre Island, Granite Countertops, Stainless Steel Appliances, Stylish Backsplash & Spacious Breakfast Area. Direct Interior Garage Access Adds Everyday Convenience. Upstairs, 3 Washrooms. The Impressive Primary Bedroom Boasts His And Her Separate Walk-in Closets And A Luxurious 5-Piece Ensuite Featuring An Appealing Glass-enclosed Shower And His And Her Sinks. The Exceptionally Bright Second Bedroom Features A Vaulted Ceiling And Oversized Windows, Creating An Airy And Sunny Living Sp
$ 1,399,000
5 Aberfoyle Street, Vaughan, ON, L6A 5C5 house for sale | Listing ID N13655 | Royal LePage
View photo
House · for sale
$ 1,048,000
5 Aberfoyle Street, Vaughan, ON, L6A 5C5 house for sale | Listing ID N13655 | Royal LePage
Mirvish Village
· House
· Garden · Office room · Balcony · Parking · Air conditioning
Mirvish Village · House · Garden · Office room · Balcony · Parking · Air conditioning
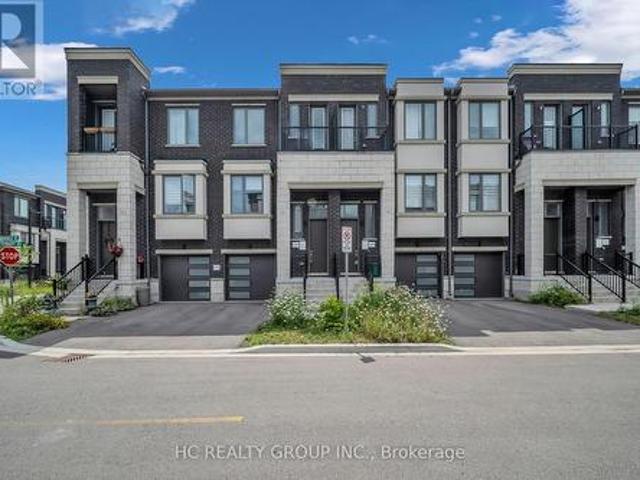
Don't Miss Out On This 3-Year New 3-Storey Modern Townhome To Settle Your Family In The Heart Of Vaughan. Tucked Away On A Quiet St. Family Friendly Neighbourhood With Amazing Neighbours. Real High-demand Community. Approx. 2000Sqft. Bright & Spacious, Great Functional Layout, No Waste Of Space, Boast Tons Of Storage. 9Ft Smooth Ceilings. Massive Windows With Sun-Filled. Laminate Flooring Throughout. Open Concept Kitchen With Practical Island. 2 Balconies. Ground Floor Can Be Used As A Perfect Office Space Or 4th Bedroom & Walk Out To The Backyard. Convenient Upper Floor Laundry Room. Convenient Access To Home Directly From Garage. Coveted Location, Easy Access To Public Transit, Go Train Station, Hwys, Schools, Shops, Parks & So Much More! It Will Make Your Life Enjoyable & Convenient! A Must See! You Will Fall In Love With This Home! *extras*. Top Notch High School District! (Id: 27)
$ 1,048,000
267 Bilbrough Street, Aurora, ON, L4G 7X6 house for sale | Listing ID N13657 | Royal LePage
View photo
House · for sale
$ 1,289,000
267 Bilbrough Street, Aurora, ON, L4G 7X6 house for sale | Listing ID N13657 | Royal LePage
Mirvish Village
· House
· Garden · Fireplace · Parking
Mirvish Village · House · Garden · Fireplace · Parking
Nestled in the highly sought-after Bayview Northeast community, this beautifully maintained 4-bedroom, 4-bathroom family home offers the perfect blend of comfort, functionality, and convenience. The inviting main level features 9-foot ceilings and elegant hardwood flooring throughout, creating a bright and spacious atmosphere. The large kitchen boasts a generous breakfast area, while the cozy family room with a gas fireplace overlooks the backyard that is perfect for relaxing or entertaining. The elegant open-concept living and dining rooms overlook the front yard, providing an ideal space for family gatherings and special occasions. A convenient main-floor laundry room with direct access to the double-car garage. 2pc bathroom completes the main level. The spacious primary retreat features two walk-in closets and a 4-piece ensuite with a frameless glass shower and soaker tub. Three additional generously sized bedrooms each offer large closets and ample natural light. The finished walk-
$ 1,289,000
589 Bartleman Terrace, Milton, ON, L9T 6Z4 house for sale | Listing ID W13658 | Royal LePage
View photo
House · for sale
$ 1,075,000
589 Bartleman Terrace, Milton, ON, L9T 6Z4 house for sale | Listing ID W13658 | Royal LePage
Mirvish Village
· House
· Terrace · Parking · Cellar
Mirvish Village · House · Terrace · Parking · Cellar
Welcome to 589 Bartleman Terrace, a MAttamy White Pine model (2,302 sq. Ft) in Milton's sought-after Coates neighbourhood. This is one of Mattamy's largest single-garage floor plans, with a smart 5-level split layout, family room above the garage, and comfortable space that feels big without feeling oversized. The oversized single garage is approximately 30% wider than standard, with extra storage, plus a concrete driveway with side-by-side parking. Inside, you'll find warm finishes, creamy kitchen cabinetry, hardwood flooring, pot lights, a dining room accent wall, spacious bedrooms, and a huge primary closet the size of some bedrooms. Additional highlights include a premium Master Grain front entry door with a secure 3-point locking system, a convenient basement entrance connected through the garage entry, and a 2.5-ton Carrier air conditioner backed by a 10-year parts and labour warranty. The open unfinished basement offers large windows and excellent future potential. Outside, enjo
$ 1,075,000
556 Juneberry Court, Milton, ON, L9E 1M8 house for sale | Listing ID W13657 | Royal LePage
View photo
House · for sale
$ 1,079,900
556 Juneberry Court, Milton, ON, L9E 1M8 house for sale | Listing ID W13657 | Royal LePage
Mirvish Village
· House
· Patio · Garden · Parking · Swimming pool
Mirvish Village · House · Patio · Garden · Parking · Swimming pool
Welcome to 556 Juneberry Court. An impeccably maintained, sun-filled corner lot residence in Miltons coveted Cobban community. This rare double car garage home, features an in-law suite with a SEPARATE ENTRANCE, perfect for an extended family or rental income. Stylish open-concept living and dining spaces are bathed in natural light, enhanced by 9-foot ceilings and California shutters throughout. Elegant, pale hardwood floors grace both levels, while the chef-inspired kitchen showcases modern, dark cabinetry, white quartz counters, a breakfast bar, a stylish backsplash, quality stainless steel appliances, and a range hood. Upstairs, four spacious bedrooms include a primary suite with a walk-in closet and a luxurious 4-piece ensuite. Three additional spacious bedrooms and a 4-piece bath allow space for growing families. The serene private backyard renovated in 2021 offers a large stone patio, lush artificial grass for easy maintenance, a water fountain, a hot tub, and eight impressive 4
$ 1,079,900
261 Carol Avenue, Newmarket, ON, L3Y 4T2 house for sale | Listing ID N13656 | Royal LePage
View photo
House · for sale
$ 1,076,000
261 Carol Avenue, Newmarket, ON, L3Y 4T2 house for sale | Listing ID N13656 | Royal LePage
Mirvish Village
· House
· Fireplace · Deck · Parking
Mirvish Village · House · Fireplace · Deck · Parking
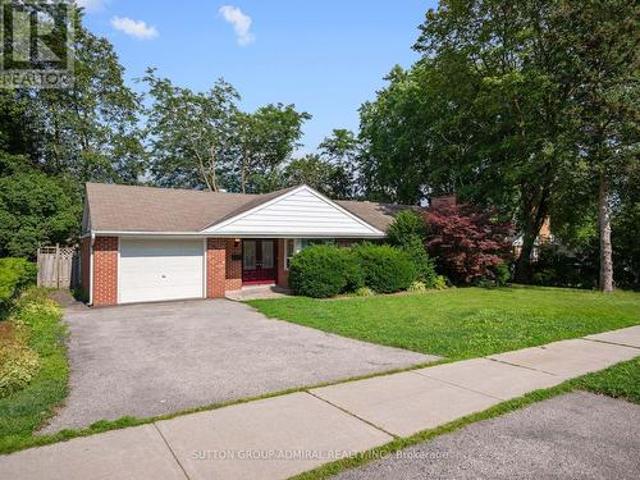
Own this charming 2+1-bedroom bungalow situated on a premium oversized 75 x 100 ft. Lot in the heart of Central Newmarket! Offering approximately 1,317 sqft. Of living space, a built-in garage & parking for five vehicles. A double-door entrance welcomes you into a warm, inviting interior featuring hardwood flooring throughout most of the main level, complemented by coordinating laminate in the hallway & kitchen. The standout cottage-style family room showcases a dramatic vaulted beam ceiling, floor-to-ceiling stone wood-burning fireplace & walkout to an oversized deck overlooking the large, private backyard-perfect for outdoor entertaining. The spacious living & dining areas feature crown moulding & large windows, with the living room offering a second entrance & decorative marble fireplace in as-is condition. The well-equipped kitchen provides abundant cabinetry, ceramic backsplash, stainless steel appliances, built-in countertop range & oven. Both main-floor bedrooms feature large wi
$ 1,076,000
865 Arnold Crescent, Newmarket, ON, L3Y 2E4 house for sale | Listing ID N13658 | Royal LePage
View photo
House · for sale
$ 1,090,000
865 Arnold Crescent, Newmarket, ON, L3Y 2E4 house for sale | Listing ID N13658 | Royal LePage
Mirvish Village
· House
· Garden · Fireplace · Deck · Cellar
Mirvish Village · House · Garden · Fireplace · Deck · Cellar
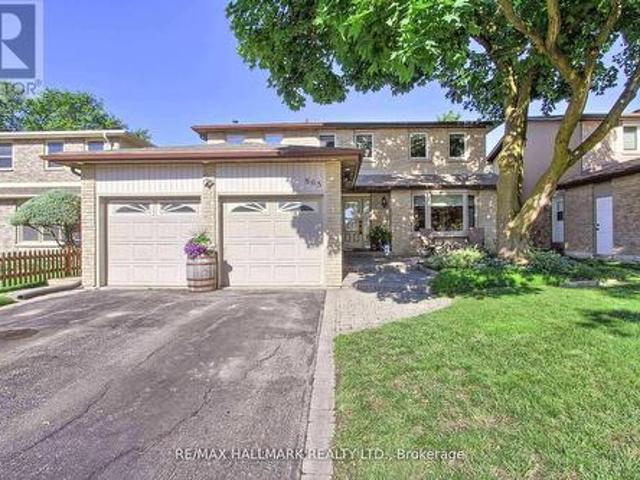
Just Relisted at an Attractive New Price! Welcome Home! This Fantastic Updated 4 + 2 Bedroom, 2 Kitchen Family Home In Mature Newmarket Neighbourhood! Warm, Cozy, Well Maintained Home With Hardwood Floors, Granite, Pots, Crown & More. Combined Living and Dining Room Features a Walk-Out To Deck overlooking Fully Fenced Private Backyard. Inviting Family Room With Beautifully Stoned Wood burning Natural Fireplace. Generously Sized Bedrooms with Closet Organizers Including Primary Bedroom With Walk-In Closet & Renovated 3 Piece Ensuite. Other Finishes & Features Include Fully Finished Basement With 2 Bedrooms, Additional Kitchen, 3 Piece Bathroom, Separate Laundry and Separate Walk-out Entrance for Multi-Generational Living, Extended Families, Income Potential, In-Law Suite Potential & More! The Separate Laundry Upstairs can be left and/or Converted back to Main Floor Pantry. Convenient 2nd Floor & Basement Laundry. Great Curb Appeal With Extensive Landscaping & Mature Trees, Driveway park
$ 1,090,000
4189 Inglewood Drive, Burlington, ON, L7L 1E3 house for sale | Listing ID 40854 | Royal LePage
View photo
House · for sale
$ 2,399,900
4189 Inglewood Drive, Burlington, ON, L7L 1E3 house for sale | Listing ID 40854 | Royal LePage
Mirvish Village
· House
· Parking
Mirvish Village · House · Parking
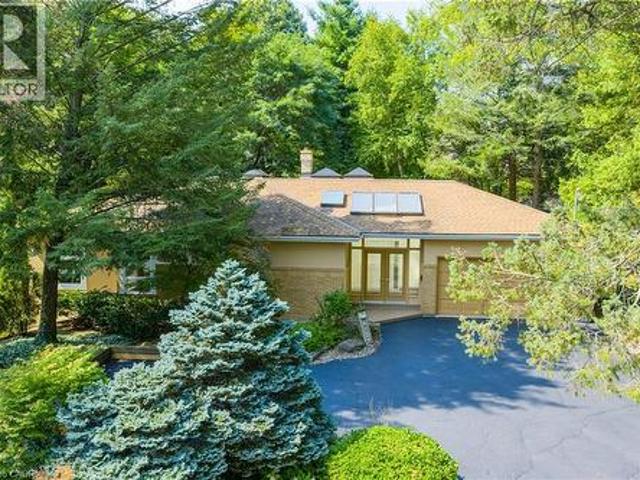
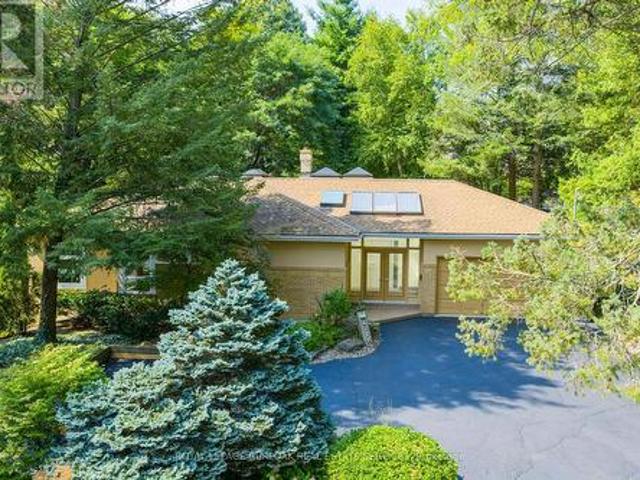
Set on one of south Burlington’s most beautiful and sought after streets, just steps from Lake Ontario, this exceptional 100’ x 157’ property offers a rare opportunity in an established and prestigious neighbourhood within the highly regarded Tuck School district. Surrounded by mature trees and impressive multi million dollar homes, the setting provides an incredible canvas to renovate, reimagine, or build a custom residence. The existing brick and stucco bungalow offers over 2,400 sq. Ft. of living space with 3 bedrooms, 2.5 baths, generous principal rooms, vaulted ceilings, skylights, a double garage and circular driveway. Recent improvements include new windows and 200-amp electrical service. Whether you’re looking to transform the existing home or take advantage of the impressive lot to create something entirely new, this is an outstanding opportunity to put down roots in one of Burlington’s most coveted lakeside neighbourhoods. (Id: 27)
$ 2,399,900
4189 Inglewood Drive, Burlington, ON, L7L 1E3 house for sale | Listing ID W13659 | Royal LePage
View photo
House · for sale
$ 2,399,900
4189 Inglewood Drive, Burlington, ON, L7L 1E3 house for sale | Listing ID W13659 | Royal LePage
Mirvish Village
· House
· Parking
Mirvish Village · House · Parking
Set on one of south Burlington's most beautiful and sought after streets, just steps from Lake Ontario, this exceptional 100' x 157' property offers a rare opportunity in an established and prestigious neighbourhood within the highly regarded Tuck School district. Surrounded by mature trees and impressive multi million dollar homes, the setting provides an incredible canvas to renovate, reimagine, or build a custom residence. The existing brick and stucco bungalow offers over 2,400 sq. Ft. of living space with 3 bedrooms, 2.5 baths, generous principal rooms, vaulted ceilings, skylights, a double garage and circular driveway. Recent improvements include new windows and 200-amp electrical service. Whether you're looking to transform the existing home or take advantage of the impressive lot to create something entirely new, this is an outstanding opportunity to put down roots in one of Burlington's most coveted lakeside neighbourhoods. (Id: 27)
$ 2,399,900
24 Walter Clifford Nesbitt Drive, Whitby, ON, L1P 0G5 house for sale | Listing ID E13656 | Royal LePage
View photo
House · for sale
$ 1,399,900
24 Walter Clifford Nesbitt Drive, Whitby, ON, L1P 0G5 house for sale | Listing ID E13656 | Royal LePage
Mirvish Village
· House
· Garden · Fireplace · Cellar
Mirvish Village · House · Garden · Fireplace · Cellar
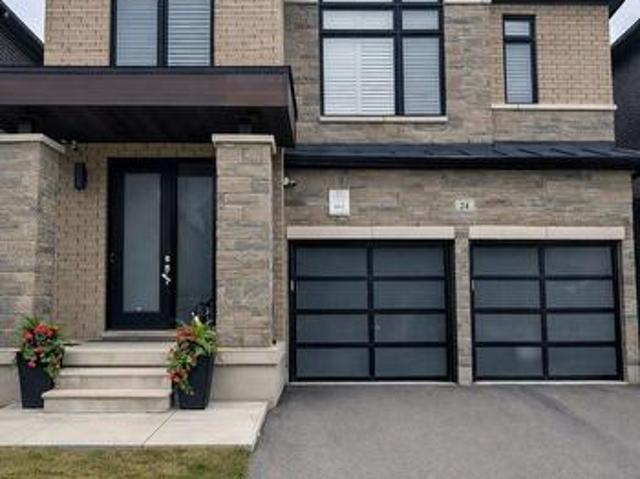
Welcome to this stunning 2-storey detached home offering approximately 2,785 sq. Ft. plus an additional. 900 sq. Ft. of professionally finished basement, situated on a premium 36-ft lot in the highly sought-after Whitby Meadows community. Approximately 5 years new, this exceptional residence showcases premium upgrades and refined finishes throughout. The main floor features smooth ceilings, upgraded thick engineered hardwood flooring, extensive pot lights, elegant French doors leading to the backyard, a beautiful waffle ceiling, and a cozy gas fireplace with custom built-in shelving in the family room. The chef-inspired kitchen boasts extended cabinetry, thick granite countertops, and an impressive 10-ft centre island with pendant lighting, perfect for family gatherings and entertaining. Custom wood shutters throughout and exterior soffit lighting with timer control further enhance the home's elegance and curb appeal. The second level offers four spacious bedrooms, three full bathrooms
$ 1,399,900
306 Erin Trail, Newmarket, ON, L3Y 6K1 house for sale | Listing ID N13657 | Royal LePage
View photo
House · for sale
$ 899,900
306 Erin Trail, Newmarket, ON, L3Y 6K1 house for sale | Listing ID N13657 | Royal LePage
Mirvish Village
· House
· Garden · Parking · Fireplace
Mirvish Village · House · Garden · Parking · Fireplace
Welcome to this spacious 4-bedroom solid brick home with 2 car garage, offering approximately 2,116 sq. Ft. of living space, ideally situated on a mature 44' x 150' lot in a welcoming, family-friendly neighbourhood. With generous room sizes, hardwood floors on the main level, and plenty of original character, this home offers a wonderful opportunity to make it your own. The inviting family room features a classic wood-burning fireplace, creating a cozy gathering space for family and friends. The spacious kitchen offers an abundance of cupboard storage and a convenient walk-out to the fully fenced backyard. Step outside to discover a private, mature setting surrounded by established trees and hedges-a peaceful retreat for relaxing, entertaining, or enjoying time with the family. Main Floor Laundry room with side door access. While the home would benefit from updating, it is clean, comfortable, and move-in ready, providing the flexibility to enjoy it today while transforming it over time
$ 899,900
33 Lanark Avenue, Toronto, ON, M6C 2B5 house for sale | Listing ID C13643 | Royal LePage
View photo
House · for sale
$ 2,449,000
33 Lanark Avenue, Toronto, ON, M6C 2B5 house for sale | Listing ID C13643 | Royal LePage
Mirvish Village
· House
Mirvish Village · House
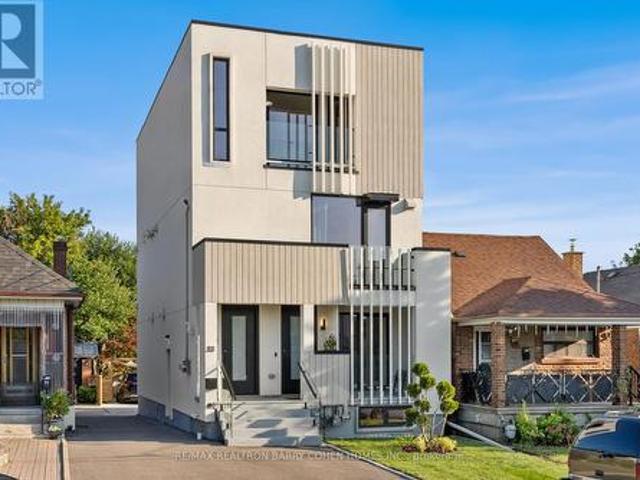
An exceptional architectural residence where inspired design, everyday luxury, and intelligent homeownership come together. This distinctive legal multiplex offers a lifestyle rarely found in the city, featuring an expansive four-bedroom owner's residence and two beautifully finished, self-contained two-bedroom suites. Thoughtfully designed for comfort, privacy, and functionality, it provides the opportunity to enjoy elevated living while generating meaningful rental income to help offset monthly carrying costs and build long-term financial security. Set in the heart of vibrant Oakwood Village, this property is surrounded by beautiful parks, schools, cafés, local restaurants, and everyday conveniences, with effortless access to downtown Toronto and just a two-minute walk to the LRT. Ideal for multi-generational living, growing families, or homeowners seeking luxury with built-in income potential, this is more than a home. It's a smart investment in your lifestyle and your future. Live
$ 2,449,000
22 Lahaye Drive, Whitby, ON, L1P 1L5 house for sale | Listing ID E13656 | Royal LePage
View photo
House · for sale
$ 1,050,000
22 Lahaye Drive, Whitby, ON, L1P 1L5 house for sale | Listing ID E13656 | Royal LePage
Mirvish Village
· House
· Deck · Cellar
Mirvish Village · House · Deck · Cellar
Welcome to the Prestigious Queens Commons Area. Detached, Lovely, Renovated Property with 4+1 Bedrooms, 4 Bathrooms and a Fully Finished basement. Featuring hardwood floors on the main and upper and granite floors in a modern updated kitchen. Finished basement features a washroom and rec room to accommodate a growing family. Beautifully landscaped with a (2024) deck and a (2026) front stone path and doorway. Excellent location in a family friendly neighbourhood offering a wide selection of schools, and excellent highway access. Minutes to highway 412, 407 and 401. 10 to 15 minute travel to the Whitby Go Train. Excellent for Commuters. Property has been well cared for with all necessary updates and shows exceptional. Basement height is 7'6. (Id: 27)
$ 1,050,000
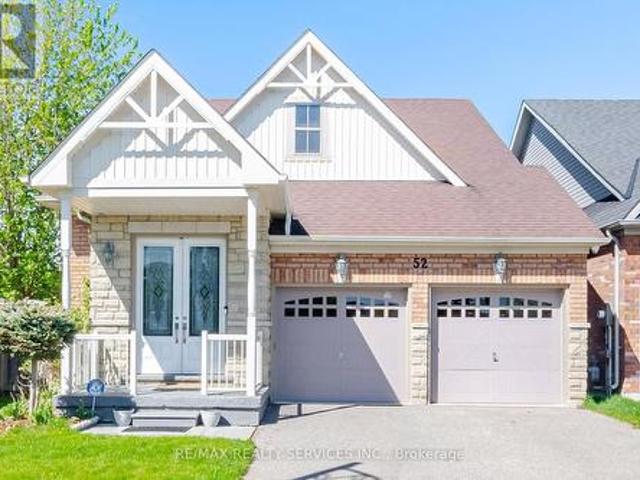
52 Atchison Drive, Caledon, ON, L7C 3R5 house for sale | Listing ID W13656 | Royal LePage
View photo
House · for sale
$ 1,189,900
52 Atchison Drive, Caledon, ON, L7C 3R5 house for sale | Listing ID W13656 | Royal LePage
Mirvish Village
· House
· Fireplace
Mirvish Village · House · Fireplace
Watch the video and imagine the lifestyle. Bright open spaces, peaceful parkette views, family gatherings, movie nights, and effortless bungalow living surrounded by nature and convenience. Experience The Perfect Harmony Of Sophisticated Living In This Stunning Bungalow Offering Over 3,000 Sq. Ft. Of Bright, Thoughtfully Designed Space. Less Than 15 Years Old And Meticulously Maintained, This Move-In-Ready Home Blends Modern Comfort, Low-Maintenance Living, And A Warm Family-Friendly Lifestyle. Perfectly Positioned On A Spacious Road Facing A Charming Parkette, With School, School Bus Pickup, And Mailbox Just Steps Away, This Home Offers A Rare Balance Of Openness, Safety, And Everyday Convenience. Natural Light Pours Through Expansive Windows Into Generous Living Spaces Featuring A Cozy Fireplace, Spacious Bedrooms, And An Upgraded Open-Concept Kitchen With Quartz Finishes, Premium Appliances, And A Central Island Designed For Gathering And Entertaining. Double-Glazed Windows Create A
$ 1,189,900
6089 Carradine Court, Mississauga, ON, L5V 2C2 house for sale | Listing ID W13655 | Royal LePage
View photo
House · for sale
$ 1,099,990
6089 Carradine Court, Mississauga, ON, L5V 2C2 house for sale | Listing ID W13655 | Royal LePage
Mirvish Village
· House
· Cellar
Mirvish Village · House · Cellar
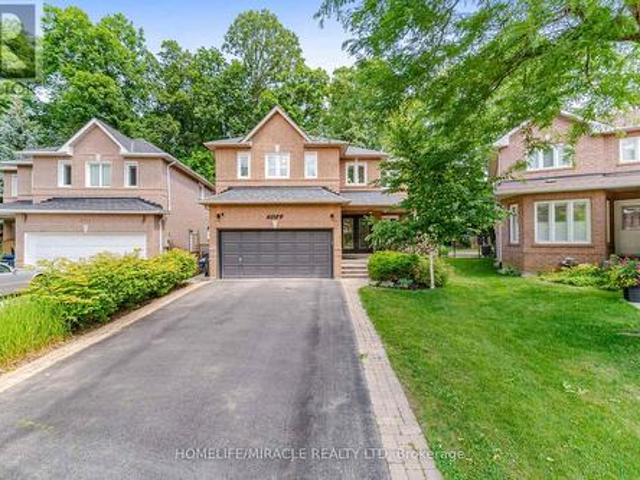
Welcome to 6089 Carradine Court! Nestled on a quiet cul-de-sac in the heart of East Credit, this beautifully updated 4 bed, 3 bath home offers approximately 2,900 sq. Ft. of finished living space and a combination of features that rarely come together. From the moment you arrive, you will appreciate the oversized driveway, landscaping, and inviting curb appeal, all on a premium, pie-shaped lot. This home has been thoughtfully updated with hardwood flooring, elegant wainscotting, pot lights, California shutters, smart home features, and a finished basement that adds valuable living space for the whole family. The spacious kitchen is designed for both everyday living and entertaining, featuring granite countertops, stainless steel appliances, and plenty of cabinetry, making it ideal for large families. Upstairs, a large primary bedroom offers a generously sized walk-in closet and a beautiful updated 4 piece ensuite complete with a curb less glass shower and deep freestanding soaker tub.
$ 1,099,990
228 Reg Harrison Trail, Newmarket, ON, L3X 0M4 house for sale | Listing ID N13659 | Royal LePage
View photo
House · for sale
$ 1,896,888
228 Reg Harrison Trail, Newmarket, ON, L3X 0M4 house for sale | Listing ID N13659 | Royal LePage
Mirvish Village
· House
Mirvish Village · House
Welcome Home To This Beautifully Customized Executive Home In The Prestigious Glenway Community*Featuring Over 3000 Square Feet Of Refined Living With Builder Designed Upgrades And Modern Enhancements Throughout. Freshly Painted And Featuring Brand New Bedroom Flooring, The Interior Feels Bright, Elevated, And Meticulously Maintained. The Main Floor Showcases An Impressive Open Concept Layout Designed For Both Everyday Comfort And Upscale Entertaining. A Gourmet Kitchen Anchors The Space With A Massive Island, Top Tier Appliances, Pot Lights, And Generous Workspace. The Adjoining Living And Dining Areas Offer Exceptional Scale And Natural Light, Creating A Seamless Flow For Gatherings. A Main Floor Office Provides A Private And Functional Space For Work Or Study. The Second Level Features Four Spacious Bedrooms, Each Offering Comfort And Flexibility For Families Of All Sizes. Custom Builder Selections Are Evident Throughout, From The Proportions Of The Rooms To The Quality Of The Finis
$ 1,896,888
164 Ogston Crescent, Whitby, ON, L1P 0H3 house for sale | Listing ID E13656 | Royal LePage
View photo
House · for sale
$ 889,000
164 Ogston Crescent, Whitby, ON, L1P 0H3 house for sale | Listing ID E13656 | Royal LePage
Mirvish Village
· House
· Fireplace
Mirvish Village · House · Fireplace
Welcome to this upgraded 3-bedroom, 3-bathroom freehold townhome offering 1,950 sq. Ft. of living space, built in 2022. This home features 9-foot ceilings, an open-concept main floor, and oversized windows that fill the home with natural light. The kitchen boasts quartz countertops, an oversized granite centre island, upgraded Whirlpool appliances, and a walk-in pantry. The main floor is finished with smooth ceilings, laminate flooring, pot lights throughout, and a living room highlighted by a coffered ceiling and electric fireplace. Custom blinds are featured throughout the home, with automatic blinds in the living room, kitchen, and primary bedroom. The staircase with wrought iron pickets leads to the second level, where the spacious primary bedroom showcases a vaulted ceiling with over 10-foot ceiling height, his-and-hers walk-in closets, and a luxurious ensuite featuring a frameless glass shower and double vanity. Additional highlights include upstairs laundry, an Ecobee smart ther
$ 889,000
22 Canary Street, Whitby, ON, L1R 0K2 house for sale | Listing ID E13658 | Royal LePage
View photo
House · for sale
$ 1,239,000
22 Canary Street, Whitby, ON, L1R 0K2 house for sale | Listing ID E13658 | Royal LePage
Mirvish Village
· House
· Parking · Cellar
Mirvish Village · House · Parking · Cellar
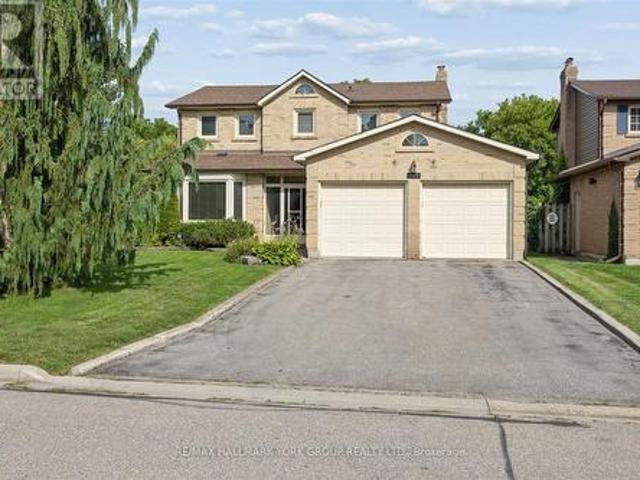
Welcome to this stunning, meticulously maintained all brick detached 2 storey family home in the highly sought after Taunton North community of Whitby, offering approximately 2,932 sq. Ft. of beautifully finished living space, including a professionally finished basement with a separate entrance from the garage. Designed for modern family living, this exceptional home features 4+1 spacious bedrooms and 4 beautifully renovated washrooms, making it ideal for growing and multi generational families. Pride of ownership is evident throughout with $ invested in premium upgrades and improvements over the years. Recent 2026 updates include engineered hardwood flooring throughout the second floor, beautifully renovated washrooms, upgraded modern light fixtures and LED lighting, and fresh paint touch ups. Major 2024 and 2025 improvements include a professionally finished basement offering exceptional flexibility for extended family or in law living, elegant interlocking, professionally landscape
$ 1,239,000
72 3333 New Street, Burlington, ON, L7N 1N1 townhouse for sale | Listing ID W13659 | Royal LePage
View photo
Townhouse · for sale
$ 799,900
72 3333 New Street, Burlington, ON, L7N 1N1 townhouse for sale | Listing ID W13659 | Royal LePage
Mirvish Village
· Townhouse
· Office room · Gym · Parking · Cellar
Mirvish Village · Townhouse · Office room · Gym · Parking · Cellar
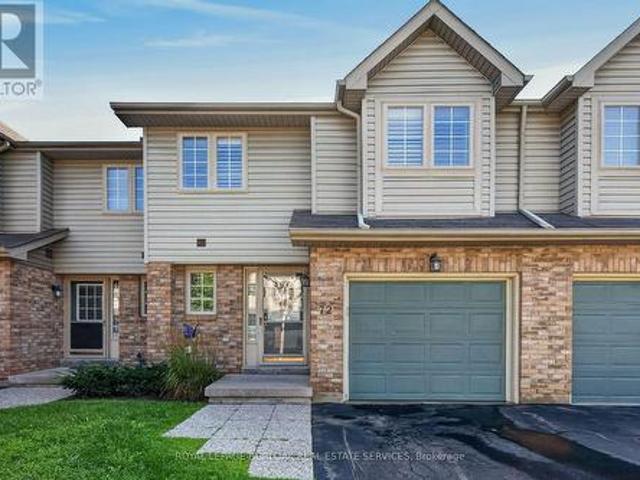
Welcome to this beautifully maintained townhome in a private dead-end enclave located in the prestigious Roseland Green community. Offering 3 bedrooms, 3 bathrooms, and 1,288 sq. Ft. of thoughtfully designed living space, this bright and inviting home features a functional layout ideal for families and everyday living. The spacious living and dining areas provide the perfect setting for entertaining, while the well-appointed kitchen offers ample storage and workspace. Upstairs, the generous primary bedroom includes a private ensuite, complemented by two additional bedrooms and a full bathroom. The finished basement extends your living space, making it ideal for a recreation room, home office, gym, or playroom. Complete with an attached one-car garage, this well-maintained home offers low-maintenance living in one of Burlington's most sought-after neighbourhoods. Enjoy an unbeatable location just minutes from downtown Burlington, the waterfront, Burlington Centre, parks, top-rated schoo
$ 799,900

Get email alerts

Don't miss out: be the first to know about new properties

The alert was correctly created

On subscribing you accept the conditions of use and the privacy policy
Alert
Receive new ads in your inbox
Save this search
Receive alerts for new listings

We'll send you an email when we have new properties for: "Houses for sale in Mirvish Village"

The alert was correctly created

Get email alerts and be the first to see new listings
Required field
On subscribing I accept the terms of the privacy policy
Perfect! You'll soon start receiving new listings via email
Alert
Receive an email when we have new ads for Houses for sale in Mirvish Village
Save this search
Filters

Bedrooms

Area (sq.ft)

sq.ft
sq.ft

Price

$
$

Filter by property type

Bathrooms

Clear all filters
Receive notifications when new entries are published.