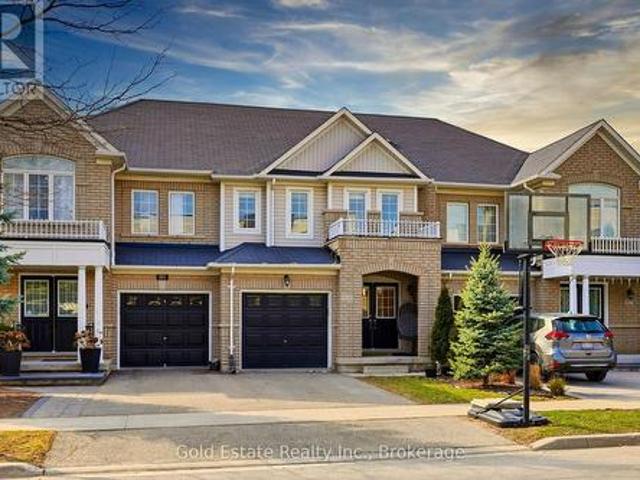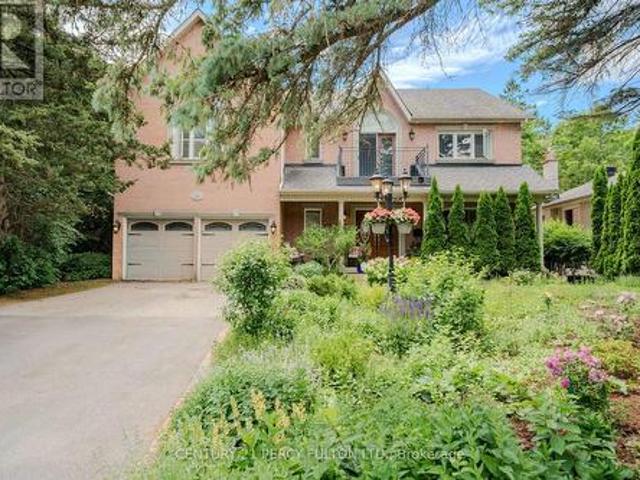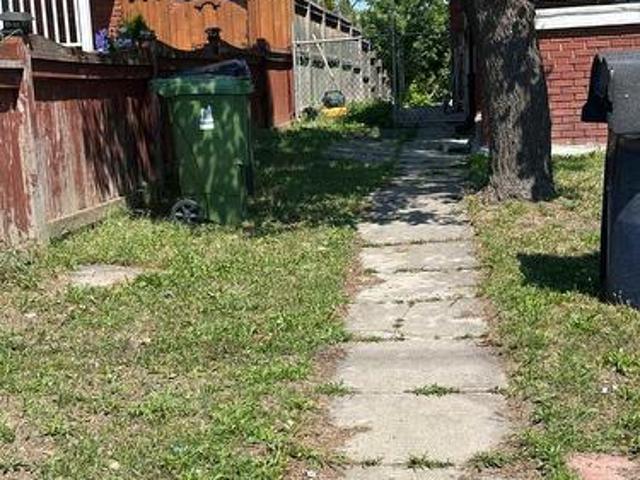
8,971 houses for sale in Mirvish Village

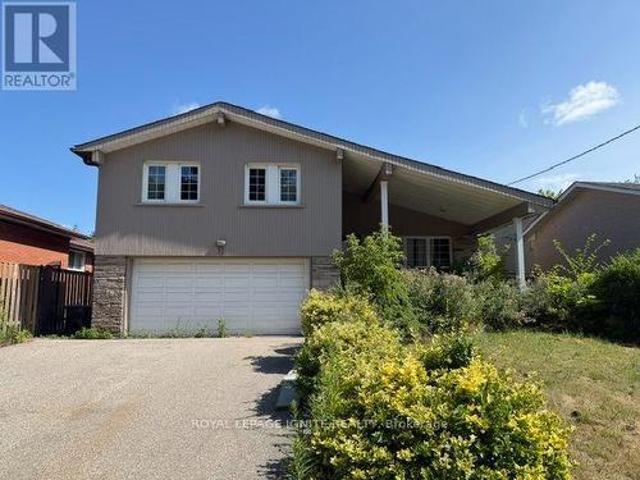
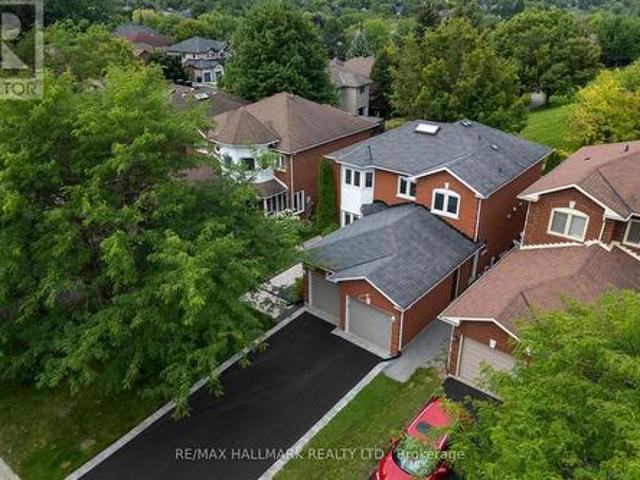
2931 Islington Avenue, Toronto, ON, M9L 2K3 house for sale | Listing ID W13658 | Royal LePage
View photo
House · for sale
$ 849,900
2931 Islington Avenue, Toronto, ON, M9L 2K3 house for sale | Listing ID W13658 | Royal LePage
Mirvish Village
· House
· Cellar
Mirvish Village · House · Cellar
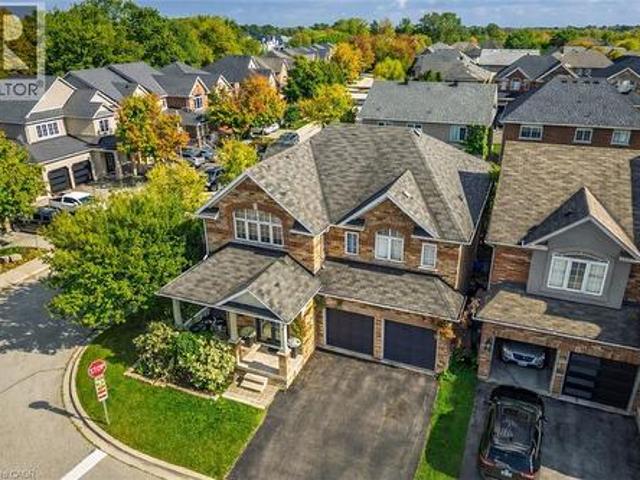
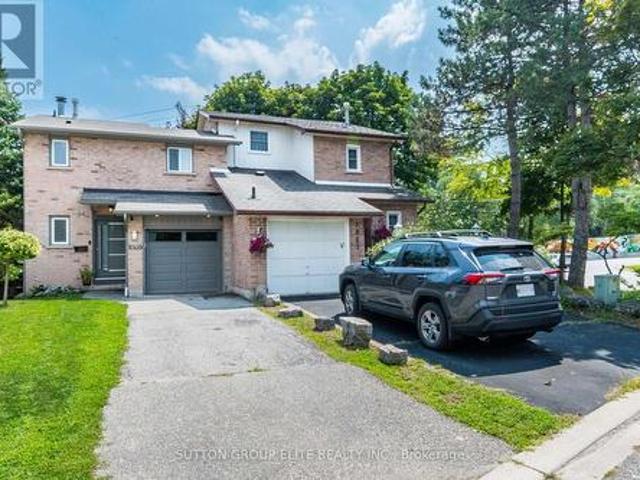
Prime Etobicoke Semidetached with Rental Income Potential. This semidetached offers an exceptional opportunity for first-time buyers or savvy investors in a highly desirable North Etobicoke community. The spacious main floor features a large living room, a generous dining area, a big kitchen, and three bright bedrooms with a full bathroom and powder room. The fully finished basement, with a separate entrance, boasts an income-generating suite (Two bedrooms, full bath, large kitchen, and living room), providing a significant boost to your finances. Located just minutes from major highways, top-rated schools, parks, and all essential amenities. Don't miss your chance to secure this property in a prime location! (Id: 27)
$ 849,900
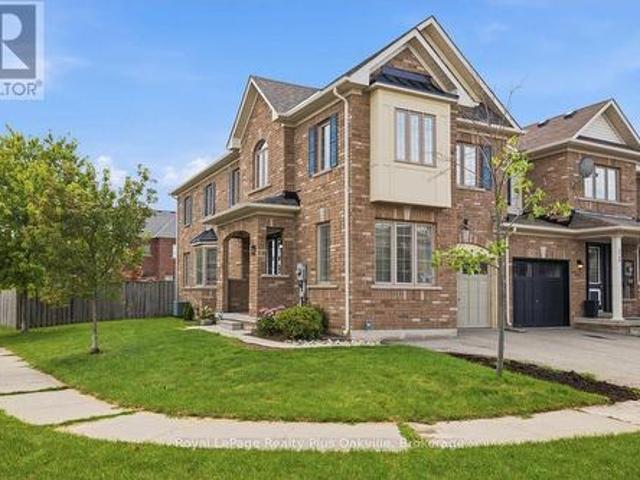
2146 Fiddlers Way, Oakville Wm Westmount, ON, L6M 0M5 house for sale | Listing ID W13662 | Royal LePage
View photo
House · for sale
$ 1,159,900
Updated
2146 Fiddlers Way, Oakville Wm Westmount, ON, L6M 0M5 house for sale | Listing ID W13662 | Royal LePage
Mirvish Village
· House
· Garden · Office room · Fireplace · Parking
Mirvish Village · House · Garden · Office room · Fireplace · Parking
Well-maintained, spacious and inviting end-unit townhouse offering over 2,600 square feet of total living space in Oakville's desirable Westmount community, located just minutes from the Oakville hospital, shopping, public transit, and top-rated schools. The main floor features 9-foot ceilings, hardwood floors, large windows for abundant natural light, a dedicated home office and a convenient two-piece bathroom. A double-door entry opens into a spacious foyer with inside entry from the garage. The open-concept kitchen comes equipped with stainless steel appliances and connects seamlessly to the dining area and a large living room with a gas fireplace. From here step outside into an oversized backyard featuring a convenient side gate and a rare, direct pass-through from the garage. A solid wood staircase leads to the second floor, which hosts three bedrooms and a large laundry room. The primary suite features a walk-in closet and a four-piece bathroom with a soaker tub and stand-alone s
$ 1,159,900
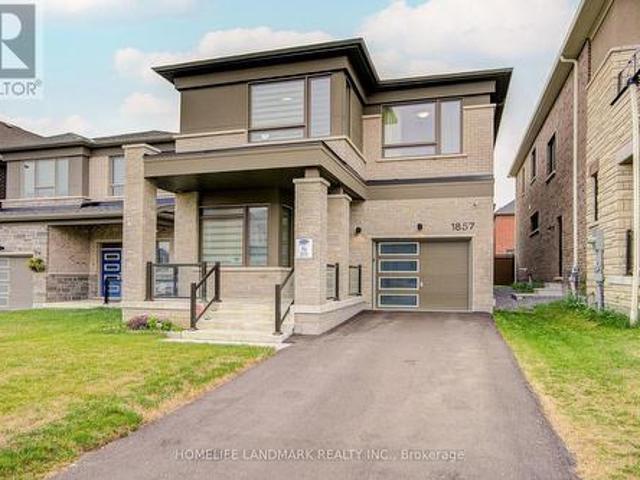
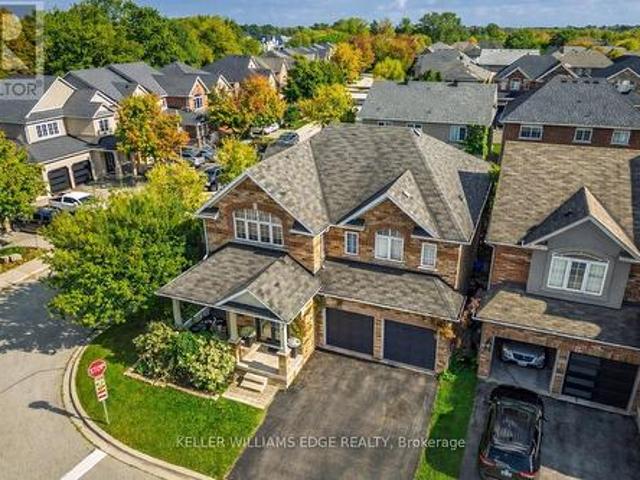
1857 Weeping Willow Lane, Pickering, ON, L1Y 0B5 house for sale | Listing ID E13661 | Royal LePage
View photo
House · for sale
$ 1,088,000
1857 Weeping Willow Lane, Pickering, ON, L1Y 0B5 house for sale | Listing ID E13661 | Royal LePage
Mirvish Village
· House
· Garden · Office room · Parking
Mirvish Village · House · Garden · Office room · Parking
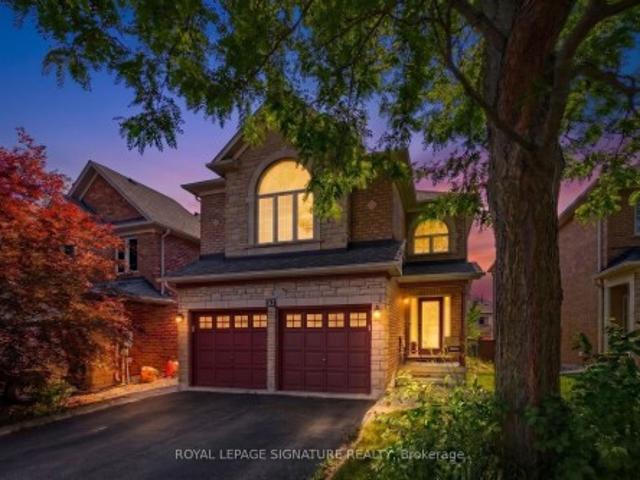
This Absolutely Stunning 2-Storey Detached Home Is A True Masterpiece Of Modern Design, Where Striking Aesthetics Meet Thoughtful Architecture At Every Turn. Featuring No Sidewalk And An Extra-Long Driveway Offering Additional Parking, This Exceptional Residence Boasts 9Ft Ceilings On Both The Main And Second Floors, Elegant 8Ft Doors Throughout, 4 Spacious Bedrooms, And 3.5 Luxurious Bathrooms. A Thoughtfully Designed Layout Features A Main Floor Den, Perfectly Suited As A Formal Living Room, Home Office, Music Room, Or Kids' Playroom. The Rare Dual Primary Bedroom Design Offers Two Spacious Suites With Enhanced Privacy And Comfort. Hardwood Flooring, Convenient Upstairs Laundry, And Numerous Upgrades Showcase The Quality And Attention To Detail Throughout. Enjoy A Fully Fenced Backyard, Offering Exceptional Privacy And A Serene Outdoor Retreat-Perfect For Entertaining, Relaxing, And Creating Cherished Family Memories. Situated In A Growing And Desirable North Pickering Community, Thi
$ 1,088,000
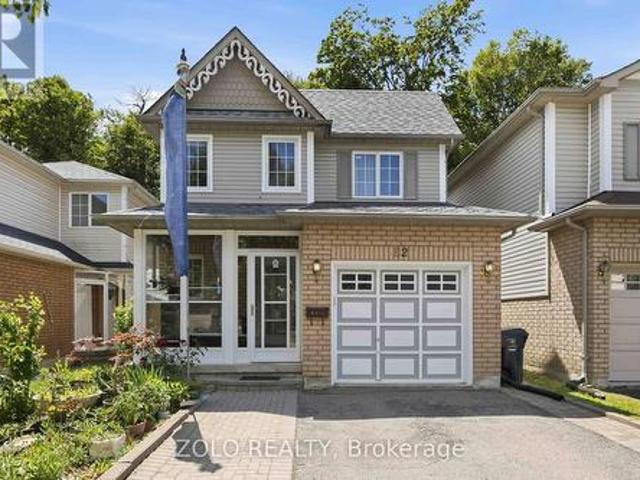
2 Armitage Crescent, Ajax, ON, L1T 4G6 house for sale | Listing ID E13660 | Royal LePage
View photo
House · for sale
$ 849,900
2 Armitage Crescent, Ajax, ON, L1T 4G6 house for sale | Listing ID E13660 | Royal LePage
Mirvish Village
· House
· Cellar
Mirvish Village · House · Cellar
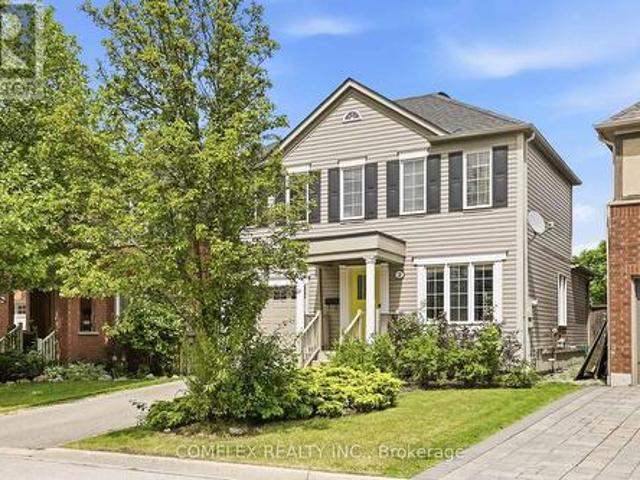
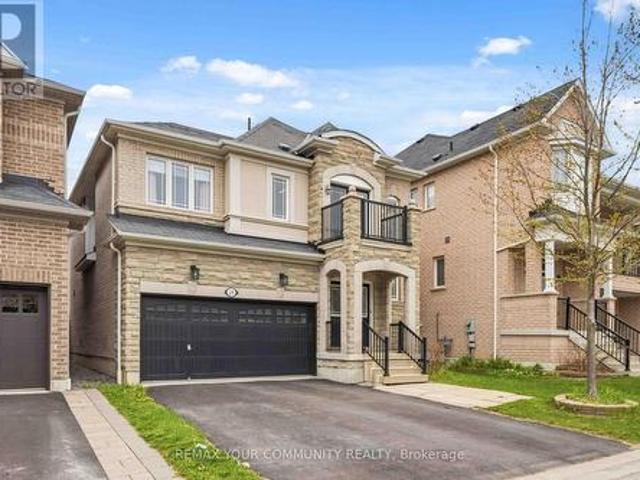
Welcome to 2 Armitage, a beautifully maintained home in one of Northwest Ajax's most sought-after neighbourhoods. This bright and inviting property features hardwood flooring on the main level, freshly painted interiors, and a functional layout perfect for families. The upper level offers three spacious bedrooms, while the finished basement adds valuable living space complete with a brand-new 3-piece washroom. Ideally located close to schools, parks, shopping, and transit, this home delivers comfort, convenience, and community. A fantastic opportunity in a prime Ajax location. Offers anytime. (Id: 27)
$ 849,900
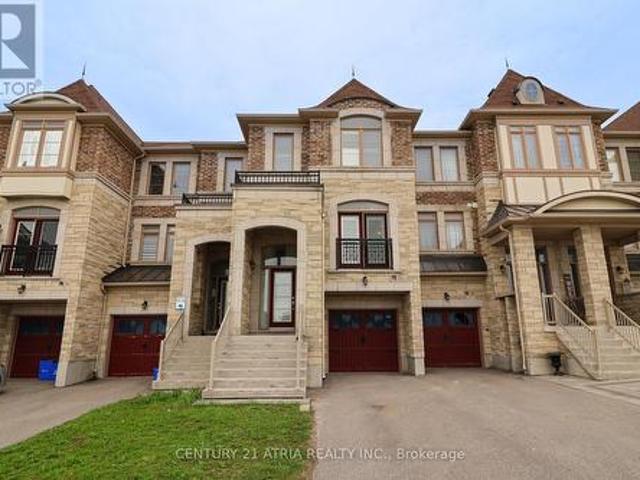
21 Mccullock Crescent, Ajax, ON, L1T 3X1 house for sale | Listing ID E13660 | Royal LePage
View photo
House · for sale
$ 715,000
21 Mccullock Crescent, Ajax, ON, L1T 3X1 house for sale | Listing ID E13660 | Royal LePage
Mirvish Village
· House
Mirvish Village · House
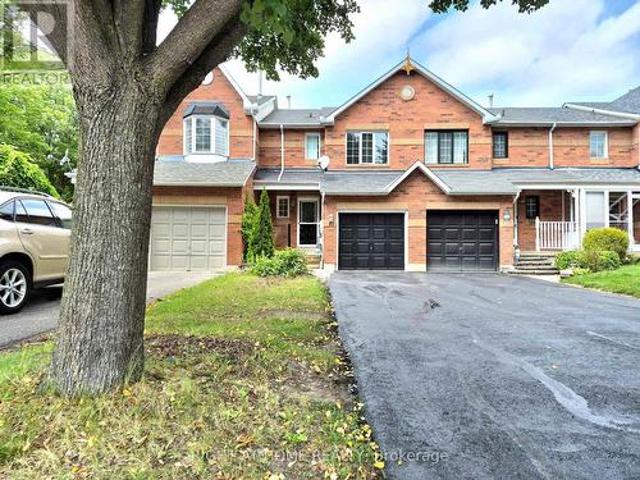
Discover modern living in this beautiful 3-bedroom townhouse, perfectly situated in one of Ajax's most sought-after and family-friendly neighborhoods. Boasting gorgeous contemporary finishes and countless upgrades throughout, this home is move-in ready. The inviting upper level features a wonderfully sized primary bedroom complete with a spacious walk-in closet, alongside two additional well-proportioned bedrooms. Whether you are a first-time homebuyer, a young couple, or a growing family, this functional and stylish layout is the ideal place to call home. Nestled on a private street, you are just steps away from public transit, Mullen Park, great schools, and local shopping. With too many upgrades to list and quick access to Highway 401, this is an absolute must-see. (Id: 27)
$ 715,000
82 Chatfield Drive, Ajax, ON, L1T 2J9 house for sale | Listing ID E13663 | Royal LePage
View photo
House · for sale
$ 739,000
82 Chatfield Drive, Ajax, ON, L1T 2J9 house for sale | Listing ID E13663 | Royal LePage
Mirvish Village
· House
Mirvish Village · House
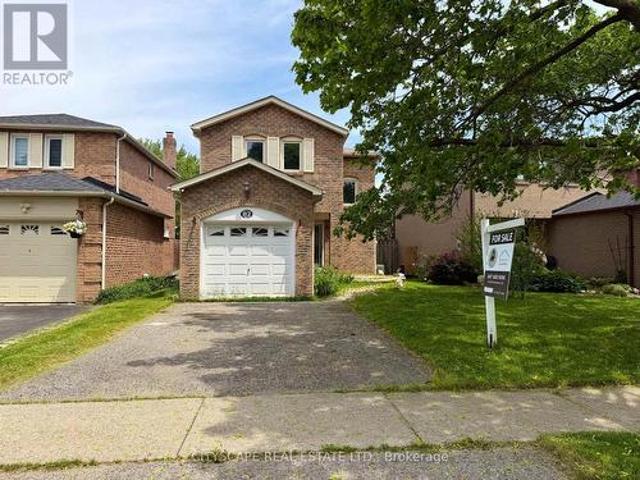
Stunning, move-in ready detached home in one of Central West Ajax's most coveted neighbourhoods, tucked away on a quiet, family-friendly crescent. This beautifully updated 3-bedroom, 2-bath property shows true pride of ownership with approximately $100K in quality upgrades throughout. Step into a bright and welcoming main floor featuring a separate living and dining area, elegant crown moulding, modern pot lights, smooth ceilings, and a walk-out to the backyard-perfect for entertaining. The renovated chef's kitchen showcases sleek quartz countertops, stylish backsplash, brand new stainless steel appliances, upgraded cabinetry, new sink + range, and refined finishes that give the home a fresh, contemporary feel. The entire main level has been freshly painted and upgraded with premium hardwood flooring, oak staircase with iron spindles, and all new interior and entry doors for a clean, elevated look. The upper level offers three generous bedrooms with ample natural light, finished with n
$ 739,000
11 Fulwell Crescent, Toronto, ON, M3J 1Y4 house for sale | Listing ID W13659 | Royal LePage
View photo
House · for sale
$ 1,193,500
11 Fulwell Crescent, Toronto, ON, M3J 1Y4 house for sale | Listing ID W13659 | Royal LePage
Mirvish Village
· House
· Terrace
Mirvish Village · House · Terrace
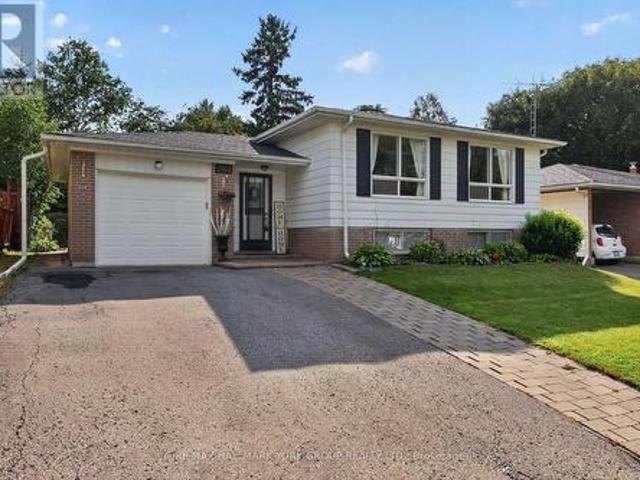
Detached side split house on a Quiet Crescent Close To York University, Walk Out To Terrace, Close Walk To Ravine, Grocery Stores, Schools, Subway System. (Id: 27)
$ 1,193,500
384 Glenrose Road, Newmarket, ON, L3Y 4M3 house for sale | Listing ID N13662 | Royal LePage
View photo
House · for sale
$ 899,900
384 Glenrose Road, Newmarket, ON, L3Y 4M3 house for sale | Listing ID N13662 | Royal LePage
Mirvish Village
· House
· Garden · Office room · Fireplace · Gym · Parking · Cellar
Mirvish Village · House · Garden · Office room · Fireplace · Gym · Parking · Cellar
Welcome to 384 Glenrose Road, Newmarket! Nestled in one of Newmarket's most desirable family-friendly neighbourhoods, this charming 3 plus 1-bedroom, 2 bathroom home offers the perfect blend of comfort, functionality and location. The bright and inviting layout features hardwood throughout the main floor, crown moulding, an updated kitchen and a fully finished basement with gas fireplace that provides additional living space. Ideal for a family room, home office, gym or play area. This home also features a single-car garage with private driveway, and a well-maintained yard, perfect for outdoor entertaining or relaxing with family and friends. Located in an exceptional sought after neighbourhood, this property is just minutes from top-rated schools, parks, shopping, restaurants, public transit and all of the amenities that Newmarket has to offer. Whether you're a first-time buyer, growing family or downsizer this move-in ready home is an outstanding opportunity in a highly sought-after
$ 899,900
785 Lansdowne Avenue, Toronto, ON, M6H 3Z1 house for sale | Listing ID W13655 | Royal LePage
View photo
House · for sale
$ 1,149,000
785 Lansdowne Avenue, Toronto, ON, M6H 3Z1 house for sale | Listing ID W13655 | Royal LePage
Mirvish Village
· House
· Parking
Mirvish Village · House · Parking
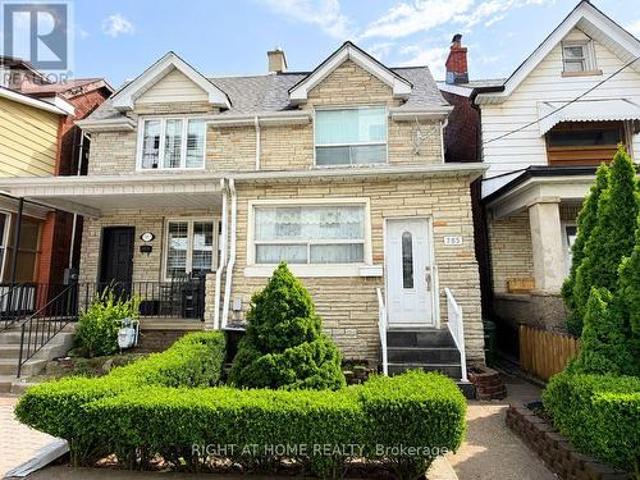
Exceptional investment or multi-generational living opportunity in Toronto's vibrant west-end! This well-maintained 2-storey semi-detached home features 3 self-contained units, each with its own kitchen and washroom, offering excellent flexibility for homeowners and investors alike. Spacious and functional layout with strong rental income potential. Rare 2-car rear parking adds convenience and value. Ideally located in a highly sought-after neighbourhood, just minutes to Lansdowne Station on TTC Line 2, providing quick access to Downtown Toronto. Close to Dufferin Mall, grocery stores, restaurants, cafés, parks, schools, and everyday amenities. Enjoy easy access to the vibrant communities of Bloordale Village and the Junction Triangle, offering a dynamic urban lifestyle with excellent transit connectivity. A fantastic opportunity to live in one unit and rent the others, or add a turnkey income-producing property to your portfolio. (Id: 27)
$ 1,149,000
19 James Street, Georgetown, ON, L7G 2H2 house for sale | Listing ID 40853 | Royal LePage
View photo
House · for sale
$ 939,900
19 James Street, Georgetown, ON, L7G 2H2 house for sale | Listing ID 40853 | Royal LePage
Mirvish Village
· House
· Office room · Deck · Lift
Mirvish Village · House · Office room · Deck · Lift
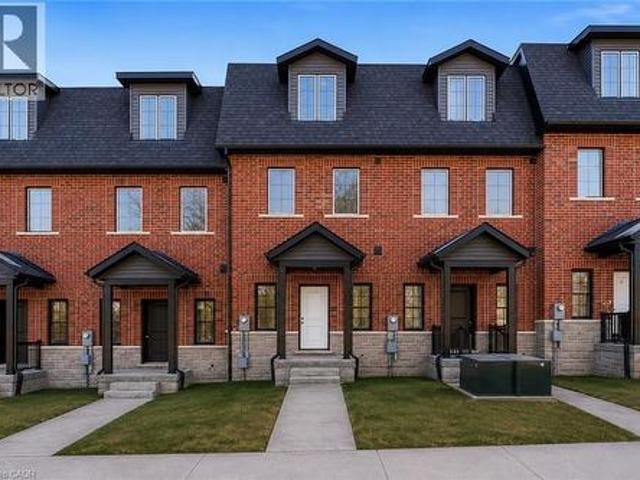
This home qualifies for the new HST government rebate! Experience elevated living in this brand-new, thoughtfully curated 1,960 square foot luxury townhome, complete with Tarion warranty for added peace of mind. Offering three sunlit bedrooms and a spacious loft, every level has been designed to feel like a private sanctuary from the pace of the day. The expansive living area flows beautifully into a bright, open-concept kitchen and dining space. An inviting backdrop for effortless entertaining or intimate family moments. A stunning upper-level loft provides flexibility for a stylish home office, creative studio or cozy reading retreat. An optional, whisper-quiet elevator connecting each floor can enhance these spaces. Just off the kitchen, a generous wood deck overlooks Veteran's Walk Park, creating a seamless indoor-outdoor experience and a tranquil setting for morning coffee or evening gatherings. Buyers can personalize their home by selecting the kitchen and bathroom cabinetry they
$ 939,900
82 Piperbrook Crescent, Toronto, ON, M1E 5G9 house for sale | Listing ID E13658 | Royal LePage
View photo
House · for sale
$ 1,020,000
82 Piperbrook Crescent, Toronto, ON, M1E 5G9 house for sale | Listing ID E13658 | Royal LePage
Mirvish Village
· House
Mirvish Village · House
Welcome to Morningside, set at the end of a quiet, family-friendly cul-de-sac and framed by a private, tree-lined ravine, 82 Piperbrook Cres is a rare West Hill sanctuary where nature, comfort, and opportunity meet. Wake to sunlight streaming across an east-facing lot, then gather in an inviting, open living and dining room set over rich updated flooring (2020). The updated kitchen (2023) opens to the ravine. Morning coffee with birdsong, summer evenings beneath the trees, all just beyond your back door. While a convenient two-piece powder room completes the main level. Upstairs, three well-proportioned bedrooms are served by two full bathrooms and include a serene primary retreat with a walk-in closet. Below, a fully finished lower level with a separate side entrance and its own kitchen adds a bedroom and a full bathroom. Effortless flexibility for extended family, a welcoming guest suite, or income potential. Bringing the home to approximately 2,000 sq ft of comfortable, finished liv
$ 1,020,000
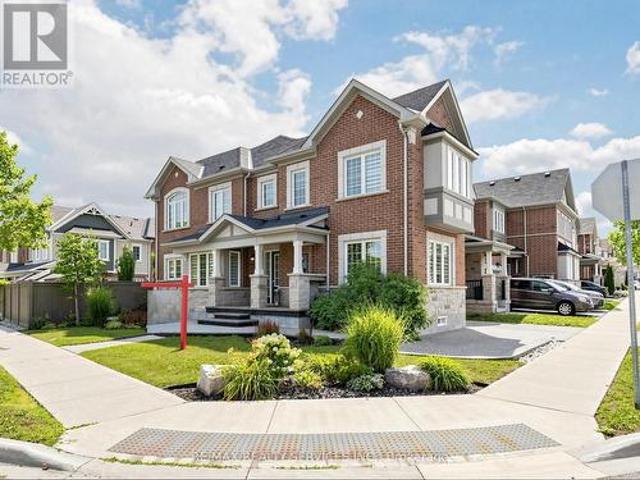
314 Beasley Terrace, Milton, ON, L9E 1C4 house for sale | Listing ID W13661 | Royal LePage
View photo
House · for sale
$ 939,985
314 Beasley Terrace, Milton, ON, L9E 1C4 house for sale | Listing ID W13661 | Royal LePage
Mirvish Village
· House
· Office room · Terrace · Parking · Cellar
Mirvish Village · House · Office room · Terrace · Parking · Cellar
Welcome to 314 Beasley Terrace in the family-friendly, high-demand Ford neighbourhood of South Milton! Built by Mattamy Homes, this freehold corner townhome offers 4 bedrooms + Office, 3 bathrooms, and 1,906 sq. Ft. of living space + unfinished basement. And with its side elevation and abundance of windows, it lives just like a semi-detached home. Set on a 43' frontage corner lot, this home showcases a stunning stone and brick elevation and is professionally landscaped all the way around with an exposed aggregate driveway, walkways, and porch. Park two cars on the private driveway with direct garage access into the home. Inside, the desirable open-concept main floor is flooded with natural light and features a gourmet kitchen with island, a spacious great room, and a dining room complete with a built-in bar/coffee station, plus a dedicated office. All finished with laminate and tile flooring throughout. Upper Level. Four large bedrooms, bright hallways, with hardwood stairs leading up
$ 939,985
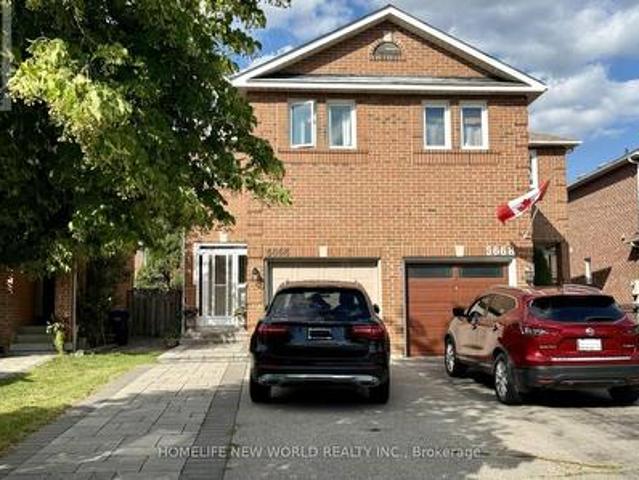
5666 Cortina Crescent, Mississauga, ON, L4Z 3R4 house for sale | Listing ID W13656 | Royal LePage
View photo
House · for sale
$ 858,800
5666 Cortina Crescent, Mississauga, ON, L4Z 3R4 house for sale | Listing ID W13656 | Royal LePage
Mirvish Village
· House
· Office room · Cellar
Mirvish Village · House · Office room · Cellar
Beautifully updated semi-detached home in the highly sought-after Hurontario community! This bright and spacious 3+1 bedroom home has been recently upgraded with fresh paint throughout, brand-new LED pot lights, an upgraded kitchen with a quartz countertop & ceramic backsplash and bathrooms, and new flooring on the second level & basement. The finished basement offers additional living space, perfect for a recreation room, home office, or guest suite. No sidewalk with a private driveway that accommodates up to 4 vehicles. The property is located in the highly ranked St. Francis Xavier Secondary School catchment, just steps to parks, schools, and 24-hour public transit. With easy access to Highways 401 & 403, the upcoming Hurontario LRT line, Square One Shopping Centre, Heartland Town Centre, supermarkets, restaurants, and all major amenities. An exceptional opportunity to own a move-in-ready home in one of Mississauga's most convenient and family-friendly neighborhoods. Don't miss it!
$ 858,800
5444 Sundial Road, Burlington, ON, L7L 7N1 house for sale | Listing ID W13663 | Royal LePage
View photo
House · for sale
$ 1,599,000
5444 Sundial Road, Burlington, ON, L7L 7N1 house for sale | Listing ID W13663 | Royal LePage
Mirvish Village
· House
· Office room · Fireplace · Swimming pool
Mirvish Village · House · Office room · Fireplace · Swimming pool
Discover luxury living in The Orchard! 5444 Sundial Road is a stunning 4+1 bedroom executive residence blending modern sophistication withfamily warmth. Situated on a premium lot with no neighbors on one side and across from Twelve Mile Trail, this property offers rare privacy and abackyard oasis with a shimmering saltwater inground pool and tranquil waterfall feature. With the prestigious R-2000 designation, this homeoffers exceptional energy efficiency, superior air quality, and year-round comfort. Step inside and your eyes are drawn to spectacular 20 ftvaulted ceilings in the formal living room, creating an airy, sun-drenched first impression. The seamless main floor layout offers a separate familyroom with a cozy gas fireplace and a versatile flex room, ideal for a sophisticated home office or custom bar area. The chef's kitchen is ashowstopper, featuring premium finishes and flowing effortlessly into the formal dining room-perfect for hosting family and friends. The mainfloor laun
$ 1,599,000
5444 Sundial Road, Burlington, ON, L7L 7N1 house for sale | Listing ID 40854 | Royal LePage
View photo
House · for sale
$ 1,599,000
5444 Sundial Road, Burlington, ON, L7L 7N1 house for sale | Listing ID 40854 | Royal LePage
Mirvish Village
· House
· Garden · Office room · Fireplace · Swimming pool
Mirvish Village · House · Garden · Office room · Fireplace · Swimming pool
Discover luxury living in The Orchard! 5444 Sundial Road is a stunning 4+1 bedroom executive residence blending modern sophistication with family warmth. Situated on a premium lot with no neighbors on one side and across from Twelve Mile Trail, this property offers rare privacy and a backyard oasis with a shimmering saltwater inground pool and tranquil waterfall feature. With the prestigious R-2000 designation, this home offers exceptional energy efficiency, superior air quality, and year-round comfort. Step inside and your eyes are drawn to spectacular 20 ft vaulted ceilings in the formal living room, creating an airy, sun-drenched first impression. The seamless main floor layout offers a separate family room with a cozy gas fireplace and a versatile flex room, ideal for a sophisticated home office or custom bar area. The chef’s kitchen is a showstopper, featuring premium finishes and flowing effortlessly into the formal dining room—perfect for hosting family and friends. The main flo
$ 1,599,000
82 Belmont Boulevard, Halton Hills, ON, L7G 6E7 house for sale | Listing ID W13662 | Royal LePage
View photo
House · for sale
$ 989,000
82 Belmont Boulevard, Halton Hills, ON, L7G 6E7 house for sale | Listing ID W13662 | Royal LePage
Mirvish Village
· House
· Office room · Parking · Fireplace · Cellar
Mirvish Village · House · Office room · Parking · Fireplace · Cellar
Situated on a peaceful, family oriented street in the heart of Georgetown, 82 Belmont Boulevard is a beautifully maintained 2 story detached home offering over 2,200 square feet of bright above grade living space, plus a fully finished lower level. Built in 2001 on a 38.97 x105.08-foot lot with a double garage and six car parking, this home features a thoughtful four bedroom, three bathroom layout detailed with rich hardwood flooring across the main and upper storeys. The core of the home is a sunlit, open concept kitchen equipped with a center island, stainless steel appliances, and a custom backsplash that transitions effortlessly into the dining room, while dual gas fireplaces bring warmth to both the living and family rooms. Downstairs, the basement leverages large above grade windows to brighten an expansive recreation space, a private home theater, and a flexible home office setup. Everyday practicality is built right in with central vacuum and a main floor laundry room offering
$ 989,000
28 Cater Avenue, Ajax, ON, L1Z 0G1 house for sale | Listing ID E13661 | Royal LePage
View photo
House · for sale
$ 1,049,000
28 Cater Avenue, Ajax, ON, L1Z 0G1 house for sale | Listing ID E13661 | Royal LePage
Mirvish Village
· House
· Office room · Parking · Balcony · Cellar
Mirvish Village · House · Office room · Parking · Balcony · Cellar
Welcome to This Beautifully Maintained 4+1 Beds, 4 Baths, 2 Car Garage Detached Home In A Prime Northeast Ajax Community! This Spacious And Well-Designed Home Is Perfect For Families of All Sizes. Bright And Functional Open-Concept Living And Dining Area Flow Seamlessly Into A Modern Kitchen with Stainless Steel Appliances And A Gas Stove, Perfect For Everyday Living And Entertaining. Main Floor Boasts Hardwood Floors Throughout, While Upstairs Offers Generous-Sized Bedrooms And A Walk-Out To A Private Balcony, Ideal For Relaxing And Enjoying Your Morning Coffee. The Finished Basement Features A Large Rec Room, One Bedroom And A Full Bath, Providing Excellent Additional Living Space For Extended Family, Guests Or A Home Office. (Id: 27)
$ 1,049,000
1009 Ibar Way, Mississauga, ON, L5H 4H7 house for sale | Listing ID W13657 | Royal LePage
View photo
House · for sale
$ 999,000
Updated
1009 Ibar Way, Mississauga, ON, L5H 4H7 house for sale | Listing ID W13657 | Royal LePage
Mirvish Village
· House
· Garden · Fireplace · Cellar
Mirvish Village · House · Garden · Fireplace · Cellar
Absolutely stunning. Incredibly renovated 3 bedroom, 4 bathroom semi in desirable Lorne Park. High quality materials and workmanship combined with great design transformed this place into living oasis. Open concept main floor layout, kitchen with large centre island, stainless steel appliances, b/i microwave, quartz countertops, living room with wood fireplace and dining room with skylight and walk-out to very private pie shaped back yard. On upper levels you will find 3 decent size bedrooms, primary with 3 pc ensuite and walk-in closet, 2nd bedroom with 5 pc ensuite and large custom built-in closet and 3rd one with custom built in closet as well. All bedrooms have bay windows allowing for more day light. Renovation includes also all doors and trims throughout, new staricase and railings, engineered hardwood, new entry door. Finished basement offers great place for entertaining with wet bar, electric fireplace and 4 pc bathroom. Very convenient location close to Port Credit and parks.
$ 999,000
544 Bessborough Drive, Milton, ON, L9T 8V9 house for sale | Listing ID W13660 | Royal LePage
View photo
House · for sale
$ 1,399,000
544 Bessborough Drive, Milton, ON, L9T 8V9 house for sale | Listing ID W13660 | Royal LePage
Mirvish Village
· House
· Garden · Parking · Cellar
Mirvish Village · House · Garden · Parking · Cellar
Exceptional detached home featuring 4+2 bedrooms and 6 bathrooms, with more 3400 sqft living space. This beautifully maintained home features hardwood flooring throughout, fresh paint, 3 full kitchens, 2 laundry areas, 200-AMP electrical service, EV charging, central vacuum, a backyard storage room, exposed aggregate driveway, and parking for up to 7 vehicles. A standout feature is the legal 2-bedroom basement apartment with 2 bathrooms, 2 kitchens, a separate side entrance, and private laundry, generating approximately $3,000/month in rental income-ideal for investors, extended families, or mortgage assistance. Perfectly located directly across from the Mattamy National Cycling Centre and just minutes from the upcoming Wilfrid Laurier University and Conestoga College Milton campuses, offering outstanding long-term growth potential. A rare opportunity combining luxury, space, income, and location. (Id: 27)
$ 1,399,000
872 Hilton Boulevard, Newmarket, ON, L3X 2H8 house for sale | Listing ID N13662 | Royal LePage
View photo
House · for sale
$ 1,448,000
872 Hilton Boulevard, Newmarket, ON, L3X 2H8 house for sale | Listing ID N13662 | Royal LePage
Mirvish Village
· House
· Cellar
Mirvish Village · House · Cellar
Rarely Offered! A beautifully renovated executive residence backing directly onto picturesque parkland in prestigious Stonehaven-Wyndham, one of Newmarket's most sought-after family communities. Offering approx. 1,942 sq.ft. Above grade plus a 1,060 sq. Ft. professionally finished one-bedroom basement with separate entrance, this sophisticated turnkey home was extensively renovated throughout 2023-2024 with exceptional attention to detail. The stunning designer kitchen features quartz countertops, high-end stainless steel Whirlpool appliances, elegant cabinetry and refined finishes, complemented by new flooring, beautifully renovated bathrooms, fresh designer paint and pot lights throughout. Offering 3+1 spacious bedrooms and 5 updated washrooms (4 full & 1 powder), every above-grade bedroom enjoys its own private ensuite, an exceptionally rare and desirable feature. The luxurious primary retreat showcases an oversized walk-in closet and tranquil views overlooking the park. Convenient
$ 1,448,000
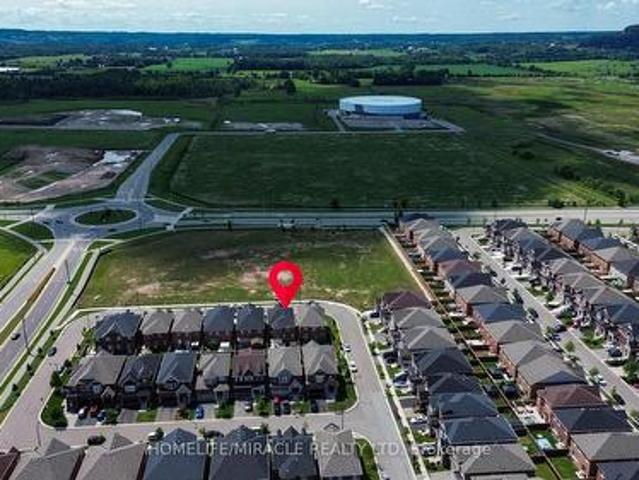
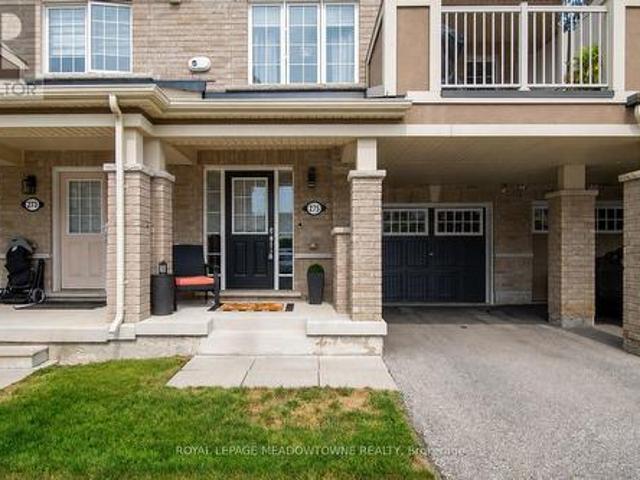
275 Eves Gate, Milton, ON, L9E 0A2 house for sale | Listing ID W13663 | Royal LePage
View photo
House · for sale
$ 764,000
275 Eves Gate, Milton, ON, L9E 0A2 house for sale | Listing ID W13663 | Royal LePage
Mirvish Village
· House
· Office room · Balcony · Parking
Mirvish Village · House · Office room · Balcony · Parking
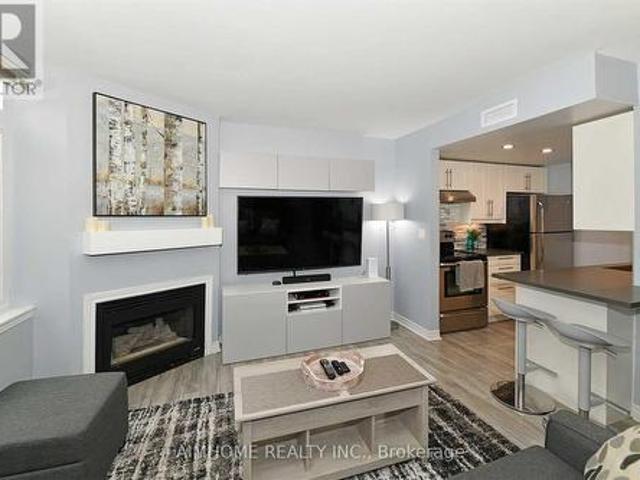
Welcome to 275 Eves Gate, a beautifully maintained freehold townhome in Milton's sought-after Ford neighbourhood. Offering 3 bedrooms, 3 bathrooms and parking for 2 vehicles, this home combines style, comfort and convenience. The open concept kitchen overlooks the dining area and features dark cabinetry, under cabinet lighting, tiled backsplash, stainless steel appliances, a double door pantry, breakfast bar seating, pot lights and upgraded lighting. The bright main living area showcases laminate flooring, neutral décor and direct access to a private balcony for year-round enjoyment. A versatile den on the main level offers the perfect space for a home office or flex room, while laundry is conveniently located on the main living level. Upstairs, the spacious primary bedroom accommodates king-sized furniture and features a window seat, his and hers closets and a private 3-piece ensuite with a stand-up shower. Two additional generously sized bedrooms, a 4-piece main bathroom, large linen
$ 764,000
134 Dundonnell Place, Vaughan, ON, L4H 4R8 house for sale | Listing ID N13659 | Royal LePage
View photo
House · for sale
$ 1,049,000
134 Dundonnell Place, Vaughan, ON, L4H 4R8 house for sale | Listing ID N13659 | Royal LePage
Mirvish Village
· House
· Patio · Office room · Deck
Mirvish Village · House · Patio · Office room · Deck
This Fabulous Modern Freehold Townhome Is One Of The Largest Models Situated In The Highly Sought-After Vellore Village! This Well Taken Care Of, Move-In Ready Home Offers A Perfect Blend Of Comfort And Convenience. The Chef's Kitchen Features Its Very Own Servery as well as Professional Built-In Stainless Steel Appliances, Granite Counters, Wall Oven & Gas Cooktop-Ideal For Everyday Living And Entertaining. Smooth Ceilings On Main Floor, With Dark Hardwood Flooring And Potlights Throughout Main And Second Floors. The Spacious Primary Retreat Boasts A Luxurious 5-Piece Ensuite Complete With A Jetted Tub And Frameless Glass Shower. Bright And Versatile Lower Level Rec Room With Walkout To Patio Offers Incredible Potential As A Fourth Bedroom, Home Office, Or Guest Suite, With Rough-In For A 3-Piece Bathroom. Enjoy Outdoor Living On The Massive Deck With Stairs-Perfect For Gatherings And Relaxation. Located In A Convenient, Family-Friendly Neighbourhood Close To Highly Ranked Schools, Tr
$ 1,049,000
1 100 Redpath Avenue, Toronto, ON, M4S 2J7 townhouse for sale | Listing ID C13655 | Royal LePage
View photo
Townhouse · for sale
$ 788,000
1 100 Redpath Avenue, Toronto, ON, M4S 2J7 townhouse for sale | Listing ID C13655 | Royal LePage
Mirvish Village
· Townhouse
· Parking
Mirvish Village · Townhouse · Parking
Exceptional Value at the Premium Location in the Heart of Midtown Toronto! Nestled in one of Toronto's most sought-after neighbourhoods (Mount Pleasant West). Beautiful Bright 2 Storey Corner Unit In Lillipath Lanes. 2 Bdrm, 2 Bath Townhome Is In Move In Condition & Has 2 Owned Parking Spots. Extra Parking Can Be Rented Out. Reno'd Kitchen S/S/ App. Quartz Counter, & B/Fast Bar. Just a short walk to the best of Yonge/Eglinton: cafes, bars, restaurants, pharmacies, fitness studios, boutiques, movie theatre and the Yonge Eglinton Centre, the soon-to-be-operating LRT just around the corner. (Id: 27)
$ 788,000
4875 Valera Road, Burlington, ON, L7M 0H4 house for sale | Listing ID W13660 | Royal LePage
View photo
House · for sale
$ 889,000
4875 Valera Road, Burlington, ON, L7M 0H4 house for sale | Listing ID W13660 | Royal LePage
Mirvish Village
· House
· Office room · Cellar
Mirvish Village · House · Office room · Cellar
Welcome to 4875 Valera Road, a fully updated townhouse in the heart of Alton Village that blends modern sophistication with functional design. This bright, east-facing home offers nearly 1,500 sq ft of above-grade living space, complemented by a 500 sq ft of professionally finished basement (2022). The interior features premium hardwood flooring throughout (2021) and a striking oak staircase (2025). Updates include vanities (2024), new window glass (2026), and a refreshed kitchen featuring a quartz countertop (2021). Basement is professionally finished with a 3pc bathroom making it ideal for hosting or additional office space. This home has an exceptionally deep backyard-a rare find for the area-featuring a large, custom-built gazebo (2022) perfect for entertaining. The property is located near highly regarded schools, shopping, parks, and everyday conveniences. A Move In Ready Home In One Of Burlington's Most Sought After Neighborhoods! A Must See! (Id: 27)
$ 889,000
30 Willowgate Drive, Markham, ON, L3P 1G3 house for sale | Listing ID N13659 | Royal LePage
View photo
House · for sale
$ 2,688,177
30 Willowgate Drive, Markham, ON, L3P 1G3 house for sale | Listing ID N13659 | Royal LePage
Mirvish Village
· House
· Office room · Fireplace · Parking · Air conditioning
Mirvish Village · House · Office room · Fireplace · Parking · Air conditioning
Welcome to this extraordinary custom-built residence offering coveted indirect waterfront living beside Milne Dam Conservation Park. A breathtaking 305-acre natural sanctuary in the heart of Markham, where the serenity of nature blends seamlessly with urban convenience. This expansive 5-bedroom, 4-bathroom home presents a rare opportunity to own a private retreat in one of Markham's most sought-after neighbourhoods. Inside, impressive architectural details, gleaming hardwood floors, a soaring cathedral ceiling, and an operable skylight create an elegant first impression. The chef-inspired kitchen features a large centre island, granite countertops, and under-cabinet lighting, while the inviting family room showcases a stunning floor-to-ceiling stone wood-burning fireplace. Formal living and dining rooms, a private office, laundry room, side entrance, interior garage access, and newly installed Carrier A/C complete the main level. The luxurious primary suite offers a vaulted ceiling, si
$ 2,688,177

Get email alerts

Don't miss out: be the first to know about new properties

The alert was correctly created

On subscribing you accept the conditions of use and the privacy policy
Alert
Receive new ads in your inbox
Save this search
Receive alerts for new listings

We'll send you an email when we have new properties for: "Houses for sale in Mirvish Village"

The alert was correctly created

Get email alerts and be the first to see new listings
Required field
On subscribing I accept the terms of the privacy policy
Perfect! You'll soon start receiving new listings via email
Alert
Receive an email when we have new ads for Houses for sale in Mirvish Village
Save this search
Filters

Bedrooms

Area (sq.ft)

sq.ft
sq.ft

Price

$
$

Filter by property type

Bathrooms

Clear all filters
Receive notifications when new entries are published.