1,879 houses for sale in Mitchell Heights

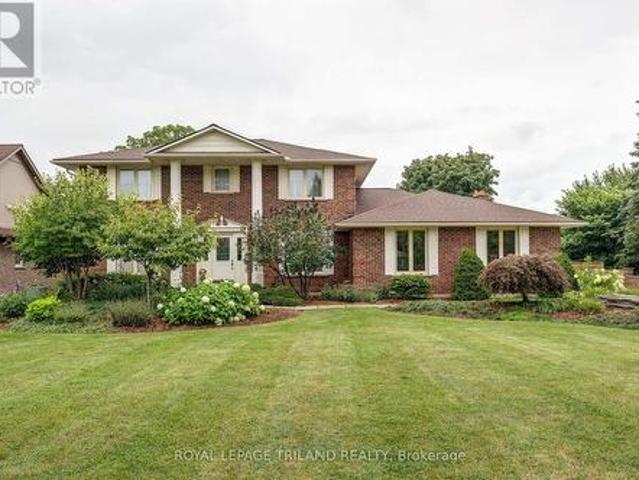
17 Steeplechase Court, St. Thomas, ON, N5R 6H5 house for sale | Listing ID X13668 | Royal LePage
View photo
House · for sale
$ 614,900
17 Steeplechase Court, St. Thomas, ON, N5R 6H5 house for sale | Listing ID X13668 | Royal LePage
Mitchell Heights
· House
· Garden · Fireplace
Mitchell Heights · House · Garden · Fireplace
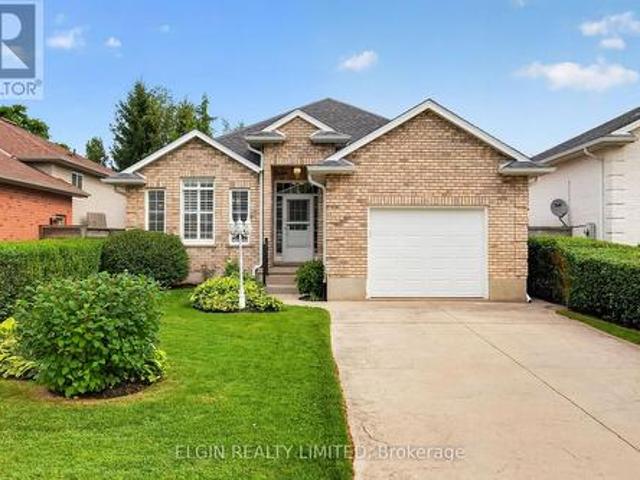
Welcome to 17 Steeplechase Court, a 3-bedroom, 2-full-bath home tucked away on a quiet cul-de-sac. The bright, open-concept living room features a cozy gas fireplace and flows seamlessly into the eat-in kitchen. Just off the kitchen, the relaxing sunroom is the perfect spot to unwind while overlooking the landscaped, fully fenced backyard and in-ground pool-an ideal setup for summer entertaining and family fun. The lower level offers even more living space with a spacious, bright family room complete with a second gas fireplace, creating a warm and comfortable space to relax or entertain. Located on a peaceful street close to Elgin Mall, shopping, restaurants, and everyday amenities, 17 Steeplechase Court offers a wonderful combination of space, comfort, and outdoor living. (Id: 27)
$ 614,900
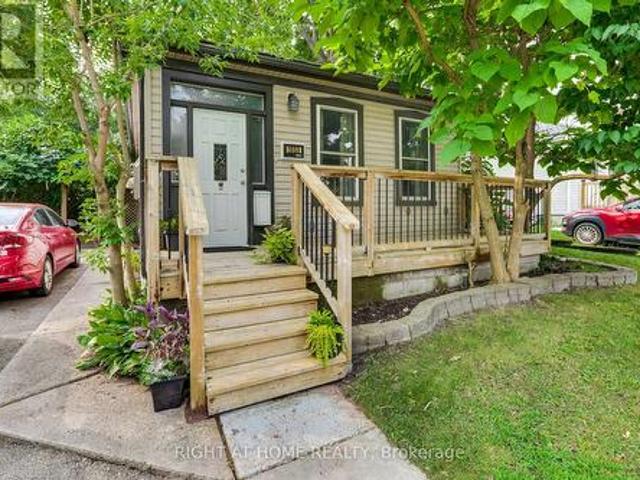
1053 Frances Street, London East M, ON, N5W 2L8 house for sale | Listing ID X13671 | Royal LePage
View photo
House · for sale
$ 439,000
1053 Frances Street, London East M, ON, N5W 2L8 house for sale | Listing ID X13671 | Royal LePage
Mitchell Heights
· House
· Garden · Office room · Deck · Parking · Equipped kitchen · Cellar
Mitchell Heights · House · Garden · Office room · Deck · Parking · Equipped kitchen · Cellar
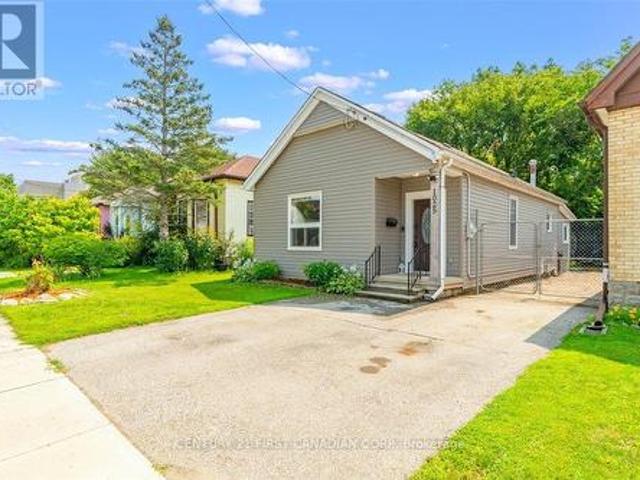
Welcome to this adorable, fun home in the Old East Village. This 2 bedroom, 2 full bath home has outstanding charm, sure to captivate. Front foyer comes complete with a barn door into bedroom/office and plenty of storage space. The spacious kitchen has a gas countertop range, built-in dishwasher, tin ceiling and lots of cupboards, leading to the main floor laundry, 3 piece bathroom and outside to a covered deck. Primary bedroom has an ensuite with soaker tub. Huge backyard with a side ramp leading up to the deck, perfect for those with mobility issues plus a garden shed and fire pit. Parking for two cars and a private front porch, add to the charm. Basement has a workshop, with built-in cabinets, a large utility room, plus an open area perfect for a den, complete with a pool table. Located on a quiet street, within walking distance of 100 Kellogg Lane, one of Canada's premier entertainment areas. A perfect home for first time homebuyers, or those looking to downsize somewhat. (Id: 27)
$ 439,000
213 Fourth Street, West Elgin Rodney, ON, N0L 2C0 house for sale | Listing ID X13670 | Royal LePage
View photo
House · for sale
$ 474,900
213 Fourth Street, West Elgin Rodney, ON, N0L 2C0 house for sale | Listing ID X13670 | Royal LePage
Mitchell Heights
· House
· Garden · Swimming pool · Parking · Cellar
Mitchell Heights · House · Garden · Swimming pool · Parking · Cellar
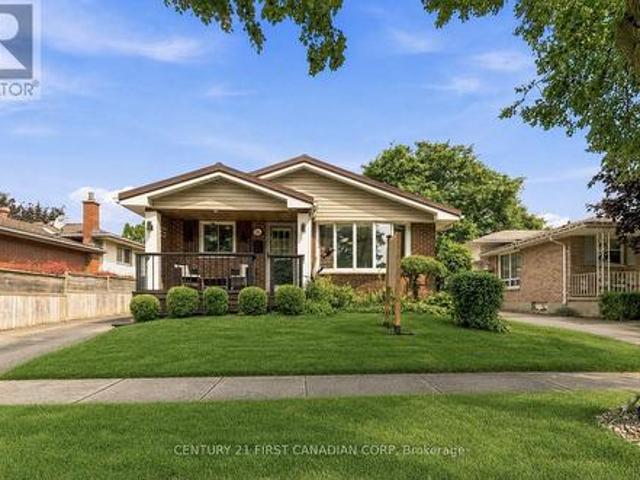
Welcome to 213 4th Street, a beautifully updated raised ranch on a quiet corner lot in a peaceful pocket of Rodney. This move-in-ready 3-bedroom home features a brand-new kitchen with 36' high uppers, crown molding, stainless steel fridge and over-range microwave, granite countertops, double basin sink, and a stylish subway tile backsplash. Bright main-floor living room and formal dining area flow together nicely, offering a warm and welcoming layout. The full, unfinished basement offers great potential, plus laundry and a half bath. Enjoy a fully fenced, pet-friendly backyard with a 5-seater Volcano Spa hot tub, fire pit on a 21-foot circular slab, garden area, Bunkie with power, and gated space to park a boat. A one-car garage and double-wide driveway add everyday convenience, while mature red maple, apple, and pear trees complete the lot, with the apple and pear trees already producing fruit. Behind the scenes, the home is well maintained with 100-amp electrical service, copper wiri
$ 474,900
2640 Heardcreek Trail, London North S, ON, N6G 0Z8 house for sale | Listing ID X13671 | Royal LePage
View photo
House · for sale
$ 1,299,900
2640 Heardcreek Trail, London North S, ON, N6G 0Z8 house for sale | Listing ID X13671 | Royal LePage
Mitchell Heights
· House
Mitchell Heights · House
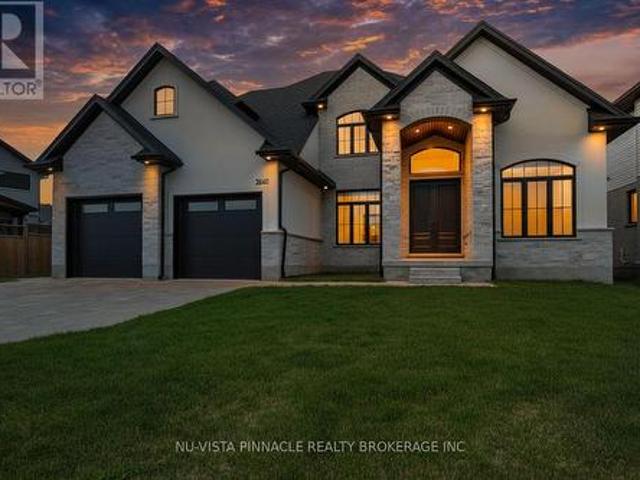
Welcome to 2640 Heardcreek Trail, a beautifully designed 2,962 sq. Ft. home in one of North London's most desirable communities. Thoughtfully built for modern family living, with Separate Entrance for future Granny Suite potential, this impressive residence features a main floor office, a gourmet kitchen with premium finishes, and a separate spice kitchen for added convenience. The bright open-concept layout creates a seamless flow between the living and dining areas, making everyday living and entertaining effortless. The second floor offers four generously sized bedrooms, providing comfort and privacy for the entire family, including a spacious primary retreat. Large windows throughout the home bring in plenty of natural light, adding warmth and elegance to every space. Ideally located close to top-rated schools, parks, shopping, restaurants, and everyday amenities, this exceptional home offers the perfect blend of luxury, comfort, and convenience in a highly sought-after North Londo
$ 1,299,900
10 Beaty Lane, Zorra Thamesford, ON, N0M 2M0 house for sale | Listing ID X13670 | Royal LePage
View photo
House · for sale
$ 799,900
10 Beaty Lane, Zorra Thamesford, ON, N0M 2M0 house for sale | Listing ID X13670 | Royal LePage
Mitchell Heights
· House
· Garden · Office room · Fireplace · Cellar
Mitchell Heights · House · Garden · Office room · Fireplace · Cellar
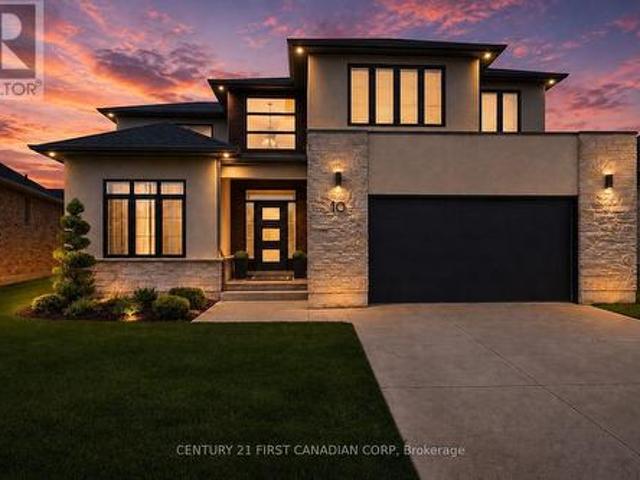
Welcome to 10 Beaty Lane in Thamesford, just 10 minutes from London. Set in a quiet, well-kept neighbourhood, this modern home offers 4+1 bedrooms and 4 bathrooms with a functional, family-friendly layout. The main floor features a bright open-concept kitchen and living space with a gas fireplace, along with a large private office. Upstairs, the spacious primary suite includes a full ensuite and walk-in closet. The finished basement adds versatility with an additional bedroom and full bath, ideal for guests or extended family. Complete with modern finishes throughout and a large backyard, this home offers the perfect balance of style and comfort in a growing community. (Id: 27)
$ 799,900
43 Meredith Drive, Middlesex Centre Ilderton, ON, N0M 2A0 house for sale | Listing ID X13671 | Royal LePage
View photo
House · for sale
$ 779,000
Updated
43 Meredith Drive, Middlesex Centre Ilderton, ON, N0M 2A0 house for sale | Listing ID X13671 | Royal LePage
Mitchell Heights
· House
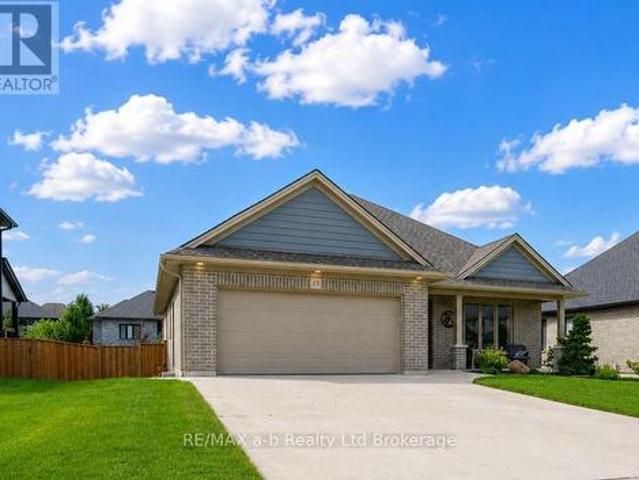
· Garden · Swimming pool · Parking · Cellar
Mitchell Heights · House · Garden · Swimming pool · Parking · Cellar
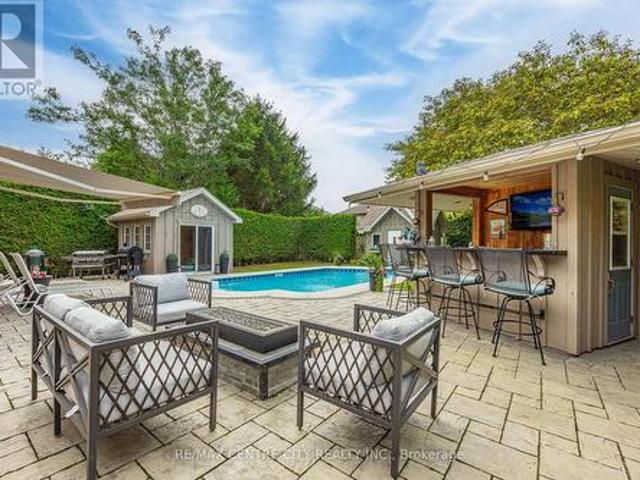
Welcome to this beautifully maintained 3-bedroom, 1.5-bathroom two-storey home in the family-friendly community of Ilderton! Ideally located just 10 minutes from North London and approximately 30 minutes from the beaches of Grand Bend, this move-in-ready home offers the perfect blend of comfort, convenience, and entertaining space. The recently renovated kitchen (2024) is the heart of the home, featuring a generous 7-foot island and elegant quartz countertops. The finished basement with bathroom rough-in provides additional living space, while the insulated garage with 100-amp service offers excellent versatility for the hobbyist or homeowner. Step outside and discover your own backyard oasis, designed for entertaining, relaxing, and enjoying summer days. The spacious yard features mature trees for added privacy, a 10-ft awning, large sport pool, and an impressive tiki bar complete with TV and bar fridge. Landscape lighting, a garden shed, and an enclosed pool house with hydro and natu
$ 779,000
23 Brookside Lane, Tillsonburg, ON, N4G 0A1 house for sale | Listing ID X13673 | Royal LePage
View photo
House · for sale
$ 774,700
Updated
23 Brookside Lane, Tillsonburg, ON, N4G 0A1 house for sale | Listing ID X13673 | Royal LePage
Mitchell Heights
· House
· Garden · Deck · Parking
Mitchell Heights · House · Garden · Deck · Parking
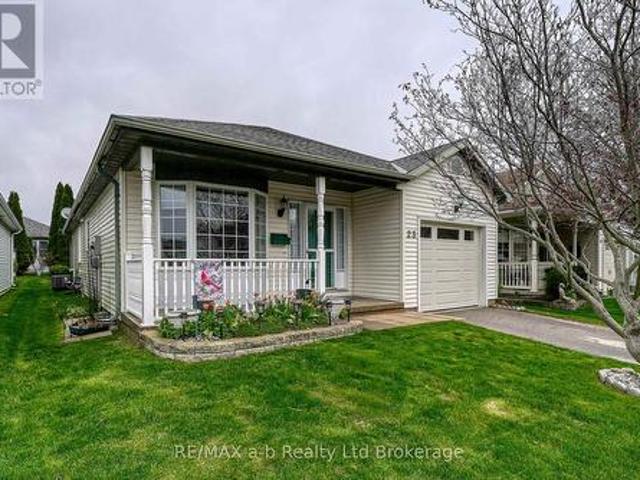
Welcome to 23 Brookside Lane in Tillsonburg, an impeccably maintained bungalow offering comfortable, easy living in a quiet neighbourhood. With flush entry from the driveway into the home and out to the rear deck, the layout is both practical and accessible. Outside, you'll find an oversized driveway, double-car garage, attractive landscaping, a large rear deck, and a fully fenced backyard. Inside, a wide and welcoming foyer leads to a bright, open living area and kitchen complete with a pantry. The main floor features a spacious primary bedroom with ensuite, a second bedroom, and an additional full bathroom. The lower level is equally inviting, with oversized windows providing plenty of natural light, two additional bedrooms, another bathroom, a large rec room, and a separate sitting area. With plenty of space on both levels, this well-kept home is a great option for families or those looking to settle into a quiet Tillsonburg life! (Id: 27)
$ 774,700
14 Alayne Crescent, London South X, ON, N6E 2A3 house for sale | Listing ID X13665 | Royal LePage
View photo
House · for sale
$ 584,900
14 Alayne Crescent, London South X, ON, N6E 2A3 house for sale | Listing ID X13665 | Royal LePage
Mitchell Heights
· House
· Gym
Mitchell Heights · House · Gym
Welcome to this move-in-ready, freshly painted 3+1 bedroom, 2-bathroom home in the heart of White Oaks. Offering plenty of space for growing families and those who love to entertain, the bright, open-concept main floor features a dining area with built-in cabinetry providing great storage. The kitchen includes quartz countertops, a butcher-block island that flows seamlessly into the living area, creating a warm and inviting space for hosting family and friends. Plumbing has already been roughed in for the easy installation of a dishwasher. Upstairs, you'll find three bedrooms and an updated bathroom. The finished lower level offers additional flexibility with a fourth bedroom, spacious family room, second bathroom, large laundry room with storage, and a generous bonus room ideal for a workshop, home gym, or additional storage. Energy-efficient features include a durable metal roof, updated insulation, and newer windows, helping to improve year-round comfort while providing long-term pe
$ 584,900
172 Renaissance Drive, St. Thomas, ON, N5R 0P1 house for sale | Listing ID X13663 | Royal LePage
View photo
House · for sale
$ 738,000
172 Renaissance Drive, St. Thomas, ON, N5R 0P1 house for sale | Listing ID X13663 | Royal LePage
Mitchell Heights
· House
Mitchell Heights · House
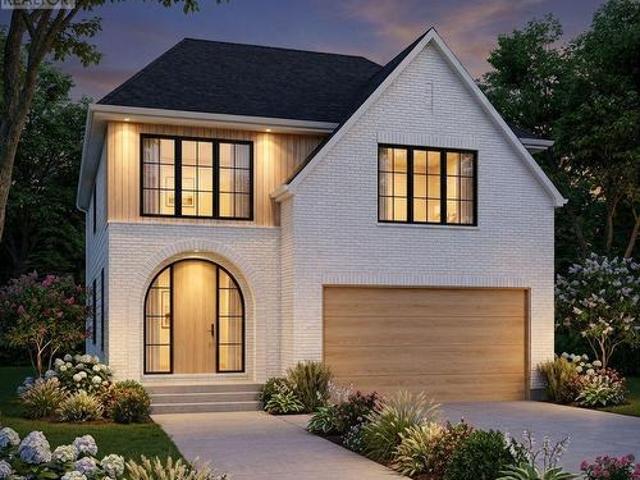
Quick possession. Bypass the traditional build wait with this rare, quick-possession modern home crafted by Woodfield Design + Build. Designed and built entirely in-house, this residence blends warm minimalist architecture with top-tier craftsmanship, showcasing a crisp white brick exterior, natural wood accents, oversized black windows, and a striking arched front entry. The thoughtfully engineered interior boasts over 2,000 sq. Ft. of light-filled living space featuring 9' ceilings on the main floor, an airy open-to-above foyer, a spacious great room, and a open-concept kitchen complete with a walk-in pantry and functional mudroom. Upstairs, enjoy four generous bedrooms, including a primary retreat with a large walk-in closet and private 4-piece ensuite. Perfectly positioned for buyers seeking a near-immediate closing without sacrificing bespoke custom quality. Appliances Included. (Id: 27)
$ 738,000
114 Frances Street, Ingersoll, ON, N5C 2H3 house for sale | Listing ID X13669 | Royal LePage
View photo
House · for sale
$ 799,999
114 Frances Street, Ingersoll, ON, N5C 2H3 house for sale | Listing ID X13669 | Royal LePage
Mitchell Heights
· House
· Garden · Balcony · Fireplace · Swimming pool · Gym · Deck · Parking
Mitchell Heights · House · Garden · Balcony · Fireplace · Swimming pool · Gym · Deck · Parking
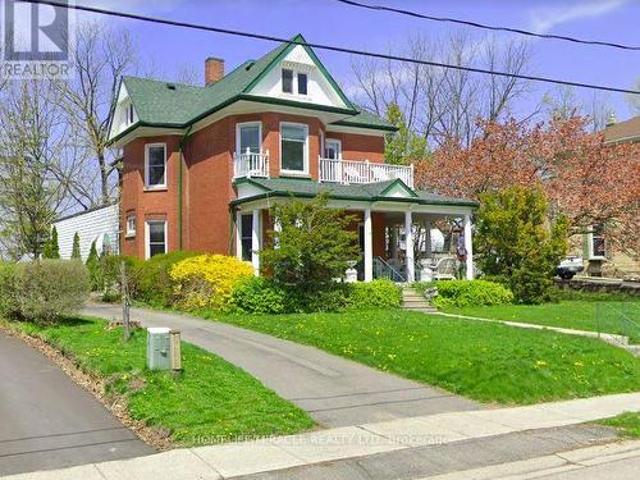
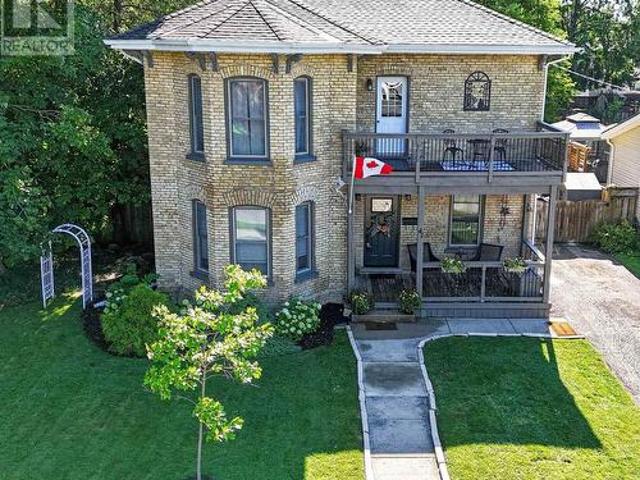
A Classic Victorian House For Sale in Prime Location & A Quiet Area. Have A Year Round Retreat With Indoor Pool & Hot Tub. Concrete Porch. Light Filled Huge Living, Dining, & Separate Familyroom. Hardwood Floors. Gas Fireplace. 10'+/. Ceilings. Upper Floor 4 Bedrooms & Balcony. Main & Lower Floor Laundries. Deck & Fully Fenced Yard. Plenty Of Parking. Pool Enclosure has separate access from house & exterior. So much potential for this space: if pool is not desired consider closing/covering & converting to yoga studio, home gym, home day care, etc. Attic has high ceiling with great potential to finish. Chimney visible in attic was deliberately built on an angle. Back staircase from kitchen to upper hall. Window at north end of upper hall offers access to roof of pool enclosure. A Short Walk To Restaurants, Parks, Trails & All Other Amenities. It offers easy access to the 401 and 403 corridors, making it attractive for both new residents and Industry. Over $300 million investment commitm
$ 799,999
158 Centennial Avenue, Central Elgin, ON, N5R 5B2 house for sale | Listing ID X13662 | Royal LePage
View photo
House · for sale
$ 1,099,900
158 Centennial Avenue, Central Elgin, ON, N5R 5B2 house for sale | Listing ID X13662 | Royal LePage
Mitchell Heights
· House
· Garden · Fireplace
Mitchell Heights · House · Garden · Fireplace
Executive living meets country-inspired serenity. Welcome to 158 Centennial Road-an exceptional residence offering timeless elegance, generous living spaces and beautiful views overlooking peaceful farmland. Lovingly maintained by the same family for over 30 years, this meticulously cared-for brick home is a true reflection of pride of ownership. The welcoming foyer opens to beautifully appointed principal rooms showcasing rich oak finishes, hardwood, tile and updated carpeting. The elegant formal dining area is perfect for entertaining, while the spacious updated kitchen features stainless steel appliances, tile flooring and under-cabinet lighting. At the heart of the home, the impressive great room boasts a soaring cathedral ceiling, gas fireplace and large wet bar. The expansive family room offers a second gas fireplace and walkout to the backyard deck-creating an effortless setting for relaxed evenings. A convenient mainfloor mudroom/laundry and powder-room complete the space. Upst
$ 1,099,900
41 Hincks Street, St. Thomas, ON, N5R 3N8 house for sale | Listing ID X13664 | Royal LePage
View photo
House · for sale
$ 619,000
41 Hincks Street, St. Thomas, ON, N5R 3N8 house for sale | Listing ID X13664 | Royal LePage
Mitchell Heights
· House
· Office room · Fireplace
Mitchell Heights · House · Office room · Fireplace
Not every home can tell a story, but 41 Hincks Street certainly can. Located in St. Thomas's sought-after Historic Courthouse District, this beautifully updated 3-bedroom brick century home combines timeless craftsmanship and architectural character with the comfort and convenience of modern living. A striking staircase welcomes you inside, where spacious principal rooms, rich flooring and oversized windows create a warm, light-filled atmosphere. The inviting living room is centred around a charming fireplace, offering the perfect place to relax and unwind. The chef-inspired kitchen features a large island, stone countertops, generous cupboard space and recently purchased appliances. The adjoining formal dining room provides plenty of space for family celebrations and entertaining guests. A versatile main-floor den is ideal as a home office, family room or children's playroom. Convenient main-floor laundry and a 2-piece bathroom complete this functional level. Upstairs, step onto the c
$ 619,000
283 Winlow Way, Middlesex Centre Komoka, ON, N0L 1R0 house for sale | Listing ID X13667 | Royal LePage
View photo
House · for sale
$ 549,900
283 Winlow Way, Middlesex Centre Komoka, ON, N0L 1R0 house for sale | Listing ID X13667 | Royal LePage
Mitchell Heights
· House
· Fireplace · Parking
Mitchell Heights · House · Fireplace · Parking
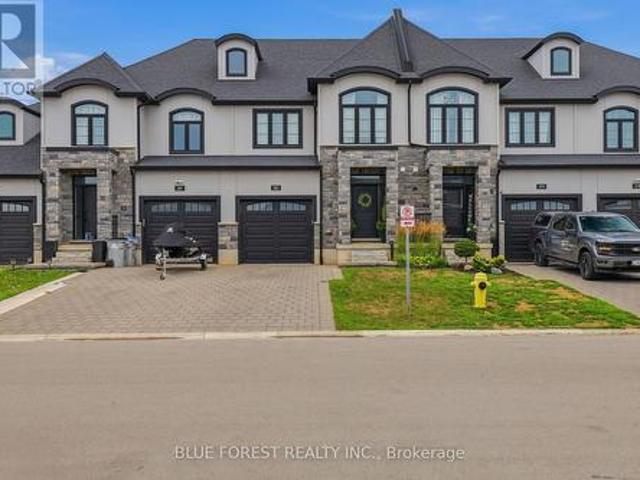
Welcome to 283 Winlow Way, in the beautiful community of Komoka. Why build new when you can have this perfectly maintained, six year old FREEHOLD townhome? That means bye bye condo fees. Be welcomed by a modern brick and stone exterior and an attached garage. Step into this 1,900 sq ft home and notice the grand entryway with a large closet. Walk past the dry bar, easily converted into a coffee bar or mudroom, into your open concept, timeless kitchen featuring white cabinetry, quartz counters, and a corner pantry for extra storage. Natural light pours across the dining room and family room, where an electric fireplace and warm tones make every night in feel cozy. Upstairs, each of the three generously sized bedrooms features a walk in closet. The primary suite offers a spacious ensuite with timeless finishes, a glass shower, and a double vanity, making getting ready easy. Tired of carrying laundry up and down the stairs? Take the load off with an upstairs laundry room and a large linen
$ 549,900
116 690 Little Grey Street, London East L, ON, N5Z 4M9 townhouse for sale | Listing ID X13667 | Royal LePage
View photo
Townhouse · for sale
$ 299,900
116 690 Little Grey Street, London East L, ON, N5Z 4M9 townhouse for sale | Listing ID X13667 | Royal LePage
Mitchell Heights
· Townhouse
Mitchell Heights · Townhouse
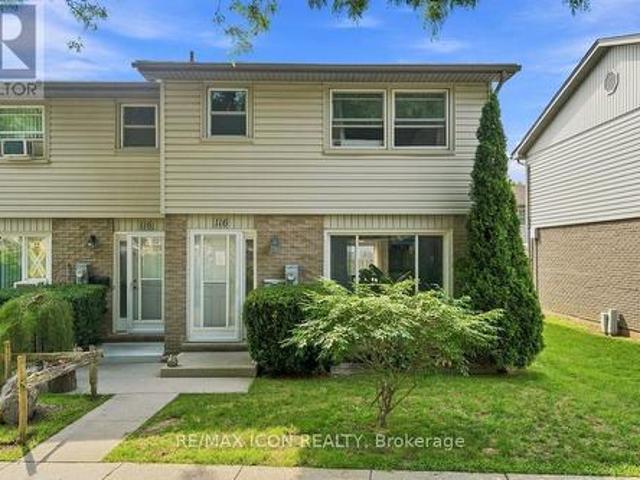
Welcome to this affordable and move in ready 3 bedroom, 2 bathroom condo offering a great opportunity for first-time buyers, families, or those looking to simplify. The main floor features a bright and comfortable living space, functional kitchen with plenty of cabinetry and counter space, and convenient access to the outdoor area. Upstairs you'll find three nice sized bedrooms and a full bathroom, providing plenty of room for the whole family. Enjoy the added bonus of looking out onto greenspace from the front of the home, offering a peaceful setting with mature trees and room to enjoy the outdoors. With updated flooring, neutral finishes, and a practical layout throughout, this home is ready to move in and make your own. A great combination of space, value, and low-maintenance condo living! (Id: 27)
$ 299,900
1025 King Street, London East M, ON, N5W 2X7 house for sale | Listing ID X13665 | Royal LePage
View photo
House · for sale
$ 410,000
1025 King Street, London East M, ON, N5W 2X7 house for sale | Listing ID X13665 | Royal LePage
Mitchell Heights
· House
· Garden · Parking · Cellar
Mitchell Heights · House · Garden · Parking · Cellar
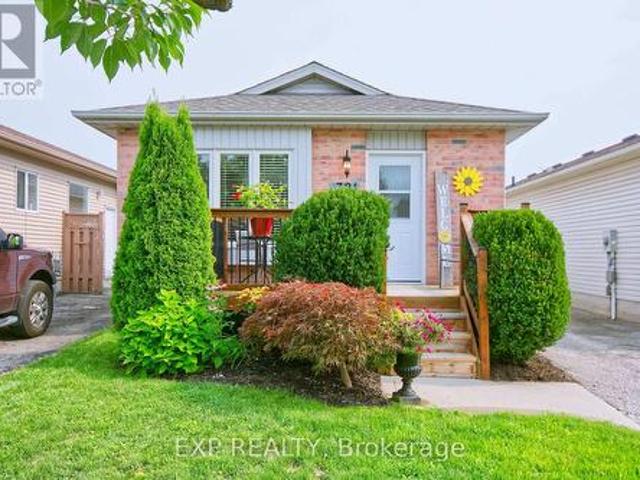
Welcome to 1025 King Street! This inviting 3-bedroom, 1-bathroom bungalow is situated on a 38 x 112 ft lot in a convenient East London location. The main floor offers comfortable one-level living with three bedrooms and a bathroom featuring heated flooring for an added touch of comfort. The property also offers two side-by-side parking spaces and a spacious backyard designed with families in mind. Enjoy summer evenings around the bonfire pit while the kids make use of the play structure, with two sheds providing plenty of additional outdoor storage. The unfinished lower level offers a combination of basement and crawlspace areas, providing useful storage space and potential for future improvements. Conveniently located close to Kellogg's, the Hard Rock Hotel, shopping, restaurants, parks, transit, and major amenities, this home is an excellent opportunity for first-time buyers, families, downsizers, or investors looking to be part of an evolving East London community. (Id: 27)
$ 410,000
25 Noel Avenue, London East I, ON, N5V 1A9 house for sale | Listing ID X13666 | Royal LePage
View photo
House · for sale
$ 448,000
Updated
25 Noel Avenue, London East I, ON, N5V 1A9 house for sale | Listing ID X13666 | Royal LePage
Mitchell Heights
· House
· Fireplace
Mitchell Heights · House · Fireplace
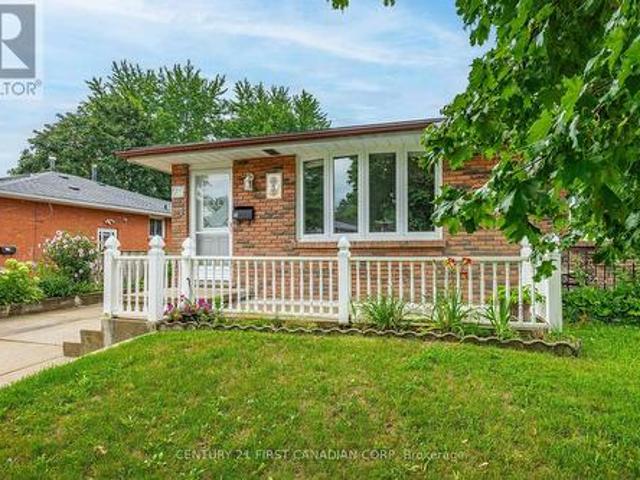
Welcome to 25 noel avenue. Spacious bungalow with in-law suite & separate entrance! Well-maintained all-brick semi-detached bungalow offering a versatile layout ideal for families, multi-generational living, or rental income potential! Lovingly cared for by the same family for over 42 years! Features include 3 + 1 bedrooms, 2 full bathrooms & 2 full kitchens, including a fully self-contained in-law suite with a separate entrance, bedroom, living area, full kitchen & bathroom! Additional highlights include newer windows & front door, concrete driveway, and a separate shed with hydro, fireplace & smoker! Pride of ownership is evident throughout! Move-in ready with excellent potential for future updates and customization! A fantastic opportunity for families, multi-generational living, or investors looking for a flexible home with mortgage-helper potential! Call today for more details (id: 27)
$ 448,000
321 Simpson Crescent, London East I, ON, N5V 2T7 house for sale | Listing ID X13665 | Royal LePage
View photo
House · for sale
$ 499,900
321 Simpson Crescent, London East I, ON, N5V 2T7 house for sale | Listing ID X13665 | Royal LePage
Mitchell Heights
· House
· Fireplace
Mitchell Heights · House · Fireplace
Location, location! Fully updated and situated on a quiet and charming crescent close to shopping, everyday amenities, and convenient highway access, this 3BDR 2BATH home reflects true pride of ownership and is ready for its next owners to move in and enjoy a beautifully finished, move-in-ready bungalow offering excellent curb appeal and a deceptively spacious layout. Ideal for first-time buyers, young families, or those looking to downsize and in law suite capability! The bright main level features updated flooring and lighting (2025) and a stylish kitchen complete with granite countertops, farm sink, stainless steel appliances Fridge (2025), subway tile backsplash, and a center island with deep storage drawers. Open concept dining/living/kitchen with a beautiful feature wall and fireplace. Lovely French doors at primary bedroom with walk in closet. Updated four-piece bathroom with deep walk-in soaker tub. The fully finished lower level provides even more living space, featuring an up
$ 499,900
2386 Jordan Boulevard, London North S, ON, N6G 0X8 house for sale | Listing ID X13668 | Royal LePage
View photo
House · for sale
$ 759,900
2386 Jordan Boulevard, London North S, ON, N6G 0X8 house for sale | Listing ID X13668 | Royal LePage
Mitchell Heights
· House
· Garden
Mitchell Heights · House · Garden
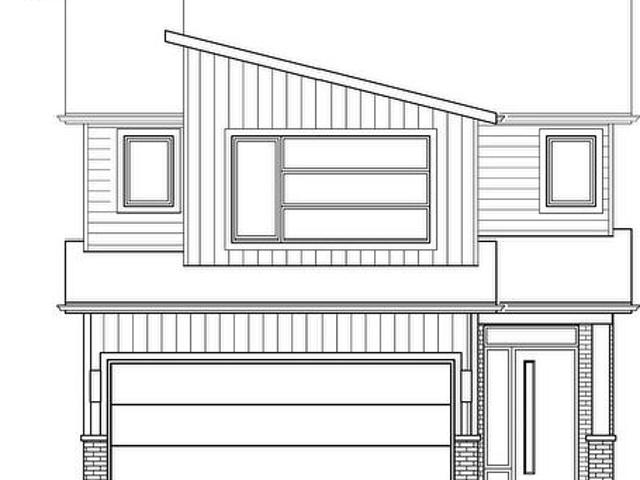
Incredible Value. Don't miss this rare opportunity to own the showpiece Alexandra III Model by Foxwood Homes, packed with designer finishes from our Essence Finish Package, side entrance to lower level and a modern exterior design. Construction is nearing completion with a November 2026 closing available. Located in the sought-after Gates of Hyde Park community, this gorgeous 4-bedroom, 2.5-bath home offers 2101sqft of stylish, modern living. Step inside to discover engineered hardwood flooring, designer lighting, and a chef-inspired kitchen featuring a large island, quartz countertops, and more. Perfect for hosting guests or family gatherings. Upstairs, you'll find 4 spacious bedrooms, including a luxurious primary suite with a walk-in closet and spa-like ensuite. Outside, the paver stone driveway and sodded yard add both convenience and curb appeal. Steps to the brand new St. Gabriel Catholic Elementary and Northwest Public Schools. Close to top-rated schools, shopping, trails, and p
$ 759,900
74 Winding Way Crescent, London North F, ON, N6G 3G2 house for sale | Listing ID X13666 | Royal LePage
View photo
House · for sale
$ 629,900
74 Winding Way Crescent, London North F, ON, N6G 3G2 house for sale | Listing ID X13666 | Royal LePage
Mitchell Heights
· House
· Patio · Garden · Fireplace · Swimming pool
Mitchell Heights · House · Patio · Garden · Fireplace · Swimming pool
Located on a beautiful, quiet tree-lined crescent in the highly sought after NW end of the city, this roomy 4 level backsplit home is looking for it's next family. Featuring 3+1 bedrooms, 2 full baths, plus a fabulous lower level walkout that looks out onto an inviting private backyard that is perfect for family fun. Enjoy entertaining with the inground pool, hot-tub, and bbq'ing under the covered patio area or the raised upper deck that overlooks the pool. The main level has a good sized kitchen with a dining room directly off of it and a separate living room. Down one level is a huge rec room with fireplace, and lots of natural light from the windows and walkout, plus a 3 piece bathroom. Down one-level more is a large bedroom. Perfect anyone who wants their privacy. Upstairs has 3bedrooms and is recently renovated with new flooring, trim, doors and bathroom. This area of the city has good school districts with options available, and close proximity to parks, trails, and transit. (Id:
$ 629,900
1789 Phillbrook Court, London North B, ON, N5X 2Z3 house for sale | Listing ID X13665 | Royal LePage
View photo
House · for sale
$ 889,000
1789 Phillbrook Court, London North B, ON, N5X 2Z3 house for sale | Listing ID X13665 | Royal LePage
Mitchell Heights
· House
· Garden · Cellar
Mitchell Heights · House · Garden · Cellar
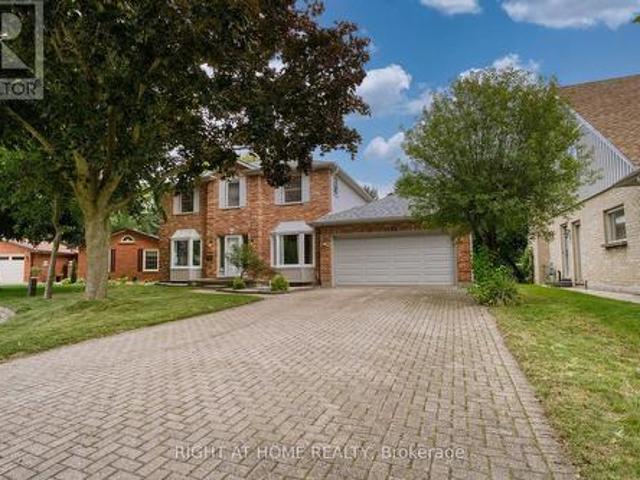
Located on a quiet court in desirable North London, this family home is situated in the sought-after Jack Chambers Public School and A. B. Lucas Secondary School districts. Enjoy the convenience of being within walking distance to the elementary school, with public transit right at your doorstep providing easy access to Masonville Place, Western University, University Hospital, and nearby amenities. Situated on a rare 72-ft wide lot with a 6-car driveway, this 2473sqft home features three bay windows that fill the interior with natural light. The functional layout offers generously sized rooms, while the open-concept kitchen and family room overlook the backyard, creating a comfortable space for everyday family living and entertaining. Since 2023, the home has been extensively updated, including renovated bathrooms, new second-floor flooring, an updated kitchen with new countertops and marble flooring, replacement of all basement windows and all three bay windows, upgraded attic insula
$ 889,000
23 Brasher Drive, Tillsonburg, ON, N4G 5T2 house for sale | Listing ID X13667 | Royal LePage
View photo
House · for sale
$ 534,900
23 Brasher Drive, Tillsonburg, ON, N4G 5T2 house for sale | Listing ID X13667 | Royal LePage
Mitchell Heights
· House
· Patio · Garden · Swimming pool · Parking · Cellar
Mitchell Heights · House · Patio · Garden · Swimming pool · Parking · Cellar
Hickory Hills. Low-Maintenance Living in Tillsonburg's sought-after adult community. This well-maintained detached bungalow blends easy living with modern finishes: an open-concept main floor with hardwood throughout, a bright living/dining area, and a kitchen featuring quartz countertops. Offering 2 bedrooms and 3 baths, it provides comfortable space for guests and everyday convenience. Enjoy single-floor living with main floor laundry. Attached garage with epoxy floor, basement storage + workshop. Low-maintenance yard, private patio with electric awning and irrigated landscaping. Pride of ownership shows inside and out, making this home truly move-in ready. Set within an amenity-rich community known for its friendly atmosphere and active lifestyle, you're minutes to shopping, healthcare, dining, and parks. A smart choice for down sizers or anyone seeking a relaxed, low-maintenance home in a prime Tillsonburg location. Clubhouse amenities include pool and organized activities. Quiet,
$ 534,900
11 101 Swales Avenue, Strathroy Caradoc Sw, ON, N7G 0C1 house for sale | Listing ID X13666 | Royal LePage
View photo
House · for sale
$ 574,900
11 101 Swales Avenue, Strathroy Caradoc Sw, ON, N7G 0C1 house for sale | Listing ID X13666 | Royal LePage
Mitchell Heights
· House
· Cellar
Mitchell Heights · House · Cellar
Welcome to 11-101 Swales Ave in Strathroy! This beautifully finished 2-storey townhome offers modern style, thoughtful design, and an ideal location in the sought-after Carroll Creek community. Built by Werrington Homes, this spacious end-unit Waterlily model features approximately 1,982 sq. Ft. of finished living space above grade, plus a fully finished lower level. The main floor offers an inviting open-concept layout with 9-ft ceilings, luxury vinyl plank flooring, pot lights, and a bright, modern kitchen complete with quartz countertops and ample cabinetry. The spacious living and dining areas provide an excellent setting for both everyday family living and entertaining. Upstairs, you'll find three generous bedrooms, including a primary suite with a beautiful4-piece ensuite featuring a tiled and glass shower and double vanity. A convenient second-floor laundry room adds to the home's functionality. The fully finished basement provides valuable additional living space with a fourth
$ 574,900
114 Fairview Avenue, St. Thomas, ON, N5R 4X6 house for sale | Listing ID X13656 | Royal LePage
View photo
House · for sale
$ 515,500
114 Fairview Avenue, St. Thomas, ON, N5R 4X6 house for sale | Listing ID X13656 | Royal LePage
Mitchell Heights
· House
· Garden · Office room · Gym · Parking
Mitchell Heights · House · Garden · Office room · Gym · Parking
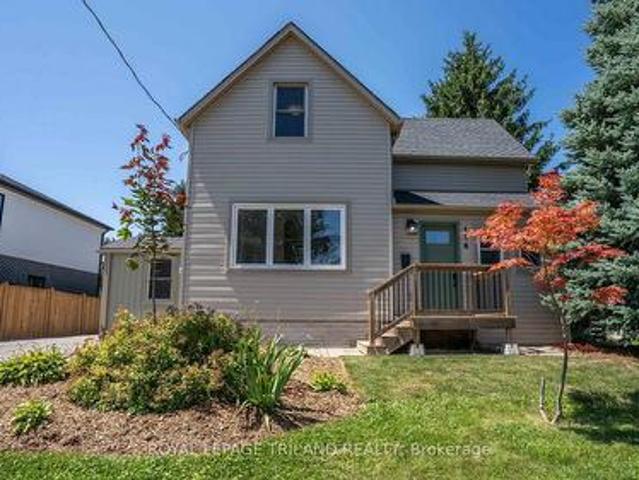
Move right in and enjoy this beautifully updated 1.5-storey home offering the perfect blend of comfort, style, and everyday convenience. Featuring 3 bedrooms and a spacious 4-piece bathroom, this charming home has seen many recent updates and is ready for its next owners. The bright main floor showcases attractive luxury vinyl plank flooring throughout the living room, dining room, and renovated kitchen, creating a warm and modern space for family living and entertaining. A separate laundry/mudroom provides practical access to the backyard, making day-to-day living a breeze. Step outside to a nicely landscaped, generously sized partially fenced yard complete with a storage shed-ideal for kids, pets, gardening, or simply relaxing outdoors. The upper level features all three bedrooms, while the partially finished lower level offers additional space for a rec room, home office, gym, or extra storage. A large driveway provides plenty of parking for family and guests. Conveniently located c
$ 515,500
3897 Big Leaf Trail, London South V, ON, N6P 0J9 house for sale | Listing ID X13660 | Royal LePage
View photo
House · for sale
$ 774,900
3897 Big Leaf Trail, London South V, ON, N6P 0J9 house for sale | Listing ID X13660 | Royal LePage
Mitchell Heights
· House
· Garden · Fireplace · Deck · Cellar
Mitchell Heights · House · Garden · Fireplace · Deck · Cellar
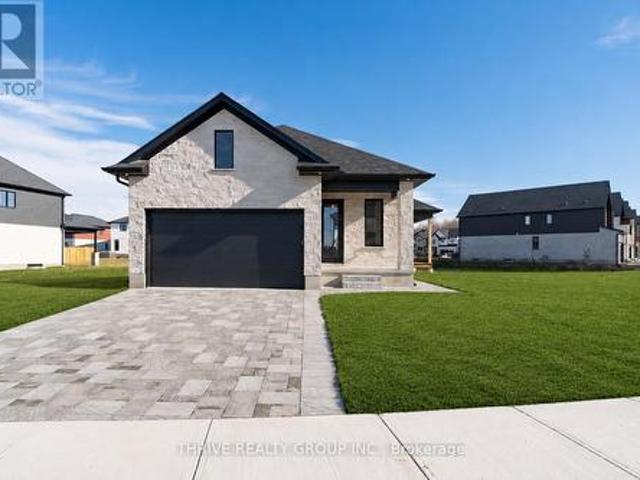
Welcome to Forest Homes QUICK-CLOSE bungalow in Lambeth! This thoughtfully designed home features 4 bedrooms and 3 bathrooms. The primary bedroom is located on the main-floor, including a spacious walk-in closet and 4-piece ensuite with a double vanity and standing tiled shower. The second main floor bedroom is versatile as a bedroom or office space. Enjoy a large open-concept kitchen and living space with a modern-trimmed electric fireplace and large windows for tons of natural sunlight. Highlights include an accented tiled mudroom with built in's, a fully finished basement with 2 additional bedrooms, 3-piece bath, cold storage, a large recreational room and tons of storage space. Outside, relax on the finished deck with a fully sodded yard and paver stone driveway. Appliances INCLUDED, making it move in ready! Just minutes from Highway 401, Highway 402, schools, shopping, gyms, golf courses, and nature trails. Pricing is inclusive of proposed HST Rebate programs. (Id: 27)
$ 774,900
21 Isabel Street, St. Thomas, ON, N5R 3J7 house for sale | Listing ID X13657 | Royal LePage
View photo
House · for sale
$ 379,900
21 Isabel Street, St. Thomas, ON, N5R 3J7 house for sale | Listing ID X13657 | Royal LePage
Mitchell Heights
· House
· Office room · Cellar
Mitchell Heights · House · Office room · Cellar
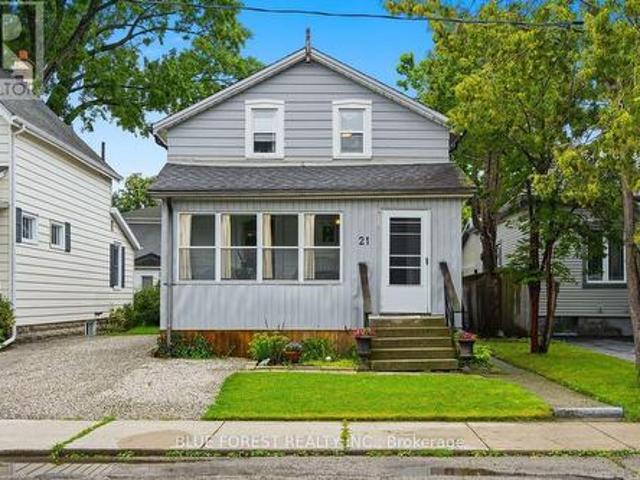
Imagine morning walks under the canopy of mature trees in the Courthouse district; one of St. Thomas's most picturesque and historic neighborhoods. Welcome to 21 Isabel Street. Begin your day with coffee in the sun-drenched front sunroom, and spend your evenings hosting in the updated kitchen, where an expansive island serves as the heart of the home. Upstairs, you'll find two bright bedrooms and a versatile bonus nook; perfect for a home office, a creative craft space, or a cozy reading corner. Forget the hassle of lugging laundry to the basement; the washer and dryer are conveniently located on the second level. With two full, updated bathrooms, busy mornings are a breeze. Complete with a new furnace (2021) and an owned water heater, this home is ready for you to move-in and add your personal touch. Don't miss your chance to own a piece of the Courthouse district! (Id: 27)
$ 379,900

Get email alerts

Don't miss out: be the first to know about new properties

The alert was correctly created

On subscribing you accept the conditions of use and the privacy policy
Alert
Receive new ads in your inbox
Save this search
Receive alerts for new listings

We'll send you an email when we have new properties for: "Houses for sale in Mitchell Heights"

The alert was correctly created

Get email alerts and be the first to see new listings
Required field
On subscribing I accept the terms of the privacy policy
Perfect! You'll soon start receiving new listings via email
Alert
Receive an email when we have new ads for Houses for sale in Mitchell Heights
Save this search
Filters

Bedrooms

Area (sq.ft)

sq.ft
sq.ft

Price

$
$

Filter by property type

Bathrooms

Clear all filters
Receive notifications when new entries are published.