827 houses for sale in Mitchell, Hanover

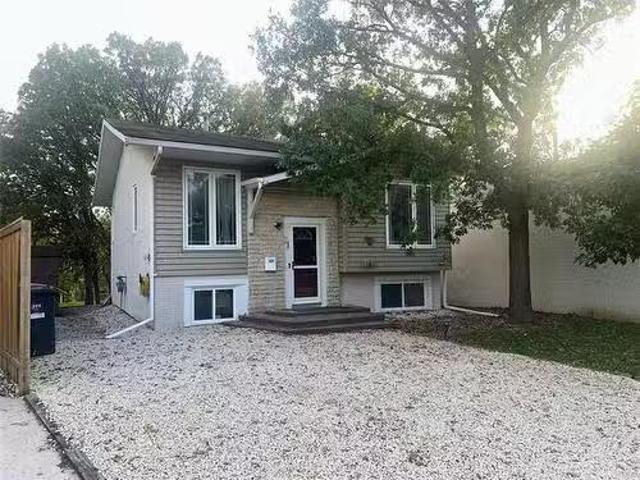
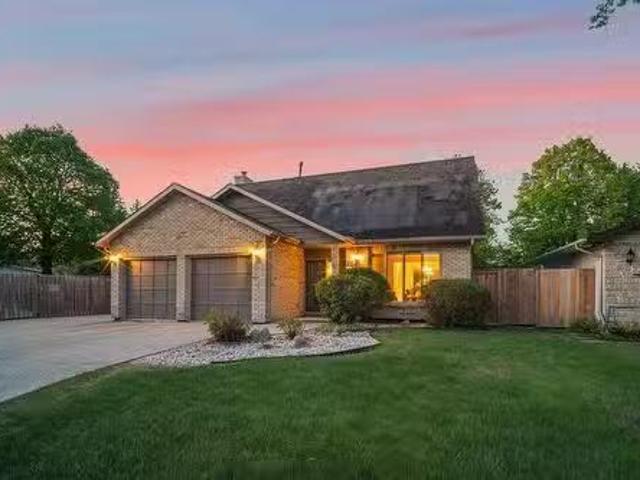
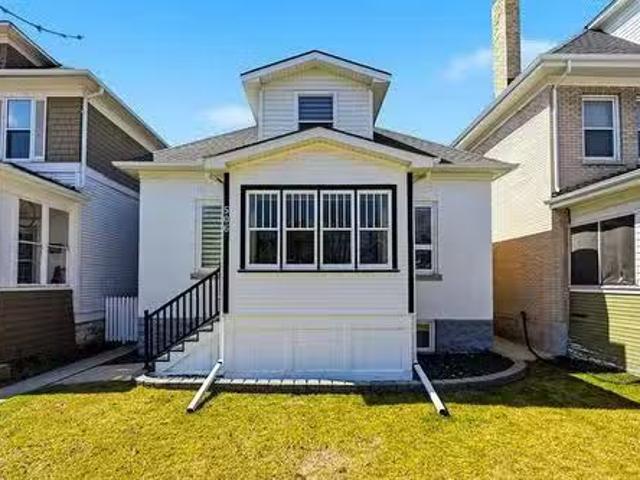
506 Newman St, Winnipeg, MB, R3G 2V5 house for sale Listing.
View photo
House · for sale
$ 424,900
$ 270/sq.ft
506 Newman St, Winnipeg, MB, R3G 2V5 house for sale Listing.
Mitchell, Hanover
· 1,572 sq.ft · 3 Bedrooms · 2 Baths · House
· Patio · Garden · Fireplace · Cellar
Mitchell, Hanover · 1,572 sq.ft · 3 Bedrooms · 2 Baths · House · Patio · Garden · Fireplace · Cellar
Showings Now Offers May 4 Experience the best of Wolseley at 506 Newman, where timeless character meets sleek modern design. A sun-drenched front porch welcomes you into a main floor featuring gorgeous engineered hardwoods and two spacious bedrooms. The home’s early 1900s craftsmanship shines through the tiger oak mantel, decorative fireplace, and classic sliding doors leading to a cozy living room. The stunning kitchen honours the areas heritage while offering modern luxury with quartz counter tops, subway tile back splash, and cherry wood cabinetry. This level is completed by a four-piece bath with heated floors. Upstairs, the primary suite is a true retreat with dual walk-in closets and a versatile nook perfect for a library or yoga space. Spoil yourself in the spa-like en suite, boasting a custom tile shower and deep soaker tub. Rare for the area, the usable basement features high ceilings and endless potential. Outside, enjoy a low-maintenance backyard with a sun-soaked turf patio
$ 424,900
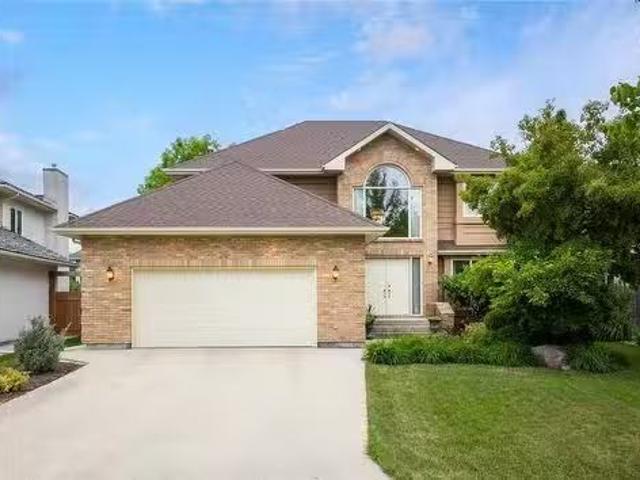
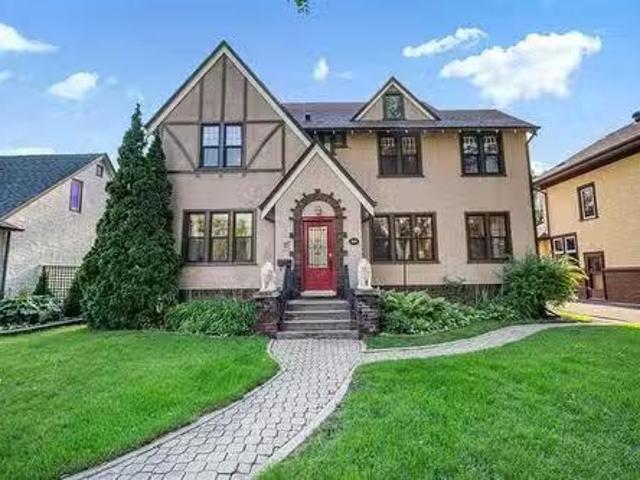
74 Ravine Drive, Winnipeg, MB, R2M 5N3 house for sale Listi.
View photo
House · for sale
$ 849,000
$ 320/sq.ft
74 Ravine Drive, Winnipeg, MB, R2M 5N3 house for sale Listi.
Mitchell, Hanover
· 2,648 sq.ft · 4 Bedrooms · 4 Baths · House
· Garden · Fireplace
Mitchell, Hanover · 2,648 sq.ft · 4 Bedrooms · 4 Baths · House · Garden · Fireplace
2CWinnipegWelcome to this stunning, custom-built, solid home in a highly desirable neighborhood. As you enter, youre welcomed by a grand foyer with hardwood floors, a sweeping staircase, and soaring ceilings. The formal living and dining rooms provide an elegant space for entertaining and gatherings. The spacious eat-in kitchen boasts abundant storage, granite countertops, and natural light pouring through large windows that offer views of the private, west-facing backyard. The kitchen opens to the cozy family room, complete with wood-burning fireplace. Completing the main floor are a convenient powder room and laundry area. Upstairs, youll find a generous primary bedroom featuring a newly renovated 5-piece spa-like ensuite with heated floors, along with a spacious walk-in closet. 3 additional bedrooms and another fully updated bathroom complete the upper level. The fully finished lower level includes a rec room, 5th bedroom (window does not meet egress), and a 3-piece bathroom. This m
$ 849,000
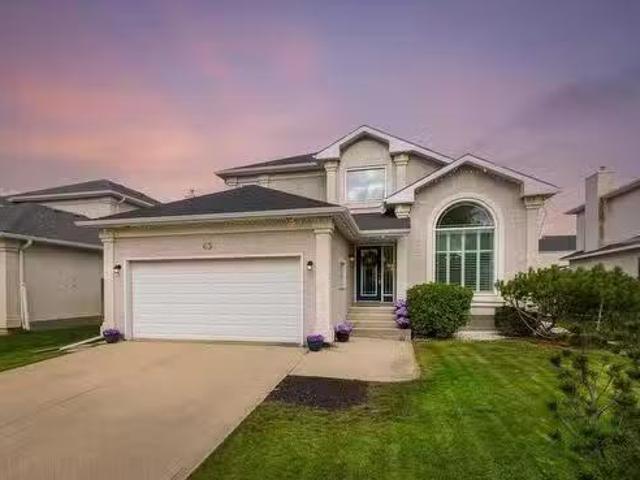
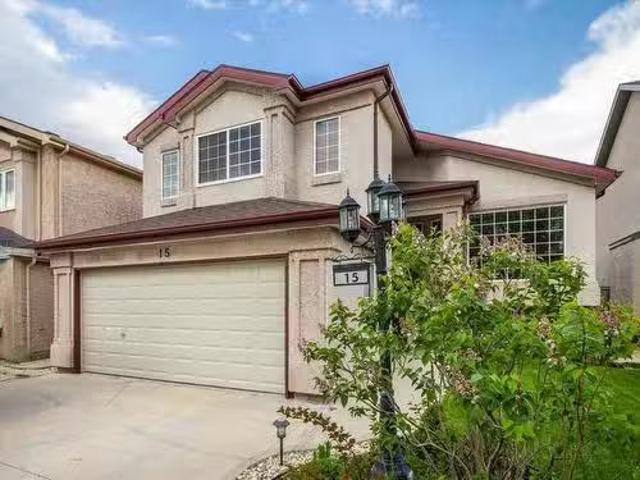
43 Duncan Norrie Drive, Winnipeg, MB, R3P 2K1 house for sale.
View photo
House · for sale
$ 719,900
$ 369/sq.ft
43 Duncan Norrie Drive, Winnipeg, MB, R3P 2K1 house for sale.
Mitchell, Hanover
· 1,948 sq.ft · 4 Bedrooms · 3 Baths · House
· Garden · Office room · Deck · Cellar
Mitchell, Hanover · 1,948 sq.ft · 4 Bedrooms · 3 Baths · House · Garden · Office room · Deck · Cellar
1MWinnipegSS Sept.23rd. OTP Sept.29th. Welcome to 43 Duncan Norrie! This beautifully maintained two-story home offers vaulted ceilings, 3 bedrooms and additional living space in the finished lower level. Nestled in the heart of the highly sought-after Lindenwoods neighborhood. This spacious and bright property offers an ideal blend of comfort and functionality. Featuring a well manicured front-yard and backyard with deck space, an open-concept main floor, generous bedrooms upstairs, and a versatile finished basement. Ideal for a home office, guest suite, or entertainment space. Situated on a quiet street close to parks, schools, walking trails and shopping. Perfect for families or anyone looking to enjoy all the conveniences Lindenwoods has to offer. With pride of ownership throughout this wonderful home. You won t want to miss your chance to make this home your own! (id:7525). Still available at ListedBuy!
$ 719,900
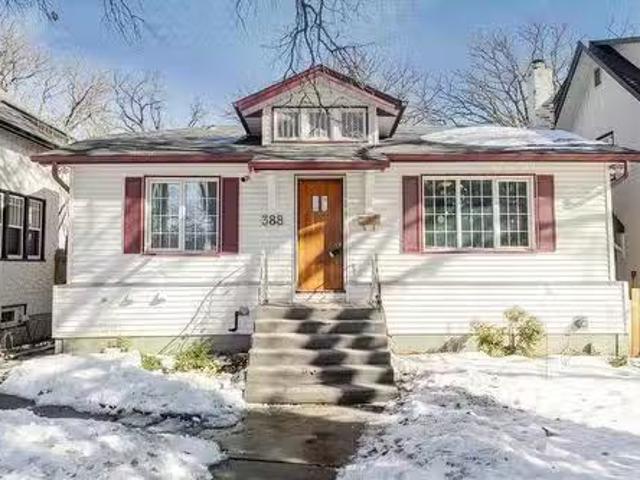
388 Campbell Street, Winnipeg, MB, R3N 1B7 house for sale L.
View photo
House · for sale
$ 349,900
$ 411/sq.ft
388 Campbell Street, Winnipeg, MB, R3N 1B7 house for sale L.
Mitchell, Hanover
· 850 sq.ft · 2 Bedrooms · 2 Baths · House
· Garden · Office room · Deck · Cellar
Mitchell, Hanover · 850 sq.ft · 2 Bedrooms · 2 Baths · House · Garden · Office room · Deck · Cellar
1CWinnipegSS March 12th OTP Tuesday March 18th. Welcome to 388 Campbell St, a charming bungalow nestled in the heart of North River Heights! This home blends timeless character with modern updates, featuring a warm and inviting interior with stylish finishes. The sunlit living space is complemented by neutral tones, hardwood floors, and an open flow into the dining area framed by a unique brick archway. The kitchen boasts stainless steel appliances, stone counters and ample cabinetry, while the primary bedroom offers a cozy retreat. The finished basement provides extra living space, perfect for a rec room, a full bath and a space thats perfect for a home office! Step outside to a spacious backyard with a sprawling deck, ideal for spending summer nights. Located in one of Winnipeg s most sought-after neighborhoods, youre just steps from parks, caf s, and boutique shopping. This is the perfect place to call home don t miss out! (id:7525). Still available at ListedBuy!
$ 349,900
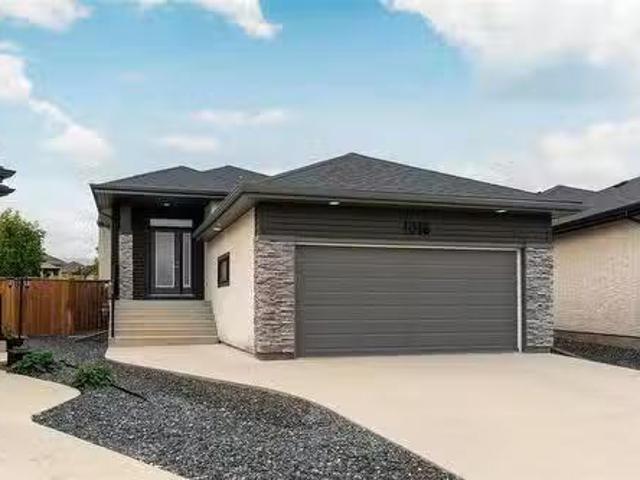
1018 John Bruce Road E, Winnipeg, MB, R3X 1Y8 house for sale.
View photo
House · for sale
$ 524,900
$ 487/sq.ft
1018 John Bruce Road E, Winnipeg, MB, R3X 1Y8 house for sale.
Mitchell, Hanover
· 1,076 sq.ft · 3 Bedrooms · 3 Baths · House
· Patio · Garden · Cellar
Mitchell, Hanover · 1,076 sq.ft · 3 Bedrooms · 3 Baths · House · Patio · Garden · Cellar
2JWinnipegSS Sept 23rd. Open House Sun Sept 28th 1-3PM. Offers Sept 30th at 6PM. Modern, bright, and built for easy living, this 3 bed, 3 bath Royalwood bungalow checks all the boxes for families or anyone craving space without the upkeep. Built in 2017 and tucked into a quiet cul-de-sac, this 1,084 sq ft home features a functional main floor with laundry, two bedrooms - including a spacious primary with walk-in closet and 3pc ensuite - plus a stylish 4pc main bath. The chic kitchen offers granite counters (2020), stainless steel appliances, large island, and plenty of cabinet space, opening to a bright living and dining area with patio doors to the backyard. Downstairs, the fully finished basement (2022) adds a massive rec room with dry bar and bar fridge, large 3rd bed, 3pc bath, and utility room with storage. The fully fenced, zero-scaped backyard includes turf (no mowing! ), patio, storage shed, and garden boxes. Freshly painted walls, baseboards, and doors (2024), plus a new washe
$ 524,900
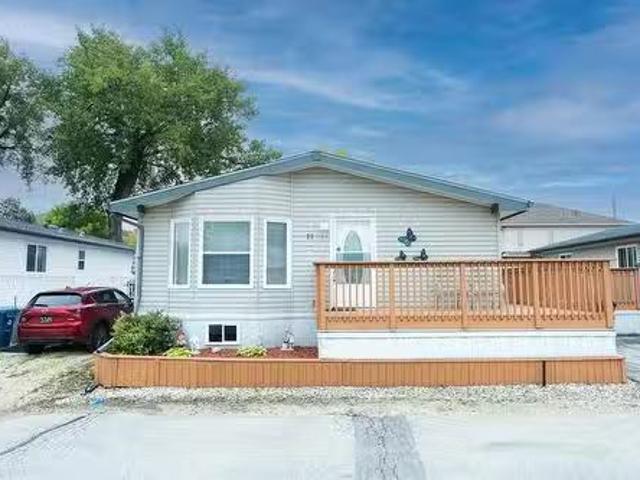
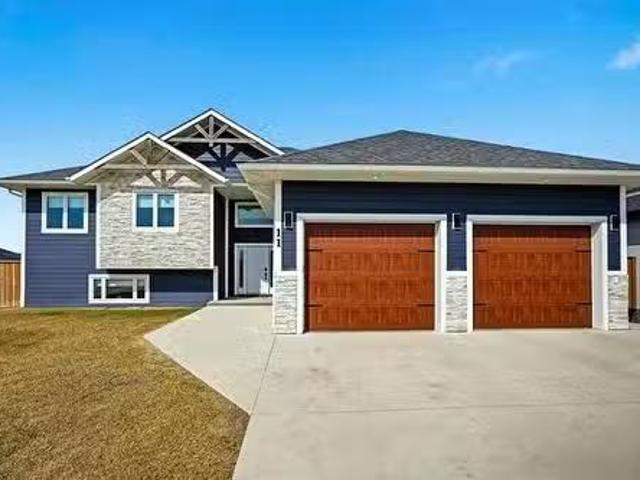
11 581 St Annes Road, Winnipeg, MB, R2M 5R5 house for sale.
View photo
House · for sale
$ 209,900
$ 187/sq.ft
11 581 St Annes Road, Winnipeg, MB, R2M 5R5 house for sale.
Mitchell, Hanover
· 1,119 sq.ft · 3 Bedrooms · 2 Baths · House
· Deck
Mitchell, Hanover · 1,119 sq.ft · 3 Bedrooms · 2 Baths · House · Deck
2FWinnipegSHOWINGS START NOW OTP Monday, October 6 OUTSTANDING HOME, OUTSTANDING VALUE! Long time owners are selling their very cherished family home. This beautiful mobile home has been meticulously cared for & pride of ownership shines brightly throughout. The floorplan is 2nd to none where the eat-in kitchen, dining & living areas blend perfectly creating the very best use of living space possible. Her custom kitchen is bursting with high end cabinetry, storage, stainless steel appliances & more counter space than you ll ever require. The primary bed, very generous in size, includes a sparkling 4 piece ensuite bath & complimented by 2 additional ample sized beds (or perhaps nursery or office). Additionally, you ll discover a super convenient main floor laundry. The exterior of the home features a massive wrap around deck ideal for entertaining & family gatherings. Structurally the home presents as super solid, straight as an arrow & boasts 200 amp electrical service. All this and mo
$ 209,900
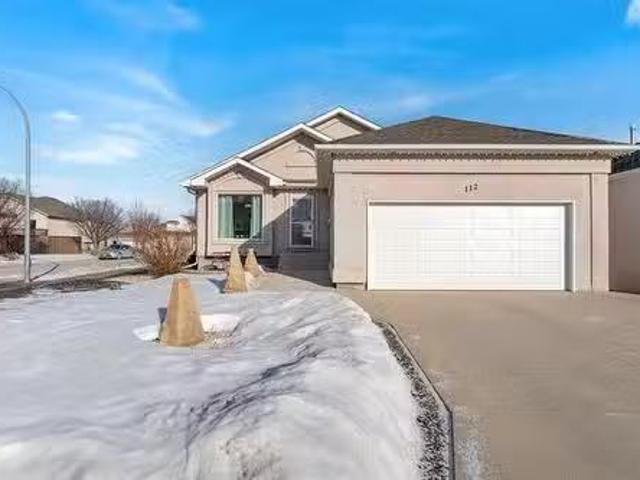
112 Calderwood Bay, Winnipeg, MB, R3T 6A2 house for sale Li.
View photo
House · for sale
$ 519,900
$ 368/sq.ft
112 Calderwood Bay, Winnipeg, MB, R3T 6A2 house for sale Li.
Mitchell, Hanover
· 1,410 sq.ft · 5 Bedrooms · 3 Baths · House
· Garden · Fireplace · Swimming pool · Deck · Parking
Mitchell, Hanover · 1,410 sq.ft · 5 Bedrooms · 3 Baths · House · Garden · Fireplace · Swimming pool · Deck · Parking
Showings start March 12, offers Monday March 17 evening, Meticulously maintained bright, spacious great room style bungalow, fully finished on both levels, 3 bedrooms up and 2 down (proper egress), 3 full bathrooms, vaulted ceiling great room, large kitchen, island, eating area and newer appliances included, formal dining roomflex room, main floor laundry, walk-in closet and 3 pc ensuite off primary bedroom, lower level rec roomgames room, corner fireplace, bar area, walk-in closet in one bedroom, built-in desk in the other bedroom, 3pc bathroom, loads of storage, freezerfridge included, garden door off great room to private fenced yard, large deck, hot tub, screened gazebo, 2 sheds (power to one) fire pit and paving stone sidewalk, 22 wide insulated double attached garage (newer door and opener) wired for 240 volt, double front drive with extra parking, tastefully updated landscaping, updated flooring throughout most of main floor, updated roof shingles, there is central aircentral va
$ 519,900
863 Wicklow Street, Winnipeg, MB, R3T 0H9 house for sale Li.
View photo
House · for sale
$ 549,900
$ 395/sq.ft
863 Wicklow Street, Winnipeg, MB, R3T 0H9 house for sale Li.
Mitchell, Hanover
· 1,389 sq.ft · 3 Bedrooms · 3 Baths · House
· Patio · Garden · Office room · Fireplace · Parking · Deck · Cellar
Mitchell, Hanover · 1,389 sq.ft · 3 Bedrooms · 3 Baths · House · Patio · Garden · Office room · Fireplace · Parking · Deck · Cellar
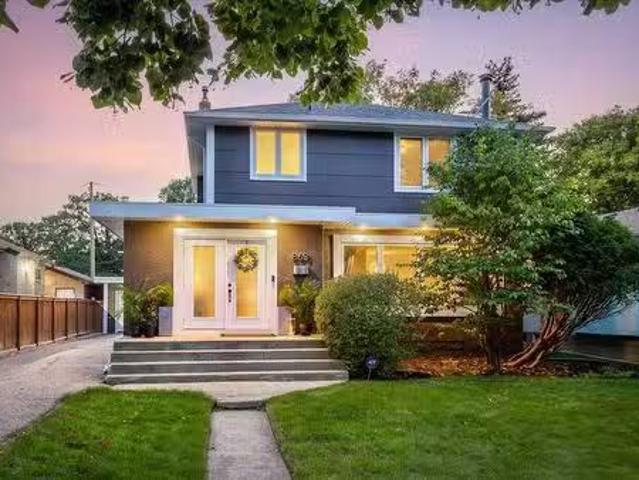
1JWinnipegShowings start now. Offers presented Sept 22nd.Amazing two storey home in East Fort Garry. As you enter this home you are welcomed into a great foyer with a huge closet and private powder room. The main floor is awash in natural light and open spaces. If a kitchen with lots of counter space and cupboards and heated tile floors is on your list, this house has it. A wood fire place and patio doors out to the back deck round out this great main floor. Going up to the second floor, there are three great sized bedrooms and a gorgeous bathroom with heated floor and deep tub. Hall linen built ins will keep things nice and tidy and organized. The finished basement is perfect for whatever you desire, movie room, office, guest room etc, and includes a three piece bathroom with heated floors. The yard is low maintenance and ready for entertaining or lounging. Double detached garage has plenty of storage room. Shingles were done in 2019, garage roll roof done in 2021. This incredible loc
$ 549,900
372 Harbison Ave, Winnipeg, MB, R2L 0A7 house for sale List.
View photo
House · for sale
$ 219,900
$ 300/sq.ft
372 Harbison Ave, Winnipeg, MB, R2L 0A7 house for sale List.
Mitchell, Hanover
· 732 sq.ft · 2 Bedrooms · 1 Bath · House
· Garden · Parking · Cellar
Mitchell, Hanover · 732 sq.ft · 2 Bedrooms · 1 Bath · House · Garden · Parking · Cellar
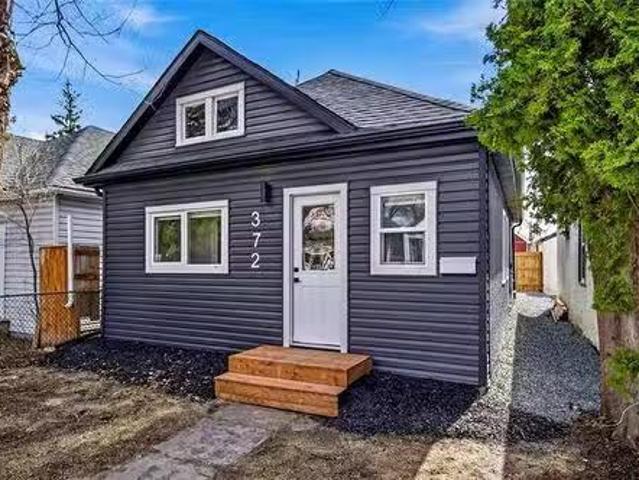
Offers Mon May 4. Amazing opportunity to purchase this luxury home at an affordable price! Fully renovated from top to bottom, enjoy peace of mind knowing all permits & inspections were completed. This home has under gone a complete re-model with true professional workmanship. The main floor features a gorgeous open concept floor plan with a kitchen that you will never find again at this price point. The kitchen features brand new cabinetry, quartz counter tops, stainless steel appliances, and tiled back splash. Theres two good size bedrooms and the bathroom is one of a kind, modern soaker tub with custom tile surround. Theres an awesome laundry space on the main floor with custom built in cabinets for extra storage space. The basement is home to all of the brand new mechanicals and provides excellent storage space. The backyard has low maintenance landscaping and features a new fence + massive parking pad out back. This home has brand new everything! The list of updates is endless, al
$ 219,900
23 Van Slyk Way, Winnipeg, MB, R2C 4R9 house for sale Listi.
View photo
House · for sale
$ 599,900
$ 348/sq.ft
23 Van Slyk Way, Winnipeg, MB, R2C 4R9 house for sale Listi.
Mitchell, Hanover
· 1,722 sq.ft · 4 Bedrooms · 3 Baths · House
· Fireplace · Parking
Mitchell, Hanover · 1,722 sq.ft · 4 Bedrooms · 3 Baths · House · Fireplace · Parking
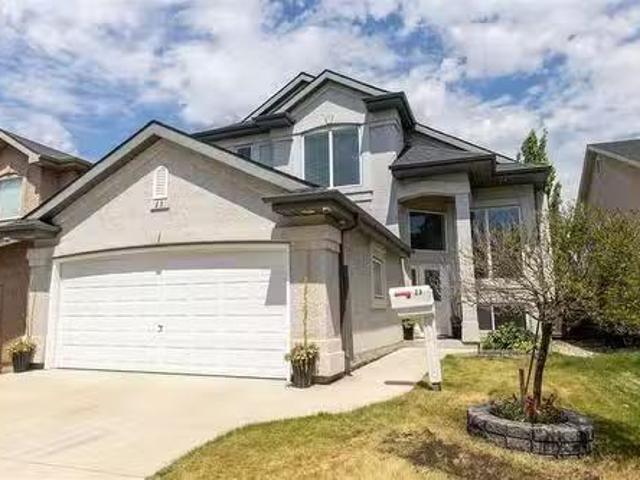
Offers July 17 - Welcome to this beautifully maintained home in the family-friendly community of Canterbury Park. Featuring 1,724 sq. ft. of well-designed living space, this 4-bed, 3-bath home offers the perfect blend of comfort, functionality, & modern updates. Step inside to a bright, open layout ideal for everyday living. The spacious eat-in kitchen boasts ample cabinetry, pantry & a central island. The living room includes a cozy fireplace & built-in speakers, & the formal dining room is perfect for entertaining guests. Two bedrooms & a 4-pc bathroom complete the main floor. The upper-level primary suite offers added privacy with a walk-in closet & 4-pc ensuite. The fully finished lower level is designed for fun & relaxation, complete with a built-in surround sound system, bedroomoffice & an additional 3-pc bathroom. Additional highlights include a heated double attached garage, central vac, new shingles, eaves, & partial fascia (2024), and & new HWT (2025). Enjoy the low-maintenan
$ 599,900
251 St Alphonse Avenue, Ste Anne, MB, R5H 1G4 house for sale.
View photo
House · for sale
$ 349,900
$ 312/sq.ft
251 St Alphonse Avenue, Ste Anne, MB, R5H 1G4 house for sale.
Mitchell, Hanover
· 1,119 sq.ft · 4 Bedrooms · 2 Baths · House
· Parking · Cellar
Mitchell, Hanover · 1,119 sq.ft · 4 Bedrooms · 2 Baths · House · Parking · Cellar
R06Ste AnneWelcome to your dream home! This stunning 4 bedroom, 2 bathroom residence perfectly combines comfort and functionality! Features include an exquisite oak galley-style kitchen, a spacious and inviting formal dining area featuring a vaulted ceiling and rustic wood finishes, ideal for hosting family gatherings and entertaining guests. The finished basement is a true highlight, boasting a large recreation area that offers endless possibilities for family fun, movie nights, or game days. Additionally, you ll find a versatile gymoffice space, perfect for staying active or working from home. This home also boasts a robust 400 amp power supply! Parking and storage will never be an issue with the double attached garage, plus a 16 By 20 detached workshop, equipped with both heating and air conditioning, providing a comfortable environment for all your DIY projects or hobbies, regardless of the season. This exceptional property combines quality, space, and versatility, making it the pe
$ 349,900
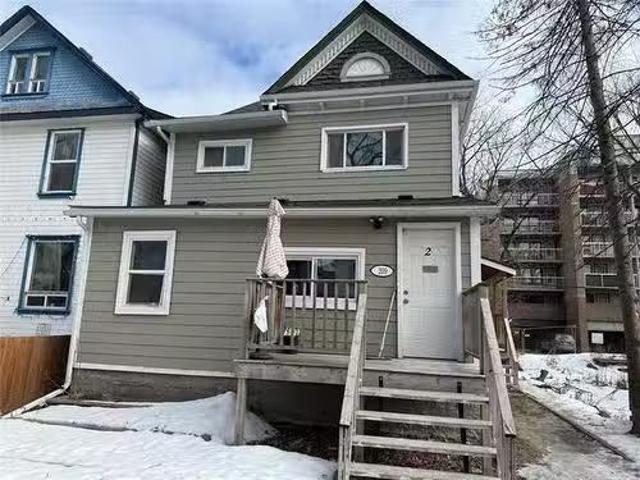
209 Balmoral St, Winnipeg, MB, R3C 1X7 commercial for sale.
View photo
House · for sale
$ 419,900
209 Balmoral St, Winnipeg, MB, R3C 1X7 commercial for sale.
Mitchell, Hanover
· 1 Bedroom · 1 Bath · House
· Parking
Mitchell, Hanover · 1 Bedroom · 1 Bath · House · Parking
Solid 4plex with plenty of upgrades, walking distance to University of Winnipeg, Canada life, shops & restaurants down Broadway. Building upgrades include Shingles 2024, furnace and duct work (heating common area) 2024, PVC windows throughout, hot water tank 2024, hardy board exterior, common laundry & 4 parking stalls. Unit 1 - 1 bedroom 1 bathroom $770 tenant pays heat & hydro. Vinyl plank flooring throughout, white kitchen cabinets, plenty of counter space & long term tenant. Unit 2 - 1 bedroom 1 bathroom - $1000 tenant pays Heat & hydro. Completely remodelled unit right down to the studs, brand new kitchen, bathroom, flooring baseboards insulation. Over 100K invested into this one unit. Extremely clean and organized tenant. Unit 3 - 1 bedroom 1 bathroom - $820 tenant pays heat & hydro. Vinyl plank flooring throughout, white kitchen cabinets, plenty of counter space & white kitchen cabinets, long term tenant. Unit 4 - 1 bedroom 1 bathroom - $820 tenant pays heat & hydro. Vinyl plank
$ 419,900
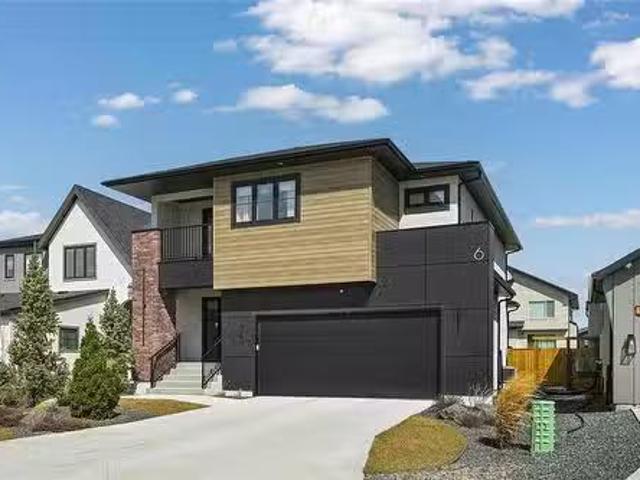
6 Siddiqui Ridge, Winnipeg, MB, R3Y 2G7 Luxury House for sal.
View photo
House · for sale
$ 999,900
$ 473/sq.ft
6 Siddiqui Ridge, Winnipeg, MB, R3Y 2G7 Luxury House for sal.
Mitchell, Hanover
· 2,110 sq.ft · 3 Bedrooms · 3 Baths · House
· Balcony · Parking
Mitchell, Hanover · 2,110 sq.ft · 3 Bedrooms · 3 Baths · House · Balcony · Parking
1RWinnipegWelcome to Bison Run! This exceptional former show home by award-winning Artista Homes is now available! Offering 2,110 sq ft, this impressive 2 storey features 3 bdrms, 2.5 bthrms, & a versatile second-floor loft with access to a covered balcony. The open-concept layout is highlighted by soaring two-storey ceilings & a dramatic wall of windows that flood the home with natural light. A striking open-riser maple staircase adds a true design statement. The chef-inspired kitchen is designed to impress, complete with an oversized island, quartz countertops, elegant backsplash, & a walk-through pantry featuring custom millwork with convenient access from the garage. Upstairs, the spacious loft connects to a private covered balcony perfect for relaxing. All 3 bdrms include WICs, while both upper-level bthrms are finished with upgraded fixtures, tile, & quartz countertops. The primary suite offers a luxurious ensuite with dbl vanity, freestanding tub, & a glass shower with tile surr
$ 999,900
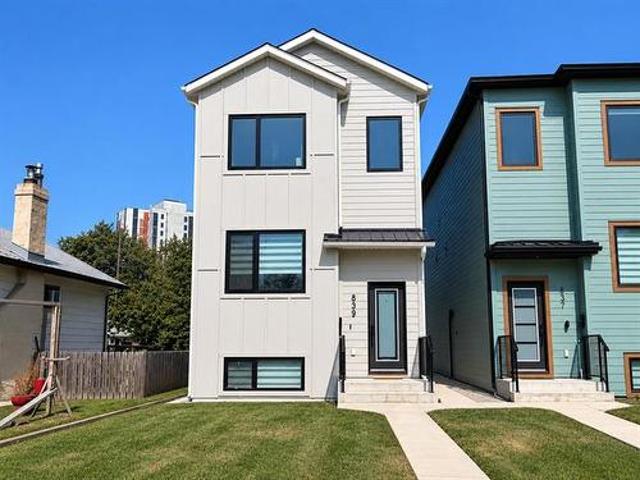
839 Jubilee Ave, Winnipeg, MB, R3L 1R1 house for sale | Listing ID 202622 | Royal LePage
View photo
House · for sale
$ 649,900
839 Jubilee Ave, Winnipeg, MB, R3L 1R1 house for sale | Listing ID 202622 | Royal LePage
Mitchell, Hanover
· House
· Air conditioning
Mitchell, Hanover · House · Air conditioning
Rarely available! Luxury duplex built by Paragon. Winnipeg's industry leading multi family builder! One of the largest infill duplex's built in Manitoba. No expense was spared during construction. This ultra modern duplex offers two self contained suites, each with their own utility meters for both hydro & water. The main unit consists of 3 bedrooms and 2.5 bathrooms. The second floor unit consists of 2 bedrooms and 1 bathroom. Each has their own furnace, central air conditioning, hot water tank, open concept floor plans, and luxury finishes throughout. Located in a very high demand area with close proximity to all general amenities on Pembina hwy, and walking distance to everything Osbourne St has to offer, it's never an issue finding responsible and qualified tenants looking to rent at a property like this. Consistently rented out with top market rents, this is a set it and forget it type of investment. Also could be the perfect house hacking property with the size of this building p
$ 649,900
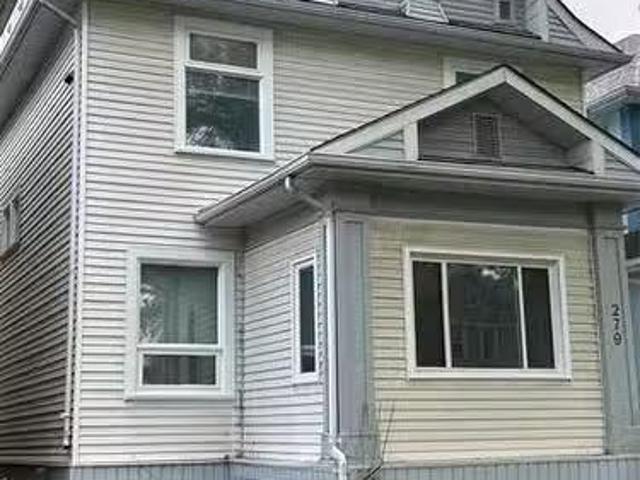
279 Aubrey St, Winnipeg, MB, R3G 2J3 house for sale Listing.
View photo
House · for sale
$ 429,900
$ 210/sq.ft
279 Aubrey St, Winnipeg, MB, R3G 2J3 house for sale Listing.
Mitchell, Hanover
· 2,045 sq.ft · 4 Bedrooms · 2 Baths · House
· Office room · Balcony · Deck
Mitchell, Hanover · 2,045 sq.ft · 4 Bedrooms · 2 Baths · House · Office room · Balcony · Deck
Whether youre an investor looking for strong returns or a buyer wanting to live in one unit and sale the other, this one checks the boxes. Two fully self-contained suites with separate entrances front and back. The main floor unit is saleed and features a large, sun-filled living room, oversized primary bedroom, spacious eat-in kitchen, and a bonus office or den with access to a private back deck. The upper unit is vacant and move-in ready, offering three bright bedrooms, a clean white eat-in kitchen, an office nook, and its own private balcony—perfect for morning coffee or evening downtime. Electrical and plumbing have been upgraded (no knob and tube), and cosmetic updates have been handled with care. This isn’t your average Wolseley duplex—it’s clean, solid, and extremely well-maintained. Cash-positive with a strong CAP rate, this is a smart, turnkey buy in one of Winnipeg’s most character-rich neighbourhoods. Book your private tour before it’s gone. Still available at ListedBuy!
$ 429,900
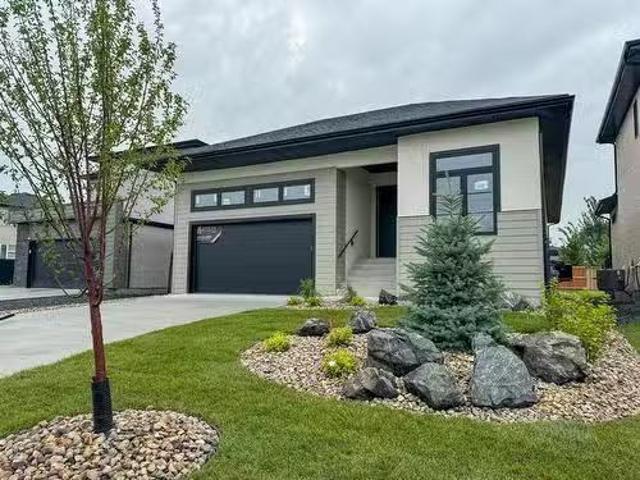
98 Siskin Bay, Winnipeg, MB, R3X 0J3 house for sale Listing.
View photo
House · for sale
$ 859,900
$ 478/sq.ft
98 Siskin Bay, Winnipeg, MB, R3X 0J3 house for sale Listing.
Mitchell, Hanover
· 1,798 sq.ft · 3 Bedrooms · 2 Baths · House
· Fireplace · Parking
Mitchell, Hanover · 1,798 sq.ft · 3 Bedrooms · 2 Baths · House · Fireplace · Parking
2KWinnipegSituated on a quiet bay in Sage Creek. This Brand New bungalow carefullydesigned by award winning Artista Homes is bright and spacious. It features 10 and 9 ceilings, 3 spaciousbedrooms, and 2 baths. The main floor has plenty of large windows, high ceilings, gorgeous modern linearelectric fireplace. The kitchen has an oversized island with beautiful quartz countertops, tile backsplash, and awalk-through pantry with easy access from the mudroom garage. Main floor laundry rm and spaciousmudroom with tile flooring. The primary BR features a spa like ensuite w double sinks, a soaker tub, and atrue custom tile shower with 10mil glass and tile base. Modern exterior finishes with acrylic stucco all the wayaround, steel beams, triple pane window package, plywood subfloors, a 200 Amp electrical panel, deltafoundation wrap, a large attached Garage (id:7525). Still available at ListedBuy!
$ 859,900
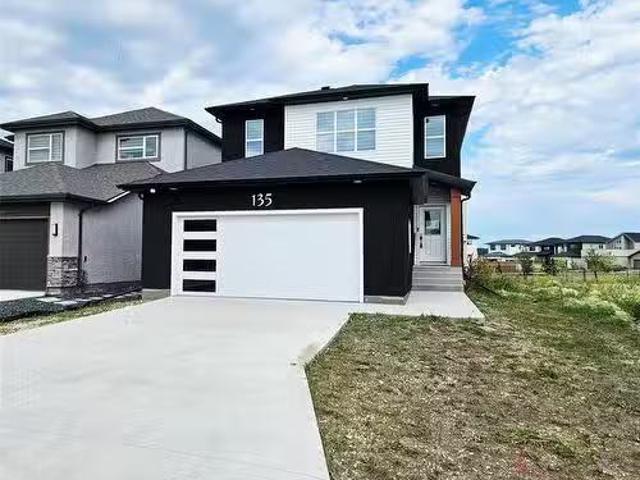
135 Mulberry Creek Drive, Winnipeg, MB, R3Y 0R6 house for sa.
View photo
House · for sale
$ 649,900
$ 329/sq.ft
135 Mulberry Creek Drive, Winnipeg, MB, R3Y 0R6 house for sa.
Mitchell, Hanover
· 1,970 sq.ft · 4 Bedrooms · 3 Baths · House
· Garden · Office room · Parking
Mitchell, Hanover · 1,970 sq.ft · 4 Bedrooms · 3 Baths · House · Garden · Office room · Parking
1RWinnipegSS Now, OH Sat & Sun 19 & 20th Jul 10:30 - 12:30pm. Step into Brightness and comfort in this stunning 4-bedroom, 3 full-bath residence designed to impress! The Open-concept main floor is bathed in natural light, showcasing a modern gourmet kitchen with a striking waterfall island, premium quartz countertops, and sleek custom gloss cabinets. A main floor bedroom and full bath provide exceptional flexibility for guests or multigenerational living. Upstairs, the spacious primary suite boasts a walk-in closet and a beautifully designed en-suite, Two additional bedrooms are generously sized, each with ample closet space. The expansive loft area offers endless possibilities home office, kids play zone, or cozy lounge all while overlooking scenic views of the peaceful walking trail just behind the home. Enjoy your evenings in the private backyard with no rear neighbors and stunning views Bonus features include a built-in speaker system and a double attached garage with an upgraded d
$ 649,900
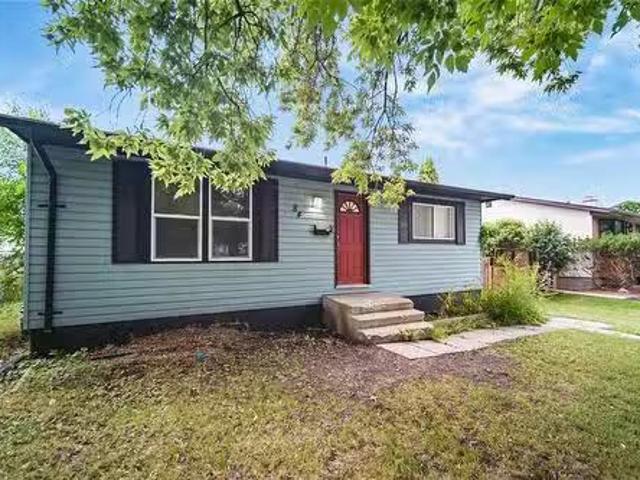
84 Woodydell Avenue, Winnipeg, MB, R2M 2T9 house for sale L.
View photo
House · for sale
$ 427,500
$ 478/sq.ft
84 Woodydell Avenue, Winnipeg, MB, R2M 2T9 house for sale L.
Mitchell, Hanover
· 893 sq.ft · 5 Bedrooms · 2 Baths · House
Mitchell, Hanover · 893 sq.ft · 5 Bedrooms · 2 Baths · House
2EWinnipegShowings start now. Offers presented as received. 24 hours notice required for all showings. Recently renovated bungalow with all necessary permits pulled to convert the lower level into a legal secondary suite! Are you looking to house hack or searching for an operating two unit income generating property within a highly desirable area? Then look no further! This home offers a 3 bedroom, 1 bathroom main floor suite with in suite laundry, and a 2 bedroom 1 bathroom with in suite laundry within the lower level suite. Each unit has separate exterior entrances, utilities, with forced air heating on the main floor and baseboard heating in the lower suite. Main floor tenant is currently paying $1550 per month, and the lower level tenant pays $1024.85 per month. Book your showing today! (id:7525). Still available at ListedBuy!
$ 427,500
11 Hawthorne Way, Niverville, MB, R0A 0A2 house for sale Li.
View photo
House · for sale
$ 649,900
$ 391/sq.ft
11 Hawthorne Way, Niverville, MB, R0A 0A2 house for sale Li.
Mitchell, Hanover
· 1,658 sq.ft · 5 Bedrooms · 3 Baths · House
· Garden · Fireplace · Deck · Cellar
Mitchell, Hanover · 1,658 sq.ft · 5 Bedrooms · 3 Baths · House · Garden · Fireplace · Deck · Cellar
SS April 27th, Offers May,5th 5pm. Open House Saturday 12:00-1:30pm. This beautifully finished 1663 sq ft home offers an exceptional layout, quality finishes + outstanding use of space. This 5 bedroom, 3 bath home features, 3 bedrooms on the main level + 2 additional bedrooms in the fully finished basement. The bright open-concept main living area is designed for everyday comfort + entertaining. The kitchen showcases two-tone cabinetry to the ceiling, quartz countertops, full wood drawers, under-cabinet lighting, stainless barn sink + direct access to the rear deck overlooking the fully fenced backyard. The living room is anchored by an electric fireplace with reclaimed wood feature wall. The primary suite offers a walk-in closet wcustom built-ins, while additional bedrooms also feature custom cabinetry. Premium upgrades include LVP flooring, triple pane Jeld-Wen windows, custom blinds (motorized front entry blind), and single-piece tubs in all bathrooms.+ gas line for BBQ on the deck.
$ 649,900
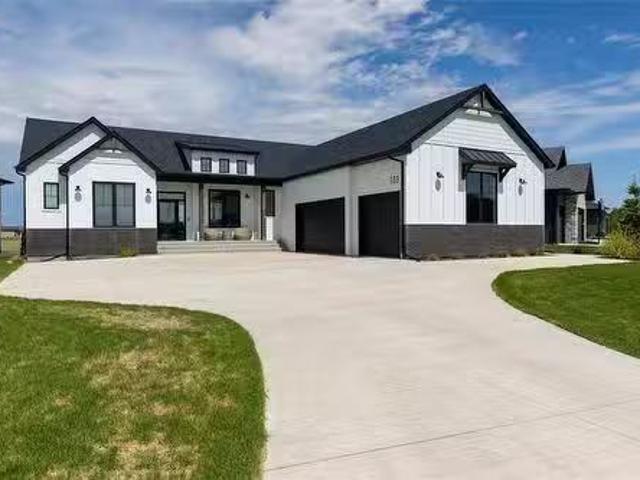
133 Wyndham Estate Drive, Steinbach, MB, R5G 2K6 house for s.
View photo
House · for sale
$ 884,900
$ 483/sq.ft
133 Wyndham Estate Drive, Steinbach, MB, R5G 2K6 house for s.
Mitchell, Hanover
· 1,830 sq.ft · 5 Bedrooms · 3 Baths · House
· Garden · Swimming pool · Deck
Mitchell, Hanover · 1,830 sq.ft · 5 Bedrooms · 3 Baths · House · Garden · Swimming pool · Deck
R16SteinbachThis beautifully designed modern farmhouse offers 1,834 sq. ft. of upscale living, backing onto 20 acres of park and green space for a serene setting. With 5 bedrooms and 3 bathrooms, this raised bungalow blends style and functionality, featuring 10 main-floor ceilings, an abundance of windows, and a bright, airy atmosphere. The main floor is thoughtfully designed with 3 bedrooms and 2 baths, including a luxurious primary suite with a spa-like ensuite and a spacious walk-in closet. The open-concept living area showcases hardwood floors, sleek quartz countertops, and high-end finishes throughout. Step outside to the covered deck, a perfect extension of the home that flows seamlessly into the backyard and hot tub area an ideal space for relaxation or entertaining while enjoying the surrounding green space. The lower level expands the living space with 2 additional bedrooms, a full bathroom, a laundry room, a generous rec room, and a gymfamily area. Outside, the property is bu
$ 884,900
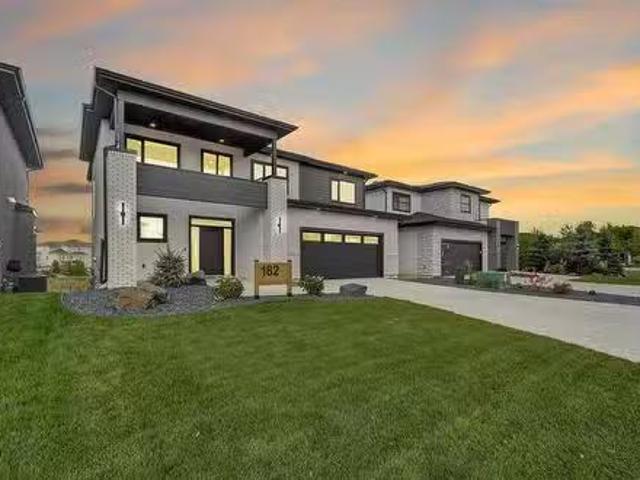
182 Willow Creek Road, Winnipeg, MB, R3Y 0X1 Luxury House fo.
View photo
House · for sale
$ 1,149,900
$ 547/sq.ft
182 Willow Creek Road, Winnipeg, MB, R3Y 0X1 Luxury House fo.
Mitchell, Hanover
· 2,099 sq.ft · 5 Bedrooms · 4 Baths · House
· Cellar
Mitchell, Hanover · 2,099 sq.ft · 5 Bedrooms · 4 Baths · House · Cellar
1RWinnipegWelcome to this stunning two-storey home with a fully finished walkout basement, designed to impress at every turn. Step inside to soaring 18-ft ceilings with a wall of windows that flood the main living area with natural light. The chef s kitchen is a true showpiece, featuring quartz countertops, custom pantry cabinetry, and a double fridgefreezer perfectly designed for entertaining and everyday living. Upstairs, you ll find four spacious bedrooms, including a luxurious primary suite with a spa-inspired ensuite offering a stand-alone tub, double sinks, and a glass shower. The large walk-in closet is thoughtfully outfitted with custom organizers. The walkout lower level extends your living space with an additional bedroom and bathroom, plus a generous rec room with a striking feature wall and wall of windows with views of the lake perfect for family gatherings or quiet nights in. This home seamlessly blends style, comfort, and function, making it the perfect choice for your n
$ 1,149,900
71 Delorme Bay, Winnipeg, MB, R3V 1R3 house for sale Listin.
View photo
House · for sale
$ 319,900
$ 396/sq.ft
71 Delorme Bay, Winnipeg, MB, R3V 1R3 house for sale Listin.
Mitchell, Hanover
· 807 sq.ft · 3 Bedrooms · 2 Baths · House
· Patio · Office room · Fireplace · Deck · Cellar
Mitchell, Hanover · 807 sq.ft · 3 Bedrooms · 2 Baths · House · Patio · Office room · Fireplace · Deck · Cellar
OTP Sept. 25 – OH Sat & Sun 1-3pm - This 3-bedroom, 2-bathroom bi-level home is perfectly situated on a spacious pie-shaped lot backing onto a scenic lake—offering space, privacy, and stunning views. The open-concept living and dining area features hardwood flooring, abundant natural light, and a new electric fireplace. The updated kitchen has newer cabinetry and stainless steel appliances. The primary bedroom includes peaceful lake views, and a 4-piece bathroom with heated floors. The fully finished basement has an additional two rooms and a 3-piece bathroom—ideal for guests, a home office, or a growing family. Upgrades include a newer furnace, hot water tank, sump pump, PVC windows, refreshed kitchen, interior paint, and electric fireplace. Enjoy the sunroom with patio doors leading to a large deck overlooking the lake, a cozy fire pit area, utility shed, flower bed, and direct access to walking paths. The pie-shaped lot offers plenty of room for kids to play, pets to roam, or future
$ 319,900
3 2270 St Mary'S Rd, Winnipeg, MB, R2N 3Z6 condo for sale L.
View photo
House · for sale
$ 519,900
$ 368/sq.ft
3 2270 St Mary'S Rd, Winnipeg, MB, R2N 3Z6 condo for sale L.
Mitchell, Hanover
· 1,410 sq.ft · 3 Bedrooms · 3 Baths · House
· Garden · Fireplace · Deck · Parking · Air conditioning · Equipped kitchen
Mitchell, Hanover · 1,410 sq.ft · 3 Bedrooms · 3 Baths · House · Garden · Fireplace · Deck · Parking · Air conditioning · Equipped kitchen
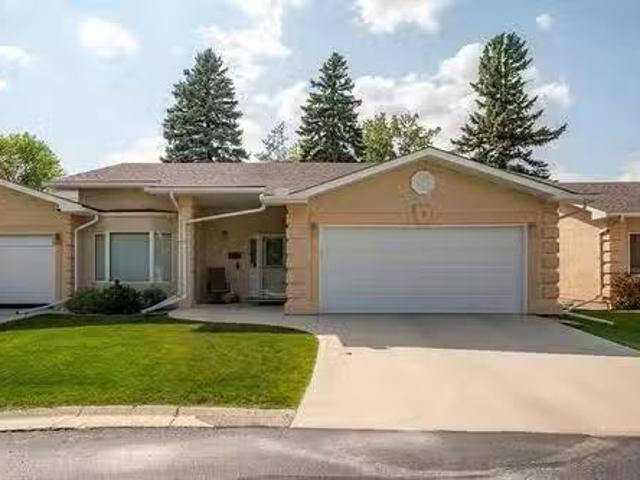
All measurements are approx and +- jogs. Very easy to show. Rarely available very sought after Normand Park Cove bungalow style condominium, super cul-de-sac location, meticulously maintained bright spacious approx 1420 sq ft, large welcoming front foyer, vaulted ceilings and gas fireplace living room, dining room, hardwood floors, spacious eat-in kitchen, granite counter tops, bow window in eating area, fridge, stove, dishwasher included, main floor laundry (washerdryer included) spacious primary bedroom, walk-in closet and 4 pc ensuite, upgraded flooring, feature wall and barn door in 2nd bedroom, nicely finished lower level, 3rd bedroom with proper egress window, 3 pc bathroom, loads of storage, beautiful designed yard with private rear deck, added rock gardens, double att garage, central air, loads of visitor parking, minutes from shopping, this is a must see! Still available at ListedBuy!
$ 519,900
83 Cessna Ave, Zhoda, MB, R0A 2P0 house for sale Listing ID.
View photo
House · for sale
$ 224,900
$ 209/sq.ft
83 Cessna Ave, Zhoda, MB, R0A 2P0 house for sale Listing ID.
Mitchell, Hanover
· 1,076 sq.ft · 3 Bedrooms · 1 Bath · House
· Garden · Parking
Mitchell, Hanover · 1,076 sq.ft · 3 Bedrooms · 1 Bath · House · Garden · Parking
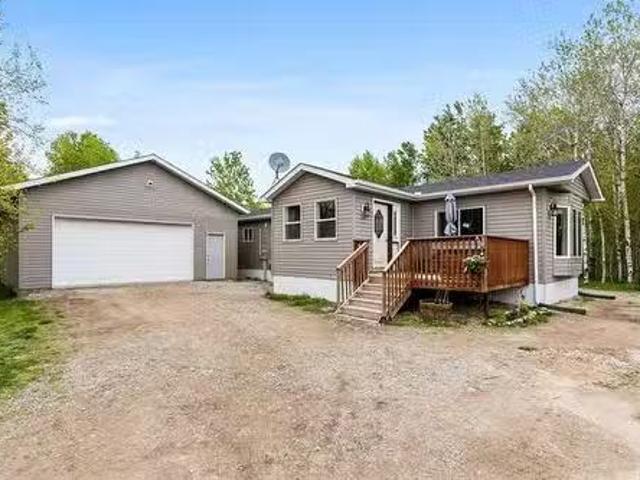
Affordable home on 3.4 acres. 20 minutes to Steinbach! This home has a large porch addition with new flooring - great for freezers, jacketsfootwear and additional storage. The home has a large living room with bay window, and spacious living room. There is a white kitchen with newer countertops, and pantry. The home has 3 bedrooms, and 4 piece bathroom. Moving outside, there is a garden, chicken coop, and shed. The 26 x 28 garage with 10 ceiling is perfect for working on vehicles or additional storage. Appliances and riding mower are included. Most upgrades were done in 2018- insulation, windows, roof, shingles, siding, flooring, plumbing, septic tank and field, porch addition, how water tank. Quiet country living. Simply move in and enjoy! Hurry! Still available at ListedBuy!
$ 224,900
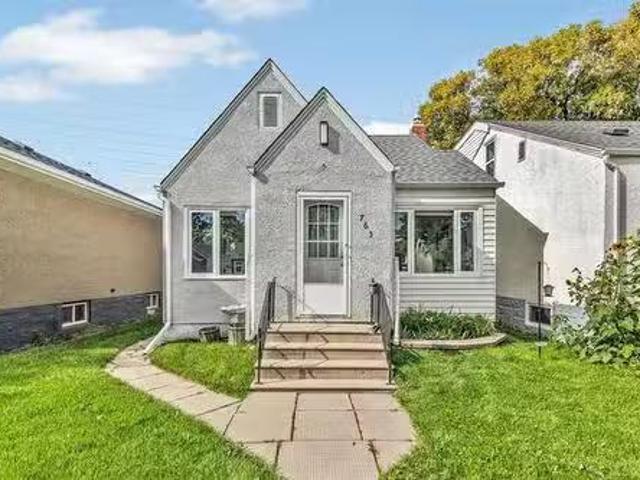
763 Weatherdon Ave, Winnipeg, MB, R3M 2B1 house for sale Li.
View photo
House · for sale
$ 224,900
$ 418/sq.ft
763 Weatherdon Ave, Winnipeg, MB, R3M 2B1 house for sale Li.
Mitchell, Hanover
· 538 sq.ft · 1 Bedroom · 1 Bath · House
· Garden · Parking · Cellar
Mitchell, Hanover · 538 sq.ft · 1 Bedroom · 1 Bath · House · Garden · Parking · Cellar
Offers Sept 22nd. Discover the perfect blend of location, affordability, and modern updates at 763 Weatherdon, a charming bungalow in the heart of Crescentwood. This move-in-ready home is an ideal opportunity for first-time buyers or savvy investors seeking a property that checks all the boxes without breaking the budget. Step inside to a bright and spacious living room that seamlessly flows into a renovated eat-in kitchen, thoughtfully designed with ample storage for everyday convenience. The primary bedroom offers a modern, updated walk-through bathroom, blending style and functionality. A main-floor laundry, tucked into the back porch, adds practical ease to daily living. The home also features generous basement storage and a fenced backyard, perfect for relaxing or hosting gatherings. Outdoor parking and a well-maintained single detached garage provide added convenience, while updated electrical ensures peace of mind. Located in the sought-after Crescentwood neighborhood, this turn
$ 224,900
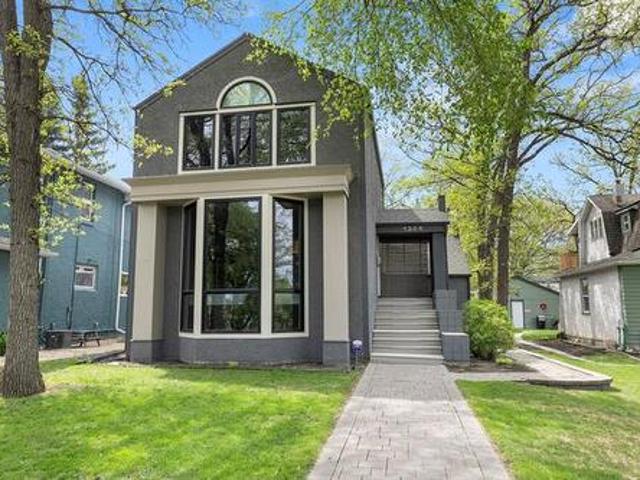
1324 Wellington Cr, Winnipeg, MB, R3N 0B1 Luxury House for sale | Listing ID 202618 | Royal LePage Carriage Trade Luxury Properties
View photo
House · for sale
$ 997,500
1324 Wellington Cr, Winnipeg, MB, R3N 0B1 Luxury House for sale | Listing ID 202618 | Royal LePage Carriage Trade Luxury Properties
Mitchell, Hanover
· House
· Patio · Garden · Office room · Fireplace · Deck
Mitchell, Hanover · House · Patio · Garden · Office room · Fireplace · Deck
Prestigious Wellington Crescent living just steps from the scenic tree-lined walking path! This architecturally designed residence showcases exceptional craftsmanship, timeless elegance & sophisticated finishes throughout. The inviting LR features a dramatic floor-to-ceiling bay window, custom art niches & a charming wood-burning fireplace. Patio doors from the DR open to a beautifully landscaped, fully fenced backyard w/ tiered deck, creating the perfect space for outdoor entertaining & relaxing. The thoughtfully designed kitchen offers Bosch gas cooktop & wall oven, pull-out organizers & abundant cabinetry for exceptional storage & functionality. A mezzanine office or reading nook provides a bright & versatile retreat. Upstairs, the spacious primary suite features a cozy gas fireplace, dual closets & direct access to a luxurious 5-piece bath. The fully finished LL expands the living space w/a generous rec room featuring a gas fireplace, guest bedroom, 3-piece bath & convenient laundr
$ 997,500
18 Wakopa Place, Winnipeg, MB, R2M 5H1 house for sale Listi.
View photo
House · for sale
$ 549,900
$ 325/sq.ft
18 Wakopa Place, Winnipeg, MB, R2M 5H1 house for sale Listi.
Mitchell, Hanover
· 1,690 sq.ft · 4 Bedrooms · 4 Baths · House
· Fireplace · Swimming pool · Parking · Cellar
Mitchell, Hanover · 1,690 sq.ft · 4 Bedrooms · 4 Baths · House · Fireplace · Swimming pool · Parking · Cellar
2EWinnipegShowings start now Offers due by 12PM May 27Welcome to this well-maintained two-storey home tucked at the end of a quiet cul-de-sac. Situated on a large pie-shaped fenced lot, this property features an inground pool perfect for summer entertaining. The main floor offers a formal living and dining room, a bright eat-in kitchen with island, and a cozy family room with fireplace. Upstairs youll find a loft area and three spacious bedrooms, ideal for families needing extra space. The fully finished basement provides even more room to relax or entertain. Complete with a double attached garage, this home offers comfort, function, and a prime location. Don t miss your chance to enjoy this move-in ready family home! (id:7525). Still available at ListedBuy!
$ 549,900
176 Oxford St, Winnipeg, MB, R3M 3J6 house for sale Listing.
View photo
House · for sale
$ 769,900
$ 372/sq.ft
176 Oxford St, Winnipeg, MB, R3M 3J6 house for sale Listing.
Mitchell, Hanover
· 2,067 sq.ft · 5 Bedrooms · 3 Baths · House
· Parking · Cellar
Mitchell, Hanover · 2,067 sq.ft · 5 Bedrooms · 3 Baths · House · Parking · Cellar
SS Now Offers reviewed Tuesday Sept 2nd Evening. Welcome to 176 Oxford, a stunning 5 bedroom, 3 bathroom home in the heart of River Heights. From the moment you step inside, you’re greeted by timeless archways, gleaming hardwood floors, and natural light that fills the grand living room and sunroom. The formal dining room showcases a striking mirrored feature wall and chandelier, while the updated kitchen boasts granite counters, custom cabinetry, and classic tiled vinyl flooring. Upstairs, heated bathroom floors provide added comfort, while the mezzanine-level den, currently used as a family room, offers the flexibility to be converted into a fifth bedroom. The fully finished basement offers a gamesstudio space, while outdoors a sprawling 60x120 lot features a gazebo, double attached garage, and long driveway. Some Upgrades include windows (2022), HWT (2017), 200-amp panel, garage door (2024) and many more. Close to schools, bus routes, and every convenience, this home has been beauti
$ 769,900
15 Leander Crescent, Winnipeg, MB, R3Y 1W5 house for sale L.
View photo
House · for sale
$ 589,900
$ 330/sq.ft
15 Leander Crescent, Winnipeg, MB, R3Y 1W5 house for sale L.
Mitchell, Hanover
· 1,787 sq.ft · 5 Bedrooms · 3 Baths · House
· Garden · Office room · Fireplace · Gym
Mitchell, Hanover · 1,787 sq.ft · 5 Bedrooms · 3 Baths · House · Garden · Office room · Fireplace · Gym
1PWinnipegSS May 21 Open House Sunday May Offers Reviewed May 27 Stunning Updated Home in Whyte Ridge! Welcome to this beautifully maintained and spacious nearly 1800 sqft home in the highly sought-after Whyte Ridge neighborhood offering style, comfort, and space for the whole family. Recent updates include new flooring, refreshed baths, & a roof thats only 2 years old! The main floor features a bright open-concept layout with formal living and dining areas, a large eat-in kitchen, and a cozy family room complete with a fireplace and built-in entertainment unit. Two generous bedrooms and a fully updated bathroom complete this level. Upstairs, escape to your private primary retreat featuring a large walk-in closet and a luxurious updated ensuite. The fully finished lower level is flooded with natural light and includes two additional rooms and a third full bathroom perfect for guests, a home office, or gym. Enjoy summer in your fenced backyard, ideal for relaxing or entertaining, and sp
$ 589,900
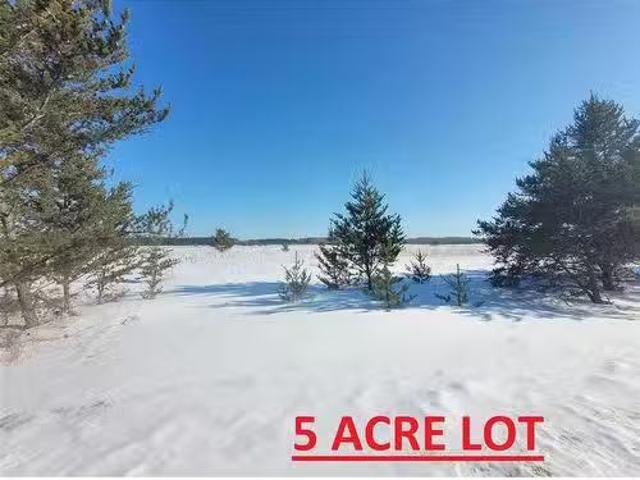
0 Barthelette Road, Marchand, MB, R0A 0X0 vacant land for sa.
View photo
House · for sale
$ 99,900
0 Barthelette Road, Marchand, MB, R0A 0X0 vacant land for sa.
Mitchell, Hanover
· House
Mitchell, Hanover · House
R16Marchand2 acres arent enough! How about 5 acres! Fantastic opportunity to buy a 5 acre lot in Marchand right across from the park! No building restrictions, no time restrictions, choose your own builder or build yourself. purchase today and start planning your dream home. Proposed lot 1 as per picture. Picture with property lines is not a survey, lines are approx. Proposed Lot 1. GST applicable. Call for more details. (id:7525). Still available at ListedBuy!
$ 99,900

Get email alerts

Don't miss out: be the first to know about new properties

The alert was correctly created

On subscribing you accept the conditions of use and the privacy policy
Alert
Receive new ads in your inbox
Save this search
Receive alerts for new listings

We'll send you an email when we have new properties for: "Houses for sale in Mitchell, Hanover"

The alert was correctly created

Ile des Chenes
Grande Pointe
Get email alerts and be the first to see new listings
Required field
On subscribing I accept the terms of the privacy policy
Perfect! You'll soon start receiving new listings via email
Alert
Receive an email when we have new ads for Houses for sale in Mitchell, Hanover
Save this search
Filters

Bedrooms

Area (sq.ft)

sq.ft
sq.ft

Price

$
$

Filter by property type

Bathrooms

Clear all filters
Receive notifications when new entries are published.