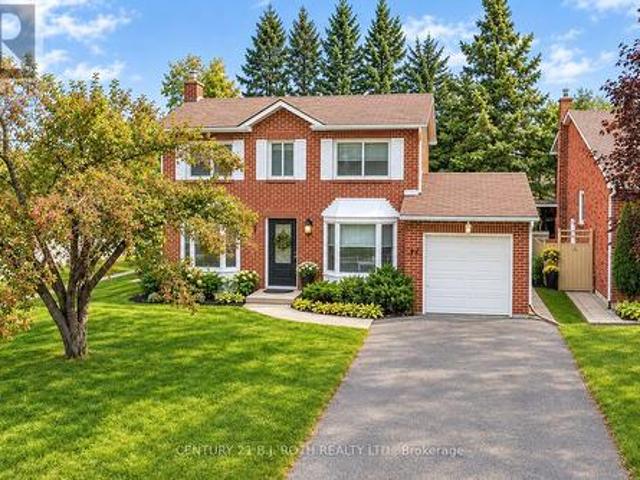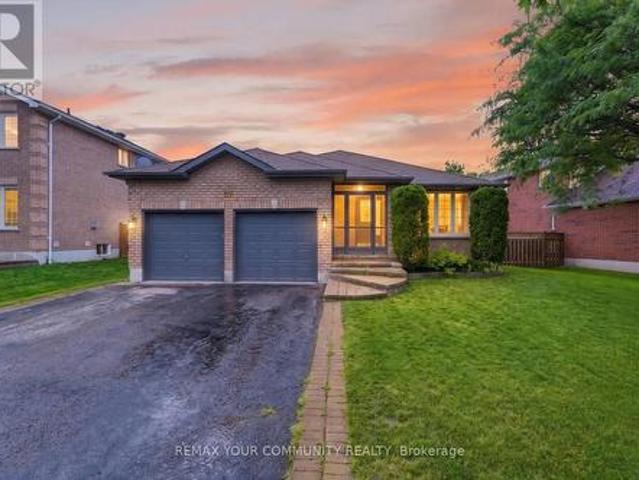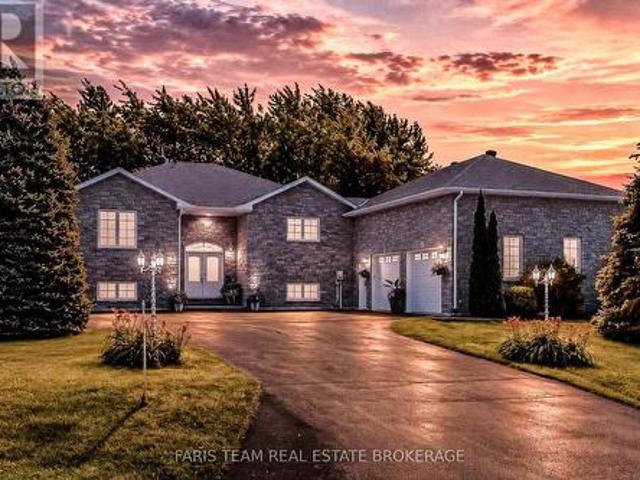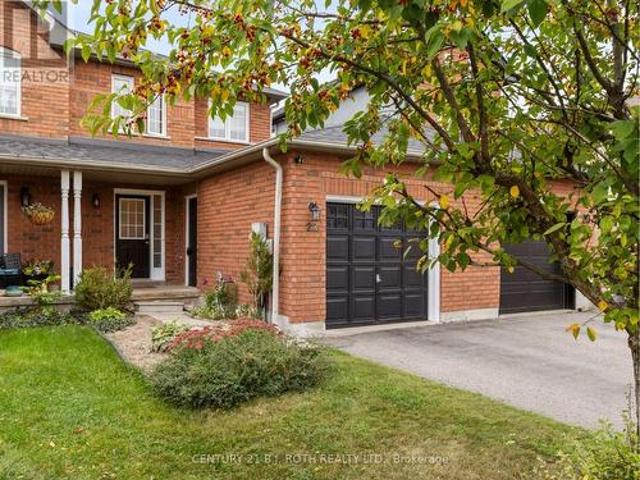
2,521 houses for sale in Moonstone

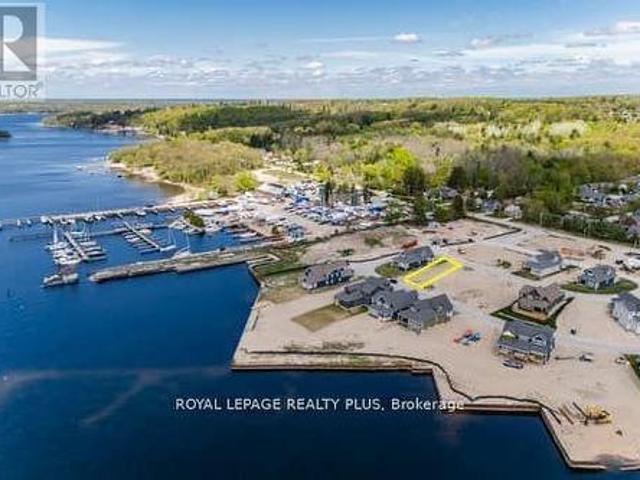
34 Magazine Street, Penetanguishene, ON, L9M 0W7 house for sale | Listing ID S13848 | Royal LePage
View photo
House · for sale
$ 909,000
34 Magazine Street, Penetanguishene, ON, L9M 0W7 house for sale | Listing ID S13848 | Royal LePage
Moonstone
· House
· Deck
Moonstone · House · Deck
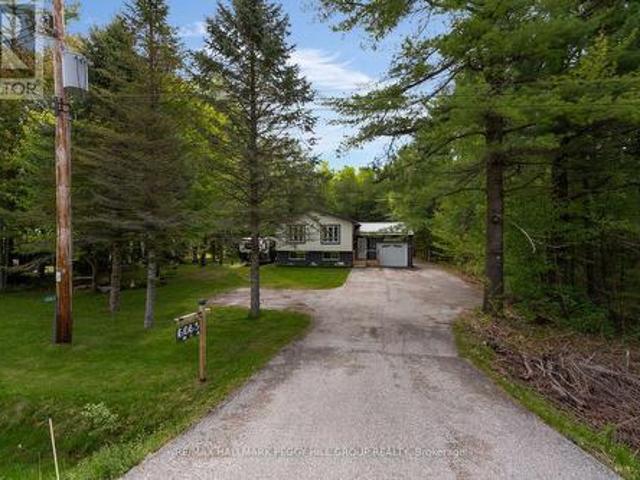
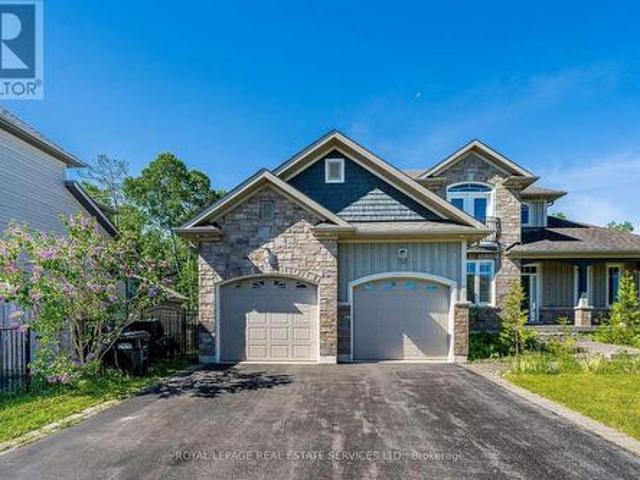
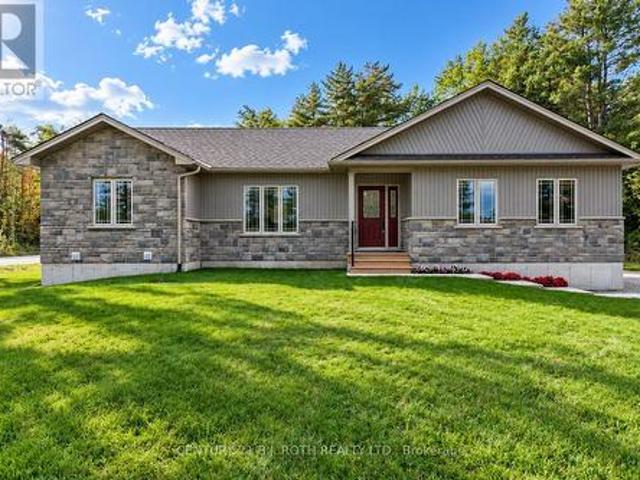
Pre-Construction opportunity in upscale waterfront community of Champlain Shores. West facing waterview lot has partial views of the bay and just steps from 2 future community parks. Single floor living with primary bedroom on main floor suitable for king sized bed and featuring a 5-piece ensuite with double sinks, step up tub and separate shower. Flexible open concept layout with walk out to a covered deck is ideal for entertaining. Lots of quality standard features including 9' ceilings, quartz counters, hardwood on main level, oak staircase with metal spindles, 7' baseboards, 3-1/2' Window mouldings, pot lights, and more. Select your finishes from designer curated packages or quality options and upgrades. Two future community parks offer spectacular views of the Bay; walk the dog, enjoy a coffee or socialize and enjoy year round sunsets. Community dock offer option of keeping your boat where you live; explore some of the best boating in Ontario in the 30,000 Islands Archipelago. The
$ 909,000
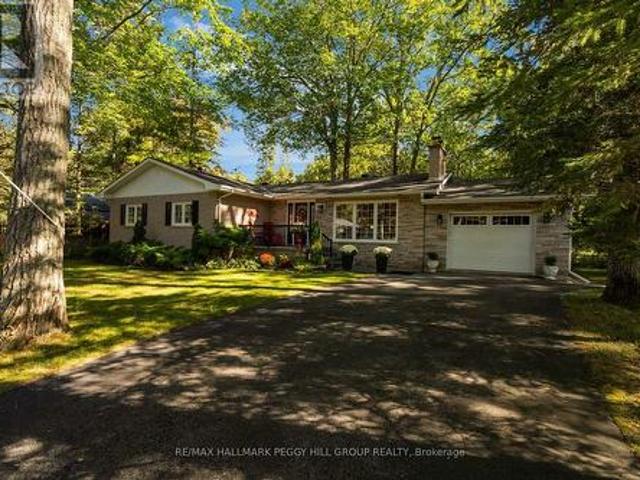
9 Cabell Road, Tiny, ON, L0L 1P1 house for sale | Listing ID S13851 | Royal LePage
View photo
House · for sale
$ 745,000
9 Cabell Road, Tiny, ON, L0L 1P1 house for sale | Listing ID S13851 | Royal LePage
Moonstone
· House
· Garden · Office room · Fireplace · Deck · Parking · Cellar
Moonstone · House · Garden · Office room · Fireplace · Deck · Parking · Cellar
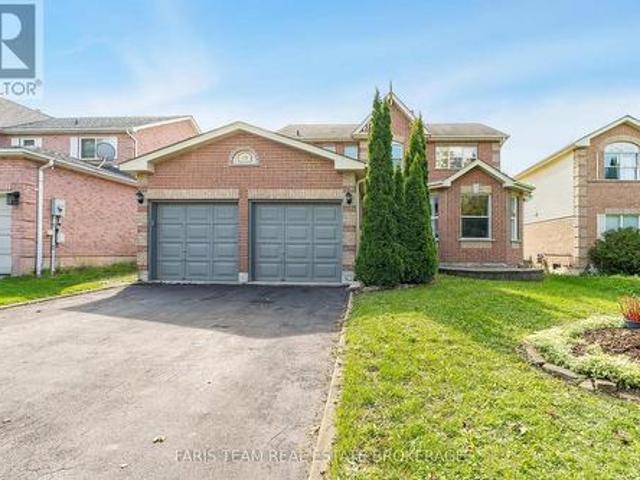
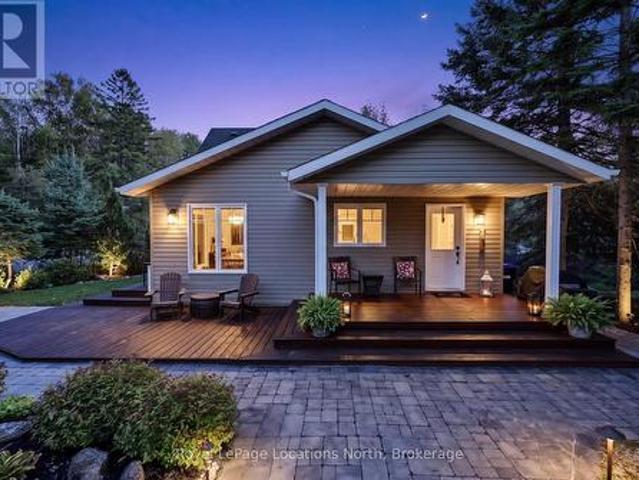
4-bedroom all-brick bungalow on a 75 x 160 ft treed lot with a private backyard & georgian bay within walking distance! You can walk to Georgian Bay from here, but with a private backyard wrapped in mature trees, a roomy deck and a flagstone firepit, you may end up spending just as many summer nights at home. Mature landscaping frames the property, along with an all-brick exterior, covered front porch, attached single-car garage with a full-size rear door for easy backyard access, and driveway parking for four. The main level features a living room with a wood-burning fireplace and large windows that pull the outdoors into view, while the dining room has a walkout to the deck for easy meals outside. The kitchen is finished with white cabinetry, quartz counters, subway tile backsplash and stainless steel appliances. Four bedrooms and two bathrooms give you room for family, overnight guests or a home office, while the partially finished basement with a separate rear entrance adds a recre
$ 745,000
39 Howard Drive, Oro Medonte, ON, L0L 2E0 house for sale | Listing ID S13851 | Royal LePage
View photo
House · for sale
$ 929,000
39 Howard Drive, Oro Medonte, ON, L0L 2E0 house for sale | Listing ID S13851 | Royal LePage
Moonstone
· House
· Garden · Fireplace · Deck · Parking
Moonstone · House · Garden · Fireplace · Deck · Parking
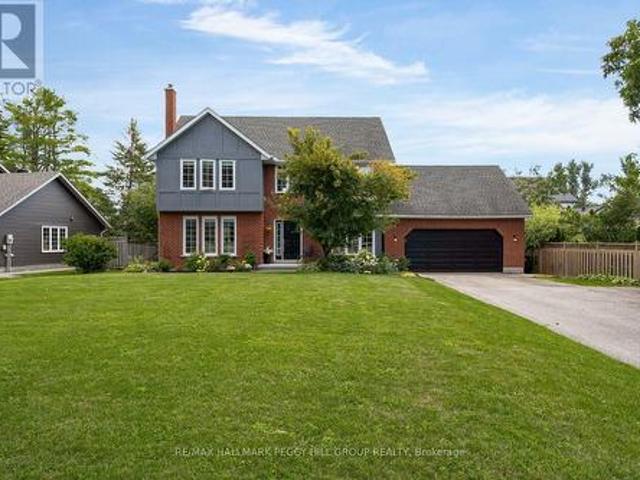
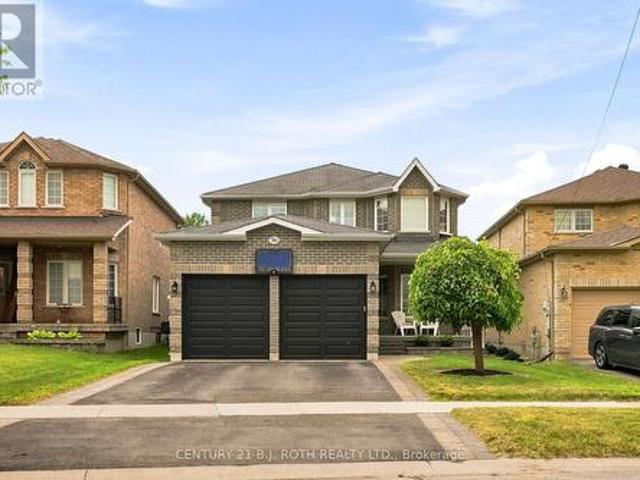
Nearly 2,700 sq ft of refined living within walking distance of lake simcoe! Set well back from the road on an expansive 112 x 173 ft lot in Oro Station's Harbourwood neighbourhood, this beautifully maintained home is surrounded by mature trees, landscaped gardens and a generous front yard, with a stone walkway leading to its classic brick-and-siding exterior. The traditional design is complemented by a 2-car attached garage and beautifully established landscaping. The carpet-free main level offers separate living and dining rooms, while the family room centres around a wood-burning fireplace that makes colder evenings especially inviting. Rich wood cabinetry, stainless steel appliances, a tiled backsplash and complementary countertops give the kitchen a timeless finish, with a breakfast bar for casual meals and an adjoining breakfast area that walks directly out to the back deck. Upstairs are four bedrooms, including a primary bedroom with a walk-in closet and 3-piece ensuite, while u
$ 929,000
32 Bridlewood Crescent, Wasaga Beach, ON, L9Z 1B4 house for sale | Listing ID S13851 | Royal LePage
View photo
House · for sale
$ 835,000
32 Bridlewood Crescent, Wasaga Beach, ON, L9Z 1B4 house for sale | Listing ID S13851 | Royal LePage
Moonstone
· House
· Fireplace · Cellar
Moonstone · House · Fireplace · Cellar
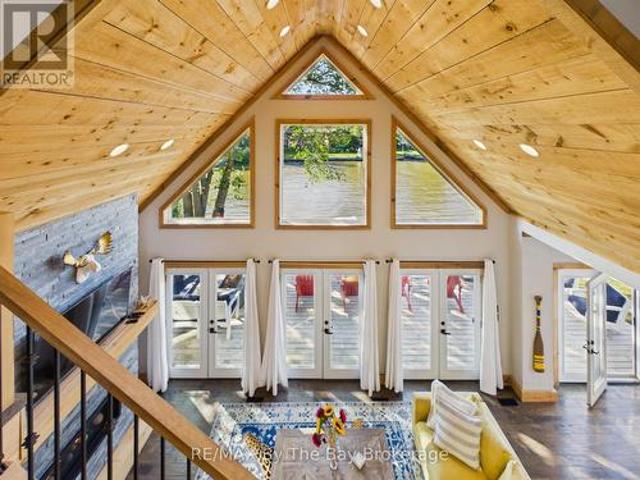
Located in the sought-after Sunward Estates community and just two doors from a scenic walking trail leading to Allenwood Beach (approx. 12-minute walk to beach), this spacious custom-built home offers exceptional size, layout, and potential. Boasting over 3,000 sq ft above grade plus a partially finished basement, this home features 5 bedrooms and 3 bathrooms, including a generous main floor primary suite complete with a 4-piece ensuite. The heart of the home is the impressive open-concept kitchen, dining, and sunken living room, highlighted by a striking 23-foot cathedral ceiling, abundant natural light, and a gas fireplace with a stone feature wall. The updated chef's kitchen is equipped with granite countertops, an undermount stainless steel sink, a walk-in pantry, stainless steel appliances, and a standout Capital 6-burner gas stove with double ovens. And the large island with a breakfast bar seating makes this space ideal for entertaining. Walk out from the kitchen and dining are
$ 835,000
89 18 Ramblings Way, Collingwood, ON, L9Y 5S4 townhouse for sale | Listing ID S13854 | Royal LePage
View photo
Townhouse · for sale
$ 549,000
New
89 18 Ramblings Way, Collingwood, ON, L9Y 5S4 townhouse for sale | Listing ID S13854 | Royal LePage
Moonstone
· Townhouse
· Patio · Fireplace
Moonstone · Townhouse · Patio · Fireplace
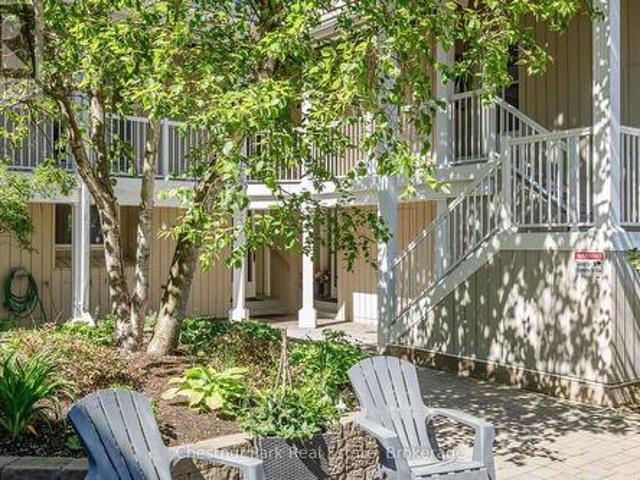
Bright and spacious 3-bedroom MAIN FLOOR corner suite offering over 1,200sq. Ft. of convenient one-level living in sought-after Briarwood 11 at Ruperts Landing. Surrounded by mature trees and peaceful wooded views, this beautifully situated condominium offers a warm and inviting setting as the seasons change. Three separate walkouts provide easy access to private patios and the surrounding grounds, perfect for enjoying crisp fall mornings or returning home after a day outdoors. Inside, the thoughtfully designed layout features three bedrooms, including a primary suite with 4-piece ensuite, a well-appointed kitchen with pantry, and a spacious living room anchored by a cozy fireplace. Large windows fill the home with natural light and bring the beauty of the surrounding landscape indoors. With comfortable one-level living and an abundance of amenities just steps away, this is an ideal home for full-time living or a four-season retreat. Located within the exclusive gated waterfront commun
$ 549,000
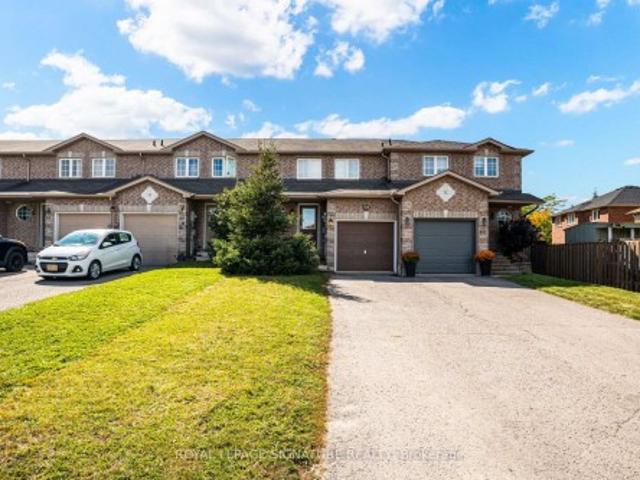
31 Bush Street, Collingwood, ON, L9Y 4T1 house for sale | Listing ID S13854 | Royal LePage
View photo
House · for sale
$ 790,000
New
31 Bush Street, Collingwood, ON, L9Y 4T1 house for sale | Listing ID S13854 | Royal LePage
Moonstone
· House
· Office room · Deck
Moonstone · House · Office room · Deck
This chapter has been written and now it is time to turn the page and let the next family fill the pages with their own stories and memories. Welcome to 31 Bush Street. Nestled within a mature neighbourhood, this family home has all four-bedrooms on the second level, a rarity within this price range in Collingwood. All three levels of this home are fully finished. The main level offers a centre hall plan with formal living on one side and a home office or den on the other flanked at the back by a lovely kitchen updated in 2023 and a large dining area perfect for everyday use and entertaining. The sliding door opens to a large deck built in 2020 featuring stairs on both the north and south side and a gas line for your BBQ. While enjoying your morning coffee take in the sounds of nature from the many songbirds that make the trees that flank the River Trail their home and seasonally the sounds of the splashing salmon as they make their way along the river. The second level of the home is
$ 790,000
48 Oren Boulevard, Barrie, ON, L4N 4R3 house for sale | Listing ID S13849 | Royal LePage
View photo
House · for sale
$ 699,000
48 Oren Boulevard, Barrie, ON, L4N 4R3 house for sale | Listing ID S13849 | Royal LePage
Moonstone
· House
· Patio · Garden · Office room · Swimming pool · Parking
Moonstone · House · Patio · Garden · Office room · Swimming pool · Parking
Updated 5 bedroom home on a landscaped corner lot with an above-ground pool & a backyard worth staying home for! Set on a 60 x 110 ft corner lot in Sunnidale, this 2-storey has nearly 1,950 finished sq. Ft. a 3+2 bedroom layout and a backyard that could make cancelling weekend plans feel completely reasonable. Mature trees, established gardens, a stone front walkway, wide driveway and attached garage give the property a beautifully finished look from the curb. The fully fenced backyard adds even more appeal with an above-ground pool, large patio, gazebo, mature gardens and several places to dine outdoors, sit in the sun or spend some time in the shade. Newer appliances, furnace and air conditioning cover several meaningful updates. The kitchen pairs white upper cabinetry with dark lowers, a long stretch of counter space and a centre island with seating, while the separate dining area opens directly to the backyard. A dedicated office features a brick-look accent wall and barn door, and
$ 699,000
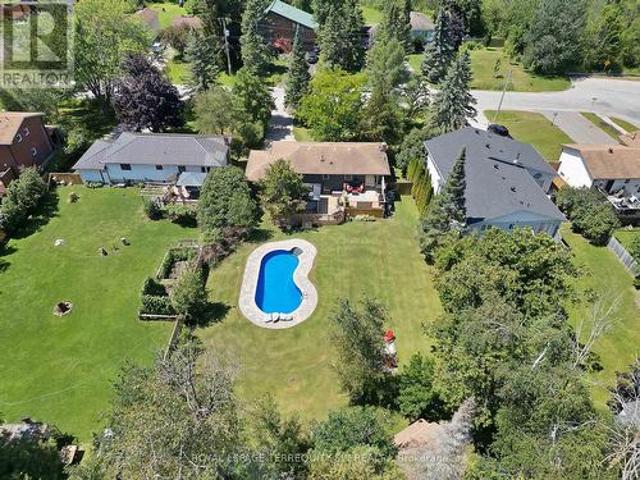
29 Priest Avenue, Springwater, ON, L9X 0G9 house for sale | Listing ID S13850 | Royal LePage
View photo
House · for sale
$ 1,199,000
29 Priest Avenue, Springwater, ON, L9X 0G9 house for sale | Listing ID S13850 | Royal LePage
Moonstone
· House
· Garden · Parking · Fireplace · Deck · Swimming pool
Moonstone · House · Garden · Parking · Fireplace · Deck · Swimming pool
A 3,900+ SQ. FT. Snow valley bungalow with a heated saltwater pool on over half an acre! Set in an established Snow Valley estate neighbourhood, this updated all-brick bungalow pairs generous living space with a backyard made for long summer days by the pool. Mature landscaping, an interlock driveway and a double garage give the property a composed arrival, while hardwood flooring and abundant pot lights continue throughout the main level. The living room is warmed by a wood-burning fireplace and opens through double garden doors to the back deck. The kitchen presents quartz counters, ample cabinetry and a breakfast bar, while the breakfast area offers a second garden-door walkout. A formal dining room gives larger dinners their own setting, and the additional family room offers useful space for work or quieter evenings. Three main-floor bedrooms include a spacious primary suite with a walk-in closet and spa-inspired 5-piece ensuite featuring a freestanding tub, dual-sink vanity and gl
$ 1,199,000
1133 Severn River Road, Gravenhurst, ON, P0E 1N0 house for sale | Listing ID X13847 | Royal LePage
View photo
House · for sale
$ 699,900
1133 Severn River Road, Gravenhurst, ON, P0E 1N0 house for sale | Listing ID X13847 | Royal LePage
Moonstone
· House
Moonstone · House
Imagine waking up to 200 feet of waterfront on the Severn River, with plenty of space around you and a setting that feels surprisingly private. Located at the end of Severn River Road, this four season property enjoys beautiful views upriver, while its position helps create separation from the neighbouring property. The natural shoreline includes your own dock and an area that has previously been used to launch boats, making it easy to get out on the water for boating, fishing or an afternoon of exploring. Being part of the Trent Severn Waterway opens up an incredible stretch of lakes and waterways, with the locks just a short trip downriver and Georgian Bay accessible beyond. And when winter arrives, the lifestyle doesn't stop. Nearby snowmobile trails, skating, ice fishing and other winter activities are all within easy reach. Inside, the spacious side split offers plenty of room for family and guests. A large, window filled living area takes full advantage of the river views, while
$ 699,900
9038 County Rd 91 Road, Clearview, ON, L0M 1H0 house for sale | Listing ID S13853 | Royal LePage
View photo
House · for sale
$ 788,500
New
9038 County Rd 91 Road, Clearview, ON, L0M 1H0 house for sale | Listing ID S13853 | Royal LePage
Moonstone
· House
· Garden
Moonstone · House · Garden
A rare opportunity to create something truly special in the heart of Duntroon. Offered for the first time in decades, this one-acre property combines historic character, natural beauty and exceptional potential in one of the area's most sought-after four-season locations. A year-round stream frames the property, with the Niagara Escarpment providing a spectacular natural backdrop. The original brick bungalow features high ceilings and timeless Regency-inspired details, offering an ideal foundation for a thoughtful restoration or luxury renovation. A substantial addition brings the total living space to more than 2,400 sq. Ft. providing plenty of flexibility for a refined country residence, multi-generational retreat or distinctive recreational getaway. The expansive lot offers ample room for gardens, outdoor entertaining and estate-style enhancements. With Devil's Glen Ski Club just minutes away and Highlands Nordic and Duntroon Highlands Golf Club even closer, four-season recreation i
$ 788,500
77 Pepler Place, Barrie, ON, L4N 5E3 house for sale | Listing ID S13849 | Royal LePage
View photo
House · for sale
$ 699,900
77 Pepler Place, Barrie, ON, L4N 5E3 house for sale | Listing ID S13849 | Royal LePage
Moonstone
· House
· Garden · Office room · Fireplace · Swimming pool
Moonstone · House · Garden · Office room · Fireplace · Swimming pool
Welcome to 77 Pepler Place, located in a mature and highly desirable neighbourhood, directly across from a park and within easy walking distance to schools, shops, and everyday amenities. This beautifully renovated home offers stylish, comfortable family living with new flooring throughout, fresh paint, a modern white kitchen with new stainless-steel appliances, and three tastefully updated bathrooms. The inviting living room features a cozy fireplace and a large bay window with a charming window seat, while the separate dining room offers another oversized bay window with its own window seat. A fantastic bonus family room showcases a vaulted ceiling and two walkouts to the fully fenced backyard. Mature trees create a beautiful private setting for summer entertaining and relaxing around the stunning inground pool. The main floor is thoughtfully completed by convenient laundry and a dedicated office with a large closet. Upstairs, the spacious primary bedroom features a full ensuite, wit
$ 699,900
57 Kingsridge Road, Barrie, ON, L4W 8V2 house for sale | Listing ID S13848 | Royal LePage
View photo
House · for sale
$ 795,000
57 Kingsridge Road, Barrie, ON, L4W 8V2 house for sale | Listing ID S13848 | Royal LePage
Moonstone
· House
· Fireplace · Deck · Parking
Moonstone · House · Fireplace · Deck · Parking
Welcome to this spacious bungalow offering over 1,500 sq. Ft. of comfortable main-floor living in Barrie's sought-after neighbourhood. This beautifully maintained home features 3 generous bedrooms, gleaming hardwood floors throughout the main level, and a renovated eat-in kitchen with a walkout to a large deck overlooking a private, fenced, mature treed backyard-perfect for relaxing or entertaining. Enjoy the warmth and charm of the inviting enclosed front porch and the spacious family room with a cozy gas fireplace, creating the ideal gathering space for family and friends. The convenience of main-floor laundry with direct access to the attached garage adds to the home's practical appeal. Located in the prestigious south-end community, you'll enjoy an exceptional lifestyle just minutes from parks, walking trails, the waterfront, schools, shopping, and the GO Station, with easy access to major commuter routes. This is a wonderful opportunity to own a beautifully appointed bungalow in o
$ 795,000
20 Rue Eric, Tiny, ON, L9M 0H1 house for sale | Listing ID S13851 | Royal LePage
View photo
House · for sale
$ 937,500
20 Rue Eric, Tiny, ON, L9M 0H1 house for sale | Listing ID S13851 | Royal LePage
Moonstone
· House
· Garden · Parking · Swimming pool · Deck
Moonstone · House · Garden · Parking · Swimming pool · Deck
Top 5 Reasons You Will Love This Home: 1) Oversized double garage with full insulation, forced-air gas heating, 15.5' ceilings and an upper mezzanine ideal for living space, a studio, workshop, or storage, complemented by interior access from both the main and lower levels and a gas line for a future generator hookup 2) Outdoor spaces feature a limestone-lined entry, pyramid cedars, privacy landscaping, armour stone accent gardens, and approximately 100' of stamped concrete walkway, while the backyard showcases a rebuilt 20x20' deck on 12 inch centres, a North American-built hot tub, west-facing sunset views, raised garden beds, and an orchard with Honeycrisp and McIntosh apple trees and two Bartlett pear trees 3) Interior offers four bedrooms, including an oversized main level primary and a lower level suited for in-law living, complemented by an upgraded kitchen with coffee bar, seating island, formal dining space, leathered granite countertops, undermount sinks, new taps and backspl
$ 937,500
22 Ridwell Street, Barrie, ON, L4N 0X2 house for sale | Listing ID S13847 | Royal LePage
View photo
House · for sale
$ 515,000
22 Ridwell Street, Barrie, ON, L4N 0X2 house for sale | Listing ID S13847 | Royal LePage
Moonstone
· House
· Garden · Office room · Parking · Cellar
Moonstone · House · Garden · Office room · Parking · Cellar
Welcome to this well maintained home located on a quiet, family friendly street in a desirable neighbourhood close to parks and everyday amenities. Inside and out, the home offers a great balance of space, function, and comfort. The main floor features an open concept layout with an eat in kitchen, new stainless steel appliances, and convenient access to the backyard through sliding glass doors. A main floor powder room adds extra practicality for both family living and guests. The fully fenced backyard is well maintained and offers a private space to relax, entertain, or enjoy time outdoors. A natural gas BBQ hookup makes summer entertaining easy, while direct access to the oversized one car garage adds an element of convenience. Upstairs, both bedrooms are impressively sized, with the primary featuring 2 large closets. The finished basement provides valuable additional living space that can be used as a recreation room, home office, playroom, or flexible family space. Additional high
$ 515,000
6063 Vasey Road, Tay, ON, L0L 1P0 house for sale | Listing ID S13845 | Royal LePage
View photo
House · for sale
$ 799,900
6063 Vasey Road, Tay, ON, L0L 1P0 house for sale | Listing ID S13845 | Royal LePage
Moonstone
· House
· Garden · Deck · Swimming pool · Cellar
Moonstone · House · Garden · Deck · Swimming pool · Cellar
Shop. pool. Acreage. In-law potential. The big-ticket wish list is here! More than half an acre, a 50 x 50 ft heated shop, a newer heated pool for summer and a finished basement with in-law potential are only the start of what 6063 Vasey Road has to offer. Set on a private 100 x 265 ft lot surrounded by mature trees, this home gives buyers the space to spread out, host bigger, store more and make every season count. The massive detached shop with 100 amp service, natural gas heat, and hydro is ready for hobbyists, contractors, car enthusiasts or anyone craving a dedicated workspace. The backyard brings the fun with a heated above-ground pool installed by Pioneer Pools, a multi-tiered deck, included natural gas BBQ and an additional shed for pool gear, tools and toys. A steel roof adds lasting durability, while the oversized driveway easily fits 6+ vehicles, trailers and recreational toys. The main level has an easy open flow with a modern kitchen featuring white cabinetry, beautiful co
$ 799,900
230 Mary Anne Drive, Barrie, ON, L4N 7R2 house for sale | Listing ID S13849 | Royal LePage
View photo
House · for sale
$ 699,000
Updated
230 Mary Anne Drive, Barrie, ON, L4N 7R2 house for sale | Listing ID S13849 | Royal LePage
Moonstone
· House
· Office room · Parking · Cellar
Moonstone · House · Office room · Parking · Cellar
Top 5 Reasons You Will Love This Home: 1) Welcome to this inviting two-storey home, perfectly situated in a sought-after southeast-end neighbourhood, close to excellent schools and offering quick access to Highway 400, an ideal spot for families and commuters 2) With over 2,600 square feet of finished living space, the thoughtful layout begins with a spacious foyer that makes a warm and lasting first impression, providing plenty of room to welcome guests comfortably 3) Everyday convenience shines with inside entry from the attached garage and a main level laundry room, creating the perfect drop zone for busy mornings, groceries, and school bags 4) Upstairs, the expansive primary suite offers a bright and airy ensuite retreat with a walk-in closet, while two additional bedrooms provide generous space for children, guests, or hobbies 5) The basement adds a unique touch with rustic pine log walls, creating a cozy retreat complete with a dedicated home office, a perfect kids hangout, and a
$ 699,000
96 Penvill Trail, Barrie, ON, L4N 5S3 house for sale | Listing ID S13851 | Royal LePage
View photo
House · for sale
$ 1,049,900
96 Penvill Trail, Barrie, ON, L4N 5S3 house for sale | Listing ID S13851 | Royal LePage
Moonstone
· House
· Garden · Office room · Cellar
Moonstone · House · Garden · Office room · Cellar
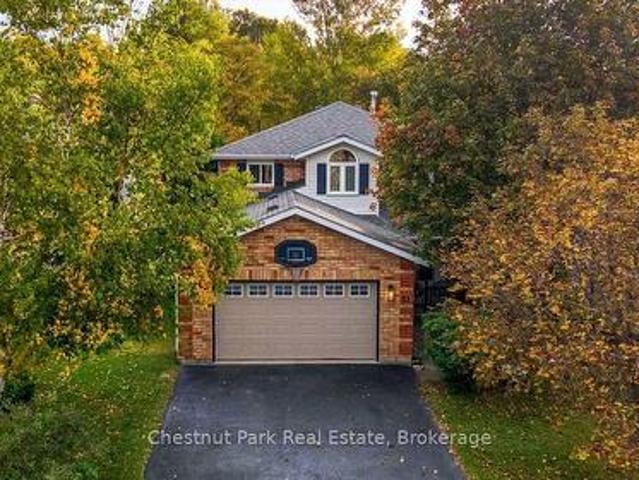
Welcome to 96 Penvill Trail, where no rear neighbours, mature trees, and an incredible backyard oasis come together in one of South Barrie's most sought-after neighbourhoods. Living in Ardagh Bluffs isn't just about owning a home, it's about embracing a lifestyle. With the entrance to the Ardagh Bluffs Walking Trails literally steps from your front door, plus top-rated schools, beautiful parks, shopping, and quick access to Highway 400, this is a location families rarely want to leave. Offering over 2,250 SQ. FT. above grade, this home features 4 spacious bedrooms, 2.5 bathrooms, plus a fully finished basement complete with 2 additional bedrooms, an office, a full bathroom, and an impressive wet bar, perfect for entertaining, extended family, or overnight guests. Thoughtfully updated throughout, the home showcases hardwood flooring across the two main levels, a stunning two-tone staircase, 9-foot ceilings, pot lights, and designer light fixtures. The kitchen is beautifully finished wit
$ 1,049,900
2056 River Road W, Wasaga Beach, ON, L9Z 2W1 house for sale | Listing ID S13848 | Royal LePage
View photo
House · for sale
$ 1,225,000
2056 River Road W, Wasaga Beach, ON, L9Z 2W1 house for sale | Listing ID S13848 | Royal LePage
Moonstone
· House
· Fireplace · Swimming pool · Deck
Moonstone · House · Fireplace · Swimming pool · Deck
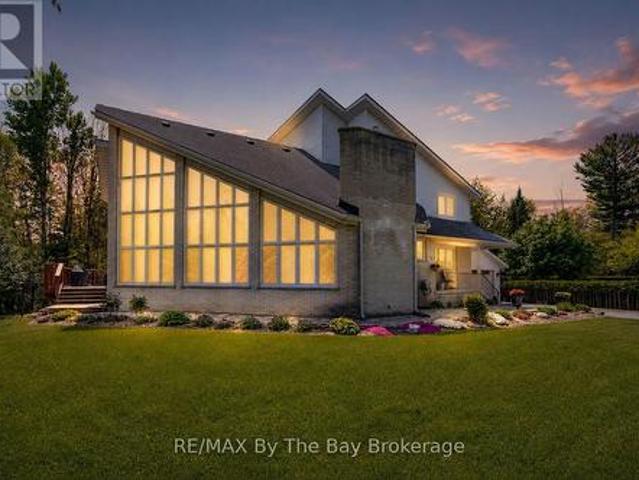
Riverfront Perfection! Custom built 10 years ago and perfectly positioned on 95 feet of'Prime Boating River' frontage, this remarkable home offers the rare combination of deep navigable water, exceptional boating and a peaceful private setting. Floor-to-ceiling windows flood the main living space with natural light, while soaring 22-foot ceilings create an incredible sense of scale. A dramatic floor-to-ceiling stone fireplace anchors the family room, creating a warm gathering space with stunning views of the river. The renovated kitchen is designed for entertaining, featuring crisp white quartz counters, ss appliances and a built in bar. The main-floor primary suite is a true retreat, with a walkout to the deck and new hot tub, along with a beautiful 3-piece ensuite-the perfect place to unwind. Upstairs, two spacious bedrooms comfortably sleep up to eight guests between them, making this an ideal home for hosting family and friends. A 4-piece bath with soaker tub and bright laundry roo
$ 1,225,000
58 Goodwin Drive, Barrie, ON, L4N 5Z8 house for sale | Listing ID S13848 | Royal LePage
View photo
House · for sale
$ 569,900
58 Goodwin Drive, Barrie, ON, L4N 5Z8 house for sale | Listing ID S13848 | Royal LePage
Moonstone
· House
· Garden · Air conditioning · Equipped kitchen · Cellar
Moonstone · House · Garden · Air conditioning · Equipped kitchen · Cellar
Welcome to 58 Goodwin Drive! This well-maintained 3-bedroom, 2.5-bath freehold townhome offers a functional layout with comfortable living space across three levels. Freshly and professionally painted throughout, the home features updated lighting, a bright living and dining area, and a finished basement with a spacious open-concept recreation room plus separate laundry and storage space. The kitchen offers convenient access to the backyard, complete with a gas line for the BBQ. Upstairs, you'll find three well-sized bedrooms, including a primary bedroom with semi-ensuite access. Recent improvements provide added peace of mind and include upgraded attic insulation to R60 standards, a 2022 dishwasher, a 2019 over-the-range microwave, and a furnace replaced in 2018, plus annual furnace and A/C servicing. Enjoy a backyard with no neighbours directly behind, backing onto a walking trail and parkette. With a practical floor plan, finished basement, and numerous thoughtful updates, this well
$ 569,900
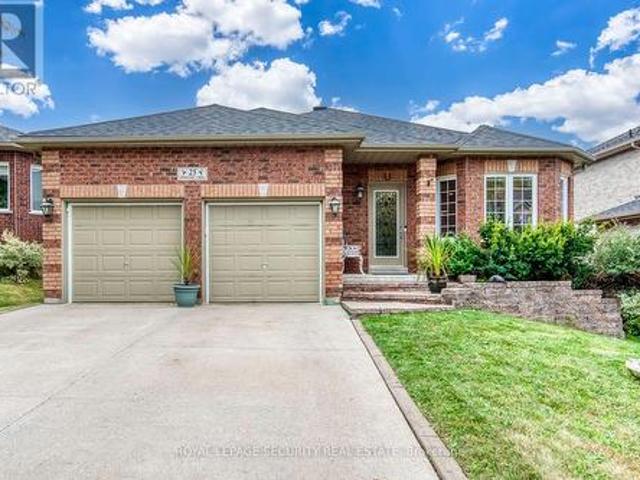
25 Pinecliff Crescent, Barrie, ON, L4N 5V2 house for sale | Listing ID S13850 | Royal LePage
View photo
House · for sale
$ 829,000
25 Pinecliff Crescent, Barrie, ON, L4N 5V2 house for sale | Listing ID S13850 | Royal LePage
Moonstone
· House
· Parking · Fireplace · Deck
Moonstone · House · Parking · Fireplace · Deck
Welcome to 25 Pinecliff Cres, nestled in the prestigious and sought after Ardagh community of Barrie. Beautiful, clean and meticulously kept, best describes this Detached Brick Bungalow, with double car garage, private double driveway for 4 cars, total parking spaces of 6. As you enter, you'll be greeted by a foyer, leading to an open-concept living and dining rooms that are spacious, bright and perfect for entertaining guests. The kitchen is every chef's dream, featuring abundant cabinetry, undermount lighting, breakfast bar, stylish backsplash, plenty of pot lights, S/S Appliances. Combined with a large eating area, with a walk-out to a large deck, measure: 6:08 x 5:90 meters; with a 12x12 gazebo and a gas line BBQ hook up for added convenience. Perfect for relaxation and outdoor entertaining. The inviting family room, with a gas fireplace and large window flows seamlessly from the kitchen/eating area, ideal for family gatherings. The main floor also includes a laundry with garage en
$ 829,000
2249 Willard Avenue, Innisfil, ON, L9S 2B8 house for sale | Listing ID N13849 | Royal LePage
View photo
House · for sale
$ 799,900
Updated
2249 Willard Avenue, Innisfil, ON, L9S 2B8 house for sale | Listing ID N13849 | Royal LePage
Moonstone
· House
· Garden · Fireplace · Cellar
Moonstone · House · Garden · Fireplace · Cellar
Newly Renovated move in ready home with over $200,000 in upgrades and renovations throughout the home and the backyard with its very own resort like oasis on a large mature treed lot (75' X 200') in sought after Alcona community near Innisfil Beach Rd. Upon entering you will be greeted with new stairs leading up to an open concept layout combining kitchen, living and dining with luxury vinyl and pot lights throughout the entire home. Large living area with new bay windows, modern kitchen with a three seater island and stainless steel kitchen appliances, stone countertops with honeycomb patterned backsplash. Brand New 5-Piece semi-ensuite bathroom with tiled floors and double sink vanity. Stepping into the basement you are greeted with oversized windows exuding natural sunlight throughout. The large second living space with gas fireplace combined with a flex room currently used as a games room with a 4th bedroom and bathroom is perfect for overnight guests or hosting large parties. Make
$ 799,900
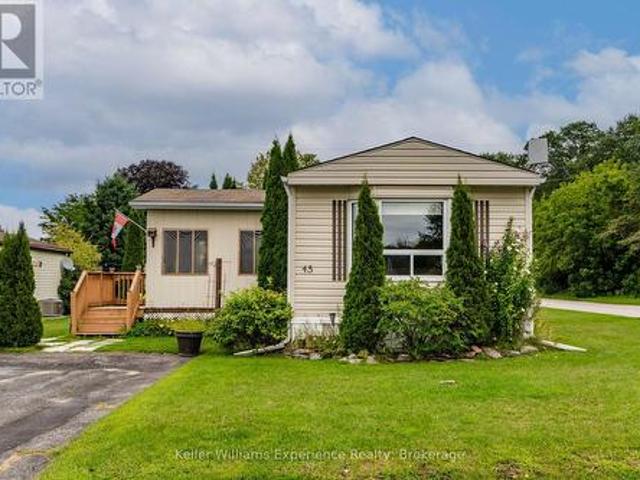
45 Northland Drive, Midland, ON, L4R 5B6 house for sale | Listing ID S13842 | Royal LePage
View photo
House · for sale
$ 269,000
45 Northland Drive, Midland, ON, L4R 5B6 house for sale | Listing ID S13842 | Royal LePage
Moonstone
· House
· Garden · Swimming pool
Moonstone · House · Garden · Swimming pool
Welcome to the wonderful community of Smiths Camp! This well-maintained 2-bedroom home offers over 950 square feet of comfortable living space and sits on a beautiful corner lot with extra outdoor space and added privacy. The bright, open-concept living and dining area provides a welcoming space to relax or entertain. The spacious kitchen features plenty of wood cabinetry and generous counter space, making meal preparation a breeze. Two large bedrooms offer comfortable living, while the walkout to the side yard provides easy access to your outdoor space. One of the highlights of the home is the enclosed 3-season porch-a perfect spot to enjoy your morning coffee, curl up with a book, or relax on a rainy afternoon. Smiths Camp offers a wonderful community lifestyle with amenities including a community swimming pool and access to a private waterfront. With friendly neighbors and a welcoming atmosphere, it's an easy place to feel at home. Located just minutes from downtown Midland, you'll
$ 269,000
121 Centre Street, Essa, ON, L0M 1B0 house for sale | Listing ID N13849 | Royal LePage
View photo
House · for sale
$ 1,050,000
121 Centre Street, Essa, ON, L0M 1B0 house for sale | Listing ID N13849 | Royal LePage
Moonstone
· House
· Parking · Equipped kitchen · Cellar
Moonstone · House · Parking · Equipped kitchen · Cellar
Beautifully updated and move-in ready, this impressive all-brick 2-storey home with a triple-car garage offers over 3,500 sq. Ft. of finished living space on a premium 60' lot, directly facing a quiet forested area for added privacy and serene views. Recently upgraded with over $40,000 in renovations, the home features a modern kitchen with high-end appliances including a Bosch dishwasher, induction oven, and extra-deep fridge, complemented by stylish upgraded light fixtures throughout. The spacious layout is ideal for family living, with oversized bedrooms and a bright, open-concept main floor. The second level showcases new high-end vinyl flooring (no carpet) and a conveniently relocated laundry area with new washer and dryer, while the former laundry space has been converted into additional pantry storage. The fully finished basement offers excellent in-law potential, complete with large windows, a recreation area, additional bedroom, and full bathroom. Major mechanical updates incl
$ 1,050,000
44 Edenbridge Drive, Essa, ON, L0M 1B3 house for sale | Listing ID N13846 | Royal LePage
View photo
House · for sale
$ 769,900
44 Edenbridge Drive, Essa, ON, L0M 1B3 house for sale | Listing ID N13846 | Royal LePage
Moonstone
· House
· Garden · Deck · Parking
Moonstone · House · Garden · Deck · Parking
Welcome to a spacious two-storey home tucked into a quiet cul-de-sac in a mature, established neighbourhood where homes have room to breathe. Offering 4 bedrooms and 2.5 bathrooms, this home provides the space and flexibility families are looking for, both inside and out, with loads of parking and generous room to spread out. The inviting kitchen is a standout, with a renovated design and an oversized island that makes meal prep, casual dining and entertaining effortless. Just beyond the kitchen, the home continues to impress with practical spaces designed for everyday living. The garage offers direct access into a convenient mudroom and laundry area, with a separate walkout to the backyard-perfect for busy households, muddy shoes, sports gear and everything in between. Outside, the large fully fenced backyard gives you plenty of privacy and room to enjoy the outdoors, while the newly constructed deck provides an ideal setting for summer entertaining, barbecues and relaxing with family
$ 769,900
1361 Blackmore Street, Innisfil, ON, L9S 0P3 house for sale | Listing ID N13851 | Royal LePage
View photo
House · for sale
$ 1,275,000
1361 Blackmore Street, Innisfil, ON, L9S 0P3 house for sale | Listing ID N13851 | Royal LePage
Moonstone
· House
· Office room · Deck · Cellar
Moonstone · House · Office room · Deck · Cellar
Welcome to this beautifully renovated home tucked away on a quiet private street in a sought-after Innisfil neighbourhood, backing onto peaceful greenspace. Offering a highly functional layout with a seamless flow, this home blends modern finishes with everyday comfort. The main floor features 10-ft ceilings and 8-ft interior doors, creating a bright, open feel throughout. Engineered white oak hardwood floors, smooth ceilings, pot lights, and custom wainscoting add warmth and a clean, elevated look. The open-concept kitchen is designed for both daily living and entertaining, complete with a large quartz waterfall island, custom floor-to-ceiling cabinetry, built-in appliances, and ample storage. The breakfast area walks out to a spacious deck overlooking serene green views. A dedicated home office provides the perfect work-from-home setup. The walk-out basement offers excellent potential for additional living space or income. Located just minutes to Lake Simcoe, parks, schools, and ever
$ 1,275,000
94 Fittons Road E, Orillia, ON, L3V 2J5 house for sale | Listing ID S13842 | Royal LePage
View photo
House · for sale
$ 609,900
94 Fittons Road E, Orillia, ON, L3V 2J5 house for sale | Listing ID S13842 | Royal LePage
Moonstone
· House
· Fireplace
Moonstone · House · Fireplace
Welcome to 94 Fittons Road East, a beautifully maintained family home in Orillia's highly sought-after North Ward. Set on a beautifully landscaped lot surrounded by mature trees, this property offers exceptional curb appeal, versatile living space, and an unbeatable location close to top-rated schools, Lake Couchiching, scenic walking trails, shopping, parks, restaurants, and all the amenities North Ward living has to offer. Filled with an abundance of natural light, the main level features warm hardwood flooring, spacious principal rooms, and a cozy fireplace, creating an inviting atmosphere for everyday living and entertaining. Offering 2+1 bedrooms and 2.5 bathrooms, the thoughtfully designed layout provides comfort and functionality for families of all sizes. Standout features of the home include the second kitchen, making it an ideal option for multi-generational living, accommodating extended family, or creating a private space for guests, sunroom off the main kitchen and the pri
$ 609,900
2295 Shore Lane, Wasaga Beach, ON, L9Z 2X7 house for sale | Listing ID S13848 | Royal LePage
View photo
House · for sale
$ 1,290,000
2295 Shore Lane, Wasaga Beach, ON, L9Z 2X7 house for sale | Listing ID S13848 | Royal LePage
Moonstone
· House
· Garden · Fireplace · Deck
Moonstone · House · Garden · Fireplace · Deck
Welcome to 2295 Shore Lane, a custom-built family home set on a generous 74' x 119' lot, just steps from the sandy shores of Wasaga Beach. Ideally located only 24 minutes from Blue Mountain Resort and approximately 40 minutes from Barrie, this exceptional property offers the perfect blend of recreation, comfort, and convenience. Step inside to a bright and inviting living room featuring soaring cathedral ceilings, a striking stone gas fireplace, beautiful hardwood flooring, and an abundance of natural light. The well-appointed kitchen offers stainless steel appliances, a gas stove, tile flooring and backsplash, a breakfast bar with seating for three, and a walkout to the deck and spacious backyard. The separate dining room is ideal for family meals and entertaining, showcasing an elegant coffered ceiling and hardwood floors. The spacious main-floor primary suite features hardwood flooring, ample closet space, and a luxurious 5-piece ensuite complete with a soaker tub and oversized show
$ 1,290,000
1 30 Laguna Parkway, Ramara, ON, L0K 1B0 townhouse for sale | Listing ID S13848 | Royal LePage
View photo
Townhouse · for sale
$ 589,900
1 30 Laguna Parkway, Ramara, ON, L0K 1B0 townhouse for sale | Listing ID S13848 | Royal LePage
Moonstone
· Townhouse
· Office room · Deck
Moonstone · Townhouse · Office room · Deck
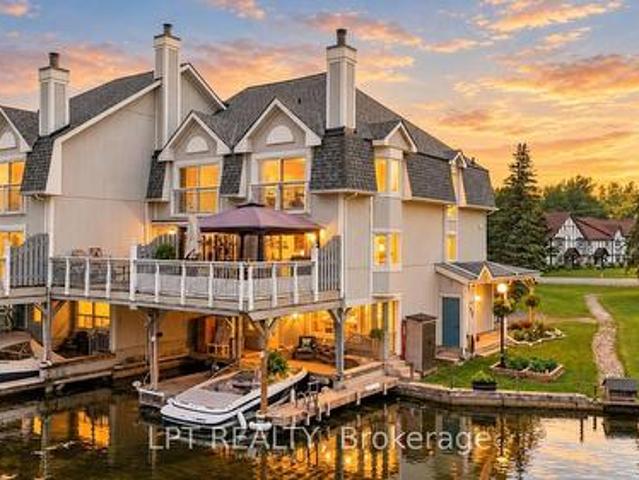
Live The Lagoon City Lifestyle! Imagine Leaving From Your Own Private Wet Slip, Cruising The Canals To Visit Friends, Heading Out For Dinner At A Local Waterfront Restaurant, Or Spending The Day Exploring Lake Simcoe. Drop Anchor At One Of Lagoon City's Two Sandy Beaches, Enjoy Pickleball Or Tennis, Join The Yacht Club, Stroll The Scenic Walking Trails, Or Take Part In The Many Recreational Activities & Special Events. Whether You Love An Active Waterfront Lifestyle Or Simply Prefer Relaxing On Your Expansive Deck Overlooking The Canal, Every Day Feels Like A Getaway. Welcome To This Beautifully Maintained End-Unit Condo Townhome Offering Over 1,800 Sq. Ft. Of Low-Maintenance Waterfront Living With 3 Bedrooms, 4 Bathrooms, Municipal Water And Sewer Services, And Canal Views Throughout. The Ground Level Features A Cozy Family Room Overlooking The Water With Updated Luxury Vinyl Flooring, A Renovated Laundry Room, A Bedroom Ideal For Guests Or A Home Office, And A 3-Piece Bathroom. The M
$ 589,900
6121 Concession B C Road, Ramara, ON, L3V 0L7 house for sale | Listing ID S13850 | Royal LePage
View photo
House · for sale
$ 818,000
6121 Concession B C Road, Ramara, ON, L3V 0L7 house for sale | Listing ID S13850 | Royal LePage
Moonstone
· House
· Garden · Parking · Deck · Cellar
Moonstone · House · Garden · Parking · Deck · Cellar
Another quality kristensen builders home, 1600 ft. Three bedrooms, with a large 2 car attached garage, [22'. 5' X 24'8'] main floor and basement entrance. This home features vaulted ceilings in the common areas, with a large well-designed eat in kitchen with lots of cupboards, & breakfast island, sliding doors opening to a roomy deck and great back yard, spacious master bedroom with an ensuite, with deck access. Located on a 1.1 acre estate lot. Taxes are subject to re-assessment (id: 27)
$ 818,000
1 Moore Avenue, Tiny, ON, L0L 1P1 house for sale | Listing ID S13846 | Royal LePage
View photo
House · for sale
$ 895,000
1 Moore Avenue, Tiny, ON, L0L 1P1 house for sale | Listing ID S13846 | Royal LePage
Moonstone
· House
· Office room · Deck · Air conditioning
Moonstone · House · Office room · Deck · Air conditioning
Welcome to 1 Moore Avenue in Woodland Beach-a modern, turnkey home that effortlessly bridges the gap between weekend beach retreat and practical year-round living in Southern Georgian Bay. Built in 2011, this thoughtfully designed 2-storey home offers the low-maintenance peace of mind that older cottage stock simply can't match. Step inside to a bright, open-concept kitchen, dining, and living space designed for real gatherings, with effortless flow out to multiple private decks for morning coffee or sunset dinners. The layout is smart and flexible: the main floor features two comfortable bedrooms and a full bathroom, while the upper level provides two more bedrooms, a second full bath, and a dedicated loft space-ideal for a quiet home office, a tv room for the kids or extra sleeping space. Equipped with efficient forced-air natural gas heating and central air conditioning, this home is engineered for true 4-season comfort just steps from the sandy shores of Georgian Bay. Move in and s
$ 895,000

Get email alerts

Don't miss out: be the first to know about new properties

The alert was correctly created

On subscribing you accept the conditions of use and the privacy policy
Alert
Receive new ads in your inbox
Save this search
Receive alerts for new listings

We'll send you an email when we have new properties for: "Houses for sale in Moonstone"

The alert was correctly created

Get email alerts and be the first to see new listings
Required field
On subscribing I accept the terms of the privacy policy
Perfect! You'll soon start receiving new listings via email
Alert
Receive an email when we have new ads for Houses for sale in Moonstone
Save this search
Filters

Bedrooms

Area (sq.ft)

sq.ft
sq.ft

Price

$
$

Filter by property type

Bathrooms

Clear all filters
Receive notifications when new entries are published.