2,521 houses for sale in Moonstone

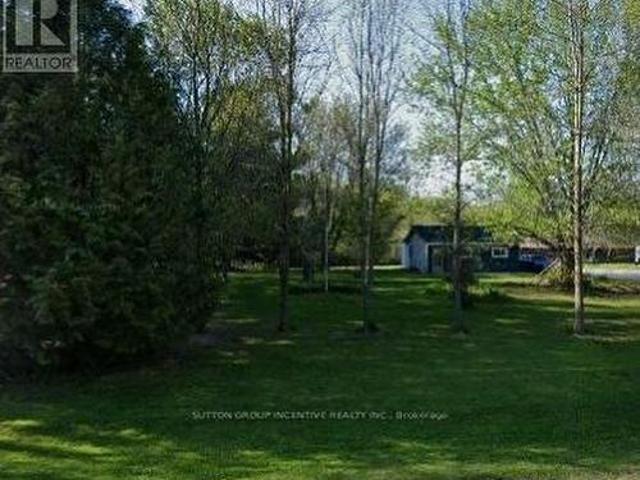
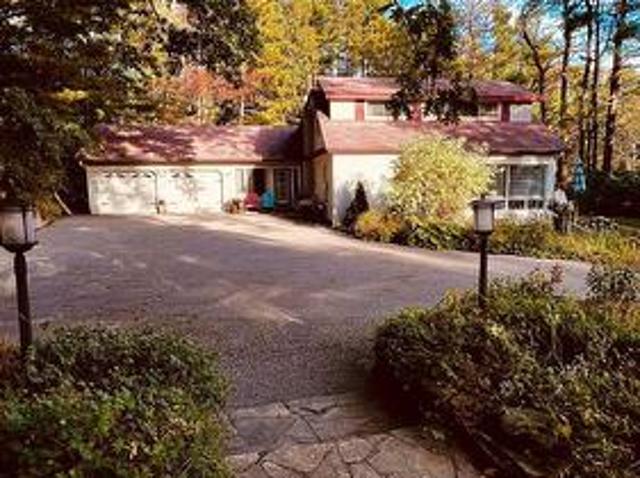
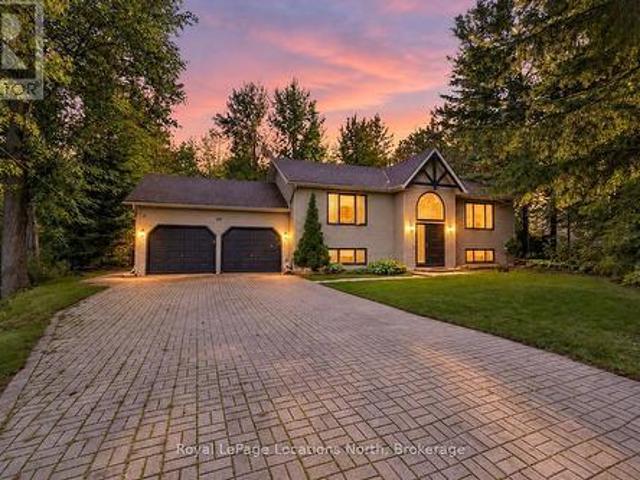
1720 Tay Point Road, Penetanguishene, ON, L9M 1X7 house for sale | Listing ID S13844 | Royal LePage
View photo
House · for sale
$ 699,000
1720 Tay Point Road, Penetanguishene, ON, L9M 1X7 house for sale | Listing ID S13844 | Royal LePage
Moonstone
· House
· Garden · Fireplace
Moonstone · House · Garden · Fireplace
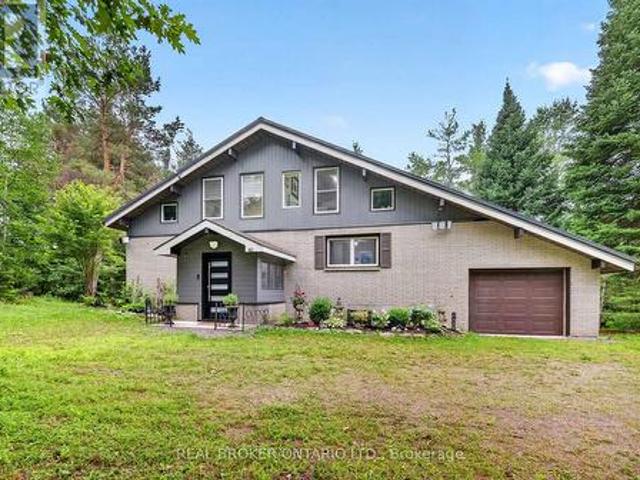
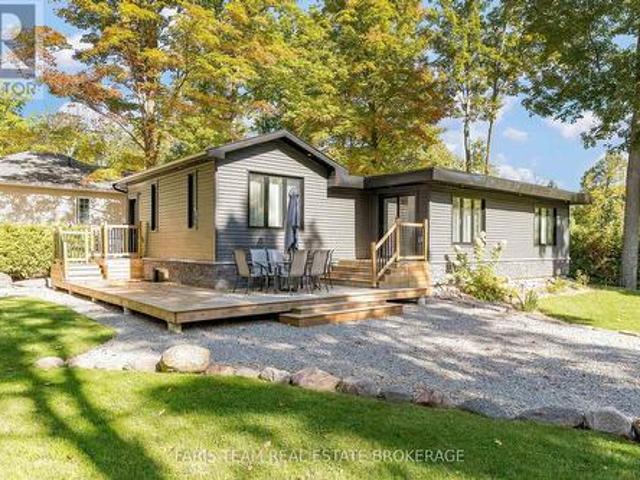
Top 5 Reasons You Will Love This Home: 1) Fully rebuilt in 2019, this stunning 4-season home or cottage perfectly delivers modern upgrades with timeless Georgian Bay charm, featuring updated mechanicals, a drilled well, upgraded septic system, and the confidence of professionally completed renovations with permits 2) Thoughtfully designed with five bedrooms and two bathrooms, the inviting interior showcases warm wood ceilings, recessed lights, a cozy fireplace, and a spacious kitchen island that creates the ideal setting for gathering with family and friends 3) The fully finished lower level expands the living space with a large family room, offering incredible flexibility for entertaining, relaxing, accommodating guests, or creating the perfect kids' retreat 4) Step outside from the kitchen walkout to a beautifully landscaped backyard complete with a firepit, while the desirable corner lot provides added privacy, nearby water access, green space across the street, and future potential
$ 699,000
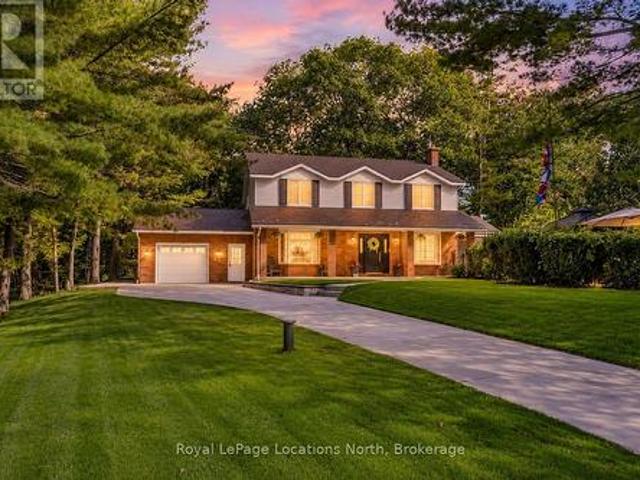
11 Rosemary Road, Tiny, ON, L0L 2T0 house for sale | Listing ID S13843 | Royal LePage
View photo
House · for sale
$ 799,000
11 Rosemary Road, Tiny, ON, L0L 2T0 house for sale | Listing ID S13843 | Royal LePage
Moonstone
· House
· Office room · Fireplace
Moonstone · House · Office room · Fireplace
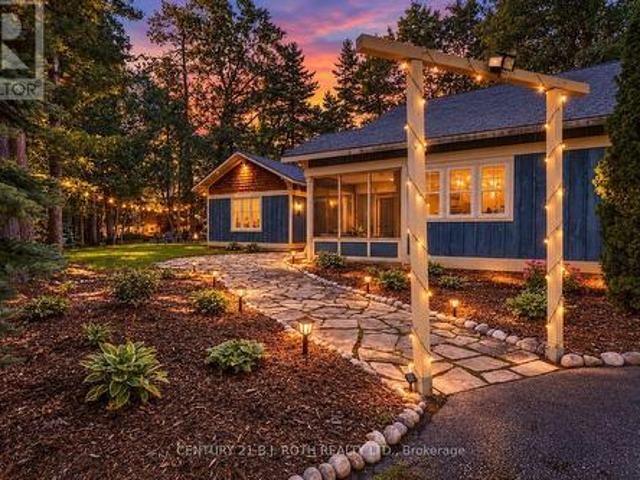
Located just a few minutes' walk from Deanlea Beach and sitting on a huge, treed lot, this 4-bedroom, 2-bathroom home is anything but cookie-cutter. With the potential for a 5th bedroom, plenty of character, some seriously cool spaces, and a flexible layout, there are so many ways to make this home work for you. The kitchen is spacious, with plenty of room to gather around the island, new upper cabinetry, and an updated pantry with existing laundry hookups, giving you the option to move the laundry here. The living room is a showstopper, anchored by an incredible fireplace that gives the entire space its character. There's even a second fireplace in the primary bedroom. Then come the bonus spaces. The bright sunroom could make an amazing dining room, while the current laundry room could easily become a 5th bedroom if laundry is moved to the pantry. Upstairs, the loft is just plain cool and could become whatever suits you best-a gaming room, reading spot, home office, yoga space, kids'
$ 799,000
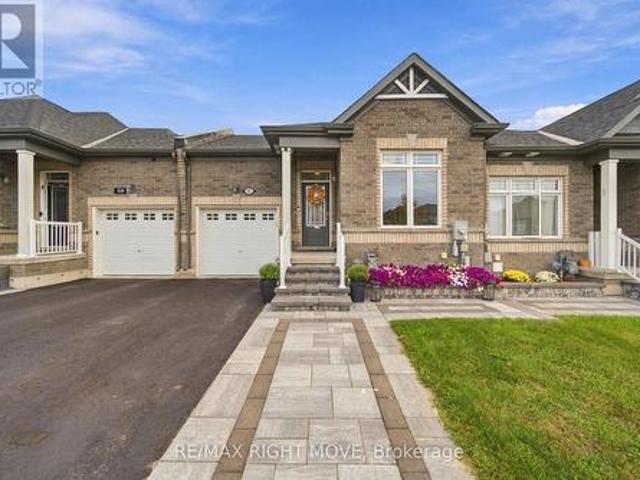
9 Wolfe Street, Penetanguishene, ON, L9M 1B9 house for sale | Listing ID S13844 | Royal LePage
View photo
House · for sale
$ 384,900
9 Wolfe Street, Penetanguishene, ON, L9M 1B9 house for sale | Listing ID S13844 | Royal LePage
Moonstone
· House
· Parking
Moonstone · House · Parking
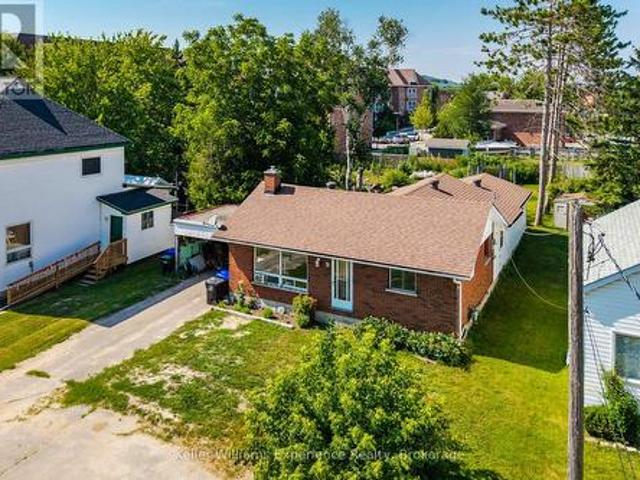
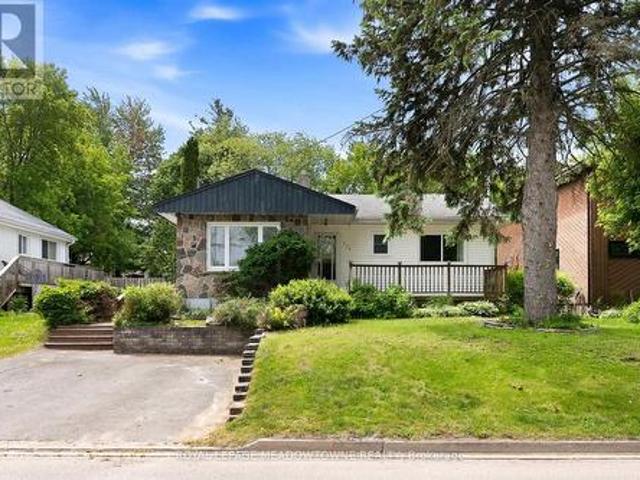
Welcome to 9 Wolfe Street in the heart of Penetanguishene! This spacious bungalow offers exceptional potential for first-time buyers, families, or investors looking to add their personal touch. The original all-brick home features a covered carport with convenient side entry, while thoughtful additions provide extra living space, including the possibility of a separate in-law suite. Don't be fooled by the curb appeal, this home is much larger than it appears, offering a functional four-bedroom layout with plenty of room to grow. The main living area features new flooring and a large bay window that fills the space with natural light. A newer roof provides added peace of mind. Ideally located just steps from Penetanguishene's picturesque waterfront, town dock, parks, and walking trails, this property combines location, space, and opportunity. Book your showing and discover the possibilities at 9 Wolfe Street. (Id: 27)
$ 384,900
1035 Breezy Point Road, Muskoka Lakes. Wood Muskoka Lakes, ON, P0C 1M0 Luxury House for sale | Listing ID X13848 | Royal LePage Carriage Trade Luxury Properties
View photo
House · for sale
$ 2,899,000
Updated
1035 Breezy Point Road, Muskoka Lakes. Wood Muskoka Lakes, ON, P0C 1M0 Luxury House for sale | Listing ID X13848 | Royal LePage Carriage Trade Luxury Properties
Moonstone
· House
· Fireplace · Sauna · Swimming pool · Gym · Deck · Parking · Cellar
Moonstone · House · Fireplace · Sauna · Swimming pool · Gym · Deck · Parking · Cellar
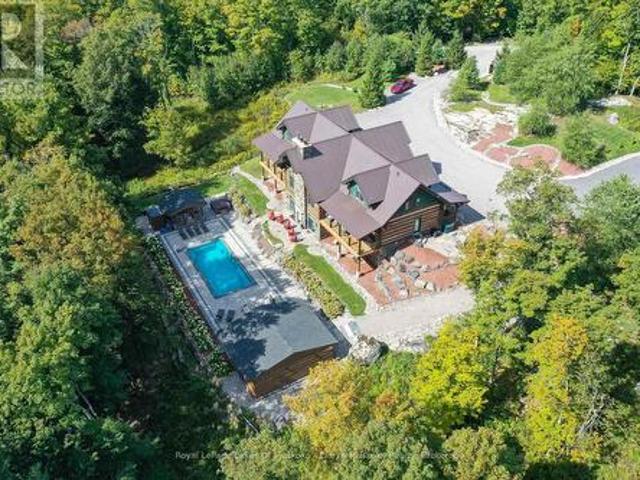
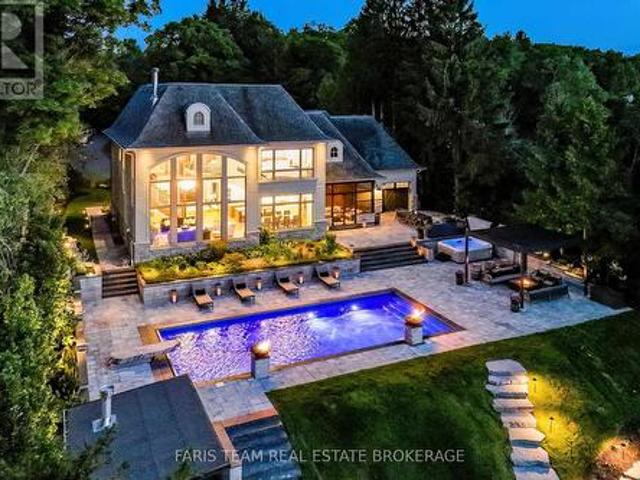
Experience privacy, comfort, and resort-style living on 98 acres of forest in the heart of Muskoka. This custom dovetail log home, handcrafted by Hirsh Log Homes, offers 9 bedrooms and 9 bathrooms in a peaceful natural setting. Designed with entertaining and gathering in mind, the home features a chef's kitchen with custom cabinetry, high-end appliances and Caesarstone countertops, along with soaring cathedral ceilings, Douglas Fir beams, Muskoka granite fireplaces, radiant floor heating throughout and a walkout basement. Large living spaces open onto the outdoors, with a spacious deck overlooking the pool area. The property offers an impressive selection of amenities, including a pool, hot tub, sauna, cold plunge, outdoor kitchen, pizza oven and outdoor wood-burning fireplace. The detached 3-car log garage includes a fully equipped gym and standing tanning machine. A helicopter pad and whole-property backup generator provide added convenience. With its combination of handcrafted log c
$ 2,899,000
46 Donald Avenue, Clearview Nottawa, ON, L0M 1P0 house for sale | Listing ID S13849 | Royal LePage
View photo
House · for sale
$ 1,050,000
46 Donald Avenue, Clearview Nottawa, ON, L0M 1P0 house for sale | Listing ID S13849 | Royal LePage
Moonstone
· House
· Parking
Moonstone · House · Parking
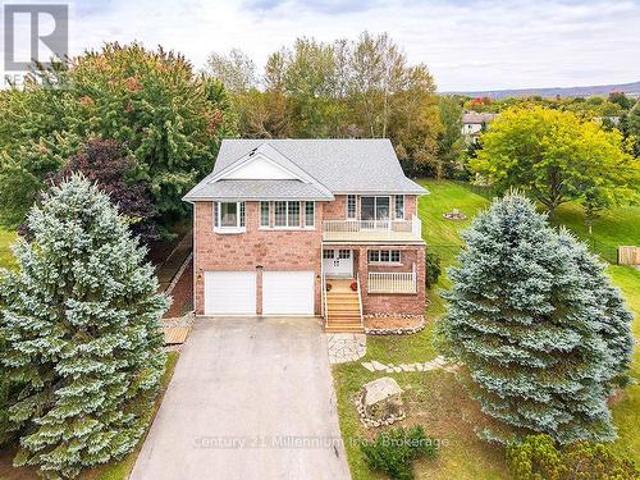
Welcome to 46 Donald Avenue. Sitting on a large, private and fully fenced lot in the sought after Nottawa community and offering over 3500 sq. Ft of living space, including 7 bedrooms and 4 bathrooms, this home provides space for a growing family or multi-generational living and still have room for guests! The interior has undergone full painting throughout, and a new kitchen in 2026 adds to its appeal. This home features 5 bedrooms and is complemented by a fully self-contained, 2 bedrooms in-law suite. With so many rooms and flexible spaces, there is plenty of opportunity to customize the home to suit your family's needs or investment potential. Outside, new garage doors provide an updated look and added curb appeal. The home is situated within walking distance of Nottawa Elementary School and a nearby neighborhood park. The community of Nottawa offers easy access to local skiing, hiking, beaches, golf, and downtown Collingwood. All just a short drive away. Come and see for yourself,
$ 1,050,000
4020 Margaret Orr Boulevard, Ramara, ON, L3V 6H6 house for sale | Listing ID S13844 | Royal LePage
View photo
House · for sale
$ 845,000
4020 Margaret Orr Boulevard, Ramara, ON, L3V 6H6 house for sale | Listing ID S13844 | Royal LePage
Moonstone
· House
· Parking · Cellar
Moonstone · House · Parking · Cellar
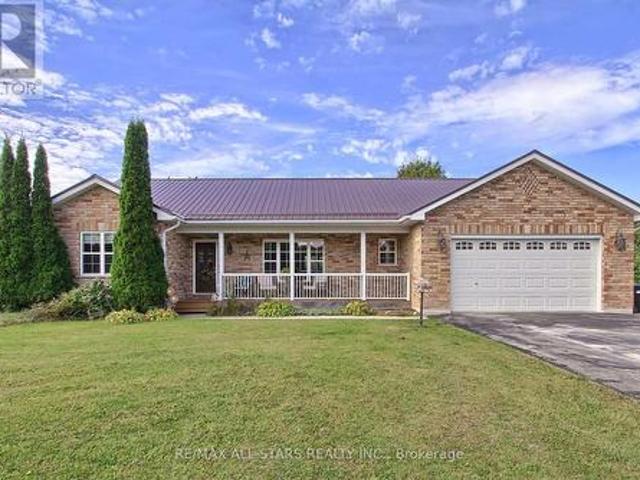
Beautifully tucked away from the main road, this stunning bungalow sits on 1.46 acres along a paved cul-de-sac, offering a peaceful country setting with convenient family living. The bright, spacious open-concept kitchen, living, and dining area features a cathedral ceiling and walkout access to the back deck-perfect for hosting and entertaining. The primary suite includes a three-piece ensuite and walk-in closet, while two additional bedrooms, a laundry room, and garage access complete the main floor. The partially finished basement boasts a newly renovated recreation room with a built-in bar, ideal for entertaining or relaxing in the evenings. With a rough-in for an additional bathroom, space for another bedroom, and abundant storage, the basement offers excellent potential for future development. (Id: 27)
$ 845,000
11 Ambler Bay, Barrie, ON, L4M 7A4 house for sale | Listing ID S13843 | Royal LePage
View photo
House · for sale
$ 648,800
11 Ambler Bay, Barrie, ON, L4M 7A4 house for sale | Listing ID S13843 | Royal LePage
Moonstone
· House
· Patio · Garden · Parking · Equipped kitchen
Moonstone · House · Patio · Garden · Parking · Equipped kitchen
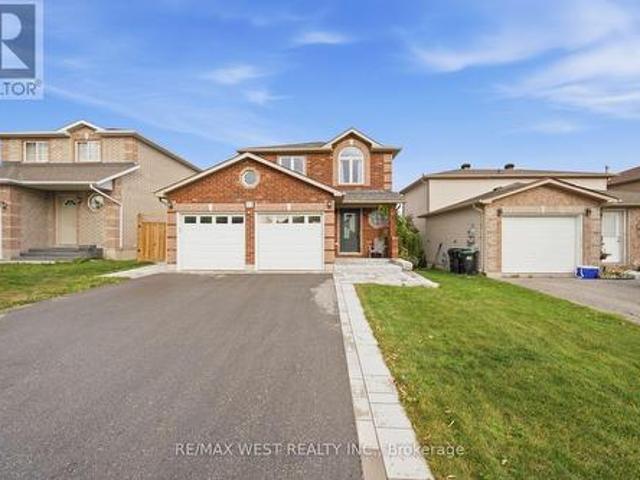
Spectacular, Updated 3 Bedroom, 3 Bath, 2-Storey Detached Home with Double Car Garage! Brick & Vinyl Exterior with Arched Accent Window, New Front Entry Door, Updated Interlock Walkway W Stone Steps Redone. Welcoming Foyer W Large Format Tile & Mirrored Closet. Updated Kitchen Is The Heart Of The Home W Two-Tone Shaker Cabinetry, Glass Display Uppers, Quartz Counters, Peninsula W Dramatic Black Veined Accent Panel, Undermount Sink, Custom Plank Feature Wall W Floating Shelves & Plate Rack, Window Overlooking The Yard & Stainless Appliances Incl Fridge, Stove, Dishwasher & Built-In Microwave. Sun-Filled Breakfast Area Features An Extended Servery/Coffee Area W Tons Of Handy Drawer Storage, Plus Walk-Out Thru Updated Sliding Door To The Patio. Open Concept Family Room with Updated Windows & Track Lighting, Plus A Main Floor 2 Pc Powder Room. Strip Flooring On Main & Upper Levels, Refinished Staircase, Plus Updated Interior Doors with Sleek Modern Hardware & Updated Trim. Ascending To The
$ 648,800
1 Susan Place, Barrie, ON, L4N 5P3 house for sale | Listing ID S13845 | Royal LePage
View photo
House · for sale
$ 899,900
1 Susan Place, Barrie, ON, L4N 5P3 house for sale | Listing ID S13845 | Royal LePage
Moonstone
· House
· Fireplace · Cellar
Moonstone · House · Fireplace · Cellar
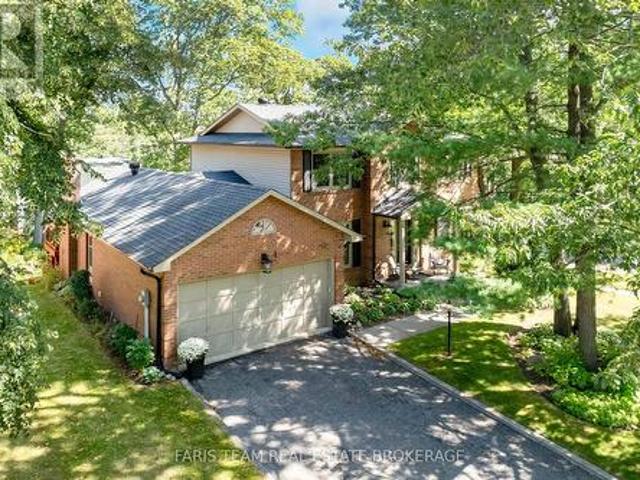
Top 5 Reasons You Will Love This Home: 1) Tucked away on a quiet, flat, family-friendly crescent in a sought-after Barrie neighbourhood, where kids can ride bikes, shoot hoops, and play road hockey, while long-time neighbours create a welcoming sense of community 2) Enjoy Sunnidale Park practically at your doorstep, offering beautiful walking trails, mature trees, playgrounds and plenty of greenspace for family outings, dog walks, and time outdoors 3) Multiple levels and separate living spaces provide plenty of room for a growing or multi-generational family, with a walkout basement adding even more flexibility for older children, extended family or future in-law potential 4) Conveniently located just minutes from Highway 400 and the Bayfield Street shopping corridor, with restaurants, grocery stores, schools, and everyday amenities nearby, plus Portage View Public School within walking distance 5) Filled with warmth, character and potential, the home features a wood-burning fireplace,
$ 899,900
15 Byers Street, Springwater, ON, L9X 2A3 house for sale | Listing ID S13845 | Royal LePage
View photo
House · for sale
$ 1,869,888
15 Byers Street, Springwater, ON, L9X 2A3 house for sale | Listing ID S13845 | Royal LePage
Moonstone
· House
· Parking
Moonstone · House · Parking
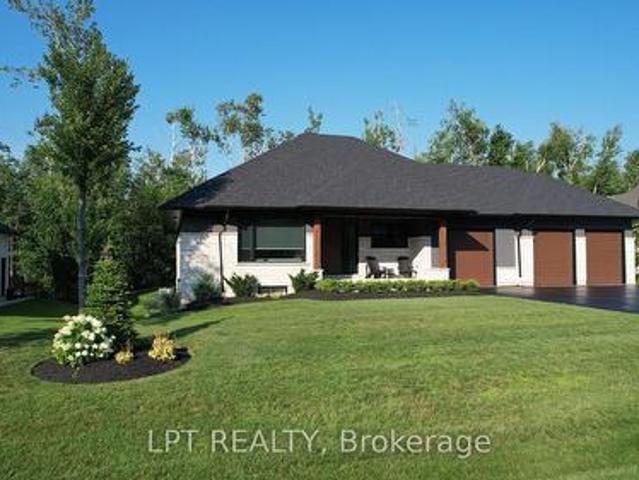
Perfectly Located In One Of Springwater's Most Prestigious And Sought-after Neighbourhoods, This Stunning Modern Bungalow Offers Upscale Living With A Peaceful Country Feel-Just Minutes From Snow Valley Ski Resort, Vespra Hills Golf Club, And Barrie Hill Farms. Set Within A Quiet Enclave With No Through Streets, The Area Is Surrounded By Forest And Scenic Trails, Ideal For Hiking, Biking, And Daily Walks, All While Enjoying Minimal Traffic And Exceptional Privacy. From The Moment You Arrive, The Home's Striking Exterior Impresses With Contemporary Brickwork, Natural Wood Accents, And Professional Landscaping. A Covered Front Porch Provides A Welcoming Place To Relax, While The Expansive Driveway And A Triple Car Garage With A Car Lift Making Room For 4 Vehicles. Inside, The Bright Open-concept Layout Is Designed For Both Everyday Comfort And Entertaining. The Custom Kitchen Is A True Showpiece, Featuring Built-in Appliances, Sleek Cabinetry, A Large Centre Island With Seating, And Impr
$ 1,869,888
724 Ste Marie Street, Collingwood, ON, L9Y 4T5 house for sale | Listing ID S13846 | Royal LePage
View photo
House · for sale
$ 599,000
724 Ste Marie Street, Collingwood, ON, L9Y 4T5 house for sale | Listing ID S13846 | Royal LePage
Moonstone
· House
· Office room · Fireplace
Moonstone · House · Office room · Fireplace
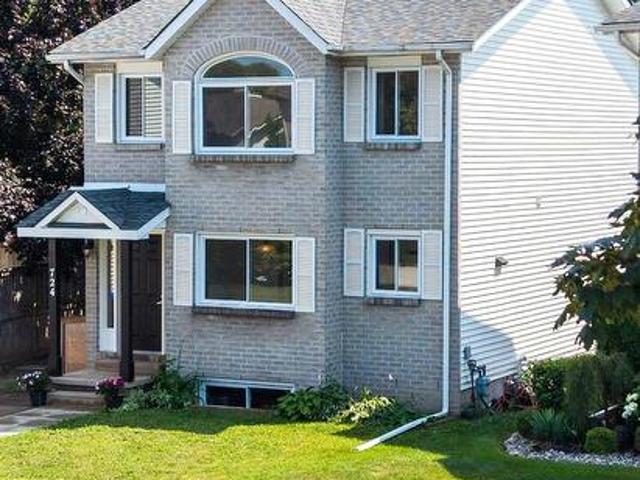
Tucked at the end of a quiet cul-de-sac in a prime Collingwood neighbourhood, this sun-drenched 3+1 bedroom, 2.5 bath home is built for family living and is MOVE IN READY. Offering over 2,200 sq. Ft. of total finished space, the south-facing layout fills the main living areas with natural light all day through oversized windows. Features include a living room with a working wood fireplace, a formal dining space, and a functional kitchen with a pantry and breakfast nook. Hard-surface flooring spans the entire home with zero carpet-highlighted by new plank flooring upstairs (2026) and fresh interior paint throughout (2026). Big-ticket updates offer total peace of mind: roof (2021), windows (2019), and a new stove (2026). The generous primary bedroom accommodates a king bed and offers potential for an ensuite addition. Downstairs, the finished lower level provides a private bedroom, living area, and full bath-ideal for teenagers, guests, or a home office. Outside, enjoy a massive, fully f
$ 599,000
4067 Airport Road, Ramara, ON, L3V 6H6 house for sale | Listing ID S13843 | Royal LePage
View photo
House · for sale
$ 195,000
4067 Airport Road, Ramara, ON, L3V 6H6 house for sale | Listing ID S13843 | Royal LePage
Moonstone
· House
Moonstone · House
Attention Investors, Developers & Handy Homeowners! Welcome to 4067 Airport Rd. Ramara. A charming one-bedroom home offering incredible potential for those with vision and a knack for renovation. Some updates have already been started, but allows for you to still put your personal finishing touches and final plumbing connections to bring it to its full potential. Situated on a generous lot in a quiet, convenient area, this property is just minutes from Highway 12 and a short drive to Brechin and the vibrant City of Orillia, offering easy access to all major amenities. Enjoy proximity to Casino Rama, shops, restaurants, schools, beautiful lakes and outdoor recreation that the area is known for. Whether you're an investor looking for a promising project, a developer seeking a rebuild opportunity, or a handy buyer ready to make this space your own, this property offers exceptional value and endless potential in a prime location. Bring your tools and imagination. This could be your next gr
$ 195,000
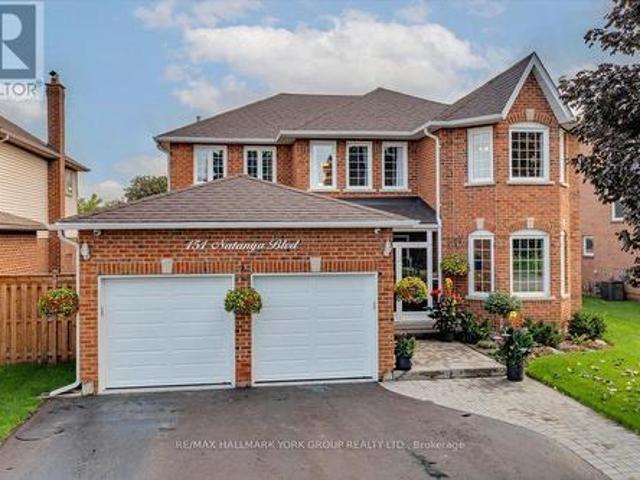
151 Natanya Boulevard, Georgina, ON, L4P 3N2 house for sale | Listing ID N13849 | Royal LePage
View photo
House · for sale
$ 1,099,000
Updated
151 Natanya Boulevard, Georgina, ON, L4P 3N2 house for sale | Listing ID N13849 | Royal LePage
Moonstone
· House
· Garden · Fireplace · Deck
Moonstone · House · Garden · Fireplace · Deck
This exceptional'Barclay' offers over 4,000 sq. Ft. of beautifully finished living space, set on a spectacularly private, professionally landscaped lot in sought-after Keswick by the Lake. Spacious and impeccably maintained, this is a home designed for both impressive entertaining and relaxed family living. The main level delivers an effortless sense of style with a bright bay-windowed living room, formal dining room and expansive modified family room anchored by a gas fireplace and picture window overlooking the lush backyard. At the heart of the home is a stunning, fully renovated eat-in kitchen featuring custom solid oak cabinetry, gleaming granite counters, centre island, premium appliances, crown and valance detailing and under-cabinet lighting. Convenient walk-out to an enviable 34' x 16' partially covered deck with a gazebo. Picture summer evenings with friends, cocktails at sunset and weekends spent entertaining outdoors. A dramatic Scarlett O'Hara staircase leads to four gener
$ 1,099,000
33 Telfer Road, Collingwood, ON, L9Y 5H5 house for sale | Listing ID S13847 | Royal LePage
View photo
House · for sale
$ 800,000
33 Telfer Road, Collingwood, ON, L9Y 5H5 house for sale | Listing ID S13847 | Royal LePage
Moonstone
· House
· Garden · Office room · Fireplace · Deck · Parking · Equipped kitchen · Cellar
Moonstone · House · Garden · Office room · Fireplace · Deck · Parking · Equipped kitchen · Cellar
Welcome to this well-maintained all-brick home in a quiet area of Collingwood's desirable west end. A standout feature is the beautifully upgraded kitchen, designed with a large centre island that provides plenty of workspace and a natural gathering place for family and friends. The kitchen is well equipped with stainless steel fridge, stove and dishwasher, plus a separate built-in wall oven and built-in microwave. From the kitchen, walk out to the private backyard and two-tiered deck, ideal for outdoor dining and entertaining. The bright living room features hardwood flooring and crown moulding. The main level offers 2 bedrooms, including a spacious primary bedroom with a walk-in closet and ensuite bath. The fully finished basement provides plenty of additional living space with a rec room featuring an electric fireplace, 2 additional bedrooms, a separate office, laundry area and 3-piece bathroom with a large shower. Additional features include an attached two-car drywalled garage wit
$ 800,000
13 Leisure Court, Severn Coldwater, ON, P0K 1E0 house for sale | Listing ID S13840 | Royal LePage
View photo
House · for sale
$ 575,000
13 Leisure Court, Severn Coldwater, ON, P0K 1E0 house for sale | Listing ID S13840 | Royal LePage
Moonstone
· House
· Fireplace
Moonstone · House · Fireplace
Charming 3 Bedroom, 2 bathroom bungalow nestled on a private court with gorgeous mature trees in the welcoming community of Coldwater. This home offers a comfortable layout with plenty of potential to make it your own. The lower level walkout features a cozy gas fireplace, creating a warm and inviting space for relaxing or entertaining. Conveniently located close to local amenities, parks and the natural beauty of the surrounding area. Property is being sold'as is'. This is a great opportunity for buyers looking to add their own personal touch in a desirable setting. (Id: 27)
$ 575,000
11 Colborne Street, Oro Medonte, ON, L4M 4S1 house for sale | Listing ID S13844 | Royal LePage
View photo
House · for sale
$ 799,999
11 Colborne Street, Oro Medonte, ON, L4M 4S1 house for sale | Listing ID S13844 | Royal LePage
Moonstone
· House
· Air conditioning
Moonstone · House · Air conditioning
Over half an acre, a private 2-storey home, in-law potential, just 2 minutes from barrie & walking distance to lake simcoe! Set at the end of a quiet cul-de-sac on a 125 x 200 ft lot surrounded by mature trees with only one home directly beside it, this property feels worlds away from the city, yet Barrie is only 2 minutes away. Hwy 400, Hwy 11 and RVH are easily accessible, while the Barrie North Shore Trail is just a 5-minute walk away and Johnson's Beach is approximately a 10-minute walk from home. Notable updates and systems include a newer well and septic system, a renovated main-floor bathroom, professionally refinished maple hardwood, updated ductwork, a high-efficiency gas furnace with built-in humidifier, central air, water filtration and a water softener. Nearly 2,100 sq. ft. Unfolds through distinct living spaces, including an eat-in kitchen with white cabinets, pantry storage, a farmhouse sink with an apron front, stainless steel appliances and a gas stove, plus a separate
$ 799,999
57 Victoria Wood Avenue, Springwater, ON, L9X 1Z8 house for sale | Listing ID S13843 | Royal LePage
View photo
House · for sale
$ 1,159,999
57 Victoria Wood Avenue, Springwater, ON, L9X 1Z8 house for sale | Listing ID S13843 | Royal LePage
Moonstone
· House
· Garden · Fireplace
Moonstone · House · Garden · Fireplace
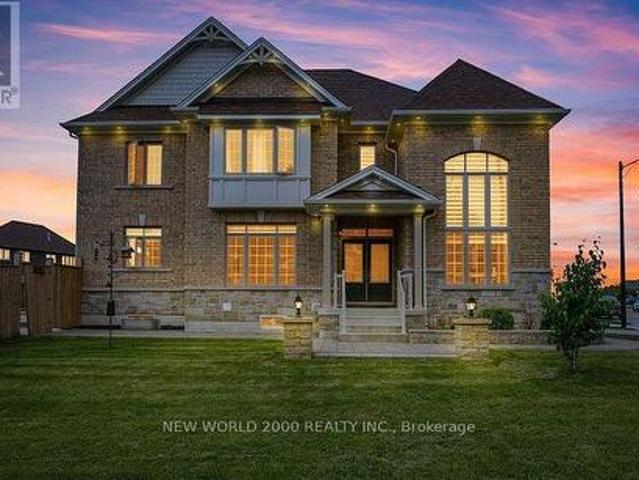
Dont miss out*amazing prime corner lot, huge backyard*massive natural lights. *. Stunning Corner-Lot Showpiece in Stonemanor Woods! This sun-drenched 4-bed, 3.5-bath detached home offers the perfect open-concept layout. Enjoy soaring 18ft ceilings in the living room, a formal dining area, and a cozy family room with a gas fireplace. The open kitchen features granite counters, an island, and a breakfast area walking out to a massive, fully fenced backyard. Upgrades & Features: Main Floor: Engineered hardwood, double-door entry, and tons of natural light. Upper Level: 4 spacious beds. Primary bedroom has 2 walk-in closets + 5-pc ensuite. Note: All carpet have been replaced with beautiful new laminate flooring! Exterior: $70K+ spent on premium interlocking (front/back) and landscaping. Custom pot lights inside and out. Minutes to schools, parks, Hwy 400, and Barrie's top shopping and dining. Don't miss out! *Note: Interior photos reflect professional staging from a previous listing period
$ 1,159,999
209 Cliff Road, Barrie, ON, L4N 3X5 house for sale | Listing ID S13845 | Royal LePage
View photo
House · for sale
$ 549,000
209 Cliff Road, Barrie, ON, L4N 3X5 house for sale | Listing ID S13845 | Royal LePage
Moonstone
· House
· Garden · Fireplace · Deck · Cellar
Moonstone · House · Garden · Fireplace · Deck · Cellar
Bright and spacious family home ideally located within walking distance to Minet's Point and Barrie's scenic Waterfront Heritage Trails. Large windows throughout fill the home with natural light. The welcoming entry leads to a front living room overlooking the yard, while the bright kitchen andfamily room offer a walkout to a generous backyard deck built around an above-ground pool-perfect for entertaining. The separate dining room features a cozy wood stove. The main level includes a generous primary bedroom with space for a private sitting area and an additional walkout to the deck, along with a second bedroom and full bathroom. The finished basement offers a recreation room with fireplace, two additional bedrooms, a laundry room, and a 2-piece bathroom. Set in an exceptional location close to parks, trails, beaches, and marinas, this home offers the perfect blend of comfort, space, and lifestyle. (Id: 27)
$ 549,000
288 River Road E, Wasaga Beach, ON, L9Z 2L7 house for sale | Listing ID S13841 | Royal LePage
View photo
House · for sale
$ 864,900
288 River Road E, Wasaga Beach, ON, L9Z 2L7 house for sale | Listing ID S13841 | Royal LePage
Moonstone
· House
· Patio · Fireplace
Moonstone · House · Patio · Fireplace
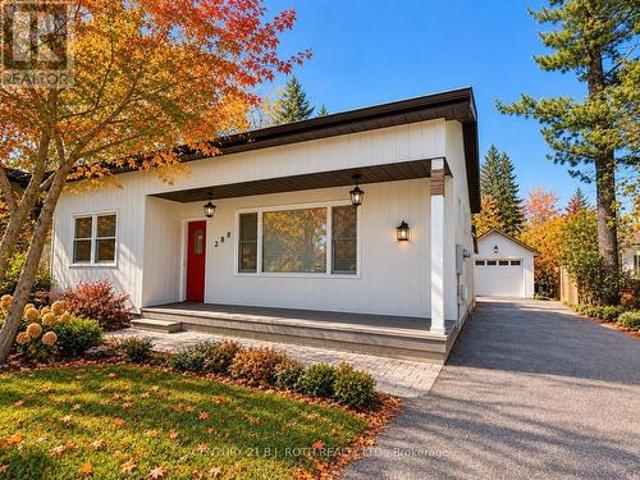
Riverfront Living with Spectacular Georgian Bay & Blue Mountain Views! Set on over 400 feet of waterfront frontage along the Nottawasaga River, this exceptional property offers direct boating access to Georgian Bay. Enjoy more than 1,000 sq. Ft. of patio space overlooking the water-perfect for entertaining or relaxing while taking in the breathtaking scenery. Inside, you'll find over 2,500 sq. Ft. of thoughtfully designed living space that seamlessly blends modern comfort with rustic charm. The impressive living room features a soaring cathedral ceiling and striking rustic feature wall, while the dining room is designed for memorable gatherings with its epoxy floors, and linear fireplace finished in authentic reclaimed brick. The fully renovated eat-in kitchen offers panoramic bay views. At the end of the day, escape to the luxurious primary suite, complete with a spa-inspired ensuite where you can relax in the soaker tub, dim the lights, and unwind. Ideally located within walking dist
$ 864,900
3964 Guest Road, Innisfil, ON, L9S 2T4 house for sale | Listing ID N13845 | Royal LePage
View photo
House · for sale
$ 5,750,000
3964 Guest Road, Innisfil, ON, L9S 2T4 house for sale | Listing ID N13845 | Royal LePage
Moonstone
· House
· Fireplace · Swimming pool · Deck
Moonstone · House · Fireplace · Swimming pool · Deck
Top 5 Reasons You Will Love This Home: 1) Experience an extraordinary Lake Simcoe lifestyle with 124' of pristine waterfront, a private dock and boat lift, and breathtaking lake views that take centre stage throughout the home, creating an exceptional setting for boating, entertaining, and everyday waterfront living 2) Escape to spectacular resort-calibre grounds with over $1 million invested in landscaping and outdoor amenities, featuring a 40' saltwater pool with fire-waterfall bowls, 12-person jacuzzi, automated-roof gazebo with gas fireplace, outdoor kitchen, screened-in three-season Muskoka room, granite sunset-viewing deck, and firepit lounge 3) Designed for unforgettable entertaining, the open-concept interior pairs a dramatic great room with soaring two-storey lakefront windows and a floor-to-ceiling stone wood-burning fireplace with a Madison Taylor Designs kitchen showcasing rare Mediterranean gemstone countertops, dual islands, premium appliances, and custom cabinetry 4) Ret
$ 5,750,000
28 Samuel Crescent, Springwater, ON, L9X 0S3 house for sale | Listing ID S13843 | Royal LePage
View photo
House · for sale
$ 1,298,000
28 Samuel Crescent, Springwater, ON, L9X 0S3 house for sale | Listing ID S13843 | Royal LePage
Moonstone
· House
· Garden
Moonstone · House · Garden
An Exceptional 5-Bedroom Home Offering A Spacious, No-Nonsense Floor Plan Designed For Everyday Living And Effortless Entertaining. The Open-Concept Main Floor Features Wide-Plank Engineered Hardwood floors, 8-Ft Doors An Entertainer's Dream Kitchen With Built-In Appliances, Oversized Island, Abundant Storage. 5 Generously Sized Bedrooms Each With Ensuite Or Semi-Ensuite Bathrooms. Outside, The Fully Landscaped Front & Rear Yards Feature Interlocking Pavers, Outdoor Kitchen, Fire Pit, Oversized Garden Shed & 8-Ft Privacy Fencing. A Thoughtfully Designed Home With The Space To Host Large Family Gatherings Year-Round. (Id: 27)
$ 1,298,000
1018 Whites Road, Muskoka Lakes, ON, P0B 1J0 house for sale | Listing ID X13851 | Royal LePage
View photo
House · for sale
$ 978,000
1018 Whites Road, Muskoka Lakes, ON, P0B 1J0 house for sale | Listing ID X13851 | Royal LePage
Moonstone
· House
· Fireplace
Moonstone · House · Fireplace
A private muskoka escape. A modern country retreat. A lifestyle beyond ordinary. Welcome to your own private Muskoka sanctuary, set on 2.7+ acres of beautifully treed, sun-drenched land where modern luxury meets the timeless beauty of nature. Thoughtfully and extensively renovated from top to bottom, this exceptional residence offers the rare combination of sophisticated design, generous space, privacy and effortless four-season living. From the moment you step inside, the quality and attention to detail are unmistakable. The bright, open-concept main floor is filled with natural light and anchored by a striking quartz-clad fireplace, while custom cabinetry flows seamlessly throughout the home, creating a refined yet welcoming aesthetic. At the heart of the home is a beautifully appointed chef-inspired kitchen, featuring premium quartz countertops, custom cabinetry and a bespoke wine cabinet-the perfect setting for morning coffee, casual family dinners or evenings entertaining friends.
$ 978,000
74 Knicely Road, Barrie, ON, L4N 6V4 house for sale | Listing ID S13844 | Royal LePage
View photo
House · for sale
$ 649,900
74 Knicely Road, Barrie, ON, L4N 6V4 house for sale | Listing ID S13844 | Royal LePage
Moonstone
· House
· Patio · Garden · Deck · Swimming pool
Moonstone · House · Patio · Garden · Deck · Swimming pool
A private backyard, above-ground pool, & peaceful forest views in painswick! Set in one of Painswick's desirable residential pockets, this charming home offers a peaceful place to settle in while keeping community and everyday conveniences close by. The low-traffic street leads to a welcoming exterior framed by lush hedges, mature trees, and garden beds, giving the front porch a private, almost tucked-away feel. Around back, the appeal continues with a fully fenced and thoughtfully landscaped yard, where an above-ground pool takes centre stage for sunny summer days, while the main deck provides space to dine, unwind, or take in the greenery and forest beyond. Inside, the sleek eat-in kitchen and living room have an easy open flow, with a pass-through window keeping the two areas connected. A side door opens onto the fenced patio, while a second walkout from the living room leads to the main deck, creating an effortless transition outside for entertaining, relaxing, or making the most o
$ 649,900
44 Knicely Road, Barrie, ON, L4N 6V3 house for sale | Listing ID S13845 | Royal LePage
View photo
House · for sale
$ 650,000
44 Knicely Road, Barrie, ON, L4N 6V3 house for sale | Listing ID S13845 | Royal LePage
Moonstone
· House
· Garden · Swimming pool
Moonstone · House · Garden · Swimming pool
A south barrie family home with 4 bedrooms, an in-ground pool & backyard bar! You may start planning pool days, backyard dinners, family parties and late nights by the bar before you even finish the showing. This South Barrie home has the backyard people usually hope someone else invites them to, with an in-ground pool, custom outdoor bar beneath a 12 x 12 ft pergola, multiple seating areas, mature trees and a 12 x 20 ft shed. Start with a swim, grab a seat at the bar and stay outside well into the evening, because this fully fenced, hardscaped yard makes leaving home surprisingly easy to talk yourself out of. The house keeps up with the lifestyle, offering 1,671 finished sq. Ft. across four levels with a carpet-free interior and four bedrooms arranged to give everyone a little more separation. Two bedrooms are grouped on the upper level, including a spacious primary with two double closets, while two additional bedrooms on the lower levels make the layout especially well suited to mul
$ 650,000
115 Winchester Terrace, Barrie, ON, L4M 0B3 house for sale | Listing ID S13843 | Royal LePage
View photo
House · for sale
$ 859,999
115 Winchester Terrace, Barrie, ON, L4M 0B3 house for sale | Listing ID S13843 | Royal LePage
Moonstone
· House
· Patio · Garden · Terrace · Equipped kitchen · Cellar
Moonstone · House · Patio · Garden · Terrace · Equipped kitchen · Cellar
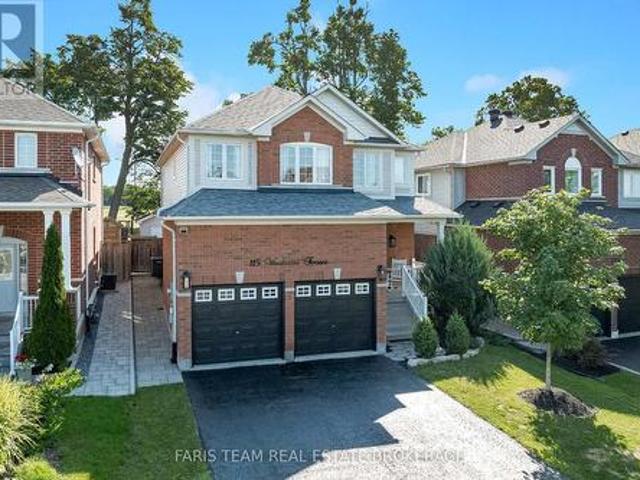
Top 5 Reasons You Will Love This Home: 1) Step into an immaculately maintained home in a wonderful neighbourhood, completely move-in ready with valuable updates completed within the last five years, including the shingles, furnace, washer, dryer, microwave, and dishwasher 2) Enjoy the flexibility of five spacious bedrooms, providing plenty of room for a growing family, multi-generational living, overnight guests, or a dedicated work-from-home space 3) Gather in the generously sized kitchen, offering plenty of room for the home chef to cook, prepare meals, and entertain family and friends with ease 4) Escape to the beautiful backyard featuring an interlock patio, campfire area, garden shed, and plenty of space to relax and enjoy the peaceful setting with no neighbours directly behind 5) Make the most of the fully finished basement, offering a cozy space for movie nights or watching the big game, along with a full bathroom and additional bedroom ideal for hosting overnight guests. 2,354
$ 859,999
9 Islandview Crescent, Wasaga Beach, ON, L9Z 2V6 house for sale | Listing ID S13846 | Royal LePage
View photo
House · for sale
$ 599,000
9 Islandview Crescent, Wasaga Beach, ON, L9Z 2V6 house for sale | Listing ID S13846 | Royal LePage
Moonstone
· House
· Balcony · Fireplace · Cellar
Moonstone · House · Balcony · Fireplace · Cellar
Welcome Home To 9 Islandview Crescent Located In A Quiet Family Friendly Neighbourhood With Close Proximity To The River. Newly Renovated In 2025, This Beautiful Home Features An Open Concept Layout With Cathedral Ceilings & Large Windows Offering Lots Of Natural Light. Stunning Kitchen With Many Upgrades Such As Stainless Steel Appliances, Quartz Countertops, Undermount Kitchen Sink & Pendant Lights Over Island. Open Concept Dining Room and Living Room With Electric Fireplace and Upgraded Light Fixtures. 3 Piece Bathroom Located On The Main Floor With Spacious Bedroom. Second Floor Offers Two Bedrooms. Primary Suite Features A Walk-Out Balcony & 4 Pc Ensuite. Basement Is Partially Finished With Two Additional Bedrooms. Close Proximity To Rec. Centre, Beach, Shopping, Schools, Golf, Hiking Trails Etc. (Id: 27)
$ 599,000
836 Coral Springs Lane, Midland, ON, L4R 0A1 house for sale | Listing ID S13838 | Royal LePage
View photo
House · for sale
$ 499,777
836 Coral Springs Lane, Midland, ON, L4R 0A1 house for sale | Listing ID S13838 | Royal LePage
Moonstone
· House
· Garden · Deck · Parking · Air conditioning
Moonstone · House · Garden · Deck · Parking · Air conditioning
Welcome to 836 Coral Springs Lane. The perfect starter home or investment opportunity! This well-kept 3-bedroom, 2-bathroom home features an inviting open-concept kitchen, living, and dining area, ideal for everyday living and hosting family and friends. Enjoy the comfort of gas heat and central air, plus the convenience of an attached 1-car garage. Step outside to a walkout deck and fully fenced yard, offering a great space for entertaining family & friends, kids, or pets. Located in a desirable neighbourhood, this home is centrally situated close to all amenities, schools, parks, and beautiful Georgian Bay. Move-in ready and full of potential. Don't miss this great opportunity! What are you waiting for? (Id: 27)
$ 499,777
83 Crocus Drive, Wasaga Beach, ON, L9Z 2Z7 house for sale | Listing ID S13845 | Royal LePage
View photo
House · for sale
$ 899,900
83 Crocus Drive, Wasaga Beach, ON, L9Z 2Z7 house for sale | Listing ID S13845 | Royal LePage
Moonstone
· House
· Patio · Garden · Swimming pool · Deck
Moonstone · House · Patio · Garden · Swimming pool · Deck
IN LAW POTENTIAL-This private lot is a rare find, offering incredible depth and such a peaceful setting in Wasaga Beach's highly desirable west end. Set on a nearly half-acre, deep pie-shaped lot surrounded by mature trees on a quiet, low-traffic street, this spacious 2,683 sq. Ft. custom-built raised bungalow offers four bedrooms and an incredible setting for families, retirees or anyone looking for a great lot with privacy from neighbours. The home has been beautifully updated with all new windows and doors, new stainless steel appliances, new flooring throughout, new pot lights, all new custom blinds, a stunning renovated bathroom with walk-in glass shower, and fresh paint throughout in 2025. The main living area features vaulted ceilings, large windows, a spacious kitchen with island open to the dining area. Great for a large harvest table to host family holidays. Walk out to the large deck overlooking the private backyard, six-person hot tub on the interlock patio and cozy fire pi
$ 899,900
8 Seeley Court, Wasaga Beach, ON, L9Z 2A7 house for sale | Listing ID S13844 | Royal LePage
View photo
House · for sale
$ 1,099,000
8 Seeley Court, Wasaga Beach, ON, L9Z 2A7 house for sale | Listing ID S13844 | Royal LePage
Moonstone
· House
· Garden · Fireplace · Cellar
Moonstone · House · Garden · Fireplace · Cellar
Welcome to 8 Seeley Crt, a beautifully renovated 3-bedroom, 3-bathroom home tucked away on a quiet cul-de-sac in the heart of Wasaga Beach. Set on a private lot surrounded by mature trees, this property offers that hard-to-find country feel while still being centrally located and within walking distance to shopping, restaurants, schools and everyday amenities. The home has been extensively updated with new flooring, freshly painted interiors, flat ceilings, refinished stairs, updated windows in the basement and all-new lighting including pot lights throughout. The brand-new kitchen is custom with quartz countertops, a large island and new gas stove. The main living room features a gas fireplace with custom built-in cabinetry, while the additional main-floor living room adds space for a kids' playroom, family room in addition to the formal dining room. One of the unique spaces is the cedar sunroom, with radiant electric heated floors and French doors leading to the private garden. Surro
$ 1,099,000
127 Isabella Drive, Orillia, ON, L0K 8K7 house for sale | Listing ID S13839 | Royal LePage
View photo
House · for sale
$ 615,000
127 Isabella Drive, Orillia, ON, L0K 8K7 house for sale | Listing ID S13839 | Royal LePage
Moonstone
· House
· Garden · Cellar
Moonstone · House · Garden · Cellar
Welcome to the sought-after Westridge community in Orillia. This immaculate Bradley Homes'Lightfoot' bungalow delivers comfortable single-level living with a finished walkout basement and approximately 1,819 square feet of total living space. Thoughtfully designed with 9-foot ceilings and an open-concept main floor, the home flows seamlessly from the great room to a contemporary kitchen featuring an oversized island, sleek laminate counters, and stainless-steel appliances. Two generous bedrooms and two full bathrooms occupy the main level, including a primary suite with a private 3-piece ensuite and ample closet space. The fully finished lower level adds exceptional versatility with a large third bedroom, a stylish 3-piece bathroom with heated flooring, a spacious family room, and direct access to the backyard and deck-complete with a gas line for effortless outdoor entertaining. Outside, professional landscaping, interlock detailing, and a welcoming entrance enhance the home's curb ap
$ 615,000
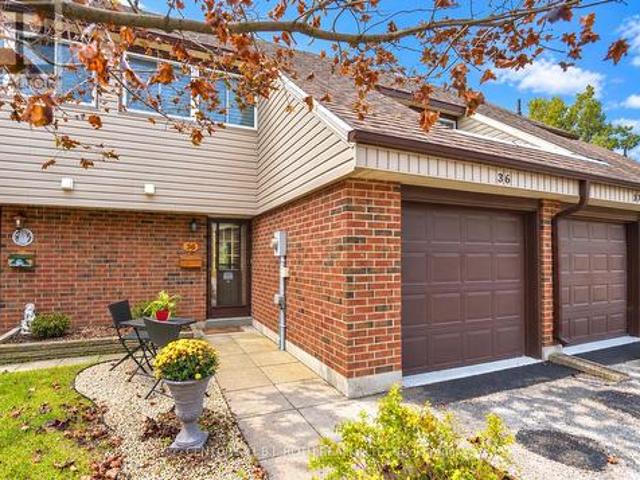
36 441 Barrie Road, Orillia, ON, L3V 6T9 townhouse for sale | Listing ID S13838 | Royal LePage
View photo
Townhouse · for sale
$ 350,000
36 441 Barrie Road, Orillia, ON, L3V 6T9 townhouse for sale | Listing ID S13838 | Royal LePage
Moonstone
· Townhouse
· Patio · Parking · Air conditioning · Cellar
Moonstone · Townhouse · Patio · Parking · Air conditioning · Cellar
Welcome To Orillia Woodlands! A Family Friendly Complex Conveniently Located Minutes To Hwy 11, Hwy 12, Costco, Rotary Place, Schools, Parks, And Trails! Lovingly Maintained For Over 20 Years By The Current Owner, The Updated Kitchen Features Solid Wood Cabinetry, Open Shelving and Plenty Of Counter Space. The Open Concept Living Dining Area With Walk-Out To The Surprisingly Private Patio Offers Room For Outdoor Dining And A Handy Natural Gas Bbq Line. A Convenient Powder Room And Inside Access To The Attached Garage Complete The Main Level. Upstairs You'll Find A Super Sized Primary Bedroom With Custom Walk In Closet and 2 More Spacious Bedrooms All With Custom Remote Control Blinds, And Another Bathroom. The Basement Offers Additional Living Space In The Finished Family Room Plus Lots Of Custom Built In Storage Options. A Few Of The Many Improvements Include A New Natural Gas Furnace, Central Air Conditioner, On Demand Hot Water System And Water Softener Installed In 2022, And Brand
$ 350,000

Get email alerts

Don't miss out: be the first to know about new properties

The alert was correctly created

On subscribing you accept the conditions of use and the privacy policy
Alert
Receive new ads in your inbox
Save this search
Receive alerts for new listings

We'll send you an email when we have new properties for: "Houses for sale in Moonstone"

The alert was correctly created

Get email alerts and be the first to see new listings
Required field
On subscribing I accept the terms of the privacy policy
Perfect! You'll soon start receiving new listings via email
Alert
Receive an email when we have new ads for Houses for sale in Moonstone
Save this search
Filters

Bedrooms

Area (sq.ft)

sq.ft
sq.ft

Price

$
$

Filter by property type

Bathrooms

Clear all filters
Receive notifications when new entries are published.