2,521 houses for sale in Moonstone

815 Rockaway Road, Georgina, ON, L0E 1S0 house for sale | Listing ID N13841 | Royal LePage
View photo
House · for sale
$ 799,999
815 Rockaway Road, Georgina, ON, L0E 1S0 house for sale | Listing ID N13841 | Royal LePage
Moonstone
· House
· Parking · Cellar
Moonstone · House · Parking · Cellar
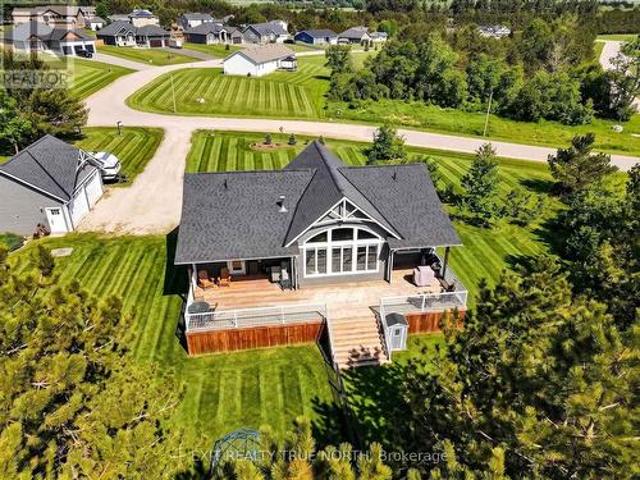
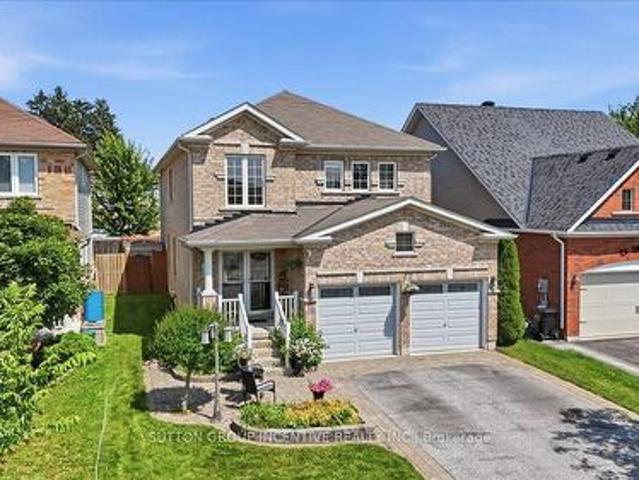
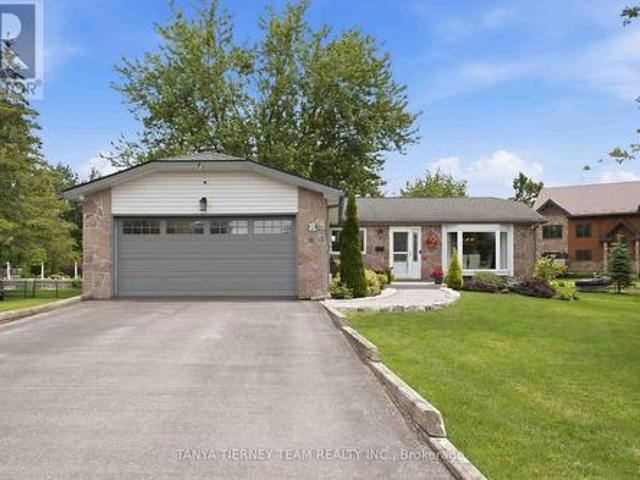
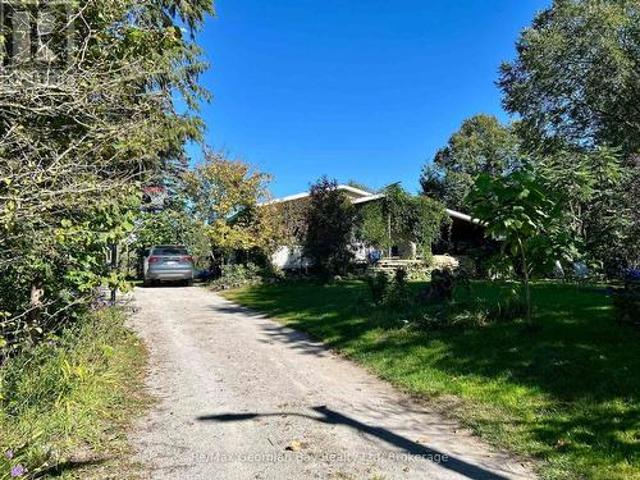
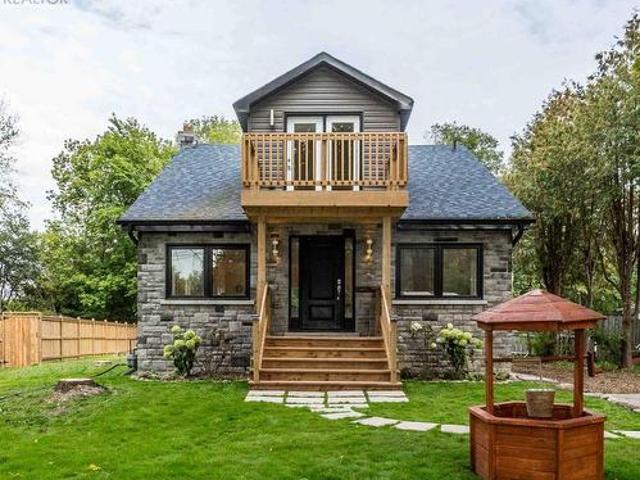
Experience true modern luxury located in the highly sought-after Willow Beach area in the heart of cottage country. No expense was spared in 2018, with over $400K invested in a meticulous top-to-bottom renovation for personal use, featuring high-end exterior stone cladding, a new roof, and fresh siding. The interior is a designer's dream, boasting soaring cathedral ceilings and an abundance of natural light that flows through the open-concept living spaces. The main floor features a spacious primary bedroom for convenient living, complemented by a total of 3 bedrooms and 3.5 bathrooms. The gourmet kitchen, spa-like bathrooms, and custom laundry room are straight out of a design magazine. For additional flexibility, the finished basement includes a separate entrance and two bedrooms, perfect for guests or an in-law suite. Outside, you'll find a freshly designed and manicured landscape along with a massive two-door double garage and an oversized driveway. This turn-key masterpiece is jus
$ 799,999
40 Market Street, Collingwood, ON, L9Y 3M6 house for sale | Listing ID S13839 | Royal LePage
View photo
House · for sale
$ 685,000
40 Market Street, Collingwood, ON, L9Y 3M6 house for sale | Listing ID S13839 | Royal LePage
Moonstone
· House
· Garden
Moonstone · House · Garden
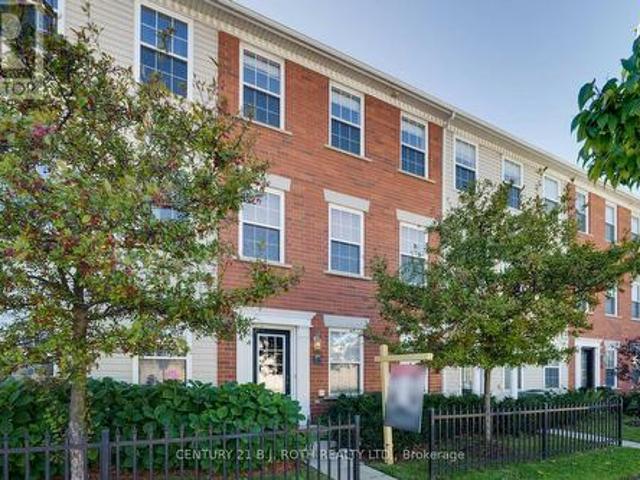
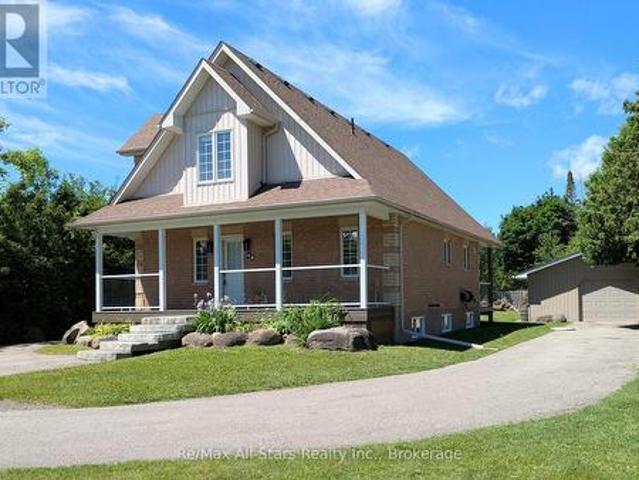
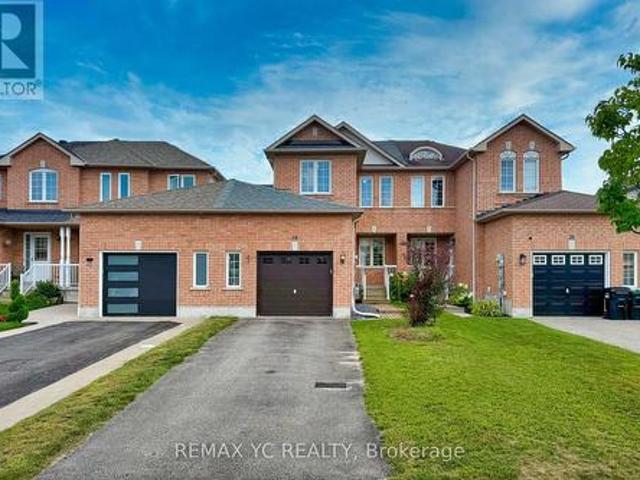
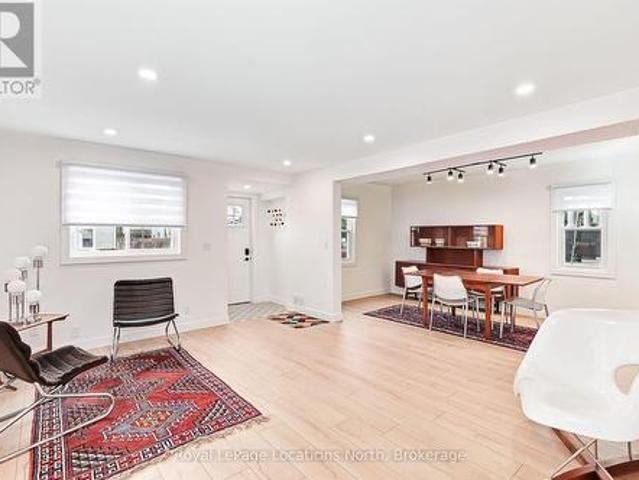
New price. 685,000! Completely renovated from top to bottom and just steps from downtown Collingwood, 40 Market Street is truly move-in ready. Enjoy the convenience of walking to shops, restaurants, cafés, the waterfront and trails, when coming home to a beautifully updated space where all the work has already been done. The bright, functional layout offers separate living and dining areas, a spacious main-floor family room with walkout to the private backyard, plus main-floor laundry and a powder room. Upstairs, you'll find three generously sized bedrooms and a beautifully updated bathroom. With its combination of extensive renovations, comfortable living space and incredible proximity to downtown, this is a fantastic opportunity at its new price of $685,000. Move in and start enjoying everything downtown Collingwood has to offer! (Id: 27)
$ 685,000
63 Oren Boulevard, Barrie, ON, L4N 4P5 house for sale | Listing ID S13836 | Royal LePage
View photo
House · for sale
$ 725,500
63 Oren Boulevard, Barrie, ON, L4N 4P5 house for sale | Listing ID S13836 | Royal LePage
Moonstone
· House
· Garden · Office room
Moonstone · House · Garden · Office room
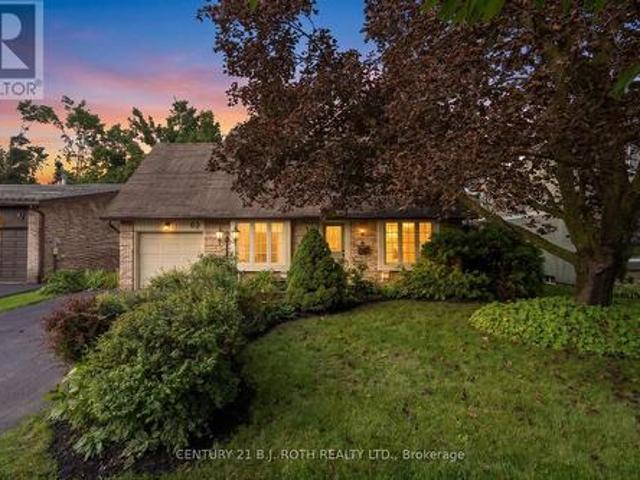
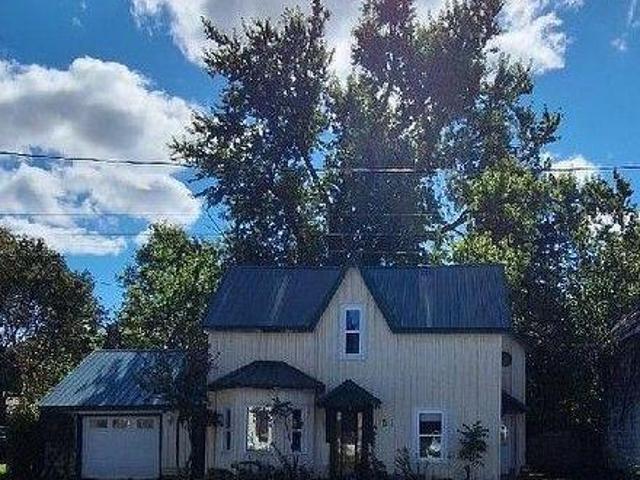
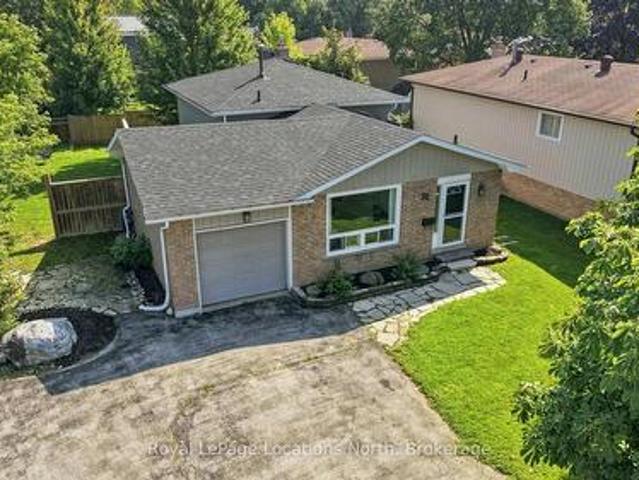
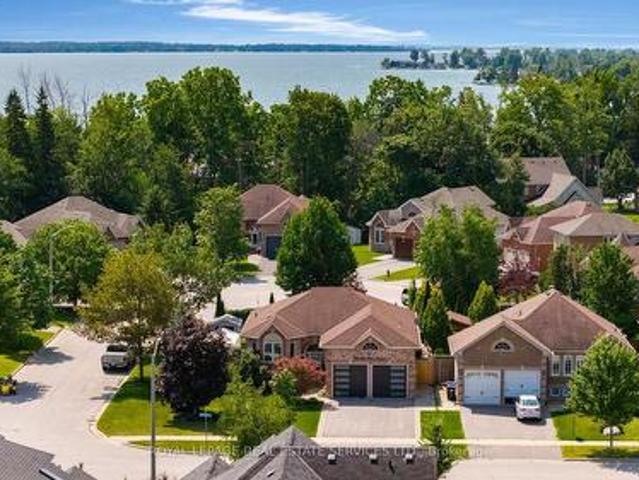
Welcome to 63 Oren Boulevard. Tucked into a peaceful Barrie neighbourhood in the beautiful Sunnidale area, this surprisingly spacious 4-bedroom, 3-bathroom home offers an incredible amount of living space, highlighted by an impressive 550+ sq. Ft. family room addition at the rear of the home, overlooking the private backyard. Inside, the layout offers plenty of flexibility. At the front of the home, a cozy sitting room with a large bay window sits across from an oversized main-floor bedroom that could just as easily serve as a home office, guest room or additional living space. Continue through to the open kitchen, where you'll find a cozy eat up island, brand-new appliances and an impressive open sightline all the way through to the expansive family room addition at the back of the home. A separate dining room off the kitchen provides plenty of room for family dinners and entertaining. Upstairs are three additional bedrooms, including a generous primary suite with an incredibly large
$ 725,500
21 Elizabeth Street E, Clearview Creemore, ON, L0M 1G0 house for sale | Listing ID S13840 | Royal LePage
View photo
House · for sale
$ 2,279,000
21 Elizabeth Street E, Clearview Creemore, ON, L0M 1G0 house for sale | Listing ID S13840 | Royal LePage
Moonstone
· House
· Fireplace
Moonstone · House · Fireplace
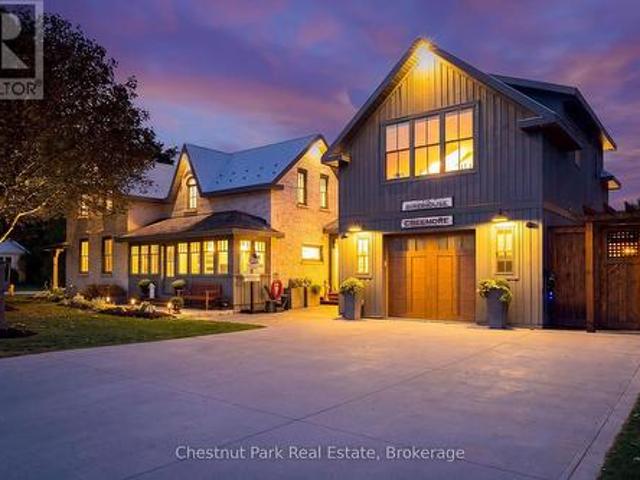
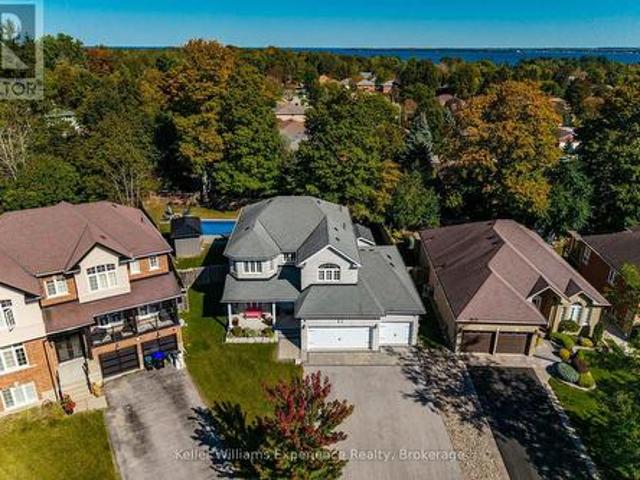
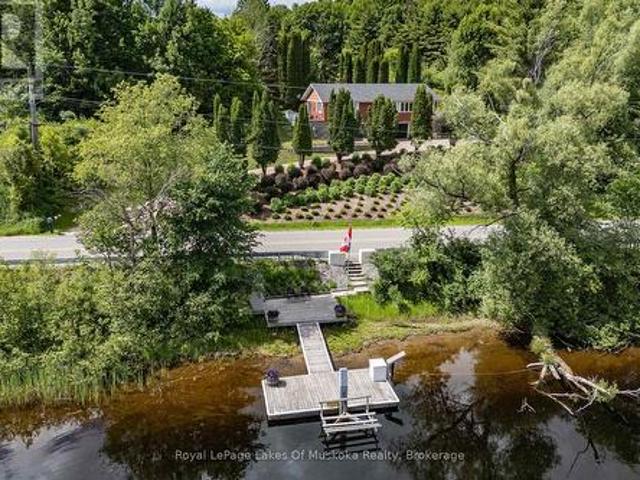
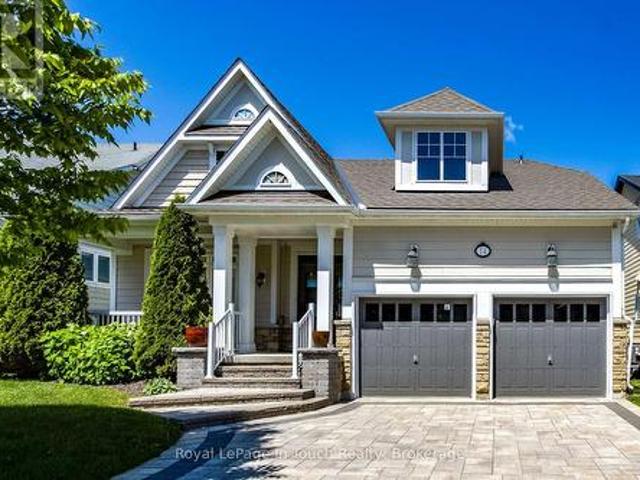
Timeless elegance. Welcome to 21 Elizabeth Street E, Creemore. Originally built in 1880, this jewel has been meticulously renovated paying homage to the past and a quieter pace of life while embracing today's luxuries that fulfill our modern lifestyles including Smart Home technology on the main floor. Each room has been thoughtfully designed for their own purpose but flow from one to another creating a seamless blend of yesteryear and today. The original brick home features a large living room, two bedrooms each with their own three-piece bathroom and built-in laundry. The deluxe kitchen has a large, leathered stone island and high-end appliances ideal for culinary enthusiasts and for those who love to entertain. The family room featuring a limestone fireplace, floor to ceiling windows with built-in remote blinds, mini kitchen and walkout to outdoor entertaining areas is versatile for entertaining or simply unwinding at the end of the day. Separated from the living areas is a gorgeous
$ 2,279,000
265 Dock Road, Barrie, ON, L4N 0L3 house for sale | Listing ID S13833 | Royal LePage
View photo
House · for sale
$ 839,000
265 Dock Road, Barrie, ON, L4N 0L3 house for sale | Listing ID S13833 | Royal LePage
Moonstone
· House
· Fireplace · Cellar
Moonstone · House · Fireplace · Cellar
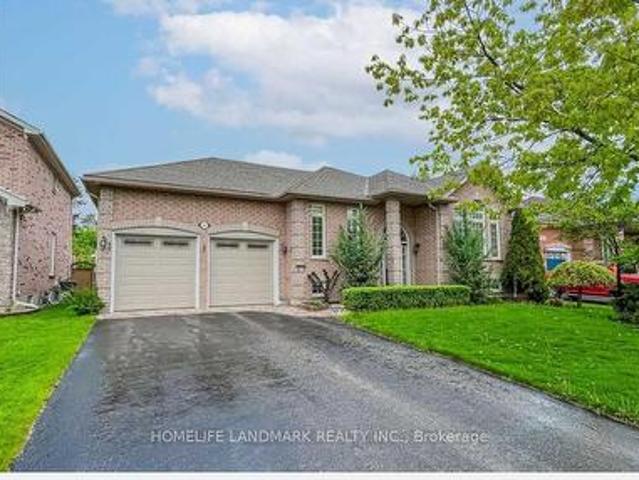
Rare 60. Foot premium Lot! Steps to Lake Simcoe! The home is described as being a short walking distance to the lake, parks, trails, and nature-a huge lifestyle advantage for buyers seeking a lakeside community! This delightful bungalow is a true gem, combining modern comforts with timeless charm. Outdoor space, perfect for gardening, entertaining, or simply relaxing in a serene setting. Inside, the freshly painted rooms create a bright and inviting atmosphere, complemented by the warmth of hardwood floors. The family room, with its elegant fireplace, is an ideal spot for cozy gatherings. 9 feet ceiling for both of main floor and basement. Additionally, the heated bathroom floor and high-ceilinged basement add luxury and convenience (id: 27)
$ 839,000
8 Chambery Street, Bracebridge Macaulay, ON, P1L 0G2 house for sale | Listing ID X13840 | Royal LePage
View photo
House · for sale
$ 849,000
8 Chambery Street, Bracebridge Macaulay, ON, P1L 0G2 house for sale | Listing ID X13840 | Royal LePage
Moonstone
· House
· Fireplace
Moonstone · House · Fireplace
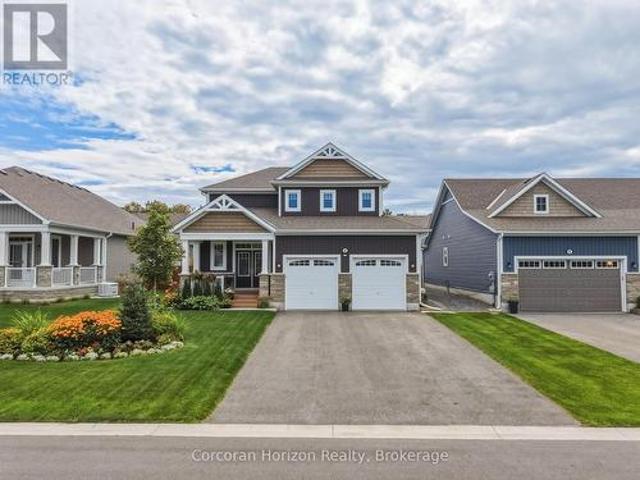
Welcome home to 8 Chambery St, where pride of ownership shines from the moment you arrive. This beautifully finished and meticulously maintained 3 bedroom, 3 bathroom, 1884 sqft home is nestled in the desirable Mattamy Homes community, offering modern comfort, thoughtful upgrades and effortless Muskoka living. Just four years young, this home is truly move-in ready; simply unpack and enjoy. Thoughtfully designed and beautifully cared for, the landscaping creates a warm and welcoming setting that complements the home beautifully from every angle. A playground is directly across the street, with a view from your covered porch to watch your kids or grandkids play for years to come. The bright, open-concept main floor is perfect for everyday living and entertaining. The inviting kitchen features a large quartz island, tiled backsplash and under-cabinet lighting, flowing into the dining and living areas. A cozy gas fireplace, 9 foot ceilings and large windows create a warm, welcoming space.
$ 849,000
139 Rue Eric, Tiny, ON, L9M 0H1 house for sale | Listing ID S13835 | Royal LePage
View photo
House · for sale
$ 1,095,000
139 Rue Eric, Tiny, ON, L9M 0H1 house for sale | Listing ID S13835 | Royal LePage
Moonstone
· House
· Fireplace · Deck
Moonstone · House · Fireplace · Deck
Set on just over an acre in the quiet community of Lafontaine, this exceptional home offers privacy, natural surroundings, and a level of craftsmanship that's evident throughout. The gently sloping lot extends into your own apple orchard with no neighbours behind, offering a great balance of space and functionality for outdoor enjoyment and activities. Inside, the main living area features hardwood flooring, cathedral ceilings with exposed beams, and large front and rear windows that fill the space with natural light. The stunning chef-inspired kitchen is thoughtfully designed for both everyday living and entertaining, featuring quartz countertops, a standalone island, and seamless flow into the dining and living area complete with a cozy gas fireplace. The primary suite includes a walkout to the back deck, a walk-through closet, and a finished four-piece ensuite. With three bedrooms and two full bathrooms, the layout works perfectly for anyone seeking quality main floor living. The fu
$ 1,095,000
48 75 Prince William Way, Barrie, ON, L4M 7P5 house for sale | Listing ID S13834 | Royal LePage
View photo
House · for sale
$ 525,000
48 75 Prince William Way, Barrie, ON, L4M 7P5 house for sale | Listing ID S13834 | Royal LePage
Moonstone
· House
· Garden · Office room · Balcony · Fireplace · Parking
Moonstone · House · Garden · Office room · Balcony · Fireplace · Parking
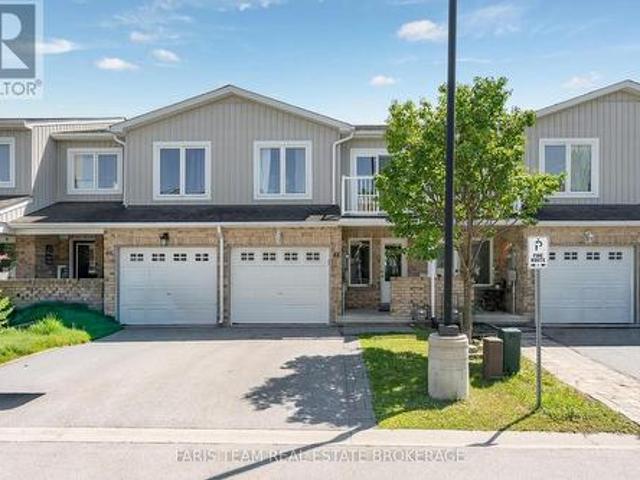
Top 5 Reasons You Will Love This Home: 1) Move in and enjoy this beautifully maintained three bedroom, three bathroom townhome offering over 1,800 square feet of living space, fresh paint throughout, and low monthly fees of just $200.67 covering snow and garbage removal 2) Bright and inviting open-concept living and dining area highlighted by a cozy fireplace, complemented by a modern kitchen with newer stainless-steel appliances, a convenient inside entry from the garage, and a walkout to the backyard 3) Retreat to the spacious primary bedroom featuring a walk-in closet and private ensuite, while the second bedroom offers its own balcony and the third bedroom provides comfortable space for children, guests, or a home office 4) Extend your living space in the finished lower level, offering a versatile area perfectly suited for a recreation room, home office, playroom, or additional sleeping space 5) Enjoy a convenient location in Barrie's desirable Innis-Shore neighbourhood, just steps
$ 525,000
69 Stephanie Lane, Barrie, ON, L4N 0V9 house for sale | Listing ID S13837 | Royal LePage
View photo
House · for sale
$ 750,000
69 Stephanie Lane, Barrie, ON, L4N 0V9 house for sale | Listing ID S13837 | Royal LePage
Moonstone
· House
· Fireplace · Deck · Parking · Cellar
Moonstone · House · Fireplace · Deck · Parking · Cellar
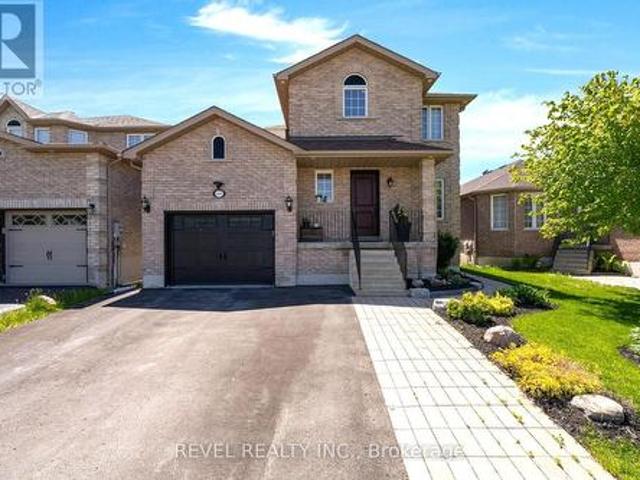
Move in ready detached home in south barrie. Updated 3 bedroom, 2.5 bathroom home featuring a renovated quartz kitchen with centre island, hardwood in bedrooms, gas fireplace, finished basement with bathroom and fireplace, landscaped 39 111 ft lot, large deck and attached garage. With 1860sqft of finished living space & situated in a desirable Barrie neighbourhood, this home is ideal for families seeking elegant living spaces and a thoughtfully designed layout. Step inside to discover rich flooring/carpet free throughout the entire main level, creating a warm and sophisticated atmosphere. The inviting living room is anchored by an elegant fireplace, providing the perfect space to relax or entertain guests. The modern kitchen is a true highlight, featuring stainless steel appliances, a spacious centre island, ample cabinetry, and generous counter space for meal preparation and gathering. A walkout from the kitchen leads directly to the back deck, seamlessly connecting indoor and outdoor
$ 750,000
156 Bartlett Boulevard, Collingwood, ON, L9Y 5C9 house for sale | Listing ID S13838 | Royal LePage
View photo
House · for sale
$ 3,950,000
156 Bartlett Boulevard, Collingwood, ON, L9Y 5C9 house for sale | Listing ID S13838 | Royal LePage
Moonstone
· House
Moonstone · House
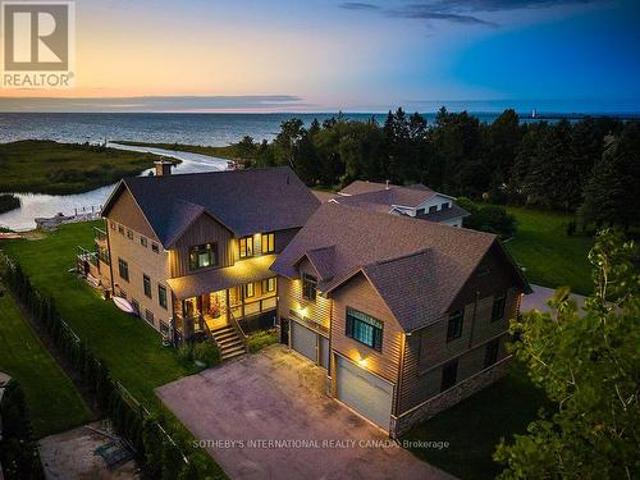
Client RemarksWelcome to your dream waterfront oasis in Collingwood, Ontario. This stunning home offers the rare luxury of docking your boat right at your property, giving you immediate access to the sparkling waters of Georgian Bay, renowned for its boating and breathtaking views. With nine grand bedrooms and a spacious coach house, theres ample room for everyone to savour the luxury and serenity of this unique property. The cozy coach house serves as the perfect in-law suite or guest retreat, offering privacy and comfort with high ceilings and an array of games for entertainment. (Id: 27)
$ 3,950,000
17 White Crescent, Barrie, ON, L4N 5Z9 house for sale | Listing ID S13835 | Royal LePage
View photo
House · for sale
$ 859,900
17 White Crescent, Barrie, ON, L4N 5Z9 house for sale | Listing ID S13835 | Royal LePage
Moonstone
· House
· Garden · Parking · Swimming pool · Deck
Moonstone · House · Garden · Parking · Swimming pool · Deck
Welcome to 17 white cres! This spacious two-storey brick home offers more than 3000 sq. Ft. of total living space! The bright main floor features generous living and dining areas, a separate breakfast space, and a well-appointed kitchen with granite counters, tiled backsplash, stainless-steel appliances and a breakfast bar. Walk out to an expansive deck and fully fenced backyard with multiple seating areas, an above-ground pool and hot tub. Convenient main-floor laundry includes cabinetry and a utility sink. Upstairs are four bedrooms, including a generous primary retreat equipped with a walk-in closet and a five-piece ensuite. The lower level adds a large recreation room with additional closet space, a fifth bedroom with a walk-in closet, and a four-piece bathroom. A double garage completes this well cared for home. (Id: 27)
$ 859,900
13 91 Coughlin Road, Barrie, ON, L4N 0L6 house for sale | Listing ID S13836 | Royal LePage
View photo
House · for sale
$ 579,900
13 91 Coughlin Road, Barrie, ON, L4N 0L6 house for sale | Listing ID S13836 | Royal LePage
Moonstone
· House
· Office room · Gym · Parking
Moonstone · House · Office room · Gym · Parking
Rarely offered! This beautifully designed Mason Homes townhome offers the perfect combination of space, functionality, and location. Featuring a double-car garage, double driveway, 4 bedrooms, and 3 bathrooms across 1,794 sq. Ft. this home is ideal for growing families and those seeking more room than the average townhome. Ideally situated directly across from shopping and within walking distance to schools, the rec centre, parks, and the scenic Ardagh Bluffs walking trails, you'll enjoy the convenience of having everything you need just moments away. The ground level features a versatile fourth bedroom, perfect as a home office, gym, or guest suite, along with a convenient 2-piece bathroom. The expansive second level is where this home truly shines, with wide plank vinyl flooring and offering an impressive open-concept layout with ample space for a full-sized dining table and a large living room. A second 2-piece bathroom on this level adds exceptional convenience for both everyday li
$ 579,900
151 David Street, Gravenhurst. Muskoka S, ON, P1P 1J5 house for sale | Listing ID X13834 | Royal LePage
View photo
House · for sale
$ 399,000
151 David Street, Gravenhurst. Muskoka S, ON, P1P 1J5 house for sale | Listing ID X13834 | Royal LePage
Moonstone
· House
· Patio · Garden · Fireplace · Parking
Moonstone · House · Patio · Garden · Fireplace · Parking
This lovely 3-bedroom, 1.5-bathroom home with oversized detached garage is a first-time buyers delight. Located in the heart of Gravenhurst it is within easy walking distance to shopping, schools and Gull Lake park where you'll find an incredible beach, dock, playground and numerous amenities. The open-concept living room and kitchen make family-time connected and fun. With a main level primary bedroom this home is also appealing to retirees. Upstairs offers two generous sized additional bedrooms, a full bathroom with separate shower and tub, and a cozy family room with a free-standing gas fireplace. Step out of the mudroom/dining room to an interlocking brick patio with pergola and the oversized detached garage. The large, level backyard is an oasis with numerous mature trees, privacy and is partially fenced. Two driveways offer ample parking for your vehicles. Whether you are a young family looking for a first home or a business owner searching for a space to live and work, this coul
$ 399,000
2007 Celeste Street, Innisfil Alcona, ON, L9S 4Z6 house for sale | Listing ID N13836 | Royal LePage
View photo
House · for sale
$ 1,199,999
2007 Celeste Street, Innisfil Alcona, ON, L9S 4Z6 house for sale | Listing ID N13836 | Royal LePage
Moonstone
· House
· Patio · Garden · Swimming pool · Deck · Parking · Cellar
Moonstone · House · Patio · Garden · Swimming pool · Deck · Parking · Cellar
Welcome to 2007 Celeste Street, a 2-storey detached home in Innisfil offering over 2,800 sq. Ft. of above-grade finished living space, plus a full 90% partially finished basement. The main level features an upgraded kitchen with granite countertops, gas cooktop, two built-in ovens, built-in microwave, two walk-in pantry spaces with a coffee bar, along with separate living, dining, breakfast and sitting areas. Upstairs are four bedrooms, including a large spacious primary suite with a 5-piece ensuite and a large 11'x7' walk-in closet with built-in shelving and shoe storage. A standout feature is the approximately 900 sq. Ft. heated attached garage with a separate furnace and parking for four vehicles with an extra garage door on the back. Outside, the irregular pie shaped lot provides an extensive backyard entertaining area with a 16' x 32' in-ground saltwater pool installed in 2019, interlock patio, pool shed with bar, built-in fire pit, deck with integrated hot tub and pergola, natura
$ 1,199,999
84 Turtle Path, Ramara, ON, L0K 1B0 house for sale | Listing ID S13837 | Royal LePage
View photo
House · for sale
$ 899,900
84 Turtle Path, Ramara, ON, L0K 1B0 house for sale | Listing ID S13837 | Royal LePage
Moonstone
· House
· Garden · Deck · Parking
Moonstone · House · Garden · Deck · Parking
Luxury & Serenity in the Heart of Lagoon City! Welcome to your dream waterfront retreat on the picturesque shores of Lake Simcoe in the sought-after community of Lagoon City, known as the'Venice of the North. This beautifully updated bungalow offers 152 feet of pristine direct waterfront with a private dock, creating the perfect lifestyle for boating enthusiasts, nature lovers, and those seeking a peaceful escape. Impressive curb appeal includes parking for six vehicles, a landscaped interlocking stone walkway, natural stone accents, and an attached heated double-car garage with an insulated Wilcox door. The backyard is designed for entertaining with a maintenance-free composite deck overlooking the water. Inside, the bright open-concept layout showcases stunning waterfront views from nearly every room. Elegant crown moulding, three spacious bedrooms, and two updated bathrooms provide comfort and style. The spa-inspired 4-piece bath features heated floors and an oversized soaker tub. T
$ 899,900
48 Brule Lakeway, Georgina Sutton & Jackson'S Point, ON, L0E 1L0 house for sale | Listing ID N13836 | Royal LePage
View photo
House · for sale
$ 949,900
48 Brule Lakeway, Georgina Sutton & Jackson'S Point, ON, L0E 1L0 house for sale | Listing ID N13836 | Royal LePage
Moonstone
· House
· Deck
Moonstone · House · Deck
Welcome to this immaculate, renovated home, nestled on a beautiful & very private 75' x 201' lot in the highly sought-after community of Jackson's Point. Built in 2004 and meticulously maintained inside and out, this impressive property offers exceptional indoor and outdoor living space, including exclusive access to a gorgeous sandy beach on Lake Simcoe through the Springwood Beach Association. The attractive exterior is constructed primarily of brick and is complemented by a charming covered front porch and an impressive covered rear deck featuring soaring ceilings of nearly 18 feet. The expansive outdoor living space is perfect for entertaining and could easily be screened in or enclosed for extended seasonal enjoyment. Inside, you'll find quality flooring throughout and a thoughtfully designed layout highlighted by a spacious main-floor primary suite. The primary bedroom features a large walk-in closet and a stunning, newly renovated ensuite bathroom. The upper level offers two add
$ 949,900
32 Courtice Crescent, Collingwood, ON, L9Y 4G1 house for sale | Listing ID S13836 | Royal LePage
View photo
House · for sale
$ 579,900
32 Courtice Crescent, Collingwood, ON, L9Y 4G1 house for sale | Listing ID S13836 | Royal LePage
Moonstone
· House
· Garden · Fireplace · Parking · Cellar
Moonstone · House · Garden · Fireplace · Parking · Cellar
579,900 for a single family detached home with garage! 32 Courtice Crescent features 3 bedrooms, 2 bath, large landscaped lot, a main floor featuring hardwood flooring in the spacious living room/dining area and all bedrooms, luxury vinyl in the entry and kitchen (with gas stove), modern finishes, lots of windows allowing for natural light, 3 spacious bedrooms and a 3pc bathroom with glass shower upstairs. The natural light from the large windows continues into the basement with spacious rec room, 4pc bath, gas fireplace, modern pot lighting and laundry. As a bonus, there is a separate walk-up from the basement to your private backyard with mature trees. The paved driveway offers 4 parking spaces and inside the home features natural gas forced air, air conditioning and the shingles are new as of June 2026! A short walk to downtown, Collingwood's Trail System or a short drive to Blue Mountain. Contact your Realtor today to schedule your private tour. (Id: 27)
$ 579,900
183 Santas Village Road, Bracebridge. Monck Bracebridge, ON, P1L 1W8 house for sale | Listing ID X13834 | Royal LePage
View photo
House · for sale
$ 929,900
183 Santas Village Road, Bracebridge. Monck Bracebridge, ON, P1L 1W8 house for sale | Listing ID X13834 | Royal LePage
Moonstone
· House
· Patio · Garden · Swimming pool · Deck
Moonstone · House · Patio · Garden · Swimming pool · Deck
Overlooking the Muskoka River and just a short drive from town amenities, this brick home offers a flexible layout, town water and a newly installed septic system. Whether you're an empty nester looking to downsize or hoping to keep a parent close while giving them space of their own, there's room here to make it work. The lower level can also be easily incorporated back into a single-family home, with a third bedroom downstairs. The spacious kitchen has generous cupboard space and opens to the dining and living area, where a walkout to the deck makes entertaining easy. A private patio off the kitchen offers a hot tub and fire pit, while an inground pool nestled among mature cedars and landscaped gardens invites evening swims and weekend fun. The generous primary bedroom has a four-piece ensuite and private walkout to a side deck. The second main-floor bedroom has its own three-piece ensuite and a walkout to the back patio. A two-piece powder room completes this level. The lower-level
$ 929,900
2 George Ellis Drive, Georgina, ON, L4P 0S3 house for sale | Listing ID N13836 | Royal LePage
View photo
House · for sale
$ 1,200,000
2 George Ellis Drive, Georgina, ON, L4P 0S3 house for sale | Listing ID N13836 | Royal LePage
Moonstone
· House
Moonstone · House
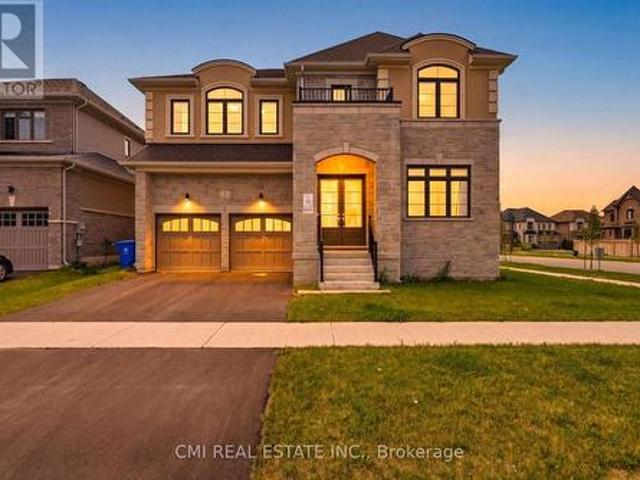
Welcome to 2 George Ellis Drive, an exceptional 1-year old home situated on a prominent corner lot in a highly sought-after Georgina community. Spanning approximately 4,000 sq. Ft. of luxury living space, this impressive residence features 5 spacious bedrooms, 4 full bathrooms, and a main-floor powder room. Designed with modern elegance and functionality in mind, the open-concept layout boasts sun-drenched living areas, high-end finishes, and ample room for multi-generational living or growing families. Positioned on a prime corner lot, enjoy enhanced curb appeal and abundant natural light throughout. Conveniently located near Lake Simcoe, parks, top schools, local amenities, and quick access to Highway 404 for an easy commute. Move-in ready luxury without waiting for construction! (Id: 27)
$ 1,200,000
511 Oxbow Park Drive, Wasaga Beach, ON, L9Z 2T9 house for sale | Listing ID S13833 | Royal LePage
View photo
House · for sale
$ 488,000
511 Oxbow Park Drive, Wasaga Beach, ON, L9Z 2T9 house for sale | Listing ID S13833 | Royal LePage
Moonstone
· House
· Garden · Deck
Moonstone · House · Garden · Deck
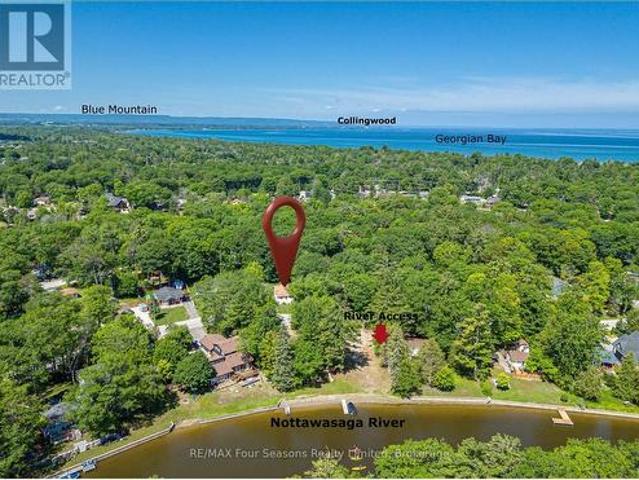
Charming Renovated Bungalow on an Impressive Premium 100 x 105 Ft Lot Backing Onto Batteau Park! Whether you're a first-time buyer, retiree, investor, or searching for the perfect four-season cottage retreat, this beautifully renovated 3-bedroom bungalow offers exceptional value, comfort, and future potential. Situated in a quiet, tree-lined neighbourhood steps from the Nottawasaga River and just minutes from the world's longest freshwater beach, this move-in-ready home features a bright, open-concept layout designed for both everyday living and effortless entertaining. The updated kitchen flows seamlessly into the inviting living area, highlighted by modern flooring, stylish pot lights, vaulted ceiling and the convenience of in-suite laundry. Step outside to enjoy an oversized front deck and a spacious rear deck overlooking the fully fenced, landscaped backyard that backs directly onto the spacious park-offering peaceful views and no neighbours behind. It's the perfect setting for rel
$ 488,000
30 Masters Crescent, Georgian Bay, ON, L0K 1S0 house for sale | Listing ID X13831 | Royal LePage
View photo
House · for sale
$ 723,600
30 Masters Crescent, Georgian Bay, ON, L0K 1S0 house for sale | Listing ID X13831 | Royal LePage
Moonstone
· House
· Fireplace
Moonstone · House · Fireplace
This home offers a rare combination of golf course views, privacy, western exposure, and thoughtful upgrades throughout. There are lots with views and some with privacy but very few with both. Designed for a low-maintenance lifestyle without compromising on space, luxury or comfort, this is a home where the big-ticket improvements have been completed, and the smaller details have received just as much attention. At the heart of the home is a beautifully customized kitchen featuring Cambria quartz counters, custom cabinetry with pantry, and an oversized island offering generous storage and workspace. Engineered hardwood flows throughout both levels, while flat ceilings, upgraded lighting, custom Hunter Douglas window coverings, and a stone fireplace façade contribute to the home's polished, cohesive feel. Even details such as upgraded switches, receptacles, and stainless steel outlet covers reflect the care that has gone into the finishing. One of the home's most distinctive features is
$ 723,600
21 Catamaran Drive, Wasaga Beach, ON, L9Z 0J2 house for sale | Listing ID S13833 | Royal LePage
View photo
House · for sale
$ 767,000
21 Catamaran Drive, Wasaga Beach, ON, L9Z 0J2 house for sale | Listing ID S13833 | Royal LePage
Moonstone
· House
Moonstone · House
Just a beautiful house, great renovation, open concept lay out, top brand names appliance, there is nothing like it (id: 27)
$ 767,000
4437 Line 9 North Line, Oro Medonte, ON, L0K 1E0 house for sale | Listing ID S13827 | Royal LePage
View photo
House · for sale
$ 589,900
4437 Line 9 North Line, Oro Medonte, ON, L0K 1E0 house for sale | Listing ID S13827 | Royal LePage
Moonstone
· House
· Swimming pool · Air conditioning
Moonstone · House · Swimming pool · Air conditioning
A rural retreat in the heart of Oro-Medonte. Imagine a neighbourhood of rolling fields peppered with golden bales across from expansive fields of ripened corn ready for harvest. This well built home has the rustic charm of solid wood flooring pine accents and ceramics and features 3+1 bedrooms, two 4PC bathrooms, a 22 X 22 rec room kept cozy by a very capable WETT certified wood stove. Primarily heated by a forced air propane furnace and cooled by central air conditioning for those hot summer days. This home also benefits from the protection of a steel roof, a Generac system and an updated sump pump system. Your outdoor experience begins with at walk out to a large gazebo then just steps to a massive eight person hot tub. This 3 acre mostly wooded property is accented by a small stream and a nice pond, both welcoming nature. Make an appointment to view this property today! (Id: 27)
$ 589,900
18 Coleman Drive, Barrie, ON, L4N 0R4 house for sale | Listing ID S13832 | Royal LePage
View photo
House · for sale
$ 569,000
18 Coleman Drive, Barrie, ON, L4N 0R4 house for sale | Listing ID S13832 | Royal LePage
Moonstone
· House
· Air conditioning · Equipped kitchen
Moonstone · House · Air conditioning · Equipped kitchen
Welcome to 18 Coleman Drive! This meticulously maintained home is situated in a vibrant, highly sought-after, and family-friendly neighborhood, making it ideal for first-time buyers, young couples, and growing families with young children. Exceptional pride of ownership is evident through extensive, chronological capital upgrades that ensure total peace of mind: a new Roof and durable 2nd-floor Laminate Flooring in 2018, a modernized Kitchen with a new Refrigerator, Dishwasher, and Central A/C in 2021, a high-efficiency Furnace in 2024, and fresh 2026 renovations featuring updated Vanity sinks on both the main and upper levels along with brand-new Window Blinds throughout. Completely move-in ready with zero hassle-just turn the key and welcome home! (Id: 27)
$ 569,000
619 Glen Cedar Crescent, Innisfil, ON, L9S 2J4 house for sale | Listing ID N13831 | Royal LePage
View photo
House · for sale
$ 799,900
619 Glen Cedar Crescent, Innisfil, ON, L9S 2J4 house for sale | Listing ID N13831 | Royal LePage
Moonstone
· House
· Garden · Office room · Deck · Swimming pool · Parking
Moonstone · House · Garden · Office room · Deck · Swimming pool · Parking
Spectacular Renovated All Brick Raised Bungalow In A Prestige Area Close To Lake. Incredible Layout, Design, Features & Finishes Throughout This Home. Entertaining Friends & Family Will Be A Pleasure Whether You Are Relaxing On Your Deck, Lounging In The Pool, Playing Billiard In Rec Room Or Enjoying The Evening In Your Absolutely Gorgeous Kitchen With Open Dining & Living Room. Spacious Primary Bedroom Boasts A Spa Inspired Ensuite With Separate Shower, Soaker Tub, Walk In Closet & Walkout To Backyard. Second Bedroom Steps To Beautiful Main Bath. Third Bedroom In Lower Level Steps To 3 Pc Bath. Big, Bright, Open Recreation Room Complete With Billiard Table, Bar, Living & Office Areas. Laundry/Utility/Storage Room With Tub & B/I Cabinets. Backyard Oasis Includes Large Deck W/BBQ, Bar & Sitting Areas Overlooks Pool, Lounge & Putting Green. Heated Garage With Own Furnace & Newer Garage Doors W/1 That Extends Higher. Great Home, Location, Steps to Lake, Beaches & Easy Access to Great Rest
$ 799,900
14 Riverwalk Place, Midland, ON, L4R 0B4 house for sale | Listing ID S13830 | Royal LePage
View photo
House · for sale
$ 1,250,000
14 Riverwalk Place, Midland, ON, L4R 0B4 house for sale | Listing ID S13830 | Royal LePage
Moonstone
· House
· Fireplace · Deck
Moonstone · House · Fireplace · Deck
Overlooking Georgian Bay, this spacious home offers beautiful water views from many rooms and comfortable family living in one of the area's most desirable communities. Featuring 4+1 bedrooms and 3+1 bathrooms, the home includes a primary suite with a walk-in closet and a 3-piece ensuite with a barrier-free shower. The main living area is anchored by a peninsula-style fireplace and framed by a floor-to-ceiling window topped with arched panes, filling the space with natural light and showcasing beautiful bay views. Step out from the dining area to a large, elevated deck featuring glass panel railings that provide uninterrupted views of the bay, an ideal space for entertaining or simply enjoying the remarkable Georgian Bay setting. The finished walkout lower level adds valuable living space with a rec room, additional bedroom, and bathroom, making it ideal for family and guests. Recent updates provide peace of mind, including new windows (2024/2025), new shingles (2025), a new furnace an
$ 1,250,000
346 Yonge Street, Midland, ON, L4R 2B4 house for sale | Listing ID S13828 | Royal LePage
View photo
House · for sale
$ 514,900
346 Yonge Street, Midland, ON, L4R 2B4 house for sale | Listing ID S13828 | Royal LePage
Moonstone
· House
· Garden · Deck
Moonstone · House · Garden · Deck
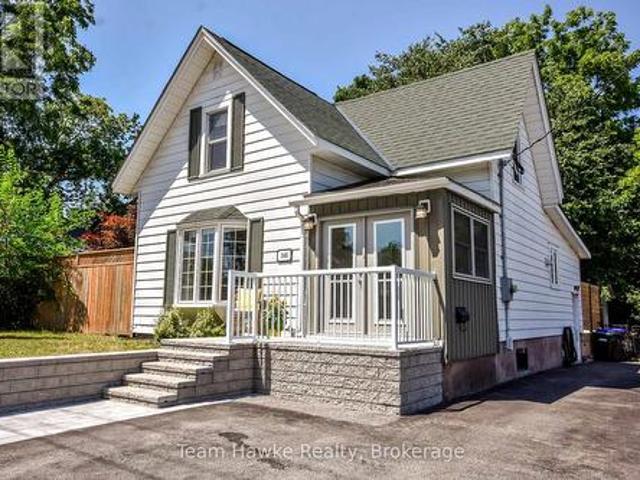
Recently updated and move-in ready, this three-bedroom, two-bathroom home offers a comfortable blend of modern improvements and practical features. An enclosed porch provides a welcoming transition into the home, while the fully fenced yard and large two-tier deck create an ideal setting for outdoor dining, entertaining, or relaxing. The detached 16' x 20' workshop is heated and insulated for year-round use, making it perfect for hobbies, projects, storage, or a home-based workspace. With 200-amp electrical service, new roof, and thoughtful upgrades throughout, this property is ready to be enjoyed from day one. (Id: 27)
$ 514,900
64 Valley Road, Georgian Bay Baxter, ON, L0K 1S0 house for sale | Listing ID X13827 | Royal LePage
View photo
House · for sale
$ 915,000
64 Valley Road, Georgian Bay Baxter, ON, L0K 1S0 house for sale | Listing ID X13827 | Royal LePage
Moonstone
· House
· Deck · Swimming pool
Moonstone · House · Deck · Swimming pool
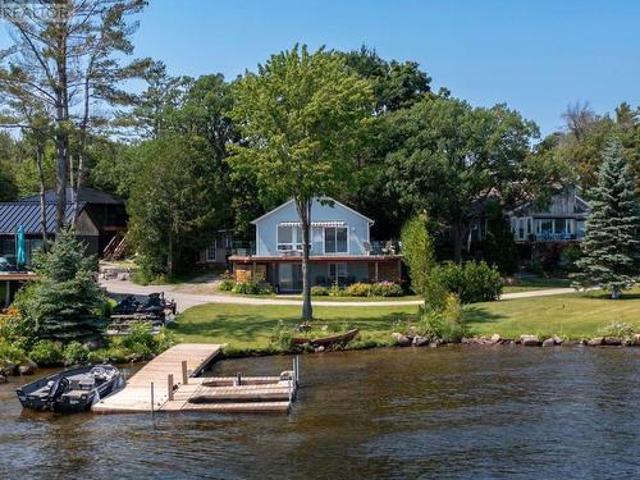
Welcome to 64 Valley Rd. Your four-season waterfront escape on Little Lake/Gloucester Pool. Offering over 1,500 sq. Ft. of living space, this charming 3-bedroom, 2-bathroom cottage enjoys beautiful south-facing, open water views and an incredible setting for relaxing, entertaining, and enjoying cottage life year-round. Take in the scenery from the extra-large wrap-around deck, complete with updated glass railing and plenty of space for outdoor dining and lounging. Just steps away, the private dock with Sea-Doo lift makes getting out on the water easy, with Georgian Bay and its endless boating opportunities just minutes away. The location is appealing for year-round adventure. Enjoy convenient access to Lock 45 in Port Severn, while Highway 400 makes the property an easy escape from the city. In winter, the snowmobile trail is right next door, and Mount St. Louis Moonstone is approximately 15 minutes away for skiing and winter recreation. Whether you're looking for a summer cottage, a w
$ 915,000
Lot #6 Mountain View Dr. Thunder Bay, ON, P7J 1E2 house for sale | Listing ID X13245 | Royal LePage
View photo
House · for sale
$ 724,900
Lot #6 Mountain View Dr. Thunder Bay, ON, P7J 1E2 house for sale | Listing ID X13245 | Royal LePage
Moonstone
· House
· Deck · Parking
Moonstone · House · Deck · Parking
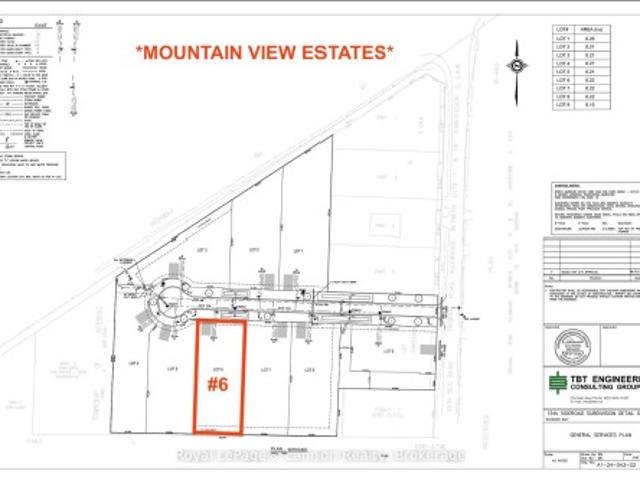
Mountain view estates*. Choose from a variety of 9 lots & plans*photos are of the tamarack design*see full list of luxury features in documents. *. NO HST, with the rebate assigned back to the builder on closing. All homes are covered under Tarion Warranty Corporation. Any upgrades or optional features are additional. Thunder bay’s newest mountain view subdivision. Brand New, Fully Finished Luxury Homes. Experience modern living done right with thoughtfully designed interiors featuring quartz countertops, designer tiled bathrooms, engineered hardwood flooring, and pot lights throughout, creating a bright and elevated atmosphere. Each home offers private decks for outdoor enjoyment and a fully finished garage that is insulated, drywalled, and painted. Built for efficiency and long-term value, these homes are equipped with high-performance heat pump heating systems, HRV for superior air quality, and an owned electric hot water tank-with all equipment owned and no rental fees. The exterio
$ 724,900
2 Mills Circle, Springwater Midhurst, ON, L9X 0J7 Luxury House for sale | Listing ID S13828 | Royal LePage Carriage Trade Luxury Properties
View photo
House · for sale
$ 1,450,000
2 Mills Circle, Springwater Midhurst, ON, L9X 0J7 Luxury House for sale | Listing ID S13828 | Royal LePage Carriage Trade Luxury Properties
Moonstone
· House
· Garden · Deck · Swimming pool
Moonstone · House · Garden · Deck · Swimming pool
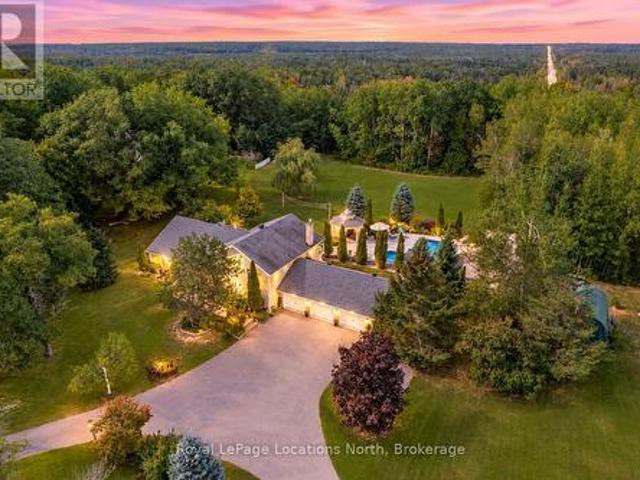
Homes in this stunning neighbourhood rarely come to market and when they do, they don't last. Sitting on 2.2 private acres with shared ownership of a 13.37-acre parcel directly behind, this exceptional 3,417 sq ft, 4 bedroom, 4 bathroom residence delivers the kind of space, privacy, and lifestyle that simply cannot be replicated. A resort-style inground saltwater pool with a newer liner sits surrounded by extensive stonework, a dedicated poolside building with a 3PC bathroom, a pergola and a gazebo with a firepit and generous seating area. Multiple decks create the perfect setting for large gatherings or quiet escapes, all wrapped in total seclusion. There is room for the kids to roam, space to build tree forts and a yard that will be talked about for years. Inside, the home is finished with hardwood floors, pot lights, crown moulding and wainscotting throughout freshly painted walls. The formal dining room sets the tone for elevated entertaining, while the large eat-in kitchen offers
$ 1,450,000

Get email alerts

Don't miss out: be the first to know about new properties

The alert was correctly created

On subscribing you accept the conditions of use and the privacy policy
Alert
Receive new ads in your inbox
Save this search
Receive alerts for new listings

We'll send you an email when we have new properties for: "Houses for sale in Moonstone"

The alert was correctly created

Get email alerts and be the first to see new listings
Required field
On subscribing I accept the terms of the privacy policy
Perfect! You'll soon start receiving new listings via email
Alert
Receive an email when we have new ads for Houses for sale in Moonstone
Save this search
Filters

Bedrooms

Area (sq.ft)

sq.ft
sq.ft

Price

$
$

Filter by property type

Bathrooms

Clear all filters
Receive notifications when new entries are published.