862 houses for sale in Moore Falls

32 Hargrave Road, Kawartha Lakes, ON, K0M 2B0 house for sale | Listing ID X13780 | Royal LePage
View photo
House · for sale
$ 599,900
32 Hargrave Road, Kawartha Lakes, ON, K0M 2B0 house for sale | Listing ID X13780 | Royal LePage
Moore Falls
· House
· Fireplace
Moore Falls · House · Fireplace
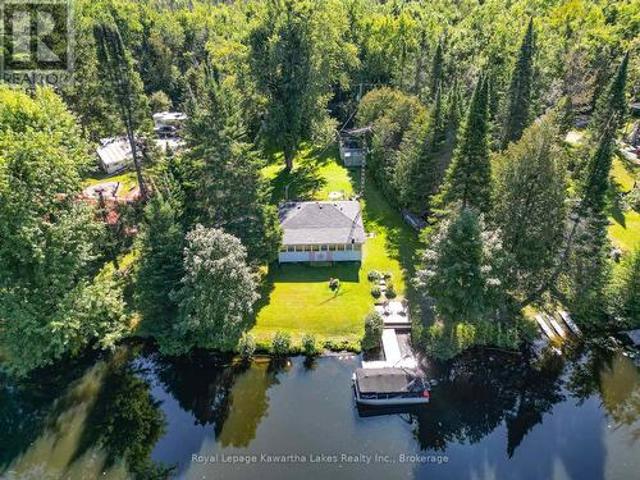
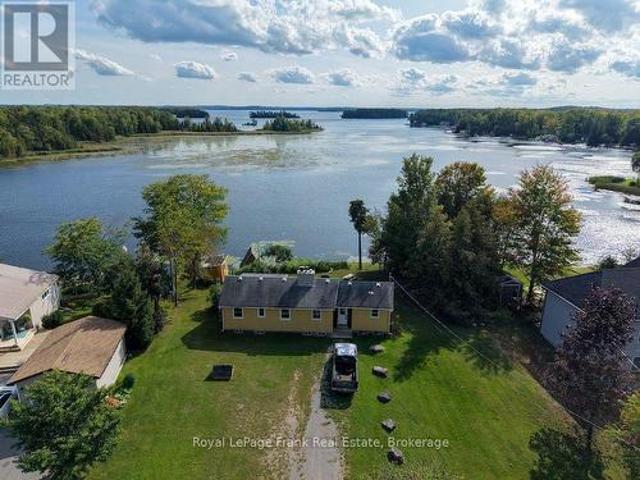
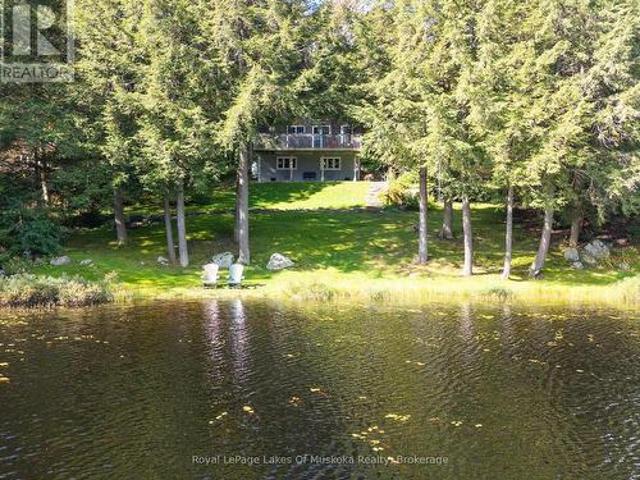
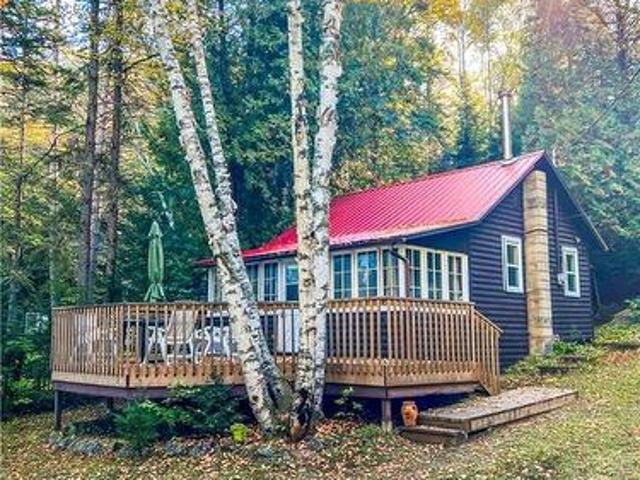
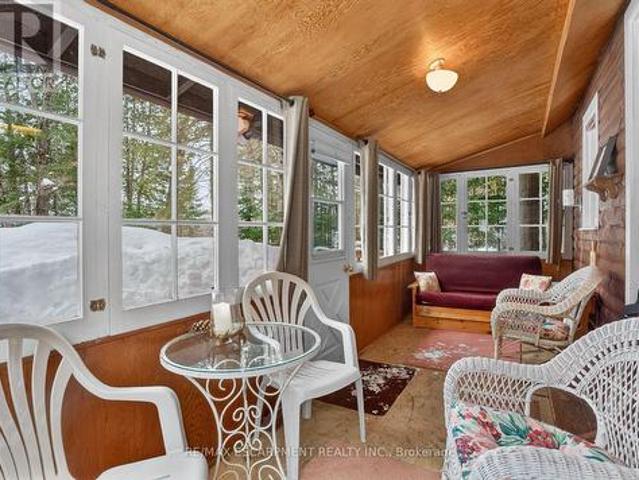
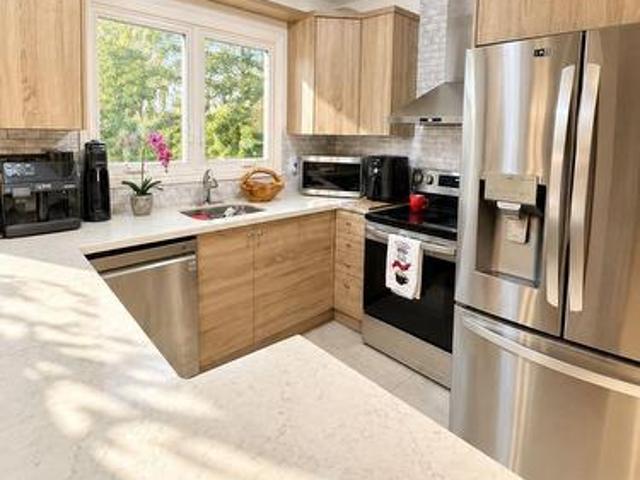
Say hello to your new cottage or year-round home, just 1.5 hours from Toronto! This turnkey, fully furnished and winterized waterfront property sits on an oversized lot on beautiful Mitchell Lake, offering 4 bedrooms and 2 full bathrooms. One of the home's standout features is the fabulous oversized enclosed sunroom, filled with cottage character and featuring natural wood ceiling and wall finishes, stone accents and a ceiling fan-the perfect spot for morning coffee, entertaining or simply relaxing and taking in the peaceful surroundings. With two wood-burning fireplaces, there's no shortage of cozy cottage charm after a day on the lake. If you're looking for a new cottage that feels like home, or a new home that feels like a cottage-this is the place! Ready to be filled with a lifetime of memories, the property features an upgraded kitchen with stainless steel appliances, newer windows and roof, pot lights, fresh paint throughout, updated electrical and plumbing, plus a new water filt
$ 599,900
1018 Chicory Drive, Dysart Et Al Dysart, ON, K0M 1S0 house for sale | Listing ID X13779 | Royal LePage
View photo
House · for sale
$ 2,150,000
1018 Chicory Drive, Dysart Et Al Dysart, ON, K0M 1S0 house for sale | Listing ID X13779 | Royal LePage
Moore Falls
· House
· Fireplace · Deck
Moore Falls · House · Fireplace · Deck
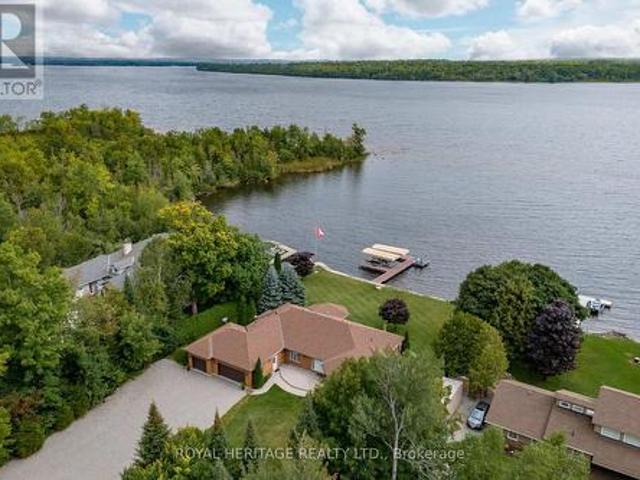
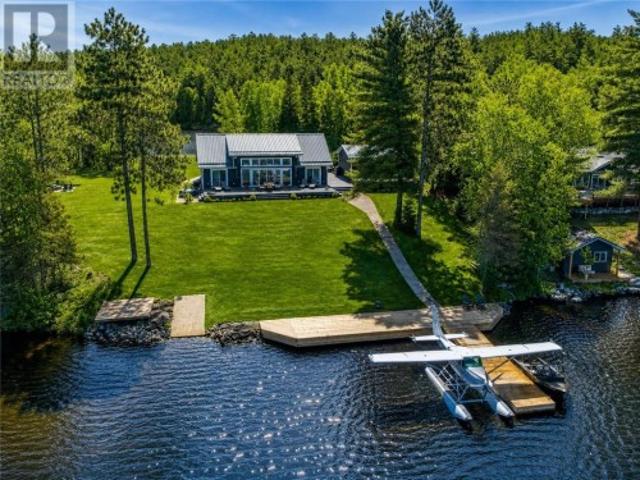
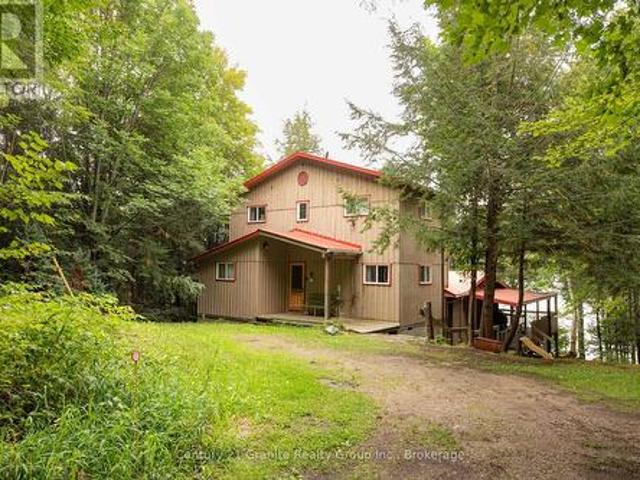
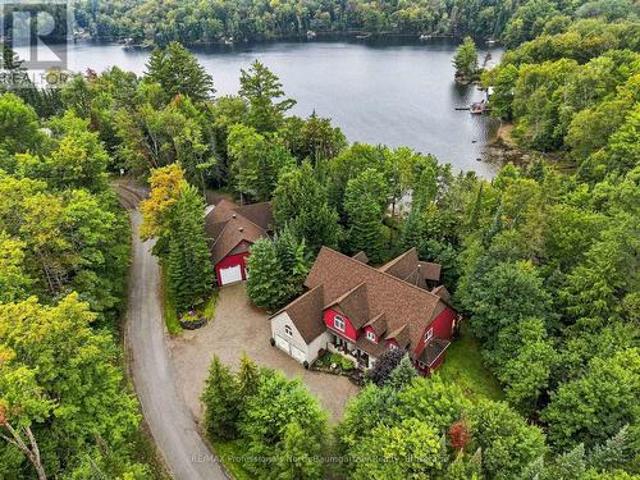
Exceptional Koshlong Lake waterfront retreat offering the perfect blend of luxury cottage living and year-round comfort. With western exposure, scenic lake views, a quiet bay and a naturally private setting, this spacious 6-bedroom, 4-bathroom property is equally suited to a spectacular cottage getaway or full-time residence. The home features soaring cathedral ceilings, a stunning stone wood-burning fireplace and walkouts to the large front deck from the living room and dining area. The well-appointed kitchen offers quartz countertops, wood cabinetry and a center island, while the four-season heated sunroom provides an inviting space to enjoy the beauty of the outdoors in every season. The newly renovated primary suite features a walk-in closet, built-in cabinetry, electric fireplace, walkout to the front deck and luxurious 5-piece ensuite with heated flooring. The second floor offers a sitting area, additional bedrooms and a den overlooking the living room, while the lower level incl
$ 2,150,000
32 Sunset Lane, Kawartha Lakes Somerville, ON, K0M 1N0 house for sale | Listing ID X13776 | Royal LePage
View photo
House · for sale
$ 399,900
32 Sunset Lane, Kawartha Lakes Somerville, ON, K0M 1N0 house for sale | Listing ID X13776 | Royal LePage
Moore Falls
· House
· Garden
Moore Falls · House · Garden
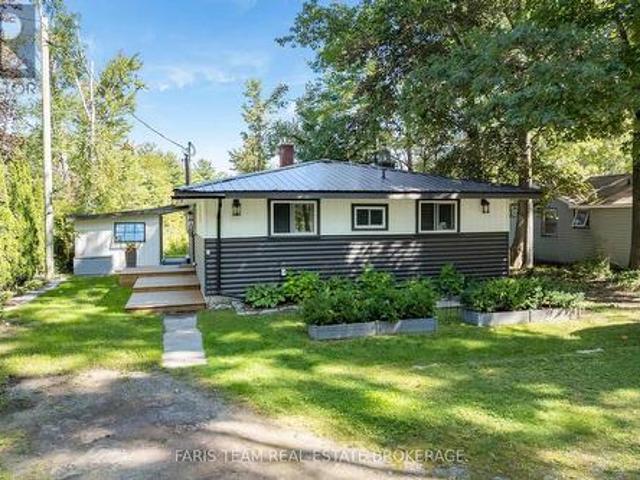
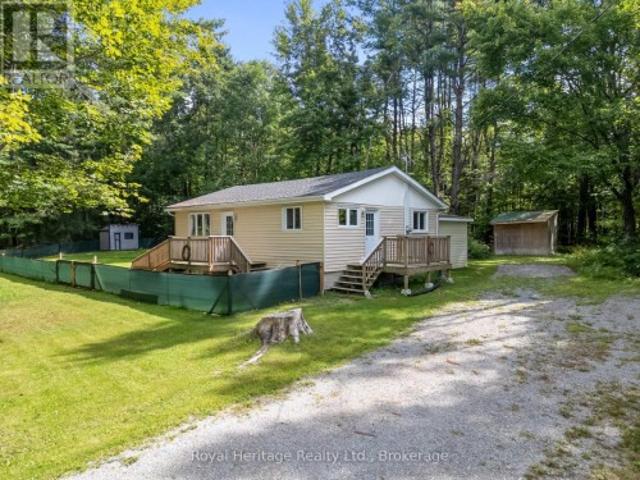
Welcome to your affordable getaway! This charming 2-bedroom, 1-bathroom, 3-season cottage packs incredible value into a cozy footprint with room for 6 including the pull out sofa. Situated on a lovely treed lot with a family-sized yard and a bonus bunkie for extra guests, this turnkey property comes with most furnishings included-just bring your swimsuits and move right in! Enjoy swimmable waterfront right off your shoreline, or hop in the boat for an easy cruise down the Burnt River into Cameron Lake and the limitless adventures of the Trent-Severn Waterway. Outdoor enthusiasts will fall in love with the location: you are just footsteps from the Victoria Rail Trail (Trans Canada Trail network), offering instant access for ATVs, Side-by-Side riding, Snowmobiling, or a peaceful evening walk with the dog. Compact, easy to maintain, and big on the Kawartha lifestyle! (Id: 27)
$ 399,900
121 Stanley Road, Kawartha Lakes, ON, K0M 2T0 house for sale | Listing ID X13778 | Royal LePage
View photo
House · for sale
$ 747,000
121 Stanley Road, Kawartha Lakes, ON, K0M 2T0 house for sale | Listing ID X13778 | Royal LePage
Moore Falls
· House
· Fireplace
Moore Falls · House · Fireplace
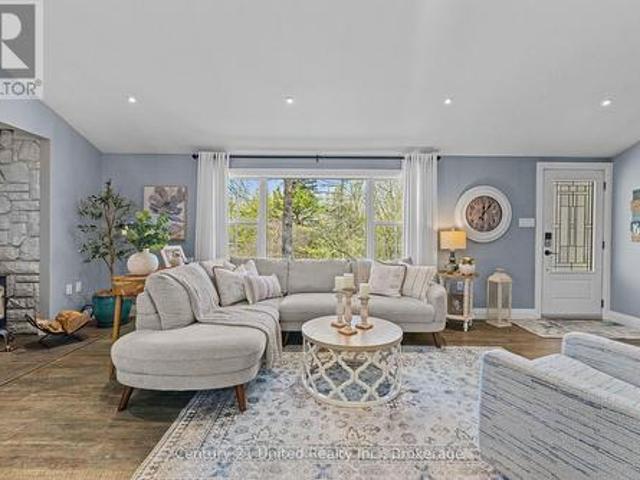
Top 5 Reasons You Will Love This Home: 1) Your own waterfront gateway to the Trent-Severn Waterway, offering 60' of private river frontage and a fantastic dock where you can step out your back door, hop in the boat, and cruise directly onto the Trent-Severn Waterway, with miles of waterways to explore, nearby communities to discover, and endless opportunities for days on the water or relaxing sunset cruises 2) Beautifully renovated and turn-key, extensively updated from late 2022 through 2023 with engineered hardwood flooring, raised living room ceilings, recessed lighting, a stunning custom kitchen with quartz countertops, an updated bathroom, new drywall, and a WETT-certified wood-burning fireplace, creating a fresh, modern, and move-in-ready retreat 3) Thoughtfully upgraded for comfort and efficiency, with improvements extending well beyond cosmetic finishes to include spray foam insulation, additional blown-in attic insulation, upgraded 200-amp electrical service, a new electrical
$ 747,000
29 Joseph Street, Kawartha Lakes Bobcaygeon, ON, K0M 1A0 house for sale | Listing ID X13779 | Royal LePage
View photo
House · for sale
$ 560,000
29 Joseph Street, Kawartha Lakes Bobcaygeon, ON, K0M 1A0 house for sale | Listing ID X13779 | Royal LePage
Moore Falls
· House
· Garden · Parking
Moore Falls · House · Garden · Parking
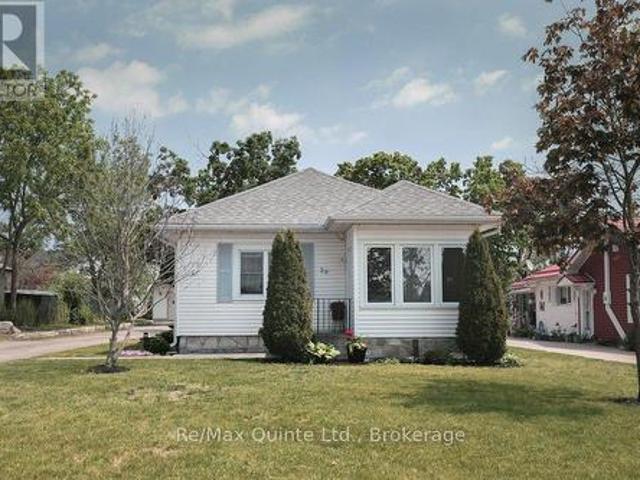
Located in the heart of Bobcaygeon, just a short walk to Main Street, this impeccably maintained 2-bedroom, 1-bathroom bungalow is the definition of move-in ready. From the moment you step through the door, you'll notice the pride of ownership and attention to detail evident throughout. Inside, you'll find a bright and inviting interior featuring a newly renovated kitchen designed with both style and functionality in mind. With thoughtful updates and improvements already completed and appliances included, all that's left to do is move in, unpack, and enjoy. Step outside and discover the true potential of this property. The expansive lot offers plenty of space to garden, play, entertain, or simply unwind, while the impressive 800 square foot detached garage/workshop provides endless possibilities. Whether you're a hobbyist, need extra storage for recreational toys, require a dedicated workspace, or simply appreciate the value of a large garage, this versatile space is sure to impress. P
$ 560,000
11 Birch Terrace, Trent Lakes, ON, K0L 1J0 house for sale | Listing ID X13779 | Royal LePage
View photo
House · for sale
$ 699,999
11 Birch Terrace, Trent Lakes, ON, K0L 1J0 house for sale | Listing ID X13779 | Royal LePage
Moore Falls
· House
· Terrace · Swimming pool
Moore Falls · House · Terrace · Swimming pool
Tucked into a private, close-knit community in Trent Lakes, this beautifully maintained home offers the perfect balance of comfort and outdoor living. Featuring 3 bedrooms and 2 bathrooms, the interior is warm and inviting, ideal for both everyday living and hosting guests. Step outside and you'll find where this property truly shines with extensive landscaping that creates a peaceful, private setting, while the thoughtfully designed outdoor entertainment area is made for summer nights and weekend gatherings. Take advantage of the above-ground pool, unwind in the hot tub, and take in the serene surroundings. Enjoy with peace of mind as this property has experienced multiple updates including; Vicwest Metal Roof (2014), Electrical Updates and Panel (2017), Kitchen and Living area (2017), En Suite Bathroom (2017), Pool (2019), and more! With deeded water access to Pigeon Lake you can easily spend your days on the water. Boating, swimming, or simply soaking in the Kawartha Lakes lifestyle
$ 699,999
8020 Park Lane Crescent, Ramara, ON, L0K 2B0 house for sale | Listing ID S13778 | Royal LePage
View photo
House · for sale
$ 599,900
8020 Park Lane Crescent, Ramara, ON, L0K 2B0 house for sale | Listing ID S13778 | Royal LePage
Moore Falls
· House
· Fireplace
Moore Falls · House · Fireplace
Love your life in a quiet, vibrant family community surrounded by lakes, rivers and nature, just minutes from the quaint village of Washago. Over half an acre and backing onto Township-owned greenspace with no neighbours behind, this home offers privacy, space and the opportunity to enjoy country living. For kayaking and paddling enthusiasts, the property includes a deeded water access at the Severn River just a short distance from home. Grab the kayak or canoe and head out on the river, or spend the day exploring everything this area has to offer. Downtown Washago is just minutes away for local restaurants and shops, the weekend farmers' market, waterfront park & everyday conveniences. This move-in ready raised bungalow offers 3 bedrooms & den, plus 2 full bathrooms. A show stopper gorgeous modern updated kitchen features quartz counters, tile flooring, dimmable recessed lighting, stainless appliances. Hardwood flooring and a gas fireplace in the living room. Walk out from the kitchen
$ 599,900
1739 Fraserburg Road, Bracebridge Draper, ON, P1L 1X3 house for sale | Listing ID X13779 | Royal LePage
View photo
House · for sale
$ 1,239,500
1739 Fraserburg Road, Bracebridge Draper, ON, P1L 1X3 house for sale | Listing ID X13779 | Royal LePage
Moore Falls
· House
· Parking · Cellar
Moore Falls · House · Parking · Cellar
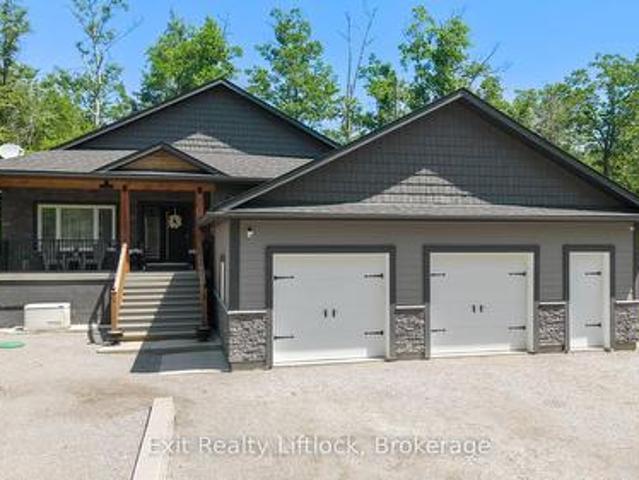
Spectacular home with land and waterfront! Welcome to this recently built, modern post-and-beam home set on a private 6 acre+-acre wooded lot with additional waterfront land right across road on Gordonier Lake! Watch the video! With 2,800+ sq ft of living space, the main level features an open-concept great room with 10-ft ceilings, a striking south-facing window wall overlooking the lake, dining area, and eat-in kitchen. The primary suite offers a 3-piece ensuite and walk-in closet, with laundry, a 2-piece bath, and mudroom leading to the attached 27' x 30' four-car garage. Upstairs you'll find three additional bedrooms, an open loft, and a full bathroom under 9-ft ceilings. The full, unfinished walk-out basement includes 9-ft ceilings, large windows, a wood stove, and rough-in for another bathroom. Walk-out-perfect for a recreation room or secondary living space. Extras include a detached garage, propane furnace, septic system, and dug well. Ideally located just 8 km from downtown Br
$ 1,239,500
1732 Traders Trail, Selwyn, ON, K0L 1T0 house for sale | Listing ID X13780 | Royal LePage
View photo
House · for sale
$ 7,990,000
Updated
1732 Traders Trail, Selwyn, ON, K0L 1T0 house for sale | Listing ID X13780 | Royal LePage
Moore Falls
· House
· Balcony · Deck
Moore Falls · House · Balcony · Deck
Welcome to your own slice of waterfront paradise at 1732 Traders Trail, where relaxed living meets serene lakefront views. This move in ready, fully furnished, four season cottage or full time home was extensively updated in 2022, offering a bright and cohesive interior throughout. Cathedral ceilings enhance the main living space with natural light and openness, while the upper level features three inviting bedrooms, including a dreamy primary suite with a private balcony overlooking the calm waters. Imagine slow mornings here, coffee in hand, taking in the peaceful views. The expansive waterside deck sets the stage for sunset dinners, quiet moments, and memorable summer nights by the lake. The lower level adds flexibility with a 3 piece bathroom, laundry, and walk up access to the outdoors, with potential for a fourth bedroom, guest space, or additional living area. Set on approximately 126 feet of shoreline along a protected inner channel of Upper Buckhorn Lake, the property offers c
$ 7,990,000
1036 Beverley Lane, Minden Hills, ON, K0M 2L1 house for sale | Listing ID X13765 | Royal LePage
View photo
House · for sale
$ 919,000
1036 Beverley Lane, Minden Hills, ON, K0M 2L1 house for sale | Listing ID X13765 | Royal LePage
Moore Falls
· House
· Fireplace · Cellar
Moore Falls · House · Fireplace · Cellar
Top 5 Reasons You Will Love This Home: 1) Custom built-in 2021, this stunning four-season home rests on the shores of the highly sought-after Gull Lake, offering exceptional boating, swimming, and fishing just steps from your private sandy beach and dock 2) A perfectly level lot offers effortless access to the water, creating a safe and welcoming space for children and guests and relaxed lakeside living with an easy walk-in entry for a swim or a sunny day spent on the dock 3) The thoughtfully designed main level features a bedroom and full bath, soaring cathedral ceilings, a cozy fireplace, and an eat-in kitchen with expansive lake views and natural light flowing throughout the open-concept layout 4) Upstairs, your private primary suite includes a four-piece bath and a walk-in closet, while the lower level offers two more bedrooms and a semi-finished basement ready to be transformed into additional living or recreational space 5) Unwind in the charming three-season sunroom or host in s
$ 919,000
20 Fire Route 60, Trent Lakes, ON, K0L 1J0 house for sale | Listing ID X13780 | Royal LePage
View photo
House · for sale
$ 599,000
20 Fire Route 60, Trent Lakes, ON, K0L 1J0 house for sale | Listing ID X13780 | Royal LePage
Moore Falls
· House
· Cellar
Moore Falls · House · Cellar
Located on beautiful Buckhorn Lake in the heart of the Kawarthas. Just seconds off the township road and school bus route, this lovely property boasts 100 feet of shoreline and a dry slip boat house with a bunkie above. This home has been a year-round residence for many years and features 3 bedrooms, 1 bath, 3 season sunroom, a full basement, drilled well and a forced air system. Enjoy amazing open lake views and the peace and tranquility of this private property. First time offered for sale, this house is well built, has good potential and is an excellent opportunity for a handy man or DIYer to bring their ideas and visions. Buckhorn Lake is part of the historic Trent Severn Waterway with fantastic lock free boating on 5 lakes. Close to a public boat ramp and just 10 minutes to the lovely town of Buckhorn with all its amenities. (Id: 27)
$ 599,000
3306 Summerhill Way, Severn, ON, L3V 0E1 house for sale | Listing ID S13778 | Royal LePage
View photo
House · for sale
$ 750,000
3306 Summerhill Way, Severn, ON, L3V 0E1 house for sale | Listing ID S13778 | Royal LePage
Moore Falls
· House
· Fireplace · Cellar
Moore Falls · House · Fireplace · Cellar
Gated waterfront community. Welcome to 3306 Summerhill Way in the gated and highly sought-after West Shore Beach Club. A completely remodeled lakeside retreat just steps from beautiful Lake Couchiching. Whether you're searching for the perfect year-round residence or an exceptional cottage getaway, this home delivers style, comfort, and effortless living in one of the area's most desirable waterfront communities. Thoughtfully updated throughout and showing 10+, this stunning home features a bright open-concept layout with vaulted ceilings and exposed beams that create warmth and character in the main living space. The inviting living room is anchored by a cozy gas fireplace, while the beautifully updated kitchen showcases high-end appliances and modern finishes perfect for entertaining. The expansive primary suite offers a true retreat with a spacious walk-in closet with incredible built ins. And private ensuite bath. A finished basement with a large rec room provides additional living
$ 750,000
62 Fire Route 94, Trent Lakes, ON, K0M 1A0 house for sale | Listing ID X13777 | Royal LePage
View photo
House · for sale
$ 1,288,000
62 Fire Route 94, Trent Lakes, ON, K0M 1A0 house for sale | Listing ID X13777 | Royal LePage
Moore Falls
· House
· Patio · Garden · Parking · Deck · Cellar
Moore Falls · House · Patio · Garden · Parking · Deck · Cellar
Motivated Seller! Welcome to your dream waterfront lifestyle on Pigeon Lake! This beautifully renovated Approximately 3000 sqft finished 4 Season 5 Bed/3 Bath Lake Home located on beautiful Pigeon Lake at which is Part Of Trent Severn Waterway Offering Miles Of Lock Free Boating. Mins from the main road. Spacious Design perfect for big family or friend families visiting. High Ceilings, Bamboo Flooring, Large Custom Kitchen. Main Fl. Walkout To Lakeside Deck, Finished Lower Level With Walkout To Patio, Backyard gently sloping to the waters edge and the dock area. Beautifully Landscaped W Perennial Gardens & Large Trees. The attached oversized double car garage has room for a workshop & enough space for the boat store in winter. Newer purifier and soften system(2022), furnace, hot water tank (2024), basement new laminate floor(2025). (Id: 27)
$ 1,288,000
120 Mcgregor Drive, Kawartha Lakes Bobcaygeon, ON, K0M 1A0 house for sale | Listing ID X13775 | Royal LePage
View photo
House · for sale
$ 2,499,999
120 Mcgregor Drive, Kawartha Lakes Bobcaygeon, ON, K0M 1A0 house for sale | Listing ID X13775 | Royal LePage
Moore Falls
· House
Moore Falls · House
Welcome to McGregor Manor on Pigeon Lake, an exceptionally private Legacy property you'll be proud to call home. This sprawling, tree filled 1.86 acre estate lot in Bobcaygeon boasts level, landscaped entry to 120 feet of waterfront, spectacular sunrises and a captivating Boyd Island view. Pride of ownership is evident inside and out this open concept 4 bedroom bungalow featuring 9'ceilings and 15' cathedral ceilings in the Greatroom. A meticulous custom redesign/remodel by Architect Bob Thornton & KDS Bobcaygeon will thrill the discerning buyer seeking a home as unique as they are. Premium S/S appliances, wet bar/coffee station complimented by Miele Coffee Dispenser and two Wine fridges housed in sumptuous solid wood cabinetry topped with gleaming stone counters in the sitting room which walks out to screened lakeside porch. Enjoy the luxury of radiant in-floor heating while you watch the Sunrise from your Greatroom. Cathedral ceilings complimented by custom lighting, a custom designe
$ 2,499,999
1424 Port Stanton Parkway, Severn, ON, P0E 1N0 house for sale | Listing ID S13780 | Royal LePage
View photo
House · for sale
$ 535,000
1424 Port Stanton Parkway, Severn, ON, P0E 1N0 house for sale | Listing ID S13780 | Royal LePage
Moore Falls
· House
· Fireplace · Deck
Moore Falls · House · Fireplace · Deck
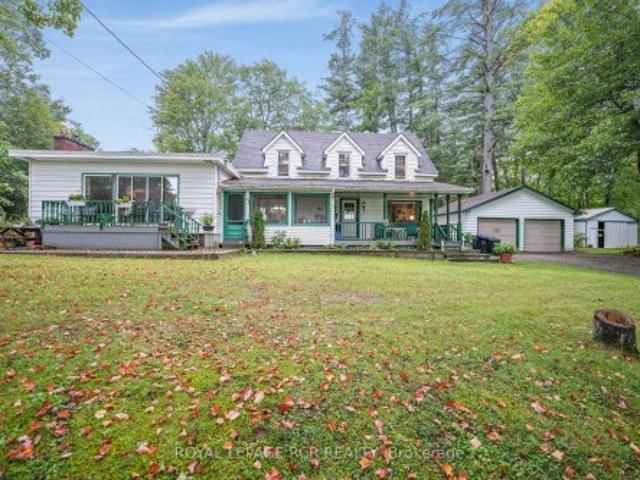
First time on the market, this family-owned 1936 charmer offers the perfect blend of character, space, and incredible potential. Nestled on a mature, private 2-acre lot in the highly desirable Port Stanton area, this 3-bedroom, 2-full-bathroom 1 1/2-storey home is a rare find. Enjoy peaceful mornings on the large front porch, sipping your coffee while gazing across the road at the beautiful waters of Sparrow Lake. Located in Port Stanton, famous for the historic Bayview Wildwood Resort and Lauderdale Point Marina on the Trent-Severn Waterway-your gateway to Sparrow Lake and endless boating, fishing and swimming. The expansive living room (added in 1973) features a bar, a cozy wood-burning fireplace and sliding doors to the deck. A separate, bright family room boasts elegant cove moulding, large windows and an additional fireplace (being sold'as-is'). Three well-appointed bedrooms, each offering generous closet space with good sized windows. The Perfect spot for hobbyists, car enthusias
$ 535,000
4006 County Rd 36, Trent Lakes, ON, K0L 1J0 house for sale | Listing ID X13780 | Royal LePage
View photo
House · for sale
$ 1,149,999
4006 County Rd 36, Trent Lakes, ON, K0L 1J0 house for sale | Listing ID X13780 | Royal LePage
Moore Falls
· House
· Deck
Moore Falls · House · Deck
Built just six years ago, this exceptional custom home offers over 3,600 sq. Ft. of finished living space, quality construction, and an impressive multigenerational layout, all set on a private country property with its own pond and trails. The open-concept main level showcases coffered ceilings, crown moulding, hand-scraped engineered hardwood, and a kitchen with built-in appliances and reverse osmosis system. Living and dining areas open to a covered deck overlooking the pond, while three spacious bedrooms, three bathrooms, and main-floor laundry complete the level. The fully finished walk-out lower level adds 1,900+ sq. Ft. of separate living space with 9-ft ceilings, luxury vinyl plank flooring, a living room, two bedrooms, 3-piece bathroom, and brand-new kitchen. It's an ideal setup for multigenerational living, extended family, or guests. Built for efficiency, comfort, and longevity, the home features an ICF foundation, spray foam insulation throughout, hot water on demand, a wat
$ 1,149,999
2628 Westshore Crescent, Severn, ON, L3V 0V8 house for sale | Listing ID S13778 | Royal LePage
View photo
House · for sale
$ 859,000
2628 Westshore Crescent, Severn, ON, L3V 0V8 house for sale | Listing ID S13778 | Royal LePage
Moore Falls
· House
· Garden · Swimming pool · Deck
Moore Falls · House · Garden · Swimming pool · Deck
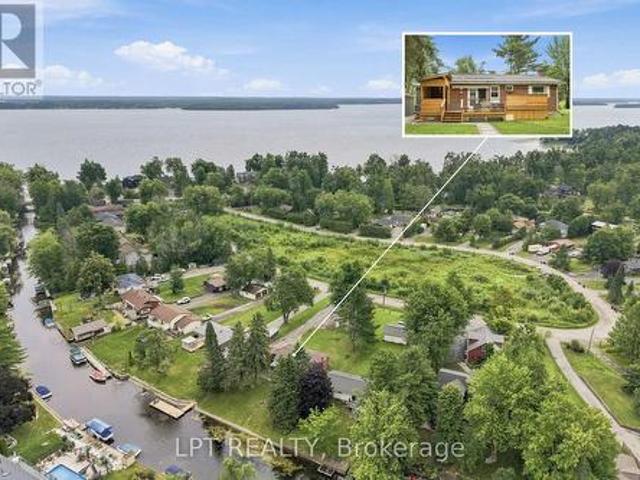
Waterfront living, exceptional workshop space and room for the whole family! Set on 72 feet of tranquil canal frontage in the sought after Westshore community, this beautifully renovated raised bungalow offers direct boating access to Lake Couchiching and the Trent Severn Waterway. With a 14.5' x 5' dock at the canal's edge, days on the water can begin right in your own backyard. Enjoy boating, fishing, kayaking and paddleboarding, then unwind in the hot tub or entertain family and friends on the back deck with the covered BBQ area. Thoughtfully renovated from top to bottom, this move-in ready home offers 3+1 bedrooms, 3 bathrooms and a bright, functional layout designed for modern living. The fully finished lower level features a second kitchen, full bathroom, additional bedroom and living space, providing excellent flexibility for extended family and multi-generational living. For the car enthusiast, contractor or serious hobbyist, the outdoor space is equally impressive. A large pav
$ 859,000
27 St Paul Street, Kawartha Lakes, ON, K9V 1S3 house for sale | Listing ID X13780 | Royal LePage
View photo
House · for sale
$ 474,000
27 St Paul Street, Kawartha Lakes, ON, K9V 1S3 house for sale | Listing ID X13780 | Royal LePage
Moore Falls
· House
· Garden · Parking · Air conditioning
Moore Falls · House · Garden · Parking · Air conditioning
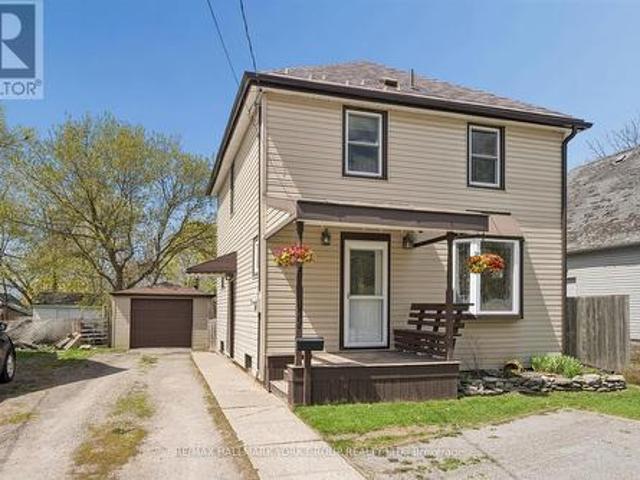
Welcome To 27 St Paul St! This Inviting 2-Storey Home Blends Timeless Character With Peace-Of-Mind Upgrades. Step Inside To Discover Warm Natural Wood Finishes And Doors That Give Every Room A Cozy Feel. The Kind Of Details You Just Don't Find In New Builds. With Three Bedrooms Upstairs Plus A Bonus Bedroom On The Lower Level, Plus A Large Attic That Offers Plenty Of Extra Storage Space. Major Mechanicals Are Already Done For You: A Brand-New Furnace And Central Air Conditioner (Both Installed March 2025) Mean Year-Round Comfort Without The Worry. Outside, The Fully Fenced Backyard Is Ready For Kids, Pets, Gardens, And Summer Evenings Around The Fire. The Detached Garage With Hydro Is Perfect For A Workshop, Hobby Space, Or Extra Storage. Just Steps To A Scenic Walking Trail And Within Easy Reach Of Local Schools. (Id: 27)
$ 474,000
14 Morrison Street, Kawartha Lakes Laxton/Digby/Longford, ON, K0M 2L0 house for sale | Listing ID X13764 | Royal LePage
View photo
House · for sale
$ 399,900
14 Morrison Street, Kawartha Lakes Laxton/Digby/Longford, ON, K0M 2L0 house for sale | Listing ID X13764 | Royal LePage
Moore Falls
· House
· Cellar
Moore Falls · House · Cellar
Affordable Kawartha Living with Four-Season Recreation at Your Doorstep! Discover this newly updated 3-bedroom home, ideally situated on a large, private treed lot in the quiet Village of Norland. The home offers comfortable, economical living with a propane furnace, walk-up basement and multiple storage sheds providing plenty of room for tools, equipment and recreational toys. Enjoy kayaking and boating just a short walk down the street, plus easy access to miles of ATV and snowmobile trails. An excellent opportunity for first-time buyers, downsizers or those looking for an affordable year-round home surrounded by the recreational lifestyle the Kawarthas are known for. Move-in ready and waiting to be enjoyed! (Id: 27)
$ 399,900
2 Leeds Court, Bracebridge. Monck Bracebridge, ON, P1L 0B7 house for sale | Listing ID X13778 | Royal LePage
View photo
House · for sale
$ 699,900
2 Leeds Court, Bracebridge. Monck Bracebridge, ON, P1L 0B7 house for sale | Listing ID X13778 | Royal LePage
Moore Falls
· House
· Fireplace · Deck
Moore Falls · House · Fireplace · Deck
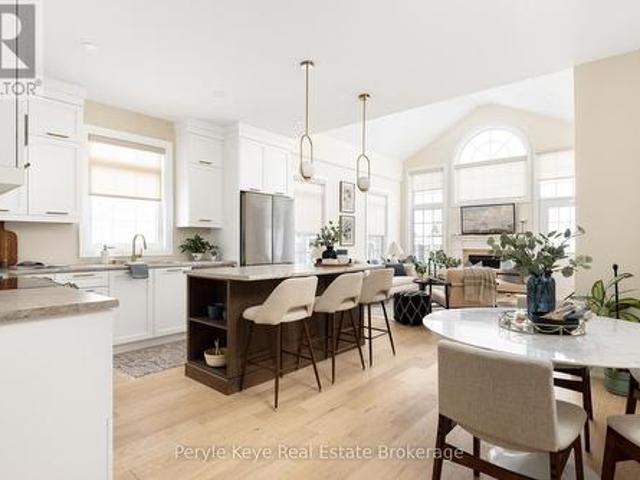
There's a little-known secret in Bracebridge and those who recognize it appreciate what quiet luxury really is. It's felt in places that are well made, well considered, and effortless to live in. Newly built in 2025, this modern townhome is set on a premium lot with nearly $100,000 in thoughtful upgrades and timeless selections. Being an end unit entirely changes the experience. Walls of windows draw natural light in throughout the day. Engineered hardwood floors flow seamlessly across the main level, while smooth ceilings, an upgraded lighting package, and high-quality window coverings-some motorized-add refinement and convenience. The kitchen naturally takes centre stage, featuring upgraded cabinetry that extends to the ceiling, stainless steel appliances, soft close cabinetry, and a generous island made for gathering. In the living room, cathedral ceilings lift the space and a nat gas fireplace brings warmth and balance. This is where you'll wind down the day. A brand-new deck exten
$ 699,900
170 Kerry Line, Selwyn, ON, K0L 1T0 house for sale | Listing ID X13779 | Royal LePage
View photo
House · for sale
$ 639,000
170 Kerry Line, Selwyn, ON, K0L 1T0 house for sale | Listing ID X13779 | Royal LePage
Moore Falls
· House
· Patio · Parking
Moore Falls · House · Patio · Parking
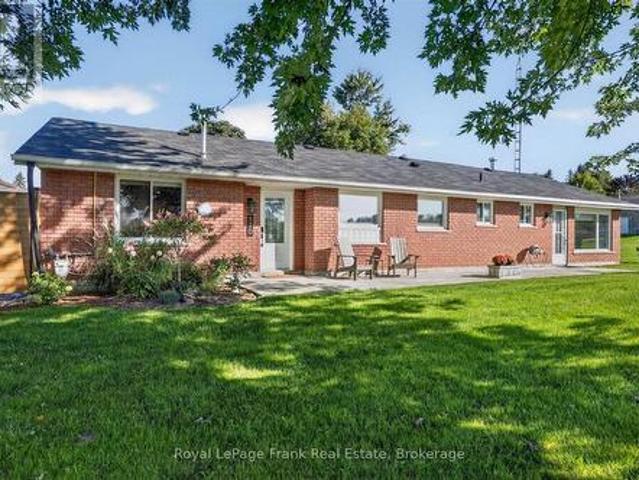
Welcome to 170 Kerry Line, a beautifully updated brick bungalow offering easy one-level living in the popular Windward Sands community of Ennismore. Meticulously renovated throughout over the past three years, this home is stylish and wonderfully comfortable. The stunning new kitchen welcomes you in and features quartz countertops, a large island, abundant cabinetry and a natural gas range, while both baths have been tastefully updated. Spacious living and dining areas flow easily together, with a patio walkout, updated flooring, pot lights and fresh finishes throughout. Retire just down the hall to the family/recreation room with woodstove. A warm and inviting space to relax. Outside, enjoy landscaped grounds, a private patio area, detached double garage and two driveways on a generous corner lot. Just a short walk from Pigeon Lake, with access to Windward Beach and boat launch. Everything is done here. Make your rural escape to this wonderful lakeside community with peace of mind. (I
$ 639,000
7 La Casa Del Lago Road, Estaire, ON, P3E 4N1 house for sale | Listing ID 2129 | Royal LePage
View photo
House · for sale
$ 999,900
7 La Casa Del Lago Road, Estaire, ON, P3E 4N1 house for sale | Listing ID 2129 | Royal LePage
Moore Falls
· House
· Deck
Moore Falls · House · Deck
Welcome to your family's private luxury retreat on the shores of Lake Nepewassi. This rare property is crafted for those who value privacy, space & lakefront living. Accessed by a short 2 km boat ride from your private docking facilities in Estaire, it delivers the perfect balance of convenience & seclusion. This custom 4-season residence showcases soaring 17-ft. Ceilings & a thoughtfully designed split floor plan that seamlessly blends modern comfort with panoramic lake views. The primary suite is a true retreat, featuring a spa-inspired ensuite with a double walk-in shower, private water closet & direct walkout to the water. The opposite wing is perfectly suited for family & guests, offering 2 spacious bedrooms, a shared bath & multiple walkouts. At the heart of the home, a custom kitchen & an open-concept living space flows effortlessly onto a stunning 50’x16’ composite deck for exceptional indoor-outdoor living. Beyond the main residence, a fully equipped bunkie elevates the proper
$ 999,900
79 Honeysuckle Road, Kawartha Lakes Laxton/Digby/Longford, ON, K0M 2B0 house for sale | Listing ID X13771 | Royal LePage
View photo
House · for sale
$ 625,000
79 Honeysuckle Road, Kawartha Lakes Laxton/Digby/Longford, ON, K0M 2B0 house for sale | Listing ID X13771 | Royal LePage
Moore Falls
· House
· Office room
Moore Falls · House · Office room
Great opportunity on 100 acres. This Viceroy style home located on mostly bush and a quiet all year round road. Needs some finishing. 3 bedrooms, 2 full bathrooms, office on main floor, cathedral ceilings, large kitchen and very very private. This property is abutting The Department of National Defence (DND) location which is located at 0 Thistle Trail. (Id: 27)
$ 625,000
71 Victoria Avenue N, Kawartha Lakes Lindsay, ON, K9V 4G8 house for sale | Listing ID X13778 | Royal LePage
View photo
House · for sale
$ 499,900
71 Victoria Avenue N, Kawartha Lakes Lindsay, ON, K9V 4G8 house for sale | Listing ID X13778 | Royal LePage
Moore Falls
· House
· Garden · Fireplace · Air conditioning
Moore Falls · House · Garden · Fireplace · Air conditioning
Spacious and well maintained century home in the coveted north end of Lindsay. 1400 sqft with 3 bedrooms and 1.5 bathrooms. Entire house freshly painted ready for the new owners to move right in! A formal dining room off the foyer leads to the expansive kitchen and then back to the massive living room addition with a gas fireplace and access to the backyard. Powder room and laundry on the main floor. Upstairs is 3 bedrooms, all with new flooring, and a full bathroom. Forced air gas furnace with central air. A beautiful home in a great neighbourhood! (Id: 27)
$ 499,900
251A 19 Fire Route, Trent Lakes, ON, K0L 1J0 house for sale | Listing ID X13775 | Royal LePage
View photo
House · for sale
$ 1,198,000
251A 19 Fire Route, Trent Lakes, ON, K0L 1J0 house for sale | Listing ID X13775 | Royal LePage
Moore Falls
· House
· Parking · Equipped kitchen
Moore Falls · House · Parking · Equipped kitchen
Welcome to a sensational five (5) bedroom four season house/cottage on Beaver Lake. Sleeps 14 with the current furniture and the furniture is expected to stay so move in today. This year round Viceroy vaulted ceiling building has brand new Lifeproof Grand Falls Waterproof Engineered Hickory flooring on both floors 2026, brand new kitchen'26, stove'26, quartz countertop'26, matching quartz back splash'26, light fixtures'26, Broadloom stairs'26, septic service'26, water pressure tank'25, sump pump'25, dishwasher'24, hot water tank'23, bathroom vanities'23. The Lucky Seven lake chain with two (2) marinas is absolutely gorgeous. Forget about it. The land is level with a clean open play area and multi-level parking options. Start with two master bedrooms with two ensuite bathrooms and the second walk out living room is a beautiful option for two families or a great option for kids to enjoy their own level of pride. Bonus Hydro line regrading and clearing for extra parking and storage. The s
$ 1,198,000
3458 Amilia Drive, Ramara, ON, L0K 1B0 house for sale | Listing ID S13777 | Royal LePage
View photo
House · for sale
$ 998,000
3458 Amilia Drive, Ramara, ON, L0K 1B0 house for sale | Listing ID S13777 | Royal LePage
Moore Falls
· House
· Garden
Moore Falls · House · Garden
Opportunity knocks on the beautiful shores of Lake Simcoe! Welcome to 3458 Amilia Drive, a charming lakeside retreat offering 4 bedrooms, 3 bathrooms, a spacious yard perfect for BBQs and bonfires, a fully equipped kitchen, and a comfortable living space designed for family gatherings. Located in a quiet, family-friendly neighborhood and conveniently located near local shops, trails, and amenities, this property offers the perfect blend of nature, comfort, and convenience. Spend your days swimming in crystal-clear waters, boating along the lake, relaxing on your private sandy beach, and enjoying unforgettable sunsets from your own shoreline. This waterfront property offers breathtaking westerly sunset views and endless possibilities. Whether you are looking for a peaceful family cottage, a weekend escape, or a year-round lakeside lifestyle, this property provides the perfect setting to create something truly special. Featuring solid bones, incredible potential, and a rare sandy beach f
$ 998,000
1053 Atkins Lake Road, Bracebridge Macaulay, ON, P1L 1W9 house for sale | Listing ID X13776 | Royal LePage
View photo
House · for sale
$ 675,000
1053 Atkins Lake Road, Bracebridge Macaulay, ON, P1L 1W9 house for sale | Listing ID X13776 | Royal LePage
Moore Falls
· House
· Deck
Moore Falls · House · Deck
Welcome to this charming waterfront home on peaceful Atkins Lake, where beautiful morning sunrises and lovely lake views set the tone for relaxed waterfront living. The elevated deck offers plenty of room for both outdoor dining and comfortable seating-perfect for morning coffee, entertaining friends or simply unwinding by the water. Inside, a spacious foyer opens to the main living areas and draws your eye toward the lake. The generous living room features a cozy propane stove and a walkout to the deck, creating an easy connection between indoor and outdoor living. Easy-care tile floors are ideal for waterfront living, while the updated kitchen offers plenty of cupboard and counter space for everyday meals or entertaining family and friends. A four-piece bathroom completes the main level. The lower level features three bedrooms, two with views of the lake, along with a utility room. Outside, granite steps and a mulched pathway lead down to approximately 100 feet of waterfront. The nat
$ 675,000
1257 Paint Lake Road, Dorset, ON, P0A 1E0 house for sale | Listing ID 40862 | Royal LePage
View photo
House · for sale
$ 475,000
1257 Paint Lake Road, Dorset, ON, P0A 1E0 house for sale | Listing ID 40862 | Royal LePage
Moore Falls
· House
· Fireplace
Moore Falls · House · Fireplace
Muskoka cottage with private dock and Lake of Bays access. Exceptional value in a sought-after location. Welcome to 1257 Paint Lake Road. An increasingly rare opportunity to own an affordable cottage with real waterfront use on one of Muskoka’s most desirable lake systems. This 2-bedroom, 1-bath cottage is ready to enjoy immediately, featuring a warm, inviting interior with a WETT-certified wood-burning fireplace and a bright sunroom for added living and sleeping space. Set back from the road with a forested backdrop, it delivers privacy and a relaxed cottage feel. Your 58 feet of deeded shoreline just across the road features a clean, sandy-bottom entry and private dock, ideal for swimming, boating, and long summer days on the water. Paint Lake offers direct boating access into Lake of Bays, unlocking extended exploration, waterfront destinations, and full-day adventures. With year-round access on a municipally maintained paved road, plus a drilled well, septic system, and detached ga
$ 475,000
1257 Paint Lake Road, Lake Of Bays, ON, P0A 1E0 house for sale | Listing ID X13776 | Royal LePage
View photo
House · for sale
$ 475,000
1257 Paint Lake Road, Lake Of Bays, ON, P0A 1E0 house for sale | Listing ID X13776 | Royal LePage
Moore Falls
· House
· Fireplace
Moore Falls · House · Fireplace
Muskoka cottage with private dock and Lake of Bays access. Exceptional value in a sought-afterlocation. Welcome to 1257 Paint Lake Road. An increasingly rare opportunity to own an affordable cottage with real waterfront use on one of Muskoka's most desirable lake systems. This 2-bedroom, 1-bath cottage is ready to enjoy immediately, offering a warm, inviting interior with a WETT-certified wood-burning fireplace and a bright sunroom for added living and sleeping space. Set back from the road with a forested backdrop, it delivers privacy and a relaxed cottage feel. Your 58 feet of deeded shoreline just across the road features a clean, sandy-bottom entry and private dock, ideal for swimming, boating, and long summer days on the water. Paint Lake offers direct boating access into Lake of Bays, unlocking extended exploration, waterfront destinations, and full-day adventures. With year-round access on a municipally maintained paved road, plus a drilled well, septic system, and detached gara
$ 475,000
4943 Kennisis Lake Road, Dysart Et Al Havelock, ON, K0M 1S0 house for sale | Listing ID X13775 | Royal LePage
View photo
House · for sale
$ 924,000
4943 Kennisis Lake Road, Dysart Et Al Havelock, ON, K0M 1S0 house for sale | Listing ID X13775 | Royal LePage
Moore Falls
· House
· Office room · Deck
Moore Falls · House · Office room · Deck
Welcome to a piece of Kennisis Lake history. One of the original 50 Kennisis Lake cottages featured at the Cottage Life Show, this special property has remained with the same family, growing over the years while maintaining the character and charm of the original cottage. Original maple walls, solid maple floors and vaulted ceilings set the tone on the main level, where the lakeside living room offers beautiful views through towering pines and a woodstove for cooler evenings. A cozy book nook is tucked just off the living room, while the spacious kitchen and dining area provides plenty of room to gather. With 3 generous bedrooms, 2 bathrooms, a large den, additional playroom and bonus office space with its own entrance, there is room for family and friends without losing that traditional cottage feel. Outside, the 10' x 40' covered lakeside deck extends the living space and is made for everything from morning coffee to rainy-day dinners, while a second-storey deck offers another quiet
$ 924,000

Get email alerts

Don't miss out: be the first to know about new properties

The alert was correctly created

On subscribing you accept the conditions of use and the privacy policy
Alert
Receive new ads in your inbox
Save this search
Receive alerts for new listings

We'll send you an email when we have new properties for: "Houses for sale in Moore Falls"

The alert was correctly created

Get email alerts and be the first to see new listings
Required field
On subscribing I accept the terms of the privacy policy
Perfect! You'll soon start receiving new listings via email
Alert
Receive an email when we have new ads for Houses for sale in Moore Falls
Save this search
Filters

Bedrooms

Area (sq.ft)

sq.ft
sq.ft

Price

$
$

Filter by property type

Bathrooms

Clear all filters
Receive notifications when new entries are published.