862 houses for sale in Moore Falls

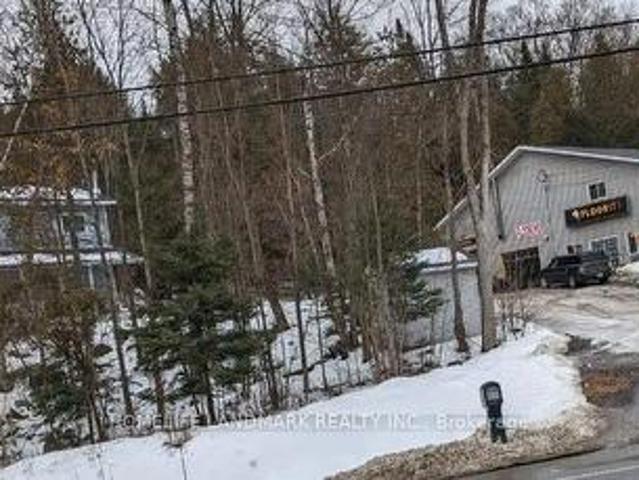
12170 Highway 35, Minden Hills, ON, K0M 2K0 house for sale | Listing ID X13749 | Royal LePage
View photo
House · for sale
$ 719,000
12170 Highway 35, Minden Hills, ON, K0M 2K0 house for sale | Listing ID X13749 | Royal LePage
Moore Falls
· House
· Garden · Office room · Fireplace
Moore Falls · House · Garden · Office room · Fireplace
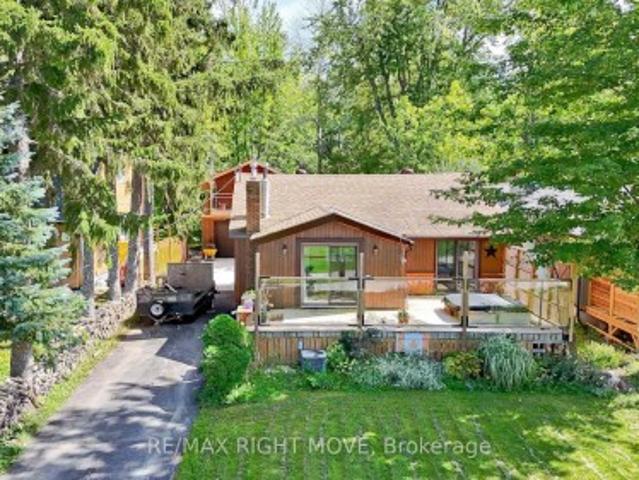
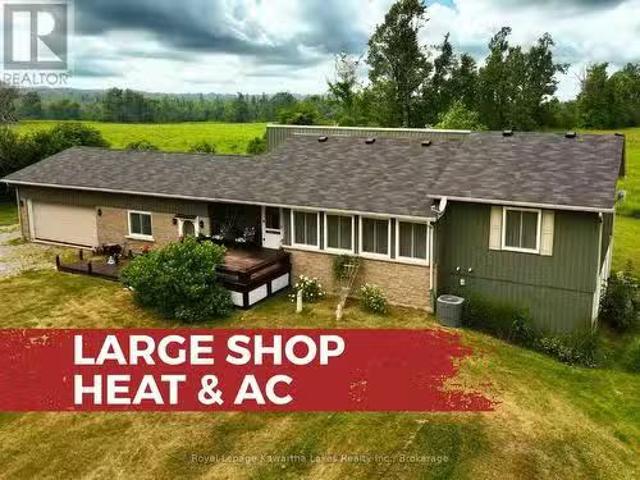
Investment Opportunity or Ideal Live/Work Property! 1260 SF living + 3200 SF commercial. Prime exposure on Highway 35, south of Minden, this unique property offers the perfect combination of residential comfort and commercial potential. Featuring a detached family home and a large commercial shop, this property has previously generated $72,000 per year in rental income, making it an excellent investment opportunity. Motivated seller. The two-storey home offers approximately 1,260 sq. Ft. of living space. The main floor features a spacious living room, an open-concept kitchen and dining area with a walkout to the side yard, a large office, and a convenient 2-piece bathroom. The home is heated by electric baseboards and a wood-burning fireplace. Propane heating lines have been installed, although the propane furnace has been removed. Upstairs, you'll find three generously sized bedrooms and a 4-pc bathroom. The primary bedroom includes double closets. The unfinished lower level provides
$ 719,000
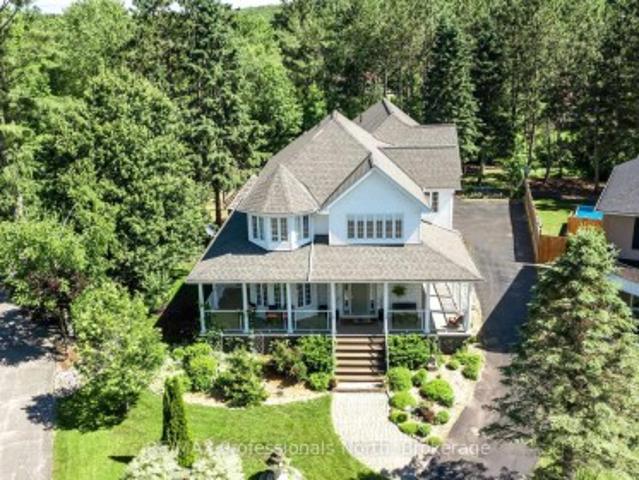
9 Melane Court, Bracebridge Macaulay, ON, P1L 1X7 house for sale | Listing ID X13764 | Royal LePage
View photo
House · for sale
$ 995,000
9 Melane Court, Bracebridge Macaulay, ON, P1L 1X7 house for sale | Listing ID X13764 | Royal LePage
Moore Falls
· House
· Garden · Sauna · Parking · Cellar
Moore Falls · House · Garden · Sauna · Parking · Cellar
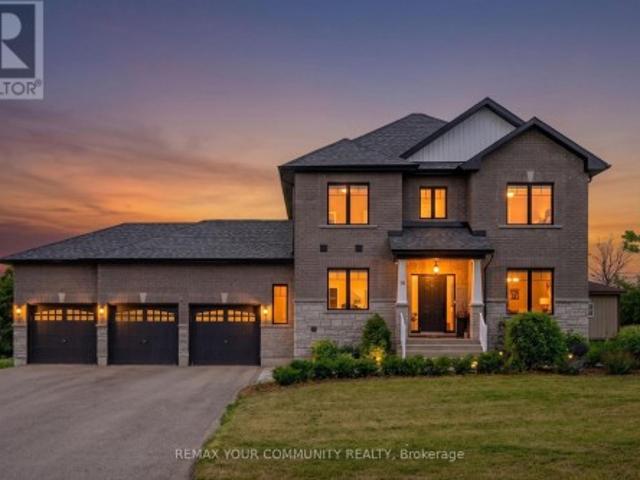
Some addresses just work. This is one of them. Over 5,000 sq ft of classic detached living on a quiet court among established homes, in one of the area's most coveted school catchments. A four-car garage, mature trees, a fully fenced yard, and a trail system at your doorstep, with town and highway access just minutes away. From the moment you step inside, the home makes an impression. A beautiful staircase anchors the main foyer, setting the tone for the generous proportions throughout. The main floor is made for real family life: a study, a formal dining room, and a living area that flows naturally into the kitchen, breakfast, and family room. Everything connects, everything has its place. The second floor features three generously sized bedrooms, each with its own ensuite. No sharing, no compromises. The primary suite is a genuine retreat: a dedicated TV snug and a bathroom with a sauna. The basement, with its own separate entrance, offers the flexibility that growing families, retur
$ 995,000
2640 Westshore Crescent, Severn, ON, L3V 0V8 house for sale | Listing ID S13766 | Royal LePage
View photo
House · for sale
$ 1,195,000
2640 Westshore Crescent, Severn, ON, L3V 0V8 house for sale | Listing ID S13766 | Royal LePage
Moore Falls
· House
· Parking · Balcony · Fireplace · Lift
Moore Falls · House · Parking · Balcony · Fireplace · Lift
Welcome to 2640 Westshore Cres, a waterfront home offering the perfect balance of accessibility, comfort & style. This two-storey, 3,400 sq. ft. Home has been thoughtfully renovated for accessibility, featuring a five-stop elevator serving all levels, including the 600 sq. Ft. fully accessible loft above the oversized double garage. With its own entrance, the loft offers an open-concept kitchen, living room, bedroom & 2-pc bath, plus four skylights & a large window. The main floor features soaring two-storey ceilings, skylights & oversized windows that fill the home with natural light. The updated kitchen with gas stove overlooks the breakfast area & family room with an airtight wood-burning stone fireplace, while the dining room sits adjacent. With 4 bedrooms (3+1) & 5 bathrooms, there is plenty of space for family & guests. The primary suite offers abundant closet space, balcony, hardwood floors & a floor-to-ceiling stone gas fireplace. The luxurious renovated ensuite features a 6-ft
$ 1,195,000
1304 11 Highway N, Gravenhurst Morrison, ON, P0E 1N0 house for sale | Listing ID X13759 | Royal LePage
View photo
House · for sale
$ 889,000
1304 11 Highway N, Gravenhurst Morrison, ON, P0E 1N0 house for sale | Listing ID X13759 | Royal LePage
Moore Falls
· House
· Parking
Moore Falls · House · Parking
Set on just under a 100 Acres this unique property offers lots of room for family, guests, hobbies and outdoor adventure. This substantial seven bedroom home offers an abundance of living space across three levels, complemented with a remarkable two storey shop, attached 2 car garage, trails throughout the property and a large private pond. The main level offers a comfortable flow between the kitchen, dining room and spacious living room along with a bedroom, full bathroom and versatile bonus room. Upstairs there are 6 decent sized bedrooms and a 4 piece washroom. In the lower level you will find a secondary kitchen, generous living space and a powder room accessible via a separate entrance. For those who love to work, create or store their toys the impressive 54'x18, insulated two storey shop with propane heat is a standout feature. Large windows flood the upper level with natural light, while the lower level provides additional workspace and storage. The attached garage adds even mor
$ 889,000
4202 Canal Road, Severn, ON, L0K 2B0 house for sale | Listing ID S13760 | Royal LePage
View photo
House · for sale
$ 639,900
4202 Canal Road, Severn, ON, L0K 2B0 house for sale | Listing ID S13760 | Royal LePage
Moore Falls
· House
· Patio · Garden · Fireplace · Swimming pool · Deck
Moore Falls · House · Patio · Garden · Fireplace · Swimming pool · Deck
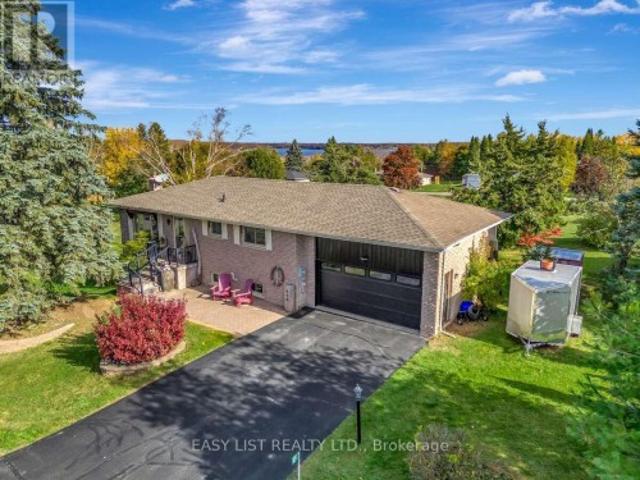
Wecome to 4202 Canal Road on the Severn River, part of the Trent Severn Waterway. A perfect blend of Family Home and Waterfront Vacation Destination! This delightful split level home offers over 2,000 sq. Ft. of finished living area. River side offers 96 feet of water frontage and rate to find In-Water Boathouse for your water-toys. The Main Level includes a large living room with Walk out to Impresssive Sundeck. Separate Dining room also walks out to the Deck. 3 Bedrooms with primary having is own Private Sundeck. Galley style Kitchen steps out to an adorable Covered Porch. The Lower Level is finished with a Second Bathroom, furnace/laundry room and an expansive Family room that boasts Bar area, Hot Tub, propane Fireplace and ground level palk out to Patio. There is also a Workshop, Storage Shed and water pump from the river to assist with maintaining the Manicured Gardens found throughout the property. Perfectly situated just outside of Washago, north of Lock 42. A most Tranquil Coun
$ 639,900
1082 Green Lake Road, Algonquin Highlands Stanhope, ON, K0M 1S0 house for sale | Listing ID X13755 | Royal LePage
View photo
House · for sale
$ 899,900
1082 Green Lake Road, Algonquin Highlands Stanhope, ON, K0M 1S0 house for sale | Listing ID X13755 | Royal LePage
Moore Falls
· House
Moore Falls · House
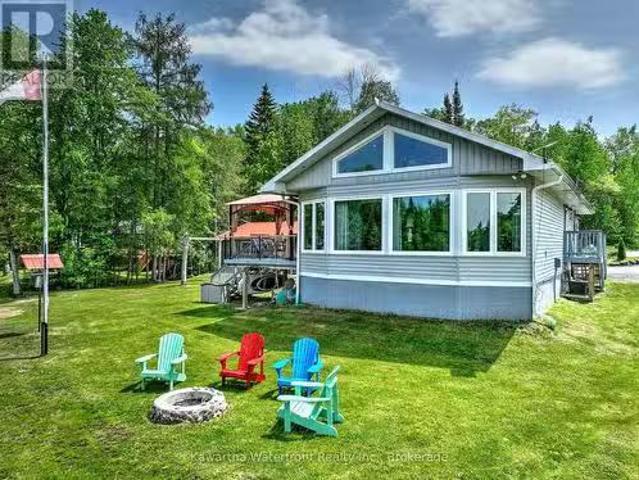
Looking for a waterfront home or cottage that will please everyone in the family? This just might be the one for you. Would Dad like the ultimate'Man Cave'? Maybe Mom would like her own hobby room? I know the kids would be excited to have a play area with fort, swings, climbing wall and zip line? Located on a large 1.5 acre lot there is loads of privacy for everyone. A property so packed with features that you have to see to appreciate them all. Does an energy efficient and eco friendly home appeal to you? The home has an'82' efficiency rating that means very low heating and air conditioning expense. A ground source heat pump furnace and air source heat exchangers for air conditioning result in energy costs so low you have to experience to believe. The whole family is going to love the waterfront with beach and deep water off the dock. Whether its swimming, boating or fishing access to 3 lakes gives everyone lots to do. The current owners thought of everything. Back up generator if the
$ 899,900
4304 Hopkins Bay Road, Ramara, ON, L3V 0N6 house for sale | Listing ID S13758 | Royal LePage
View photo
House · for sale
$ 599,999
4304 Hopkins Bay Road, Ramara, ON, L3V 0N6 house for sale | Listing ID S13758 | Royal LePage
Moore Falls
· House
· Gym
Moore Falls · House · Gym
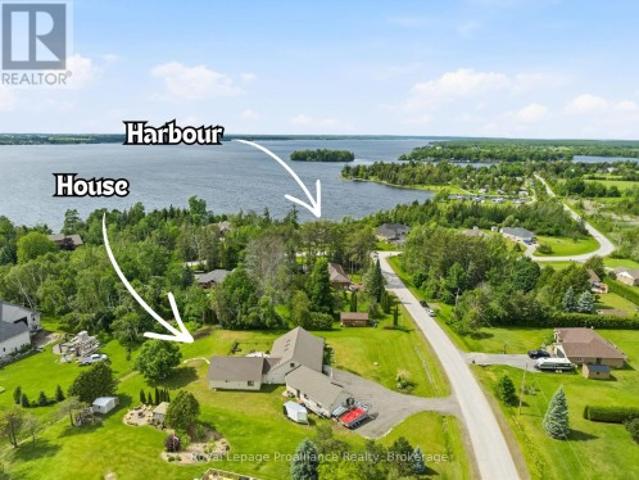
Welcome to 4304 Hopkins Bay Road, a charming lakeside retreat offering stunning views of Lake Couchiching and a deeded right-of-way to the community beach just steps across the road. Set on a private road in Ramara Township, this 50' x 144' lot is home to a beautifully finished residence boasting over 1,700 sq. Ft. of comfortable living space. Step inside to a bright and welcoming main level, where a spacious eat-in kitchen and dining area flow seamlessly into a cozy living room, perfect for entertaining or relaxing after a day on the water. A separate sitting room offers additional flexible space, while a well-appointed bedroom and a four-piece bathroom complete this level. The lower level continues to impress with two more generously sized bedrooms, a large recreation room ideal for movie nights or a home gym, a convenient laundry area, and a three-piece bathroom, making this home ideal for families or multi-generational living. Outside, car enthusiasts and hobbyists alike will appre
$ 599,999
14 Mccrae Crescent, Kawartha Lakes, ON, K0M 2T0 house for sale | Listing ID X13758 | Royal LePage
View photo
House · for sale
$ 919,000
14 Mccrae Crescent, Kawartha Lakes, ON, K0M 2T0 house for sale | Listing ID X13758 | Royal LePage
Moore Falls
· House
· Garden · Parking · Cellar
Moore Falls · House · Garden · Parking · Cellar
Rare opportunity to own this exceptional, less-than 5-year-old 2-storey home offering 4+2 bedrooms, 4 bathrooms, a professionally finished basement with high ceilings, and a sought-after 3-car garage with drive-through door. Situated on an impressive 88' x 176' lot with no rear neighbours providing peaceful views of nature. The bright, open-concept main floor features 9' ceilings, hardwood flooring, and a spacious kitchen with quartz countertops, soft-close cabinetry, abundant storage, generous prep space, and breakfast bar overlooking the dining and living areas. A dining area walkout provides easy access to the backyard, perfect for summer entertaining. The main floor also offers a laundry room with garage access, powder room, and a generous bonus room perfect for office/den. Upstairs, the spacious primary suite features a walk-in closet and private 4-piece ensuite, with three additional bedrooms offering ample closet space. Hardwood flooring continues throughout the upper level. The
$ 919,000
3784 Tuppy Drive, Ramara, ON, L3V 6H7 house for sale | Listing ID S13759 | Royal LePage
View photo
House · for sale
$ 1,520,000
3784 Tuppy Drive, Ramara, ON, L3V 6H7 house for sale | Listing ID S13759 | Royal LePage
Moore Falls
· House
· Fireplace · Deck
Moore Falls · House · Fireplace · Deck
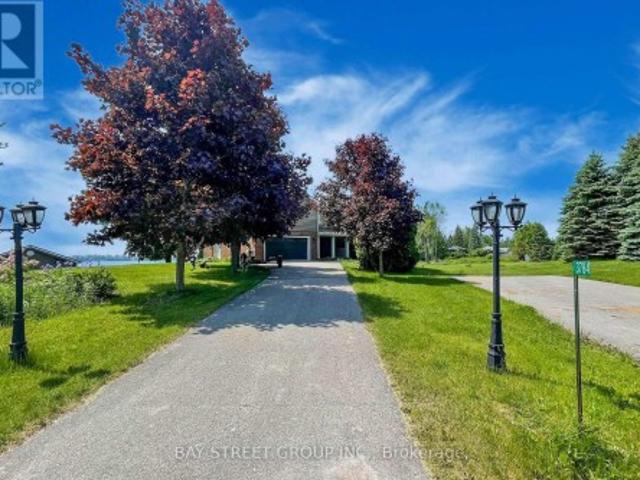
Welcome to your dream lakeside retreat! Nestled on the serene shores of Lake Simcoe, this charming 4-season cottage offers the perfect blend of relaxation and modern comfort, just 90 minutes from the GTA and 20 minutes to Orillia. As you enter the open-concept main level, you are welcomed by a bright kitchen featuring a large island, granite countertops, and stainless steel appliances. The kitchen flows seamlessly into the dining and living areas, where you'll find a cozy fireplace and a walkout to a spacious lake-view deck. Perfect for entertaining or relaxing by the water. A main-floor bedroom with its own walkout offers convenience and privacy, adjacent to a beautifully finished 3-piece bath with heated floors. Three additional bedrooms and two full bathrooms complete the second floor. The lower level offers a separate 1-bedroom in-law suite featuring a kitchen/dining area, 3-piece bath with heated floors, and a cozy family room with fireplace and walkout. This property is thoughtfu
$ 1,520,000
3938 Wood Avenue, Severn, ON, L3V 0Y9 house for sale | Listing ID S13758 | Royal LePage
View photo
House · for sale
$ 899,999
3938 Wood Avenue, Severn, ON, L3V 0Y9 house for sale | Listing ID S13758 | Royal LePage
Moore Falls
· House
· Garden · Fireplace · Swimming pool · Deck · Parking
Moore Falls · House · Garden · Fireplace · Swimming pool · Deck · Parking
Move-in-ready home in a private waterfront community with deeded access to Lake Couchiching. This former builder's model home is an all-brick and stone residence with many upgrades. The open-concept main floor features hardwood flooring, pot lights, upgraded trim and doors, and a kitchen with granite countertops, stainless steel appliances, a breakfast bar, and a pantry. The kitchen opens to the dining area with a walkout and a great room with a gas fireplace. The primary bedroom includes a walk-in closet and ensuite with a double vanity and walk-in shower. A second bedroom and three-piece bathroom with a glass shower complete the main floor. The bright lower level offers a large recreation room with a gas fireplace, third bedroom, four-piece bathroom, and space for additional bedrooms or living areas. Outside, the property features an attached two-car garage, covered entrance, and a private, fully fenced and hedged backyard with a deck, gazebo, hot tub, garden shed, and room for a fut
$ 899,999
1658 Hospitality Road, Minden Hills, ON, K0M 2K0 house for s.
View photo
House · for sale
$ 1,289,000
1658 Hospitality Road, Minden Hills, ON, K0M 2K0 house for s.
Moore Falls
· 5 Bedrooms · 3 Baths · House
· Fireplace
Moore Falls · 5 Bedrooms · 3 Baths · House · Fireplace
Dont miss this opportunity to own your own slice of Paradise. Prime waterfront, Gorgeous Views. This inviting lakeside retreat offers 5 bedroom and 3 baths with uncompromised luxury minutes from the Village of Minden and 2 hours from the GTA in the amazing Haliburton Highlands. Experience year-round comfort while hosting family, friends, or extended stay guests with over 3400 sqft of turnkey living space. (everything included )As you walk in the front door your entranced by the stunning views, vaulted ceilings, an abundance of windows, stone fireplace, gourmet kitchen, walkouts, from both levels to further remind you of lakeside living at its finest. This home was made for gathering and entertaining whether around the oversized granite island, the expansive dining room table or in front of the fireplace in family room, memories are sure to be made. Gourmet Kitchen boasts an abundance of cupboards, pantry, bar fridge, SS appliances and rich granite. A cozy Haliburton room is off the kit
$ 1,289,000
3783 Monck Road, Kawartha Lakes Somerville, ON, K0M 1K0 house for sale | Listing ID X13744 | Royal LePage
View photo
House · for sale
$ 647,900
3783 Monck Road, Kawartha Lakes Somerville, ON, K0M 1K0 house for sale | Listing ID X13744 | Royal LePage
Moore Falls
· House
Moore Falls · House
Set on a generous, nature-rich property of approximately 99 acres, this 1700 sq ft home offers endless potential in a desirable area. With three bedrooms and two bathrooms, there is ample space for family, guests, or a flexible lifestyle. Outdoor enthusiasts will appreciate the vibrant wildlife, mature surroundings, and expansive grounds-perfect for gardening, hobby farming, maple syrup tree tapping or year-round recreation. Located in a quiet small town just 45 minutes from Lindsay and near beautiful Shadow Lake, you'll enjoy easy access to boating, fishing and relaxing by the water. This property is ideal for buyers looking to transform a solid home, sizeable lot and lush land into your own personalized retreat. Some pictures have been virtual staged. (Id: 27)
$ 647,900
38 Dyer Crescent, Bracebridge Macaulay, ON, P1L 0N4 house for sale | Listing ID X13759 | Royal LePage
View photo
House · for sale
$ 1,048,000
Updated
38 Dyer Crescent, Bracebridge Macaulay, ON, P1L 0N4 house for sale | Listing ID X13759 | Royal LePage
Moore Falls
· House
· Garden · Parking · Fireplace · Cellar
Moore Falls · House · Garden · Parking · Fireplace · Cellar
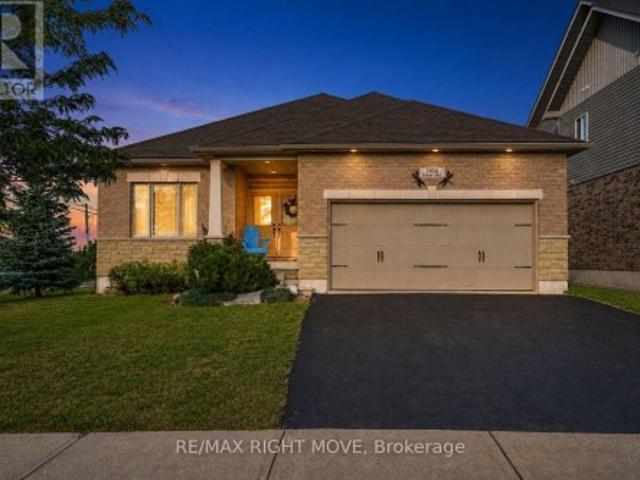
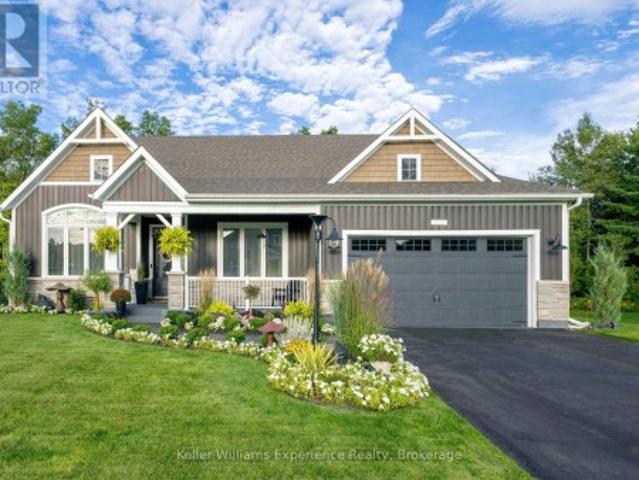
Welcome to luxury main-floor living in the highly sought-after White Pines community! Watch the video! Finished in 2024, this meticulously maintained 3-bedroom, 2-bathroom bungalow boasts airy 9-foot ceilings and abundant natural light throughout. Enjoy a rare blend of in-town convenience and privacy, backing onto pristine green space with no rear neighbors. Step inside to an open-concept showpiece featuring a spectacular chef's kitchen with a massive island, built-in appliances, and a cozy gas fireplace. Designed for effortless living, the main floor hosts all bedrooms, laundry, and a seamless transition to a stunning Muskoka Room. The unfinished full basement features a bathroom rough-in, large windows, offering 1800+sqft of potential to expand your living space. Outside, enjoy a professionally landscaped lot with custom lighting, a backyard fire pit, and the soothing sounds of nearby Wilson's Falls. Complete with an attached double garage, on-demand hot water, and countless high-end
$ 1,048,000
1452 Blairhampton Road, Minden Hills Minden, ON, K0M 2K0 h.
View photo
House · for sale
$ 685,000
1452 Blairhampton Road, Minden Hills Minden, ON, K0M 2K0 h.
Moore Falls
· 3 Bedrooms · 2 Baths · House
· Parking
Moore Falls · 3 Bedrooms · 2 Baths · House · Parking
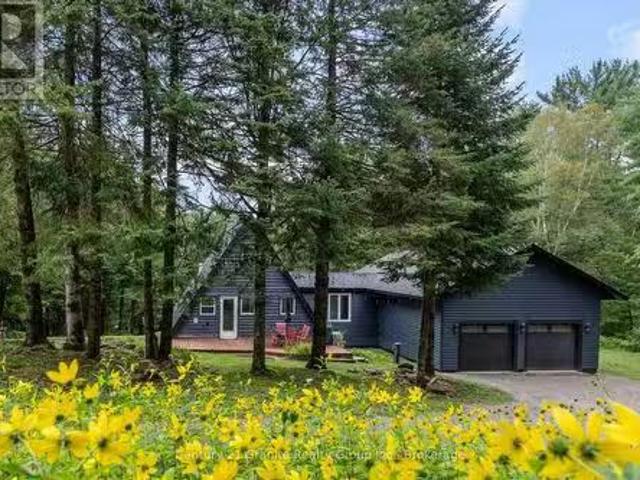
Set on a private 47-acre forested parcel with a mix of mature trees, this fully winterized year-round homerecreational retreat offers the space, privacy, and comfort to truly unplug-without feeling remote. Enjoy easy four-season access on a municipally maintained road, ideally located halfway between Minden and Haliburton for amenities, and just 5 minutes to Carnarvon for restaurants, a convenience store, and the LCBO.Originally an A-frame cottage, the home has been fully renovated and winterized, with a recent addition that includes the primary bedroom, dining area, a second full bathroom, laundry, and an oversized double attached garage. Warm pine ceilings, reclaimed wood flooring, and tile finishes complement the open-concept layout for a relaxed, cottage-inspired feel that works beautifully for everyday living or weekend escapes.With 3 bedrooms and 2 full bathrooms, theres room for family and guests. Step outside to a standout feature: a beautiful approx. 1.5-acre pond right behind
$ 685,000
7514 Rama Road, Ramara, ON, L0K 2B0 house for sale | Listing ID S13752 | Royal LePage
View photo
House · for sale
$ 839,999
7514 Rama Road, Ramara, ON, L0K 2B0 house for sale | Listing ID S13752 | Royal LePage
Moore Falls
· House
· Garden · Parking
Moore Falls · House · Garden · Parking
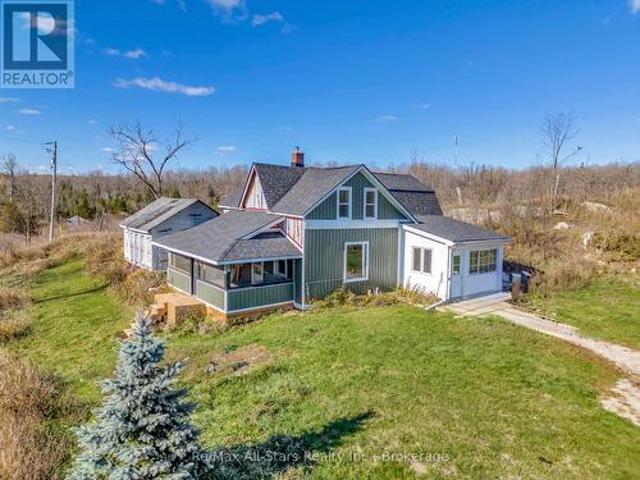
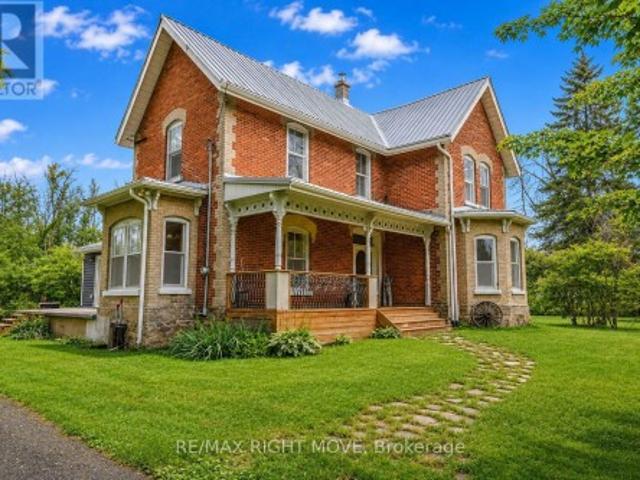
Experience the best of country living in this charming century home set on 3.7 picturesque acres, just minutes from Lake Couchiching. Offering just over 2,400 sq ft, this spacious 4-bedroom, 1.5-bath home is filled with timeless character, featuring soaring 9-ft ceilings, generous principal rooms and the warmth and character you simply don't find in newer homes. Enjoy the privacy and freedom of country living with plenty of room for children and pets to roam, gardens, outdoor entertaining and all your favourite country pursuits. The impressive 34' x 30' insulated detached workshop with 9'8' garage doors is a standout feature, offering incredible space for vehicles, ATVs, snowmobiles, hobbies, storage or a home-based business. Located just minutes from public access to beautiful Lake Couchiching for boating, fishing and swimming, with Washago, Casino Rama and Orillia all conveniently close by for shopping, dining, schools and everyday amenities. For those looking toward the future, the
$ 839,999
3262 Buckhorn Lane, Selwyn, ON, K0L 1J0 house for sale | Listing ID X13754 | Royal LePage
View photo
House · for sale
$ 1,199,900
3262 Buckhorn Lane, Selwyn, ON, K0L 1J0 house for sale | Listing ID X13754 | Royal LePage
Moore Falls
· House
· Balcony · Deck
Moore Falls · House · Balcony · Deck
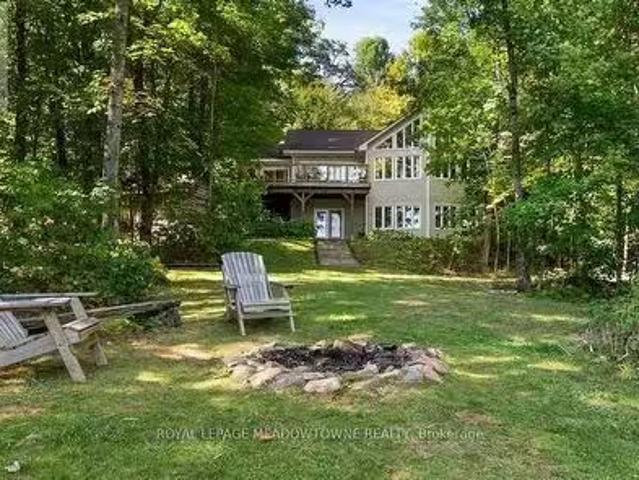
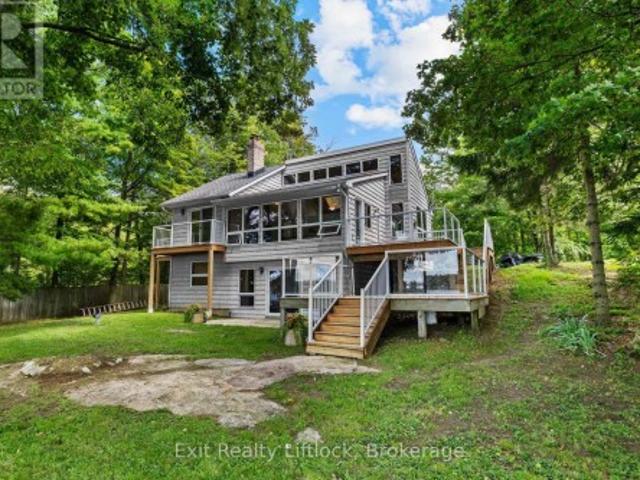
Welcome to your own piece of paradise on beautiful Buckhorn Lake! This stunning California-style waterfront home offers 4 bedrooms, 2 bathrooms, and an incredible 100 feet of clean, beautiful waterfront. Providing the perfect setting for year-round enjoyment or a relaxing lakeside escape. Step inside and take in the endless waterfront views from the bright and spacious open-concept living area. Large windows fill the home with an abundance of natural light while showcasing the spectacular lake vistas, creating a warm and inviting space that is perfect for entertaining family and friends. The thoughtfully designed layout offers plenty of room to gather, relax, and enjoy everything lake life has to offer. Upstairs, the bedrooms offer beautiful views, with private balconies providing the perfect spot to enjoy your morning coffee while taking in the peaceful sights and sounds of the lake. Outside, a beautiful two-tiered deck creates multiple spaces for dining, entertaining, relaxing, and s
$ 1,199,900
1646 Harriet Lane, Selwyn, ON, K0L 1T0 Luxury House for sale | Listing ID X13756 | Royal LePage Carriage Trade Luxury Properties
View photo
House · for sale
$ 1,399,000
1646 Harriet Lane, Selwyn, ON, K0L 1T0 Luxury House for sale | Listing ID X13756 | Royal LePage Carriage Trade Luxury Properties
Moore Falls
· House
· Patio · Garden · Office room · Access for people with disabilities · Fireplace
Moore Falls · House · Patio · Garden · Office room · Access for people with disabilities · Fireplace
Welcome to Parkwood Shores, where thoughtful accessibility meets the Kawartha lifestyle. This custom-built ICF home offers over 3,500 sq. Ft. of finished living space with 4 bedrooms and 5 bathrooms, designed with wheelchair accessibility and barrier-free living in mind. The main level provides convenient one-floor living with accessible main living areas, a spacious primary suite with walk-in closet, spa-inspired 5-piece ensuite and direct backyard access, plus a second bedroom with full bathroom, dedicated office and powder room. The open-concept living space showcases quality craftsmanship and high-end finishes throughout, including a floor-to-ceiling stone fireplace, gourmet kitchen with granite countertops and oversized island, radiant in-floor heating and acid-stained concrete floors. Garden doors open to a beautifully landscaped armour stone patio and sunken firepit. A self-contained approx. 1,000 sq. Ft. addition completed in 2022 offers exceptional flexibility for extended fam
$ 1,399,000
32 Mclarens Creek Road, Kawartha Lakes Fenelon, ON, K0M 1G0 Luxury House for sale | Listing ID X13751 | Royal LePage Carriage Trade Luxury Properties
View photo
House · for sale
$ 1,474,900
32 Mclarens Creek Road, Kawartha Lakes Fenelon, ON, K0M 1G0 Luxury House for sale | Listing ID X13751 | Royal LePage Carriage Trade Luxury Properties
Moore Falls
· House
· Garden · Office room · Fireplace · Parking · Cellar
Moore Falls · House · Garden · Office room · Fireplace · Parking · Cellar
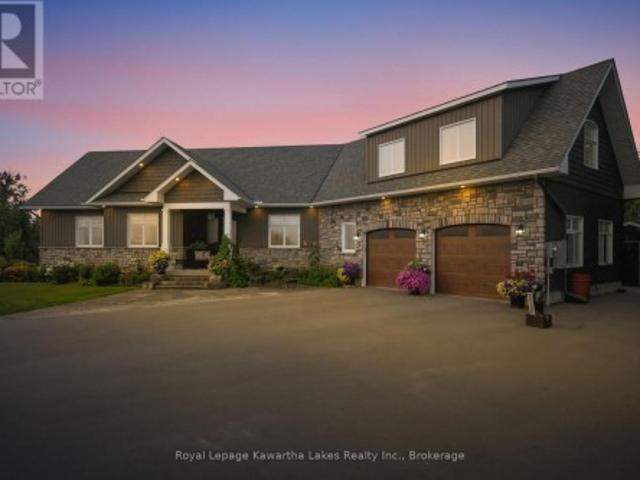
Welcome to 32 Mclarens Creek Road, where modern comfort meets the privacy and outdoor lifestyle of the country, just 10 minutes from Lindsay. Set on a beautifully landscaped 3.4-acre property with frontage on Mclarens Creek, this spacious 3-bedroom, 3-bathroom bungalow offers quality finishes, flexible living space and room to explore. The bright, open-concept main floor features vaulted ceilings, engineered hardwood flooring and a striking stone-mantle propane fireplace. At the heart of the home is a custom kitchen with Cambria quartz countertops, generous workspace and plenty of storage. The primary suite overlooks the backyard and features a walk-in closet and private ensuite with heated flooring. Two additional bedrooms, a full bathroom and main-floor laundry complete the main living area. Above the double-car garage, a finished bonus loft provides additional space for a family room, home office, studio or guest retreat, while the basement offers a full bathroom rough-in and potent
$ 1,474,900
39 Springdale Drive, Kawartha Lakes Lindsay, ON, K9V 0J4 house for sale | Listing ID X13751 | Royal LePage
View photo
House · for sale
$ 659,900
39 Springdale Drive, Kawartha Lakes Lindsay, ON, K9V 0J4 house for sale | Listing ID X13751 | Royal LePage
Moore Falls
· House
· Patio · Garden · Office room · Deck · Parking · Cellar
Moore Falls · House · Patio · Garden · Office room · Deck · Parking · Cellar
Meticulously maintained raised bungalow located in the well desired northward of Lindsay. Many thoughtful updates throughout; truly move-in ready! Many recent improvements done between 2023-2024 include; new siding, soffit and fascia, new furnace, new flooring, new shingles, some new windows, new front door and garage door. Updates that give buyers peace of mind for years to come. The bright kitchen features patio doors leading directly to a deck and fully fenced backyard; perfect for relaxing, entertaining, or letting kids and/or pets play safely. Inside, you'll appreciate the practical layout with main floor laundry and two bedrooms on the main level, making this an excellent option for downsizers or anyone looking to avoid stairs for everyday living. The finished basement offers tons of storage, expands your living space and could be ideal for a home office setup. Attached single-car garage plus a double driveway for added convenience. Located within walking distance to parks, schoo
$ 659,900
101 Bolsover Road, Kawartha Lakes Carden, ON, K0M 1B0 house for sale | Listing ID X13750 | Royal LePage
View photo
House · for sale
$ 599,900
101 Bolsover Road, Kawartha Lakes Carden, ON, K0M 1B0 house for sale | Listing ID X13750 | Royal LePage
Moore Falls
· House
· Parking
Moore Falls · House · Parking
Welcome to 101 Bolsover Road, where small-town charm, flexible living, and an incredible location come together in the picturesque Village of Bolsover. This well-maintained detached bungalow offers 3 bedrooms, 2 bathrooms, a self-contained secondary living space, and a fantastic detached 2-car workshop/garage-making it an ideal choice for multi-generational families, in-law accommodation, older children, or potential income opportunities. The main residence features a bright, comfortable layout with 2 bedrooms, a spacious living room, dining area, and functional kitchen. Adding even more versatility is the beautifully renovated self-contained suite, approximately 11' x 19', complete with its own kitchen, 3-piece bathroom, private entrance, and separate driveway. Outside, the generous lot provides plenty of room to enjoy, along with two driveways and a detached 2-car workshop/garage equipped with 60-amp service-perfect for vehicles, toys, hobbies, storage, or a home-based business. Rece
$ 599,900
95 Bond Street E, Kawartha Lakes Fenelon Falls, ON, K0M 1N0.
View photo
House · for sale
$ 639,000
95 Bond Street E, Kawartha Lakes Fenelon Falls, ON, K0M 1N0.
Moore Falls
· 4 Bedrooms · 2 Baths · House
· Garden · Fireplace · Sauna · Swimming pool · Parking
Moore Falls · 4 Bedrooms · 2 Baths · House · Garden · Fireplace · Sauna · Swimming pool · Parking
Welcome to this spacious home offering 4 bedrooms, along with 2 bathrooms, perfectly situated on a quiet street in the heart of Fenelon Falls. Offering the convenience of in-town living with the feel of a private retreat, this property is packed with features you will love. Step inside to a large, open-concept kitchen and family room. The family room is equipped with a cozy propane fireplace, while a second propane fireplace warms the separate dining room, adding ambiance and warmth to every meal. With multiple heat sources throughout, comfort is guaranteed no matter the season. An enclosed front porchsunroom offers a bright, versatile space to enjoy year-round, whether as a reading nook, mudroom, or extra sitting area. Convenient garage entry makes coming home a breeze, while the fully fenced backyard offers a private outdoor oasis for children, pets, or entertaining. For the ultimate in relaxation, this home has your very own hot tub and sauna, turning everyday living into a spa-like
$ 639,000
85 Nevison Drive, Kawartha Lakes Laxton/Digby/Longford, ON, K0M 2L0 house for sale | Listing ID X13742 | Royal LePage
View photo
House · for sale
$ 769,900
85 Nevison Drive, Kawartha Lakes Laxton/Digby/Longford, ON, K0M 2L0 house for sale | Listing ID X13742 | Royal LePage
Moore Falls
· House
Moore Falls · House
Your Waterfront. Your Lifestyle. Your Investment. Here, waterfront living is less about big-lake boating and more about swimming, paddling, evenings around the fire and enjoying a peaceful setting along the Gull River. 85 Nevison Drive, a four-season waterfront property offering the space, character and flexibility to make cottage-country living work your way. At the heart of the home is an impressive great room with soaring cathedral ceilings, expansive windows and a dramatic stone wood-burning fireplace-the kind of space made for gathering after a day outdoors. With 4 bedrooms, 3 bathrooms, multiple living areas, a spacious recreation room, there is plenty of room for family, friends and extended stays. Outside, the property becomes its own retreat. Spend summer mornings by the river, launch a kayak or paddleboard, cool off in the water and end the day around the waterfront firepit beneath the trees. As the seasons change, the experience continues with fall colours, fireside weekends
$ 769,900
45 Oak Street, Kawartha Lakes Fenelon Falls, ON, K0M 1N0 h.
View photo
House · for sale
$ 1,195,000
45 Oak Street, Kawartha Lakes Fenelon Falls, ON, K0M 1N0 h.
Moore Falls
· 3 Bedrooms · 3 Baths · House
· Garden · Parking
Moore Falls · 3 Bedrooms · 3 Baths · House · Garden · Parking
Fall has arrived in beautiful Fenelon Falls, and this bright, inviting 3-bedroom, 3-bathroom home is ready to impress! Thoughtfully updated throughout, this stunning property offers the perfect blend of modern comfort, functional space, and scenic charm. Recent renovations include fresh designer paint, premium flooring, and a beautifully reimagined kitchen featuring quartz countertops and an oversized eat-in island perfect for gathering with family and friends. Designed for everyday living and entertaining alike, this spacious home offers room for the whole family, including flexible space for working from home. Step outside to your fully fenced backyard retreat and take in breathtaking panoramic views of Cameron Lake while enjoying the warm fall days ahead. Professionally designed armour stone landscaping adds exceptional curb appeal and completes the outdoor setting beautifully. A detached 2-car garage and private 2-car driveway provide plenty of parking and storage. Whether youre se
$ 1,195,000
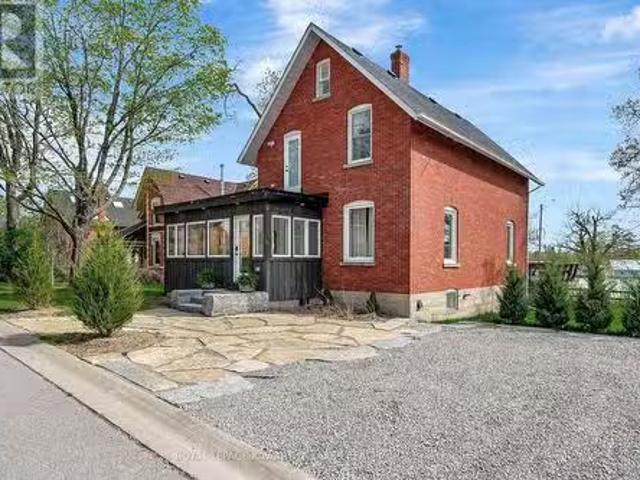
456 Old Surrey Lane, Kawartha Lakes, ON, K0M 1A0 house for sale | Listing ID X13751 | Royal LePage
View photo
House · for sale
$ 699,900
456 Old Surrey Lane, Kawartha Lakes, ON, K0M 1A0 house for sale | Listing ID X13751 | Royal LePage
Moore Falls
· House
· Fireplace · Deck · Parking · Cellar
Moore Falls · House · Fireplace · Deck · Parking · Cellar
Visit the REALTOR website for further information about this Listing. Welcome to Victoria Place, one of Kawartha's most desirable waterfront communities, boasting over a mile and a half of shoreline on Pigeon Lake. This brick bungalow has a walkout basement and is move in ready. Features 2 bedrooms and two bathrooms with the possibility of a third bedroom downstairs. A modern kitchen with stainless appliances awaits and includes a walkout to the rear deck. Perfect for entertaining, relaxing or enjoying summer barbecues. Pocket views of the lake and amazing Kawartha sunrise's never get old. Bright and spacious open concept living and dining rooms, make gathering and quiet times enjoyable. The lower level is bright and dry with a family room that has a gas fireplace and relaxing views accessible from the walkout. A bright laundry room with outdoor access if you prefer to hang to dry. There is interior access to the garage from the basement, abundant storage and a dedicated furnace and ut
$ 699,900
2541 County Road 36 Road, Kawartha Lakes Verulam, ON, K0M 1L.
View photo
House · for sale
$ 649,800
2541 County Road 36 Road, Kawartha Lakes Verulam, ON, K0M 1L.
Moore Falls
· 3 Bedrooms · 2 Baths · House
· Garden · Fireplace · Deck · Air conditioning · Cellar
Moore Falls · 3 Bedrooms · 2 Baths · House · Garden · Fireplace · Deck · Air conditioning · Cellar
Welcome to this well-maintained factory-built bungalow, set on a private 1-acre (200 x 200) lot in the heart of Verulam, just outside Dunsford. The bright, open-concept main floor features a spacious sunken living room, three bedrooms, and a 4-piece bath. The full, unspoiled walkout basement offers endless potential with large above-grade windows, an electric fireplace with a wall thermostat, a laundry room with ample counterspace, and an existing 3-piece bathroom-ideal for a future rec room or additional living space. A basement walkout leads directly to the backyard. Step out from the kitchen onto the rear deck and enjoy peaceful country views and exceptional privacy with no immediate neighbours. Recent updates include new siding (2014), furnace and central air (2010), replacement windows (approx. 2019), and an owned electric hot water tank (approx. 2024). The home is serviced by a reliable, approximately 60-foot drilled well with a complete water treatment system, including a water
$ 649,800
36 Russell Hill Road, Kawartha Lakes Bobcaygeon, ON, K0M 1A0 house for sale | Listing ID X13748 | Royal LePage
View photo
House · for sale
$ 599,000
36 Russell Hill Road, Kawartha Lakes Bobcaygeon, ON, K0M 1A0 house for sale | Listing ID X13748 | Royal LePage
Moore Falls
· House
· Patio · Office room · Fireplace
Moore Falls · House · Patio · Office room · Fireplace
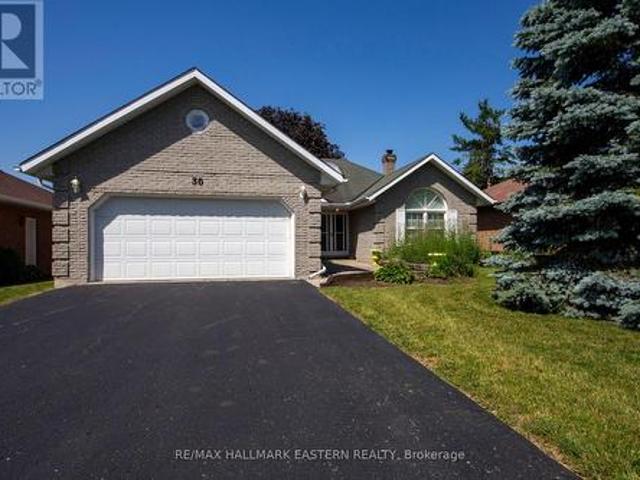
Welcome to 36 Russell Hill Road in Bobcaygeon, a bright and well-kept 2 bedroom, 2 bathroom bungalow offering easy one-floor living just minutes to town amenities. Step inside to a sun-filled foyer highlighted by a large skylight that immediately sets the tone. The layout is functional and inviting with a comfortable living room featuring a propane fireplace, a separate kitchen, and a formal dining room with walkout to the rear patio. The current owners have completed a full makeover throughout the home, including new kitchen cabinets, updated bathrooms, and new flooring, giving the entire space a fresh, modern feel. The primary bedroom offers a walk-in closet and private ensuite with double sinks and a glass shower. A second bedroom and full bathroom provide great flexibility for guests or a home office. Enjoy the added bonus of a sunroom overlooking the fully fenced backyard-perfect for quiet mornings or evening relaxation. The dining room walkout makes entertaining easy and extends
$ 599,000
15 Trent View Road, Kawartha Lakes, ON, K0M 2B0 house for sale | Listing ID X13746 | Royal LePage
View photo
House · for sale
$ 1,100,000
15 Trent View Road, Kawartha Lakes, ON, K0M 2B0 house for sale | Listing ID X13746 | Royal LePage
Moore Falls
· House
· Fireplace · Deck
Moore Falls · House · Fireplace · Deck
Welcome to this three-bedroom, year-round waterfront home offering just over 91 feet of pristine shoreline on the Trent Canal. Ideally positioned for the boating enthusiast, enjoy a scenic 5-minute boat ride to Mitchell Lake or approximately 10 minutes to Balsam Lake, with access to the Trent-Severn Waterway system. Whether you enjoy fishing, cruising, water sports or simply relaxing by the water, this location offers endless opportunities for waterfront living. Inside, the home showcases quality craftsmanship and sophisticated finishes, including engineered hardwood flooring. The gourmet kitchen is the heart of the home, featuring an expansive quartz centre island, high-end stainless-steel appliances, propane stove, generous pantry with barn-door entry and stunning water views. The inviting living room features a propane fireplace and walkout to the impressive 36' x 24' rear deck. The second level offers an impressive primary retreat with double barn-door entry, propane fireplace and
$ 1,100,000
32 Shadow Lake Road 2 Road, Kawartha Lakes Laxton/Digby/Longf.
View photo
House · for sale
$ 1,299,000
32 Shadow Lake Road 2 Road, Kawartha Lakes Laxton/Digby/Longf.
Moore Falls
· 3 Bedrooms · 1 Bath · House
· Cellar · Parking
Moore Falls · 3 Bedrooms · 1 Bath · House · Cellar · Parking
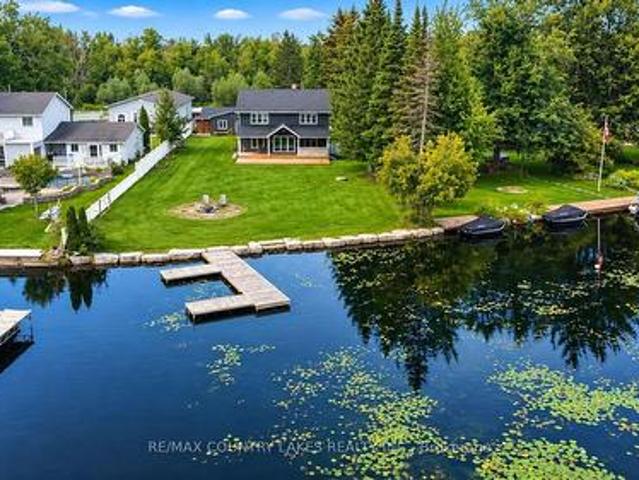
This unique waterfront property on Shadow Lake features a virtually new home on a large 2.5 acre lot along with a 40 x 60 Quonset for all your storage needs. In 2021 the home was raised and a new poured concrete basement was installed. The interior was gutted and updated with all new wiring and insulation, and the ceiling in the main living area was raised. The interior is now completely modern and bright with a stunning kitchen that opens to a dining and living area that features floor-to-ceiling windows that provide lovely vistas of the waterfront and opposite shore. Other enhancements include an all new water filtration, UV and reverse osmosis system, new propane water heater, newer furnace, heated floors in the foyer and bathroom, and a Generac generator. The 110 ft of waterfront is north-west facing with wade-in sandy shoreline and armour stone to prevent erosion. The waterside section of the lot also has a garageworkshop with a carport and an insulated bunkie. All principle build
$ 1,299,000
95 Bond Street E, Kawartha Lakes Fenelon Falls, ON, K0M 1N0 house for sale | Listing ID X13745 | Royal LePage
View photo
House · for sale
$ 639,000
95 Bond Street E, Kawartha Lakes Fenelon Falls, ON, K0M 1N0 house for sale | Listing ID X13745 | Royal LePage
Moore Falls
· House
· Garden · Fireplace · Sauna · Swimming pool · Parking
Moore Falls · House · Garden · Fireplace · Sauna · Swimming pool · Parking
Welcome to this spacious home offering 4 bedrooms, along with 2 bathrooms, perfectly situated on a quiet street in the heart of Fenelon Falls. Offering the convenience of in-town living with the feel of a private retreat, this property is packed with features you will love. Step inside to a large, open-concept kitchen and family room. The family room is equipped with a cozy propane fireplace, while a second propane fireplace warms the separate dining room, adding ambiance and warmth to every meal. With multiple heat sources throughout, comfort is guaranteed no matter the season. An enclosed front porch/sunroom offers a bright, versatile space to enjoy year-round, whether as a reading nook, mudroom, or extra sitting area. Convenient garage entry makes coming home a breeze, while the fully fenced backyard offers a private outdoor oasis for children, pets, or entertaining. For the ultimate in relaxation, this home has your very own hot tub and sauna, turning everyday living into a spa-lik
$ 639,000
1851 Contau Lake Road, Highlands East Glamorgan, ON, K0M 1R0 house for sale | Listing ID X13745 | Royal LePage
View photo
House · for sale
$ 799,900
1851 Contau Lake Road, Highlands East Glamorgan, ON, K0M 1R0 house for sale | Listing ID X13745 | Royal LePage
Moore Falls
· House
Moore Falls · House
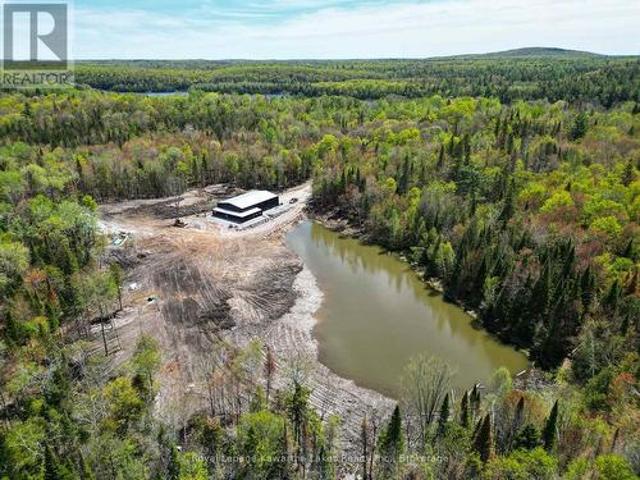
Discover a truly unique live-work-recreation opportunity on a beautiful forested 16-acre property comprised of two side-by-side 8-acre lots. This one-of-a-kind offering features a massive 50x80 Kodiak steel building with integrated barndominium-style living quarters and an impressive 50x50 shop. The living area offers approximately 1,500 sq ft plus an 800 sq ft loft, with an open-concept layout designed for practical country living. An occupancy permit has now been issued, with completion of the ensuite bathroom being the only item remaining for final occupancy per the Building Department. Remaining interior finishing includes kitchen countertops, the ensuite bathroom and boiler for the roughed-in in-floor heating, to be completed by the Buyer. An installed mini-split provides efficient heating and cooling. The expansive shop offers incredible versatility for contractors, hobbyists, equipment, recreational toys or a home-based business, with 400-amp electrical service, drilled well, HR
$ 799,900

Get email alerts

Don't miss out: be the first to know about new properties

The alert was correctly created

On subscribing you accept the conditions of use and the privacy policy
Alert
Receive new ads in your inbox
Save this search
Receive alerts for new listings

We'll send you an email when we have new properties for: "Houses for sale in Moore Falls"

The alert was correctly created

Get email alerts and be the first to see new listings
Required field
On subscribing I accept the terms of the privacy policy
Perfect! You'll soon start receiving new listings via email
Alert
Receive an email when we have new ads for Houses for sale in Moore Falls
Save this search
Filters

Bedrooms

Area (sq.ft)

sq.ft
sq.ft

Price

$
$

Filter by property type

Bathrooms

Clear all filters
Receive notifications when new entries are published.