862 houses for sale in Moore Falls

31 Morrison Street, Kawartha Lakes, ON, K0M 2L0 house for sale | Listing ID X13721 | Royal LePage
View photo
House · for sale
$ 399,000
31 Morrison Street, Kawartha Lakes, ON, K0M 2L0 house for sale | Listing ID X13721 | Royal LePage
Moore Falls
· House
· Office room · Gym · Cellar
Moore Falls · House · Office room · Gym · Cellar
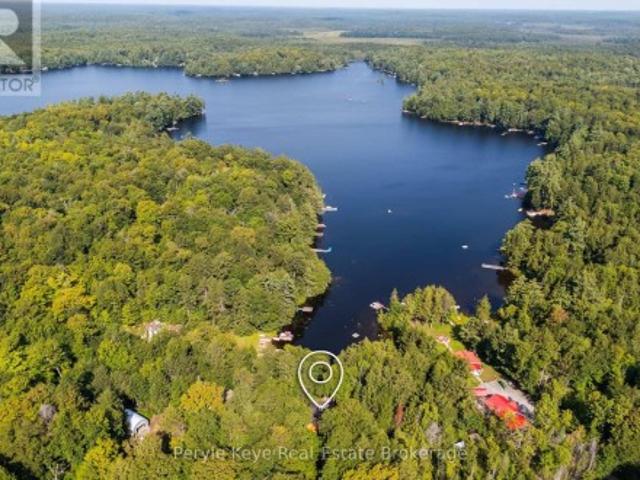
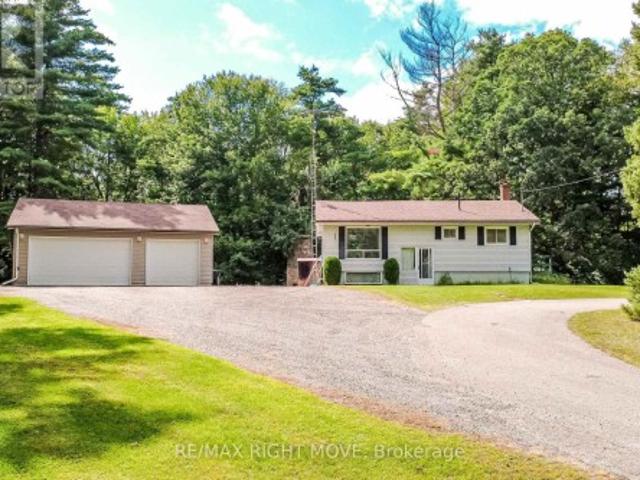
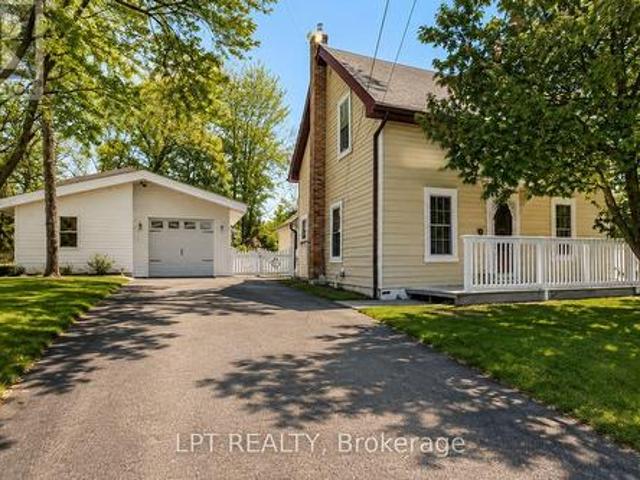
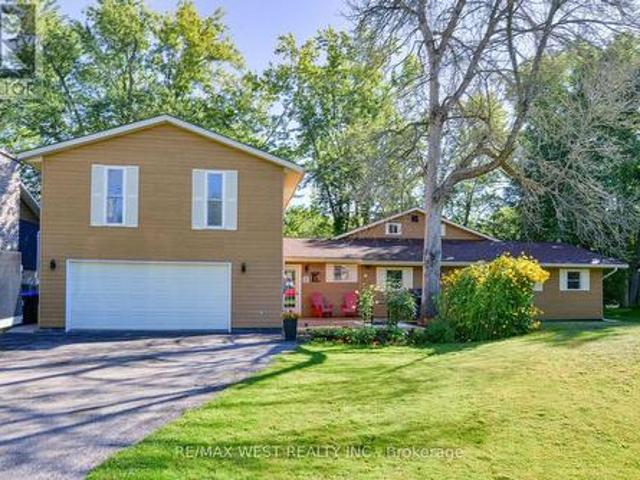
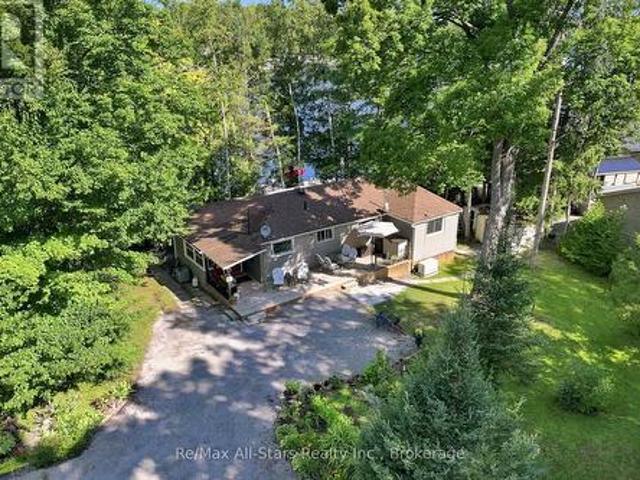
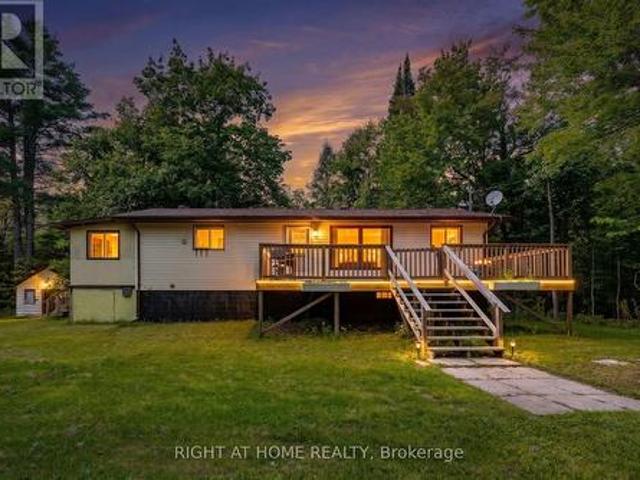
A Peaceful Kawartha Retreat on a Treed AcreWelcome to this inviting 4-bedroom bungalow nestled on a private, beautifully treed one-acre lot in the sought-after Kawartha Lakes area. Offering a wonderful combination of space, privacy, and accessibility, this property provides a peaceful country setting while remaining conveniently close to the amenities and communities of Norland, Coboconk, and Lindsay. The main level features a bright, open-concept design that brings the kitchen, dining, and living spaces together, creating a comfortable setting for both everyday living and entertaining. Large windows allow natural light to fill the home while providing lovely views of the surrounding mature trees. A full, unfinished walk-up basement provides valuable additional space and an opportunity to create something truly tailored to your lifestyle. Whether envisioned as a recreation area, home office, gym, workshop, or additional living space, the possibilities are yours to explore. Outside, the
$ 399,000
100 Pinewood Boulevard, Kawartha Lakes Carden, ON, K0M 2T0 house for sale | Listing ID X13730 | Royal LePage
View photo
House · for sale
$ 999,500
100 Pinewood Boulevard, Kawartha Lakes Carden, ON, K0M 2T0 house for sale | Listing ID X13730 | Royal LePage
Moore Falls
· House
· Garden · Office room · Fireplace
Moore Falls · House · Garden · Office room · Fireplace
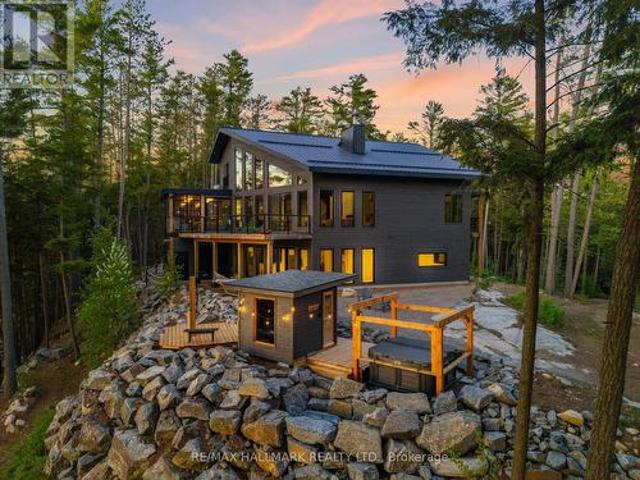
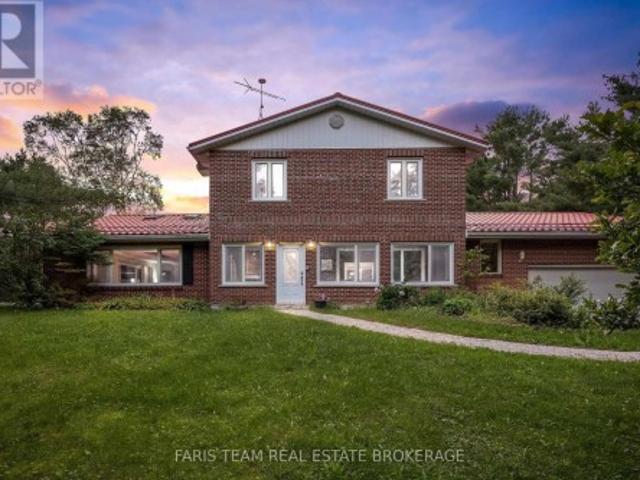
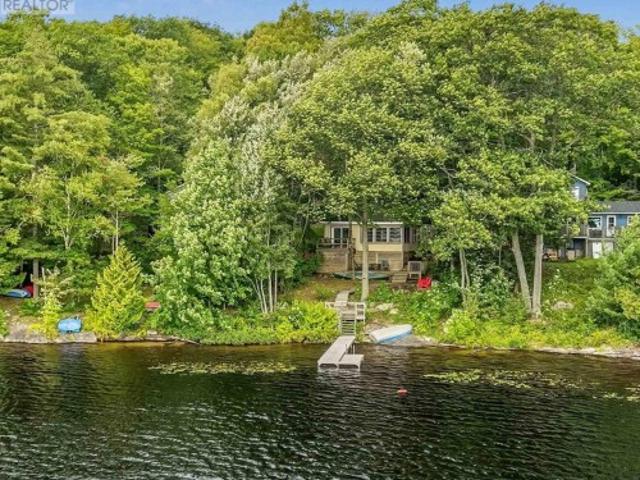
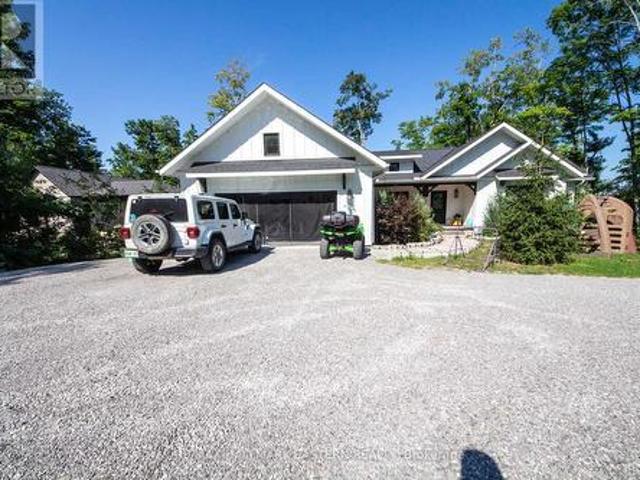
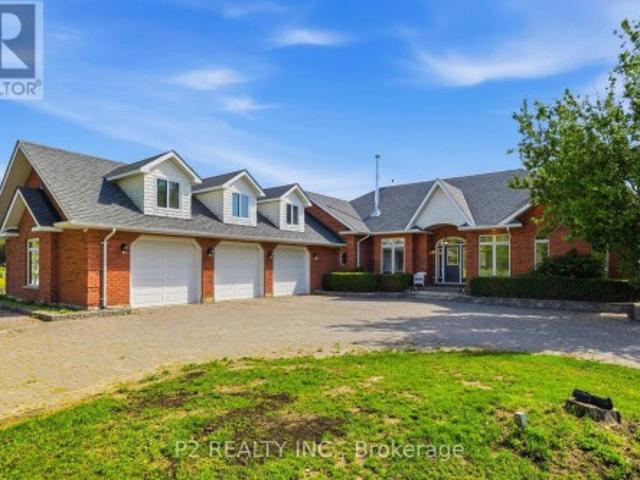
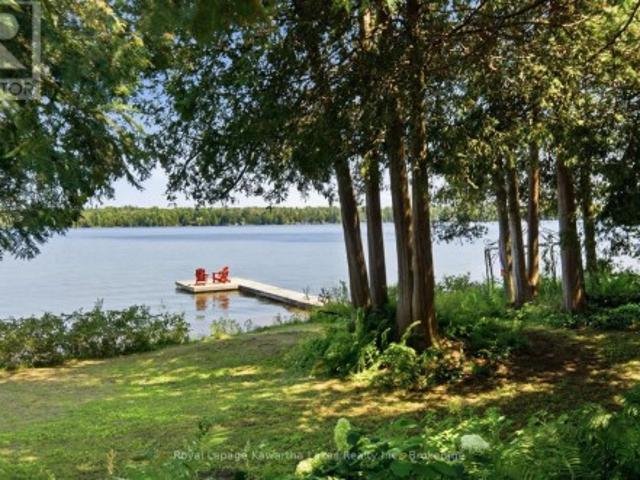
Welcome to this custom-built waterfront home on beautiful Canal Lake, where timeless craftsmanship meets exceptional natural surroundings. Nestled on a private 100' x 235' mature lot in a sought-after neighbourhood of fine waterfront homes, this one-of-a-kind property offers the perfect blend of character, comfort, and tranquility. Surrounded by mature trees and lush perennial gardens, this gardener's paradise provides a peaceful retreat with stunning waterfront living. The solid brick home welcomes you with a granite walkway and entrance leading into a bright, open-concept interior. The impressive great room features soaring vaulted cathedral ceilings, floor-to-ceiling Palladium windows that flood the space with natural light, and a striking floor-to-ceiling double-sided fireplace as its focal point. The home offers three spacious bedrooms, two bathrooms, and a versatile 600 sq. Ft. loft overlooking the main living area, ideal for a home office, family room, or additional guest space.
$ 999,500
1160 Lakeshore Drive S, Bracebridge Oakley, ON, P1L 1X3 house for sale | Listing ID X13730 | Royal LePage
View photo
House · for sale
$ 699,900
1160 Lakeshore Drive S, Bracebridge Oakley, ON, P1L 1X3 house for sale | Listing ID X13730 | Royal LePage
Moore Falls
· House
· Fireplace
Moore Falls · House · Fireplace
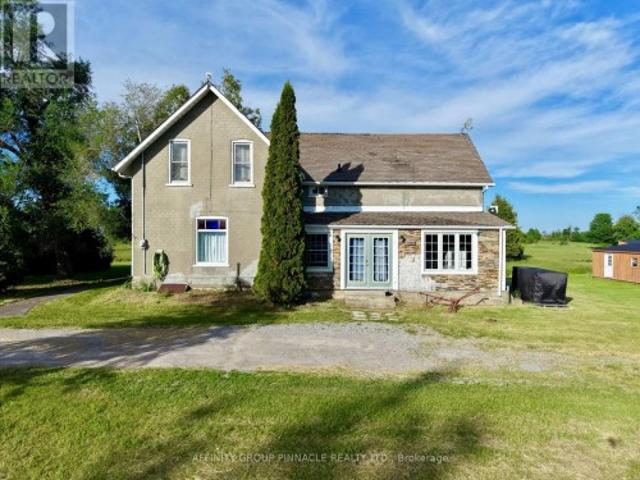
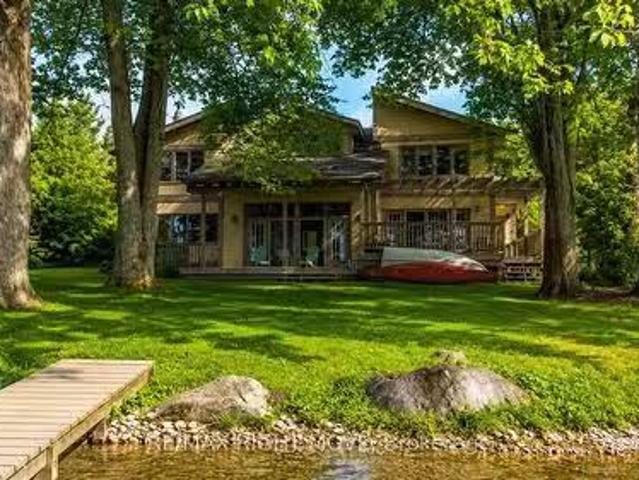
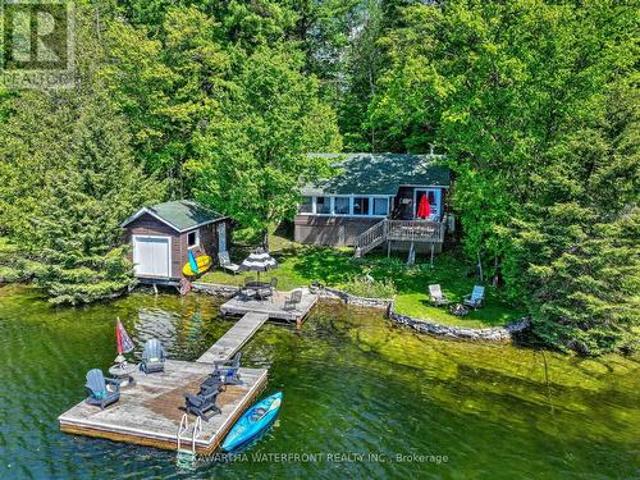
There's something special about a cottage that still feels like a cottage. Set among the trees on the quiet shores of Leech Lake, this charming three-season retreat offers the kind of simple Muskoka experience people come north looking for: peaceful water, surrounding forest, evenings around the fire, and a cozy cottage to call your own. With approximately 146 feet of northwest-facing frontage and a generous lot of nearly an acre, the property feels private and relaxed while still being just a short drive from Bracebridge. The shallow, sandy shoreline makes it easy to enjoy long summer days by the water, whether you're swimming, paddling, fishing, or simply settling into a Muskoka chair with a cup of coffee. Inside, the approximately 860 sq. Ft. cottage is warm, welcoming, and full of character. Tongue-and-groove wood finishes create that unmistakable classic cottage atmosphere, while the open living space, wood-burning fireplace, and views toward the lake make it an easy place to sett
$ 699,900
1157 Artisan Lane, Dysart Et Al, ON, K0M 1S0 house for sale | Listing ID X13741 | Royal LePage
View photo
House · for sale
$ 3,790,000
1157 Artisan Lane, Dysart Et Al, ON, K0M 1S0 house for sale | Listing ID X13741 | Royal LePage
Moore Falls
· House
· Fireplace
Moore Falls · House · Fireplace
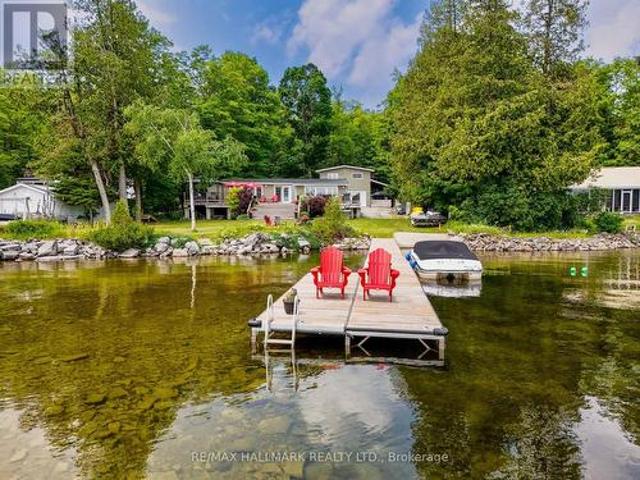
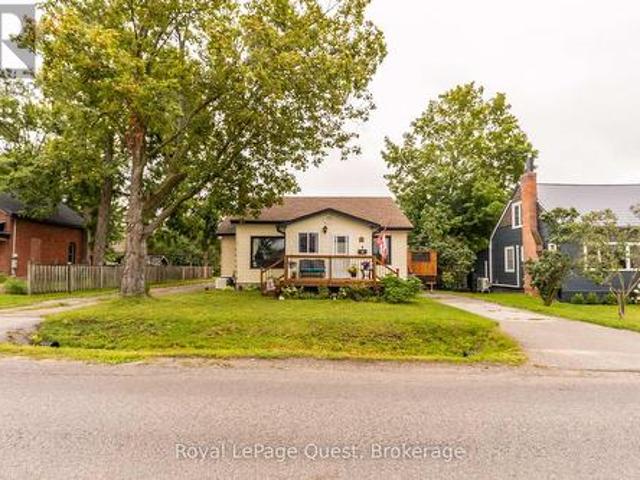
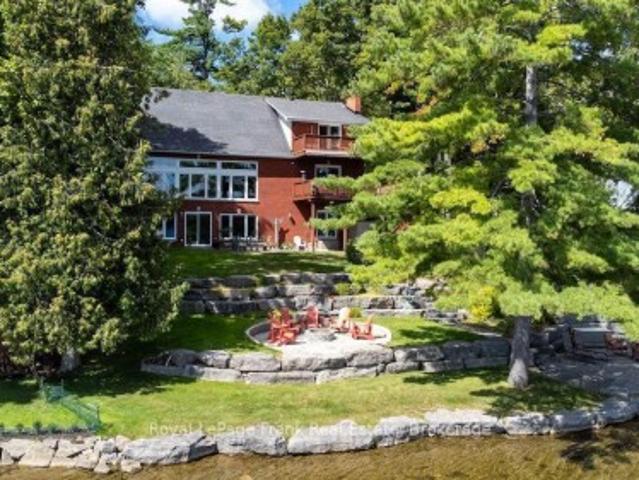
Welcome to The Redstone Lake House, an extraordinary private waterfront retreat on prestigious Redstone Lake, set atop a dramatic west-facing ridge with easy and gradual access to the lake, and approx 45+ acres of breathtaking Canadian Shield landscape. With 1,000+/. Feet of shoreline, it's far more than a cottage, it's a rare lifestyle property for those who value privacy, nature, and quality. Purpose-built for year-round living, this 5300+ sq ft residence offers 6 bedrooms and 3 levels of thoughtfully designed space, anchored by a dramatic living room with soaring 21-foot ceilings, expansive windows, and a striking Napoleon guillotine-style fireplace, alongside a 280 sq ft screened-in Haliburton room that extends the living space outdoors. The finished lower level features 10-foot ceilings, creating bright, comfortable space for family and guests. Comfort and craftsmanship carry throughout the home with radiant in-floor heating on all three levels, an ICF foundation, commercial-grade
$ 3,790,000
482 Portage Road, Kawartha Lakes Eldon, ON, K0M 2B0 house for sale | Listing ID X13731 | Royal LePage
View photo
House · for sale
$ 524,900
482 Portage Road, Kawartha Lakes Eldon, ON, K0M 2B0 house for sale | Listing ID X13731 | Royal LePage
Moore Falls
· House
· Office room
Moore Falls · House · Office room
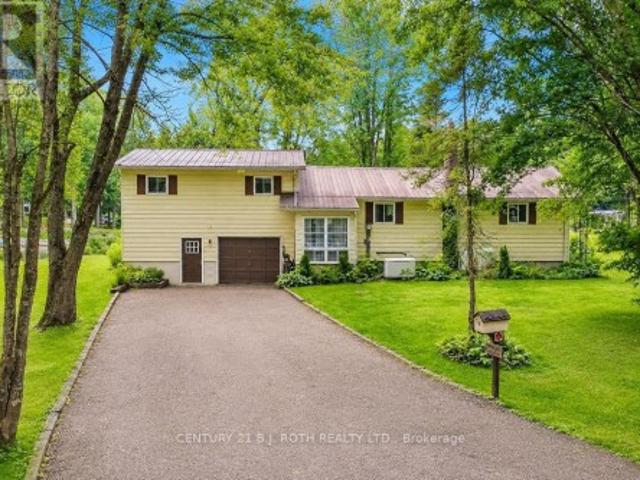
Welcome to 482 Portage Rd! Set on just under 2.5 acres of peaceful countryside, this 4-bedroom home offers space, versatility, and tranquil surroundings. Enjoy the views year-round from two bright three-season sunrooms, or gather with family and friends in the generous living and dining room. The main floor features convenient laundry and a flexible bedroom that can easily function as a home office, den, or additional living area. The spacious primary bedroom includes a walk-through closet and ensuite bath, creating a comfortable place to unwind. Outside, the property is equipped with multiple excellent outbuildings for storage, hobbies, or workspace, most with with hydro and another with plumbing, plus animal enclosures already in place. Drive shed for added convenience. A wonderful opportunity to enjoy country living with plenty of room inside and out. (Id: 27)
$ 524,900
195 Weldon Drive, Kawartha Lakes, ON, K0M 1K0 house for sale | Listing ID X13715 | Royal LePage
View photo
House · for sale
$ 1,190,000
195 Weldon Drive, Kawartha Lakes, ON, K0M 1K0 house for sale | Listing ID X13715 | Royal LePage
Moore Falls
· House
· Deck
Moore Falls · House · Deck
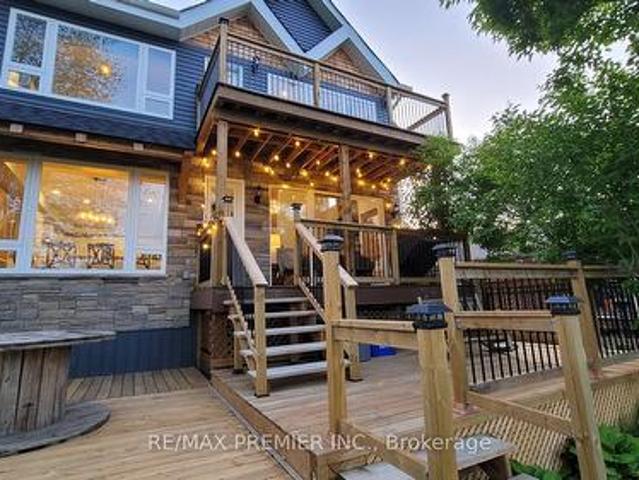
Must-see, four-season waterfront estate on beautiful four mile lake in coboconk! This unique, TURNKEY property sits on a spacious 100 FT X 187 FT DEEP LOT, featuring a pristine, spring-fed shoreline renowned for excellent fishing and boating. The outdoor area is an ENTERTAINER'S PARADISE, boasting a MASSIVE WRAP-AROUND DECK for spectacular sunset views, an expansive lakeside lawn, a dedicated fire pit area, and a RARE PRIVATE BOAT LAUNCH for seamless water toy access. Enjoy a SAFE, FAMILY-FRIENDLY SWIM AREA with waist-deep water extending roughly 100 feet out, marked with red buoys identifying the dug-out shoal. The main residence is a beautifully RAISED BUNGALOW showcasing MODERN WOOD BEAM CONSTRUCTION, gleaming hardwood floors, and a freshly painted interior. The functional layout features large windows framing PANORAMIC LAKE VIEWS from the front sunroom, dining room, family room, and large kitchen complete with BRAND-NEW COUNTERTOPS. The main floor is completed by 4 comfortable bedr
$ 1,190,000
1651 Peninsula Pt Road, Severn, ON, P0E 1N0 house for sale | Listing ID S13736 | Royal LePage
View photo
House · for sale
$ 1,298,000
1651 Peninsula Pt Road, Severn, ON, P0E 1N0 house for sale | Listing ID S13736 | Royal LePage
Moore Falls
· House
· Office room · Balcony
Moore Falls · House · Office room · Balcony
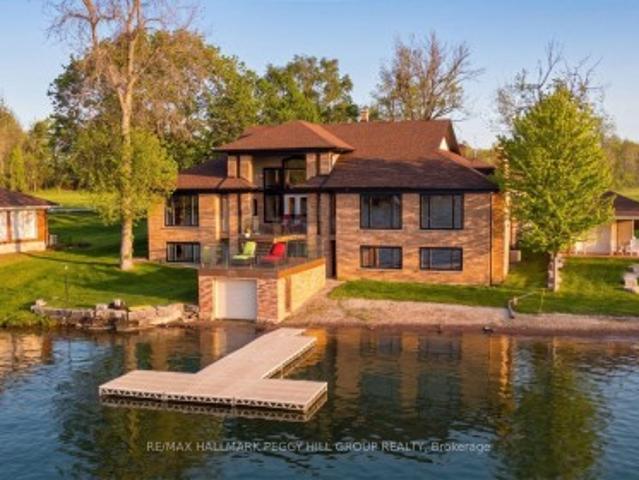
Stunning custom-built waterfront detached home, only 5 years old, showcasing modern architecture with soaring cathedral ceilings, dramatic open-to-above spaces, and an open-concept design that seamlessly connects indoor and outdoor living. Expansive balconies offer breathtaking views of the Severn River. This exceptional home features 5 spacious bedrooms, 4 bathrooms, including 2 primary suites, plus a large third-floor loft ideal for a family room, home office, or games area. The gourmet kitchen boasts abundant cabinetry, a large breakfast island, quartz countertops, stylish backsplash, and stainless steel appliances. The impressive family and living rooms feature cathedral ceilings, oversized windows, and spectacular water views. Situated on a premium 50 x 300 ft waterfront lot, the property offers an expansive riverside green space perfect for entertaining, relaxing, swimming, fishing, or simply enjoying the boats passing through the Severn Trench. A large private dock provides dire
$ 1,298,000
3146 Wasdell Falls Road, Severn, ON, L0K 2B0 house for sale | Listing ID S13730 | Royal LePage
View photo
House · for sale
$ 1,299,999
3146 Wasdell Falls Road, Severn, ON, L0K 2B0 house for sale | Listing ID S13730 | Royal LePage
Moore Falls
· House
· Garden · Swimming pool · Parking
Moore Falls · House · Garden · Swimming pool · Parking
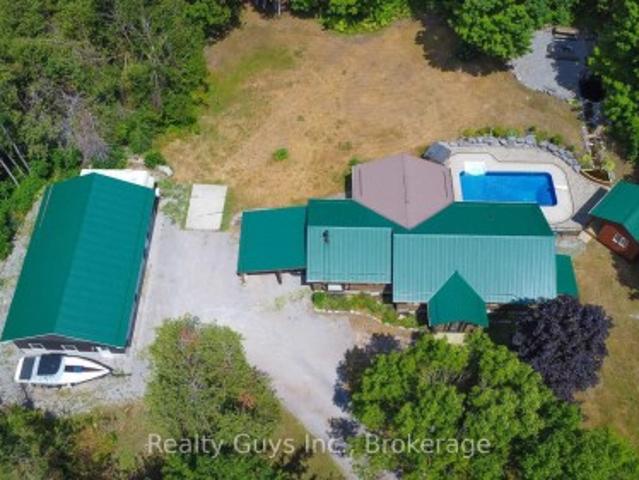
Top 5 Reasons You Will Love This Home: 1) Discover the exceptional possibilities of this impressive 41-acre hobby farm, offering a peaceful rural setting with expansive grounds while remaining just a short drive from the town of Washago and convenient access to Highway 11 2) Spacious two-storey home offering four bedrooms and five bathrooms, complemented by a durable metal roof, brick, and aluminum siding exterior, attached two-car garage, and driveway with parking for six additional vehicles, providing excellent comfort and everyday functionality 3) Designed for year-round enjoyment, the backyard features a heated saltwater pool surrounded by expansive greenspace, fragrant lavender fields, and mature trees, creating a beautiful private setting with plenty of room to relax and entertain 4) The heated Quonset barn offers exceptional versatility with endless potential for an equestrian setup, chicken coop, workshop, or dedicated hobby space, while providing ample room for equipment, recr
$ 1,299,999
2392 Lakeshore Drive, Ramara, ON, L0K 1B0 house for sale | Listing ID S13737 | Royal LePage
View photo
House · for sale
$ 1,499,000
2392 Lakeshore Drive, Ramara, ON, L0K 1B0 house for sale | Listing ID S13737 | Royal LePage
Moore Falls
· House
· Deck
Moore Falls · House · Deck
Rare to find a Premium. Double size waterfront lot in prestigious, calm and peaceful communities with countless possibilities for high profit investments or just enjoy beautiful shallow-entry west-facing waterfront on the shores of Lake Simcoe, offering stunning sunsets, mature trees, and exceptional privacy! Located a short distance from both Beaverton and Orillia and just 60 minutes from GTA! Classic, beach style, nicely upgraded and in great shape, this house features a bright, open-concept layout with 3 bedrooms and full bathroom, open kitchen area, walkout to cosy deck, huge grass loan for all kind of activities and guest house with lake view! Large, custom built windows fill the space with natural light, enhancing the relaxed, airy waterfront feel. Set on a generous 100 x 200 ft lot, this property delivers strong value and long-term potential, ideal for expansion, renovation, custom build mansion as well as through possible lot severance into two separate projects with future sal
$ 1,499,000
4411 Canal Road, Severn, ON, L0K 2B0 house for sale | Listing ID S13731 | Royal LePage
View photo
House · for sale
$ 685,000
4411 Canal Road, Severn, ON, L0K 2B0 house for sale | Listing ID S13731 | Royal LePage
Moore Falls
· House
· Deck · Parking · Cellar
Moore Falls · House · Deck · Parking · Cellar
Welcome to 4411 Canal Road. Over 2 acres of privacy, nature and space in the Township of Severn. This 2+1 bedroom, 1-bathroom home features a spacious wrap-around deck, a walkout basement with an additional finished bedroom, and plenty of unfinished space for future living, recreation or storage. A major highlight is the impressive 28' x 32' heated and insulated three-car garage/workshop with both double and single garage doors. Ideal for a hobbyist, tradesperson, car enthusiast or anyone needing serious workspace and storage. Wildlife is a regular part of life here, with bears, foxes, chipmunks, squirrels and more frequently captured on the property's wildlife cameras. Lock 42. Couchiching on the historic Trent-Severn Waterway is approximately a 4-minute walk away, with nearby Washago offering public access to Lake Couchiching. The Trent-Severn provides a navigable connection between Lake Ontario and Georgian Bay, opening access to the Great Lakes, the St. Lawrence Seaway and ultimate
$ 685,000
891 County Road, Trent Lakes, ON, K0M 1A0 house for sale | Listing ID X13726 | Royal LePage
View photo
House · for sale
$ 974,900
891 County Road, Trent Lakes, ON, K0M 1A0 house for sale | Listing ID X13726 | Royal LePage
Moore Falls
· House
· Fireplace · Swimming pool · Parking
Moore Falls · House · Fireplace · Swimming pool · Parking
This piece of paradise can be yours! Nestled in the woods with deer visitation, this ranch log home has it all and just minutes to the pigeon lake boat launch, atv/snow trails and bobcaygeon for all your amenities. Did i mention, also school bus pick up at the end of the drive way. Main floor offers open concept, spacious dining, awesome kitchen (with walkout to huge glassed in sun room and steps away from the in ground pool (liner approx 4 years old), hot tub, water falls and guest cabin), massive living room with fire place and social bar (put on the dancing shoes), huge primary bedroom with 3 pc ensuite, the 2nd and 3rd bedroom plus a 4 piece bath. The lower level offers huge recreation room, the 4th, 5th bedroom plus a 6th bedroom/office if needed and a storage utility/laundry room. For the guys looking for a MAN CAVE you have come to the right place. This 30 ft by 50 ft NEWER stunning heated, insulated garage is a bonus. This whole package is a must see. (Id: 27)
$ 974,900
1140 Ashmont Lane, Dysart Et Al Dysart, ON, K0M 1S0 house for sale | Listing ID X13728 | Royal LePage
View photo
House · for sale
$ 599,000
1140 Ashmont Lane, Dysart Et Al Dysart, ON, K0M 1S0 house for sale | Listing ID X13728 | Royal LePage
Moore Falls
· House
· Deck
Moore Falls · House · Deck
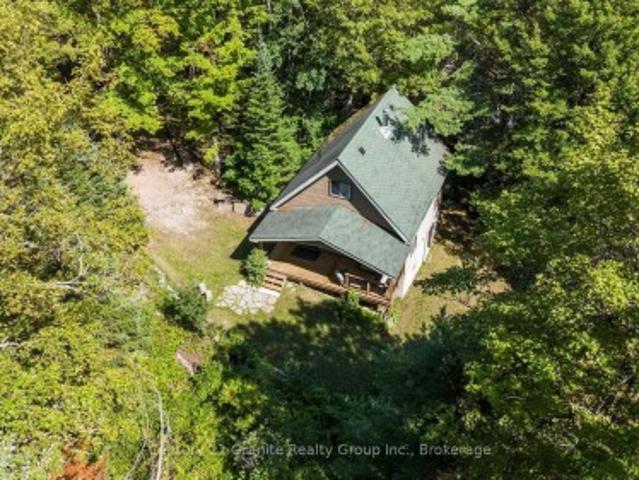
If you've been dreaming of a private cottage retreat with incredible acreage and waterfront, this is the one you've been waiting for. Set on 12.89 acres with over 560 feet of frontage on beautiful Blue Hawk Lake, this property surrounds you with classic Haliburton forest and complete privacy, with no neighbours in sight from the cottage. Step inside to a charming wood interior filled with cottage character. The main floor features a spacious living room, kitchen and dining area, along with a 3-piece bathroom. Walk out to the private deck, the perfect spot for BBQing with family, enjoying your morning coffee, or simply taking in the peaceful lake views and sounds of nature. Upstairs you'll find two bedrooms, including one with its own walkout to a private deck overlooking the property, a quiet oasis to start and end your day. A meandering path through the trees leads you down to the waterfront, where beautiful views and clean water await. With 12.89 acres to explore, over 560 feet of sh
$ 599,000
1695 Horseshoe Lake Road, Minden Hills Minden, ON, K0M 2K0 house for sale | Listing ID X13722 | Royal LePage
View photo
House · for sale
$ 699,900
1695 Horseshoe Lake Road, Minden Hills Minden, ON, K0M 2K0 house for sale | Listing ID X13722 | Royal LePage
Moore Falls
· House
· Parking · Air conditioning
Moore Falls · House · Parking · Air conditioning
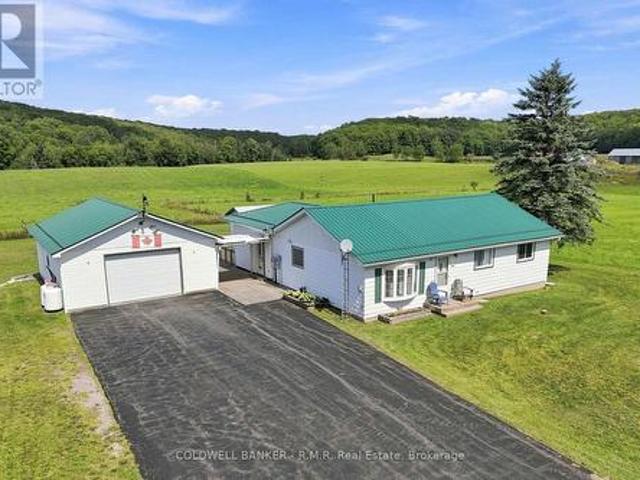
Escape to the country and enjoy the space, privacy, and possibilities offered by this charming 3-bedroom bungalow set on 5+ acres. Surrounded by a peaceful rural setting, this property combines comfortable living with practical features for hobby farming, recreation, and country life. The home has seen many thoughtful upgrades, include a new kitchen, fresh interior paint and trim, some new flooring, a welcoming heated 4-season sunroom and two bathrooms. The partially finished lower level provides valuable additional living space and features a spacious workshop with convenient walk-out to the outdoors. Comfort is enhanced by central air and a newer high-efficiency propane furnace, while the home is also hard-wired with a Generac generator for added peace of mind. Outside the property continues to impress with a barn, and a detached double-car garage offering excellent parking and storage. There's also a storage shed with hydro. The durable metal roof on both the house and garage adds f
$ 699,900
65 Butternut Drive, Kawartha Lakes Lindsay, ON, K9V 4R1 house for sale | Listing ID X13732 | Royal LePage
View photo
House · for sale
$ 524,900
65 Butternut Drive, Kawartha Lakes Lindsay, ON, K9V 4R1 house for sale | Listing ID X13732 | Royal LePage
Moore Falls
· House
· Patio · Garden · Office room · Gym · Parking · Cellar
Moore Falls · House · Patio · Garden · Office room · Gym · Parking · Cellar
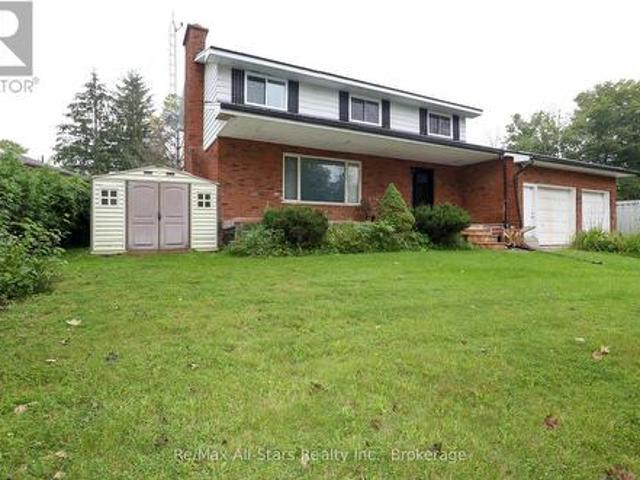
Welcome to 65 Butternut Dr! This spacious 4-bedroom, 2-bathroom, 2 story home is ready for someone to unlock its full potential and make it their own. Set on a large, partially fenced yard, this property offers plenty of room for families, entertaining, gardening, or simply enjoying the outdoors. The main floor features a kitchen and dining combination, a large living room, convenient main-floor laundry, and a family room with patio doors leading to the backyard. With four bedrooms and two bathrooms, there is ample space for a growing family, guests, or a home office. The unfinished basement provides endless possibilities for additional living space, a recreation room, workshop, home gym, or storage. The attached 2-car garage for parking and storage, with stairs and an entrance leading directly to the basement. While the home would benefit from some TLC and updating, its solid structure, functional layout, and generous lot provide an excellent canvas for renovation and personalization.
$ 524,900
3472 Monck Road, Kawartha Lakes, ON, K0M 1K0 house for sale | Listing ID X13709 | Royal LePage
View photo
House · for sale
$ 459,999
3472 Monck Road, Kawartha Lakes, ON, K0M 1K0 house for sale | Listing ID X13709 | Royal LePage
Moore Falls
· House
· Office room · Equipped kitchen
Moore Falls · House · Office room · Equipped kitchen
New price. More value. And a solar advantage you won't find with most homes! Welcome to a charming 3-bedroom, 2-bathroom home in the heart of Norland, just steps from the Gull River, public beach, shops and local dining. Beyond its inviting small-town setting, this home comes with an impressive bonus: an OWNED solar panel system with a transferable grandfathered contract that has historically generated up to $6,500 annually-helping offset the cost of home ownership year after year. Inside, original maple hardwood floors on the main level and pine flooring upstairs give the home warmth and character. The bright, updated white kitchen features subway tile backsplash, GE Profile propane stove, dishwasher, double-door refrigerator and newer LG over-the-range microwave. A cozy wood stove adds another layer of comfort and charm to the main living area. Upstairs you'll find three comfortable bedrooms and a convenient 2-piece bathroom, with flexibility for family, guests or a home office. Impr
$ 459,999
1063 Dickie Lake Road, Lake Of Bays Mclean, ON, P0B 1A0 house for sale | Listing ID X13732 | Royal LePage
View photo
House · for sale
$ 649,900
1063 Dickie Lake Road, Lake Of Bays Mclean, ON, P0B 1A0 house for sale | Listing ID X13732 | Royal LePage
Moore Falls
· House
Moore Falls · House
Charming Dickie Lake Cottage. Muskoka Memories Await! Welcome to this warm and inviting 4-bedroom cottage on beautiful Dickie Lake. Filled with character and Muskoka charm, this cottage features an open-concept living area designed to take full advantage of the gorgeous, open views across the lake. Beautiful hardwood floors throughout, complemented by pine accents, create a warm and timeless cottage atmosphere. The sunporch is the perfect place to relax and enjoy a good book or simply listen to the rain on a summer afternoon. A propane stove adds warmth and ambiance on cooler evenings, creating that cozy cottage feeling everyone loves. With four bedrooms, there is plenty of room for family and friends to gather and enjoy time together in this 3 season cottage. Outside, the great dock and safe shoreline provide the perfect setting for swimming, boating and enjoying the lake. Dickie Lake is an inviting family lake with a strong and active cottagers' association. Neighbours come together
$ 649,900
3866 Glenrest Drive, Ramara, ON, L0K 1B0 house for sale Lis.
View photo
House · for sale
$ 1,650,000
3866 Glenrest Drive, Ramara, ON, L0K 1B0 house for sale Lis.
Moore Falls
· 3 Bedrooms · 3 Baths · House
Moore Falls · 3 Bedrooms · 3 Baths · House
First time offered for sale: this beautiful post & beam waterfront home on Lake Simcoe, minutes east of Orillia. Custom built in 1996, this home is architecturally and visually stunning with 22 ft. high vaulted ceilings. Its sited on the lot for breathtaking panoramic waterfront views facing south. Numerous shade trees, level topography and 98 ft. frontage on the lake. At the waters edge, the pebbled shoreline is safe for children, plus there are two natural shoals in the water in front of the property. This section of the lake features a quiet, shallow bay perfect for small boats and watercraft, paddle boarding, wind surfing. A neighbourhood boat ramp is just minutes away at the corner of Glenrest and Amilia Drive. The open concept design includes generous-sized rooms throughout with both the living room and sunken family room open to the second floor. The central hallway perfectly surrounds the open staircase to the second floor. The kitchen has oak cabinetry, stainless steel applian
$ 1,650,000
22 Creighton Street S, Orillia, ON, L3V 1A8 house for sale | Listing ID S13735 | Royal LePage
View photo
House · for sale
$ 549,000
22 Creighton Street S, Orillia, ON, L3V 1A8 house for sale | Listing ID S13735 | Royal LePage
Moore Falls
· House
· Office room · Air conditioning
Moore Falls · House · Office room · Air conditioning
A charming bungalow with a massive heated shop, two driveways and steps away from the lake. Welcome to this lovely home in the Hamlet of Atherley, ideally located just minutes from the narrows, multiple marinas, parks, walking and biking trails, beautiful Lake Simcoe, Lake Couchiching and downtown Orillia shops and restaurants. Whether you're looking for a comfortable starter home, a retirement property or a place with room for your hobbies and projects, this property offers plenty of possibilities. The home features 2 bedrooms, a front room office, 4-piece updated bathroom and separate dining room and living room areas. Enjoy year-round comfort with forced-air natural gas heating, central air conditioning (2026) tankless water heater (2025) plus the added peace of mind of a Generac. A standout feature of the property in addition to the gorgeous fenced lot is the impressive 24' x 30' detached shop with its own separate driveway and an attached storage 6' x 30'. The shop is heated and h
$ 549,000
3587 Lauderdale Point Crescent, Severn, ON, P0E 1N0 house for sale | Listing ID S13732 | Royal LePage
View photo
House · for sale
$ 1,100,000
3587 Lauderdale Point Crescent, Severn, ON, P0E 1N0 house for sale | Listing ID S13732 | Royal LePage
Moore Falls
· House
· Deck
Moore Falls · House · Deck
Welcome to your private Trent-Severn waterfront oasis. Nestled on a quiet, year-round municipally maintained cul-de-sac, this premium, level pie-shaped lot boasts over 120 feet of stunning waterfront, just a stone's throw from the mouth of beautiful Sparrow Lake. Offering over 2,800 sq. Ft. of thoughtfully designed living space, perfectly suited for both relaxed family living and effortless entertaining. Step inside to a spectacular open-concept main living area, where the kitchen, dining and family rooms seamlessly connect to create an inviting space for gatherings of any size. The Great Room is truly the heart of the home, showcasing breathtaking views over the Trent River and offering direct access to an oversized screened-in deck. Here, mornings begin with spectacular sunrises and the peaceful sight of boats cruising along the water, an idyllic setting to enjoy your morning coffee or unwind at the end of the day. The main level features a private primary suite complete with a luxur
$ 1,100,000
93 West Clear Bay Road, Trent Lakes, ON, K0M 2A0 house for sale | Listing ID X13723 | Royal LePage
View photo
House · for sale
$ 829,000
93 West Clear Bay Road, Trent Lakes, ON, K0M 2A0 house for sale | Listing ID X13723 | Royal LePage
Moore Falls
· House
· Patio · Deck
Moore Falls · House · Patio · Deck
This exceptionally well-maintained seasonal property on Crystal Lake has a multitude of desirable features that accentuate all that is wonderful about cottage living. The spacious half acre lot has the rare combination of being gently sloping to the water while quickly transitioning off the shoreline to deep, weed-free, dive-off-the-dock swimming into (as befits the lake's name) crystal-clear water. The 77 ft of south-facing waterfront (which is owned) features a waterside patio, a large platform at the end of the dock, a waterside fire pit and a boat house that is currently used to store water toys. There is an attractive retaining wall along the shoreline with gentle concrete steps to a shallow shelf in the water where young children can safely frolic. The lot is well-treed, ensuring low maintenance, dappled sunlight and excellent privacy. The three-bedroom cottage is set close to the water and features a screened sunroom and adjacent deck that provides perfect views of the waterfron
$ 829,000
24 Rory Drive, Selwyn, ON, K0L 2H0 house for sale | Listing ID X13732 | Royal LePage
View photo
House · for sale
$ 1,700,000
24 Rory Drive, Selwyn, ON, K0L 2H0 house for sale | Listing ID X13732 | Royal LePage
Moore Falls
· House
· Fireplace · Deck · Parking
Moore Falls · House · Fireplace · Deck · Parking
Built by Princess Margaret Homes, this exceptional Buckhorn Lake home showcases quality craftsmanship throughout, with over 3,000 sq. Ft. of finished living space, 5 bedrooms and 3 bathrooms on a private 0.85-acre lot on a quiet dead-end road. Thoughtful finishes include vaulted ceilings with exposed wood beams, engineered hardwood flooring, a propane fireplace and a stunning kitchen with quartz countertops and an oversized island. The bright, open-concept main floor walks out to a covered lakeside deck overlooking the water, while the primary bedroom features a 4-piece ensuite with a relaxing soaker tub. The finished lower level adds 2 bedrooms, a full bathroom and a spacious rec room with games area and walkout to the waterfront. Outside, enjoy your own shoreline and dock with plenty of space for swimming, boating, fishing or relaxing by the water. An outdoor propane fire pit, attached 2-car garage and double driveway with ample parking complete this turn-key, four-season waterfront
$ 1,700,000
1133 Severn River Road, Gravenhurst, ON, P0E 1N0 house for sale | Listing ID X13726 | Royal LePage
View photo
House · for sale
$ 749,900
1133 Severn River Road, Gravenhurst, ON, P0E 1N0 house for sale | Listing ID X13726 | Royal LePage
Moore Falls
· House
Moore Falls · House
Imagine having 200 feet of waterfront on the Severn River, room to spread out and a setting that feels wonderfully private. Tucked away at the end of Severn River Road, this four season property is positioned to take advantage of beautiful views upriver while creating added privacy from the neighbouring property. Step outside to a natural shoreline, your own dock and an area previously used to launch boats, then head out for a day of boating, fishing or simply exploring the water. As part of the Trent Severn Waterway, the river connects you to an incredible network of lakes and waterways, with the locks just a short trip downriver and Georgian Bay accessible beyond. Winter is every bit as appealing, with quick access to snowmobile trails plus skating, ice fishing and more right outside your door. The spacious sidesplit gives everyone room to settle in, with a large, window filled living area overlooking the river and an oversized primary bedroom with water views and a 4 piece ensuite.
$ 749,900
16 21 Laguna Parkway, Ramara, ON, L0K 1B0 townhouse for sale | Listing ID S13726 | Royal LePage
View photo
Townhouse · for sale
$ 388,000
16 21 Laguna Parkway, Ramara, ON, L0K 1B0 townhouse for sale | Listing ID S13726 | Royal LePage
Moore Falls
· Townhouse
· Office room · Deck
Moore Falls · Townhouse · Office room · Deck
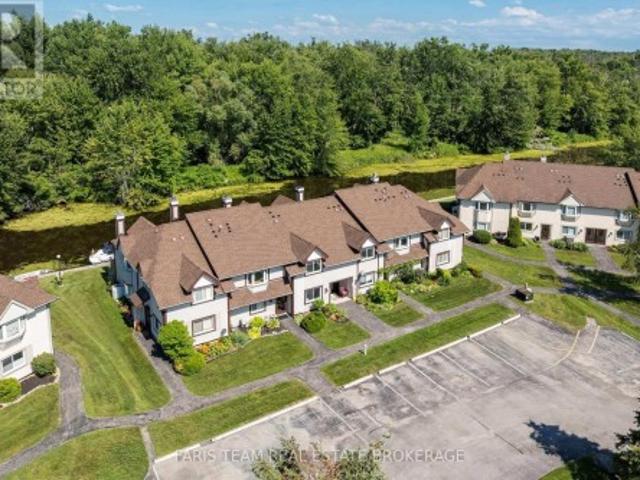
Top 5 Reasons You Will Love This Condo: 1) Enjoy tranquil views and direct boating access to Lake Simcoe and the Trent-Severn Waterway, with a private waterfront deck and gazebo providing the perfect place to relax and unwind while overlooking the peaceful forest beyond 2) Designed for effortless living, this beautifully updated townhome showcases soaring vaulted ceilings, a bright and functional kitchen, two spacious bedrooms, two full bathrooms, and a flexible second loft that easily serves as a home office or guest space 3) Enjoy the simplicity of low-maintenance, condo-style living with municipal services and year-round exterior maintenance, allowing you to spend more time on the water and less time on upkeep 4) Nestled within the sought-after Woodland Shores community in Lagoon City, residents enjoy access to an onsite marina, private beach and park on Lake Simcoe, tennis and pickleball courts, waterfront dining, and scenic walking trails just outside the door 5) Whether you're se
$ 388,000
13 Richmond Street E, Kawartha Lakes, ON, K0M 2B0 house for sale | Listing ID X13721 | Royal LePage
View photo
House · for sale
$ 679,000
Updated
13 Richmond Street E, Kawartha Lakes, ON, K0M 2B0 house for sale | Listing ID X13721 | Royal LePage
Moore Falls
· House
Moore Falls · House
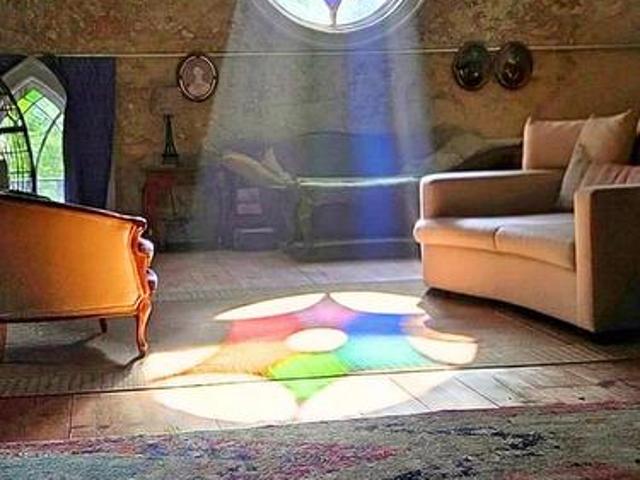
Step into a living work of art. This breathtaking circa 1875 church conversion nestled in the hamlet of Victoria Road is a one of a kind sanctuary that seamlessly marries historic reverence with avant garde design. Featuring stunning Venetian plaster walls, tinplate ceilings, ornate wood beams, arched top windows, original hardwood floors, and a breathtaking circular stained-glass feature window that floods the character rich interior with a kaleidoscope of natural light. The main floor invites you into an open-concept kitchen, living, and dining area warmed by a cozy wood stove, alongside two bedrooms and a freshly updated 4pc bath with laundry. Upstairs, an inspiring third loft space awaits-a perfect creative haven, studio, guest space, or quiet retreat. Modern comforts blend seamlessly with history, including a new metal roof, split-system heat pump, and pellet stove. Outside, relish exceptional privacy amid apple trees, an abundance of nature, and a river that surrounds the propert
$ 679,000
444 Fieldside Road, Kawartha Lakes, ON, K9V 4R6 house for sale | Listing ID X13730 | Royal LePage
View photo
House · for sale
$ 1,750,000
444 Fieldside Road, Kawartha Lakes, ON, K9V 4R6 house for sale | Listing ID X13730 | Royal LePage
Moore Falls
· House
· Cellar
Moore Falls · House · Cellar
Built in 2001, this 3+2 bedroom, 3 bathroom gem sits on almost 100 acres with 30 workable acres fronting onto Post Rd. Municipally cleared roads with garbage pick up and along the school bus route, this upscale home has it all with a mere 7 min trip into town! A top of the line Jotul wood stove graces the formal dining area with separate living and family rooms. Oil furnace was switched out to propane in 2024 and new in-floor heating manifolds installed. Enjoy the large windows throughout that let in an abundance of sunlight! 9' ceilings in the walk-out basement is a welcome sight with light flowing from every direction. There is a 10x16 outbuilding used as a chicken coop in the past. (Id: 27)
$ 1,750,000
1561 Crystal Lake, Trent Lakes, ON, K0M 2A0 house for sale | Listing ID X13719 | Royal LePage
View photo
House · for sale
$ 829,000
1561 Crystal Lake, Trent Lakes, ON, K0M 2A0 house for sale | Listing ID X13719 | Royal LePage
Moore Falls
· House
· Parking
Moore Falls · House · Parking
Welcome to 1561 Crystal Lake Road. A cherished family retreat held in the same family for over 70 years, and now ready for its next chapter. Set on direct waterfront, this spacious yet cozy property invites you to relax, unwind, and enjoy the very best of lakeside living, with just nine stairs leading down to the water. Whether you are looking for a peaceful full-time residence, a welcoming summer getaway or a versatile investment opportunity, this property is ready to suit your lifestyle. The inviting interior offers plenty of space to relax and entertain, while the outdoor setting provides an ideal backdrop for swimming, boating, fishing and making lasting family memories. A dry boathouse adds to the appeal and provide convenient storage for waterfront equipment and recreational essentials. Notable enhancements include a one-car garage, storage area, and shop completed in 2024, upgraded insulation and siding completed in 2020, and a new dock installed in 2023. A standby generator, ad
$ 829,000
76 Pine Ridge Gate, Gravenhurst. Muskoka S, ON, P1P 1Y4 house for sale | Listing ID X13727 | Royal LePage
View photo
House · for sale
$ 549,000
76 Pine Ridge Gate, Gravenhurst. Muskoka S, ON, P1P 1Y4 house for sale | Listing ID X13727 | Royal LePage
Moore Falls
· House
· Garden · Deck · Parking
Moore Falls · House · Garden · Deck · Parking
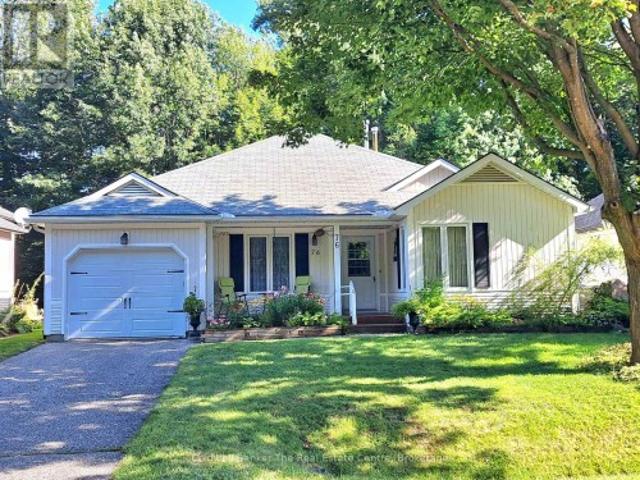
Beautifully maintained and immaculate home in Pineridge, the Adult Lifestyle community in Gravenhurst. Enjoy main floor open concept living with very little upkeep needed. The home is one level with only 3 steps from outside. Walk onto the large backyard deck through French doors and sit under the partially covered deck on those hot and sunny Muskoka days. The property has been professionally landscaped with stunning gardens and there is an outdoor hot and cold water utility sink for the avid gardeners out there. Walk from the garage into the kitchen through the inside entry. This home has been lovingly maintained. (Id: 27)
$ 549,000
3686 Portage Bay Road, Ramara, ON, L0K 2B0 house for sale | Listing ID S13727 | Royal LePage
View photo
House · for sale
$ 1,599,000
3686 Portage Bay Road, Ramara, ON, L0K 2B0 house for sale | Listing ID S13727 | Royal LePage
Moore Falls
· House
· Garden · Balcony
Moore Falls · House · Garden · Balcony
Coveted portage bay waterfront estate with 104 ft of sandy shoreline & 6,700+ sq ft! Set along over 104 ft of northwest-facing shoreline in coveted Portage Bay, this Lake Couchiching residence pairs expansive open-water views with a sandy beach, boathouse, newer docks (2021) and a spectacular multi-tiered lakeside balcony with glass railings overlooking the water. Over 6,700 finished square feet is thoughtfully arranged around the waterfront setting, with multiple walkouts and lake views featured throughout the home. Hardwood flooring, soaring ceilings, crown moulding, detailed wood trim, wood doors and pot lights add architectural character. The grand living room draws the eye to the lake through floor-to-ceiling windows and a double garden door walkout to the elevated balcony, while the breakfast area opens to the same glass-railed outdoor retreat. Extensive wood cabinetry, a large centre island, pantry storage, tile backsplash and double sink anchor the kitchen, while the connected
$ 1,599,000
133 Fire Route 37, Trent Lakes, ON, K0L 1J0 Luxury House for sale | Listing ID X13727 | Royal LePage Carriage Trade Luxury Properties
View photo
House · for sale
$ 2,150,000
133 Fire Route 37, Trent Lakes, ON, K0L 1J0 Luxury House for sale | Listing ID X13727 | Royal LePage Carriage Trade Luxury Properties
Moore Falls
· House
· Fireplace · Swimming pool · Deck
Moore Falls · House · Fireplace · Swimming pool · Deck
Welcome to this fabulous lake home on beautiful Buckhorn Lake, showcasing a truly exceptional view and spectacular sunrise that makes every morning special. Tucked back from the road and surrounded by mature trees, this impressive custom landscaped, brick home offers privacy, charm and plenty of curb appeal. Nestled in a peaceful setting, this home offers a warm and inviting first impression. Pride of ownership is apparent from the large, welcoming foyer to every thoughtfully maintained detail through out the home. With almost 4000 square feet of finished area, this 5-bedroom, 4 bath home features custom finishes throughout. The large spacious kitchen features an open. Concept dining area with a propane fireplace and walkout to a lakeside deck, complete with custom awning. The entertaining areas are endless from the large lakeside family room to the expansive decking, covered porches, hot tub area and an inviting lakeside firepit all offering perfect spaces to gather, relax and enjoy.
$ 2,150,000
43 Lakeview Crescent, Kawartha Lakes Bobcaygeon, ON, K0M 1A0 Luxury House for sale | Listing ID X13728 | Royal LePage Carriage Trade Luxury Properties
View photo
House · for sale
$ 1,649,000
Updated
43 Lakeview Crescent, Kawartha Lakes Bobcaygeon, ON, K0M 1A0 Luxury House for sale | Listing ID X13728 | Royal LePage Carriage Trade Luxury Properties
Moore Falls
· House
· Sauna · Deck · Cellar
Moore Falls · House · Sauna · Deck · Cellar
A picture is worth a thousand words, but in person is worth much more! You must see this immaculate 4 bed/3.5 bath bungalow with walkout, offering 4200 sq. Ft. of finished space. Situated on a 1.2 acre landscaped lot backing onto green space and overlooking the lake, you have both privacy and views. 12 ft. Sliders up and down, lge. Windows throughout, and a glass panelled deck all conspire to bring the outdoors in! When inside, you can enjoy the custom cabinetry throughout with either granite or quartz countertops, and premium appliances. 9ft. Ceilings, and vaulted ceiling in great rm. Upgraded lighting, and powered blinds let you create the ambience you want. Savour the moment in your primary bath with freestanding tub, dual shower heads, body jets, heated floors and LED mirror. But the savoring has only just begun. Step downstairs into a fully finished walkout basement with stunning custom bar and even more stunning bathroom with integrated sauna. Don't feel like a sauna-then head fo
$ 1,649,000

Get email alerts

Don't miss out: be the first to know about new properties

The alert was correctly created

On subscribing you accept the conditions of use and the privacy policy
Alert
Receive new ads in your inbox
Save this search
Receive alerts for new listings

We'll send you an email when we have new properties for: "Houses for sale in Moore Falls"

The alert was correctly created

Get email alerts and be the first to see new listings
Required field
On subscribing I accept the terms of the privacy policy
Perfect! You'll soon start receiving new listings via email
Alert
Receive an email when we have new ads for Houses for sale in Moore Falls
Save this search
Filters

Bedrooms

Area (sq.ft)

sq.ft
sq.ft

Price

$
$

Filter by property type

Bathrooms

Clear all filters
Receive notifications when new entries are published.