7,997 houses for sale in Morriston

8 Upton Court, Ayr, ON, N0B 1E0 house for sale | Listing ID 40854 | Royal LePage
View photo
House · for sale
$ 989,900
New
8 Upton Court, Ayr, ON, N0B 1E0 house for sale | Listing ID 40854 | Royal LePage
Morriston
· House
Morriston · House
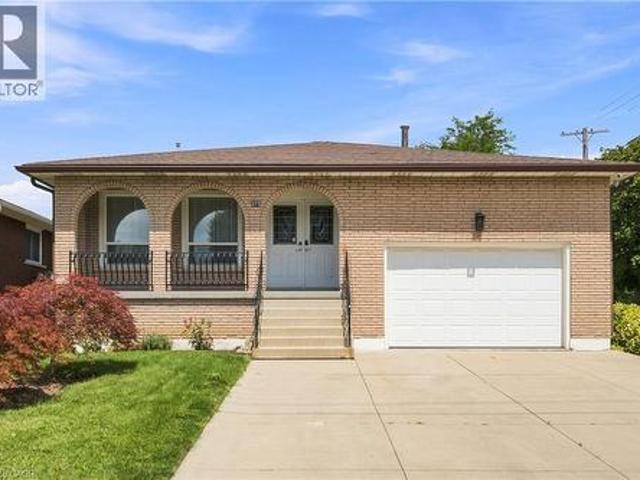
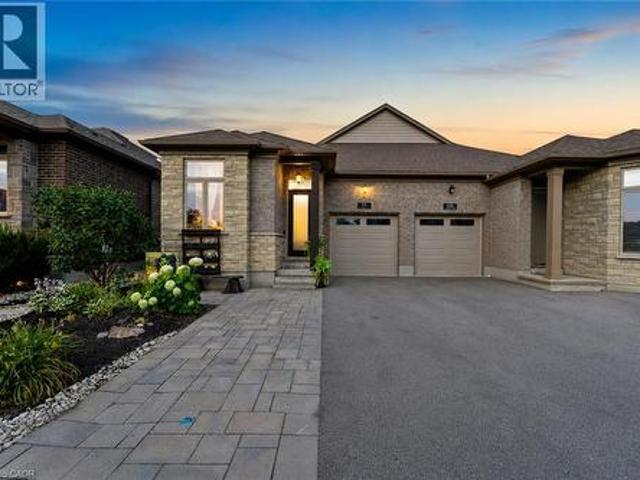
There’s a reason homes rarely come up for sale on Upton Court. Set on a quiet, mature court in the heart of Ayr, where the only traffic is your neighbours, this is a street people simply don’t want to leave. And positioned on the largest lot on the court, this property is something truly special. This meticulously maintained, all-brick detached bungalow offers over 3,000 sq. Ft. of beautifully finished living space and a layout designed to evolve with you. Enjoy the ease of everyday living on one level, while the expansive finished lower level offers an entirely separate space with a large living area, two additional bedrooms and a bathroom — perfect for families, guests or multi-generational living. Step outside and it’s easy to forget you’re right in the heart of town. The exceptionally spacious lot is private, mature and surrounded by greenery, offering the kind of outdoor space that is increasingly difficult to find. Every inch of this home reflects the care that has gone into it o
$ 989,900
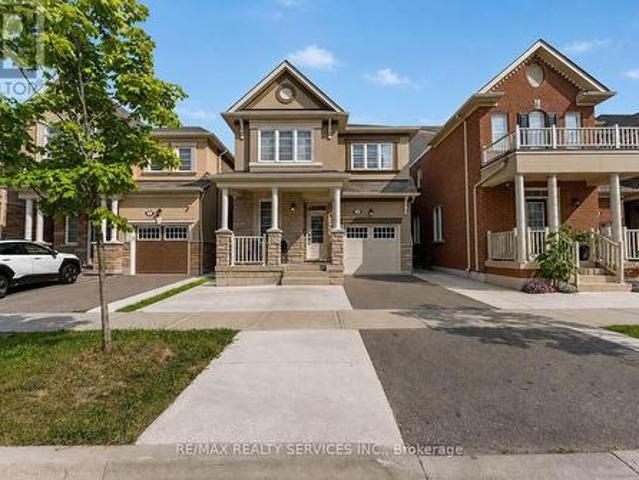
14 Emerald Coast Trail, Brampton, ON, L7A 5A7 house for sale | Listing ID W13658 | Royal LePage
View photo
House · for sale
$ 949,990
New
14 Emerald Coast Trail, Brampton, ON, L7A 5A7 house for sale | Listing ID W13658 | Royal LePage
Morriston
· House
· Office room
Morriston · House · Office room
Welcome To This Beautifully Maintained Detached Home In Northwest Brampton. Built In 2018, This 4-Bedroom Home Features An Excellent And Functional Floorplan Designed For Modern Family Living. The Main Floor Offers Separate Living And Family Areas, Providing The Perfect Space For Both Entertaining And Everyday Enjoyment, Along With A Dedicated Office Ideal For Working From Home. Thoughtfully Upgraded Throughout With Stylish Wall Panelling, Pot Lights, Zebra Blinds And An Elegant Oak Staircase. The Spacious Primary Bedroom Features A Walk-In Closet And A Private Ensuite, Creating A Comfortable And Relaxing Retreat. Three Additional Generously Sized Bedrooms Offer Plenty Of Space For Family And Guests. Ideally Located In A Family-Friendly Northwest Brampton Community Close To Schools, Parks, Shopping, Transit And Other Amenities. (Id: 27)
$ 949,990
487 Wildwood Drive, Oakville, ON, L6K 1V1 house for sale | Listing ID W13598 | Royal LePage
View photo
House · for sale
Request Details
Updated
487 Wildwood Drive, Oakville, ON, L6K 1V1 house for sale | Listing ID W13598 | Royal LePage
Morriston
· House
· Garden · Cellar
Morriston · House · Garden · Cellar
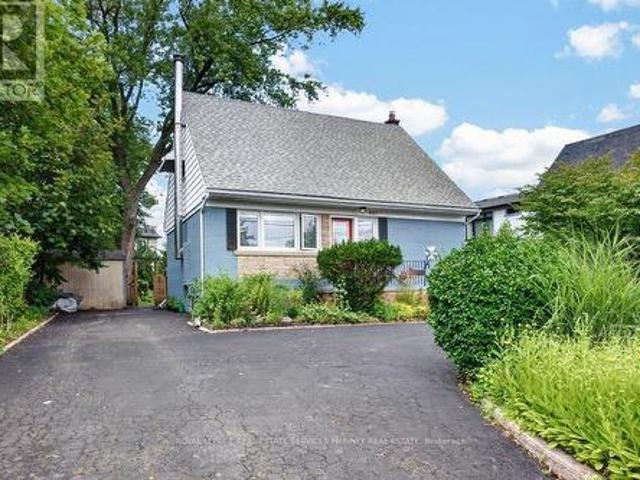
Welcome to a truly special home in the heart of West Oakville-cherished by the same owners for nearly 30 years and ready for its next chapter. This charming one-and-a-half-storey residence offers nearly 1,500 sq. Ft. above grade, with two bedrooms on the 2nd level with a versatile den area, one bedroom on the main floor and two bathrooms. A functional finished basement provides valuable additional living space with laundry and lots of storage. Set on a generous 45' x 135' lot, the property's magical gardens and exceptionally private backyard are true showstoppers-an enchanting setting for summer entertaining, family gatherings or quiet afternoons outdoors. The attractive U-shaped driveway adds both curb appeal and everyday convenience. Perfectly situated in a welcoming, family-friendly neighbourhood surrounded by impressive new construction, this home is close to highly regarded schools, including W. H. Morden Public School and Appleby College. Downtown Oakville's vibrant shops and res
Request Details
11 Primrose Avenue, Hamilton, ON, L8L 2K7 house for sale | Listing ID 40854 | Royal LePage
View photo
House · for sale
$ 524,990
New
11 Primrose Avenue, Hamilton, ON, L8L 2K7 house for sale | Listing ID 40854 | Royal LePage
Morriston
· House
· Garden · Deck
Morriston · House · Garden · Deck
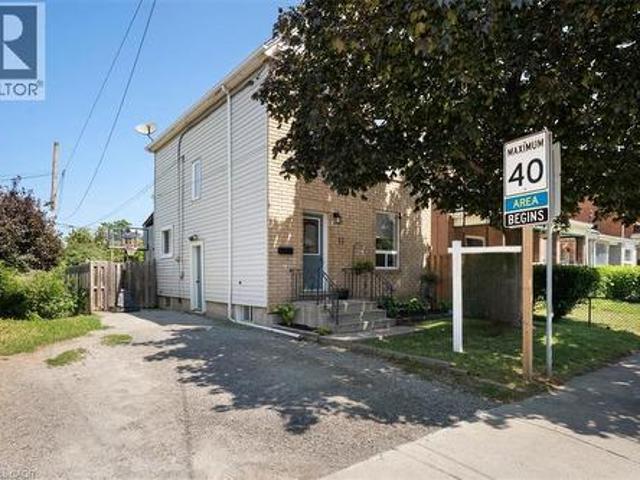
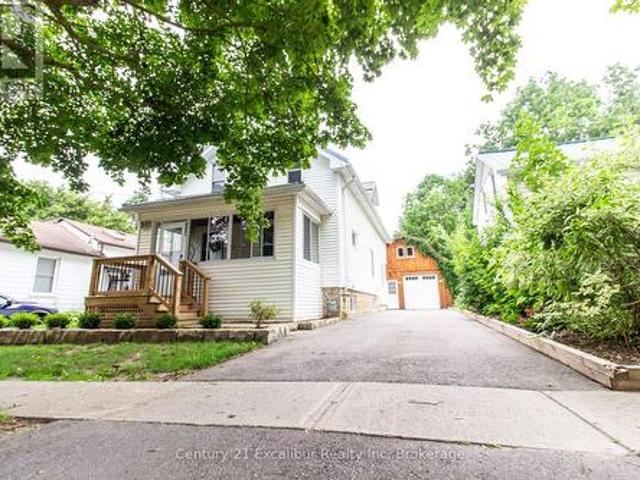
Welcome to 11 Primrose Avenue in the heart of Hamilton’s Crown Point, one of the fasting growing neighbourhoods. This 3 bedroom 1 bathroom detached 2 storey home features open concept kitchen/ dining room with updated flooring and large main floor living area. As you move through this charming home, notice the shiny wood finish on the staircase leading upstairs to 3 spacious bedrooms and a newly renovated 4-piece bathroom. Make your way through to the back sliding doors, and walk out onto a covered rear deck with large backyard space, great for entertainment and comfort for the family. Close to all local amenities, Gage park, Ottawa street shopping, schools and highway access. Just steps away from Tim Horton’s Field (Home of Hamilton Tiger Cats). Don't miss out on this fantastic opportunity. (Id: 27)
$ 524,990
224 Valleyview Court, Oakville, ON, L6L 5H8 house for sale | Listing ID W13658 | Royal LePage
View photo
House · for sale
$ 2,180,000
New
224 Valleyview Court, Oakville, ON, L6L 5H8 house for sale | Listing ID W13658 | Royal LePage
Morriston
· House
· Patio · Garden · Deck · Swimming pool · Parking · Cellar
Morriston · House · Patio · Garden · Deck · Swimming pool · Parking · Cellar
Welcome To This Bright And Spacious 4-Bedroom, 3+1-Bath Detached Family Home On A Quiet, Tree-Lined Cul-De-Sac In Coveted Southwest Oakville, South Of Rebecca. Set On An Impressive Approx. 77' X 137' Lot Backing Onto 14 Mile Creek With No Direct Rear Neighbours, This North-South-Facing Property Offers Exceptional Privacy, Abundant Natural Light, No Sidewalk, A Rare 3-Car Garage And Parking For Up To 9 Vehicles. The Airy Open-Concept Layout Is Ideal For Everyday Living And Entertaining. At Its Heart Is A Gourmet Kitchen Featuring A Large Granite Island, Double Wall Ovens, Induction Cooktop And Soft-Close Cabinetry, Opening To A Sun-Filled Breakfast Area With Expansive Windows And Patio Doors To The Backyard. Step Outside To A Private Resort-Style Oasis With A Large Covered Deck, Multiple Entertaining Areas, A Beautifully Maintained Fenced Inground Pool, Pergola And Dedicated Pool Equipment/Storage Building. The Finished Walk-Up Basement Has A Separate Entrance And Offers A Spacious Recr
$ 2,180,000
8 35 Hays Boulevard, Oakville, ON, L6H 0J1 townhouse for sale | Listing ID W13657 | Royal LePage
View photo
Townhouse · for sale
$ 599,999
New
8 35 Hays Boulevard, Oakville, ON, L6H 0J1 townhouse for sale | Listing ID W13657 | Royal LePage
Morriston
· Townhouse
· Office room · Balcony · Parking
Morriston · Townhouse · Office room · Balcony · Parking
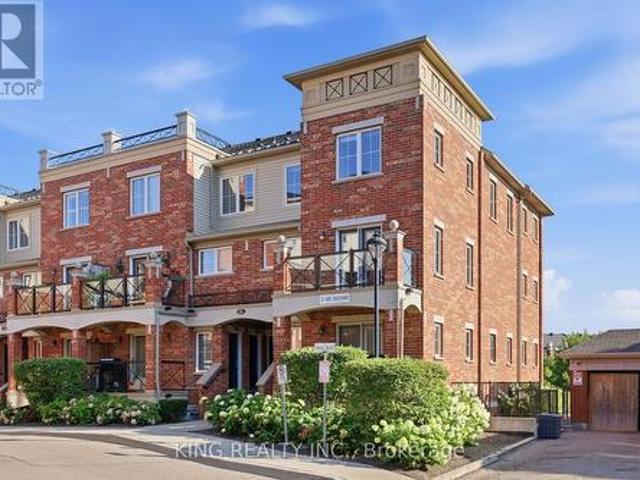
Absolutely stunning, freshly painted 2-storey corner end-unit! Boasting one of the largest floor plans in the complex (over 1,000 sqft including Balcony) and offering a RARE 2 underground parking spaces. This bright and spacious layout features upgraded laminate floors and a modern kitchen with granite counters & 4 stainless steel appliances. The expansive living/dining room walks out to a private balcony with peaceful views of the greenspace and pond. Upstairs, find 2 generous bedrooms, 2 baths, and convenient bedroom-level laundry. The large primary bedroom includes a versatile bonus space perfect for a home office or reading nook. HUGE value-add: The hot water tank will be completely bought out by the seller (no rental fees! )and a storage locker is included. Enjoy ample visitor parking and an incredible Oakville location-walk to top-rated schools, parks, and shops, with major highways, Oakville Trafalgar Memorial Hospital, and Sheridan College just minutes away. Exceptional value a
$ 599,999
146 Ottawa Street S, Hamilton, ON, L8K 2E4 house for sale | Listing ID 40851 | Royal LePage
View photo
House · for sale
$ 747,000
New
146 Ottawa Street S, Hamilton, ON, L8K 2E4 house for sale | Listing ID 40851 | Royal LePage
Morriston
· House
· Patio · Garden · Office room · Equipped kitchen
Morriston · House · Patio · Garden · Office room · Equipped kitchen
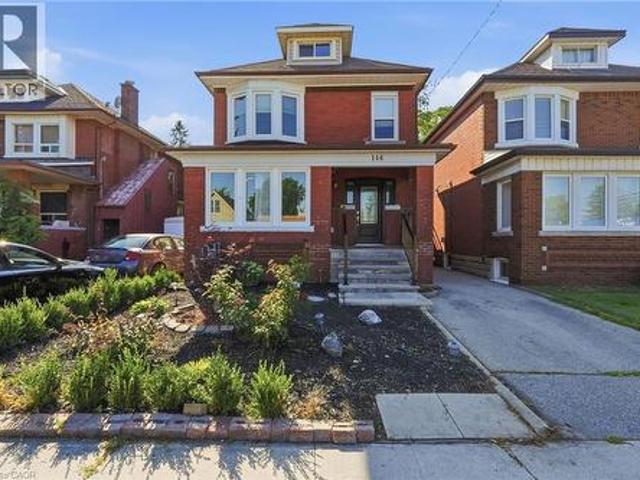
Fall in love with the timeless character of this bright, beautifully updated 2 1/2-storey brick home, where classic charm meets modern living. Exceptional curb appeal with an inviting covered front porch, new stone patio, steps & landing (2023), new front door & railing (2025), and beautiful perennial gardens. Inside, bamboo flooring in the kitchen and hardwood on the 2nd floor complement the home's character. The open-concept kitchen features pot lights, stylish two-tone cabinetry, granite breakfast bar, new sink, faucet and dishwasher (2026), overlooking the bright dining room. The spacious living room is perfect for entertaining or relaxing, while the main-floor laundry includes a new washer & dryer (2026). The 2nd floor offers 3 spacious bedrooms, including a generous primary with newer window (2021), plus a beautifully updated 4-piece bath with new vanity & lighting (2026) & new window (2025). The finished 3rd-floor loft offers versatile space for a teen retreat, home office, stud
$ 747,000
481 Upper Gage Avenue, Hamilton, ON, L8V 4J2 house for sale | Listing ID X13658 | Royal LePage
View photo
House · for sale
$ 645,900
New
481 Upper Gage Avenue, Hamilton, ON, L8V 4J2 house for sale | Listing ID X13658 | Royal LePage
Morriston
· House
· Garden · Air conditioning
Morriston · House · Garden · Air conditioning
Welcome home to 481 Upper Gage Ave! This well maintained home on the East Hamilton Mountain offers over 1,900 sq. Ft. of finished living space, 5 bedrooms, 2 bathrooms, and a fully finished in-law suite with its own covered separate entrance, well suited for extended family, multi-generational living, or anyone who needs a self-contained space under the same roof. The big-ticket items are already done: new roof (2025), furnace and A/C (2024), roof de-icing cables (2026), updated windows and doors, modern flooring, fresh paint, updated light fixtures, and stainless steel kitchen appliances. Crown moulding runs through the main living areas adding charm and character, while the functional layout gives you real flexibility for how you use the space. Outside, you'll find beautifully landscaped front and rear yards, the backyard is fully fenced for kids and pets, and the powered rear shed is ready for a workshop, storage, or hobby space. As one of Upper Gage's original homes, it's also one
$ 645,900
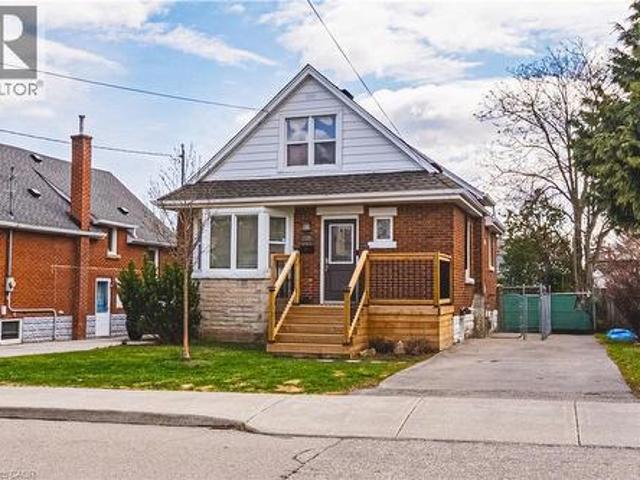
8 Avondale Crescent, Brantford, ON, N3S 4L5 house for sale | Listing ID 40854 | Royal LePage
View photo
House · for sale
$ 564,900
New
8 Avondale Crescent, Brantford, ON, N3S 4L5 house for sale | Listing ID 40854 | Royal LePage
Morriston
· House
· Patio · Fireplace · Parking · Deck
Morriston · House · Patio · Fireplace · Parking · Deck
Cherished by the same owner for the past 43 years. This well maintained 3+1 bedroom, 2 bath bungalow sits on a nicely landscaped premium 87 ft wide lot in a great family friendly neighbourhood. True pride of ownership is evident inside and out. The spacious main floor offers a functional layout perfect for growing families. Downstairs the finished lower level features a nice rec room with gas fireplace and built in bar, a 4th good sized bedroom, a 3 pc bath, laundry and storage room. Step outside and take advantage of the sun deck located off of the dining room, or stay cool on the patio under the gazebo. The detached garage with hydro is the perfect place for hobbies, workshop, or of course to park your vehicle. Excellent curb appeal with a double driveway that easily fits 4 vehicles Located near, schools, parks, shopping, other ammenities and 403 access is just minutes away. This deeply loved home is ready for its next chapter. Here is your opportunity to plant some roots in this ama
$ 564,900
46 Fairview Drive, Brantford, ON, N3R 2W7 house for sale | Listing ID 40852 | Royal LePage
View photo
House · for sale
$ 649,900
New
46 Fairview Drive, Brantford, ON, N3R 2W7 house for sale | Listing ID 40852 | Royal LePage
Morriston
· House
· Fireplace
Morriston · House · Fireplace
Welcome to this lovingly maintained bungalow in Brantford's highly sought-after north end, offering the perfect combination of comfort and convenience. Thoughtfully cared for over the years, this home offers a functional layout with plenty of space for the whole family. The main floor features three bedrooms and an updated 3-piece bathroom. The renovated kitchen, expanded in 1979 and updated in 2010, offers an abundance of cabinetry and counter space, an island, along with plenty of room for a full-sized dining table—perfect for family meals and entertaining. The living room is being used as a formal dining room, providing flexibility to suit your lifestyle. The sunken sunroom addition is sure to become a favourite gathering space with its soaring 9-foot ceilings and cozy gas fireplace, making it the perfect spot to relax year-round. The finished lower level adds even more living space with a large recreation room featuring a second gas fireplace, a spacious utility/storage room, and a
$ 649,900
239 Rosewood Road, Hamilton, ON, L8K 3J5 house for sale | Listing ID 40849 | Royal LePage
View photo
House · for sale
$ 6,950,000
Updated
239 Rosewood Road, Hamilton, ON, L8K 3J5 house for sale | Listing ID 40849 | Royal LePage
Morriston
· House
· Office room
Morriston · House · Office room
Welcome to this charming and well-maintained 1.5-storey home offering over 1,000 sq ft of comfortable living space in a convenient East Hamilton neighbourhood. Featuring classic curb appeal with a welcoming front porch and private driveway, this home blends character with thoughtful updates throughout. Inside, you’ll find hardwood floors, a bright and spacious living room, and a dedicated dining area. The modern kitchen is equipped with stainless steel appliances and ample cabinetry, while a main floor bedroom and convenient powder room add flexibility for guests or home office use. Upstairs offers two well-sized bedrooms and a full bathroom, creating a functional layout for families. The finished lower level includes a large recreation space with new vinyl flooring (2026), laundry area, additional bathroom, dog wash station and separate entrance with in-law suite potential. Located close to parks, schools, shopping, public transit, and quick Red Hill access, this is a fantastic opport
$ 6,950,000
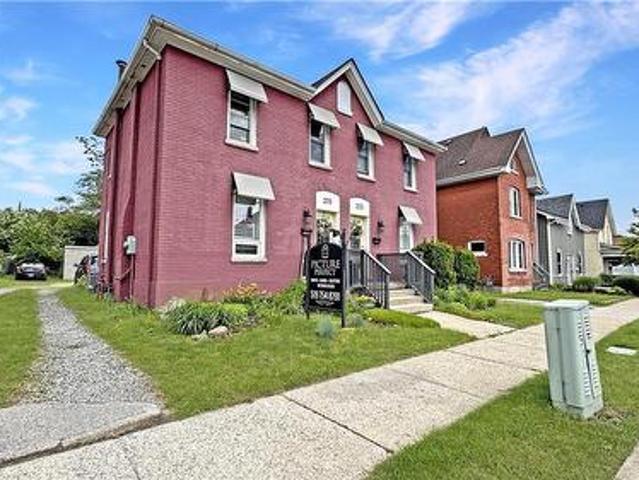
275 Brant Avenue, Brantford, ON, N3T 3J6 house for sale | Listing ID 40831 | Royal LePage
View photo
House · for sale
$ 350,000
275 Brant Avenue, Brantford, ON, N3T 3J6 house for sale | Listing ID 40831 | Royal LePage
Morriston
· House
· Parking
Morriston · House · Parking
Historic Brant Avenue Gem. Welcome to 275 Brant Avenue. A standout heritage property in one of Brantford’s most iconic neighbourhoods. Whether you're looking to invest, occupy, or reimagine, this one's worth your attention. This beautiful building is currently configured for commercial use. However, please note that the current commercial use will be discontinued as part of the sale process and the property will revert back to residential use. Inside, 275 features a large front room or studio workspace, a full kitchen, a three-piece bath, and an expansive open-concept area upstairs ready for customization. This is a blank canvas in the best way. Restore it. Rethink it. Reposition it. The generous lot, abundant parking, and highly visible central location only add to the opportunity. With the right vision and planning, this property has incredible potential. Please note that 273 Brant Avenue and 275 Brant Avenue are currently merged on title, despite having distinct property identifiers
$ 350,000
377 Carson Drive, Hamilton, ON, L8T 4T8 house for sale | Listing ID 40853 | Royal LePage
View photo
House · for sale
$ 899,900
New
377 Carson Drive, Hamilton, ON, L8T 4T8 house for sale | Listing ID 40853 | Royal LePage
Morriston
· House
· Parking
Morriston · House · Parking
Welcome to this beautifully maintained 4-level backsplit in one of Hamilton East Mountain's most desirable neighbourhoods, just minutes from Upper Kenilworth. Offering 3+2 bedrooms and 3 full bathrooms, this home provides the perfect blend of space and flexibility for growing or multi-generational families. Bamboo flooring enhances the bright living and dining rooms, while the spacious family room and finished lower-level rec room with a wet bar create the ideal setting for entertaining or relaxing. A separate entrance offers excellent in-law suite potential. Enjoy the convenience of an attached 1 ½ car garage, plus two inviting porches—an east-facing porch for morning coffee and a south-facing porch for afternoon sunshine. Located on a quiet street close to schools, parks, shopping, transit, and highway access, this is a home where lasting memories are waiting to be made. (Id: 27)
$ 899,900
147 St George Street E, Centre Wellington Fergus, ON, N1M 1K2 house for sale | Listing ID X13657 | Royal LePage
View photo
House · for sale
$ 669,900
New
147 St George Street E, Centre Wellington Fergus, ON, N1M 1K2 house for sale | Listing ID X13657 | Royal LePage
Morriston
· House
· Patio · Garden · Deck
Morriston · House · Patio · Garden · Deck
Welcome to 147 St. George Street E. where modern updates, versatile living space and an exceptional backyard come together on one of Fergus's most mature streets-close to the shops, restaurants and riverside charm of historic downtown. The new eat-in kitchen brings a fresh, modern feel to the heart of this 3-bedroom, 2-bathroom home. Separate living and family rooms provide flexibility for entertaining, relaxing or working from home. Updated bathrooms, convenient second-floor laundry, and upgraded plumbing and electrical add comfort and functionality where they matter most. A covered front porch creates an inviting first impression, while the rear deck and patio offer multiple places to unwind or gather outdoors. The fully fenced yard sits on a generous 127-foot-deep lot, providing ample room to garden, entertain and enjoy the seasons. Completing the property is a detached workshop with loft-an outstanding bonus for projects, hobbies, equipment or additional storage. Thoughtfully updat
$ 669,900
2499 Whittaker Drive, Burlington, ON, L7P 4P9 house for sale | Listing ID 40836 | Royal LePage
View photo
House · for sale
$ 849,900
Updated
2499 Whittaker Drive, Burlington, ON, L7P 4P9 house for sale | Listing ID 40836 | Royal LePage
Morriston
· House
· Swimming pool · Deck · Parking
Morriston · House · Swimming pool · Deck · Parking
Many Beautiful updates through out this 2 Storey linked home. Only attached at the garage. Brant Hills neighborhood. Upgrades: Stunning kitchen with quartz counters and separate coffee bar area, back splash, ample cupboard space, built-ins, under cabinet lighting. Bright living room and dining room with 2 windows replaced (2023), Pot lights. 3 spacious bedrooms. Primary bedroom with wall of closets, 2 windows (2023). 5 piece bathroom with skylight, double sinks, large tub, storage niche. Rec room with walk out to deck with hot tub. Sliding door (2025). Front door (2022). Custom screen door (2025). Double drive paved (2023). (Id: 27)
$ 849,900
2549 Addingham Crescent, Oakville, ON, L6J 7K7 house for sale | Listing ID W13656 | Royal LePage
View photo
House · for sale
$ 899,000
New
2549 Addingham Crescent, Oakville, ON, L6J 7K7 house for sale | Listing ID W13656 | Royal LePage
Morriston
· House
· Patio · Office room · Fireplace · Cellar
Morriston · House · Patio · Office room · Fireplace · Cellar
Do Not Miss It! Beautifully designed, sun-filled townhouse on a quiet, family-friendly street in highly desirable Clearview, backing onto green space with no neighbours behind! End Unit like a semi-detached! Access to top-ranked Oakville schools, including James W. Hill, St. Luke and Oakville Trafalgar. The open-concept main floor features an updated kitchen with stainless steel appliances and subway tile backsplash, a spacious dining area with walk-out to the patio, and a bright living room with a wood-burning fireplace and bay window overlooking picturesque greenery. Both bedrooms have their own ensuite bathrooms. The spacious primary bedroom features a sitting area, mirrored built-in closet and upgraded 3-piece ensuite. The generous second bedroom also offers a 4-piece ensuite and mirrored built-in closet. Professionally finished basement provides additional open-concept living space. Recreation room with pot lights and large window, currently used as a third bedroom, and an office
$ 899,000
175 Albion Street, Brantford, ON, N3T 3N1 house for sale | Listing ID 40854 | Royal LePage
View photo
House · for sale
$ 459,900
New
175 Albion Street, Brantford, ON, N3T 3N1 house for sale | Listing ID 40854 | Royal LePage
Morriston
· House
· Garden
Morriston · House · Garden
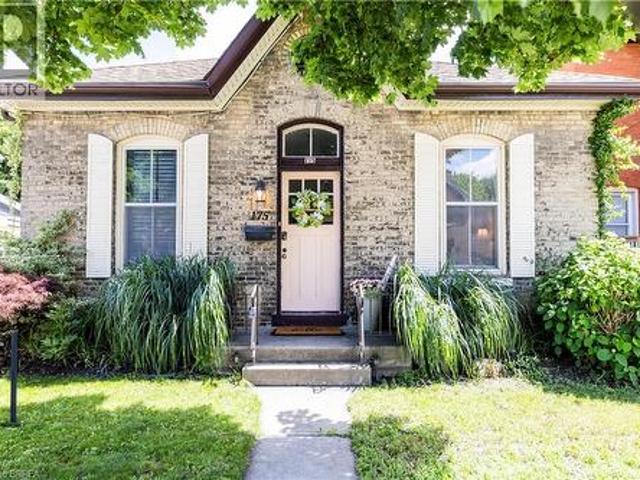
Welcome to 175 Albion Street, a charming all-brick bungalow conveniently located close to Brantford General Hospital, parks, schools, shopping, and other everyday amenities. This well-maintained home offers 3 bedrooms, a bright and functional layout, and comfortable living spaces throughout. The updated kitchen and bathroom provide modern appeal, while the spacious, pool-sized backyard offers plenty of room to relax, entertain, or enjoy outdoor activities. Complete with a storage shed and double-wide driveway, this property is a great opportunity for first-time buyers, downsizers, or investors alike. (Id: 27)
$ 459,900
24 Garvey Crescent, Hamilton, ON, L8K 3X1 house for sale | Listing ID 40853 | Royal LePage
View photo
House · for sale
$ 899,900
New
24 Garvey Crescent, Hamilton, ON, L8K 3X1 house for sale | Listing ID 40853 | Royal LePage
Morriston
· House
· Patio · Garden · Fireplace · Swimming pool
Morriston · House · Patio · Garden · Fireplace · Swimming pool
Tucked away on a quiet family friendly court and backing onto a picturesque ravine with no rear neighbours, this exceptional 4-level backsplit offers the perfect blend of privacy, style, and everyday comfort. Set on a generously sized lot, this meticulously maintained home boasts approximately 2,673 sq. Ft. of beautifully finished living space with 3+1 bedrooms and 2 fully renovated bathrooms. The bright, open concept main level is designed for modern living and effortless entertaining, highlighted by a stunning feature wall with an elegant electric fireplace that serves as the heart of the home. Every space has been thoughtfully cared for, creating a warm, inviting atmosphere throughout. Step outside to your own private backyard oasis, where nature becomes your backdrop. Relax under the 12' x 10' cedar gazebo with a durable metal roof, cool off in the above ground heated salt water pool, or entertain family and friends on the patio, all while enjoying peaceful ravine views and complet
$ 899,900
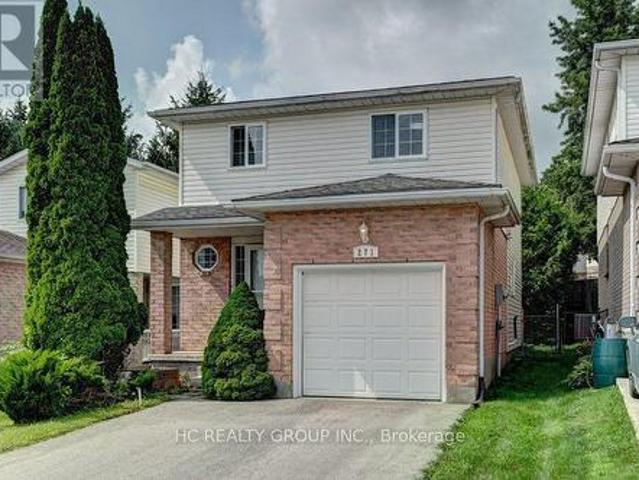
271 Resurrection Drive, Kitchener, ON, N2N 3H4 house for sale | Listing ID X13656 | Royal LePage
View photo
House · for sale
$ 599,900
New
271 Resurrection Drive, Kitchener, ON, N2N 3H4 house for sale | Listing ID X13656 | Royal LePage
Morriston
· House
· Patio · Garden · Equipped kitchen · Cellar
Morriston · House · Patio · Garden · Equipped kitchen · Cellar
Welcome to 271 Resurrection Dr. A Beautiful single detached Family Home, Well Maintained Three bedrooms & Two Bathrooms, A quiet and desirable neighborhood, Step inside to find a bright Kitchen and Dining & Living Room, a walk out to the back yard patio and a beautiful private backyard, New Laminate Flooring, upstairs are 3 Large Bedrooms with big bright window, and a full updated features a granite countertop and custom tile throughout, storage areas, Basement features a large Rec. Room or Family Room, perfect for Entertaining, Close to Top Schools, Costco, Parks, Public Transit, Restaurants, Included are Sam Sung Fridge, Stove, Dishwasher, Washer and Dryer, this wonderful home is connected community near by, and move in ready condition! (Id: 27)
$ 599,900
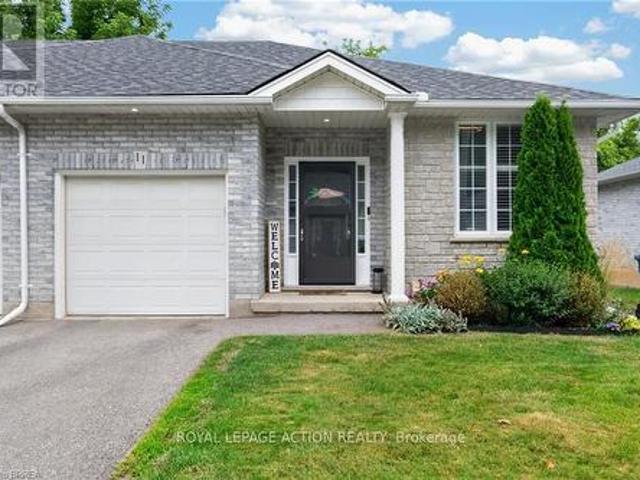
11 219 Shellard Lane, Brantford, ON, N3T 0B8 townhouse for sale | Listing ID X13658 | Royal LePage
View photo
Townhouse · for sale
$ 497,500
New
11 219 Shellard Lane, Brantford, ON, N3T 0B8 townhouse for sale | Listing ID X13658 | Royal LePage
Morriston
· Townhouse
· Patio · Garden · Office room · Deck
Morriston · Townhouse · Patio · Garden · Office room · Deck
Welcome to 219 Shellard Lane located in a small condo development in a desired West Brant location. This move-in ready all-brick end-unit bungalow is sure to impress with its thoughtful updates, great layout, and low-maintenance lifestyle. A bright and welcoming foyer leads into the open-concept main floor, designed for comfortable everyday living. The eat-in kitchen features cream cabinetry, granite countertops, a centre island, stainless steel appliances, a new faucet, and a stylish subway tile backsplash. The kitchen flows seamlessly into the living room, where sliding patio doors provide easy access to the backyard deck. The main level offers two bedrooms, including a versatile second bedroom that is ideal as a home office or den. A beautifully updated 4-piece bathroom with a newer vanity and flooring completes the main floor. The fully finished lower level expands the living space with a spacious recreation room and a bonus room with a closet, separated by a pocket door. This flex
$ 497,500
41 Ruijs Boulevard, Brantford, ON, N3T 0E1 house for sale | Listing ID 40805 | Royal LePage
View photo
House · for sale
$ 2,449,900
41 Ruijs Boulevard, Brantford, ON, N3T 0E1 house for sale | Listing ID 40805 | Royal LePage
Morriston
· House
· Garden
Morriston · House · Garden
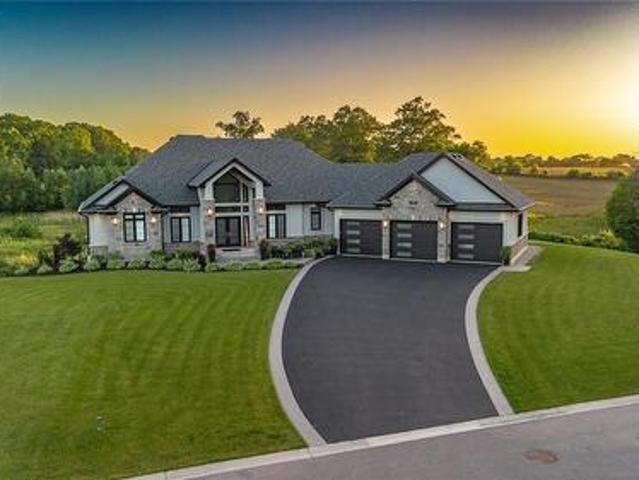
Tranquility is defined as being “Free from Disturbance and no other phrase truly defines this home as perfectly as it does. Tucked away all by itself, in the most exclusive neighbourhood in all of Brantford, the Vallee Estates, there is no other property as private, luxurious and. Tranquil. As this one is. We all live in the new world where home has become more than just a place to sleep. It’s become a place to LIVE, to entertain, to host and make memories in. Where you watch your kids grow and celebrate success together. Where you can't wait to get home after a long day, jump in for a swim and just melt into the backyard as you watch the sunset turn the sky on fire as it falls below the tree tops and you think to yourself: this is all mine. You've made it, Welcome HOME to 41 Ruijs. Stepping into the front door, you’ll immediately notice the sky-high cathedral ceiling above you and the polished tile floors below you, and everything else you would come to expect from a home of this cali
$ 2,449,900
1586 Sandgate Crescent, Mississauga Clarkson, ON, L5J 2E5 house for sale | Listing ID W13656 | Royal LePage
View photo
House · for sale
$ 819,900
New
1586 Sandgate Crescent, Mississauga Clarkson, ON, L5J 2E5 house for sale | Listing ID W13656 | Royal LePage
Morriston
· House
· Garden · Parking · Cellar
Morriston · House · Garden · Parking · Cellar
Check Multi-media link for 3D Tour*. Calling all first-time buyers, renovators and multi-generational families. Look no further than 1586 Sandgate Crescent, located in one of Clarkson's established, family-friendly neighbourhoods. Become just the third owner of this beautifully maintained and well-cared-for semi-detached 4-level backsplit, offering over 1,300 sq. Ft. of above-grade living space, plus a fully finished basement with additional kitchen and a layout filled with possibilities. Featuring four bedrooms, two 4-piece bathrooms, two kitchens and parking for 4+ vehicles, the home offers excellent flexibility for growing families, in-law living or buyers looking to create a space of their own. Recently refreshed with fresh paint, a deep clean and backyard maintenance, this home has great bones and has clearly been cared for over the years. Now ready for its next owner to add their own finishing touches and personalization. Set on a mature 30 x 125 ft. Lot, the property offers a pr
$ 819,900
98 Woodberry Crescent, Elmira, ON, N3B 3L1 house for sale | Listing ID 40853 | Royal LePage
View photo
House · for sale
$ 819,900
New
98 Woodberry Crescent, Elmira, ON, N3B 3L1 house for sale | Listing ID 40853 | Royal LePage
Morriston
· House
· Fireplace · Cellar
Morriston · House · Fireplace · Cellar
Welcome to 98 Woodberry Crescent — A Custom-Built Emerald Homes Masterpiece. Tucked into the sought-after South Parkwood neighbourhood, close to parks and walking trails, this stunning semi-bungalow is loaded with upgrades and thoughtful design throughout. With 4 bedrooms (2 up, 2 down), 3 bathrooms, and a fully finished basement, this home offers space, style, and flexibility for every stage of life. Step inside to soaring 14-foot cathedral ceilings in both the living room and primary bedroom, filling the home with light and grandeur. High-end luxury vinyl plank flooring runs throughout, complemented by quartz countertops and over $10,000 in upgraded light fixtures, ceiling fans, and hardware. The main living space flows seamlessly around a cozy gas fireplace — perfect for entertaining or relaxing at home. The primary suite is a true retreat, featuring a spa-like ensuite, walk-in closet, and private access to your own porch. Enjoy your morning coffee outside or unwind after a long day
$ 819,900
4 Action Drive, Brampton, ON, L7A 4X8 house for sale | Listing ID W13656 | Royal LePage
View photo
House · for sale
$ 1,350,000
New
4 Action Drive, Brampton, ON, L7A 4X8 house for sale | Listing ID W13656 | Royal LePage
Morriston
· House
· Garden · Parking · Deck · Cellar
Morriston · House · Garden · Parking · Deck · Cellar
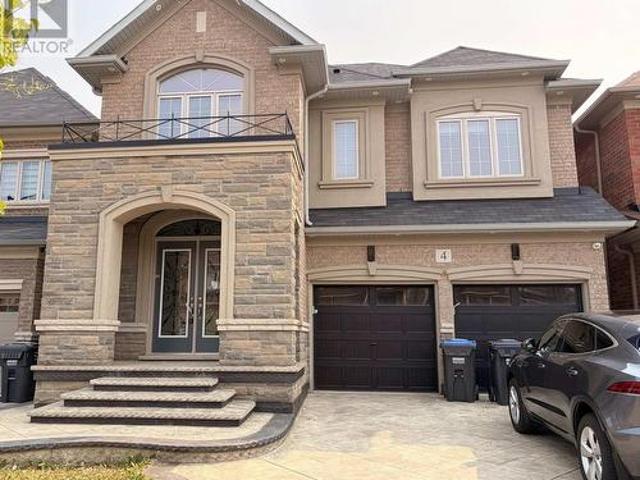
Great location in Brampton, Luxurious 5+2 bedroom with Finished Basement, Stone and Brick Elevation, double car garage, and premium ravine lot Stamp conc. The fully functional layout includes a gourmet kitchen with center island, separate living and family rooms with the family room, main floor office/library, Every bedroom comes with an attached washroom. Quality finishes such as the oak staircase, upgraded lighting fixtures, interior & exterior pot lights, 9 ft main floor ceiling, wooden deck in the backyard. Owned and maintained very well maintained. Close to all amenities. (Id: 27)
$ 1,350,000
116 Joshua Avenue, Hamilton, ON, L9K 1R1 house for sale | Listing ID X13655 | Royal LePage
View photo
House · for sale
$ 1,849,000
New
116 Joshua Avenue, Hamilton, ON, L9K 1R1 house for sale | Listing ID X13655 | Royal LePage
Morriston
· House
· Garden · Office room · Parking · Fireplace · Deck · Cellar
Morriston · House · Garden · Office room · Parking · Fireplace · Deck · Cellar
Nestled on one of Ancaster's premium lots backing onto a pond with gate access to the trail system, offering the perfect blend of luxury & privacy. Featuring 4 bedrooms, 3+1 bathrooms, a finished walk out basement and 4,000+ square feet of finished living space, this home is sure to impress the most discerning buyer. Stunning main floor renovated in 2022 with maple hardwood floors, extensive recessed lighting and premium finishes. A spectacular kitchen, complete with oversized quartz island with seating for 6, upgraded appliances and breathtaking views of the backyard. The family room with gas fireplace and custom built-ins creates a warm space to gather. Sliding doors lead directly to the upper level IPE Brazilian hardwood deck. The front office provides the perfect work from home space and the formal dining room is perfect for hosting. A 2 pc bathroom and mudroom with garage access and utility sink complete the main level. The double car garage features spray foam insulation, electri
$ 1,849,000

Get email alerts

Don't miss out: be the first to know about new properties

The alert was correctly created

On subscribing you accept the conditions of use and the privacy policy
Alert
Receive new ads in your inbox
Save this search
Receive alerts for new listings

We'll send you an email when we have new properties for: "Houses for sale in Morriston"

The alert was correctly created

Get email alerts and be the first to see new listings
Required field
On subscribing I accept the terms of the privacy policy
Perfect! You'll soon start receiving new listings via email
Alert
Receive an email when we have new ads for Houses for sale in Morriston
Save this search
Filters

Bedrooms

Area (sq.ft)

sq.ft
sq.ft

Price

$
$

Filter by property type

Bathrooms

Clear all filters
Receive notifications when new entries are published.