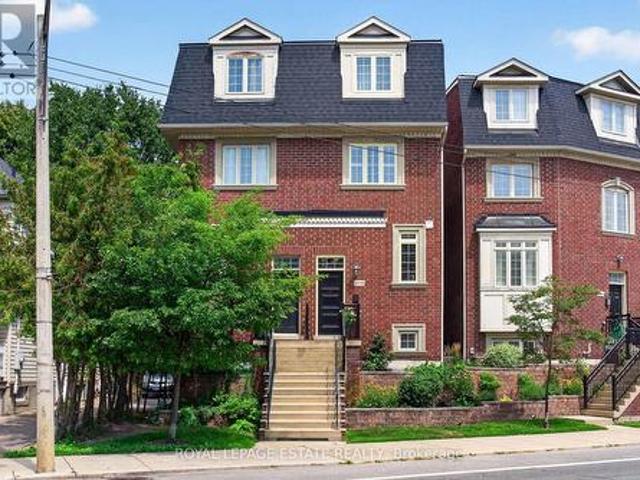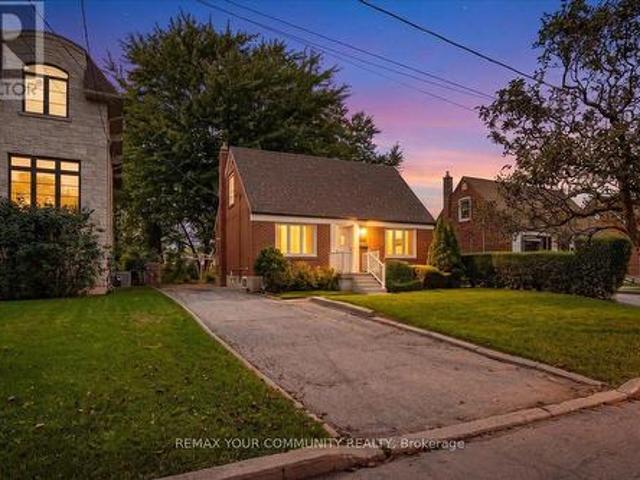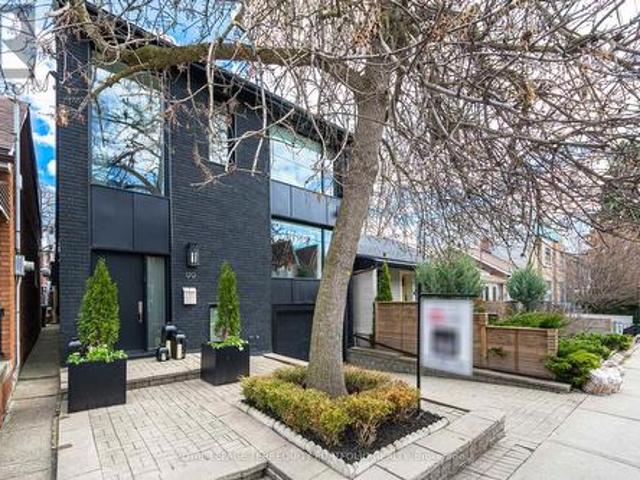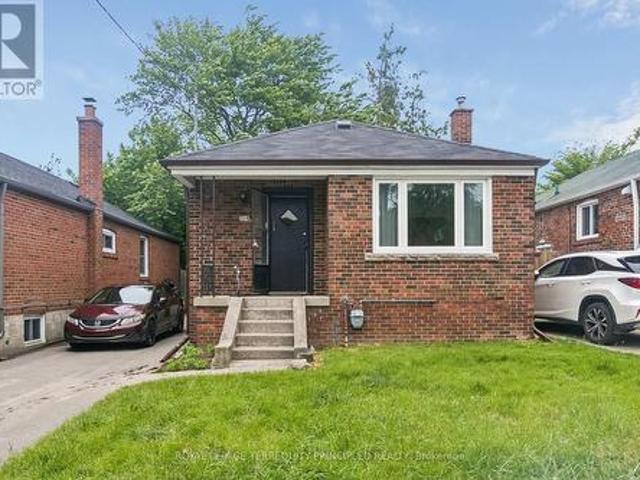
9,907 properties for sale in Mount Pleasant West

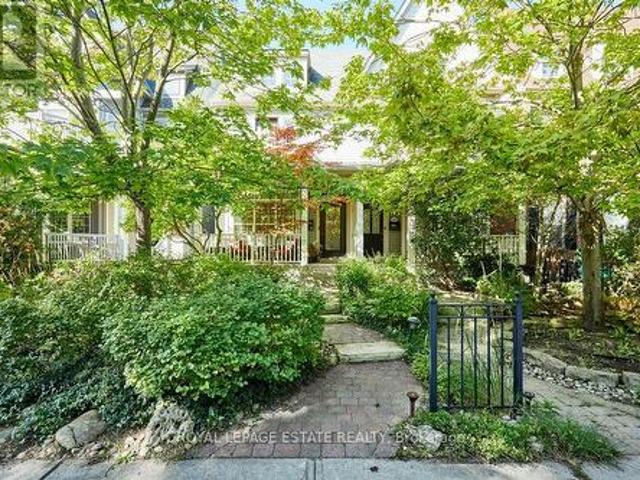
7 Knollview Crescent, Toronto, ON, M2K 2C9 house for sale | Listing ID C13790 | Royal LePage
View photo
House · for sale
$ 2,998,000
New
7 Knollview Crescent, Toronto, ON, M2K 2C9 house for sale | Listing ID C13790 | Royal LePage
Mount Pleasant West
· House
· Garden · Cellar
Mount Pleasant West · House · Garden · Cellar
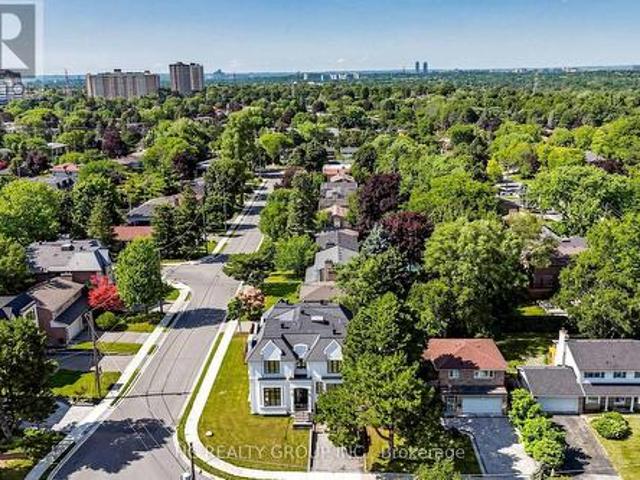
3 Years New Masterfully Built, Conveniently Located Bayview Village New Estate. With approx 5600sqf finished living space! High Rank Schools. Earl Haig School, Bayview Middle. Arch Significant. Timelessly Elegant With Finest Luxe Appointments. Outstanding Blend Of Tradition And Contemporary Flair. No Detail Overlooked. High Ceilings. Handcrafted Contemporary Kitchen Cabinetry With Fluted Detailing Wolf Appliances. Walk Throw Foyer. All bathrooms Heated Floor. Skylight, 5 Bedrooms with All En-suites. Prof Heated Flr W/O Bsmnt includes Large Rec Rm, Wetbar, Wine Cellar, Home Theatre Rm&Ensuite! Library can be 2nd primary. Primary Bedroom Suite With A Large Walk-in Closet, Overlooking to the Backyard. Bayview Village Mall &Shops, TTC. (Id: 27)
$ 2,998,000
56 28 Curlew Drive, Toronto, ON, M3A 0A8 house for sale | Listing ID C13792 | Royal LePage
View photo
House · for sale
$ 869,500
New
56 28 Curlew Drive, Toronto, ON, M3A 0A8 house for sale | Listing ID C13792 | Royal LePage
Mount Pleasant West
· House
· Office room · Terrace
Mount Pleasant West · House · Office room · Terrace
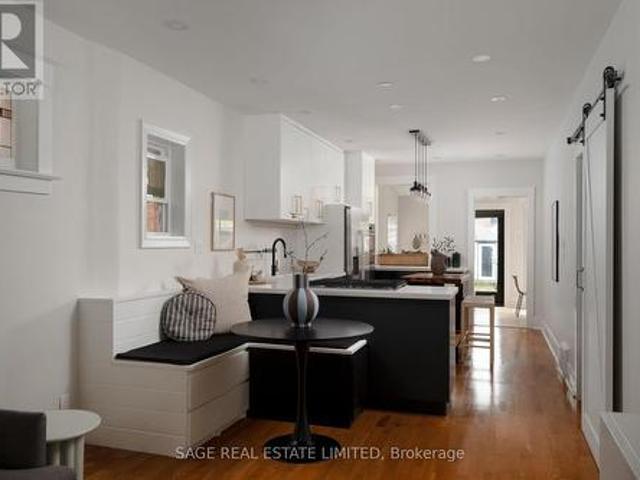
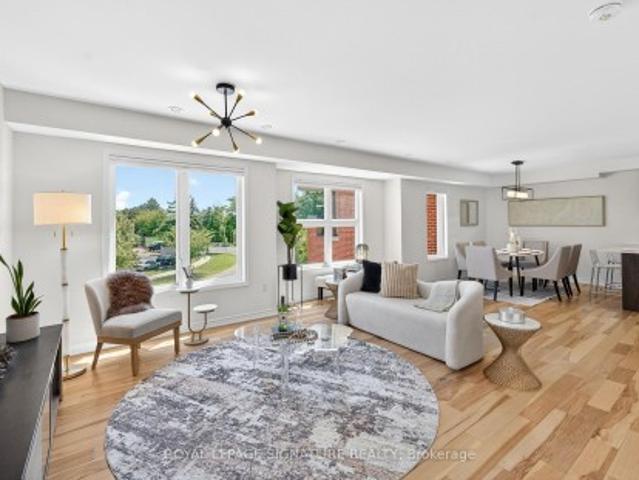
Rarely Offered and Truly One-of-a-Kind, this exceptional 3-bedroom office, 2.5-bthrm townhouse is the unicorn opportunity buyers have been waiting for. Offering over 1,500 sq. Ft. of thoughtfully designed living space plus over 400 sq. Ft. of incredible private rooftop terrace, this stylish residence combines the comfort of a traditional home with the convenience of low-maintenance urban living. Enjoy unobstructed views, all-day sunshine, and exceptional privacy from your expansive outdoor retreat-complete with a dedicated gas BBQ hookup. Whether hosting summer gatherings, dining al fresco, gardening, or simply unwinding above the city, this remarkable terrace delivers a lifestyle rarely found in townhouse living. Showcasing hardwood flooring throughout, this sun-filled home features an expansive open-concept layout with generous principal rooms and an abundance of natural light. The upgraded kitchen is designed to impress, featuring premium b/i-appliances, including a Bosch gas cookto
$ 869,500
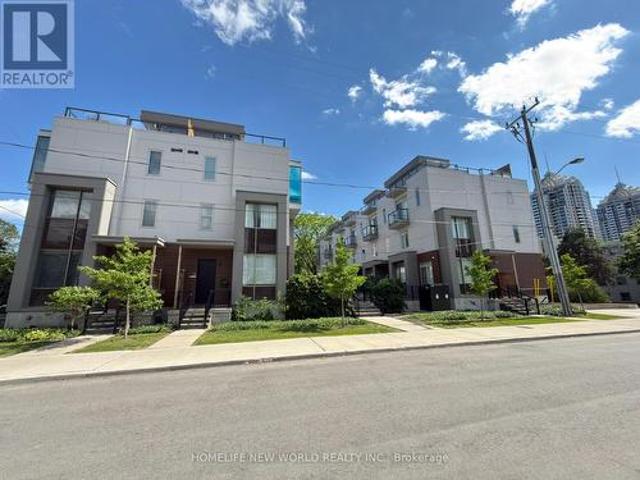
2 25 Dervock Crescent, Toronto, ON, M2K 0G7 townhouse for sale | Listing ID C13789 | Royal LePage
View photo
Townhouse · for sale
$ 1,598,000
New
2 25 Dervock Crescent, Toronto, ON, M2K 0G7 townhouse for sale | Listing ID C13789 | Royal LePage
Mount Pleasant West
· Townhouse
· Terrace · Parking · Cellar
Mount Pleasant West · Townhouse · Terrace · Parking · Cellar
Gorgeous High End 4 Bedrooms, 4 Bathrooms Town Home Located At The Prestigious Bayview Village. Spacious And Bright, welcoming atmosphere with an open concept, airy vibe and urban style-sleek modern design, 10 Ft Ceiling On Main Floor, Upgraded Wood Flooring, Wrought Iron Rails, Plenty Of Led Pot Lights, Modern Kitchen With Quartz Counter Tops, Huge Island. Master Bedroom With 6 Pc Ensuite, Beautiful Roof Top Terrace For Summer Entertainment. Direct Access To Underground Parking From Basement, Top Ranking Schools, Steps To Subway Station, Go Train, Canadian Tire, Ikea, Bayview Village, Restaurants, Grocery Stores, Library, Ymca. Mins Drive To 401 And 404. Top Ranking Schools. (Id: 27)
$ 1,598,000
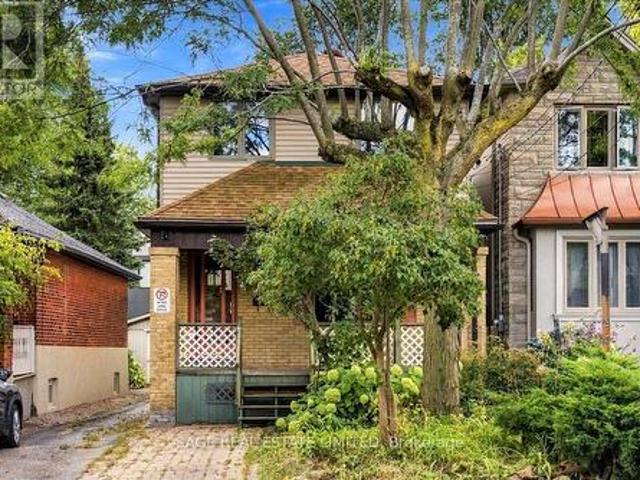
43 Orley Avenue, Toronto, ON, M4C 2C2 house for sale | Listing ID E13788 | Royal LePage
View photo
House · for sale
$ 899,000
New
43 Orley Avenue, Toronto, ON, M4C 2C2 house for sale | Listing ID E13788 | Royal LePage
Mount Pleasant West
· House
· Garden · Balcony · Sauna · Parking · Cellar
Mount Pleasant West · House · Garden · Balcony · Sauna · Parking · Cellar
For more than 45 years, 43 Orley has belonged to the same family. Now, for the first time in nearly half a century, the door is opening to someone new. Largely untouched by modern renovations, this detached East York home retains its original character while offering generous spaces ready to be reimagined. Beyond the gracious front porch, a rare curved staircase brings understated elegance to the entry. The main floor is comfortably proportioned with a spacious kitchen, dining area and powder room. Upstairs, three bedrooms include an impressively sized south-facing primary with a walkout to a private balcony and room to explore an ensuite without sacrificing the scale. Outside, the 25' x 100' lot extends to a sunny south-facing garden, where light late into the day has encouraged mature perennial beds flourish for decades. The basement adds a three-piece bathroom, sauna and further potential to expand sq footage, while the detached garage, currently used as a workshop, provides valuabl
$ 899,000
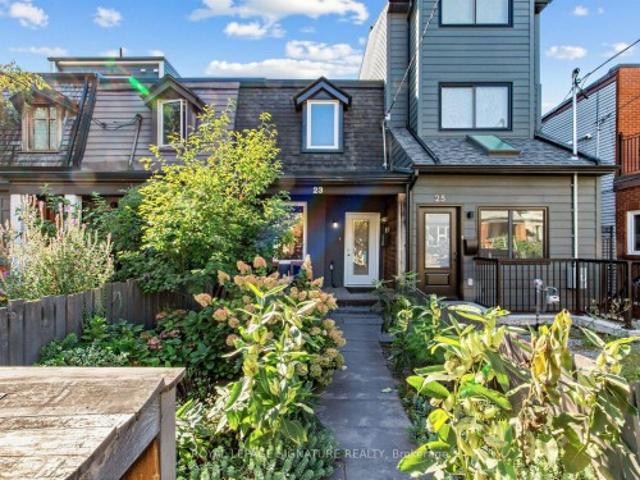
23 Gordon Street, Toronto, ON, M6K 1P7 house for sale | Listing ID C13791 | Royal LePage
View photo
House · for sale
$ 929,000
New
23 Gordon Street, Toronto, ON, M6K 1P7 house for sale | Listing ID C13791 | Royal LePage
Mount Pleasant West
· House
· Garden · Parking
Mount Pleasant West · House · Garden · Parking
Big Opportunity in Little Portugal. Welcome to 23 Gordon Street. A rare chance to put down roots on one of the neighbourhood's most inviting residential streets, with flexibility to enjoy today and potential to create something even more special tomorrow. Behind its landscaped front yard, this century home offers 3 beds & 2 baths and sits on a deep 122 ft lot blending original character with thoughtful updates. The bright, open-concept main floor features inviting living & dining areas, a modern kitchen w/ Caesarstone counters, a walkout to the rear yard, plus an updated powder room. Upstairs, you'll find 3 proper bedrooms, each with its own window & closet, alongside a renovated 4-piece bath. Out back, the generous lot provides plenty of outdoor space with room to relax, entertain, or reimagine to suit your lifestyle, plus a gas hookup for summer BBQs. The detached 1.5-car garage with electrical service and an automatic garage-door opener delivers the increasingly hard-to-find conveni
$ 929,000
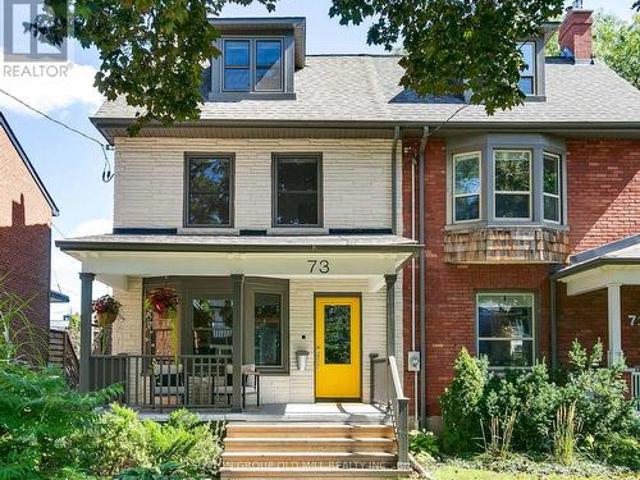
73 Laws Street, Toronto, ON, M6P 2Y8 house for sale | Listing ID W13786 | Royal LePage
View photo
House · for sale
$ 1,289,000
New
73 Laws Street, Toronto, ON, M6P 2Y8 house for sale | Listing ID W13786 | Royal LePage
Mount Pleasant West
· House
· Garden · Fireplace · Parking
Mount Pleasant West · House · Garden · Fireplace · Parking
Bright, quiet, and spacious, 73 Laws Street is a turnkey home designed for modern living. This exceptional property is set on a deep, landscaped lot in the desirable High Park/Junction area, with rare 2 car laneway parking, within walking distance of top-ranking schools including: Annette Street P. S, st. Cecilia P.S (TCDSB/French Immersion program) and Humberside C. I (tdsb). With $500K in thoughtful renovations, every decision was made to honour the home's original early 1900's Edwardian character, while updating every major mechanical system. Original hardwood floors, millwork, coved ceilings and living room fireplace were all meticulously preserved / restored to combine seamlessly with a stunning open-concept main floor addition featuring a designer kitchen, powder room and family room leading out to a large private yard. New windows, doors, roof, eaves, plumbing and electrical, offer peace of mind that only a truly turnkey home can provide. All renovations were completed with perm
$ 1,289,000
2112 Dundas Street E, Toronto, ON, M4L 1N1 house for sale | Listing ID E13789 | Royal LePage
View photo
House · for sale
$ 1,250,000
New
2112 Dundas Street E, Toronto, ON, M4L 1N1 house for sale | Listing ID E13789 | Royal LePage
Mount Pleasant West
· House
· Balcony
Mount Pleasant West · House · Balcony
Welcome to this beautifully maintained Georgian-style freehold executive townhome, ideally located just steps from the sought-after Beaches! A truly rare offering, this is the only semi-detached home in the entire development, providing added privacy and a distinctive sense of space. Thoughtfully designed across three levels, this elegant home features beautiful hardwood floors throughout and an abundance of natural light. The impressive main floor boasts 10-foot ceilings, creating a bright, airy and sophisticated atmosphere perfect for both everyday living and entertaining. The entire top floor is dedicated to a luxurious primary retreat, offering exceptional privacy and comfort. The remodeled ensuite, completed in 2023, features heated floors for a touch of everyday indulgence. Step outside onto your private balcony, the perfect spot to enjoy your morning coffee, unwind at the end of the day or create your own peaceful escape. The home also delivers on functionality, with generous st
$ 1,250,000
22 Edithvale Drive, Toronto, ON, M2N 2R5 house for sale | Listing ID C13789 | Royal LePage
View photo
House · for sale
$ 1,299,000
New
22 Edithvale Drive, Toronto, ON, M2N 2R5 house for sale | Listing ID C13789 | Royal LePage
Mount Pleasant West
· House
Mount Pleasant West · House
Set on a rare premium 50 by 150 ft lot in the highly sought-after Willowdale West area, 22 Edithvale Drive presents a unique opportunity to create a stunning custom-built residence or renovate the current home to your exact specifications. Nestled within a vibrant community with the Edithvale Community Centre nearby, this property invites visionary buyers to imagine an exceptional home tailored to their desires. The expansive lot offers ample space to design generously proportioned living areas, exquisite outdoor retreats, and sophisticated architectural details. Situated close to premier schools, transit options including TTC subway access, and the energetic Yonge Street corridor, this location perfectly blends urban convenience with community charm. Sold as-is, where-is, this property is a canvas for those ready to craft a distinctive lifestyle in one of Toronto's premier neighbourhoods, perfect for families, professionals, or investors seeking unparalleled potential. (Id: 27)
$ 1,299,000
99 Claremont Street, Toronto, ON, M6J 2M7 house for sale | Listing ID C13785 | Royal LePage
View photo
House · for sale
$ 2,325,000
New
99 Claremont Street, Toronto, ON, M6J 2M7 house for sale | Listing ID C13785 | Royal LePage
Mount Pleasant West
· House
· Parking
Mount Pleasant West · House · Parking
Welcome to an exceptional detached residence just steps from Trinity Bellwoods-where refined design meets effortless everyday living. This home offers a rare blend of sophistication and warmth, crafted for those who appreciate both style and substance. At the heart of the home, a chef-inspired kitchen flows seamlessly into elegant living and dining spaces, perfect for both intimate gatherings and grand entertaining. Tucked just beyond, a truly standout feature: large, custom-designed pantry complete with a built-in wine fridge and a coffee station-bringing boutique café luxury and curated convenience right into your daily routine. A rare and highly sought-after feature in this neighbourhood, the property boasts a private drive leading to a built-in garage with direct access to the fully finished basement-offering unparalleled convenience, security, and flexibility for modern living. Every detail has been thoughtfully considered, from high-end finishes to the seamless indoor outdoor con
$ 2,325,000
104 Galbraith Avenue, Toronto, ON, M4B 2B7 house for sale | Listing ID E13791 | Royal LePage
View photo
House · for sale
$ 939,900
New
104 Galbraith Avenue, Toronto, ON, M4B 2B7 house for sale | Listing ID E13791 | Royal LePage
Mount Pleasant West
· House
· Cellar
Mount Pleasant West · House · Cellar
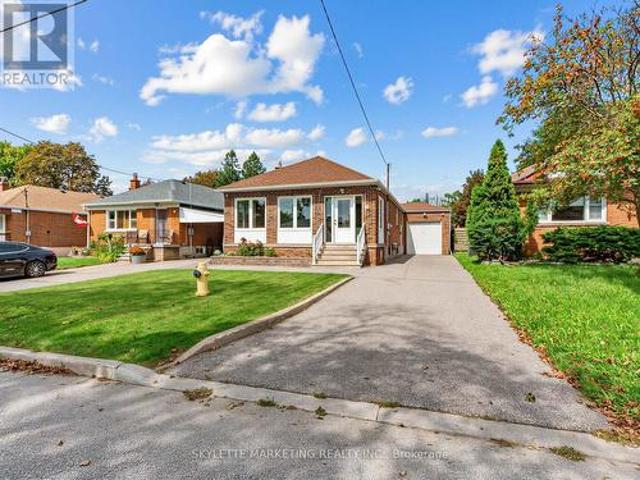
You can't miss with this 3-Bedroom East York Bungalow Near Victoria Park Subway in one of Toronto's most sought-after, family-friendly neighborhoods. Perfect for families seeking suburban tranquility without compromising access to transit, and value having a property with a separate basement suite. The Main Floor features a bright, open living and dining area with classic crown moulding, durable laminate flooring, and updated windows that maximize natural light. Includes a contemporary kitchen and full bathroom. The fully separate Basement Suite features an open-concept kitchen and living area, two additional rooms, a 3-piece bathroom, a cold room, and dedicated laundry. Home includes an updated roof (2021) and modern windows (2022) so you can move in and enjoy! This prime East York Location offers the ultimate blend of urban convenience and neighborhood charm. Walkable or a short bus to Victoria Park subway station and even closer to the Eglinton Crosstown for getting around. Just a S
$ 939,900
14 Bardwell Crescent, Toronto, ON, M1R 1C9 house for sale | Listing ID E13789 | Royal LePage
View photo
House · for sale
$ 879,000
New
14 Bardwell Crescent, Toronto, ON, M1R 1C9 house for sale | Listing ID E13789 | Royal LePage
Mount Pleasant West
· House
· Office room · Cellar
Mount Pleasant West · House · Office room · Cellar
Welcome to this well-maintained detached bungalow in the sought-after Wexford-Maryvale community. Situated on a premium 40 x 125 ft lot, this home offers a functional layout with a spacious living room, dining area, three bedrooms, and a finished basement with a side entrance providing flexible space for extended family, recreation, a home office, or other permitted uses. Conveniently located near schools, including Wexford Collegiate School for the Arts, parks, shopping, restaurants, public transit, Highway 401, the Don Valley Parkway, and Eglinton Crosstown LRT, this property offers exceptional value in an established neighbourhood. Whether you're looking to move in, renovate, or invest, this is an excellent opportunity to own a detached home in a well-established Toronto neighbourhood. (Id: 27)
$ 879,000
74 Barrington Avenue, Toronto, ON, M4C 4Z1 house for sale | Listing ID E13786 | Royal LePage
View photo
House · for sale
$ 899,900
New
74 Barrington Avenue, Toronto, ON, M4C 4Z1 house for sale | Listing ID E13786 | Royal LePage
Mount Pleasant West
· House
· Garden · Office room · Deck · Air conditioning
Mount Pleasant West · House · Garden · Office room · Deck · Air conditioning
No holds barrington! This sweet detached brick bungalow packs more punch than you'd expect, sitting on an incredible 25 x 139 ft lot just off the Danforth. Thoughtfully renovated, beautifully maintained and deceptively spacious, 74 Barrington is the kind of house that just keeps getting better. The bright main floor features 2 bedrooms, an updated 4-piece bathroom and a completely renovated kitchen with breakfast nook, opening into a generous living room. At the back, a beautiful dining room with large sliding doors connects seamlessly to one seriously dreamy backyard. Private, fully fenced and framed by towering cedars, this urban oasis has room to play, garden, entertain and unwind, with a large tiered deck, pergola, fire table and BBQ gas line. Tucked into the yard is a separate auxiliary office with its own heat/AC pump-your commute just got considerably shorter. Downstairs, the surprises continue with a guest suite, additional office/flex space, full 3-piece bath, fantastic rec ro
$ 899,900
332 Greenfield Avenue, Toronto, ON, M2N 3E6 house for sale | Listing ID C13786 | Royal LePage
View photo
House · for sale
$ 2,888,800
New
332 Greenfield Avenue, Toronto, ON, M2N 3E6 house for sale | Listing ID C13786 | Royal LePage
Mount Pleasant West
· House
· Garden · Office room · Fireplace · Deck
Mount Pleasant West · House · Garden · Office room · Fireplace · Deck
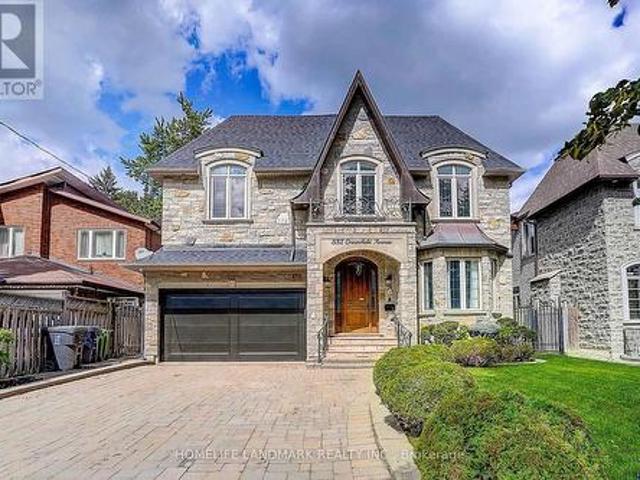
Welcome To 332 Greenfield Ave, An Elegant Custom Detached Home In The Heart Of North York With Impressive Stone Exterior + Pro. Fin.W/O Bsmt W Rec Room & 2 Additional Bedrooms*. 120 Pot Lights And Rich Hardwood Flooring. Freshly Painted Whole House With New Light Fixtures. Formal Living/Dining Areas, Wood-Panelled Office, Bright Family Room With Fireplace, And Gourmet Kitchen With Custom Cabinetry, Large Centre Island, Stone Counters, Breakfast Area And Walk-Out To Deck And Garden. Spacious Bedrooms Include A Luxurious Primary Retreat With Large Walk-In Closet. Updated Security System, Sprinkler/Irrigation System, Fence And Deck. Professionally Designed Front And Rear Gardens. Hollywood PS & Earl Haig SS Catchment, Close To Subway, Highways And Private Schools. (Id: 27)
$ 2,888,800
32 Joseph Duggan Road, Toronto, ON, M4L 3Y2 house for sale | Listing ID E13783 | Royal LePage
View photo
House · for sale
$ 2,145,000
New
32 Joseph Duggan Road, Toronto, ON, M4L 3Y2 house for sale | Listing ID E13783 | Royal LePage
Mount Pleasant West
· House
· Fireplace · Deck · Air conditioning
Mount Pleasant West · House · Fireplace · Deck · Air conditioning
Remodelled with acute attention to timeless design, details that are at the heart of everyday functionality and features that you will continue to love year after year! A spacious and truly open concept main floor with sight lines in every direction from your daily perch at the massive kitchen island which inevitably becomes the hub of the home. Not just great for entertaining but for everyday life. The 2nd floor family room is the gathering place for game nights and lazy weekend afternoons with soaring vaulted ceilings and an impressive stone fireplace. Generous bedrooms and modern bathroom start on the 2nd floor but the private and quiet primary retreat on the 3rd floor features a beautifully renovated 5 piece ensuite, smart and functional walk-through closet, walk-out to large deck and 4 season comfort with added heat pump/AC. Every space has been thoughtfully renovated and updated over the years including all 4 bathrooms. Don't miss the details like custom window coverings through
$ 2,145,000
15 Oakview Avenue, Toronto, ON, M6P 3J3 house for sale | Listing ID W13787 | Royal LePage
View photo
House · for sale
$ 1,679,000
New
15 Oakview Avenue, Toronto, ON, M6P 3J3 house for sale | Listing ID W13787 | Royal LePage
Mount Pleasant West
· House
· Garden · Parking · Cellar
Mount Pleasant West · House · Garden · Parking · Cellar
Location, location, location! Welcome to 15 Oakview Avenue, ideally situated just steps from the shops, cafés, restaurants and everyday conveniences of Bloor West Village. High Park Subway Station is approximately a five-minute walk away, with Toronto's magnificent High Park only minutes from your front door. This solid detached two-storey brick home offers timeless character, a functional layout, four bedrooms, a partially finished basement, private backyard and garage in a highly walkable neighbourhood. The fourth bedroom was previously used as a second-floor kitchenette; the kitchen cabinetry and appliances have been removed. Outstanding potential to update, renovate or create your dream family home. Enjoy the very best of west-end living with excellent schools, transit, shopping, dining and nearly 400 acres of High Park recreation all close at hand. A wonderful home, exceptional location and opportunity not to be missed! (Id: 27)
$ 1,679,000
79 Heathview Avenue, Toronto, ON, M2K 2C3 house for sale | Listing ID C13786 | Royal LePage
View photo
House · for sale
$ 1,299,000
New
79 Heathview Avenue, Toronto, ON, M2K 2C3 house for sale | Listing ID C13786 | Royal LePage
Mount Pleasant West
· House
· Garden
Mount Pleasant West · House · Garden
Welcome to 79 Heathview Avenue. Updated and Renovated. Wonderful family Home in the Highly Sought-After Bayview Village community on a formal 50 x120ft, regular land, lovely-maintained by its owner for 37-year, making it an attractive option for those looking to move-in, invest, or build new in an area surrounded by multi-million dollars custom luxury home. And situated on a quiet and convenient family-friendly street. This home offers a practical and comfortable layout, plenty of natural light throughout and airy atmosphere, creating a warm and happy vibe. A main level walk-out to the private. A fully-fenced backyard provides a great space for outdoor relaxation or entertaining. A welcoming foyer and boasting open concept living and dining room area provide comfort and functionality for family living. Upper level, three bedrooms provide private spaces for rest and reflection of family members. The main floor den provides a private space for a work-from-home with a separate entrance. T
$ 1,299,000
257 Delaware Avenue, Toronto, ON, M6H 2T7 house for sale | Listing ID W13786 | Royal LePage
View photo
House · for sale
$ 1,549,900
New
257 Delaware Avenue, Toronto, ON, M6H 2T7 house for sale | Listing ID W13786 | Royal LePage
Mount Pleasant West
· House
· Parking
Mount Pleasant West · House · Parking
Spacious 4 bedroom, 3 bathroom home at Dovercourt and Bloor including a 3 piece bath on main level. A rare find! *Rare 25 x 129 ft lot with LANEWAY and FRONT DRIVEWAY just steps away to Delaware Ave entrance to Ossington Station*Approximately 2445 sq ft total living area inc lower level with separate entrance. Ideal for large family with potential income opportunities*High ceilings in LOWER level. App 865 sq ft with walk-up*Potential for laneway house while maintaining ample parking*Walking distance to numerous amenities inc various retail, parks, schools and subway*. (id: 27)
$ 1,549,900
14 Lyall Avenue, Toronto, ON, M4E 1V8 house for sale | Listing ID E13786 | Royal LePage
View photo
House · for sale
$ 2,699,900
New
14 Lyall Avenue, Toronto, ON, M4E 1V8 house for sale | Listing ID E13786 | Royal LePage
Mount Pleasant West
· House
· Office room · Fireplace
Mount Pleasant West · House · Office room · Fireplace
This classic home a masterpiece of light, scale & heritage and is located on one of the most sought after streets in the Beach area. Set on an exceptionally wide 50 x 100 foot lot, this grand two-and-a-half-storey brick detached Victorian offers over 3,000 square feet of beautifully restored living space across three levels. Designed for effortless family living, this home seamlessly pairs original period charm with bright, modern spaces and a seamless connection to nature. When you enter this home you will find high ceilings, wonderful trim, large windows and a very functional floor plan. The formal living room is warm and inviting with a wood burning fireplace, perfect for entertaining and those chilly winter nights. A private library/office provides the quiet, dedicated environment for any one who needs to work from home. The large formal dining room is connected to the brand new renovated kitchen and great room. The great room serves as the heart of the home providing easy meal pre
$ 2,699,900
36 Lockwood Road, Toronto, ON, M4L 3M8 house for sale | Listing ID E13786 | Royal LePage
View photo
House · for sale
$ 2,299,000
New
36 Lockwood Road, Toronto, ON, M4L 3M8 house for sale | Listing ID E13786 | Royal LePage
Mount Pleasant West
· House
· Garden · Balcony · Fireplace · Deck
Mount Pleasant West · House · Garden · Balcony · Fireplace · Deck
Modern design, generous space and an exceptional Beach location come together at 36 Lockwood Road. Just two blocks from the lake and tucked into the coveted Beach Triangle, this striking detached home offers the space and flexibility today's families are looking for, with 4 bedrooms above grade, 5 bathrooms and a fully finished lower level. The open-concept main floor is designed for both everyday living and entertaining, with spacious living and dining areas, a modern kitchen and a separate family room with fireplace and walkout to the backyard deck. Upstairs, three well-appointed bedrooms provide plenty of room for family, guests or work-from-home space, while the entire third floor is dedicated to an impressive primary retreat. Complete with fireplace, private balcony, walk-in dressing room and a luxurious 6-piece ensuite, it is a true escape at the end of the day. The finished walk-up lower level adds even more versatility, featuring an additional bedroom, recreation space and seco
$ 2,299,000
1972B Victoria Park Avenue, Toronto, ON, M3A 0A8 house for sale | Listing ID C13789 | Royal LePage
View photo
House · for sale
$ 699,000
New
1972B Victoria Park Avenue, Toronto, ON, M3A 0A8 house for sale | Listing ID C13789 | Royal LePage
Mount Pleasant West
· House
· Terrace · Parking · Cellar
Mount Pleasant West · House · Terrace · Parking · Cellar
Welcome to 1972 Victoria Park Ave. A unique 3-storey end-unit freehold townhouse with POTL in the Parkwoods-Donalda community. Featuring 3 bedrooms and 3 bathrooms, this home offers an open-concept main floor with hardwood flooring, a functional kitchen with stainless steel appliances, ample counter space, and a breakfast bar. The finished basement provides additional usable living space, along with the convenience of direct access to the underground parking space. Multiple entrances add extra functionality and convenience. Upstairs are three bedrooms, including a primary bedroom with a private 3-piece ensuite. Enjoy approximately 300 sq. Ft. of private rooftop terrace space, perfect for relaxing, entertaining, or enjoying the outdoors. Conveniently located near public transit, schools, shopping, restaurants, and everyday amenities, with easy access to Hwy 401, Hwy 404, and the DVP. An excellent opportunity for buyers looking for a 3-bedroom, 3-bathroom freehold home with a finished ba
$ 699,000
47 Deforest Road, Toronto, ON, M6S 1J1 house for sale | Listing ID W13785 | Royal LePage
View photo
House · for sale
$ 1,349,000
New
47 Deforest Road, Toronto, ON, M6S 1J1 house for sale | Listing ID W13785 | Royal LePage
Mount Pleasant West
· House
· Patio · Garden · Fireplace · Parking · Equipped kitchen
Mount Pleasant West · House · Patio · Garden · Fireplace · Parking · Equipped kitchen
A beautifully renovated family home in the heart of Bloor West Village! Situated on a generous corner lot, this home offers a wonderful blend of character and modern renovations. Enjoy a private backyard with patio, green space, one-car garage and private driveway, one block from Bloor West Village and Runnymede Subway Station. The bright main floor features an open-concept layout with engineered hardwood flooring, pot lights and a marble clad gas fireplace. A large west-facing dining room window fills the space with natural afternoon and evening light, creating a warm setting for family dinners and entertaining. The stunning renovated kitchen features Caesarstone quartz countertops, breakfast bar, abundant storage, undermount sink, custom'Impressions cabinetry' with Lazy Susan and spice-rack pullout, stainless steel appliances, gas stove and fully integrated Bosch dishwasher. A walkout provides easy access to the patio, backyard and garage. Upstairs, the king-size primary bedroom feat
$ 1,349,000
8 Sutherland Avenue, Toronto, ON, M4C 1R9 house for sale | Listing ID E13787 | Royal LePage
View photo
House · for sale
$ 899,000
New
8 Sutherland Avenue, Toronto, ON, M4C 1R9 house for sale | Listing ID E13787 | Royal LePage
Mount Pleasant West
· House
· Garden · Office room · Cellar
Mount Pleasant West · House · Garden · Office room · Cellar
This One Checks All the Boxes! A fully detached 3-bedroom, 2-storey home in an unbeatable location, just steps to the vibrant Danforth and only a few minutes' walk to the subway. Lovingly maintained and thoughtfully updated by the same owner for many years, this is a solid, well-built home offering the space, flexibility and location today's buyers are looking for. The main floor welcomes you with a bright eat-in kitchen, spacious dining and living rooms, and a charming sunroom overlooking the garden. Perfect for morning coffee, a home office or simply enjoying the outdoors. The south-facing front porch: you will quickly see why this is a home where neighbours become friends. The completely separate lower-level entrance opens to a versatile basement with a small kitchen and bedroom. Ideal as a mortgage helper, in-law suite, guest space or comfortable accommodation for multigenerational living. There's even a dedicated wine storage area. Outside, enjoy a private rear courtyard and lovel
$ 899,000
2340 Bloor Street W, Toronto, ON, M6S 1P3 house for sale | Listing ID W13793 | Royal LePage
View photo
House · for sale
$ 1,750,000
New
2340 Bloor Street W, Toronto, ON, M6S 1P3 house for sale | Listing ID W13793 | Royal LePage
Mount Pleasant West
· House
· Patio · Parking
Mount Pleasant West · House · Patio · Parking
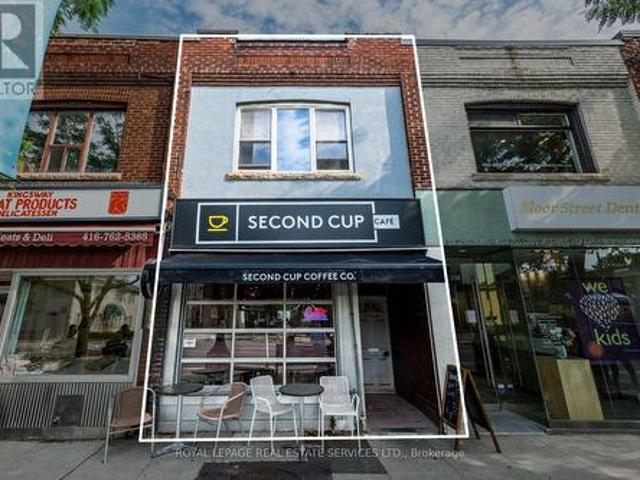
Prime Bloor West Village Mixed-Use Asset with Proven Stability & Immediate Upside. Exceptional opportunity on one of Toronto's premier retail corridors with high visibility and incredible pedestrian traffic. This two-storey building features a 962 sq. Ft. main-floor retail unit currently occupied by a AAA tenant (Second Cup) with a highly secure 40+ year tenancy history in the 2nd year of a 10-year lease. Value-add potential lies in the vacant 1,002 sq. Ft. 3-bedroom upper apartment with a projected market rent of $3,000/month. Plus, a spacious rear patio space for an additional seating area and a dedicated parking space. Ideally zoned CR (Commercial Residential), it provides exceptional flexibility for a variety of mixed-use applications and long-term redevelopment opportunities. The perfect acquisition for investors seeking a well-establishedcommercial asset in the highly desirable Bloor West Village market. Rarely available opportunity and first time on the market in 50+ years! (Id:
$ 1,750,000
45 Chipper Crescent, Toronto Eglinton East, ON, M1K 4R4 house for sale | Listing ID E13791 | Royal LePage
View photo
House · for sale
$ 979,000
New
45 Chipper Crescent, Toronto Eglinton East, ON, M1K 4R4 house for sale | Listing ID E13791 | Royal LePage
Mount Pleasant West
· House
· Fireplace · Swimming pool · Parking
Mount Pleasant West · House · Fireplace · Swimming pool · Parking
Welcome to 45 Chipper Cres! This spacious detached bungalow offers an exceptional opportunity for growing & multigenerational families, with approx. 1,318 sq ft above grade plus a substantially sized finished lower level. The bright main floor features 3 bedrooms, updated bath, hardwood floors, fireplace & an open-concept living/dining area adjoining a spacious kitchen with stainless steel appliances, abundant cabinetry & large centre island. Downstairs offers incredible flexibility with 2 additional bedrooms, full kitchen, bathroom & living area. Situated on a generous lot with an attached garage, private drive & inground pool. Conveniently located close to transit, walking, Kennedy Station, shopping, schools, parks & amenities. 5 bedrooms. 2 kitchens. 2 full baths. Two distinct living spaces. One incredibly versatile home! (Id: 7525)
$ 979,000
26 Glen Everest Road, Toronto, ON, M1N 1J3 house for sale | Listing ID E13789 | Royal LePage
View photo
House · for sale
$ 1,269,000
New
26 Glen Everest Road, Toronto, ON, M1N 1J3 house for sale | Listing ID E13789 | Royal LePage
Mount Pleasant West
· House
· Garden · Parking · Cellar
Mount Pleasant West · House · Garden · Parking · Cellar
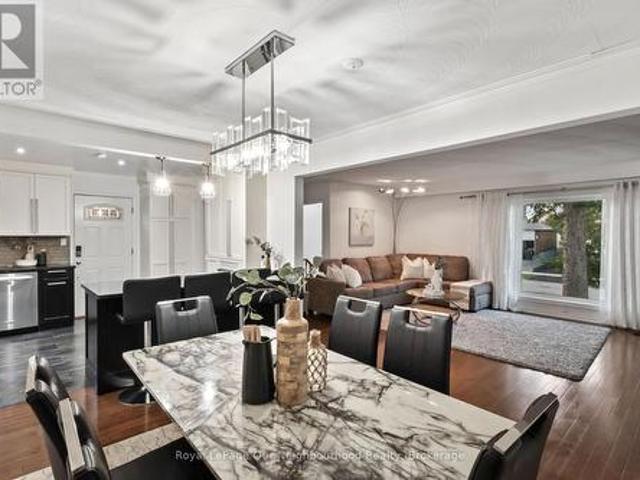
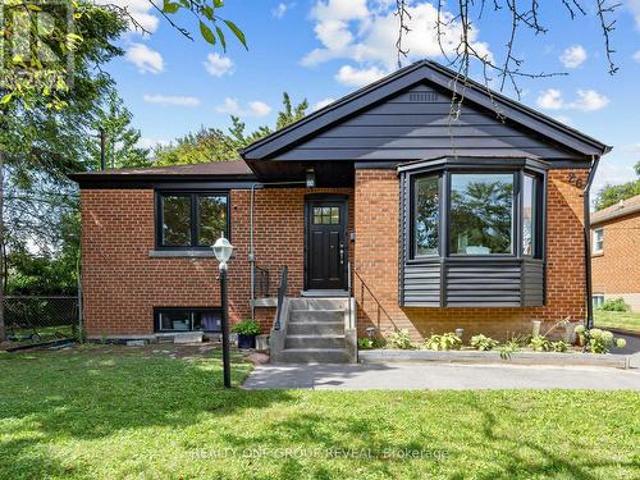
Cliffside living between The Beach and the Scarborough Bluffs. This 3+3 bedroom, 1+1 bathroom home sits on Glen Everest Rd in Scarborough, close to Kingston Road, Rosetta McClain Gardens, a community garden, and a local dog park. The main floor offers just over 1,000 sq ft above ground. The living room, dining room, and kitchen all share a clear, unobstructed view of Lake Ontario once the trees lose their leaves each winter. Out back, a large yard gives plenty of room for entertaining or for kids to run. The basement apartment has its own separate entrance and is currently tenanted at $2,600 total monthly rent. It can be set up for multi-generational living, an in-law suite, rental income, or straightforward extra living space depending on what you need it to do. Parking won't be an issue! Five spaces on the private drive, plus a shed for extra storage. Floor drains and sump pump replaced 2021, 40' of PVC pipes installed 2025, all new windows installed 2025, main floor completely renov
$ 1,269,000
30 Birchmount Road, Toronto, ON, M1N 3J4 house for sale | Listing ID E13790 | Royal LePage
View photo
House · for sale
$ 1,980,000
New
30 Birchmount Road, Toronto, ON, M1N 3J4 house for sale | Listing ID E13790 | Royal LePage
Mount Pleasant West
· House
· Garden · Fireplace · Cellar
Mount Pleasant West · House · Garden · Fireplace · Cellar
Welcome to 30 Birchmount Road, a distinctive family home with a GARDEN SUITE located in a quiet highly sought after neighbourhood south of Kingston Road, defined by mature gardens, tree-lined streets & well appointed homes. A 10-minute stroll takes you through Harrison Properties Park along the Waterfront Trail to Rosetta McClain Gardens, with beautiful views over Lake Ontario. A 5-minute walk takes you to shops and restaurants, primary and secondary public school along and a community centre. Inside, the home delivers the space and versatility for modern living and a growing family. Inviting curb appeal opens to a welcoming front porch, while a 2nd floordeck, accessed directly from two bedrooms, provides an outdoor extension with beautiful views of the area. The well designed floor plan offers 4 bedrooms, 3 washrooms, family room, an open-concept living and dining area with a large eat-in kitchen, welcoming fully finished basement and 3 gas fireplaces throughout the property providing
$ 1,980,000
10 Dunlop Avenue, Toronto, ON, M1K 1K9 house for sale | Listing ID E13788 | Royal LePage
View photo
House · for sale
$ 875,000
New
10 Dunlop Avenue, Toronto, ON, M1K 1K9 house for sale | Listing ID E13788 | Royal LePage
Mount Pleasant West
· House
· Deck · Cellar
Mount Pleasant West · House · Deck · Cellar
3-Bedroom Detached Bungalow In The Desirable Clairlea-Birchmount Community. Bright & Spacious Living Room Featuring Hardwood Flooring & Crown Moulding. Functional Kitchen With Plenty Of Potential. Three Generously Sized Bedrooms. Primary Bedroom With Double Closet. Convenient Walkout To Deck From Second Bedroom. Finished Basement With Separate Entrance, Second Kitchen, Spacious Living & Family Room & 4-Piece Bathroom. Ideal Setup For Extended Family Or Future Income Potential. Excellent Opportunity For Families, Investors Or Renovators To Personalize & Make Their Own. Conveniently Located Near Schools, Parks, Shopping, Public Transit & Everyday Amenities. Roof (3yrs) (id: 27)
$ 875,000
61 Bickerton Crescent, Toronto, ON, M2J 3T2 house for sale | Listing ID C13787 | Royal LePage
View photo
House · for sale
$ 1,348,000
New
61 Bickerton Crescent, Toronto, ON, M2J 3T2 house for sale | Listing ID C13787 | Royal LePage
Mount Pleasant West
· House
· Patio · Garden · Fireplace · Cellar
Mount Pleasant West · House · Patio · Garden · Fireplace · Cellar
One Of the Largest 4-Level Backsplits In the Area. Family Owned Property Offered For Sale For The First Time In Over 50 Years. Flawless Updated Hardwood Floors Throughout Main Floor With Spacious Living Area, Crown Moulding, & Large Windows Allowing For Extra Light. Eat-In Kitchen With Ceramic Floors, Island, Stainless Steel Appliances & Custom Walk-Out To Large Covered Patio Perfect For Morning Coffee & Summer BBQs. Upper Floor Has 3 Large Bedrooms Each With Hardwood Floor And Large Closet. Primary Bedroom Has 3 Pc Ensuite & Extra Large Closet. Step Down Into The Fully Above Grade Lower Level With 2 Separate Entrances, Unique Laundry Room, 2pc Bath, 4th Bedroom & Massive Family Room With Fireplace & W/O To Yard. Basement Has Full Kitchen & Large Rec Area. Potential For In-Law Suite Or Extra Bedrooms. Backyard Is Well Manicured And Shows How Well The Property Has Been Cared For Over The Years. HVAC('18), Shingles ('15). Easy Access to 404/401. Fairview Mall, Great Schools, Parks & Rest
$ 1,348,000
12 Goldcrest Boulevard, Toronto, ON, M6L 2X5 house for sale | Listing ID W13785 | Royal LePage
View photo
House · for sale
$ 799,900
New
12 Goldcrest Boulevard, Toronto, ON, M6L 2X5 house for sale | Listing ID W13785 | Royal LePage
Mount Pleasant West
· House
Mount Pleasant West · House
Welcome to 12 Goldcrest Boulevard In The Desirable Rustic Community. Located In The Ultra Convenient Neighbourhood Of Black Creek & Lawrence. A Lovely Home That Meets Plenty Of Needs & Ready For Your Personal Touches. Solid, Well Built Bungalow On A Quiet Family Friendly Street. Minutes To An Abundance Of Conveniences Including Multiple Highways, Multiple Transit Options, Schools (for all ages), Shopping, Restaurants & Much Much More! This Estate Sale Has Been Priced to Sell! Floor Plan Attached To Listing. (Id: 27)
$ 799,900
44 Holley Avenue, Toronto, ON, M9N 2C5 house for sale | Listing ID W13783 | Royal LePage
View photo
House · for sale
$ 899,000
New
44 Holley Avenue, Toronto, ON, M9N 2C5 house for sale | Listing ID W13783 | Royal LePage
Mount Pleasant West
· House
· Garden · Cellar
Mount Pleasant West · House · Garden · Cellar
This charming detached home is set on an exceptionally wide lot in Toronto's historic Weston neighbourhood. Offering 3+1 bedrooms and 3 bathrooms, this inviting property features a bright open living and dining area, a spacious kitchen with a walkout to the backyard, and a finished basement providing valuable additional living and entertaining space. The private large driveway and generous outdoor space make this a rare find within the city. Conveniently located near schools, parks, shopping, transit, the UP Express and major highways, this is a wonderful opportunity for families, first-time buyers or anyone seeking a detached home with room to grow. (Id: 27)
$ 899,000

Get email alerts

Don't miss out: be the first to know about new properties

The alert was correctly created

On subscribing you accept the conditions of use and the privacy policy
Alert
Receive new ads in your inbox
Save this search
Receive alerts for new listings

We'll send you an email when we have new properties for: "Properties for sale in Mount Pleasant West"

The alert was correctly created

Get email alerts and be the first to see new listings
Required field
On subscribing I accept the terms of the privacy policy
Perfect! You'll soon start receiving new listings via email
Alert
Receive an email when we have new ads for Properties for sale in Mount Pleasant West
Save this search
Filters

Bedrooms

Area (sq.ft)

sq.ft
sq.ft

Price

$
$

Filter by property type

Bathrooms

Clear all filters
Receive notifications when new entries are published.