9,907 properties for sale in Mount Pleasant West

9 Georgian Court, Toronto, ON, M4P 2J7 house for sale | Listing ID C13791 | Royal LePage
View photo
House · for sale
$ 2,499,000
New
9 Georgian Court, Toronto, ON, M4P 2J7 house for sale | Listing ID C13791 | Royal LePage
Mount Pleasant West
· House
· Garden · Office room · Fireplace
Mount Pleasant West · House · Garden · Office room · Fireplace
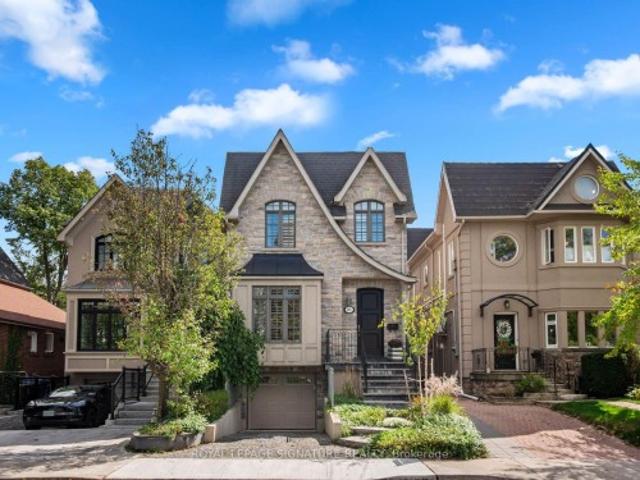
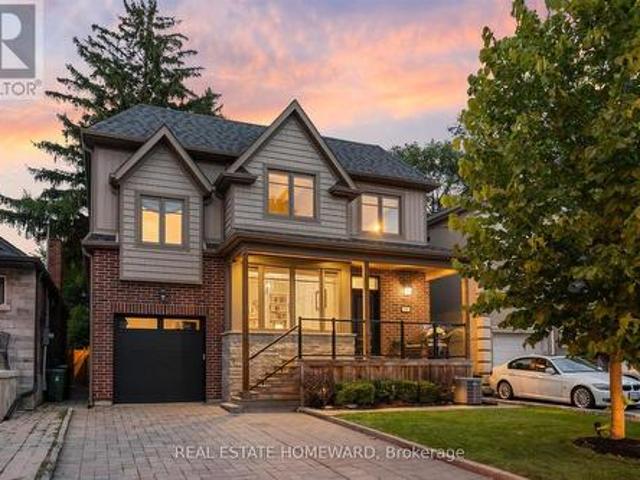
Simply Spectacular! Have You've Been Waiting for a Spacious, Fully Renovated Home with an Addition, a Large Pie Shaped Lot, Steps To Yonge Street, On A Quiet Child Friendly Cul-de-Sac, In The Heart of North Toronto and in The Coveted Blythwood School District? 9 Georgian Court Is One of Those Rare Opportunities. This Fully Redesigned Home Features a Spacious Foyer with Two Double Closets, A Built-in Bench and a Stylish Powder Room. The Main Floor Sunken Office is Roomy, Bright and has Built-in Shelving and Beautiful French Doors for Privacy. The Open Concept Main Living Area is Superbly Designed with a Stunning Family Sized Kitchen including an Oversized Island (with seating for six), Quartz Counters, Tons of Cabinetry and Stainless Steel Appliances Including a Gas Range and Wine Fridge. The Living and Dining Room feature a Walk-out to the Stunning Backyard Oasis, a Modern Gas Fireplace and a Built-in Extra Wide Banquette with Storage Drawers. All Three Bedrooms are Oversized and all F
$ 2,499,000
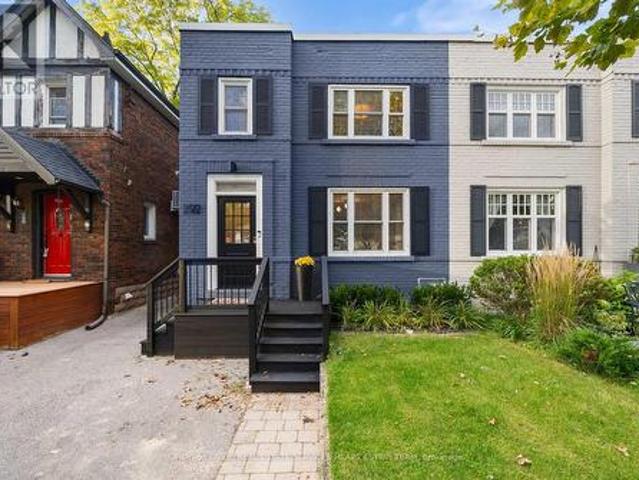
292 Broadway Avenue, Toronto, ON, M4P 1W3 house for sale | Listing ID C13788 | Royal LePage
View photo
House · for sale
$ 1,199,000
New
292 Broadway Avenue, Toronto, ON, M4P 1W3 house for sale | Listing ID C13788 | Royal LePage
Mount Pleasant West
· House
· Garden
Mount Pleasant West · House · Garden
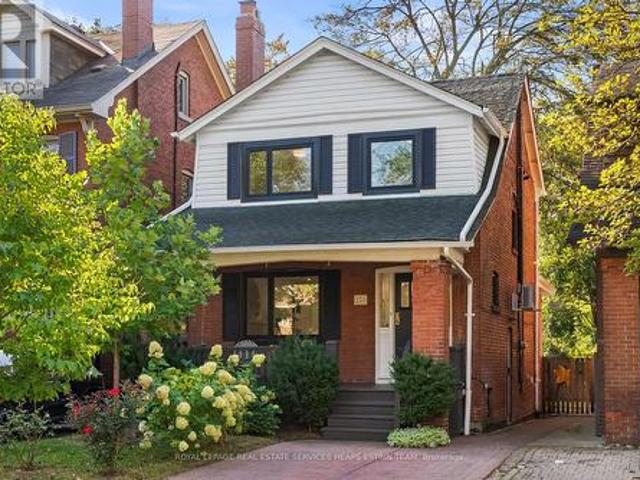
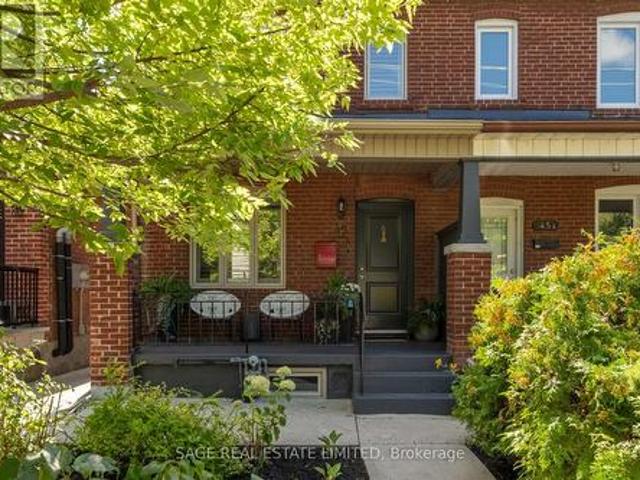
Welcome to 292 Broadway, beautifully renovated throughout, this three-bedroom, two bathroom home combines comfortable family living with a thoughtful layout and inviting interiors. A welcoming foyer with hexagon tile flooring and a convenient hall closet introduces the home. Beyond, the open-concept living room features hardwood floors and crown moulding, with sunlight filtering in from the south-facing front gardens. The dining room connects seamlessly with both the living room and kitchen, creating an effortless flow for family gatherings and entertaining. The updated kitchen is both stylish and functional, featuring granite countertops, a generous breakfast bar, an abundance of upper and lower cabinetry, a stylish backsplash, and stainless steel appliances. Upstairs, three well-proportioned bedrooms provide comfortable family accommodation. The primary bedroom features built-in closets plus an additional separate closet. The second bedroom offers hardwood floors, wainscotting, and a
$ 1,199,000
351 Cranbrooke Avenue, Toronto, ON, M5M 1N2 house for sale | Listing ID C13792 | Royal LePage
View photo
House · for sale
$ 2,649,000
New
351 Cranbrooke Avenue, Toronto, ON, M5M 1N2 house for sale | Listing ID C13792 | Royal LePage
Mount Pleasant West
· House
· Patio · Garden
Mount Pleasant West · House · Patio · Garden
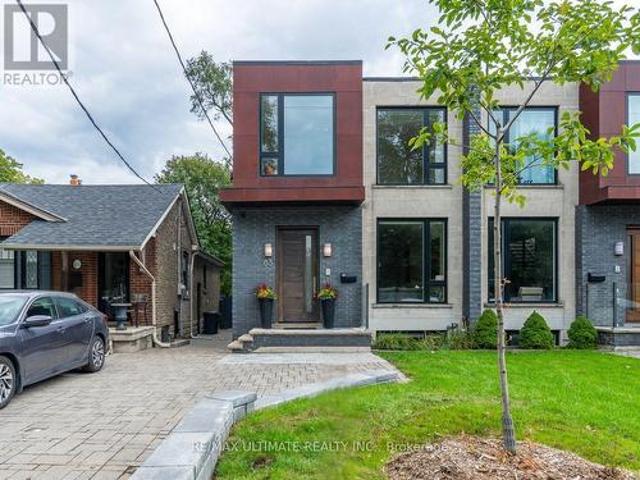
Welcome to 351 Cranbrooke Ave! A magnificent family home in the heart of Lawrence Park North and John Wanless. One of Toronto's most sought-after neighbourhoods. Fully reimagined in 2011 by a reputable local builder, this home offers a timeless design, perfect layout, luxury finishes and stunning features designed for family living and entertaining. Exemplary craftsmanship is evident throughout, featuring an impressive stone and stucco facade, beautiful landscaping and greenery, exquisite millwork, custom cabinetry, tall trim, custom mouldings, oversized doors, custom built-ins and soaring ceilings on all floors. Chef's kitchen offers stone counters, custom cabinetry, professional grade Viking appliances, a 6-burner gas range, a huge island and a sun filled breakfast area. This area combines with the large open-concept family room, which walks out to a stone patio and a beautiful, fenced-in backyard. Upstairs you will find vaulted ceilings and skylights, conveniently located laundry an
$ 2,649,000
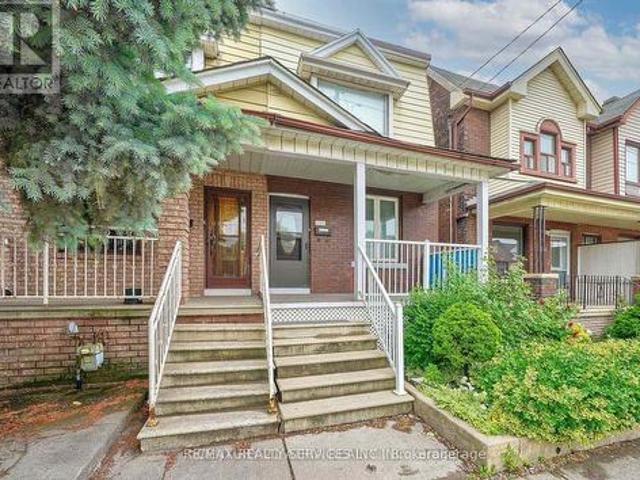
231 Heath Street E, Toronto, ON, M4T 1T1 house for sale | Listing ID C13784 | Royal LePage
View photo
House · for sale
$ 1,999,000
New
231 Heath Street E, Toronto, ON, M4T 1T1 house for sale | Listing ID C13784 | Royal LePage
Mount Pleasant West
· House
· Garden · Office room · Balcony · Fireplace · Deck
Mount Pleasant West · House · Garden · Office room · Balcony · Fireplace · Deck
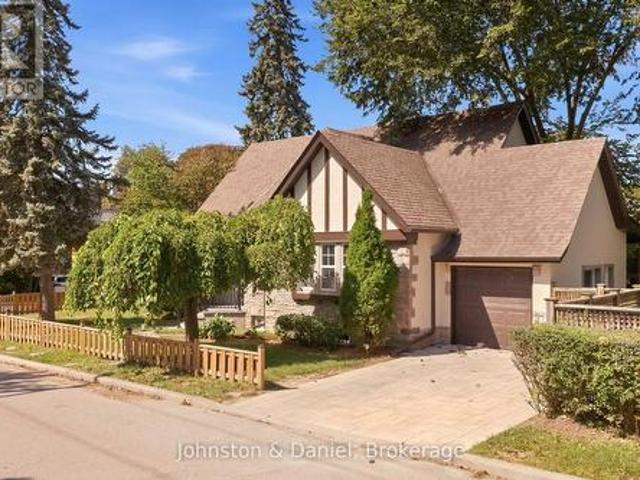
Welcome to 231 Heath Street East, a beautifully renovated detached home set on a generous 25 x 140 foot lot in leafy Moore Park. A large covered front porch opens to bright and inviting interiors with engineered hardwood floors, generous principal rooms and an open concept living and dining area anchored by a classic wood burning fireplace. The brand new kitchen features abundant cabinetry, excellent counter space, a centre island and premium appliances, while the spacious rear family room is filled with natural light and opens directly to a large deck and expansive south backyard, ideal for everyday living and entertaining. A welcoming and spacious entry, plus convenient coat closet complete the main floor. The second floor offers three well proportioned bedrooms, including a generous primary bedroom with Juliette balcony, plus a stylish four piece bathroom. The finished lower level adds valuable flexibility with an additional bedroom, recreation room or home office, a three piece bat
$ 1,999,000
83 Rumsey Road, Toronto, ON, M4G 1P1 house for sale | Listing ID C13790 | Royal LePage
View photo
House · for sale
$ 1,949,000
New
83 Rumsey Road, Toronto, ON, M4G 1P1 house for sale | Listing ID C13790 | Royal LePage
Mount Pleasant West
· House
· Garden · Balcony · Fireplace
Mount Pleasant West · House · Garden · Balcony · Fireplace
Welcome to 83 Rumsey Road, an exceptional semi-detached residence in the heart of South Leaside, offering the scale, sophistication and functionality of a detached home in one of Toronto's most coveted family neighbourhoods. The oversized foyer welcomes you with a generous double closet and exceptional storage. The sun-filled living room overlooks the lush greenery of Trace Manes Park, creating a beautiful sense of space and connection to the outdoors. Centrally positioned, the dining room provides an elegant space and is perfectly suited for both intimate dinners and larger gatherings. The heart of the home is a beautifully designed modern kitchen overlooking the family room, complete with custom built-ins, a gas fireplace and views of the private, low-maintenance backyard. Upstairs, the primary retreat features a private balcony, his-and-hers closets and a luxurious 5-piece spa-inspired ensuite. The second and third bedrooms are bright and spacious, with abundant natural light and be
$ 1,949,000
169 Glen Cedar Road, Toronto, ON, M6C 3H1 house for sale | Listing ID C13784 | Royal LePage
View photo
House · for sale
$ 1,879,000
New
169 Glen Cedar Road, Toronto, ON, M6C 3H1 house for sale | Listing ID C13784 | Royal LePage
Mount Pleasant West
· House
· Garden · Office room · Fireplace · Deck
Mount Pleasant West · House · Garden · Office room · Fireplace · Deck
Set on a spacious corner lot in the heart of Cedarvale, this beautifully renovated 3+1-bedroom, 3-bathroom home has the space, warmth and flexibility that make family life a little easier. Freshly laid stone walkways lead through a beautifully landscaped front yard, creating a welcoming first impression before you even step inside. A bright turreted foyer opens to a generous living room with hardwood floors, a stone fireplace, built-in bookshelves and a wall of windows that fills the space with natural light. The separate dining room feels made for family dinners and holiday gatherings, while the updated kitchen keeps things fresh and functional with white quartz counters, stainless steel appliances, a large breakfast island and plenty of storage. Best of all, it walks straight out to the back deck and fully fenced yard. Ideal for summer dinners, pets, relaxing and kids playing. A main-floor bedroom and powder room provides extra flexibility for guests, a home office or playroom. Upsta
$ 1,879,000
1147 Dufferin Street, Toronto, ON, M6H 4B7 house for sale | Listing ID W13789 | Royal LePage
View photo
House · for sale
$ 929,900
New
1147 Dufferin Street, Toronto, ON, M6H 4B7 house for sale | Listing ID W13789 | Royal LePage
Mount Pleasant West
· House
· Parking · Air conditioning · Cellar
Mount Pleasant West · House · Parking · Air conditioning · Cellar
Absolutely Stunning! 4+1 Bedrooms 2 Washrooms. Semi-Detached Home In One Of Toronto's Most Sought-After Neighbourhood. Renovated With New Flooring, Kitchen, HVAC, Plumbing, Electric light fixtures. A Rare Find a Bedroom on Main floor & Full Washroom. (Main floor bedroom can easily be turn back to Open concept Living & Dining) This Turnkey Residence Perfectly Balances Contemporary Luxury With Urban Convenience. The Property Offers Incredible Versatility With A Fully # Finished Basement With A Separate Entrance # You Are Just A 5-Minute Stroll To Dufferin Subway Station, The Gladstone Library & The Vibrant Shops, Cafe, And Restaurants Along Bloor Street West. Take Your Pick Of Incredible Green Spaces With Dovercourt-Wallace Park And Christie Pits Practically At Your Doorstep. Just Move In, Turn The Key, And Enjoy The Perfect Blend Of Community And City Living! Complete with a rear Car garage featuring a new garage door (2024). New A/C Jun 2026. Priced To Sell! (Id: 27)
$ 929,900
276 Gowan Avenue, Toronto, ON, M4J 2K6 house for sale | Listing ID E13788 | Royal LePage
View photo
House · for sale
$ 1,349,000
New
276 Gowan Avenue, Toronto, ON, M4J 2K6 house for sale | Listing ID E13788 | Royal LePage
Mount Pleasant West
· House
· Fireplace · Cellar
Mount Pleasant West · House · Fireplace · Cellar
Gorgeous on Gowan. Your opportunity for a life well-placed in the heart of East York. Step inside this fully updated 3-bedroom, 3-bathroom all-brick detached home and the care is immediately apparent: light-filled principal rooms flow seamlessly for living and entertaining, anchored by a fireplace, custom built-ins and a main-floor powder room, a rarity in the area. The kitchen shines with a stylish backsplash and modern appliances, while updated bathrooms offer heated floors, and a skylight floors the stairwell with warm light. Extensive upgrades. Roof, flooring, baseboards, and staircase. Round out the interior. Downstairs you'll find a fully renovated basement that adds valuable extra living space. Beyond the front door lies one of East York's most beloved family communities. Tree-lined, low-traffic, and known for its warmth and safety. Kids walk to Chester Elementary, Westwood Middle School, and East York Collegiate, while evenings bring street hockey and neighbours who know each o
$ 1,349,000
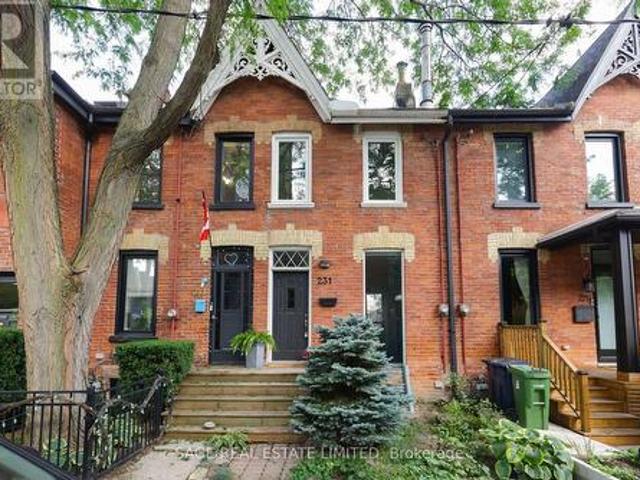
231 Boulton Avenue, Toronto, ON, M4M 2J8 house for sale | Listing ID E13784 | Royal LePage
View photo
House · for sale
$ 899,000
New
231 Boulton Avenue, Toronto, ON, M4M 2J8 house for sale | Listing ID E13784 | Royal LePage
Mount Pleasant West
· House
· Garden · Fireplace · Deck · Parking
Mount Pleasant West · House · Garden · Fireplace · Deck · Parking
You can't manufacture 141 years of character. You can expose brick. You can install vintage-looking fixtures. You can spend a small fortune trying to make a new house feel old. Or you can buy one that actually is. 231 Boulton was built in 1885, part of a row of Victorian homes that has been standing here while the neighbourhood grew up around it. And this little pocket still wears its history unusually well. The old tea and confectionery shop was a few doors down. One of Toronto's early Baptist churches right across the street. The original Riverdale Dairy on the corner of First and Boulton. The house has evolved too, without losing the things that give it personality. There's an original brick fireplace. An airy primary bedroom with vaulted ceilings and a semi-ensuite bathroom. A kitchen that opens onto the deck and English garden, giving you another room for half the year. And out back, something they definitely weren't planning for in 1885: your own parking off the laneway. Across t
$ 899,000
200 First Avenue, Toronto, ON, M4M 1X1 house for sale | Listing ID E13790 | Royal LePage
View photo
House · for sale
$ 1,279,000
New
200 First Avenue, Toronto, ON, M4M 1X1 house for sale | Listing ID E13790 | Royal LePage
Mount Pleasant West
· House
· Garden · Office room · Fireplace · Deck · Cellar
Mount Pleasant West · House · Garden · Office room · Fireplace · Deck · Cellar
Behind a lush front garden, the red-brick façade of 200 First Ave rises three storeys, offering the first glimpse of the heritage character within. A foyer opens to the living and dining rooms, where high ceilings, crown moulding, graceful archways and exposed brick create a main floor with real presence. Stained glass brings colour to the living room, while a gas fireplace adds warmth. At the rear, the updated kitchen pairs butcher block counters with a centre island and walks directly out to a deck and pretty, low-maintenance garden. Upstairs, the second floor keeps the primary and second bedrooms together with a separate laundry room and gorgeous, extensively renovated, family bath featuring a huge glass-enclosed shower and soaker tub. The third floor adds a third bedroom plus a versatile bonus room (ideal as a fourth bedroom, family room, office or teenage hangout) with a walkout to a rooftop area ready to customize. Large basement has interior waterproof membrane and ready to be f
$ 1,279,000
218 Cameron Avenue, Toronto, ON, M2N 1E7 house for sale | Listing ID C13788 | Royal LePage
View photo
House · for sale
$ 2,648,000
New
218 Cameron Avenue, Toronto, ON, M2N 1E7 house for sale | Listing ID C13788 | Royal LePage
Mount Pleasant West
· House
· Garden · Swimming pool
Mount Pleasant West · House · Garden · Swimming pool
Open house sept 19(sat) & Sept 20 (Sun) 2-4 PM. *. A statement of luxury and timeless design in the heart of Lansing-Westgate. Set on an expansive lot surrounded by mature trees, this extraordinary residence offers an unmatched living experience. Featuring 5 bedrooms, 5 bathrooms, elegant principal rooms, and a chef's kitchen designed for entertaining, every detail has been meticulously curated. The spectacular backyard retreat boasts a private in-ground pool and resort-style ambiance perfect for hosting family and friends. Combining location, craftsmanship, and exceptional lifestyle amenities, this is a home that stands apart from the rest. (Id: 27)
$ 2,648,000
76 Tyrrel Avenue, Toronto, ON, M6G 2G4 house for sale | Listing ID C13793 | Royal LePage
View photo
House · for sale
$ 1,950,000
New
76 Tyrrel Avenue, Toronto, ON, M6G 2G4 house for sale | Listing ID C13793 | Royal LePage
Mount Pleasant West
· House
· Office room
Mount Pleasant West · House · Office room
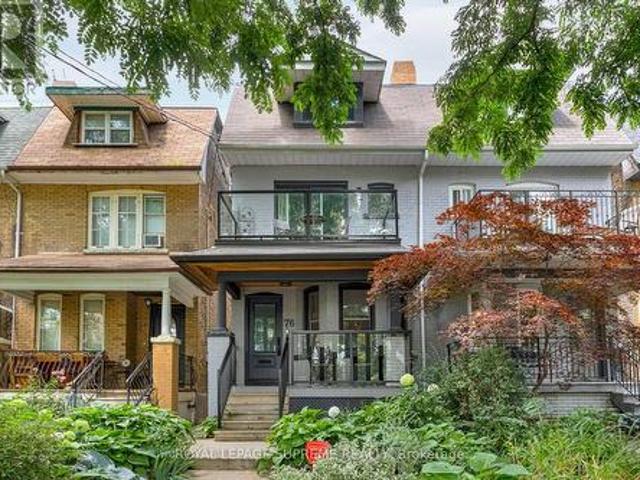
Set in the coveted Bracondale Hill neighbourhood, this distinguished 3-storey semi offers refined living just steps from Wychwood Barns and the boutiques, cafés and restaurants of St. Clair West. Thoughtfully renovated by Meghan Carter Design, the home features 4 plus 1 bedrooms, 4 beautifully appointed bathrooms and hardwood flooring throughout. The open-concept main floor is designed for effortless living and entertaining, complemented by a charming dining room ideal for intimate dinners and memorable gatherings. At the heart of the home, the custom Cameo kitchen showcases premium appliances, a gas range and an elegant marble backsplash, while bespoke millwork adds sophistication to the living room and primary suite. All 4 bedrooms are generously proportioned, with the 4th offering an adjoining space perfectly suited as a nursery, home office or private sitting room. Occupying the entire third floor, the private primary retreat is appointed with additional custom cabinetry and a luxu
$ 1,950,000
3 34 Boston Avenue, Toronto, ON, M4M 2T9 townhouse for sale | Listing ID E13789 | Royal LePage
View photo
Townhouse · for sale
$ 849,000
New
3 34 Boston Avenue, Toronto, ON, M4M 2T9 townhouse for sale | Listing ID E13789 | Royal LePage
Mount Pleasant West
· Townhouse
· Terrace · Balcony
Mount Pleasant West · Townhouse · Terrace · Balcony
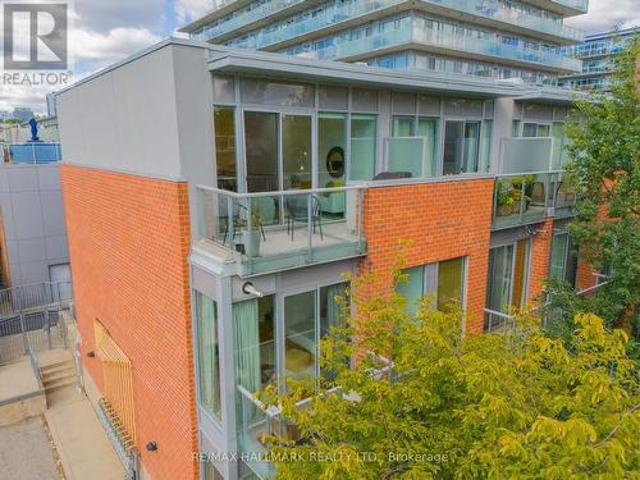
A townhome that gives you more of everything. It has the privacy and feeling of a house, with your own front door and two balconies to step outside and enjoy. Welcome to 34 Boston Ave, this stunning, fully upgraded modern 3-bedroom, 2 bathroom townhouse in the award-winning Printing Factory Lofts & Towns. Ideally located at Carlaw and Queen in the heart of Leslieville. Approximately 1230 sq. ft. Step inside and you immediately notice the light. Soaring 9-ft ceilings and large floor-to-ceiling windows give the home an airy, open feel, complemented by hardwood floors, and sleek modern railings. The kitchen has been thoughtfully renovated with quartz countertops, a centre island with added storage and breakfast seating, stainless steel appliances includes double door fridge and wine fridge. Upgraded lighting, new broadloom on all staircases. A walk out terrace from the living and dining room area with a gas line for BBQ. A luxurious primary bedroom with a walk out to a balcony. Large floo
$ 849,000
570 Jones Avenue, Toronto, ON, M4J 3H1 house for sale | Listing ID E13790 | Royal LePage
View photo
House · for sale
$ 729,000
New
570 Jones Avenue, Toronto, ON, M4J 3H1 house for sale | Listing ID E13790 | Royal LePage
Mount Pleasant West
· House
· Parking
Mount Pleasant West · House · Parking
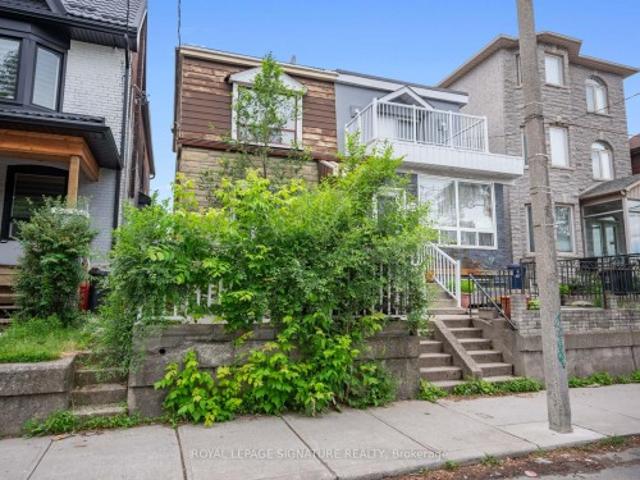
Jonesing for a Great Opportunity? This One's Worth a Look. Not every home needs to be perfect to be a smart buy. Welcome to this 3-bedroom, 2-bathroom semi on Jones Avenue-a solid East End opportunity packed with the features buyers are searching for and the potential to make it truly your own. Yes, it could use an interior refresh. But behind the cosmetic updates lies something increasingly hard to find: value. With a rear extension already in place, a private garage for coveted off-street parking, and generous living space, the heavy lifting has already been started. Location? Hard to beat. You're just a short stroll to the Pape subway station, giving you quick access across the city, while being comfortably removed from the day-to-day disruption of Ontario Line construction. And for many families, this is the headline: the highly sought-after Frankland Community School catchment. If you've been trying to break into one of Toronto's most desirable public school communities without br
$ 729,000
69 Greenland Road, Toronto, ON, M3C 1N4 house for sale | Listing ID C13751 | Royal LePage
View photo
House · for sale
Request Details
Updated
69 Greenland Road, Toronto, ON, M3C 1N4 house for sale | Listing ID C13751 | Royal LePage
Mount Pleasant West
· House
· Parking
Mount Pleasant West · House · Parking
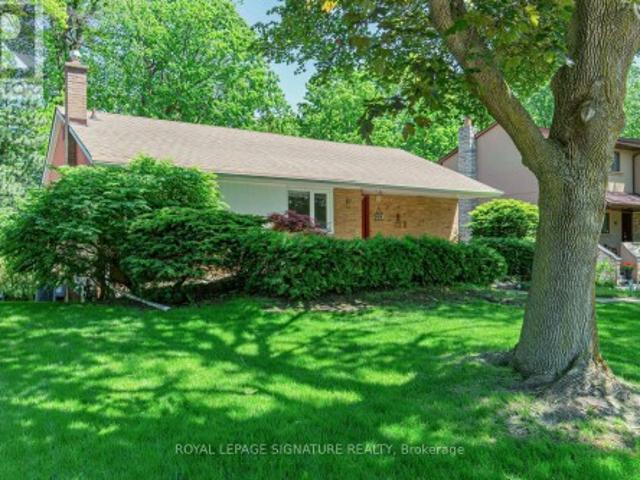
Welcome to an unparalleled opportunity in the heart of Prime Don Mills! Situated on a magnificent, premium 55-foot wide by over 114-foot deep lot, this classic mid-century 3-bedroom detached bungalow presents the ultimate canvas for discerning families, upscale renovators, savvy investors, and custom builders alike. Boasting a highly functional single-storey footprint built in 1955, the home features a sun-drenched, flowing layout with three spacious bedrooms, one 4pc and one 3pc bathroom, hardwood flooring, a separate private driveway, and a detached single-car garage. Whether you choose to update and embrace its timeless mid-century charm, expand the existing layout, or construct a bespoke, luxury dream residence under the desirable RD zoning, the potential of this regular-shaped parcel is absolutely limitless. Nestled within a quiet, mature, tree-lined enclave of Don Mills, this exceptional property beautifully balances peaceful residential living with elite urban convenience. You a
Request Details
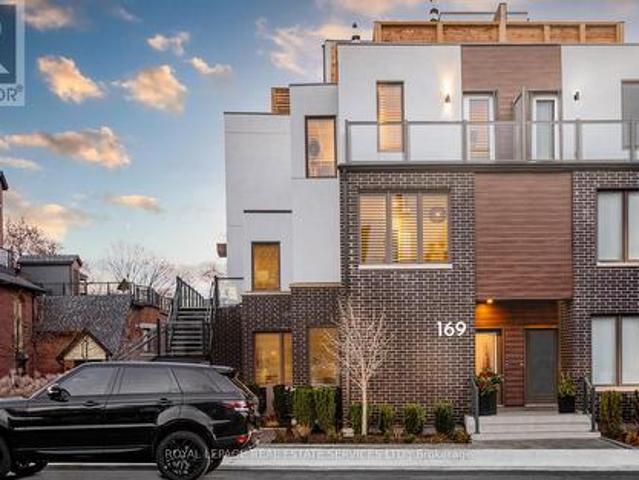
2 169 Jones Avenue, Toronto, ON, M4M 3A2 townhouse for sale | Listing ID E13793 | Royal LePage
View photo
Townhouse · for sale
$ 1,535,000
New
2 169 Jones Avenue, Toronto, ON, M4M 3A2 townhouse for sale | Listing ID E13793 | Royal LePage
Mount Pleasant West
· Townhouse
· Office room · Parking
Mount Pleasant West · Townhouse · Office room · Parking
Live, work, and play in this stunning end-unit townhouse, filled with natural light in family-friendly Leslieville. With five levels of indoor/outdoor living space, parking, and views of the Toronto skyline, welcome to 2-169 Jones Ave. This home features custom upgrades, including designer lighting, black window shutters, Closets by Design, and high-end engineered wood flooring throughout. The main floor opens into an expansive, open-concept living and dining area, perfect for entertaining. The custom kitchen boasts an oversized island with Caesarstone counters, stainless steel appliances, a chef's gas range, and ample pantry storage. A grand powder room and organized closet space complete this level. The second floor features a spacious landing that opens to a bright home office or family room. Down the hall are two large bedrooms with ample closets, a semi-ensuite washroom, and a convenient laundry room. The third floor is a luxurious primary suite with a separate lounge or workout a
$ 1,535,000
11 Paris Court, Toronto, ON, M3A 3M6 house for sale | Listing ID C13791 | Royal LePage
View photo
House · for sale
$ 1,950,000
New
11 Paris Court, Toronto, ON, M3A 3M6 house for sale | Listing ID C13791 | Royal LePage
Mount Pleasant West
· House
Mount Pleasant West · House
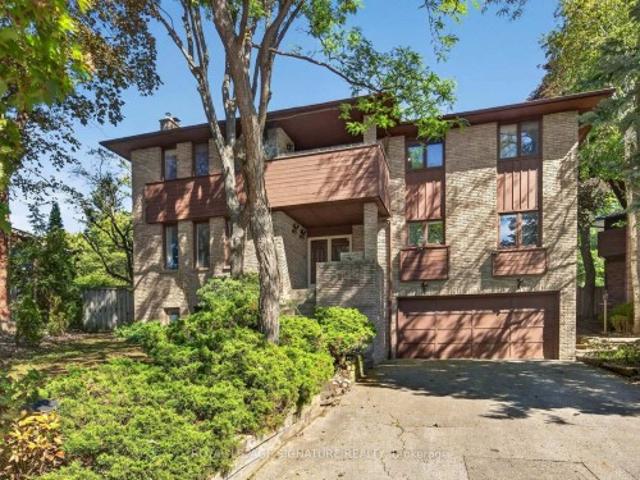
Exclusive house on an exclusive court. It is indeed rare to find a property like this. Paris Court is a secluded cul-de-sac tucked away in an upscale pocket of North York. With only 12 homes on the street, traffic is never a worry, and yet Paris Court is seconds away from the DVP and 401, so it's effortless to hop onto either highway and be on your way. Like the street, the house is exclusive as well. Originally built in the 70s and later remodelled, styled and furnished by Ethan Allen. It is a classic, refined home that can be customized over time, or be completely modernized before moving in. The key is to secure this premier property first
$ 1,950,000
110 Bastedo Avenue, Toronto, ON, M4C 3N1 house for sale | Listing ID E13789 | Royal LePage
View photo
House · for sale
$ 1,199,000
New
110 Bastedo Avenue, Toronto, ON, M4C 3N1 house for sale | Listing ID E13789 | Royal LePage
Mount Pleasant West
· House
· Garden · Deck · Parking · Cellar
Mount Pleasant West · House · Garden · Deck · Parking · Cellar
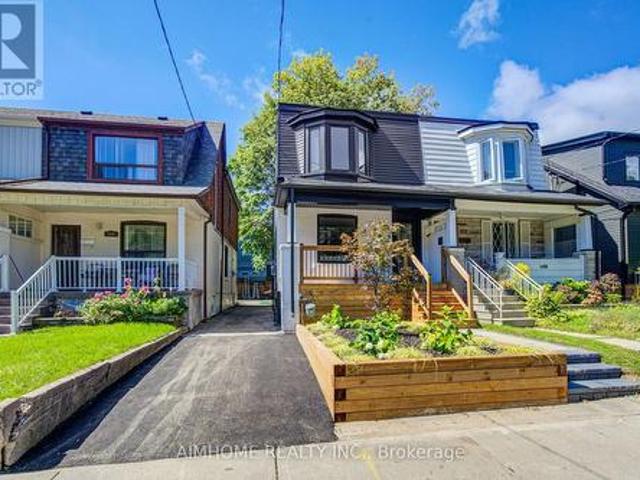
Discover True Modern Living In This Extensively Renovated, Fully Permitted Top To Bottom Semi-Detached Home, 3+1 Bed, 4 Bathroom Renovation In Danforth! The Home Boasts a Seamless Open Concept Design, The Main Floor Captivates With Its Custom kitchen Featuring a Sleek Island, Quartz Counter top, and Back Splash. Enhanced By Engineered Hardwood Flooring Throughout, The Residence Radiates Both Style and Functionality, Including a Mutual Driveway, One Parking Space in Back. The Finished Basement Complete With Separate Entrance, A Wet Bar, Bedroom and Bathroom, Extends The Living Space, Providing an Ideal Setting For Recreation. With a Main Floor Walkout to a New Backyard Deck Holding The Barbecue Gas Line, Indoor and Outdoor Living is Seamlessly Blended. Moreover, This Home Further Elevates Its Appeal With a Main Floor Powder room, New Windows Flooding The Interior With Natural Light, EXTENDED Second Floor 3rd Bedroom and Ensuite Bathroom, Upgraded 200Amp Electrical Panel, New Owned Furna
$ 1,199,000
77 Avondale Avenue, Toronto, ON, M2N 2V1 house for sale | Listing ID C13787 | Royal LePage
View photo
House · for sale
$ 1,399,000
New
77 Avondale Avenue, Toronto, ON, M2N 2V1 house for sale | Listing ID C13787 | Royal LePage
Mount Pleasant West
· House
Mount Pleasant West · House
Visit the REALTOR website for further information about this Listing. Exceptional opportunity in one of North York's most sought-after neighbourhoods! Ideally situated within a 5-minute walk of Yonge-Sheppard subway station, Whole Foods Market, shops, banks, gyms, restaurants and everyday conveniences, with quick access to Highway 401. This spacious home offers 7+1 bedrooms, 2+1 bathrooms and 2+1 kitchens, including a kitchen area on each level-providing excellent flexibility for extended family members and guests. The interior has been refreshed and thoughtfully modernized, featuring freshly painted kitchen cabinetry, updated shower doors, newer wardrobe closets in select bedrooms & fresh paint throughout. Bright, clean and exceptionally well located, this versatile home provides abundant living space, with income potential in the heart of the Yonge-Sheppard community. (Id: 27)
$ 1,399,000
2424 Bayview Avenue, Toronto, ON, M2L 1A3 house for sale | Listing ID C13673 | Royal LePage
View photo
House · for sale
$ 3,198,888
2424 Bayview Avenue, Toronto, ON, M2L 1A3 house for sale | Listing ID C13673 | Royal LePage
Mount Pleasant West
· House
Mount Pleasant West · House
An exceptional opportunity to live in one of Toronto's most prestigious neighbourhoods today, with exciting redevelopment potential for the future. Set on one of the largest lots along the Bayview/Arjay strip, this charming ranch-style bungalow features a recently refreshed exterior and a well-maintained, updated interior, offering comfortable turnkey living in an outstanding location. Enjoy remarkable proximity to some of Toronto's most sought-after schools, clubs, parks and institutions, including. *Crescent School, Junior Academy, The Granite Club, Toronto French School, Sunnybrook Health Sciences Centre, Sunnybrook Park, York University's Glendon Campus, Edwards Gardens and the Toronto Botanical Garden*. Move in and enjoy the home and neighbourhood now, with the added benefit of significant long-term redevelopment potential. Located along the Bayview Avenue corridor within an area identified under Toronto's Avenues framework, six-storey development precedent has already been establ
$ 3,198,888
9 Bethesda Court, Toronto, ON, M3B 3S4 house for sale | Listing ID C13793 | Royal LePage
View photo
House · for sale
$ 3,949,000
New
9 Bethesda Court, Toronto, ON, M3B 3S4 house for sale | Listing ID C13793 | Royal LePage
Mount Pleasant West
· House
· Garden · Fireplace · Deck · Swimming pool · Equipped kitchen
Mount Pleasant West · House · Garden · Fireplace · Deck · Swimming pool · Equipped kitchen
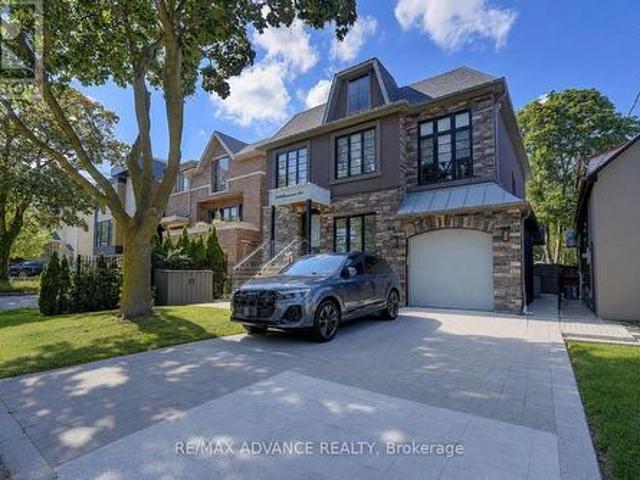
Perfectly situated on a private and quiet cul-de-sac and offering over 6370 square feet of living space on all three levels. Stunning curb appeal with professionally finished front gardens. The foyer boasts soaring ceiling heights with two double closets. The main floor offers spacious principal rooms surrounding the central foyer creating the perfect flow. The living room has hardwood floors, coffered ceilings, crown moulding and a bay window overlooking the gardens. The formal dining room overlooks the living room with a decorative arched ceiling. The renovated kitchen offers large format porcelain tile floor, a large centre island with Caesarstone countertops, gas range, two dishwasher and custom cabinetry with ample storage space and a separate pantry. The spacious breakfast area is enveloped in glass windows with a walk-out to the rear deck and pool area. The family room overlooks the kitchen with hardwood floors, crown moulding, pot lights and a gas fireplace with stone mantle su
$ 3,949,000
1755 Danforth Avenue, Toronto, ON, M4C 1J1 house for sale | Listing ID E13793 | Royal LePage
View photo
House · for sale
$ 789,000
New
1755 Danforth Avenue, Toronto, ON, M4C 1J1 house for sale | Listing ID E13793 | Royal LePage
Mount Pleasant West
· House
· Office room · Parking
Mount Pleasant West · House · Office room · Parking
Rare opportunity in the heart of Danforth Village. This 3-storey freehold townhouse offers flexible commercial/residential (CR) zoning, giving you the option to live, work, or invest all under one roof. The home features 3 bedrooms plus a dedicated office, 3 washrooms, and a bright, open-concept main floor with 9-foot ceilings, rich hardwood flooring, and oversized windows that fill the home with an abundance of natural light. The modern kitchen is finished with Stainless Steel Appliances, granite countertops and flows seamlessly into the spacious living and dining areas. The generous primary suite features a 4-piece ensuite and a full wall of closets, while two additional bedrooms offer flexible space for family, guests, or a home office. Enjoy the convenience of direct garage access and private parking. Set right on Danforth Ave in the Woodbine Corridor / Danforth Village, this home carries an outstanding Walk Score of 98, with daily errands, dining, and transit all within easy reach
$ 789,000
101 Northdale Boulevard, Toronto, ON, M4B 1X1 house for sale | Listing ID E13783 | Royal LePage
View photo
House · for sale
$ 2,686,999
New
101 Northdale Boulevard, Toronto, ON, M4B 1X1 house for sale | Listing ID E13783 | Royal LePage
Mount Pleasant West
· House
· Office room · Fireplace · Deck
Mount Pleasant West · House · Office room · Fireplace · Deck
A Distinguished Custom-Built Residence In Prestigious Parkview Hills, Privately Set On A 213'+ Deep Ravine Lot Overlooking The Don River Ravine On A Quiet Cul-De-Sac. Offering Over 3,700+ Sq. Ft. Of Living Space. This Home Offers A Rare Balance Of Privacy, Comfortable Living And A Connection To The Surrounding Ravine Landscape. The Main Level Is Filled With Natural Light, Featuring High Ceilings And Expansive Windows Framing Serene Ravine Views. A Home Office With Custom Built-Ins And A Foyer With Step-In Closet, Built-In Cubbies & Bench Seating Add Everyday Functionality. The Open-Concept Kitchen Anchors The Main Living Spaces, While The Living Room Features Custom Cabinetry, Fireplace, Integrated Speakers And Ravine Views, With Direct Walkout To The Deck. The Outdoors Extends The Living Space Naturally. A Seating Area At The Far End Of The Lot Offers Valley Views. Outdoor Speakers Extend The Entertaining Experience, While A Private Pickleball Court Offers A Unique Space For Recreatio
$ 2,686,999
45 Auburn Avenue, Toronto, ON, M6H 2L6 house for sale | Listing ID W13785 | Royal LePage
View photo
House · for sale
$ 999,000
New
45 Auburn Avenue, Toronto, ON, M6H 2L6 house for sale | Listing ID W13785 | Royal LePage
Mount Pleasant West
· House
· Parking · Cellar
Mount Pleasant West · House · Parking · Cellar
Auburn-ing Desire Pass the ice! This beautiful semi is red hot and needs your attention immediately. Directly across the street from the lovely green space of Loretto College School and nestled firmly in soulful, delicious Corso Italia, this one has all the ingredients. Open concept main floor with hardwood floors, loads of natural light and (hallelujah! )a powder room. Upstairs, three generous bedrooms and a bathroom give everyone room to spread out. Separate suite in the basement for extra income potential and 1.5 car parking in the back! A great house, a great street. Green space out front and Corso Italia at your fingertips. A winner if I have ever seen one. Come and get it. (Id: 27)
$ 999,000
260 Dewhurst Boulevard N, Toronto, ON, M4J 3K8 house for sale | Listing ID E13789 | Royal LePage
View photo
House · for sale
$ 1,899,000
New
260 Dewhurst Boulevard N, Toronto, ON, M4J 3K8 house for sale | Listing ID E13789 | Royal LePage
Mount Pleasant West
· House
· Fireplace · Deck
Mount Pleasant West · House · Fireplace · Deck
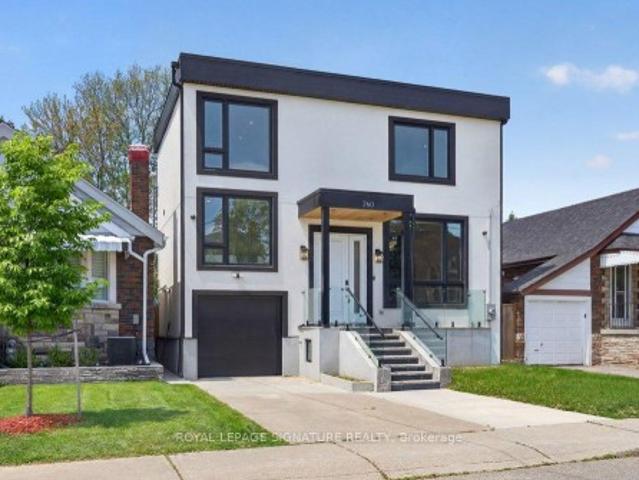
An exceptional custom-built residence in the heart of East York, perfectly positioned on an impressive 33 x 100 ft lot and thoughtfully designed for sophisticated modern living. Showcasing outstanding craftsmanship and contemporary elegance throughout, this stunning home offers a seamless open-concept layout enhanced by wide-plank engineered hardwood flooring, expansive windows, designer LED lighting, and integrated built-in speakers that create the perfect atmosphere for everyday living and entertaining. The inviting living and dining areas are anchored by a striking feature wall and elegant fireplace, flowing effortlessly into the heart of the home-a spectacular chef inspired kitchen complete with premium stainless steel appliances, a smart refrigerator, gas range, quartz countertops and matching backsplash, abundant custom cabinetry, and a large centre island with seating. Oversized sliding doors extend the space outdoors, opening to a spacious deck overlooking a private, fully fenc
$ 1,899,000

Get email alerts

Don't miss out: be the first to know about new properties

The alert was correctly created

On subscribing you accept the conditions of use and the privacy policy
Alert
Receive new ads in your inbox
Save this search
Receive alerts for new listings

We'll send you an email when we have new properties for: "Properties for sale in Mount Pleasant West"

The alert was correctly created

Get email alerts and be the first to see new listings
Required field
On subscribing I accept the terms of the privacy policy
Perfect! You'll soon start receiving new listings via email
Alert
Receive an email when we have new ads for Properties for sale in Mount Pleasant West
Save this search
Filters

Bedrooms

Area (sq.ft)

sq.ft
sq.ft

Price

$
$

Filter by property type

Bathrooms

Clear all filters
Receive notifications when new entries are published.