9,907 properties for sale in Mount Pleasant West

D 957 Broadview Avenue, Toronto, ON, M4K 2R5 townhouse for sale | Listing ID E13781 | Royal LePage
View photo
Townhouse · for sale
$ 789,000
New
D 957 Broadview Avenue, Toronto, ON, M4K 2R5 townhouse for sale | Listing ID E13781 | Royal LePage
Mount Pleasant West
· Townhouse
· Office room · Fireplace · Parking
Mount Pleasant West · Townhouse · Office room · Fireplace · Parking
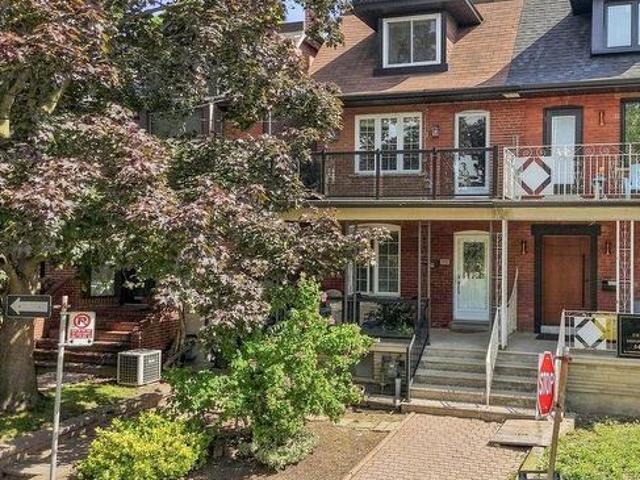
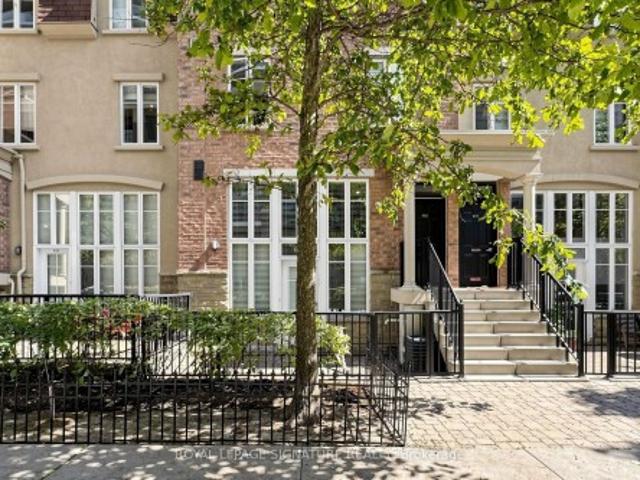
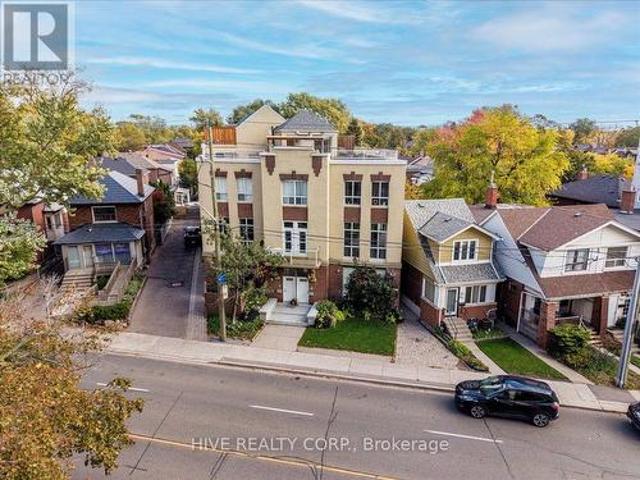
Discover a home that is anything but ordinary. Nestled within the coveted Playter Estates, The Historical Don Hall Lofts present a phenomenal 2-bedroom, 2-bathroom townhouse, once a vibrant 1920s dance hall and later a hippie commune. Now, this multi-level sanctuary is a light-filled retreat. Soaring 10-foot ceilings and massive, tall windows bathe the open-concept space in sunshine. The second bedroom is a masterpiece of flexibility, featuring a sleek glass wall system that can be a sun-drenched home office, a peaceful nursery, or a bright and airy bedroom. A gas fireplace creates a cozy ambiance, perfect for unwinding in your Living/Dining space. Step outside to your own private escape with two rooftop terraces that offer a serene perch above a quaint, tree-lined street. This is urban living with unparalleled tranquility, yet you're moments from the Broadview Transit Hub, the Don Valley Trail system, and the energy of the Danforth. Parking and storage locker complete this exceptional
$ 789,000
38 Spring Town Road, Vaughan, ON, L4L 8G2 house for sale | Listing ID N13790 | Royal LePage
View photo
House · for sale
$ 1,688,000
New
38 Spring Town Road, Vaughan, ON, L4L 8G2 house for sale | Listing ID N13790 | Royal LePage
Mount Pleasant West
· House
· Cellar
Mount Pleasant West · House · Cellar
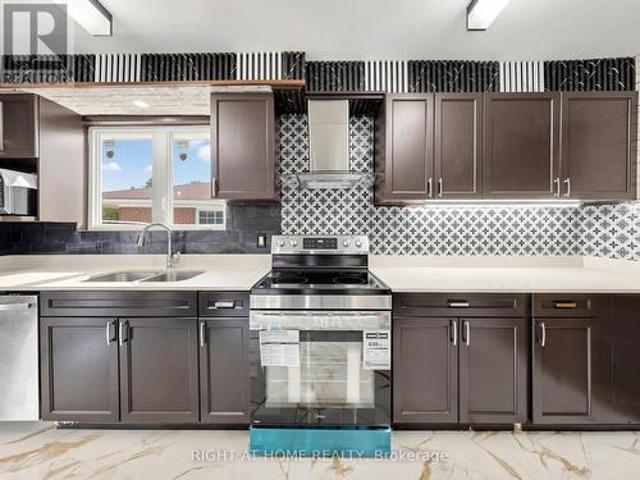
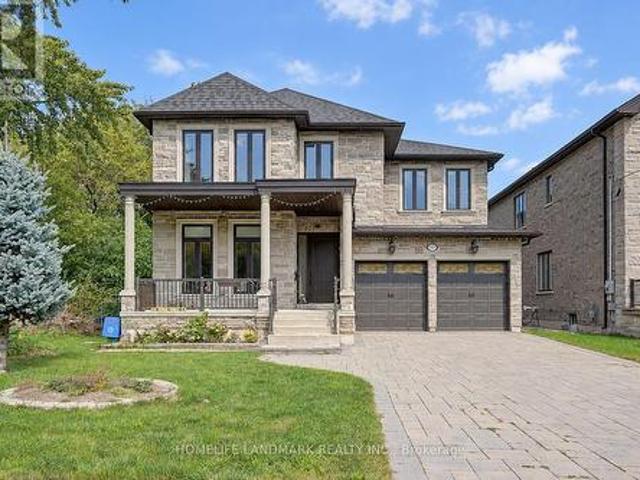
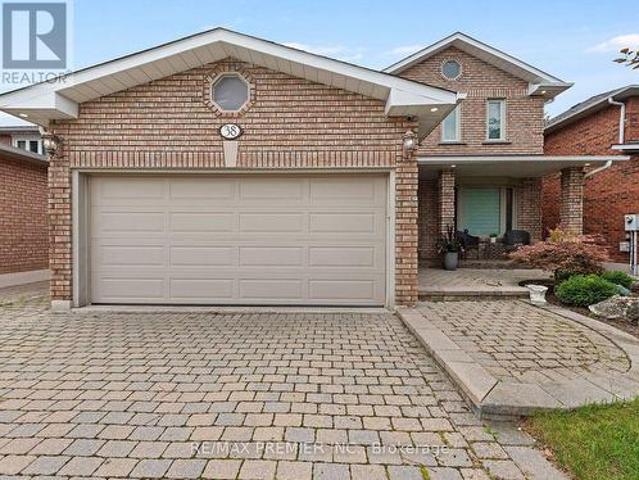
Welcome Home to 38 Spring Town! This beautiful renovated family home 4-bedroom residence showcases sophisticated finishes, thoughtful design and exceptional attention to detail throughout. That impressive interior features engineered hardwood, an elegant curved staircase with modern iron pickets, upgraded trim and doors, pot lights and a bright, contemporary colour palette. At the heart of the home is the stunning newly renovated kitchen, beautifully appointed with custom style cabinetry, quartz counter top and backsplash, a custom style oversized center island, gold toned fixtures and hardware, and a convenient servery, complete with beverage fridge a Perfect for entertaining The spacious main level offers a warm and inviting layout with generous principle rooms and beautifully updated powder room Upstairs, you'll find four spacious bedrooms complemented by the striking open staircase and the sophisticated finishes carried throughout the home The partially finished basement provides a
$ 1,688,000
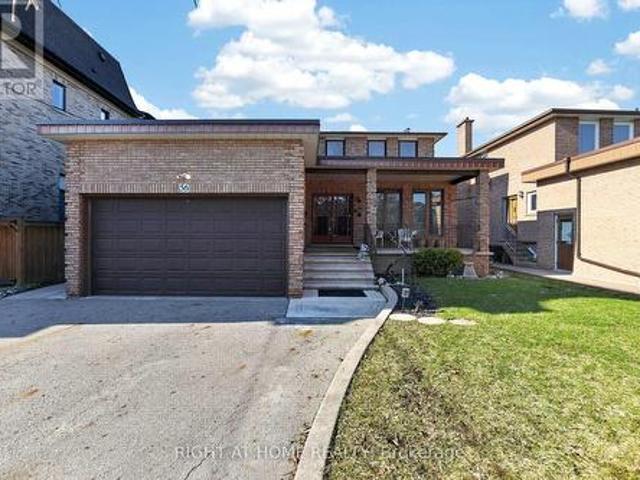
56 Birch Avenue, Richmond Hill, ON, L4C 6C6 house for sale | Listing ID N13786 | Royal LePage
View photo
House · for sale
$ 1,788,000
New
56 Birch Avenue, Richmond Hill, ON, L4C 6C6 house for sale | Listing ID N13786 | Royal LePage
Mount Pleasant West
· House
· Garden · Parking · Cellar
Mount Pleasant West · House · Garden · Parking · Cellar
Incredible & rare opportunity in the prestigious South Richvale community! This mature custom-built 2-storey home sits on a premium 52 x 204 ft lot on a quiet dead-end street, offering exceptional privacy and future potential. Over 3,700 sq ft above grade space with an additional 2,000 sq ft finished basement space, 1+2 kitchens 4+2 bedrooms 3+2 bathrooms, 3 separate laundry rooms, 3 separate entrances plus garage access to home. Main floor. Kitchen with walk-out to backyard, living room & dining room, family room, 3pc bathroom and laundry room. Addition on main floor. Kitchen, bedroom, 4pc bathroom, plus lower level recreation room/above grade windows, with laundry room. Separate furnace in addition. Second floor. 4 bedrooms, ensuite bathroom off primary bedroom, plus 3pc bathroom. Basement. Above grade windows, kitchen, large recreation room, 1 bedroom and 4pc bathroom with laundry room. Oversize cantina with shelving. Whether you're looking for a spacious multi-family home to live i
$ 1,788,000
65 Darlingside Drive, Toronto, ON, M1E 3P2 house for sale | Listing ID E13789 | Royal LePage
View photo
House · for sale
$ 799,900
New
65 Darlingside Drive, Toronto, ON, M1E 3P2 house for sale | Listing ID E13789 | Royal LePage
Mount Pleasant West
· House
· Garden
Mount Pleasant West · House · Garden
Welcome to 65 Darlingside Drive, a stunning, fully renovated 4+2 bedroom, 4 washroom, detached bungalow in the heart of the sought-after West Hill neighborhood. This updated home features a sun-filled main level with an open-concept living and dining area, hardwood flooring, and a modern kitchen complete with a center island and stainless steel appliances. The primary suite is enhanced by a versatile attic space, ideal for use as a fifth bedroom or playroom. The fully finished lower level includes two additional bedrooms, a modern 3-piece bath, and plenty of natural light, making it ideal for extended family or additional living space or excellent potential for rental income, making it an attractive option for investors or those looking to offset their mortgage costs. Situated on a 173 ft deep lot with no rear neighbours, this property offers outstanding privacy and outdoor enjoyment or potential garden suite. Conveniently located minutes to parks, walking distance to Lake Ontario, sho
$ 799,900
2 Addison Crescent, Toronto, ON, M3B 1K8 house for sale | Listing ID C13782 | Royal LePage
View photo
House · for sale
$ 4,558,000
New
2 Addison Crescent, Toronto, ON, M3B 1K8 house for sale | Listing ID C13782 | Royal LePage
Mount Pleasant West
· House
· Office room · Fireplace · Sauna
Mount Pleasant West · House · Office room · Fireplace · Sauna
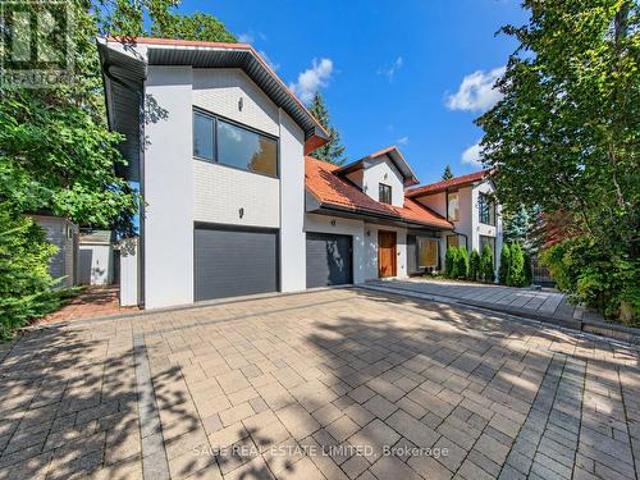
A rare offering on coveted Addison Crescent, where sophisticated design, exceptional privacy and resort inspired outdoor living come together on an expansive, serene lot. Completely renovated to the studs, the home pairs refined finishes with exceptional craftsmanship and an effortless, light-filled flow. The custom chef's kitchen features porcelain surfaces, an oversized island and integrated Fisher & Paykel appliances, including a 48' gas range, built-in coffee system and wine fridge. Open-concept living and dining are framed by expansive windows overlooking the grounds, with a gas fireplace and integrated speakers. Generous principal rooms include a beautifully appointed primary retreat with spa inspired ensuite and walk-in closet, complemented by a skylit sitting room, private office with custom millwork and upper level laundry. The underpinned lower level offers 9' ceilings, hydronic in-floor heating, wet bar, lower level laundry, 5th bedroom, 3 piece bath and sauna. Outside, an i
$ 4,558,000
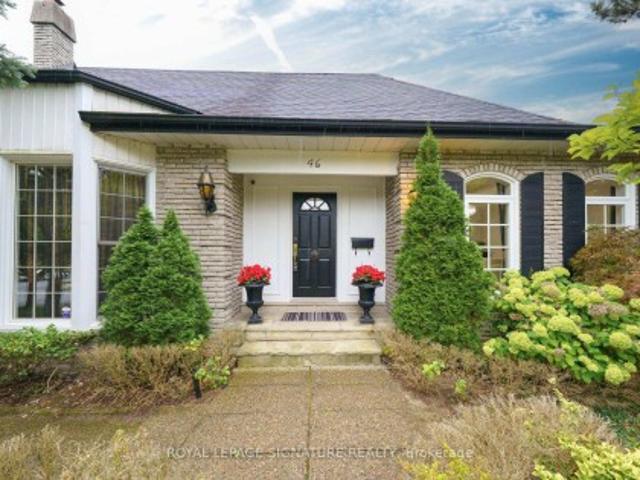
46 Caravan Drive, Toronto, ON, M3B 1N3 house for sale | Listing ID C13784 | Royal LePage
View photo
House · for sale
$ 2,188,000
New
46 Caravan Drive, Toronto, ON, M3B 1N3 house for sale | Listing ID C13784 | Royal LePage
Mount Pleasant West
· House
· Garden · Fireplace · Swimming pool
Mount Pleasant West · House · Garden · Fireplace · Swimming pool
Wow! This VERY RARE Sprawling Ranch Bungalow Is Nestled In The Heart of Prestigious Denlow Estates On A. Premium*. 64 x110 Ft. LOT, Within The Highly. Sought After Denlow. Public School District! Step Into This. Majestic home. Through A Grand Foyer, Where Soaring 11 Foot Ceilings & An Abundance Of Natural Light Create An Immediate Sense Of Elegance & GRANDEUR! Step Into The Sunken Living Room, Featuring Hardwood Floors & A Warm Inviting Fireplace. An Elegant Setting For Both Intimate Gatherings & Entertaining! The Large Eat In Kitchen Has Been Thoughtfully Opened To The Dining Room, Creating A Spacious & Inviting Setting Perfect For Both Everyday Family Dinners & Entertaining Guests! Gather Around The 2nd Fireplace In The Inviting Main-Floor Family Rm, Complete With A Walkout To The EXCEPTIONALLY PRIVATE BACKYARD. Step Outside To YOUR OWN TRANQUIL OASIS & Relax By The Shimmering Concrete Pool. Ideal For Entertaining & Creating Lasting Memories. With Family & Friends-YOUR COTTAGE Withou
$ 2,188,000
67 Elmbrook Crescent E, Toronto, ON, M9C 5C7 house for sale | Listing ID W13791 | Royal LePage
View photo
House · for sale
Request Details
New
67 Elmbrook Crescent E, Toronto, ON, M9C 5C7 house for sale | Listing ID W13791 | Royal LePage
Mount Pleasant West
· House
· Swimming pool · Cellar
Mount Pleasant West · House · Swimming pool · Cellar
Welcome to this beautifully renovated and meticulously maintained family home offering 7 spacious rooms plus a finished basement, designed for comfortable living and entertaining. Bright, inviting, and move-in ready, this residence combines modern updates with timeless appeal. A rare opportunity to enjoy a renovated family home in a highly sought-after neighbourhood surrounded by one of the GTA's premier recreational destinations. Perfect for families, outdoor enthusiasts, and those seeking an active lifestyle in a convenient location. Enjoy living just moments from Centennial Park, one of Toronto's largest and most sought-after recreational destinations spanning 526 acres. Residents can take advantage of an impressive array of amenities, including sports fields, baseball and cricket facilities, a BMX cycling area, a 23-hole disc golf course, outdoor fitness stations, running tracks, playgrounds, a splash pad and wading pool, scenic walking trails, and a picturesque fishing pond. Offer
Request Details
299 Delaware Avenue, Toronto, ON, M6H 2T7 house for sale | Listing ID W13781 | Royal LePage
View photo
House · for sale
$ 1,628,888
New
299 Delaware Avenue, Toronto, ON, M6H 2T7 house for sale | Listing ID W13781 | Royal LePage
Mount Pleasant West
· House
· Patio · Garden · Balcony · Parking · Cellar
Mount Pleasant West · House · Patio · Garden · Balcony · Parking · Cellar
An exceptional opportunity in Toronto's vibrant west end! This spacious residence offers substantial living space across multiple levels and a versatile layout ideal for investors, multi-generational families or buyers looking to live in one portion while generating rental income. The main level features a large family-sized kitchen ready to entertain with a walkout to the rear patio and fully fenced backyard, a spacious dining room currently used as a bedroom, a large living room and a convenient 3-piece washroom. A separate side entrance provides access to the main and lower levels offering further opportunity to create a convenient separate basement unit. Currently arranged as a self-contained rental space, the upper level includes its own kitchen, bathroom and west-facing balcony, plus a third-floor sundeck with views toward the downtown skyline. The private backyard leads to a rare oversized 2-car laneway garage offering excellent parking, storage and potential for a future lanewa
$ 1,628,888
1709 Dundas Street E, Toronto, ON, M4L 1L7 house for sale | Listing ID E13781 | Royal LePage
View photo
House · for sale
$ 1,049,000
New
1709 Dundas Street E, Toronto, ON, M4L 1L7 house for sale | Listing ID E13781 | Royal LePage
Mount Pleasant West
· House
Mount Pleasant West · House
Tucked into Leslieville's tree-lined streets, on a quiet stretch of Dundas Street, this house has been completely rethought-every floor, every surface, every system. Nothing here is cosmetic-only. The renovation runs from the studs to the finishes, with care that shows up in the details you don't usually see, & the ones you can't miss. The main floor balances openness with intention. The layout flows easily, but each space knows its purpose. The kitchen is built for people who actually cook, featuring quality fixtures, solid installation, & materials that feel good to use every day. A discreet powder room adds real convenience without stealing space or attention. Upstairs, the primary bedroom is calm & properly scaled, with an ensuite that feels more like a private retreat than an afterthought. Finishes are consistent throughout-no weak links, no'we'll upgrade that later' moments. Everything has already been done, & done well. The lower level has been prepared with flexibility in mind.
$ 1,049,000
70 190 Harding Blvd Boulevard W, Richmond Hill, ON, L4C 0J9 townhouse for sale | Listing ID N13635 | Royal LePage
View photo
Townhouse · for sale
$ 1,088,000
New
70 190 Harding Blvd Boulevard W, Richmond Hill, ON, L4C 0J9 townhouse for sale | Listing ID N13635 | Royal LePage
Mount Pleasant West
· Townhouse
· Parking
Mount Pleasant West · Townhouse · Parking
Location location location. A Rare Masterpiece of Space and Style, An exceptional opportunity to own the largest, widest, and most meticulously designed unit in the entire complex, offering over 3,500 square feet of unparalleled living space. This property stands in a class of its own truly incomparable to any other unit in the community. As a premier three-exposure end-unit, this home is bathed in radiant natural light throughout the day, in every season. It offers the expansive feel, privacy, and serenity of a detached home. The living area, with its stunning three-sided panoramic view, creates a bright, airy, and truly one-of-a-kind atmosphere. Tucked away in a quiet, safe, and friendly neighborhood with wonderful neighbors, this home is perfectly positioned for modern living. For added convenience, a children's playground and ample visitor parking are located right at yourdoorstep. Location is everything. You are within 500 meters of every essential amenity, including a large neigh
$ 1,088,000
16 Glebemount Avenue, Toronto, ON, M4C 3R3 house for sale | Listing ID E13782 | Royal LePage
View photo
House · for sale
$ 999,900
New
16 Glebemount Avenue, Toronto, ON, M4C 3R3 house for sale | Listing ID E13782 | Royal LePage
Mount Pleasant West
· House
· Fireplace · Deck
Mount Pleasant West · House · Fireplace · Deck
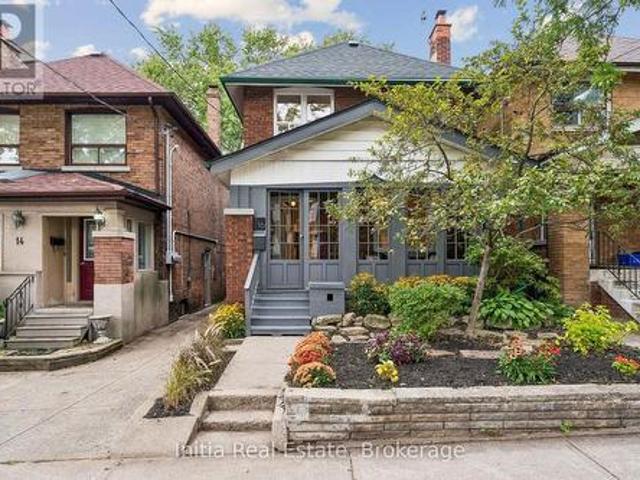
Welcome to 16 Glebemount Avenue, a beautifully maintained family home on a wonderful, tree-lined street in desirable East York! Just steps to the subway, this inviting 3-bedroom, 2-bathroom home offers the perfect blend of charm, comfort, and thoughtful updates in an exceptional Toronto location. An inviting enclosed front porch overlooks the picturesque street and mature trees-perfect for morning coffee or enjoying the peaceful neighbourhood views. Inside, gleaming hardwood floors create a warm and timeless feel. The bright living room features an electric fireplace, creating a cozy and inviting spot to curl up on chilly winter evenings. The gourmet kitchen features granite countertops and Samsung stainless steel appliances, while the walkout leads to a fantastic two-tiered deck with a skylit roof and private yard-ideal for outdoor dining, entertaining and relaxing. The second floor offers three bedrooms and a renovated 4-piece bathroom with heated floors. A unique loft-style space of
$ 999,900
9 Windwood Drive, Toronto, ON, M9W 6B8 house for sale | Listing ID W13789 | Royal LePage
View photo
House · for sale
$ 799,900
New
9 Windwood Drive, Toronto, ON, M9W 6B8 house for sale | Listing ID W13789 | Royal LePage
Mount Pleasant West
· House
· Garden · Parking · Cellar
Mount Pleasant West · House · Garden · Parking · Cellar
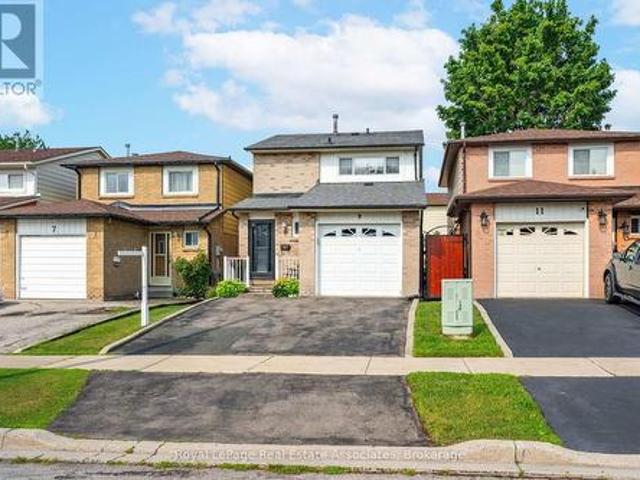
Offering an extraordinary opportunity for first-time buyers and savvy investors alike, 9 Windwood Drive hits the market for the very first time in 40 years. Lovingly maintained by the same family for four decades, this spotless residence boasts almost 1,900 square feet of total living space, featuring 3 bright bedrooms, 2.5 bathrooms, a single-car garage, a two-car driveway, and a finished basement. Major big-ticket updates are already taken care of, with a recently replaced roof and fresh roof sheeting providing long-term peace of mind. Outside, a peaceful, fully fenced backyard creates a private outdoor sanctuary. For investors looking to capitalize on high rental demand, this property is a prime candidate to transform into a high-yielding student haven. Situated just meters from Humber College (North Campus), student tenants will appreciate an effortless commute, nearby study spots at the Humber Arboretum, and easy access to medical services at Etobicoke General Hospital. Connecting
$ 799,900
1750 Lincolnshire Boulevard, Mississauga, ON, L5E 2S7 house for sale | Listing ID W13785 | Royal LePage
View photo
House · for sale
$ 3,599,000
New
1750 Lincolnshire Boulevard, Mississauga, ON, L5E 2S7 house for sale | Listing ID W13785 | Royal LePage
Mount Pleasant West
· House
· Office room · Cellar
Mount Pleasant West · House · Office room · Cellar
Welcome to a truly exceptional custom-built residence in Mississauga's highly sought-after Lakeview community. Rebuilt from the foundation up with a substantial addition, this remarkable home offering over 5000 sf of beautifully finished space where no detail has been overlooked and every finish has been carefully selected to deliver both luxury and functionality. Designed for modern family living and grand-scale entertaining, this impressive home features 4 spacious bedrooms 7 washrooms and a fully self-contained basement apartment with separate entrance, making it ideal for family, guests, or income potential, thoughtfully designed to preserve valuable living space for the main residence, which still enjoys an office, rec room, and additional washroom. The heart of the home is a chef-inspired Cambria kitchen, stainless steel built-in appliances, an Island all flowing into the expansive family room. High ceilings throughout create an airy and elegant atmosphere, while the open-concept
$ 3,599,000
4 Dingwall Avenue, Toronto, ON, M4K 1H1 house for sale | Listing ID E13783 | Royal LePage
View photo
House · for sale
$ 1,895,000
New
4 Dingwall Avenue, Toronto, ON, M4K 1H1 house for sale | Listing ID E13783 | Royal LePage
Mount Pleasant West
· House
· Garden · Office room · Swimming pool · Gym · Parking · Cellar
Mount Pleasant West · House · Garden · Office room · Swimming pool · Gym · Parking · Cellar
Welcome to this beautifully updated, sun-filled home in one of Toronto's most sought-after neighbourhoods. Thoughtfully renovated and exceptionally well maintained, this inviting 4+1 bedroom, 3 bathroom home offers the perfect blend of character, comfort, and modern living. Bright, spacious principal rooms create an easy flow throughout the main level, while four well-proportioned bedrooms provide plenty of space for family, guests, or a home office. The stunning primary suite is a true retreat, featuring a 4-piece ensuite bathroom, walk-in closet, and an abundance of natural light. The finished basement adds valuable flexible living space, perfect for a playroom, home gym or media area. Step outside to a fully landscaped backyard designed for both relaxing and entertaining, complete with a hot tub and lots of additional space. Garage parking is an added bonus in this incredibly convenient location. And then there's the neighbourhood. Located just a stones throw from Withrow Park, you'
$ 1,895,000
52 Queensmill Court, Richmond Hill, ON, L4B 1N3 house for sale | Listing ID N13789 | Royal LePage
View photo
House · for sale
$ 918,000
New
52 Queensmill Court, Richmond Hill, ON, L4B 1N3 house for sale | Listing ID N13789 | Royal LePage
Mount Pleasant West
· House
· Office room · Cellar
Mount Pleasant West · House · Office room · Cellar
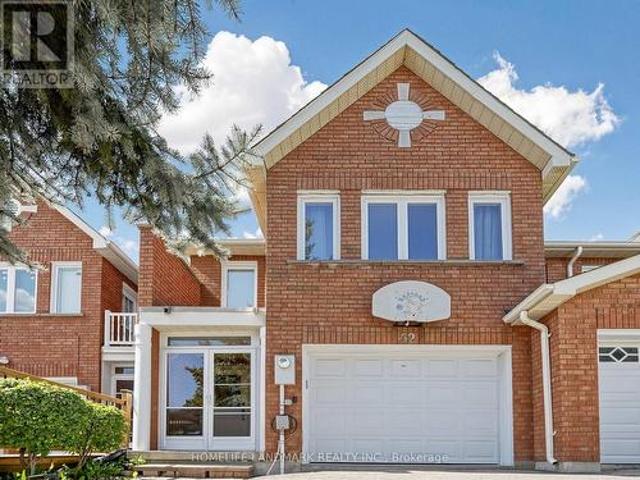
Prime Location in the Heart of Richmond Hill! This gorgeous townhouse is located in a quiet cul-de-sac on a premium lot with no sidewalk, backing onto a ravine & mature trees area. The cozy living room offers large windows with plenty of natural light. Custom kitchen with extended cabinetry and quartz countertops. Three generous-sized bedrooms, including two with walk-in closets. Finished walkout basement with a spacious family room, ideal for entertaining, a home office, or potential rental income. Roof (2022) and hot water tank (2023). Excellent school district, including St. Robert Catholic HS (IB) and Thornlea HS. Minutes to supermarkets, restaurants, shopping, Hwy 404/407 and public transit. (Id: 27)
$ 918,000
60 Foxley Street, Toronto, ON, M6J 1R2 house for sale | Listing ID C13781 | Royal LePage
View photo
House · for sale
$ 1,099,999
New
60 Foxley Street, Toronto, ON, M6J 1R2 house for sale | Listing ID C13781 | Royal LePage
Mount Pleasant West
· House
Mount Pleasant West · House
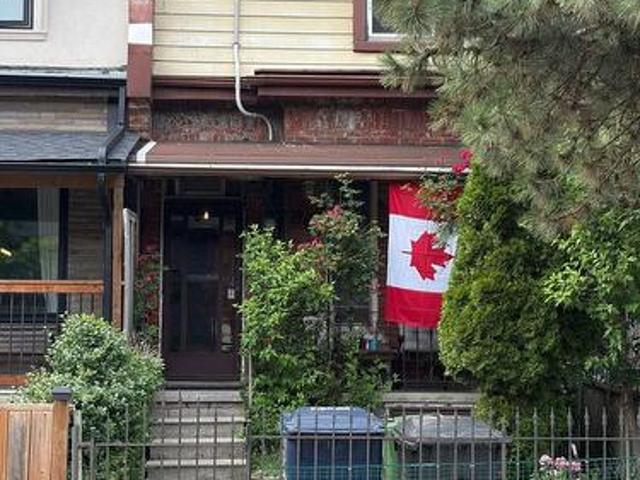
Nestled in the highly sought-after Ossington and Dundas neighbourhood, this charming freehold townhome with walk-out Nanny Suite presents an exceptional opportunity for first-time buyers, investors, and renovators alike. Located in one of Toronto's most vibrant communities, you'll enjoy an outstanding walkable lifestyle with trendy cafes, acclaimed restaurants, boutique shops, shopping, parks, and convenient TTC access just steps from your door. Offered in'as is' condition, this property provides the perfect canvas to renovate, customize, or create a valuable investment. Don't miss this rare chance to own in an unbeatable location where urban convenience and endless potential come together. (Id: 27)
$ 1,099,999
153 Lawrence Avenue, Richmond Hill, ON, L4C 1Z4 house for sale | Listing ID N13788 | Royal LePage
View photo
House · for sale
$ 3,080,000
New
153 Lawrence Avenue, Richmond Hill, ON, L4C 1Z4 house for sale | Listing ID N13788 | Royal LePage
Mount Pleasant West
· House
· Garden · Balcony · Deck · Cellar
Mount Pleasant West · House · Garden · Balcony · Deck · Cellar
Welcome to 153 Lawrence Avenue, a custom-built luxury residence on an exceptional 215ft deep lot in central Richmond Hill. Built in 2015, the home offers approx. 4,137 sq. Ft. above grade plus a 1800 Sqft professionally finished basement, 4+1 bedrooms and 5 baths. Highlights include approx. 10-ft main-floor ceilings, 9-ft second-floor ceilings and an approx. 10-ft primary-bedroom ceiling, detailed millwork, coffered ceilings, hardwood floors and a chef-inspired kitchen with oversized granite island and a full Miele appliance package. Primary retreat with sitting area, spa-like ensuite and balcony. Finished basement with recreation/media area, wet bar, fifth bedroom, three-piece bath and renovated cold room. Outdoors with huge deck, approx. 20 x 12 ft. Gazebo, newer storage sheds and a mature landscaped yard. Close to Yonge, transit, parks, schools and shopping. (Id: 27)
$ 3,080,000
39 Derwyn Road, Toronto, ON, M4J 4N1 house for sale | Listing ID E13782 | Royal LePage
View photo
House · for sale
$ 2,099,000
New
39 Derwyn Road, Toronto, ON, M4J 4N1 house for sale | Listing ID E13782 | Royal LePage
Mount Pleasant West
· House
· Deck · Cellar
Mount Pleasant West · House · Deck · Cellar
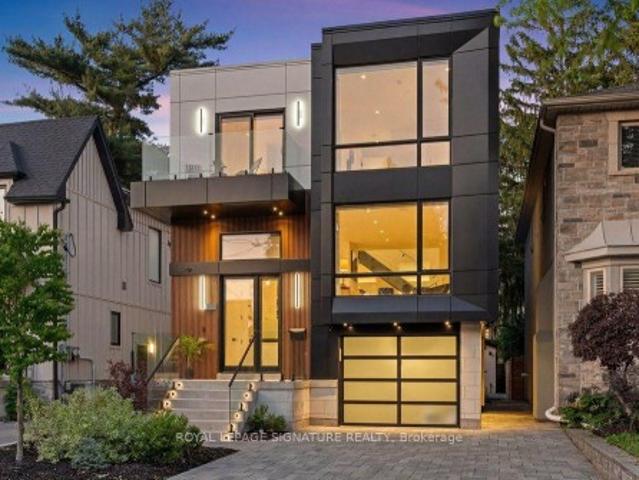
Welcome to 39 Derwyn Road, a truly bespoke luxury residence where sophisticated architecture, premium finishes, advanced technology, exceptional functionality, and uncompromising craftsmanship come together in an extraordinary custom-built home. Built by a premier Tarion-registered builder as his own personal home, this spectacular property offers approximately 4,000 sq. Ft. of thoughtfully designed living space, including a legal two-bedroom basement suite. A stunning foyer welcomes you with large-format white porcelain tile and heated flooring extending throughout the main level. The exquisite Scavolini Italian kitchen features quartz countertops and backsplash, complemented by built-in JennAir appliances, including panelled refrigerator and freezer. The open-concept dining and family rooms showcase custom tray ceilings, LED lighting, built-in speakers, and expansive sliding doors leading to a premium composite deck with frameless glass railings. Exceptional details include aluminum-
$ 2,099,000
1889 Steepbank Crescent, Mississauga, ON, L4X 1T9 house for sale | Listing ID W13788 | Royal LePage
View photo
House · for sale
$ 950,000
New
1889 Steepbank Crescent, Mississauga, ON, L4X 1T9 house for sale | Listing ID W13788 | Royal LePage
Mount Pleasant West
· House
· Garden · Swimming pool
Mount Pleasant West · House · Garden · Swimming pool
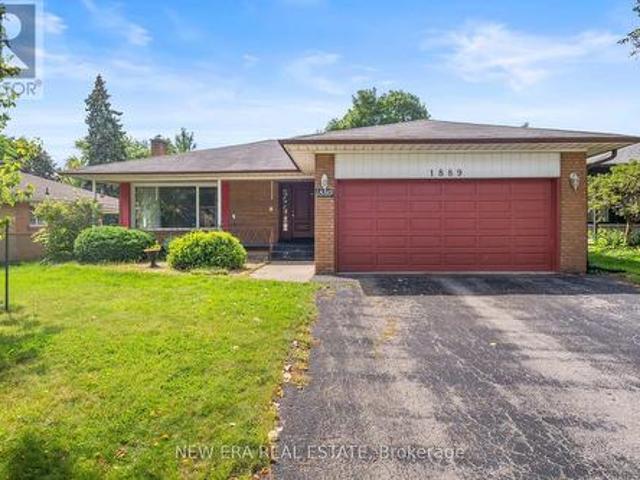
Welcome to 1889 Steepbank Crescent, a hidden gem nestled on a tranquil crescent in Mississauga's highly sought-after Applewood community. Surrounded by mature trees and situated on an exceptional 55.03 x 121 ft lot, this spacious 3-bedroom, 3-bathroom detached bungalow offers a wealth of space and an abundance of potential for the savvy buyer. Featuring approximately 1,619 sq. Ft. above grade, the home includes a sun-filled family and living room, bright sunroom just off the kitchen, generous principal rooms, and ample additional space in the lower level. The private backyard, complete with inground pool, offers a peaceful setting for outdoor living and entertaining. An excellent opportunity to renovate, personalize, and create a truly special home in a quiet, established, family-friendly neighbourhood. Just steps from Markland Wood Golf Course and Etobicoke Creek, and minutes from parks, top-rated schools, Rockwood Mall, Square One, Dixie GO, Kipling GO, Pearson Airport, and highways
$ 950,000
929 50 Western Battery Road, Toronto, ON, M6K 3P1 townhouse for sale | Listing ID C13783 | Royal LePage
View photo
Townhouse · for sale
$ 589,900
New
929 50 Western Battery Road, Toronto, ON, M6K 3P1 townhouse for sale | Listing ID C13783 | Royal LePage
Mount Pleasant West
· Townhouse
· Patio · Office room · Parking
Mount Pleasant West · Townhouse · Patio · Office room · Parking
Welcome To This Bright & Spacious One Bedroom + Den, 1.5 Bath Townhome In The Heart Of Liberty Village! Parking included+ Two-Level Floor Plan Offers A Great Alternative To Traditional Condo Living, With No Elevators And A Large Private Patio Walk-Out Facing Pirandello, Plus Convenient Green P Parking Directly In Front for visitors. The Open-Concept Lower Level Features A Generous Living & Kitchen Area With Large Windows That Flood The Space With Natural Light. There is also a powder room for guests. The second Level with Bedroom And a Versatile Den Area Perfect For A Home Office or Sitting Area, or maybe a Dressing Room Or Large Walk-In Closet. The Unit Could Use Some Updating, But For Those With some Vision And A Willingness To Do It Yourself, This Is An Excellent Opportunity To Create A Home That Reflects Your Own Style While Building In Value. The Large Patio And Easy Outdoor Access Make This A Particularly Great Option For Dog Owners as well! Unbeatable Liberty Village Location Wi
$ 589,900
359 Caboto Trail, Markham, ON, L3R 5G6 house for sale | Listing ID N13786 | Royal LePage
View photo
House · for sale
$ 769,000
New
359 Caboto Trail, Markham, ON, L3R 5G6 house for sale | Listing ID N13786 | Royal LePage
Mount Pleasant West
· House
· Cellar
Mount Pleasant West · House · Cellar
Welcome to this exceptional freehold townhouse in the highly sought-after South Unionville community. This bright 2+1 Bedroom spacious home features a desirable open-concept layout with unobstructed views and an abundance of natural light throughout. The basement is fully finished with a bedroom and full washroom for extended family or visiting friends. Situated in an outstanding school district, the property offers access to Unionville Meadows Public School, Markville Secondary School, Pierre Trudeau High School (French Immersion), Bill Crothers Secondary School (Athletics), and Unionville High School (Arts). Ideally located just steps from York University Markham Campus and within walking distance to parks, restaurants, grocery stores, Langham Square and Markville Mall. Enjoy exceptional convenience with easy access to Highway 407, public transit and the GO Train station. A fantastic opportunity to live in one of Unionville's most desirable communities, combining comfort, convenience
$ 769,000
85 Coral Acres Drive, Vaughan, ON, L6A 4K8 house for sale | Listing ID N13784 | Royal LePage
View photo
House · for sale
$ 1,899,000
New
85 Coral Acres Drive, Vaughan, ON, L6A 4K8 house for sale | Listing ID N13784 | Royal LePage
Mount Pleasant West
· House
· Office room · Fireplace · Parking
Mount Pleasant West · House · Office room · Fireplace · Parking
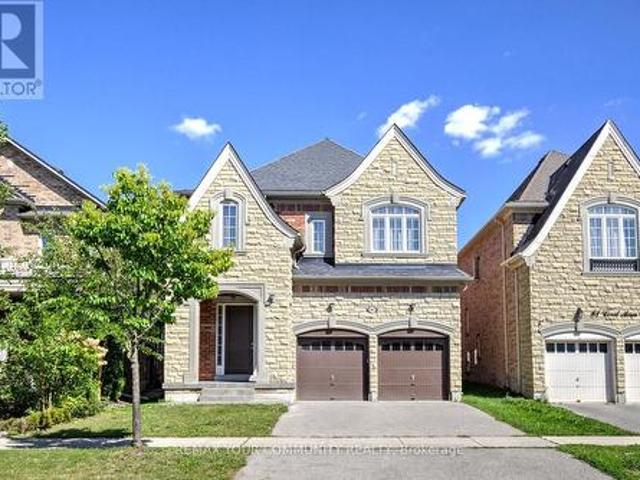
Five bedrooms. Five bathrooms. Four full bathrooms upstairs. Every bedroom connected to a bathroom. Nearly 3,500 sq. ft. Above grade. This is not a layout you find every day. Welcome to 85 Coral Acres-the rarely offered Mont Blanc model and one of only a limited number of homes in the neighbourhood built by custom builder Sequoia Grove Homes. Beautifully renovated and completely move-in ready, this distinctive residence offers 3,485 sq. Ft. above grade, a 2-car garage, a full stone façade and impressive 9-foot smooth ceilings on both the main and second floors. New hardwood flooring, designer paint and upgraded 8-foot interior doors create a fresh, refined interior. The updated maple kitchen features new countertops, backsplash and faucets, along with a breakfast bar and generous eat-in area. Enjoy an inviting family room with a gas fireplace, a private home office and a showstopping media room with a soaring 16-foot ceiling. The upper level is the true game-changer: three bedrooms fea
$ 1,899,000
36 Cowan Avenue, Toronto, ON, M6K 2N4 house for sale | Listing ID W13785 | Royal LePage
View photo
House · for sale
$ 1,499,999
New
36 Cowan Avenue, Toronto, ON, M6K 2N4 house for sale | Listing ID W13785 | Royal LePage
Mount Pleasant West
· House
· Fireplace · Parking
Mount Pleasant West · House · Fireplace · Parking
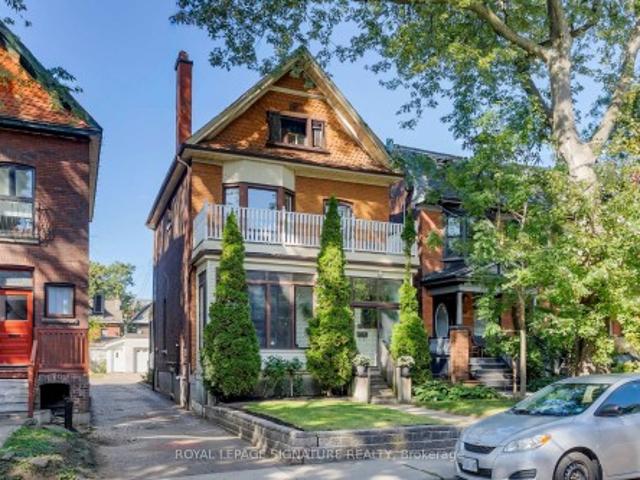
A true 1900 Victorian with unmatched character, space & parking, where timeless craftsmanship meets modern updates. Original gumwood trim, never painted, showcases the exceptional detailof the era, with exquisite original woodwork including the fireplace, staircase railings, pocket doors and French doors with original glass. The main floor features soaring. 9.5'ceilings, beautifully re-sanded and sealed original oak floors, generous living & diningrooms, a full bath, and a large eat-in kitchen addition. A bright rear sunroom offers flexibility as a sitting area or future mudroom, or simply a sunny retreat. The enclosed front porch and vestibule provide a welcoming entrance and added seasonal comfort. Upstairs, 9'ceilings and transom windows above the 3+1 spacious bedrooms provide privacy while allowing natural airflow. A separate water closet and full bath add convenience; the flexible fourthroom could serve as an additional bedroom, laundry or craft room, with water and electrical con
$ 1,499,999
253 Byng Avenue, Toronto, ON, M2N 4L4 house for sale | Listing ID C13787 | Royal LePage
View photo
House · for sale
$ 2,538,200
New
253 Byng Avenue, Toronto, ON, M2N 4L4 house for sale | Listing ID C13787 | Royal LePage
Mount Pleasant West
· House
· Parking · Cellar
Mount Pleasant West · House · Parking · Cellar
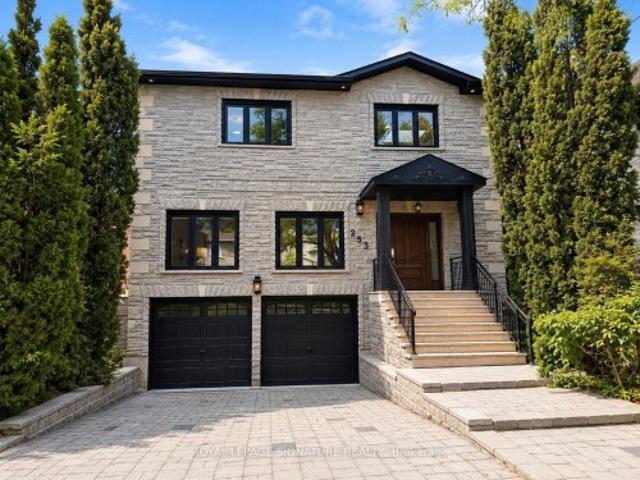
A Rare Offering In The Heart Of Willowdale East, Set On An Exceptional 40 X 158 Ft Lot. Offering Over 3,400 Sq. Ft. Of Above-Grade Living Space Plus A Full Basement, This Impressive 2-Storey Residence Delivers Remarkable Scale, Versatility & Endless Possibilities For Modern Family Living. Featuring 4+1 Bedrooms, 5 Bathrooms & A Double Car Garage, Plus A Main-Floor Office Easily Configured As A 5th Bedroom, The Home Has Been Thoughtfully Updated & Upgraded While Maintaining Its Generous Proportions. Expansive Principal Rooms Create An Effortless Flow For Everyday Living & Entertaining, Complemented By Abundant Natural Light & Exceptional Bedroom Space For A Growing Or Multi-Generational Family. The Walk-Out Lower Level Features A Separate Apartment-Style Living Space, Offering Outstanding Flexibility For Extended Family, Guests, A Nanny Suite Or Additional Private Living Quarters. The Exceptional Deep Lot Provides Rare Outdoor Space In One Of North Toronto's Most Sought-After Neighbourh
$ 2,538,200
11 Picton Crescent, Toronto, ON, M3K 1W4 house for sale | Listing ID W13783 | Royal LePage
View photo
House · for sale
$ 1,149,000
New
11 Picton Crescent, Toronto, ON, M3K 1W4 house for sale | Listing ID W13783 | Royal LePage
Mount Pleasant West
· House
· Garden · Swimming pool · Equipped kitchen
Mount Pleasant West · House · Garden · Swimming pool · Equipped kitchen
Beautifully Kept 3 Bedroom, 2 Kitchen, 2 Bathroom Toronto Bungalow on a Massive 77ft Wide PIE SHAPED LOT Perfectly Nestled on a Quiet Court! This is a quiet court location. Not a through street! The Main Floor of this Home Offers a Spacious Open Concept Living and Dining Room, Updated Family Sized Eat in Kitchen with Custom Kitchen Cabinets that are Built-in Dishwasher Ready and a Breakfast Area! There are Also Three Large Bedrooms. The Primary Easily Accommodates a King Size Bed and there is a Four Piece Bathroom! The Lower Level has a Side Door Entrance, Large Open Rec Room with Above Grade Windows, Kitchen, 3 Piece Bathroom, Laundry, Workshop and Cantina. Can Potentially Accommodate Added Income or Extended Family! The Incredible Sunfilled South Facing Backyard Oasis Offers Fruit Trees and a Stunning Pool Sized 77ft Wide Fenced Yard! Upgrades Include Gas Furnace, Three Way Thermal Windows and More! Outstanding Toronto Location is Just Steps to a Stunning Array of Amenities that Down
$ 1,149,000
2403 Delkus Crescent, Mississauga Cooksville, ON, L5A 1K8 house for sale | Listing ID W13793 | Royal LePage
View photo
House · for sale
$ 899,007
New
2403 Delkus Crescent, Mississauga Cooksville, ON, L5A 1K8 house for sale | Listing ID W13793 | Royal LePage
Mount Pleasant West
· House
· Garden · Parking
Mount Pleasant West · House · Garden · Parking
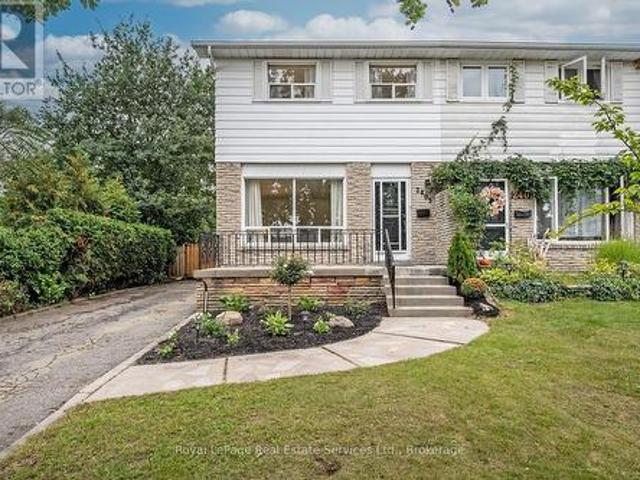
Absolutely Stunning! Welcome to this beautifully renovated, move-in ready and truly turnkey 3-bedroom, 2-bathroom semi-detached home, ideally situated on a quiet, family-friendly Crescent in one of Mississauga's most desirable neighbourhoods. Set on an impressive 28 x 131 ft lot backing onto the Mohawk Park Tennis Club, this home offers an exceptional combination of privacy, space and convenience. A private driveway provides ample parking, while the large, fully fenced and mature backyard is the perfect private retreat for relaxing, entertaining and enjoying the outdoors. Step inside to a bright, open-concept main floor filled with natural light and thoughtfully updated throughout. The spacious family and dining room combination provides a warm and inviting setting for everyday living and entertaining, complemented by newer vinyl flooring and stylish, cohesive finishes. The newly renovated eat-in kitchen features custom cabinetry, newer stainless steel appliances, modern finishes and a
$ 899,007
37 Holswade Road, Toronto, ON, M1L 2G5 house for sale | Listing ID E13781 | Royal LePage
View photo
House · for sale
$ 799,000
New
37 Holswade Road, Toronto, ON, M1L 2G5 house for sale | Listing ID E13781 | Royal LePage
Mount Pleasant West
· House
· Garden · Parking · Cellar
Mount Pleasant West · House · Garden · Parking · Cellar
Welcome to 37Holswade Rd, a charming 1.5-storey detached home nestled in a quiet Scarborough neighbourhood. This inviting residence offers a comfortable and functional layout, appealing to a diverse buyers needs. The main floor features a cozy living and dining area, a well-equipped kitchen, and a four-piece bathroom. Large windows allow natural light to fill the space, complementing the hardwood and tile flooring throughout. Upstairs, two spacious bedrooms provide a peaceful retreat with ample storage. The finished basement includes a convenient laundry area, and a warm family/rec room with a hardwood stove. Outside, the property showcases a classic brick and aluminum siding exterior. The detached single-car garage and driveway provide ample parking. The backyard is a generously sized corner lot offering plenty of space for gardening, outdoor activities, or future landscaping projects. With its desirable location, thoughtful layout, and spacious outdoor. Wonderful starter home. Garage
$ 799,000
442 Pharmacy Avenue S, Toronto, ON, M1L 3G6 house for sale | Listing ID E13783 | Royal LePage
View photo
House · for sale
$ 1,249,900
New
442 Pharmacy Avenue S, Toronto, ON, M1L 3G6 house for sale | Listing ID E13783 | Royal LePage
Mount Pleasant West
· House
· Balcony · Fireplace · Cellar
Mount Pleasant West · House · Balcony · Fireplace · Cellar
Pride of Ownership! Welcome to 442 Pharmacy Avenue. A custom-built (2021) detached duplex offering luxury, comfort and versatility. Featuring 2,959 Sq Ft of Living Space = 2,209 Sq Ft (Upper Floor) 4 bedrooms & 4 bathrooms above grade, plus 750 Sq Ft (Basement) 3-bedroom basement apartment with kitchen, bathroom and 2 private entrances. Perfect for Rental Potential or extended family. The bright open-concept main floor offers 10.5-ft ceilings, radiant heated oversized porcelain tile floors, sensor-lit wide stair case and a chef-inspired kitchen, Gas Stove, Built-In Oven and Large quartz island / countertops & backsplash. Custom built-in bookshelf, with electric fireplace. Large Windows and Sliding Doors to the 2 Balconies Fill the main floor with natural light. Upstairs features 2 skylights, a spacious primary bedroom with private balcony and heated floors in the luxurious 4-piece ensuite. Additional highlights include 2 main-floor balconies, 1 Private Balcony from the Primary bedroom,
$ 1,249,900
15 August Avenue, Toronto, ON, M1L 3M8 house for sale | Listing ID E13783 | Royal LePage
View photo
House · for sale
$ 799,900
New
15 August Avenue, Toronto, ON, M1L 3M8 house for sale | Listing ID E13783 | Royal LePage
Mount Pleasant West
· House
· Garden · Deck
Mount Pleasant West · House · Garden · Deck
Charming solid brick bungalow with in-Law suite potential in the heart of Danforth Village! This fabulous bungalow, showcasing exceptional curb appeal, is an ideal opportunity for first-time buyers, investors, and young families. Nestled on a 25x107ft lot with a private driveway, this well-maintained home offers comfort, versatility, and incredible value in one of Toronto's most desirable neighbourhoods. Upon entering, you'll be greeted by a bright and spacious living room, complemented by a formal dining area and a clear view into the functional kitchen, featuring elegant granite countertops. The main level boasts beautiful hardwood floors throughout, two generously sized bedrooms, and a walkout to a two-level deck perfect for relaxing or entertaining in the fully fenced backyard. A separate side entrance leads to a fully finished lower level, which includes a large third bedroom, second kitchen, full bathroom, and open living/dining area. This level also offers a separate laundry roo
$ 799,900
40 200 Mclevin Avenue, Toronto, ON, M1B 6C7 townhouse for sale | Listing ID E13789 | Royal LePage
View photo
Townhouse · for sale
$ 399,999
New
40 200 Mclevin Avenue, Toronto, ON, M1B 6C7 townhouse for sale | Listing ID E13789 | Royal LePage
Mount Pleasant West
· Townhouse
· Air conditioning
Mount Pleasant West · Townhouse · Air conditioning
Outstanding Starter Home With 2 Bedrooms, One Full Washroom, Open Concept Living Space And Plenty More To Brag About! AC Replaced in 2018, Navien Tankless Water Heater Is Owned & Installed in 2020, Clean, Bright, Spacious. Home Backs On To A Treed Area. Close To Ttc, Shopping Centre, Schools And Community Centre. (Id: 27)
$ 399,999

Get email alerts

Don't miss out: be the first to know about new properties

The alert was correctly created

On subscribing you accept the conditions of use and the privacy policy
Alert
Receive new ads in your inbox
Save this search
Receive alerts for new listings

We'll send you an email when we have new properties for: "Properties for sale in Mount Pleasant West"

The alert was correctly created

Get email alerts and be the first to see new listings
Required field
On subscribing I accept the terms of the privacy policy
Perfect! You'll soon start receiving new listings via email
Alert
Receive an email when we have new ads for Properties for sale in Mount Pleasant West
Save this search
Filters

Bedrooms

Area (sq.ft)

sq.ft
sq.ft

Price

$
$

Filter by property type

Bathrooms

Clear all filters
Receive notifications when new entries are published.