207 houses for sale in Mountain View County

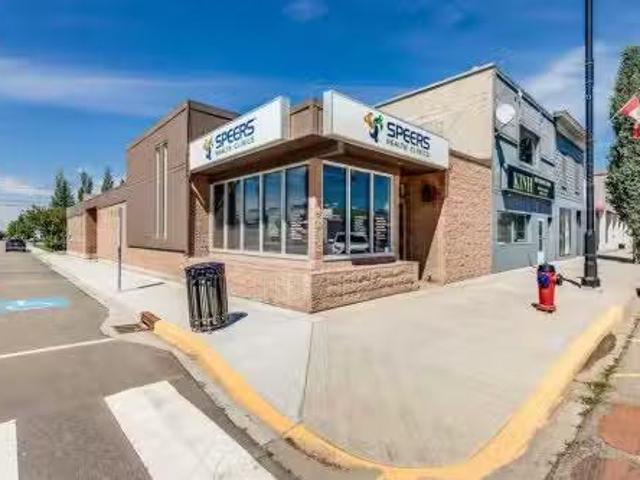
5120 50 Avenue, Olds, AB, T4H 1A5 commercial for sale Listi.
View photo
House · for sale
$ 899,900
$ 333/sq.ft
5120 50 Avenue, Olds, AB, T4H 1A5 commercial for sale Listi.
Mountain View County
· 2,702 sq.ft · House
· Office room · Air conditioning
Mountain View County · 2,702 sq.ft · House · Office room · Air conditioning
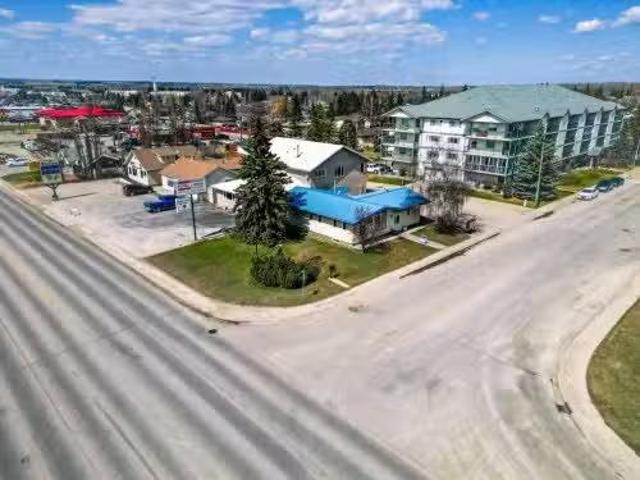
Here’s your chance to own a fully leased, stand-alone commercial property right in the vibrant core of Uptown Olds. Spanning 2703 sq ft, this solid masonry building has been home to a trusted physiotherapy clinic for over two decades. The tenant recently committed to a brand-new 10-year Triple Net lease—complete with a sale increase at the halfway mark—meaning they cover all operating costs, including taxes, insurance, and maintenance. For you, that translates into a dependable, low-maintenance income stream.Inside, the space is bright, welcoming, and impressively well-kept. The layout includes five private treatment rooms, a large open exercise area with two additional treatment spaces, a professional reception and waiting area, an office, file storage, two washrooms (one with a shower), and a laundry room. Comfort is ensured with three forced-air furnaces and central air conditioning that have been regularly maintained.Built in 1977 on a slab-on-grade foundation, the property benefit
$ 899,900
218 8 Avenue Ne, Sundre, AB, T0M 1X0 house for sale | Listing ID A2332 | Royal LePage
View photo
House · for sale
$ 480,000
218 8 Avenue Ne, Sundre, AB, T0M 1X0 house for sale | Listing ID A2332 | Royal LePage
Mountain View County
· House
· Fireplace
Mountain View County · House · Fireplace
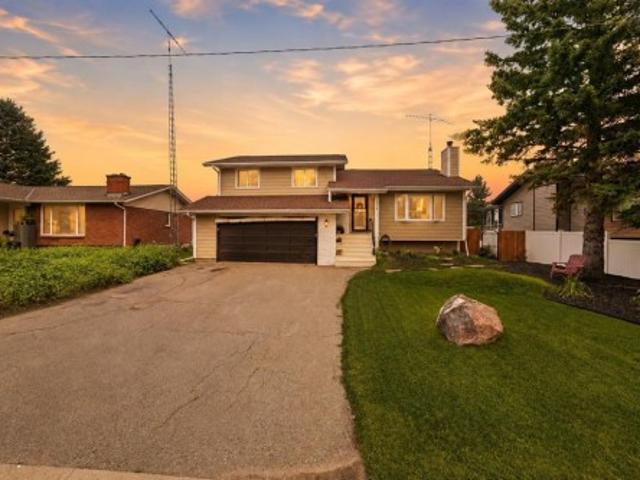
Exceptional space, thoughtful updates, and an outdoor setting that is truly hard to replace. Offering nearly 2,000 sq. Ft. of finished living space, this move-in-ready four-bedroom, three-bathroom home delivers the room families need—at a price point that stands out. The renovated open-concept kitchen anchors the home with quartz countertops, a timeless tile backsplash, double wall ovens, a glass-top convection cooktop, new Samsung appliances, and generous space to gather. Multiple living areas provide flexibility for entertaining, relaxing, working from home, or giving everyone a place of their own. The primary bedroom includes a private ensuite, while the additional bedrooms and bathrooms comfortably accommodate family and guests. Extensive improvements include updated vinyl windows, Hardie board siding, new flooring, fresh paint, refreshed bathrooms, modern lighting, blackout bedroom blinds, a new fence, professional landscaping, and recently serviced boiler and fireplace. Outside,
$ 480,000
79 Harrison Green, Olds, AB, T4H 0E5 house for sale | Listing ID A2279 | Royal LePage
View photo
House · for sale
$ 1,147,000
79 Harrison Green, Olds, AB, T4H 0E5 house for sale | Listing ID A2279 | Royal LePage
Mountain View County
· House
· Garden · Fireplace · Deck
Mountain View County · House · Garden · Fireplace · Deck
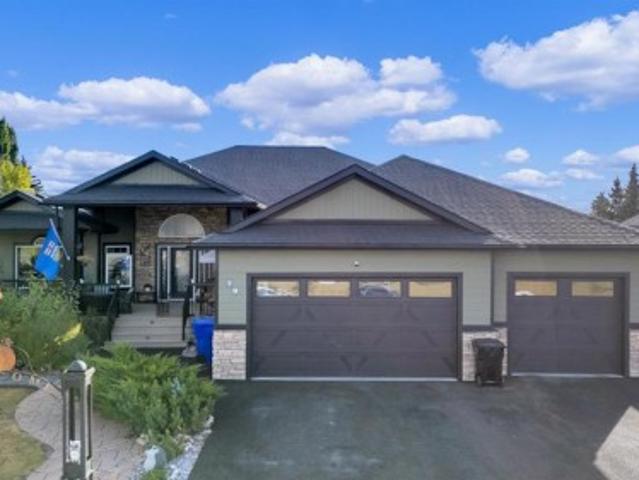
Nestled in one of the most desirable new subdivisions, this fully finished, executive-style bungalow offers nearly 6,000 sq. Ft. of luxurious living space. Surrounded by custom-built homes featuring Hardie-board exteriors, composite decking, and covered front and back decks, this property perfectly blends elegance and craftsmanship. Step inside to be greeted by soaring 12-foot ceilings and an open, inviting layout. Just off the foyer, a versatile den provides the perfect retreat. The open-concept kitchen, dining, and living areas are ideal for entertaining, with serene backyard views, a cozy corner gas fireplace and an included 85-inch wall-mounted TV. The chef-inspired kitchen is a showstopper, complete with a side by side fridge and freezer, double wall ovens, gas cooktop, corner pantry, granite countertops, and a spacious island. The bright dining area flows seamlessly into the enclosed sunroom, perfect for plant lovers, and continues to a covered back deck with dedicated BBQ. Adjac
$ 1,147,000
5210 61 Avenue, Olds, AB, T4H 1L3 investment for sale Listi.
View photo
House · for sale
$ 800,000
$ 401/sq.ft
5210 61 Avenue, Olds, AB, T4H 1L3 investment for sale Listi.
Mountain View County
· 1,991 sq.ft · 2 Bedrooms · 1 Bath · House
· Balcony · Deck · Parking
Mountain View County · 1,991 sq.ft · 2 Bedrooms · 1 Bath · House · Balcony · Deck · Parking
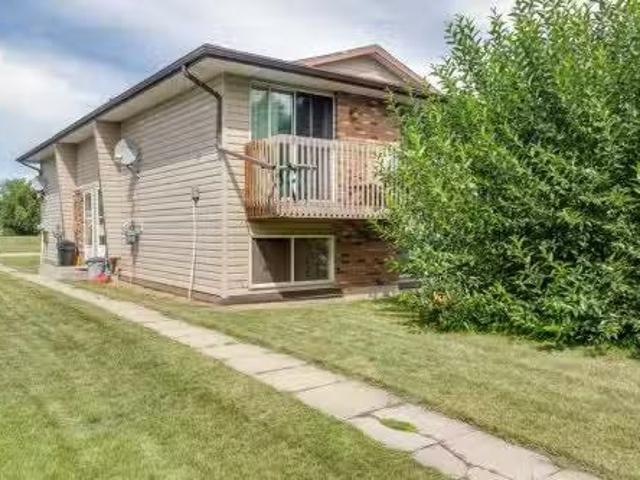
Investor Alert! Building is located in a desirable area of Olds with green spaces in front and behind the 4-plex building. 4 corner units, 2 bedrooms, 1 bathroom, in suite laundry, balconies, and each unit has their own furnace and water tanks. Total of 6 parking spots with electricity to plug in vehicles. All of the units have some level of renovation. The following renovations have been done in the past 10 years: Exterior residing, asphalt shingles, eavestroughs, facia, soffit, wood decks, some work in a couple of the bathrooms, flooring, paint, etc. Photos are of vacant unit, that is saleed as of Sept 5. The other 3 units have had more renovation than the vacant one. Olds features a hospital and agricultural university, with lots of local services. 1 tenant has utilities included the rest of the units pay their own gas, power, and watersewergarbage. Still available at ListedBuy!
$ 800,000
3430 Victory Way, Olds, AB, T0M 0W0 house for sale Listing.
View photo
House · for sale
$ 599,000
$ 299/sq.ft
3430 Victory Way, Olds, AB, T0M 0W0 house for sale Listing.
Mountain View County
· 2,002 sq.ft · 30 Bedrooms · 3 Baths · House
· Office room · Fireplace
Mountain View County · 2,002 sq.ft · 30 Bedrooms · 3 Baths · House · Office room · Fireplace
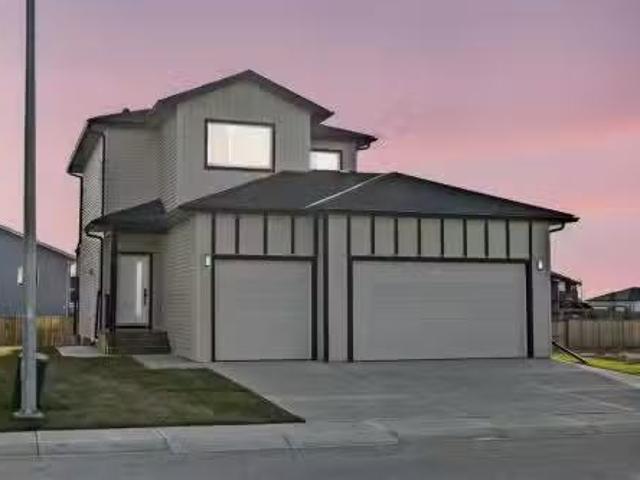
Welcome to this stunning 3-bedroom plus den, 2.5-bathroom home designed with style, comfort, and versatility in mind. From its neutral tones to its high-end finishes, every detail reflects modern craftsmanship and thoughtful design.Step inside to an inviting open-concept main floor featuring luxury vinyl plank flooring and an impressive white wood-accented wall in the family room, complete with a large remote-controlled electric fireplace and built-in speakers. The chef’s kitchen showcases white quartz countertops, elegant white tile backsplash, and contemporary cabinetry — a perfect blend of simplicity and sophistication. A bright dining area with a modern LED chandelier adds a touch of glamour, while the den with double doors provides the perfect space for a home office or guest bedroom.Upstairs, an extra-wide staircase leads to the spacious bonus room — ideal for movie nights or relaxing evenings — featuring another elegant white accent wall. The primary suite is a true retreat, boa
$ 599,000
78 Vincent Crescent, Olds, AB, T0M 0W0 house for sale Listi.
View photo
House · for sale
$ 579,000
$ 328/sq.ft
78 Vincent Crescent, Olds, AB, T0M 0W0 house for sale Listi.
Mountain View County
· 1,765 sq.ft · 30 Bedrooms · 3 Baths · House
· Fireplace · Parking
Mountain View County · 1,765 sq.ft · 30 Bedrooms · 3 Baths · House · Fireplace · Parking
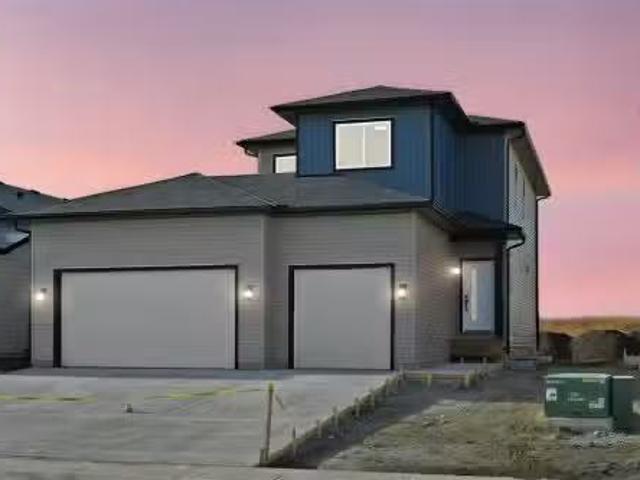
Discover this stunning 2025-built home that perfectly blends contemporary design with everyday functionality. Featuring a triple attached garage with 220V power, this property is ideal for today’s modern lifestyle.Step inside to an open-concept main floor showcasing a chef-inspired kitchen complete with a large island, quartz countertops, built-in wall oven, electric cooktop, stylish range hood, and a convenient walk-through pantry. The dining area is illuminated by an elegant LED chandelier and flows seamlessly into the spacious living room, highlighted by a white feature wall and designer-style electric fireplace — perfect for entertaining or relaxing.The main floor is finished with sleek black Moen fixtures, LED lighting throughout, and a chic half bath. Upstairs, enjoy a bright bonus room and three spacious bedrooms, including a luxurious primary suite with a 4-piece ensuite. The additional full bath features Jack & Jill sinks and quartz counters, making it ideal for families. Conv
$ 579,000
4906 52 Avenue, Olds, AB, T4H 1H2 house for sale Listing ID.
View photo
House · for sale
$ 275,000
$ 327/sq.ft
4906 52 Avenue, Olds, AB, T4H 1H2 house for sale Listing ID.
Mountain View County
· 840 sq.ft · 10 Bedrooms · 1 Bath · House
· Parking
Mountain View County · 840 sq.ft · 10 Bedrooms · 1 Bath · House · Parking
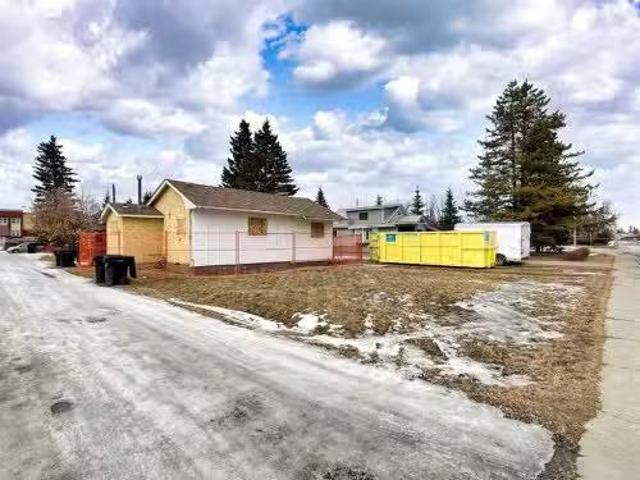
Opportunity awaits on this large lot with excellent redevelopment potential. The home previously experienced a fire and has since been professionally cleared, cleaned, and brought down to the framing stage, providing a blank canvas for renovation or a fresh start for a new build. With convenient side alley and rear alley access, the property offers flexibility for future development, including the potential for investment-style housing or additional parking options. Whether you’re a builder, investor, or buyer looking to create a custom project, this property presents strong upside in a desirable location. Bring your vision and unlock the possibilities this property has to offer. Still available at ListedBuy!
$ 275,000
54 Vincent Crescent, Olds, AB, T4H 0C4 house for sale Listi.
View photo
House · for sale
$ 699,900
$ 565/sq.ft
54 Vincent Crescent, Olds, AB, T4H 0C4 house for sale Listi.
Mountain View County
· 1,238 sq.ft · 4 Bedrooms · 3 Baths · House
· Garden · Deck · Cellar
Mountain View County · 1,238 sq.ft · 4 Bedrooms · 3 Baths · House · Garden · Deck · Cellar
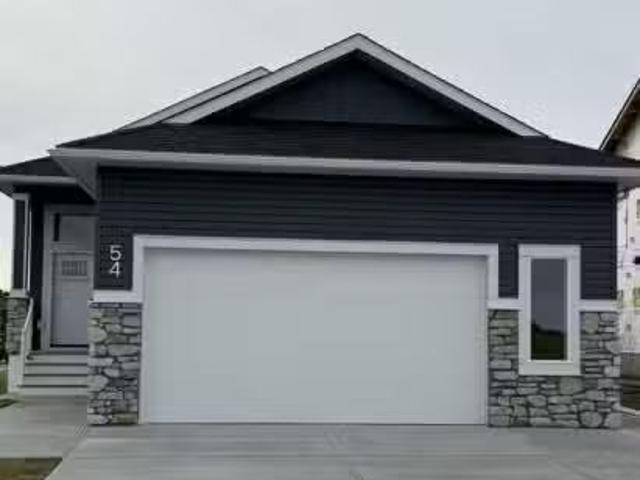
Welcome to this beautifully crafted newly completed bungalow, offering style, space, and incredible income potential with a fully legal basement suite featuring its own private entrance. The main floor boasts a bright and open layout, complete with a spacious primary bedroom featuring a walk-in closet and a private 3-piece ensuite. An additional generously sized bedroom, a four-piece main bathroom, and a convenient main floor laundry room offer both comfort and practicality. The open-concept kitchen, living room, and dining area are perfect for entertaining, with direct access to the back deck and yard—ideal for outdoor gatherings and relaxing evenings. The legal basement suite has its own separate side entrance, making it perfect for extended family or saleal income. Downstairs, youll find two spacious bedrooms, a full 4-piece bathroom, a large kitchen and rec room, plus a dedicated laundry area. A large utility room and ample storage space round out this well-designed legal suite. Th
$ 699,900
4425 55 Avenue, Olds, AB, T4H 1B9 house for sale Listing ID.
View photo
House · for sale
$ 875,000
$ 362/sq.ft
4425 55 Avenue, Olds, AB, T4H 1B9 house for sale Listing ID.
Mountain View County
· 2,411 sq.ft · 8 Bedrooms · 4 Baths · House
· Cellar
Mountain View County · 2,411 sq.ft · 8 Bedrooms · 4 Baths · House · Cellar
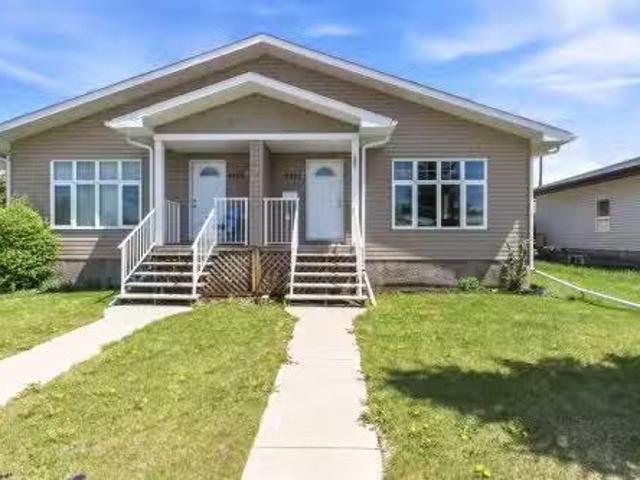
Rare full duplex opportunity in the heart of Olds! Whether youre an investor seeking a strong addition to your portfolio or a savvy buyer looking to live in one side while generating income from the other, this fully developed side-by-side duplex delivers exceptional versatility, strong saleal appeal, and long-term value. Located in the heart of town, this property is just minutes from Olds College, schools, shopping, restaurants, parks, and healthcare services. With consistent demand for quality saleal housing and limited availability of newer multi-family properties in the area, opportunities like this are increasingly difficult to find. Built in 2013 and exceptionally well maintained, this property shows clear pride of ownership throughout. Situated on a spacious 7,000+ sq. ft. lot, each unit offers over 1,200 sq. ft. on the main floor plus a fully developed basement with 9-foot ceilings, creating bright, functional, and highly desirable living spaces. Each side features a total of
$ 875,000
Street, Olds, AB, T4H 1G7 house for sale Listing ID A2249835
View photo
House · for sale
$ 114,700
$ 119/sq.ft
Street, Olds, AB, T4H 1G7 house for sale Listing ID A2249835
Mountain View County
· 958 sq.ft · 2 Bedrooms · 1 Bath · House
· Deck · Parking
Mountain View County · 958 sq.ft · 2 Bedrooms · 1 Bath · House · Deck · Parking
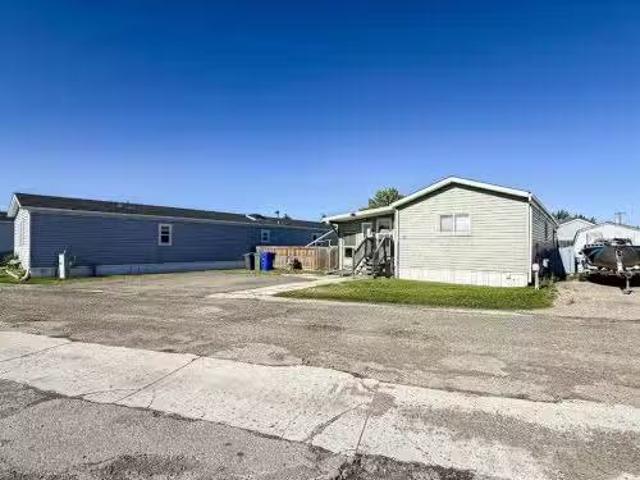
You’ll be pleasantly surprised by this 1994 built mobile home. This bright and modern mobile has been upgraded through the years. From the moment you arrive, the covered ramp provides easy access and the accessible layout throughout makes daily living comfortable and convenient. The kitchen features a clean, contemporary look with newer finishes with plenty of natural light. Vaulted ceilings enhance the spacious feel in the kitchen, living room and dining area, all complemented by newer flooring throughout the home. Both bathrooms have been thoughtfully updated, including the ensuite, which offers a wheelchair-accessible shower and doors. Step outside to enjoy your own private, covered deck—perfect for relaxing or entertaining in any weather. Additional features include a 10 x 12 shed for storage and parking for up to three vehicles. Call today to book your showing! Still available at ListedBuy!
$ 114,700
6301 Duncan Place, Olds, AB, T4H 1K7 house for sale Listing.
View photo
House · for sale
$ 579,900
$ 257/sq.ft
6301 Duncan Place, Olds, AB, T4H 1K7 house for sale Listing.
Mountain View County
· 2,250 sq.ft · 3 Bedrooms · 3 Baths · House
· Parking · Deck
Mountain View County · 2,250 sq.ft · 3 Bedrooms · 3 Baths · House · Parking · Deck
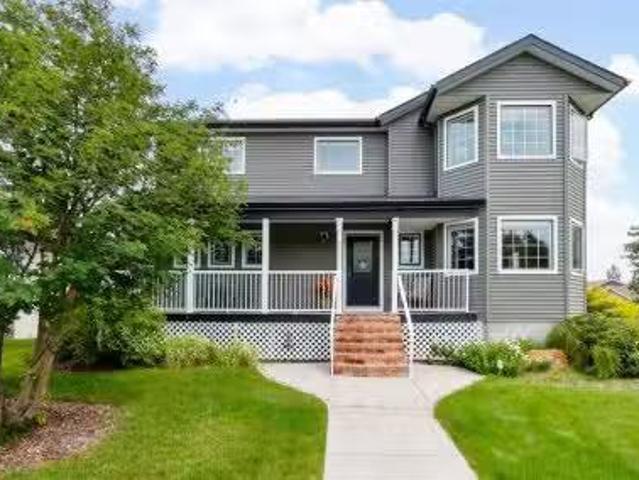
Welcome to your lovely, 3 bdrm, 2 story house is situated on a desirable corner lot, directly across from a serene park. This home is ideal for families with children, as you are close to 2 schools, and busing is provided from these schools to both Elementary and High School. You will find a perfect blend of comfort, style and natural beauty, that creates a unique opportunity to embrace a tranquil yet convenient lifestyle. You will love the open plan which is perfect for large family and friend gatherings. Upper floor boasts 3 large bedrooms with walk in closets and 2 bathrooms. Enjoy a quiet moment on the wrap around front veranda, or have a BBQ on the rear deck, complete with mobility lift so everyone can join in the fun. This home also features an oversized rear, detached garage, big enough to hold vehicles, toys and still have a workshop. Recent upgrades during the past few years include replacement of all polyB to pex (2023) exterior siding (2017), hot water tank (2019), shingles
$ 579,900
4530 54 Avenue, Olds, AB, T4H 1B8 commercial for sale Listi.
View photo
House · for sale
$ 439,000
$ 367/sq.ft
4530 54 Avenue, Olds, AB, T4H 1B8 commercial for sale Listi.
Mountain View County
· 1,195 sq.ft · House
· Office room · Parking · Cellar
Mountain View County · 1,195 sq.ft · House · Office room · Parking · Cellar
Exceptional Highway Commercial Property in the Heart of OldsPosition your business for success with this prime commercial property offering unmatched visibility and access along Highway 27 in Olds. Perfectly suited for professional and service-based businesses, this location ensures your company stays front and center in one of the community’s busiest corridors.Designed for functionality and comfort, the building provides approximately 2,000 sq. ft. of fully developed space across the main floor and basement. The main level features a large reception and waiting area, five private offices, a coffee station, and a two-piece bathroom—ideal for client-facing operations. The developed basement includes a spacious conference room, additional office area, storage room, and a mechanical room with a newer hot water tank. The property is also equipped with air conditioning for year-round comfort.Accessibility and convenience are built in, with an exterior ramp, an eight-car paved parking area,
$ 439,000
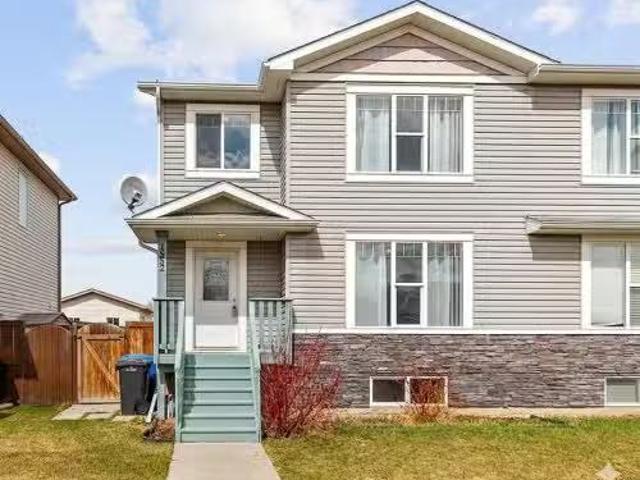
4831 48 Street, Olds, AB, T4H 1E1 house for sale Listing ID.
View photo
House · for sale
$ 499,900
$ 313/sq.ft
4831 48 Street, Olds, AB, T4H 1E1 house for sale Listing ID.
Mountain View County
· 1,593 sq.ft · 30 Bedrooms · 4 Baths · House
Mountain View County · 1,593 sq.ft · 30 Bedrooms · 4 Baths · House
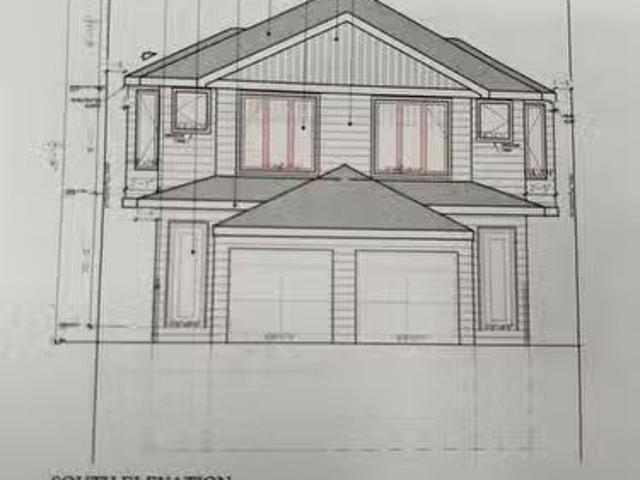
Discover modern living in this brand-new, under-construction two-storey duplex located close to the Olds College. With 1,598 square feet of thoughtfully designed space, this home is ideal for those seeking comfort and convenience. The main floor features a bright and spacious kitchen, perfect for creating meals and memories, alongside a dedicated dining room for family gatherings. A versatile flex room and a cozy great room provide plenty of space for both relaxation and productivity. A convenient 2-piece bathroom completes this level. Upstairs, you’ll find three well-sized bedrooms, including a primary bedroom, which is complemented by two additional bathrooms and a laundry room for added functionality. The lower level is approved for a legal suite with two bedrooms, a four piece bath, a kitchen and a living room. What a great mortgage helper! Still available at ListedBuy!
$ 499,900
680 10Th Avenue, Carstairs, AB, T0M 0N0 commercial for sale.
View photo
House · for sale
$ 449,000
$ 3,805/sq.ft
680 10Th Avenue, Carstairs, AB, T0M 0N0 commercial for sale.
Mountain View County
· 118 sq.ft · House
· Office room · Cellar
Mountain View County · 118 sq.ft · House · Office room · Cellar
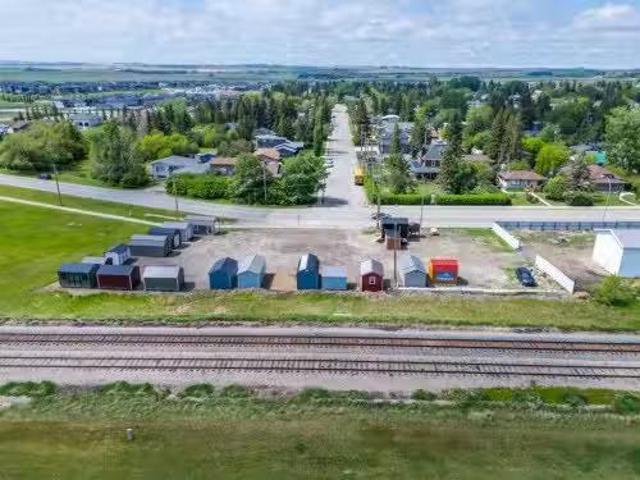
Purchase this property for the land alone or take advantage of the opportunity to acquire both the lot and the established Old Hickory Buildings & Sheds business operating onsite.THE PROPERTYLocated on a prime.58-acre commercial corner lot along Main Street at a busy 3-way stop, this property offers exceptional exposure in a high-traffic location. Measuring approximately 101 ft x 226 ft, the fully serviced lot presents excellent retail, office, showroom, or future development potential.The property currently features a 10x12 service buildingpumphouse complete with a 2-piece bathroom, hot water sink, electric baseboard heat, and basement utility access where services enter the property. Additional features include 220 power and a water hydrant onsite.THE BUSINESS OPPORTUNITYOld Hickory Buildings & Sheds has been operating since 1997 and has been located at this site since 2023. This unique business model offers the ability to market and sell portable buildings and sheds with NO inventor
$ 449,000
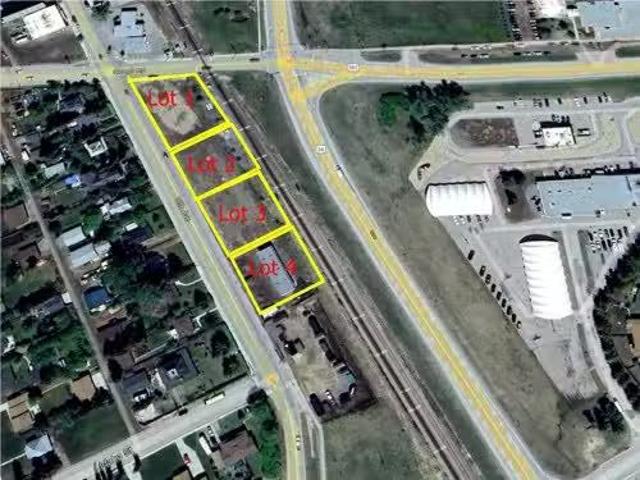
4535 51 Avenue, Olds, AB, T4H 1J1 commercial for sale Listi.
View photo
House · for sale
$ 677,500
4535 51 Avenue, Olds, AB, T4H 1J1 commercial for sale Listi.
Mountain View County
· House
Mountain View County · House
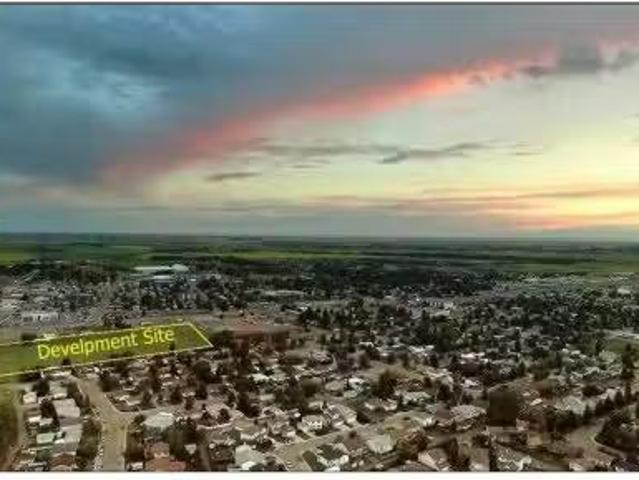
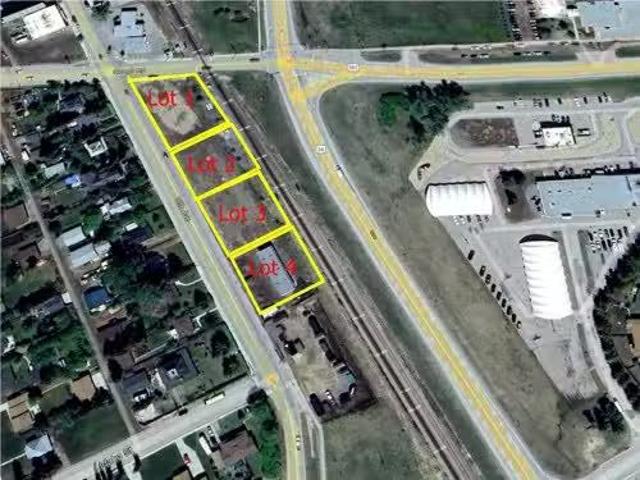
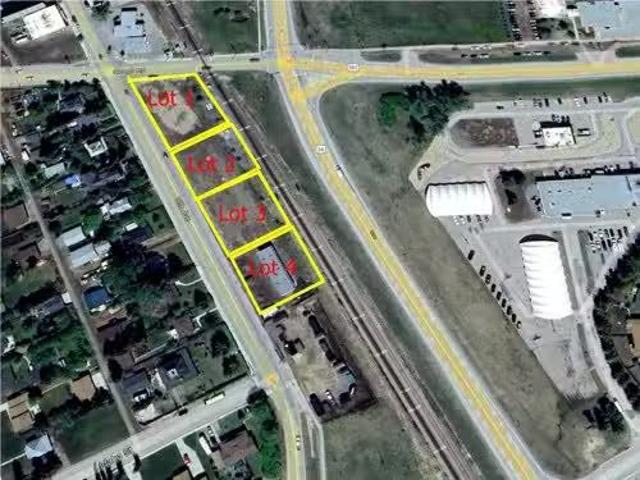
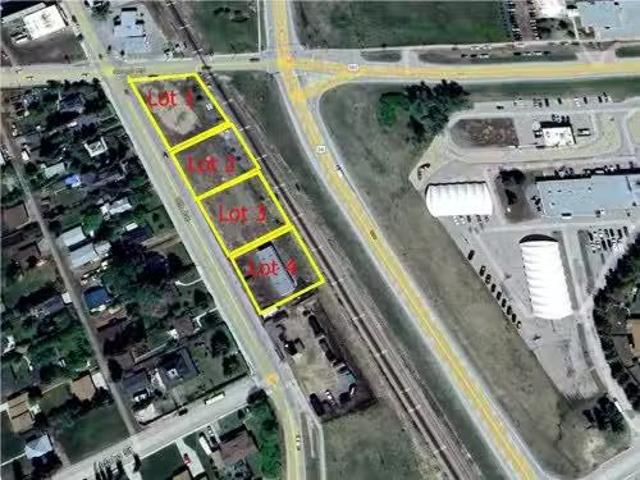
Looking for an investment or business opportunity? Here is a potential RETAIL DEVELOPMENT SITE in the fast-growing community of Olds, Alberta. Olds is centrally located between Calgary and Red Deer and serves many of the surrounding communities as well as Mountain View County. This property features a great central location in a new developing area, approx. 1.05 acres, fully serviced site. Benefits include no business tax, lower lot price than surrounding cities, high traffic area, close to shops and restaurants, easy access to all the amenities provided in the Town of Olds, close proximity to nearby recreational areas and minutes off major highway QE2. See brochure for further information. Note: Adjacent lots also available for sale. Still available at ListedBuy!
$ 677,500
670 10 Avenue South, Carstairs, AB, T0M 0N0 commercial for s.
View photo
House · for sale
$ 380,000
$ 168/sq.ft
670 10 Avenue South, Carstairs, AB, T0M 0N0 commercial for s.
Mountain View County
· 2,250 sq.ft · House
· Office room
Mountain View County · 2,250 sq.ft · House · Office room
Excellent location on a.28-acre commercial lot (102’ x 119’) with great visibility in a high-traffic area. The property features a 2,256 sq. ft. (24’ x 94’) building equipped with three 14’ x 14’ overhead doors plus an additional 8’ x 8’ overhead door—perfect for a variety of uses. This site offers strong potential for retail, office, or mixed-use space in the fast-growing community of Carstairs, Alberta. Ideally situated between Calgary and Edmonton, Carstairs acts as a hub for surrounding communities, making this a fantastic opportunity for investors or business owners looking to expand. Still available at ListedBuy!
$ 380,000
841 Nanton Street, Carstairs, AB, T0M 0N0 house for sale Li.
View photo
House · for sale
$ 419,900
$ 398/sq.ft
841 Nanton Street, Carstairs, AB, T0M 0N0 house for sale Li.
Mountain View County
· 1,055 sq.ft · 3 Bedrooms · 2 Baths · House
· Garden · Parking · Cellar
Mountain View County · 1,055 sq.ft · 3 Bedrooms · 2 Baths · House · Garden · Parking · Cellar
This charming bungalow on a spacious corner lot is ready for new owners! If youre searching for a home in a fantastic location with plenty of outdoor space and ample parking, this could be the one. Inside you will find a cozy boot room, a bright and sunny living room with enough space for oversized comfy furniture, 2 bedrooms, a full bathroom and a roomy kitchen! The large primary bedroom was previously two smaller bedrooms that have been modified into one large room, and can easily be put back if more space is needed. The basement supplies opportunity for guests to comfortably stay for an extended period of time if needed since it has its own kitchenette, another full bathroom and a 3rd bedroom! The basement also has a large rec space for games and movies, laundry area and a small workshop room for hobbies to be done! An added bonus is that this home still possesses some adorable 1950s character throughout! Outside you will appreciate the large backyard, with space for a garden and ro
$ 419,900
1101 6 Street Sw, Sundre, AB, T0M 1X0 house for sale | Listing ID A2327 | Royal LePage
View photo
House · for sale
$ 1,079,000
1101 6 Street Sw, Sundre, AB, T0M 1X0 house for sale | Listing ID A2327 | Royal LePage
Mountain View County
· House
· Office room
Mountain View County · House · Office room
4,375 SQ. FT. Home on 5 acres in the town of sundre. A rare opportunity to enjoy the space and privacy of acreage living while still being right in the Town of Sundre. Situated on 5 beautiful acres and within walking distance of the Red Deer River, this impressive 4,375 sq. Ft. home offers an exceptional combination of space, comfort and flexibility—perfect for a large family or multi-generational living. The home has been completely renovated with quality finishes throughout, featuring a bright, modern design with crisp white and black accents. Soaring vaulted ceilings create an open and welcoming atmosphere while adding a wonderful sense of space and character. The west wing is designed around everyday family living and features a beautiful kitchen with a large island, abundant cabinetry and storage, a spacious living and dining area, office, and a convenient 3-piece bathroom/laundry room. Upstairs you will find three bedrooms, an additional sitting area and bathroom. The east wing p
$ 1,079,000
63260 Township Road 314, Rural Bighorn No. 8, M. D. Of, AB, T0.
View photo
House · for sale
$ 835,000
$ 641/sq.ft
63260 Township Road 314, Rural Bighorn No. 8, M. D. Of, AB, T0.
Mountain View County
· 1,302 sq.ft · 4 Bedrooms · 2 Baths · House
· Garden · Fireplace · Deck
Mountain View County · 1,302 sq.ft · 4 Bedrooms · 2 Baths · House · Garden · Fireplace · Deck
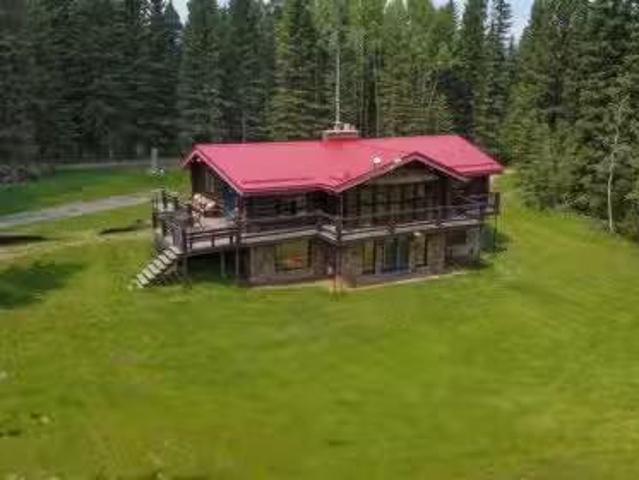
Theres a particular kind of quiet that only exists at the end of a dead-end road — and thats exactly where this 14.4-acre property sits, steps from Crown land with nothing but forest and sky beyond the fence line.This is a place built for the way you actually want to live. The land is a mix of forest and open pasture, fully fenced and ready for horses, with two shelters, an automatic waterer, and a round pen already in place. Kids have room to roam, with a trampoline and playhouse tucked into the yard.At 2,844 square feet across two levels, the log home has room for everyone — 1,311 on the main floor and 1,463 below. Two stone fireplaces anchor the living spaces, one on each level, with the lower walk-out opening straight onto the property. Four bedrooms, two bathrooms, and two distinct living areas complete the space. The wraparound deck is where youll end up most evenings, watching the light change over the trees. Please do not bring any dogs to the property. Thank you.Inside, the de
$ 835,000
629 Mandalay Link, Carstairs, AB, T0M 0N0 house for sale | Listing ID A2319 | Royal LePage
View photo
House · for sale
$ 729,900
629 Mandalay Link, Carstairs, AB, T0M 0N0 house for sale | Listing ID A2319 | Royal LePage
Mountain View County
· House
· Parking
Mountain View County · House · Parking
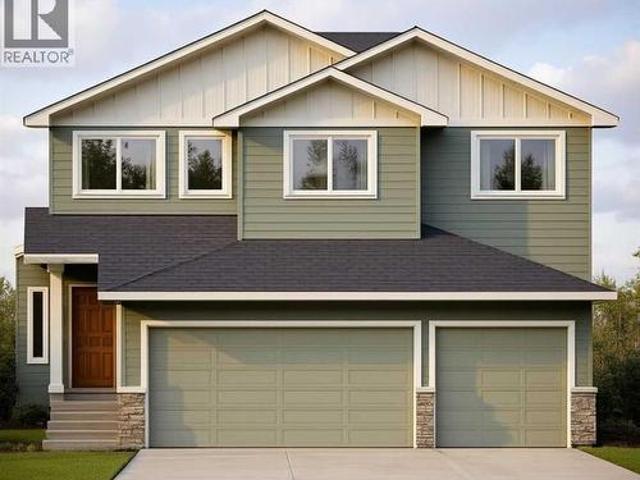
This stunning, brand-new build by MARYGOLD HOMES offers over 2,400 sq. Ft. of thoughtfully designed living space & comes complete with an attached TRIPLE-CAR GARAGE. Located in the desirable community of Mandalay Estates, this beautifully crafted 2-storey home is just minutes from the Community Golf Course, Memorial Arena, Hugh Sutherland School, & within walking distance to both SHOPPERS DRUG MART & the LOBLAWS grocery store conveniently located within the subdivision. The durable HARDIE-BOARD exterior provides both exceptional curb appeal & long-lasting quality & inside, you'll appreciate the functional layout designed for everyday living. Convenient garage access is provided through a spacious mudroom with built-in storage, leading directly into the kitchen via a WALK-THROUGH PANTRY. The chef-inspired kitchen is the heart of the home, featuring a large central island with storage on both sides, bar-style seating, STAINLESS STEEL KITCHEN APPLIANCES, soft-close shaker cabinetry with p
$ 729,900
800 Mandalay Link, Carstairs, AB, T0M 0N0 house for sale | Listing ID A2307 | Royal LePage
View photo
House · for sale
$ 569,900
800 Mandalay Link, Carstairs, AB, T0M 0N0 house for sale | Listing ID A2307 | Royal LePage
Mountain View County
· House
· Fireplace · Cellar
Mountain View County · House · Fireplace · Cellar
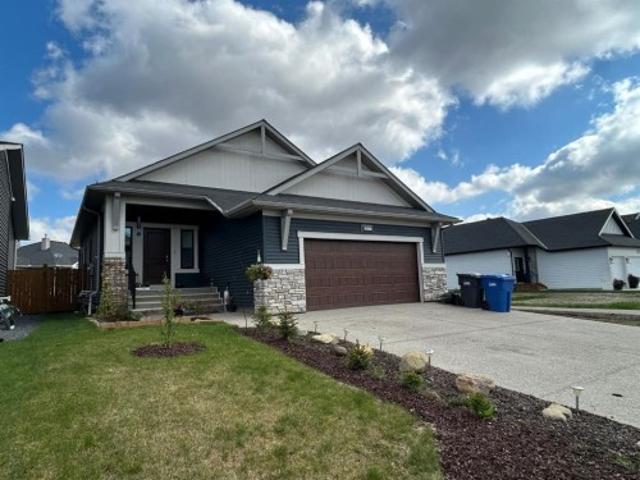
QUICK POSSESSION” on this “Quality Custom Built McKee Home”. Just 30-40 minutes north of Calgary! The large front entrance welcomes you into a “single level” 1384 sq. Ft. Bungalow. 9’ ceilings, Luxury vinyl plank flooring, new window coverings, the neutral paint colours throughout give it a warm, comfortable feeling. You’ll love the open Dining Room for those larger gatherings. The kitchen has plenty of storage space, corner pantry, upgraded Stainless appliances that include a natural gas range, hood fan, large fridge, Dishwasher. Granite countertops including the sit up Kitchen island. The spacious Living room has a gas fireplace and its large windows make it very open and bright. All window coverings included ($3800. Value). The large primary bedroom has a 5 piece ensuite bathroom and a walk-in closet. Also on the main level there is another good sized bedroom. Laundry room and the 4 piece bathroom. The basement is ready for your own creativity with roughed in plumbing in place. The
$ 569,900
1063 Bayview Crescent Sw, Airdrie, AB, T4B 5N8 house for sale | Listing ID A2338 | Royal LePage
View photo
House · for sale
$ 489,900
1063 Bayview Crescent Sw, Airdrie, AB, T4B 5N8 house for sale | Listing ID A2338 | Royal LePage
Mountain View County
· House
· Balcony · Parking
Mountain View County · House · Balcony · Parking
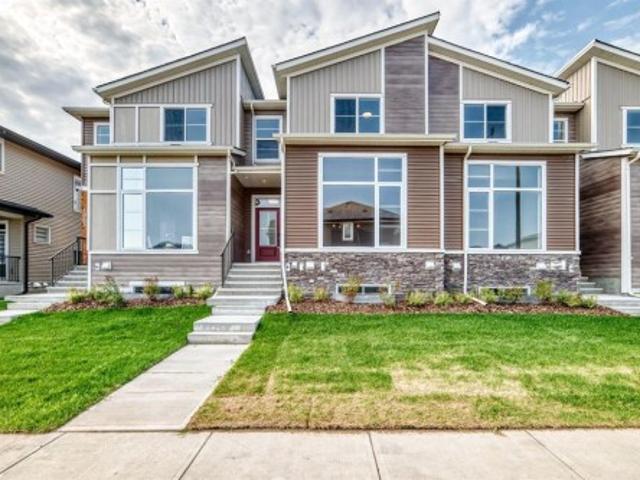
Welcome to 1063 Bayview Crescent SW in Airdrie, featuring the Eli model by Genesis Builders a beautifully designed 3-bedroom, 2.5 bathroom townhome with no condo fees and an attached garage, offering the space and functionality of a family home without the added monthly condo expense. The bright and inviting main floor offers 9-foot ceilings and an open-concept layout designed for everyday living and entertaining. The modern kitchen flows seamlessly into the dining and living areas, creating a comfortable gathering space filled with natural light. Contemporary finishes, stainless steel appliances, stylish cabinetry, quartz-style surfaces, and a functional peninsula provide a polished backdrop for both busy mornings and evenings at home. Upstairs, you'll find three bedrooms, a versatile family room and conveniently located laundry. The primary retreat includes a walk-in closet, private 4-piece ensuite and access to a balcony a great spot to enjoy your morning coffee or unwind at the end
$ 489,900
1552 Mcalpine Street, Carstairs, AB, T0M 0N0 house for sale.
View photo
House · for sale
$ 454,000
$ 417/sq.ft
1552 Mcalpine Street, Carstairs, AB, T0M 0N0 house for sale.
Mountain View County
· 1,087 sq.ft · 31 Bedrooms · 3 Baths · House
· Garden
Mountain View County · 1,087 sq.ft · 31 Bedrooms · 3 Baths · House · Garden
For more information, please click the More Information button. Welcome to this beautiful family home tucked away on a quiet dead-end street in the heart of the wonderful community of Carstairs. With parks, walking paths, sports fields, and the K–4 school just steps away, this location offers the kind of neighborhood every family hopes for — safe, friendly, and built for making memories. With over 1,800 sq ft of thoughtfully designed living space, this 4-bedroom, 2.5-bathroom home is ready for its next chapter. The bright, south-facing living room is filled with natural light, creating a warm and inviting space for both relaxing evenings and lively family gatherings. The open-concept kitchen and dining area is the true heart of the home — featuring a central island with clear sightlines straight to the backyard. Whether you’re preparing dinner or enjoying your morning coffee, you can easily keep an eye on the kids as they play outside. Convenience continues with main floor laundry and
$ 454,000
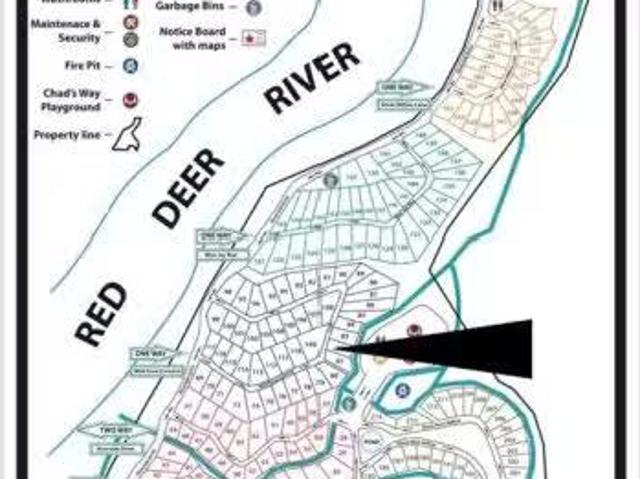
Avenue Sw, Sundre, AB, T0M 1K0 recreational for sale Listi.
View photo
House · for sale
$ 149,900
$ 347/sq.ft
Avenue Sw, Sundre, AB, T0M 1K0 recreational for sale Listi.
Mountain View County
· 431 sq.ft · 2 Bedrooms · 2 Baths · House
· Deck
Mountain View County · 431 sq.ft · 2 Bedrooms · 2 Baths · House · Deck
One of the Largest Lots in Riverside RV Village on a Prime Corner Lot with Covered Addition! This is a rare offering and possibly the largest lot in all of Riverside RV Village! Perfectly positioned on a private corner lot, this spacious retreat offers unbeatable access to the Clubhouse and park amenities, making it ideal for relaxing weekends or seasonal living. The lot includes a 20 x 10 covered addition with an attached 6 x 10 deck, a storage shed, wood shed, and brand-new firepit—everything you need to kick off summer with comfort and style. The current 2009 Keystone Cougar (sleeps 9 with 1.5 baths! ) can be included or removed, offering flexibility whether you’re bringing your own RV, upgrading to a park model, or dreaming of a custom getaway. Riverside is a gated, seasonal community set along the Red Deer River, known for its peaceful setting and incredible access to nature. You’ll enjoy municipal water and sewer, power hookups, and the safety and convenience of year-round careta
$ 149,900
620 10 Avenue South, Carstairs, AB, T0M 0N0 commercial for s.
View photo
House · for sale
$ 480,000
620 10 Avenue South, Carstairs, AB, T0M 0N0 commercial for s.
Mountain View County
· House
· Office room
Mountain View County · House · Office room
Excellent location with ½ acre (110’ x 237’) of commercial land situated on a high-visibility corner lot in a busy traffic area. With strong potential for retail, office, or mixed-use opportunities, this property is perfectly positioned in the fast-growing community of Carstairs, Alberta. Centrally located between Calgary and Edmonton, Carstairs serves as a hub for surrounding communities—an outstanding location for your next business venture or investment. Still available at ListedBuy!
$ 480,000
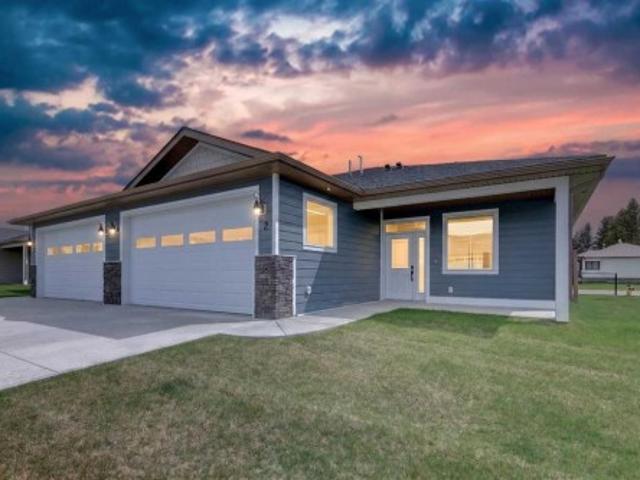
2 610 4 Avenue Sw, Sundre, AB, T0M 1X0 townhouse for sale | Listing ID A2314 | Royal LePage
View photo
Townhouse · for sale
$ 524,900
2 610 4 Avenue Sw, Sundre, AB, T0M 1X0 townhouse for sale | Listing ID A2314 | Royal LePage
Mountain View County
· Townhouse
· Office room
Mountain View County · Townhouse · Office room
This Sundre villa offers a serene escape from urban life, surrounded by lush greenery and picturesque mountains. Situated in the heart of Sundre's vibrant community, Prairie Creek Crossing beckons with its promise of tranquil living for adults seeking a retreat or retirement haven. Step inside to discover a modern oasis designed for comfort and convenience. The open floor plan welcomes you with vaulted ceilings, creating an airy ambiance throughout. The kitchen is a chef's delight, with ample counter space, and a spacious pantry for all your culinary needs. Entertaining is effortless as the dining area seamlessly transitions into the inviting living room, providing the perfect setting for family gatherings and socializing. Retreat to the master bedroom, featuring a walk-through closet leading to a private 4-piece ensuite, offering a sanctuary of relaxation. The second bedroom can be used for visiting guest or the much needed office! Designed for ease of living, this single-floor layout
$ 524,900
650 10 Avenue South, Carstairs, AB, T0M 0N0 commercial for s.
View photo
House · for sale
$ 290,000
650 10 Avenue South, Carstairs, AB, T0M 0N0 commercial for s.
Mountain View County
· House
· Office room
Mountain View County · House · Office room
Excellent opportunity with this.28-acre (119’ x 101’) commercial lot situated in a high-traffic area. This property offers strong potential for retail, office, or mixed-use development in the thriving community of Carstairs, Alberta. Centrally located between Calgary and Edmonton, Carstairs continues to grow and serves as a hub for many surrounding communities—making this a strategic location for your next business venture. Still available at ListedBuy!
$ 290,000
660 10 Avenue South, Carstairs, AB, T0M 0N0 commercial for s.
View photo
House · for sale
$ 265,000
660 10 Avenue South, Carstairs, AB, T0M 0N0 commercial for s.
Mountain View County
· House
· Office room
Mountain View County · House · Office room
Here is a potential retail site in the fast-growing community of Carstairs, Alberta. Centrally located between Calgary and Edmonton, Carstairs serves as a hub for many surrounding communities.This.28-acre commercial lot (approx. 119’ x 101’) is positioned in a high-traffic location. Offering excellent potential for retail, office, or mixed-use development, this is a prime spot for your next for your next business venture. Still available at ListedBuy!
$ 265,000
506 Main Avenue West, Sundre, AB, T0M 1X0 commercial for sal.
View photo
House · for sale
$ 1,690,000
$ 185/sq.ft
506 Main Avenue West, Sundre, AB, T0M 1X0 commercial for sal.
Mountain View County
· 9,096 sq.ft · 2 Bedrooms · House
· Parking
Mountain View County · 9,096 sq.ft · 2 Bedrooms · House · Parking
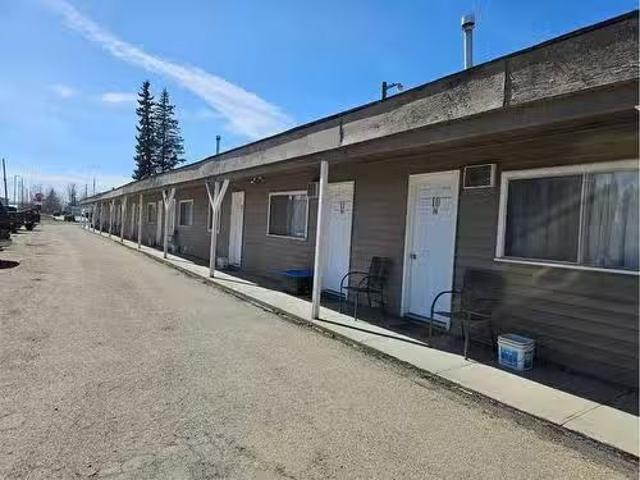
Location, Location, Location! This profitable and easy operational motel is located in the heart of town of Sundre, which is only 100 km northwest of City of Calgary. Town of Sundre is well known for the beauty of nature. Sundre welcomes for those who wants to explore the nature, it is a heavenly place for the hikers and bikers, nature tourists, and it is well loved for hunting, fishing, golfing and recreational and leisure parks. This conveniently located motel presents with 24 guest rooms and a living area (2 bedroom and living room) for the owners. The motel is just minutes away from the grocery stores, newly built fast food joint and surrounded with many selections of restaurants, liquor store and much more. This is the best location for the motel business in town. The two(2) separate motel buildings are located in 1.28 acre commercial lot. The spacious parking area is another convenient factors for this motel, big semis and trucks are easy to park. This motel has under gone a lot
$ 1,690,000
1629 Athabasca Street, Crossfield, AB, T0M 0S0 house for sal.
View photo
House · for sale
$ 459,900
$ 258/sq.ft
1629 Athabasca Street, Crossfield, AB, T0M 0S0 house for sal.
Mountain View County
· 1,776 sq.ft · 21 Bedrooms · 4 Baths · House
· Garden · Deck · Air conditioning
Mountain View County · 1,776 sq.ft · 21 Bedrooms · 4 Baths · House · Garden · Deck · Air conditioning
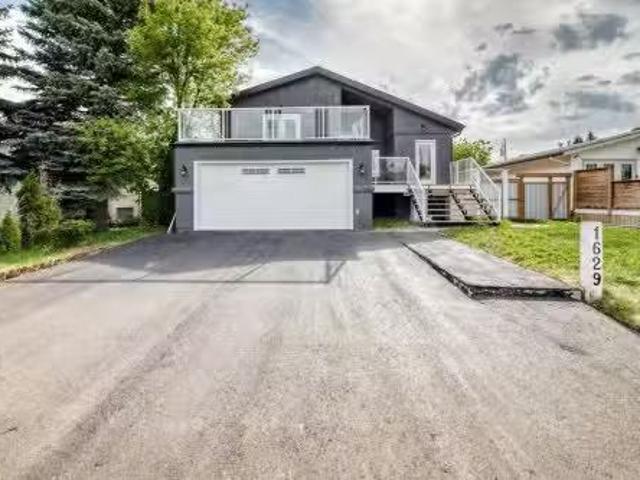
Completely renovated 1760 sqft 4 level split has 3 bedrooms and 3 and half bathrooms all done with open concept complete with central air.Appliance package is all top of line LG smart appliances upstairs,all decks are new.roof soffits facia and eavestrough are all new,all exterior doors are new. 3rd level has a Illegal suite with ensuite laundry and walkout rear entry.enjoy coffee overlooking a large well maintained yard from one of 3 decks.Everything has been updated from electrical to plumbing,roof,and new fence,nothing left to do but your custom touches,property is vacant so you literally can move in tomorrow. Great street,great small town community. Still available at ListedBuy!
$ 459,900

Get email alerts

Don't miss out: be the first to know about new properties

The alert was correctly created

On subscribing you accept the conditions of use and the privacy policy
Alert
Receive new ads in your inbox
Save this search
Receive alerts for new listings

We'll send you an email when we have new properties for: "Houses for sale in Mountain View County"

The alert was correctly created

Dogpound
Water Valley
Get email alerts and be the first to see new listings
Required field
On subscribing I accept the terms of the privacy policy
Perfect! You'll soon start receiving new listings via email
Alert
Receive an email when we have new ads for Houses for sale in Mountain View County
Save this search
Filters

Bedrooms

Area (sq.ft)

sq.ft
sq.ft

Price

$
$

Filter by property type

Bathrooms

Clear all filters
Receive notifications when new entries are published.