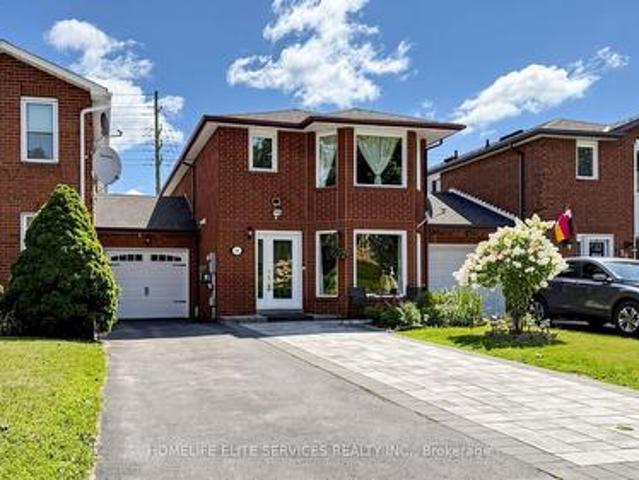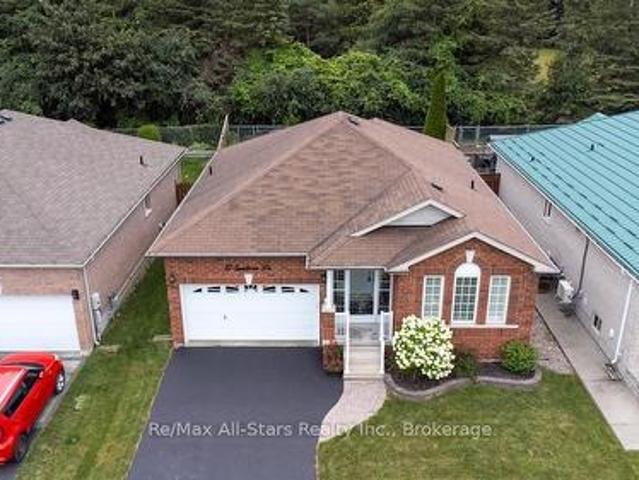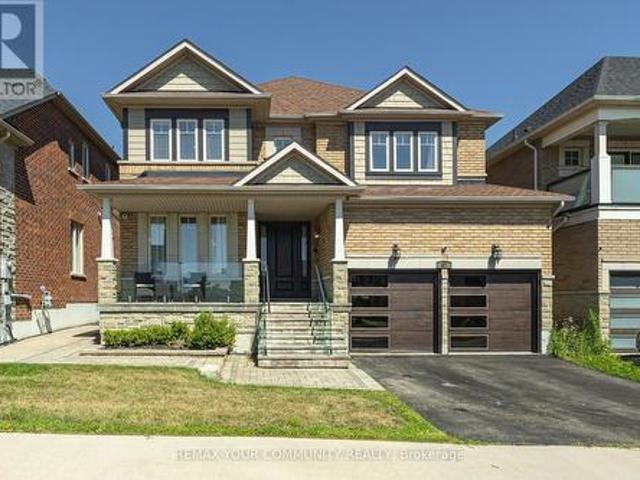
5,109 houses for sale in Myrtle, Whitby

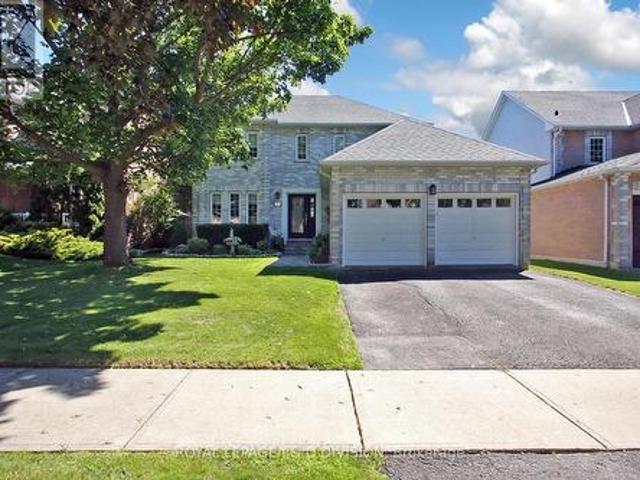
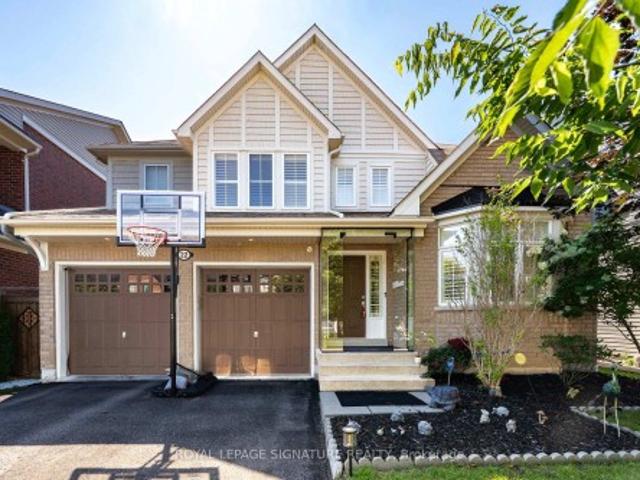
22 Northcastle Crescent, Whitby, ON, L1M 0H8 house for sale | Listing ID E13640 | Royal LePage
View photo
House · for sale
$ 1,129,100
22 Northcastle Crescent, Whitby, ON, L1M 0H8 house for sale | Listing ID E13640 | Royal LePage
Myrtle, Whitby
· House
· Garden · Fireplace · Deck · Parking
Myrtle, Whitby · House · Garden · Fireplace · Deck · Parking
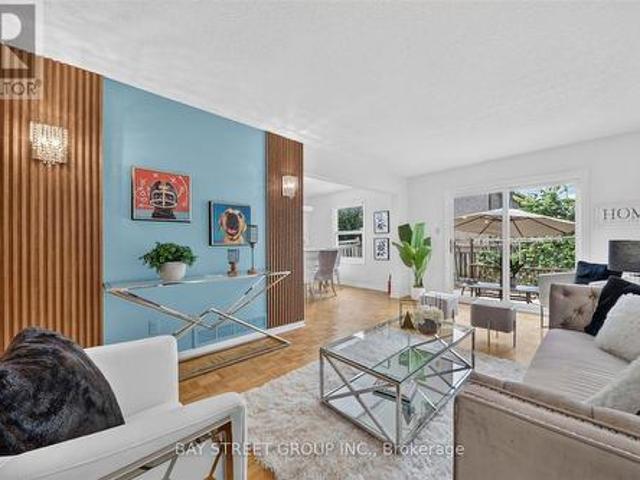
Stunning 4-bedroom detached home in one of Whitby's most desirable family neighborhoods of Brooklin, offering approximately 2,400 sq. Ft. of bright, thoughtfully designed living space on a premium 45.93-ft. Wide lot. Featuring parking for up to 6 vehicles with a 2-car garage and 4-car driveway, this home is ideal for growing families and those who love to entertain. The inviting main floor showcases 9-ft ceilings, hardwood floors, elegant California shutters, a spacious combined living and dining room, and a welcoming family room with a gas fireplace. The upgraded chef-inspired kitchen is designed for both everyday living and entertaining, featuring extended cabinetry, stainless steel appliances, a large centre island, a servery with wine fridge, and a walk-out to the impressive 24' x 15' deck overlooking a private backyard. Upstairs offers four generously sized bedrooms, including a spacious primary retreat complete with a walk-in closet and luxurious 5-piece ensuite. The semi-finishe
$ 1,129,100
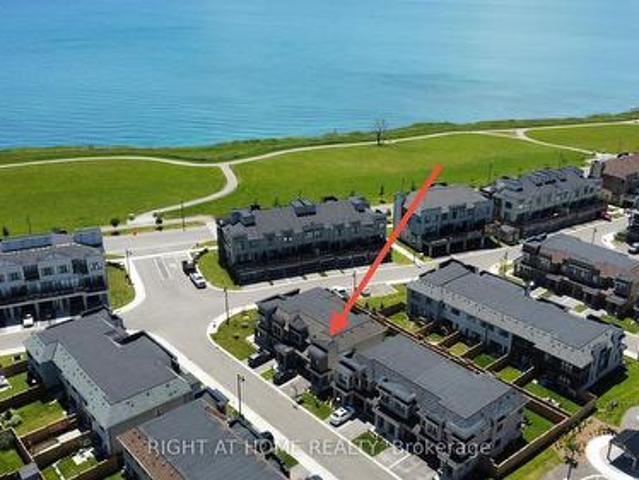
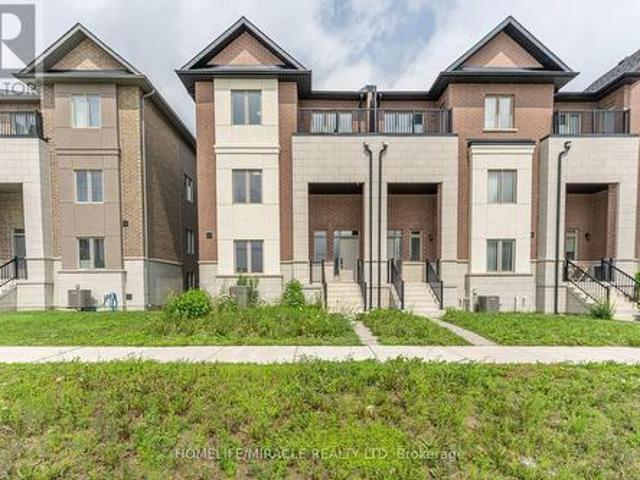
30 Caspian Square, Clarington, ON, L1C 7G3 townhouse for sale | Listing ID E13664 | Royal LePage
View photo
Townhouse · for sale
$ 598,900
New
30 Caspian Square, Clarington, ON, L1C 7G3 townhouse for sale | Listing ID E13664 | Royal LePage
Myrtle, Whitby
· Townhouse
· Office room · Cellar
Myrtle, Whitby · Townhouse · Office room · Cellar
Rare and beautiful end-unit townhome offering extra privacy, abundant natural light and freehold-style living with low maintenance in Bowmanville's sought-after waterfront community. Low monthly maintenance fee of only $156.97 comparable to nearby POTL communities, covering snow removal, landscaping and common elements. This stunning brand-new home features one of the largest 3-bedroom layouts in the community and includes 4 bathrooms, designed for modern living by the lake. Flooded with natural light and offering added privacy, this desirable end unit boasts a spacious open-concept layout ideal for both everyday comfort and entertaining. The fully finished basement effectively expands the living space and adds exceptional value, complete with a generous family room, wet bar, private office and a 3-piece bathroom. Perfect for guests, extended family or a home workspace. Located in a growing lakeside townhome community close to parks, waterfront trails, shopping and commuter routes, wit
$ 598,900
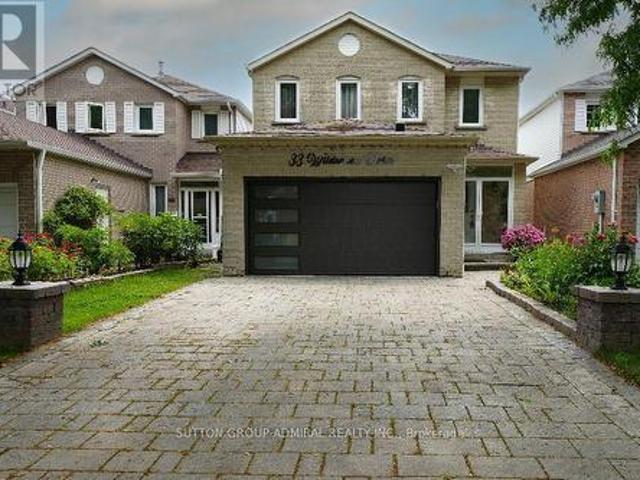

33 Wilderness Drive, Toronto, ON, M1V 3P4 house for sale | Listing ID E13664 | Royal LePage
View photo
House · for sale
$ 1,299,000
New
33 Wilderness Drive, Toronto, ON, M1V 3P4 house for sale | Listing ID E13664 | Royal LePage
Myrtle, Whitby
· House
· Garden · Parking · Air conditioning · Cellar
Myrtle, Whitby · House · Garden · Parking · Air conditioning · Cellar
Very well maintained, recently upgraded 3+2 Br house located on a quiet street in a desirable neighbourhood surrounded by mature trees. No Popcorn ceilings, No Carpet! Gorgeous chandelier in the high ceiling living room combined with dining room. Pot Lights. Bright and multifunctional kitchen with backsplash, quartz countertop, centre island, undercabinet lights and drinking water system. W/O from the kitchen to fully fenced backyard with relaxing area under sunshade + Garden Shed. Renovated bathrooms with electrical bides, modern tiles, vanities and faucets. Freshly painted. New windows(2026), roof(2023), tankless water heater(2024), furnace(2022), A/C(2018), security cameras, whole system water softener. Great size of Washer/Dryer. 2-car Garage with Epoxy floor, build in shelves and recently installed insulated garagedoor. 4-car parking Interlock driveway. Finished basement with spacious recreation area and 2 bedrooms(one used as an office). Plenty of closets. No Sidewalk. Great neig
$ 1,299,000
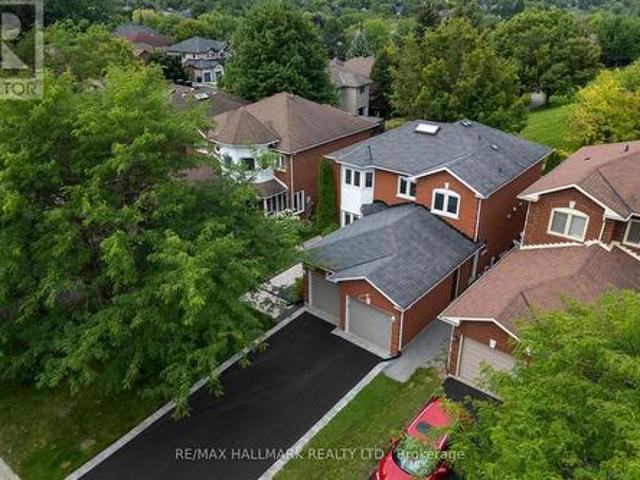
22 Canary Street, Whitby, ON, L1R 0K2 house for sale | Listing ID E13658 | Royal LePage
View photo
House · for sale
$ 1,239,000
New
22 Canary Street, Whitby, ON, L1R 0K2 house for sale | Listing ID E13658 | Royal LePage
Myrtle, Whitby
· House
· Parking · Cellar
Myrtle, Whitby · House · Parking · Cellar
Welcome to this stunning, meticulously maintained all brick detached 2 storey family home in the highly sought after Taunton North community of Whitby, offering approximately 2,932 sq. Ft. of beautifully finished living space, including a professionally finished basement with a separate entrance from the garage. Designed for modern family living, this exceptional home features 4+1 spacious bedrooms and 4 beautifully renovated washrooms, making it ideal for growing and multi generational families. Pride of ownership is evident throughout with $ invested in premium upgrades and improvements over the years. Recent 2026 updates include engineered hardwood flooring throughout the second floor, beautifully renovated washrooms, upgraded modern light fixtures and LED lighting, and fresh paint touch ups. Major 2024 and 2025 improvements include a professionally finished basement offering exceptional flexibility for extended family or in law living, elegant interlocking, professionally landscape
$ 1,239,000
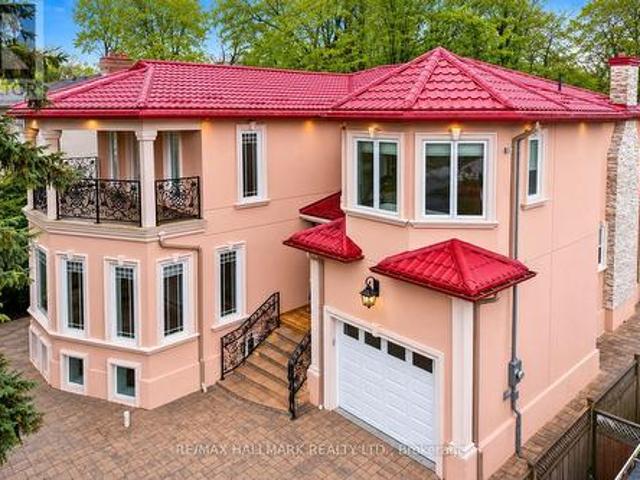
32 Orchard Park Drive, Toronto, ON, M1E 3T7 house for sale | Listing ID E13664 | Royal LePage
View photo
House · for sale
$ 1,599,990
New
32 Orchard Park Drive, Toronto, ON, M1E 3T7 house for sale | Listing ID E13664 | Royal LePage
Myrtle, Whitby
· House
· Patio · Terrace · Balcony · Cellar
Myrtle, Whitby · House · Patio · Terrace · Balcony · Cellar
Custom-built in 2018 on an extraordinary 57 x 297 ft lot spanning approximately 0.39 acres, this exceptional residence offers over 5,100 sq ft of finished living space with a rare combination of luxury, privacy, and long-term versatility. Offering approximately 3,426 sq ft above grade plus a 1,680 sq ft finished walk-up lower level, the home features 9 ft ceilings on the main floor, nearly 9 ft ceilings in the basement, and 8.5 ft ceilings on the upper level. The separate walk-up lower level offers excellent flexibility for extended family living or future income potential. Elegant finishes include large-format polished porcelain tile throughout the principal areas, rich white oak hardwood flooring throughout the living spaces and bedrooms, pot lights throughout the interior and exterior, and custom wrought iron railings across the staircase, patio, primary balcony, and second bedroom terrace. The spacious kitchen opens seamlessly into the main dining and family room overlooking the ba
$ 1,599,990
29 Lakeview Drive, Scugog, ON, L9L 1G9 house for sale | Listing ID E13659 | Royal LePage
View photo
House · for sale
$ 789,000
New
29 Lakeview Drive, Scugog, ON, L9L 1G9 house for sale | Listing ID E13659 | Royal LePage
Myrtle, Whitby
· House
· Cellar
Myrtle, Whitby · House · Cellar
Priced to Sell. Freshly Updated & Back on the Market*29 Lakeview Drive has just undergone a stylish refresh and is now move-in ready with a bright new look. After taking the home off the market briefly to complete a series of tasteful upgrades, it now features fresh paint throughout the upper level, updated door hardware, all new light fixtures, and a beautifully refinished deck-giving the home a more modern, polished feel both inside and out. This rarely offered all-brick bungalow sits on the desirable south side of Lakeview Drive in the Apple Valley neighbourhood, with no direct neighbours behind-offering an added sense of privacy. Featuring three spacious bedrooms and a functional layout, this home provides plenty of potential to make it your own. A welcoming front porch offers the perfect spot to enjoy your morning coffee or unwind in the evening. The finished basement creates a great space for entertaining, complete with a built-in wet bar and a convenient separate entrance to the
$ 789,000
44 Maitland Avenue, Markham, ON, L3R 4M7 house for sale | Listing ID N13660 | Royal LePage
View photo
House · for sale
$ 998,000
New
44 Maitland Avenue, Markham, ON, L3R 4M7 house for sale | Listing ID N13660 | Royal LePage
Myrtle, Whitby
· House
· Air conditioning · Parking · Cellar
Myrtle, Whitby · House · Air conditioning · Parking · Cellar
Welcome to this bright and beautifully updated 3+2 bedroom, 4-bathroom home in the highly sought-after Milliken Mills West community! Ideally located at the Markham/Scarborough border, just steps to Kennedy Rd. Steeles Ave. E. Featuring a spacious, functional layout with modern updates throughout. Finished basement offers 2 bedrooms, a den, kitchen and 3-pc bathroom, ideal for extended family, guests or multi-generational living. Parking for up to 6 vehicles. Recent updates include new paint, new vanities & mirrors in both powder room and primary bathroom. New light fixtures in the living, dining, family rooms and primary bedroom. Major updates: Furnace (2025), a/c (2025), Roof (2024), Stove (2023). Excellent location within walking distance to transit, Milliken GO Station, parks, schools, shopping, restaurants, Pacific Mall, Horizon Centre, T&T Supermarket and everyday amenities. Minutes to Hwy 404, community centres and York University. A great opportunity to own a spacious and versa
$ 998,000
22823 Weirs Side Road, Georgina, ON, L0E 1N0 house for sale | Listing ID N13660 | Royal LePage
View photo
House · for sale
$ 1,288,000
New
22823 Weirs Side Road, Georgina, ON, L0E 1N0 house for sale | Listing ID N13660 | Royal LePage
Myrtle, Whitby
· House
· Garden · Deck · Parking
Myrtle, Whitby · House · Garden · Deck · Parking
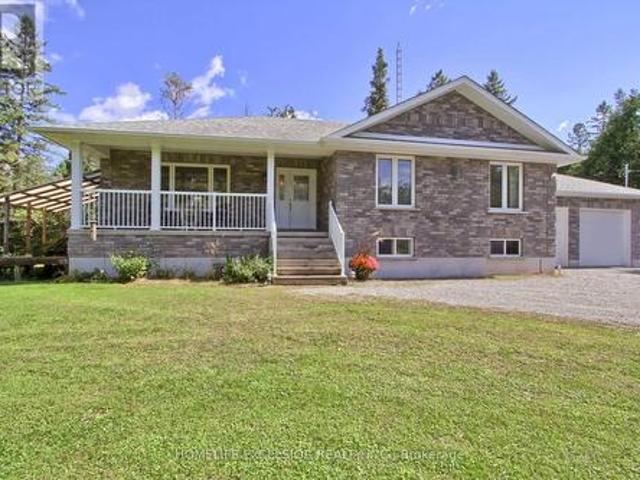
Rare opportunity! This unique 2011 raised bungalow by Shearer Homes Inc. Sits on a private half-acre lot surrounded by mature trees and lush vegetation. It offers 5 bedrooms, 3 full bathrooms, two kitchens, and exceptional versatility for families, guests, or potential rental income. The bright, open-concept main level features large windows overlooking the front, rear, and side yards. The custom kitchen offers plenty of storage and a large centre island. The dining room provides a walkout to the spacious, partly covered deck and fenced yard. The main floor offers 2 generously sized bedrooms and 2 full bathrooms, with the primary bedroom having its own ensuite bath and a large w/i close. The fully finished lower level includes 3 additional bedrooms, a second kitchen, and a separate entrance with direct garage access, creating a flexible and functional living space. Outside, enjoy the expansive deck, welcoming front porch, private half-acre setting, and the peaceful sights and sounds of
$ 1,288,000
24 Walter Clifford Nesbitt Drive, Whitby, ON, L1P 0G5 house for sale | Listing ID E13656 | Royal LePage
View photo
House · for sale
$ 1,399,900
New
24 Walter Clifford Nesbitt Drive, Whitby, ON, L1P 0G5 house for sale | Listing ID E13656 | Royal LePage
Myrtle, Whitby
· House
· Garden · Fireplace · Cellar
Myrtle, Whitby · House · Garden · Fireplace · Cellar
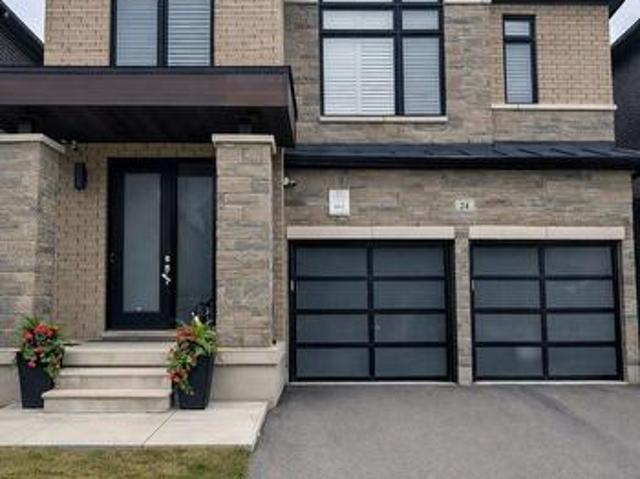
Welcome to this stunning 2-storey detached home offering approximately 2,785 sq. Ft. plus an additional. 900 sq. Ft. of professionally finished basement, situated on a premium 36-ft lot in the highly sought-after Whitby Meadows community. Approximately 5 years new, this exceptional residence showcases premium upgrades and refined finishes throughout. The main floor features smooth ceilings, upgraded thick engineered hardwood flooring, extensive pot lights, elegant French doors leading to the backyard, a beautiful waffle ceiling, and a cozy gas fireplace with custom built-in shelving in the family room. The chef-inspired kitchen boasts extended cabinetry, thick granite countertops, and an impressive 10-ft centre island with pendant lighting, perfect for family gatherings and entertaining. Custom wood shutters throughout and exterior soffit lighting with timer control further enhance the home's elegance and curb appeal. The second level offers four spacious bedrooms, three full bathrooms
$ 1,399,900
802 Brimorton Drive, Toronto, ON, M1G 2S9 house for sale | Listing ID E13660 | Royal LePage
View photo
House · for sale
$ 1,099,000
New
802 Brimorton Drive, Toronto, ON, M1G 2S9 house for sale | Listing ID E13660 | Royal LePage
Myrtle, Whitby
· House
· Garden · Parking
Myrtle, Whitby · House · Garden · Parking
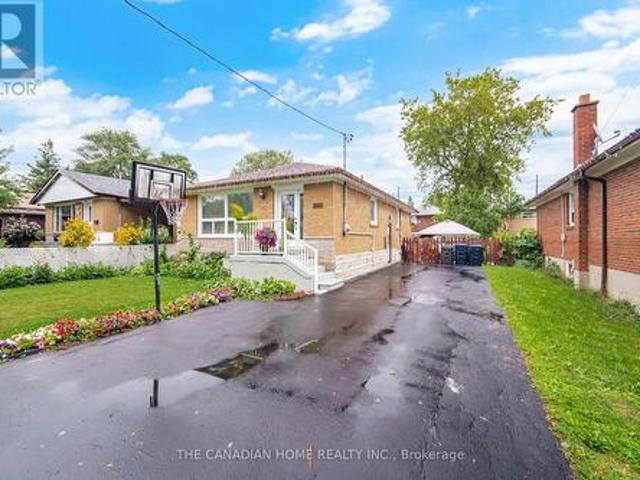
Welcome to this beautifully maintained 3+3 bedroom bungalow in the highly desirable Woburn neighborhood! Freshly painted in timeless neutral tones and completely carpet-free throughout. The heart of the home features a tastefully renovated kitchen complete with quartz countertops, custom backsplash, stainless steel appliances, and modern pot lights that flow into the hallway. The spacious living and dining areas are built for entertaining. Fully fenced private backyard. A separate side entrance leads to an incredible lower-level layout featuring two self-contained units. 1-bedroom unit with kitchen and a 3-piece bath, and 2-bedroom unit with kitchen and a 4-piece bath-along with a shared laundry area. Perfect for extended family living or exceptional rental income potential! Complete with a long driveway offering ample parking. Conveniently located minutes from top schools, transit, shopping, major highways, Centennial College, and UTSC. Move-in ready-don't miss out on this rare opport
$ 1,099,000
833 Glenmanor Drive, Oshawa Northglen, ON, L1J 5A6 house for sale | Listing ID E13656 | Royal LePage
View photo
House · for sale
$ 1,499,900
New
833 Glenmanor Drive, Oshawa Northglen, ON, L1J 5A6 house for sale | Listing ID E13656 | Royal LePage
Myrtle, Whitby
· House
· Garden
Myrtle, Whitby · House · Garden
Nestled within one of The Glens' most coveted ravine settings, this extraordinary six-bedroom bungalow is a private sanctuary where luxury and nature exist in perfect harmony. Surrounded by mature trees, lush landscaped gardens, and the calming sounds of the ravine, this remarkable property offers an exceptional sense of tranquility and seclusion. A serene zen pond and breathtaking panoramic ravine views create an unforgettable backdrop in every season. Thoughtfully designed for sophisticated family living, this meticulously maintained residence showcases over 4,400 square feet of beautifully appointed living space, where timeless elegance meets everyday functionality. From the impressive interlock driveway to the expansive walk-out lower level, every detail reflects pride of ownership and quality craftsmanship. At the heart of the home, the chef-inspired kitchen is designed to impress, featuring granite countertops, a gas cooktop, double wall ovens, and an inviting breakfast bar that
$ 1,499,900
3544 Garrard Road, Whitby Rolling Acres, ON, L1R 2L6 house for sale | Listing ID E13656 | Royal LePage
View photo
House · for sale
$ 898,000
New
3544 Garrard Road, Whitby Rolling Acres, ON, L1R 2L6 house for sale | Listing ID E13656 | Royal LePage
Myrtle, Whitby
· House
· Garden · Parking · Cellar
Myrtle, Whitby · House · Garden · Parking · Cellar
Welcome to this all brick, immaculately maintained 4 bedroom, 3 bathroom home in Whitby's Rolling Acres neighbourhood. Relax on the covered front porch and enjoy your morning coffee and the east sunrise. This home has attractive, low maintenance curb appeal with parking for 4 cars in the driveway plus 2 parking spots in the double garage. With 2315 Sq Ft on the combined main and upper levels, plus an additional 1250 sq ft in the unfinished basement; you can customize this unfinished space to suit your family's needs. The spacious foyer is great for greeting your guests, convenient mainfloor laundry room with cabinets and direct access to the garage. The livingroom overlooks the front yard and the dining room is a separate room, featuring a coffered ceiling and has easy access to the kitchen and open to the centre hall. The kitchen cabinetry provides good storage space and there is good counter space for meal prep. The breakfast area has generous space for a good size table and features
$ 898,000
164 Ogston Crescent, Whitby, ON, L1P 0H3 house for sale | Listing ID E13656 | Royal LePage
View photo
House · for sale
$ 889,000
New
164 Ogston Crescent, Whitby, ON, L1P 0H3 house for sale | Listing ID E13656 | Royal LePage
Myrtle, Whitby
· House
· Fireplace
Myrtle, Whitby · House · Fireplace
Welcome to this upgraded 3-bedroom, 3-bathroom freehold townhome offering 1,950 sq. Ft. of living space, built in 2022. This home features 9-foot ceilings, an open-concept main floor, and oversized windows that fill the home with natural light. The kitchen boasts quartz countertops, an oversized granite centre island, upgraded Whirlpool appliances, and a walk-in pantry. The main floor is finished with smooth ceilings, laminate flooring, pot lights throughout, and a living room highlighted by a coffered ceiling and electric fireplace. Custom blinds are featured throughout the home, with automatic blinds in the living room, kitchen, and primary bedroom. The staircase with wrought iron pickets leads to the second level, where the spacious primary bedroom showcases a vaulted ceiling with over 10-foot ceiling height, his-and-hers walk-in closets, and a luxurious ensuite featuring a frameless glass shower and double vanity. Additional highlights include upstairs laundry, an Ecobee smart ther
$ 889,000
122 Heatherside Drive, Toronto, ON, M1W 1T8 house for sale | Listing ID E13660 | Royal LePage
View photo
House · for sale
$ 1,298,988
New
122 Heatherside Drive, Toronto, ON, M1W 1T8 house for sale | Listing ID E13660 | Royal LePage
Myrtle, Whitby
· House
· Fireplace · Deck
Myrtle, Whitby · House · Fireplace · Deck
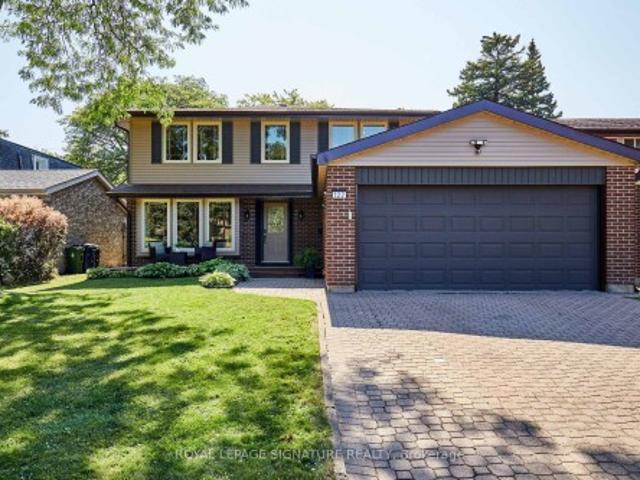
Welcome to 122 Heatherside Drive. Where location, space, and exceptional quality come together. Nestled in a highly desirable Scarborough neighbourhood, quality-built McClintock residence offers the perfect setting for a multigenerational lifestyle. This stunning 4+1-bedroom home seamlessly blends timeless elegance with exceptional comfort. Expansive lot measuring approximately 160 feet deep which offers exciting future potential, including the possibility of an accessory dwelling unit (ADU), subject to applicable zoning & municipal approvals. The main floor features hardwood flooring throughout, with separate living and dining rooms ideal for entertaining and everyday living. Walkout leads to a large deck, creating an extension of the home's living and entertaining space. The inviting family room is anchored by a charming wood-burning fireplace, creating a warm atmosphere. The beautifully updated kitchen featuring quartz countertops, stylish ceramic backsplash, stainless steel applian
$ 1,298,988
22 Lahaye Drive, Whitby, ON, L1P 1L5 house for sale | Listing ID E13656 | Royal LePage
View photo
House · for sale
$ 1,050,000
New
22 Lahaye Drive, Whitby, ON, L1P 1L5 house for sale | Listing ID E13656 | Royal LePage
Myrtle, Whitby
· House
· Deck · Cellar
Myrtle, Whitby · House · Deck · Cellar
Welcome to the Prestigious Queens Commons Area. Detached, Lovely, Renovated Property with 4+1 Bedrooms, 4 Bathrooms and a Fully Finished basement. Featuring hardwood floors on the main and upper and granite floors in a modern updated kitchen. Finished basement features a washroom and rec room to accommodate a growing family. Beautifully landscaped with a (2024) deck and a (2026) front stone path and doorway. Excellent location in a family friendly neighbourhood offering a wide selection of schools, and excellent highway access. Minutes to highway 412, 407 and 401. 10 to 15 minute travel to the Whitby Go Train. Excellent for Commuters. Property has been well cared for with all necessary updates and shows exceptional. Basement height is 7'6. (Id: 27)
$ 1,050,000
32 Alan Williams Trail, Uxbridge, ON, L9P 0R6 house for sale | Listing ID N13657 | Royal LePage
View photo
House · for sale
$ 699,000
New
32 Alan Williams Trail, Uxbridge, ON, L9P 0R6 house for sale | Listing ID N13657 | Royal LePage
Myrtle, Whitby
· House
· Office room · Balcony · Parking · Cellar
Myrtle, Whitby · House · Office room · Balcony · Parking · Cellar
Welcome to 32 Alan Williams Trail, Uxbridge. The stunning Apple Blossom Model! Built in 2023, this exceptional 3-storey freehold townhome offers approximately 2,580 sq. Ft. of living space above grade, plus an unfinished basement with bathroom rough-in and the rare convenience of a double-car garage. Designed for modern family living, the home features 3 spacious bedrooms, 3 bathrooms, a bright main-floor study ideal for a home office or potential 4th bedroom, and an open-concept layout with 9-ft ceilings on the main level and 8-ft ceilings upstairs. The main living areas showcase beautiful hardwood flooring and hardwood stairs, while the modern kitchen features quartz countertops and ample cabinetry. The primary suite is a private retreat with a balcony, walk-in closet and 5-piece ensuite, while bedrooms two and three offer comfortable accommodations with a shared Jack & Jill-style bathroom. Enjoy the convenience of upper-level laundry, central vacuum rough-in, modern finishes and vis
$ 699,000
75 270 Timberbank Boulevard, Toronto, ON, M1W 2M1 townhouse for sale | Listing ID E13661 | Royal LePage
View photo
Townhouse · for sale
$ 766,888
New
75 270 Timberbank Boulevard, Toronto, ON, M1W 2M1 townhouse for sale | Listing ID E13661 | Royal LePage
Myrtle, Whitby
· Townhouse
· Office room
Myrtle, Whitby · Townhouse · Office room
Welcome to your New Home! This beautifully renovated 3+1 bedroom home is ready for you to move in and enjoy. Located in the heart of L'Amoreaux your search to find a turn key house with a central location ends here. Be the first to enjoy all the renovations completed from the flooring, kitchens or brand new windows and tankless water heater (owned) recently installed. If you're looking for a multi generational home or separate area for a home office this house has a lower suite with its own kitchen, bedroom and laundry. With a total of 4 bedrooms, 3 bathrooms, 2 kitchens, 2 Laundry Areas; there's nothing more you can need! Located near top rated schools, Timberbank Park & Bridlewood Mall. New Front Door Ordered, awaiting arrival and installation. (Id: 27)
$ 766,888
872 Hilton Boulevard, Newmarket, ON, L3X 2H8 house for sale | Listing ID N13662 | Royal LePage
View photo
House · for sale
$ 1,448,000
New
872 Hilton Boulevard, Newmarket, ON, L3X 2H8 house for sale | Listing ID N13662 | Royal LePage
Myrtle, Whitby
· House
· Cellar
Myrtle, Whitby · House · Cellar
Rarely Offered! A beautifully renovated executive residence backing directly onto picturesque parkland in prestigious Stonehaven-Wyndham, one of Newmarket's most sought-after family communities. Offering approx. 1,942 sq.ft. Above grade plus a 1,060 sq. Ft. professionally finished one-bedroom basement with separate entrance, this sophisticated turnkey home was extensively renovated throughout 2023-2024 with exceptional attention to detail. The stunning designer kitchen features quartz countertops, high-end stainless steel Whirlpool appliances, elegant cabinetry and refined finishes, complemented by new flooring, beautifully renovated bathrooms, fresh designer paint and pot lights throughout. Offering 3+1 spacious bedrooms and 5 updated washrooms (4 full & 1 powder), every above-grade bedroom enjoys its own private ensuite, an exceptionally rare and desirable feature. The luxurious primary retreat showcases an oversized walk-in closet and tranquil views overlooking the park. Convenient
$ 1,448,000
22 Kenmanor Boulevard, Toronto, ON, M1W 1R7 house for sale | Listing ID E13661 | Royal LePage
View photo
House · for sale
$ 1,180,000
New
22 Kenmanor Boulevard, Toronto, ON, M1W 1R7 house for sale | Listing ID E13661 | Royal LePage
Myrtle, Whitby
· House
· Garden · Cellar
Myrtle, Whitby · House · Garden · Cellar
Nestled in the heart of the prestigious Bridlewood neighbourhd! This beautifully maintained 2200sqft hm offers an exceptional blend of space & elegance. Situated on one of the Largest Lots in the area, it features a professionally landscaped Japanese garden in both the front & back yards, creating a serene & picturesque setting*The newly renovated modern kitchen is upgraded W/ new stone countertop, large sink Bright & spacious bdrms provide comfort & tranquility*. Perfect for family living & entertaining*. Brand New Master Ensuite & Lower Level Flooring. Upgrade Light Fixtures*This home also includes a Separate Entrance to a finished basement-offering excellent potential for a basement apartment & additional rental income and this addition significantly enhances the home's value & flexibility*. Located near the top-ranked Sir John A. Macdonald Collegiate Institute, parks, Shopping Mall & public transit, this home delivers unmatched lifestyle & convenience. Roof (7 Yrs) and Furnace (8 Y
$ 1,180,000
384 Glenrose Road, Newmarket, ON, L3Y 4M3 house for sale | Listing ID N13662 | Royal LePage
View photo
House · for sale
$ 899,900
New
384 Glenrose Road, Newmarket, ON, L3Y 4M3 house for sale | Listing ID N13662 | Royal LePage
Myrtle, Whitby
· House
· Garden · Office room · Fireplace · Gym · Parking · Cellar
Myrtle, Whitby · House · Garden · Office room · Fireplace · Gym · Parking · Cellar
Welcome to 384 Glenrose Road, Newmarket! Nestled in one of Newmarket's most desirable family-friendly neighbourhoods, this charming 3 plus 1-bedroom, 2 bathroom home offers the perfect blend of comfort, functionality and location. The bright and inviting layout features hardwood throughout the main floor, crown moulding, an updated kitchen and a fully finished basement with gas fireplace that provides additional living space. Ideal for a family room, home office, gym or play area. This home also features a single-car garage with private driveway, and a well-maintained yard, perfect for outdoor entertaining or relaxing with family and friends. Located in an exceptional sought after neighbourhood, this property is just minutes from top-rated schools, parks, shopping, restaurants, public transit and all of the amenities that Newmarket has to offer. Whether you're a first-time buyer, growing family or downsizer this move-in ready home is an outstanding opportunity in a highly sought-after
$ 899,900
127 Humberland Drive, Richmond Hill, ON, L4E 3Y7 house for sale | Listing ID N13661 | Royal LePage
View photo
House · for sale
$ 1,298,000
New
127 Humberland Drive, Richmond Hill, ON, L4E 3Y7 house for sale | Listing ID N13661 | Royal LePage
Myrtle, Whitby
· House
· Garden · Fireplace · Parking · Air conditioning · Equipped kitchen · Cellar
Myrtle, Whitby · House · Garden · Fireplace · Parking · Air conditioning · Equipped kitchen · Cellar
Set on a quiet street in Oak Ridges, this 2-storey detached home backs onto protected conservation land, giving you real privacy and a green view year round. The kitchen is brand new. New cabinets, new counters and a new sink, all done by the seller. With plenty of storage, a new stove and new range hood, plus stainless fridge and dishwasher. Laundry is on the main floor. The layout is open and bright, with hardwood floors throughout, pot lights, and a gas fireplace. Upstairs are four good-sized bedrooms, including the primary with a walk-in closet and 4-pc ensuite with separate shower, plus a 3-pc bath. There is also a 2-pc bath on the main floor and a 3-pc bath in the finished basement. Central air, central vacuum, cold room, and a 2-car garage with entry into the house. The backyard is landscaped with an in-ground pond, full filtration system and an outdoor power outlet. Well kept, with roof (2023), water tank and softener (2024), updated HVAC, and security cameras and shed (2021).
$ 1,298,000
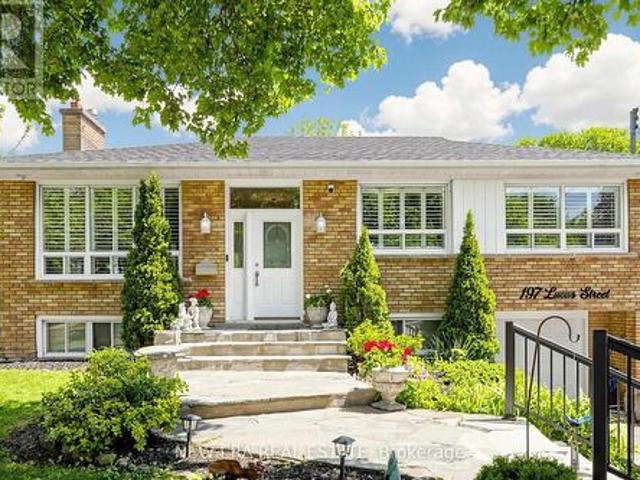
197 Lucas Street, Richmond Hill, ON, L4C 4P8 house for sale | Listing ID N13663 | Royal LePage
View photo
House · for sale
$ 999,999
New
197 Lucas Street, Richmond Hill, ON, L4C 4P8 house for sale | Listing ID N13663 | Royal LePage
Myrtle, Whitby
· House
· Garden · Fireplace · Cellar
Myrtle, Whitby · House · Garden · Fireplace · Cellar
Welcome to this well-kept, move-in ready raised bungalow in the highly sought-after Mill Pond community! Featuring 3+1 bedrooms and 2 bathrooms, this home offers a bright and functional layout with large windows, hardwood floors, crown moulding, pot lights, and a cozy living room with a gas fireplace. The spacious eat-in kitchen includes stainless steel appliances and overlooks the sunroom and large backyard, perfect for year-round enjoyment. The finished basement features a separate self-contained apartment with its own entrance, ideal for extended family or potential rental income. Mature landscaping on a premium 50 x 125 ft. Pool-sized lot. Situated in a family-friendly neighbourhood close to parks, high-ranked schools, public transit, steps to Yonge Street and all amenities. New roof in 2024. (Id: 27)
$ 999,999
54 Fearn Crescent, Ajax, ON, L1S 5L4 house for sale | Listing ID E13659 | Royal LePage
View photo
House · for sale
$ 849,999
New
54 Fearn Crescent, Ajax, ON, L1S 5L4 house for sale | Listing ID E13659 | Royal LePage
Myrtle, Whitby
· House
· Garden
Myrtle, Whitby · House · Garden
Welcome To 54 Fearn Cres! Location, Location, Location! Welcome To This Beautifully Maintained All-Brick Detached Corner Home, Linked Only At The Foundation, Offering Exceptional Space And Functionality In The Heart Of Central Ajax. Situated In A Highly Sought-After Family-Friendly Neighbourhood, This Home Is Just Minutes From Highways 401 And 412, Ajax GO Station, Durham Centre, Costco, Schools, Parks, Restaurants, And A Wide Range Of Everyday Amenities. Designed With Family Living In Mind, The Bright And Spacious Main Floor Features A Sun-Filled Family Room, Along With Generous Living And Dining Areas That Are Perfect For Everyday Living And Entertaining. The Well-Appointed Kitchen Is Combined With A Spacious Breakfast Area And Walks Out To A Beautifully Landscaped Backyard, Providing A Wonderful Space For Outdoor Dining, Entertaining, Gardening, Or Relaxing. The Professionally Landscaped Front Yard Further Enhances The Home's Curb Appeal. Upstairs, You'll Find Three Generously Sized
$ 849,999
37 Sweetnam Drive, Kawartha Lakes Lindsay, ON, K9V 0A7 house for sale | Listing ID X13661 | Royal LePage
View photo
House · for sale
$ 649,900
New
37 Sweetnam Drive, Kawartha Lakes Lindsay, ON, K9V 0A7 house for sale | Listing ID X13661 | Royal LePage
Myrtle, Whitby
· House
Myrtle, Whitby · House
Easy living, peaceful surroundings and a home that may just surprise you! *. This beautifully maintained all-brick bungalow is tucked into a quiet, established neighbourhood where the no-exit road keeps traffic to a minimum and the setting feels wonderfully relaxed. With no neighbours directly behind and a beautifully manicured stormwater pond right across the road, the view is open, peaceful and surprisingly picturesque. Designed with comfortable main-floor living in mind, the home features two bedrooms on the main floor, hardwood and ceramic flooring, and a welcoming eat-in oak kitchen with stainless steel and gas appliances. The guest bedroom is thoughtfully positioned at the front of the home, while the spacious primary suite enjoys a quieter location at the back and features a walk-in closet plus a private 4-piece ensuite with soaker tub and separate shower. The main bathroom has been updated and features a convenient walk-in tub-an excellent addition for anyone thinking about com
$ 649,900
47 Vandervoort Drive, Richmond Hill, ON, L4E 0C7 house for sale | Listing ID N13664 | Royal LePage
View photo
House · for sale
$ 2,199,000
New
47 Vandervoort Drive, Richmond Hill, ON, L4E 0C7 house for sale | Listing ID N13664 | Royal LePage
Myrtle, Whitby
· House
· Swimming pool · Cellar
Myrtle, Whitby · House · Swimming pool · Cellar
Welcome to 47 Vandervoort Dr. One of Richmond Hill's most desirable neighborhoods! This magnificent home offers over 4,300 sq. Ft. of beautifully finished living space, featuring an incredible design, extensive upgrades, and exceptional indoor and outdoor living. Backing onto a private ravine, this stunning property provides a peaceful and picturesque setting, while the in-ground swimming pool creates the perfect backdrop for unforgettable summer gatherings and family entertainment. The fully finished basement adds even more living space and features a bedroom, 3-piece bathroom, and wet bar, making it ideal for guests, extended family, or additional recreational space. Perfectly located close to well-known schools, shopping, fitness facilities, community centres, and a wide range of amenities, this exceptional home offers the perfect combination of luxury, comfort, privacy, and convenience. 47 Vandervoort Dr. A truly remarkable home designed for family living and entertaining. (Id: 27)
$ 2,199,000

Get email alerts

Don't miss out: be the first to know about new properties

The alert was correctly created

On subscribing you accept the conditions of use and the privacy policy
Alert
Receive new ads in your inbox
Save this search
Receive alerts for new listings

We'll send you an email when we have new properties for: "Houses for sale in Myrtle, Whitby"

The alert was correctly created

Get email alerts and be the first to see new listings
Required field
On subscribing I accept the terms of the privacy policy
Perfect! You'll soon start receiving new listings via email
Alert
Receive an email when we have new ads for Houses for sale in Myrtle, Whitby
Save this search
Filters

Bedrooms

Area (sq.ft)

sq.ft
sq.ft

Price

$
$

Filter by property type

Bathrooms

Clear all filters
Receive notifications when new entries are published.