948 houses for sale in Nackawic

12 35 Trailside Lane, Fredericton, NB, E3A 5M3 house for sale | Listing ID NB140575 | Royal LePage
View photo
House · for sale
$ 239,900
12 35 Trailside Lane, Fredericton, NB, E3A 5M3 house for sale | Listing ID NB140575 | Royal LePage
Nackawic
· House
· Garden
Nackawic · House · Garden
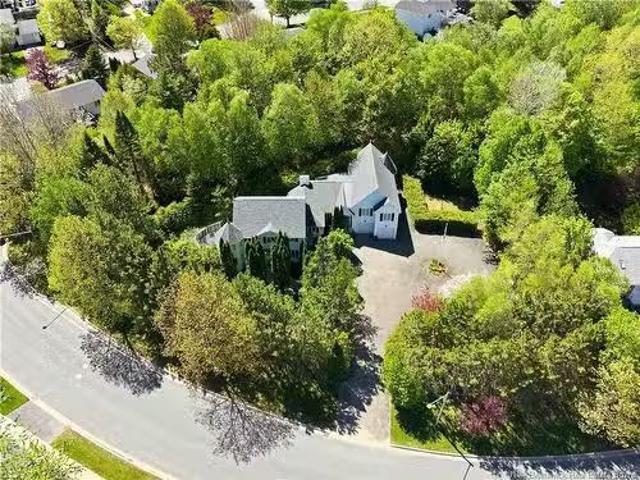
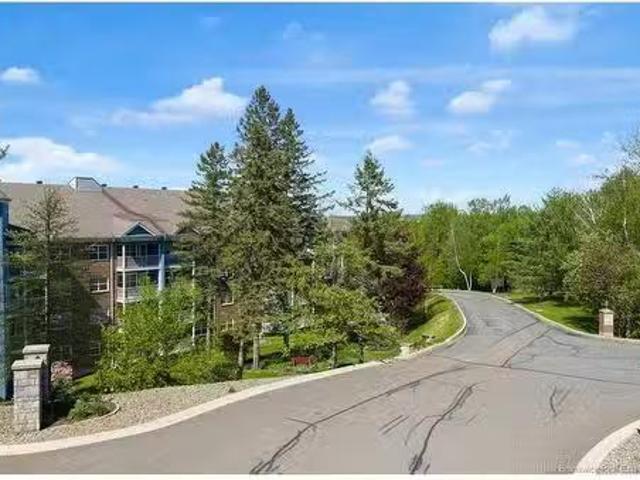
Are you tired of yard work, snow shovelling, and the ongoing maintenance that comes with homeownership? If you are looking for a move-in-ready, low-maintenance lifestyle close to amenities, trails, parks, schools, and everything Fredericton’s Northside has to offer, this could be the perfect fit. Welcome to 35 Trailside Lane, Unit 12. This upper-level condominium, which backs onto mature trees is located within a well-funded and well maintained condominium corporation and offers nearly 1,000 square feet of bright, open concept living space. The layout includes two bedrooms, one full bathroom, in-unit laundry with a dedicated storage room, and an open living, dining, and kitchen area designed for comfort and functionality. A recently added ductless heat pump ensures year-round comfort. The kitchen features ample counter space, a large peninsula, and plenty of storage, making it ideal for everyday living and entertaining. The living and dining areas flow seamlessly together, while the tw
$ 239,900
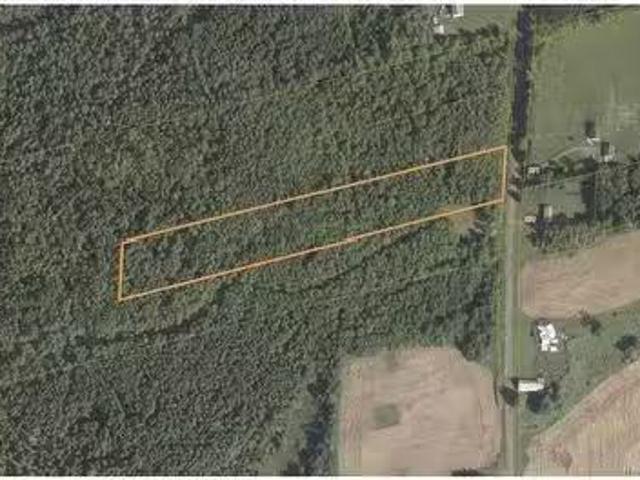
0 Knowlesville Rd, Knowlesville, NB, E7P 2A8 vacant land for.
View photo
House · for sale
$ 260,000
0 Knowlesville Rd, Knowlesville, NB, E7P 2A8 vacant land for.
Nackawic
· House
Nackawic · House
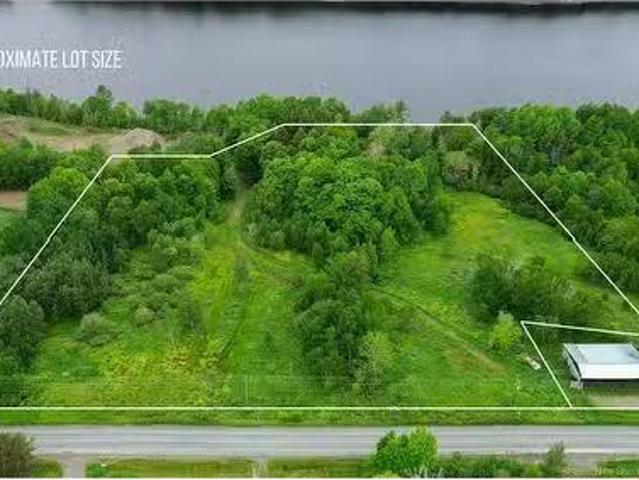
Stunning 148-Acre Homestead & Farm Opportunity. Embrace the ultimate rural lifestyle with this magnificent 148-acre parcel, offering the perfect blend of agricultural productivity and serene natural beauty. The property features 42 acres of actively farmed, high-quality land situated in an excellent farming community, making it ideal for continuing current crops or expanding your agricultural dreams. The remaining acreage is comprised mature forest land. Whether you dream of building a custom homestead, tapping the abundant maple trees for your own syrup, or harvesting lumber and crops, this expansive acreage offers limitless possibilities for self-sufficiency and outdoor enjoyment. Adding to its appeal, the southern end of the property sits directly across the road from the beautiful Becaguimec Stream, a popular waterway for canoeing and fishing. PID number is 10010320. Still available at ListedBuy!
$ 260,000
2 Cross Rd, Somerville, NB, E7P 3B3 house for sale | Listing ID NB134892 | Royal LePage
View photo
House · for sale
$ 269,900
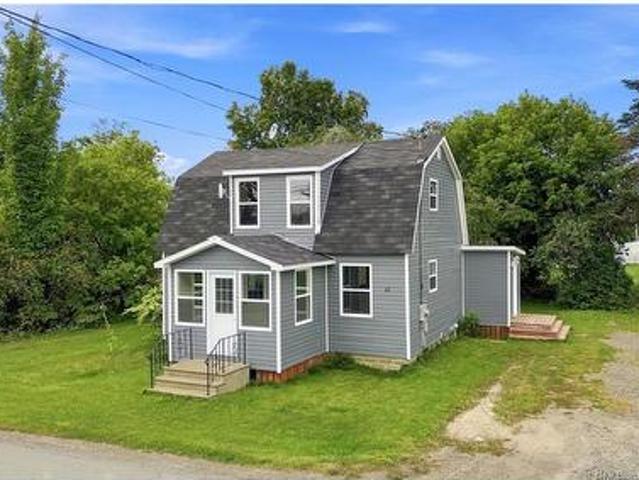
2 Cross Rd, Somerville, NB, E7P 3B3 house for sale | Listing ID NB134892 | Royal LePage
Nackawic
· House
· Garden · Cellar
Nackawic · House · Garden · Cellar
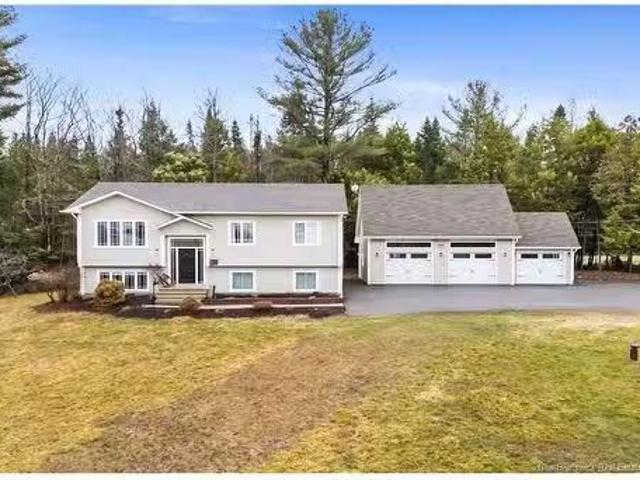
2 Cross Road, Somerville offers a spacious home close to town and amenities. Just minutes from Hartland, Upper River Valley Hospital, a K-12 school, community centre, the TCH & more, this home is ideally located for any stage of life. Entering through the mudroom, you’ll find the spacious kitchen with ample cabinetry and cupboard space, as well as a dining area perfect for hosting. The living room, primary bedroom, full bathroom and an additional bedroom complete the main floor. Upstairs are two more bedrooms. The walkout basement provides additional space for a rec room and plenty of storage. Outside is a spacious fenced-in yard and new baby barn for outdoor storage. Some recent upgrades to the home include a new concrete septic and roof shingles installed in 2022, fencing around the yard & 3 mini splits
$ 269,900
180 Edinburgh St, Fredericton, NB, E3B 2C9 house for sale L.
View photo
House · for sale
$ 479,800
$ 459/sq.ft
180 Edinburgh St, Fredericton, NB, E3B 2C9 house for sale L.
Nackawic
· 1,044 sq.ft · 31 Bedrooms · 2 Baths · House
· Patio · Garden · Office room · Fireplace
Nackawic · 1,044 sq.ft · 31 Bedrooms · 2 Baths · House · Patio · Garden · Office room · Fireplace
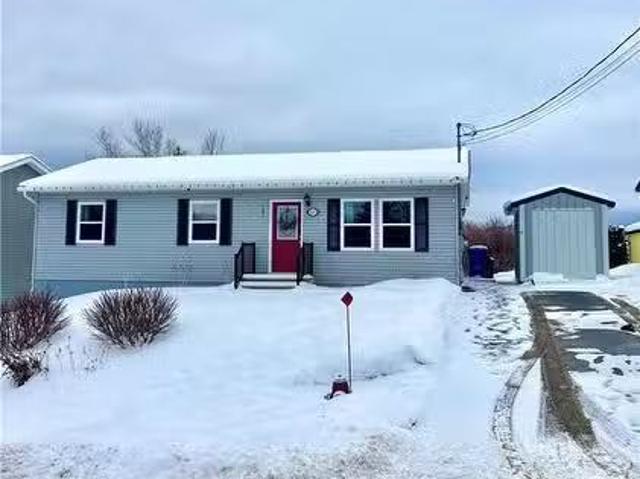
Step into this beautifully transformed bungalow, perfectly blending modern luxury with everyday comfort. The welcoming, sun-drenched living roomgreets you with a cozy gas fireplace, setting a warm tone for the entire home. Flow seamlessly into the elegant dining area, where patio doors open toreveal your private backyard paradise. The brand-new chefs kitchen features sleek Corian countertops, a classic farmhouse sink, stainless steelappliances, a stylish brick backsplash, and subtle under-counter lighting. The main level also offers three generously sized bedrooms and a pristine,freshly updated bathroom featuring a timeless white-tiled surround. Two new energy-efficient heat pumps ensure perfect climate control year-round.The fully finished lower level doubles your living space. Entertain effortlessly in the expansive new family room, complete with a dedicated wet barand fridge. This level also includes a spacious fourth bedroom, a proper home office, a second stunning bathroom with a
$ 479,800
25 12 Mcleod Hill Rd, Fredericton, NB, E3G 6H5 vacant land f.
View photo
House · for sale
$ 1,800,000
25 12 Mcleod Hill Rd, Fredericton, NB, E3G 6H5 vacant land f.
Nackawic
· House
Nackawic · House
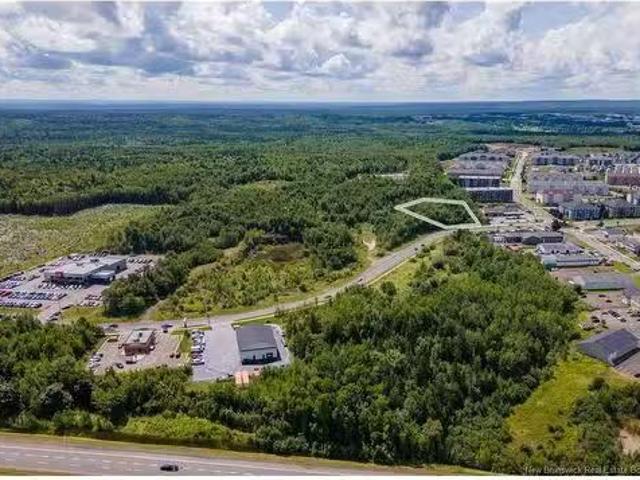
The Brookside Meadows lands are an exceptional greenfield development site in the growing Fredericton North community. Fredericton’s north side holds the greatest proportion of the city’s residents and with new zoning focused on increasing density in the area, it is quickly becoming the next epicentre for multi-family development. Excluding Park and Environmental & Open Space zones, the majority of the lands are zoned Multi-Residential (MR-2, MR-4 and MR-5) with one lower density Residential Zone (5). The Vendor will provide roads and infrastructure connections as defined by the Master Plan. All development lots will be cleared, graded level, and serviced. This includes: Servicing and development agreements with the Municipality for the overall project; All multifamily sites will have 6” water, 8” storm and 6” storm services for 100 feet leaders; All roads and right-of-way sidewalks will be constructed; All street lighting and power services in right-of way; All storm ponds and perimet
$ 1,800,000
25 5 Mcleod Hill Rd, Fredericton, NB, E3G 6H5 vacant land fo.
View photo
House · for sale
$ 1,900,000
25 5 Mcleod Hill Rd, Fredericton, NB, E3G 6H5 vacant land fo.
Nackawic
· House
Nackawic · House
The Brookside Meadows lands are an exceptional greenfield development site in the growing Fredericton North community. Fredericton’s north side holds the greatest proportion of the city’s residents and with new zoning focused on increasing density in the area, it is quickly becoming the next epicentre for multi-family development. Excluding Park and Environmental & Open Space zones, the majority of the lands are zoned Multi-Residential (MR-2, MR-4 and MR-5) with one lower density Residential Zone (5). The Vendor will provide roads and infrastructure connections as defined by the Master Plan. All development lots will be cleared, graded level, and serviced. This includes: Servicing and development agreements with the Municipality for the overall project; All multifamily sites will have 6” water, 8” storm and 6” storm services for 100 feet leaders; All roads and right-of-way sidewalks will be constructed; All street lighting and power services in right-of way; All storm ponds and perimet
$ 1,900,000
202 James St, Fredericton, NB, E3G 0N8 house for sale | Listing ID NB144993 | Royal LePage
View photo
House · for sale
$ 349,900
202 James St, Fredericton, NB, E3G 0N8 house for sale | Listing ID NB144993 | Royal LePage
Nackawic
· House
· Garden · Deck · Cellar
Nackawic · House · Garden · Deck · Cellar
Welcome Home! As you enter the front foyer of 202 James St. You will feel the pride of ownership in this home. Home is well-maintained and immaculate. This beautiful 3-bedroom, 1.5-bath townhouse offers three finished levels of living space, and is in move in ready condition. Main floor is open concept with a large living room that has lots of natural light, a dining room, a half bath, and a kitchen any chef would love to cook in. Rich dark cabinets with ample counter space, a pantry and a raised breakfast bar, stainless steel appliances. Access to the private new composite back deck with a privacy wall overlooks the backyard. Upstairs, you'll find three generous bedrooms, including a spacious primary suite with both a walk-in closet and a second closet for extra storage. Full bathroom features double sinks, a full tub surround and storage. Beautiful hardwood floors are on both levels. The finished walkout basement with 9-foot ceilings, offers a large family room with space for a worko
$ 349,900
419 Beardsley Rd, Beardsley, NB, E7M 4G8 house for sale Lis.
View photo
House · for sale
$ 465,000
$ 407/sq.ft
419 Beardsley Rd, Beardsley, NB, E7M 4G8 house for sale Lis.
Nackawic
· 1,141 sq.ft · 30 Bedrooms · 2 Baths · House
· Garden · Parking · Swimming pool
Nackawic · 1,141 sq.ft · 30 Bedrooms · 2 Baths · House · Garden · Parking · Swimming pool
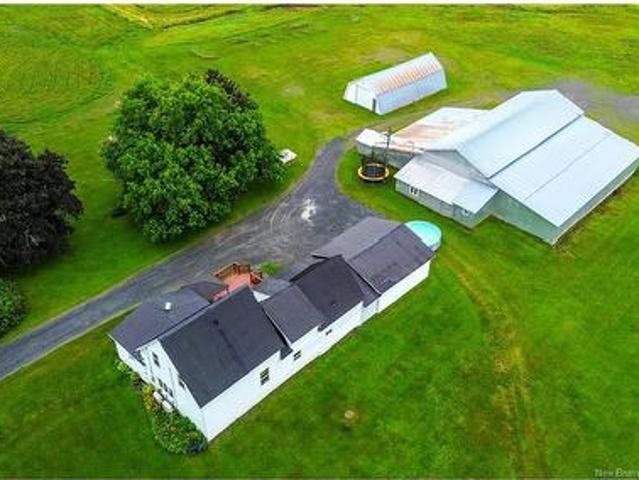
Welcome to this idyllic Cape Cod-style hobby farm nestled on 11.3 picturesque acres. This charming 3-bedroom, 1.5-bath home offers a perfect blend of rural tranquility and modern updates, with plenty of room to grow. A side entrancemudroom steps inside to a well-appointed laundry room boasting Heritage Maple cabinets leading to a brightly updated kitchendining space featuring an island & subway-tile back splash. From the heart of the home are garden doors to a 3-season sunroom overlooking your private backyard oasis beginning w a beautifully landscapedfenced in-ground pool. Main level also boasts lovely living room, huge master bedroom woversized walk-in closet & cheater door to newly renovated main bath. Upstairs features 2 huge bedrooms w ½ bath and denoffice space. Lower level includes a generous familygames room, storage & walk out–endless possibilities! Outside, the property truly shines! From the pool houseworkshop to the 4 stall barn (w electricity & water), double car garage wl
$ 465,000
620 Wetmore Rd, Fredericton, NB, E3B 7G6 house for sale | Listing ID NB142672 | Royal LePage
View photo
House · for sale
$ 2,150,000
620 Wetmore Rd, Fredericton, NB, E3B 7G6 house for sale | Listing ID NB142672 | Royal LePage
Nackawic
· House
· Patio · Garden · Fireplace · Deck
Nackawic · House · Patio · Garden · Fireplace · Deck
Experience custom luxury in sought-after Fredericton South subdivision, within walking distance of several schools and just minutes from the hospital, universities, and shopping. This 5-bedroom, 5.5-bath home has been thoughtfully designed to offer both sophisticated elegance and exceptional family living. The livingroom showcases soaring ceilings, expansive windows, and a stunning custom fireplace. The chef-inspired kitchen features dual fridges, walk-in pantry, gas range, custom cabinetry, and quartz counters. Adjacent to the kitchen is a sun-filled dining area with patio doors leading to an elevated deck overlooking the private backyard. A formal dining room, an oversized den with a custom-built bar, and a spacious mudroom complete the main level. The upper level offers a luxurious primary suite highlighted by vaulted ceilings, a custom walk-in dressing room, and a spa-inspired ensuite featuring heated floors, a deep soaking tub, and an elegant tiled shower. Three additional bedroom
$ 2,150,000
90 Weston Rd, Weston, NB, E7K 1A2 house for sale Listing ID.
View photo
House · for sale
$ 271,964
$ 236/sq.ft
90 Weston Rd, Weston, NB, E7K 1A2 house for sale Listing ID.
Nackawic
· 1,152 sq.ft · 30 Bedrooms · 2 Baths · House
· Patio · Garden · Deck · Cellar
Nackawic · 1,152 sq.ft · 30 Bedrooms · 2 Baths · House · Patio · Garden · Deck · Cellar
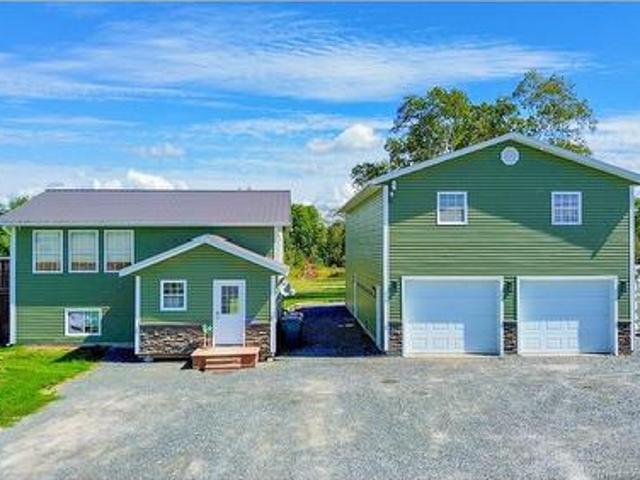
Welcome to 90 Weston Road, a modern raised bungalow built in 2021 that offers comfortable living with plenty of room to enjoy the outdoors. Sitting on 2.32 acres, this property gives you space, privacy, and flexibility just outside of town. The main level offers 1,150 sq ft of finished living space, featuring a bright open-concept living and dining area that feels warm and welcoming. The kitchen has lots of storage and prep space, with room to make it your own. The primary bedroom includes a full ensuite and patio doors leading to a new deck overlooking the backyard—perfect for relaxing or entertaining. Two additional bedrooms, a full bathroom, and a convenient main-floor laundry room complete the layout. The walk-out basement is bright and unfinished, offering great potential for future living space, a rec room, or additional storage. Heating and cooling are handled by two ductless heat pumps, along with electric baseboard heat for year-round comfort. A metal roof and new eavestroughs
$ 271,964
748 Churchill Row, Fredericton, NB, E3B 1P8 house for sale | Listing ID NB139119 | Royal LePage
View photo
House · for sale
$ 2,249,900
748 Churchill Row, Fredericton, NB, E3B 1P8 house for sale | Listing ID NB139119 | Royal LePage
Nackawic
· House
· Sauna · Swimming pool
Nackawic · House · Sauna · Swimming pool
Step into this heritage-inspired luxury home in downtown Fredericton! Built in 2008 and architecturally-designed to fit the streetscape, this stunning 2.5-storey residence boasts an incredible indoor pool, a large landscaped south-facing lot & approx 10,000 SQ FT of living space. Inside, you’ll find countless well-planned design features and quality finishes, from the home lift offering accessibility, to the ceramic & engineered wood flooring with in-floor heat. Custom cabinetry flows throughout the home, built by the Wildwood Cabinets. Wide hallways, crown moulding & high ceilings add to the sense of luxury. A highlight of 748 Churchill Row is the indoor saltwater pool with a Dectron automated management system. Surrounded by a heated, stamped concrete floor & offering a steam room with an aromatherapy unit, there is ample opportunity for playtime & relaxation in all weathers. With 4 bedrooms, 4.5 bathrooms, & several flexible spaces that could serve as additional bedrooms, the home c
$ 2,249,900
735 Hillcrest Dr, Fredericton, NB, E3A 5K7 house for sale L.
View photo
House · for sale
$ 699,900
$ 269/sq.ft
735 Hillcrest Dr, Fredericton, NB, E3A 5K7 house for sale L.
Nackawic
· 2,594 sq.ft · 4 Bedrooms · 3 Baths · House
· Parking
Nackawic · 2,594 sq.ft · 4 Bedrooms · 3 Baths · House · Parking
$5000 APPLIANCE ALLOWANCE ON CLOSING! Welcome to this stunning 2-storey home featuring a beautiful stone façade, a charming wrap-around front porch, wdouble garage. Step into a spacious front foyer with a walk-in closet & a convenient half bath. The open-concept main level is filled with natural light, with expansive windows along the dining & living area. The chef’s dream kitchen boasts a pearl black granite double apron sink, off white cabinetry with upper glass panels, a large island, & Walk-in pantry with glass barn door. Beautiful quartz countertops and subway tile backsplash. Main floor offers 9 foot ceilings, high-end laminate & vinyl click flooring in bathrooms & a beautiful hardwood staircase. The primary bedrm offers a spacious custom walk-in closet & a luxurious ensuite, vanity has quartz countertops wdouble black rectangular sinks, a tiled walk-in shower with 3 shower heads, glass doors, & a freestanding tub. 3 other bedrooms offer a walk-in closet in 2 rooms & the 4th bedr
$ 699,900
19 London Rd, Jackson Falls, NB, E7M 5S1 house for sale | Listing ID NB135420 | Royal LePage
View photo
House · for sale
$ 959,900
19 London Rd, Jackson Falls, NB, E7M 5S1 house for sale | Listing ID NB135420 | Royal LePage
Nackawic
· House
· Fireplace · Cellar
Nackawic · House · Fireplace · Cellar
Nestled along the Meduxnekeag River, this waterfront property offers a lifestyle that is as breathtaking as its surroundings. Imagine stepping onto your front lawn to fly fish in the river or peaceful hours watching the majestic eagles that have long been established in the towering pine trees. Beautiful walking trails in the area. Enter the impressive outdoor kitchen that welcomes you into the foyer showcasing the home's warm modern Tuscan aesthetic. Open concept living space has been recently updated featuring quartz countertops and backsplash, Kucht Professional propane stove and striking copper rangehood. Coffee bar area adds convenience & thoughtful design. Living area anchored by a wood-burning fireplace while floor-to-ceiling windows flood frame the incredible river views. Primary bedroom is a true retreat. Wake up to serene river views! Laundry and 2nd full bath complete the main level. Walkout basement level features a full kitchen and bath, 2 bedrooms, family room, home offic
$ 959,900
1168 Smythe St, Fredericton, NB, E3B 3H5 commercial for sale.
View photo
House · for sale
$ 290,000
1168 Smythe St, Fredericton, NB, E3B 3H5 commercial for sale.
Nackawic
· House
Nackawic · House
Thriving Grocery Store & Bakery Business - Prime Uptown Location An outstanding opportunity to own Green Valley Market Inc. and Mamas Bakery Inc two co-located, well-established businesses in the heart of Frederictons uptown shopping district. Green Valley Market is a popular Halal Grocery Store specializing in International and Middle Eastern products, including fresh produce, pantry staples, spices, and halal meats. It is known for its customer-first service, unique offerings, and welcoming atmosphere. Mamas Bakery is a beloved destination for authentic Middle Eastern baked goods, including fatayer, shawarma platters, and a variety of sweet and savory pastries -all prepared fresh onsite. Together, these businesses offer a complete shopping and dining experience. Additional features include a Bitcoin ATM (one of only 10 in the city), strong online presence with over 3,800 combined local social media followers, and high public transit accessibility. The businesses operate 7 days a week
$ 290,000
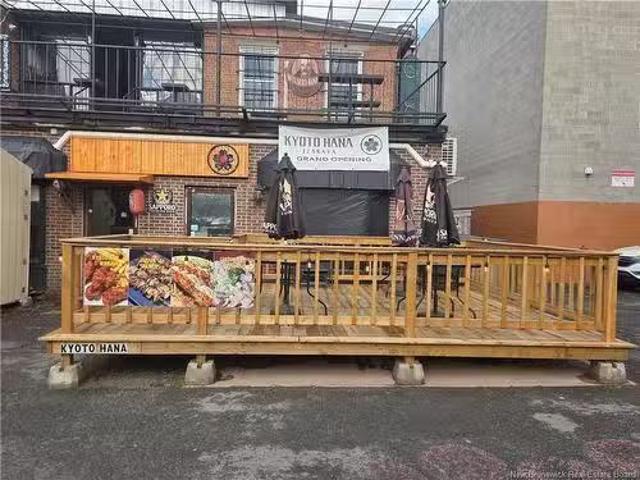
535 539 Main St, Woodstock, NB, E7M 2B9 commercial for sale.
View photo
House · for sale
$ 189,900
535 539 Main St, Woodstock, NB, E7M 2B9 commercial for sale.
Nackawic
· House
· Office room · Parking
Nackawic · House · Office room · Parking
Position your business for success in the heart of beautiful Woodstock with this exceptional brand-new commercial building located on high-traffic downtown Main Street. Offering outstanding visibility, accessibility, and versatility, this property is perfectly suited for entrepreneurs, trades, retail, service-based businesses, or anyone ready to launch their next business adventure in one of New Brunswick’s growing communities.The building features a spacious 31x17 shop complete with a 10 ft overhead door, ideal for vehicle access, equipment storage, workshop use, or light industrial operations. Inside, you’ll find a bright and functional 19x9 office space with a private 2-piece bathroom, creating a comfortable and professional environment for both staff and clients. An additional 9x15 flex space at the rear of the building offers endless potential for inventory, storage, creative workspace, or future expansion.Set on two separate land parcels, the property provides abundant parking an
$ 189,900
323 Saunders St, Fredericton, NB, E3B 1T7 house for sale | Listing ID NB140810 | Royal LePage
View photo
House · for sale
$ 469,900
323 Saunders St, Fredericton, NB, E3B 1T7 house for sale | Listing ID NB140810 | Royal LePage
Nackawic
· House
· Parking
Nackawic · House · Parking
Easy to manage and maintain 2 Unit in Downtown Fredericton. Front unit has 3 bedrooms 2 bathrooms and back unit has 3 bedrooms 1.5 bathrooms. Tenants pay their own heat and lights. Both units are rented for $1950 each. Lot is zoned TP-4 that allows for additional units to be added. Plenty of parking for tenants. Within walking distance to amenities and on the bus route
$ 469,900
25 7 Mcleod Hill Rd, Fredericton, NB, E3G 6H5 vacant land fo.
View photo
House · for sale
$ 1,200,000
25 7 Mcleod Hill Rd, Fredericton, NB, E3G 6H5 vacant land fo.
Nackawic
· House
Nackawic · House
The Brookside Meadows lands are an exceptional greenfield development site in the growing Fredericton North community. Fredericton’s north side holds the greatest proportion of the city’s residents and with new zoning focused on increasing density in the area, it is quickly becoming the next epicentre for multi-family development. Excluding Park and Environmental & Open Space zones, the majority of the lands are zoned Multi-Residential (MR-2, MR-4 and MR-5) with one lower density Residential Zone (5). The Vendor will provide roads and infrastructure connections as defined by the Master Plan. All development lots will be cleared, graded level, and serviced. This includes: Servicing and development agreements with the Municipality for the overall project; All multifamily sites will have 6” water, 8” storm and 6” storm services for 100 feet leaders; All roads and right-of-way sidewalks will be constructed; All street lighting and power services in right-of way; All storm ponds and perimet
$ 1,200,000
2405 Rte, Royal Road, NB, E3A 6N6 house for sale | Listing ID NB143508 | Royal LePage
View photo
House · for sale
$ 454,900
2405 Rte, Royal Road, NB, E3A 6N6 house for sale | Listing ID NB143508 | Royal LePage
Nackawic
· House
Nackawic · House
Welcome home to 2405 Route 620, where functional living meets total privacy. Tucked away from the hustle and bustle, this property offers the perfect balance of open space and peaceful seclusion. Step inside to a bright and airy open-concept main floor, designed for effortless entertaining and everyday family life. The kitchen flows seamlessly into the dining and living areas, creating a welcoming, cohesive heart of the home. The main living space features a cozy woodstove, perfect for warming up on chilly evenings and adding a touch of rustic charm. Directly off this main zone, you'll find two practical bedrooms and a full bathroom, keeping everything easily accessible on one level. The lower level expands your living space significantly, boasting a large downstairs bedroom that feels like a true private retreat. With its generous size, it is ideal for a primary suite, a fantastic space for teenagers, or a great guest setup. Complete with a second full bathroom, this lower level offer
$ 454,900
5 Lilac Cres, Nashwaaksis, NB, E3A 2G7 house for sale | Listing ID NB144951 | Royal LePage
View photo
House · for sale
$ 339,900
5 Lilac Cres, Nashwaaksis, NB, E3A 2G7 house for sale | Listing ID NB144951 | Royal LePage
Nackawic
· House
· Garden · Deck
Nackawic · House · Garden · Deck
Welcome to this beautifully updated home in the highly coveted Fulton Heights neighborhood. Situated on a quiet, sidewalk-lined street with an abundance of mature trees, you are within walking distance to Park St. School and less than a 2 km drive (or a 20-minute walk) to grocery shopping, restaurants, and all essential amenities. This home offers the perfect blend of everyday convenience and quiet serenity. The main floor features an inviting open-concept layout seamlessly connecting the living, dining, and kitchen areas. The kitchen offers new countertops and freshly painted cabinetry, while the dining room features direct access to an oversized, newly painted deck. Perfect for overlooking your spacious, private, and fully fenced backyard. Two comfortable bedrooms complete this freshly painted level. Downstairs, the lower level is flooded with natural light and has been thoughtfully modernized. The generous rec room has been completely transformed with new luxury vinyl plank flooring
$ 339,900
317 1 Golf Greens Lane, Fredericton, NB, E3B 9T9 house for s.
View photo
House · for sale
$ 415,000
$ 377/sq.ft
317 1 Golf Greens Lane, Fredericton, NB, E3B 9T9 house for s.
Nackawic
· 1,098 sq.ft · 20 Bedrooms · 2 Baths · House
· Patio · Gym · Lift · Parking
Nackawic · 1,098 sq.ft · 20 Bedrooms · 2 Baths · House · Patio · Gym · Lift · Parking
Welcome to Golf Greens Condominiums, where luxury meets leisure! This beautifully renovated 2-bedroom, 2-bath condo offers a bright and airy living space with stunning views of the Fredericton golf course from every bedroom, the living room, and the patio. As you enter the building, youre greeted by tastefully decorated common area setting with seating, creating a welcoming atmosphere. The convenience of an elevator makes accessing your unit effortless. Inside the condo, youll find a spacious foyer that leads into the modern, open-concept design. The newly renovated kitchen offers gorgeous granite countertops and flows seamlessly into the dining and living areas, perfect for entertaining or relaxing after a long day. Step outside onto your private patio and soak in the serene golf course scenery, and enjoy your morning coffee or later afternoon birdtail. A wide variety of amenities, including underground parking, Library area, a well-equipped gym, barbecue area off the communal kitchen
$ 415,000
104 700 Cliffe St, Fredericton, NB, E3A 5V2 house for sale | Listing ID NB140508 | Royal LePage
View photo
House · for sale
$ 299,900
104 700 Cliffe St, Fredericton, NB, E3A 5V2 house for sale | Listing ID NB140508 | Royal LePage
Nackawic
· House
· Office room · Balcony
Nackawic · House · Office room · Balcony
Welcome to this spacious 1,557 sq. Ft. ground floor condo offering 3 bedrooms and 2 full bathrooms in a well-maintained building with affordable condo fees. Ground floor living means no stairs, easy access for unloading groceries. Freshly painted throughout and move-in ready, this bright home features an open concept layout designed for comfortable everyday living. The large kitchen offers plenty of workspace and flows seamlessly into the dining and living areas filled with natural light. All appliances are included, along with a newer ductless heat pump for efficient year-round comfort. The primary bedroom is privately situated at one end of the unit and features a full ensuite bathroom, while two additional bedrooms and the main bathroom are located on the opposite side, making it an ideal layout for families, guests, or a home office. Enjoy the convenience of in-suite laundry and a ground floor balcony. Residents also have access to excellent building amenities including a fitness r
$ 299,900
170 Oxford St, Fredericton, NB, E3B 2W5 house for sale | Listing ID NB141484 | Royal LePage
View photo
House · for sale
$ 658,000
170 Oxford St, Fredericton, NB, E3B 2W5 house for sale | Listing ID NB141484 | Royal LePage
Nackawic
· House
· Patio · Garden · Office room · Deck · Swimming pool · Parking
Nackawic · House · Patio · Garden · Office room · Deck · Swimming pool · Parking
Welcome to your very own “Oasis On The Hill”! Enter the front door to a bright and open living room, dining room and kitchen, perfect for entertaining or family gatherings. The living room has a wood burning insert, perfect for those cold winter days. The home also has a ductless heat pump for those hot summer days. From the dining room are patio doors leading to your private backyard oasis, with pool, spacious deck, privacy and green space creating the perfect place to relax and entertain. Upstairs is the Primary bedroom with ensuite with double vanity and glass and tile shower. Two more good size bedrooms and full bath complete this level. Downstairs there is a family room, 4th bedroom, den/office, laundry room and bathroom. Upstairs off the dining room is a large mudroom leading to your attached garage. Don't wait, this home won't last long!
$ 658,000
25 11 Mcleod Hill Rd, Fredericton, NB, E3G 6H5 vacant land f.
View photo
House · for sale
$ 960,000
25 11 Mcleod Hill Rd, Fredericton, NB, E3G 6H5 vacant land f.
Nackawic
· House
Nackawic · House
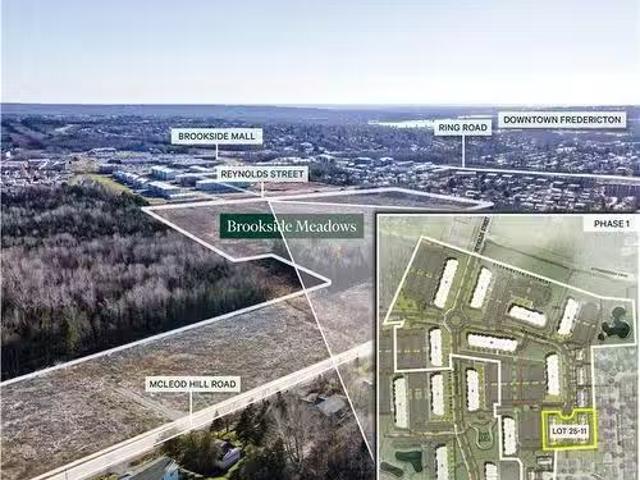
The Brookside Meadows lands are an exceptional greenfield development site in the growing Fredericton North community. Fredericton’s north side holds the greatest proportion of the city’s residents and with new zoning focused on increasing density in the area, it is quickly becoming the next epicentre for multi-family development. Excluding Park and Environmental & Open Space zones, the majority of the lands are zoned Multi-Residential (MR-2, MR-4 and MR-5) with one lower density Residential Zone. The Vendor will provide roads and infrastructure connections as defined by the Master Plan. All development lots will be cleared, graded level, and serviced. This includes: Servicing and development agreements with the Municipality for the overall project; All roads and right-of-way sidewalks will be constructed; All street lighting and power services in right-of way; All storm ponds and perimeter swales; and Lots will be pre-graded. The Purchaser(s) will be responsible for any building plans
$ 960,000
33 Tourist Bureau Rd, Richmond Corner, NB, E7M 4W8 house for sale | Listing ID NB143711 | Royal LePage
View photo
House · for sale
$ 329,000
33 Tourist Bureau Rd, Richmond Corner, NB, E7M 4W8 house for sale | Listing ID NB143711 | Royal LePage
Nackawic
· House
· Patio · Gym · Cellar
Nackawic · House · Patio · Gym · Cellar
This home has it all for today’s buyer. There is a large side mudroom entrance where the laundry and basement stairwell are conveniently located. From the mudroom you enter the large open concept dining, kitchen and living room area. The kitchen is updated and beautiful. The living room also has a ductless heat pump. At the other end of the home there are 3 bedrooms the master being a very generous size. The ensuite bath has a walk in tile shower with two shower heads. The main bath is also completely renovated. New flooring throughout the main floor. The basement is also fully finished and is currently home to a finished room being used as a fourth bedroom, large rec room, storage and gym. The lot is secluded which means you can enjoy the privacy of the large covered front porch or back concrete patio
$ 329,000
2F 44 Brown Blvd, Fredericton, NB, E3A 0L8 house for sale | Listing ID NB138070 | Royal LePage
View photo
House · for sale
$ 314,900
2F 44 Brown Blvd, Fredericton, NB, E3A 0L8 house for sale | Listing ID NB138070 | Royal LePage
Nackawic
· House
· Balcony
Nackawic · House · Balcony
Welcome to effortless condo living in this stunning top-floor unit offering over 1,800 sq ft of beautifully updated living space. From the moment you step inside, you'll appreciate the bright, spacious layout and the sense of comfort and style throughout. The impressive open-concept main living area is perfect for both everyday living and entertaining. The kitchen features quality appliances, crisp white cabinetry, sleek white countertops, a stylish grey backsplash, pantry storage, under-cabinet lighting, and a large island with seating. The expansive living and dining areas are filled with natural light with direct access to the private balcony, the perfect spot to enjoy your morning coffee or unwind at the end of the day. This condo features three spacious bedrooms, including a primary suite complete with a walk-in closet and a private ensuite with a double vanity and exceptional storage. The additional bedrooms are well-sized and offer lots of closet space. The large main bathroom c
$ 314,900

Get email alerts

Don't miss out: be the first to know about new properties

The alert was correctly created

On subscribing you accept the conditions of use and the privacy policy
Alert
Receive new ads in your inbox
Save this search
Receive alerts for new listings

We'll send you an email when we have new properties for: "Houses for sale in Nackawic"

The alert was correctly created

Moncton
Riverview, Albert
Get email alerts and be the first to see new listings
Required field
On subscribing I accept the terms of the privacy policy
Perfect! You'll soon start receiving new listings via email
Alert
Receive an email when we have new ads for Houses for sale in Nackawic
Save this search
Filters

Bedrooms

Area (sq.ft)

sq.ft
sq.ft

Price

$
$

Filter by property type

Bathrooms

Clear all filters
Receive notifications when new entries are published.