948 houses for sale in Nackawic

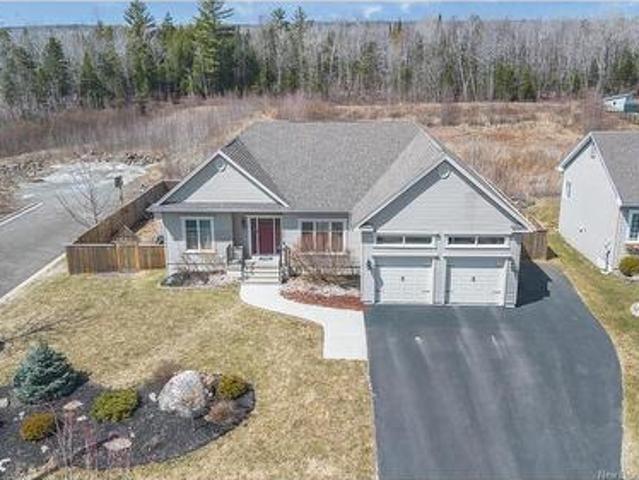
47 Tourist Bureau Rd, Richmond Corner, NB, E7M 4W8 house for sale | Listing ID NB141073 | Royal LePage
View photo
House · for sale
$ 449,900
47 Tourist Bureau Rd, Richmond Corner, NB, E7M 4W8 house for sale | Listing ID NB141073 | Royal LePage
Nackawic
· House
· Patio · Garden · Deck · Swimming pool · Parking
Nackawic · House · Patio · Garden · Deck · Swimming pool · Parking
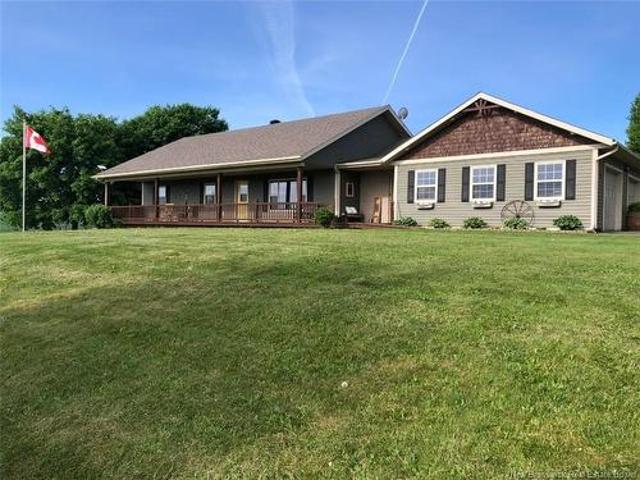
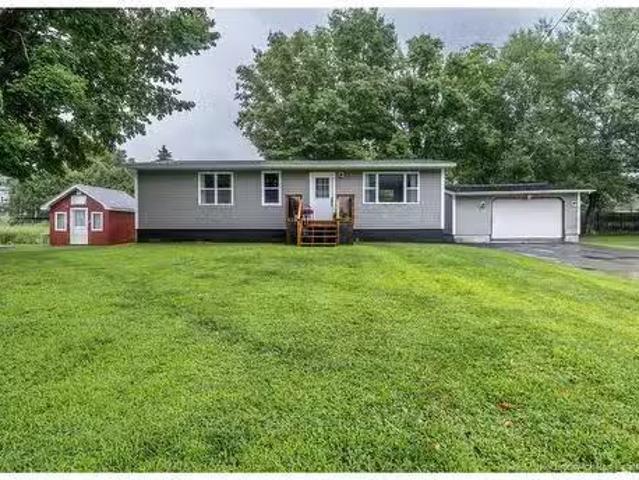
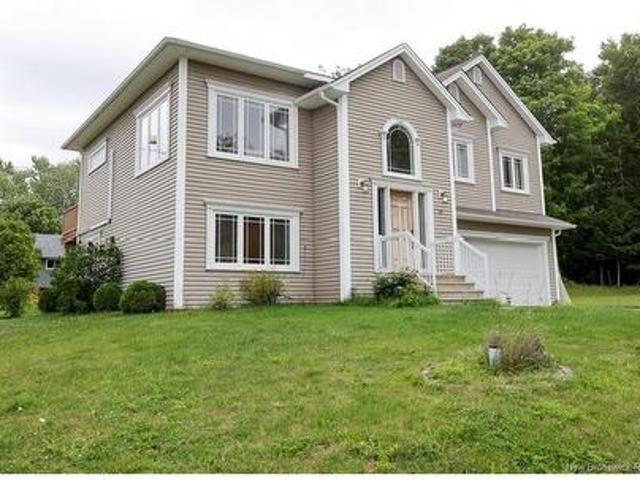
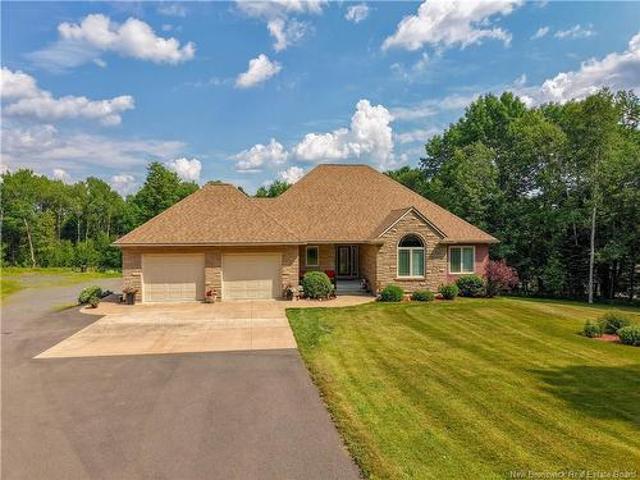
Welcome to this beautifully maintained 4 bedroom, 2 bathroom split-entry home built in 2004, offering the perfect blend of comfort, space, and functionality. The main level features a bright open-concept kitchen, dining, and living area with soaring cathedral ceilings that create an inviting atmosphere for everyday living and entertaining. Patio doors off the dining room lead to a massive back deck overlooking the private backyard and above-ground pool, perfect for summer gatherings and family fun. Downstairs, you'll find a spacious rec room, bedroom space, full bath, and utility room, providing plenty of room for a growing family or guests. Stay comfortable year-round with an efficient heat pump providing both heating and cooling, along with a 200-amp electrical panel and Rogers high-speed internet. Outside, the property continues to impress with a paved driveway, large storage shed, and an incredible three-car garage complete with a huge loft area above, ideal for storage, a workshop
$ 449,900
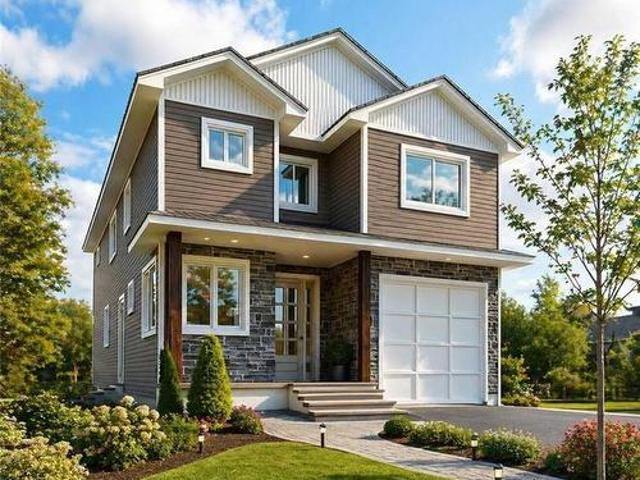
63 Brandon Crt, Fredericton, NB, E3G 0X5 house for sale Lis.
View photo
House · for sale
$ 389,900
$ 441/sq.ft
63 Brandon Crt, Fredericton, NB, E3G 0X5 house for sale Lis.
Nackawic
· 883 sq.ft · 21 Bedrooms · 2 Baths · House
Nackawic · 883 sq.ft · 21 Bedrooms · 2 Baths · House
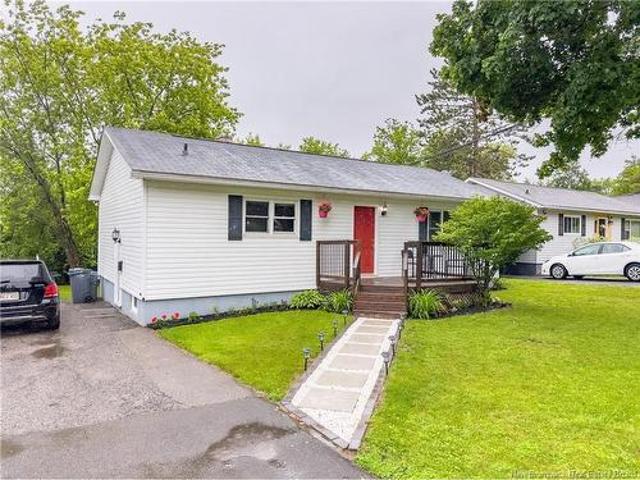
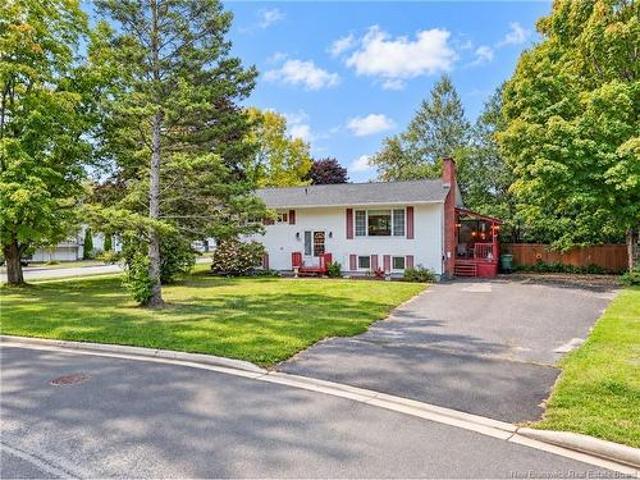
STOP, you found it! All you need to do is unpack. Situated on a quiet court in a welcoming subdivision, this beautifully updated home is completely turn-key. Its perfect for families or downsizers seeking modern comfort. Just 6 minutes from Brookside Mall and within walking distance to the Trans Canada Trail all within the city. How great is that?Step inside to a fresh open space with new paint and ceilings (2023) that brighten every room. A stunning new kitchen (2022)—boasts quartz countertops, tile backsplash, and updated stainless steel appliances. New light fixtures upstairs (2022 & 2023) enhances the warm, inviting atmosphere. The open layout provides flexible living with 2 bedrooms (one bedroom currently a home-office) a full bath upstairs, plus an additional bedroom, full bath, and a spacious family room downstairs. A new heat pump (2023) with a 10-year warranty ensures year-round efficiency. Outside, the home’s curb appeal shines with a faux stone front (2018), a new front door
$ 389,900
733 Maclaren Ave, Devon, NB, E3A 3L4 house for sale | Listing ID NB133678 | Royal LePage
View photo
House · for sale
$ 309,900
733 Maclaren Ave, Devon, NB, E3A 3L4 house for sale | Listing ID NB133678 | Royal LePage
Nackawic
· House
· Garden · Deck
Nackawic · House · Garden · Deck
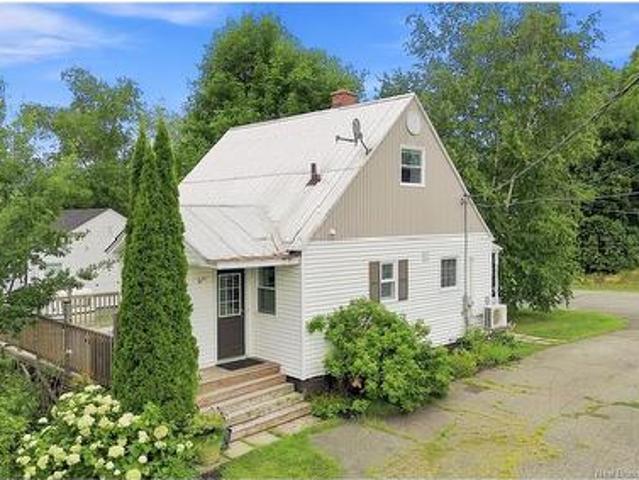
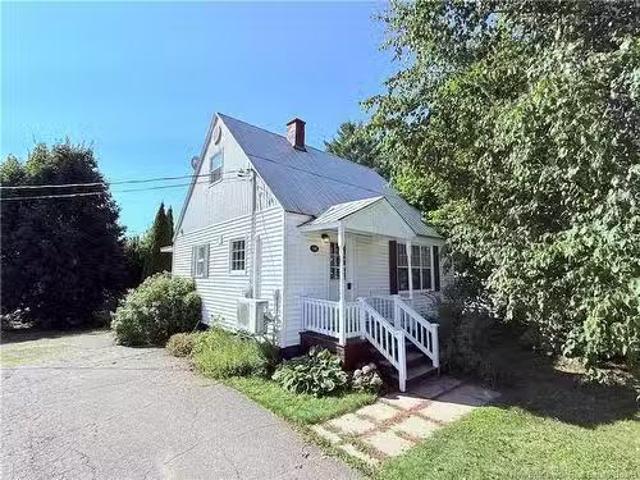
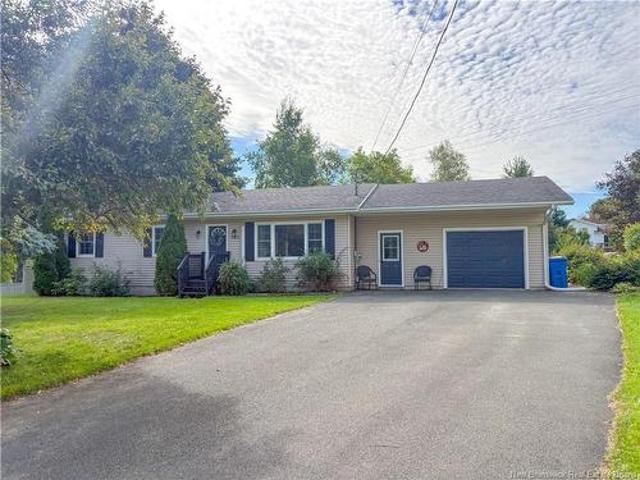
Welcome to easy, one-level living in the heart of Devon: 733 MacLaren Avenue, a classic minimalist design with modern upgrades. An ideal choice for first-time buyers, downsizers, or investors seeking a move-in-ready home in a highly walkable Fredericton North neighbourhood. Originally built in 1942, this home has been extensively renovated; discover the redesigned kitchen with all new appliances and durable luxury vinyl flooring. Much of the home has been gutted and upgraded, with improved insulation, and new walls and ceilings in the kitchen and living room. The refinished original hardwood floors complete a bright and refreshed interior. Main floor laundry adds to the convenience of the functional layout. Enjoy the benefits of a private, spacious backyard and a brand-new back deck, perfect for relaxing or entertaining. Step away from the property and you’ll find yourself in the sought-after neighbourhood of Devon. With easy walking access to parks, trails, schools, transit, and local
$ 309,900
178 O'Dell Ave, Fredericton, NB, E3B 2L5 house for sale | Listing ID NB144865 | Royal LePage
View photo
House · for sale
$ 625,500
178 O'Dell Ave, Fredericton, NB, E3B 2L5 house for sale | Listing ID NB144865 | Royal LePage
Nackawic
· House
· Office room · Fireplace
Nackawic · House · Office room · Fireplace
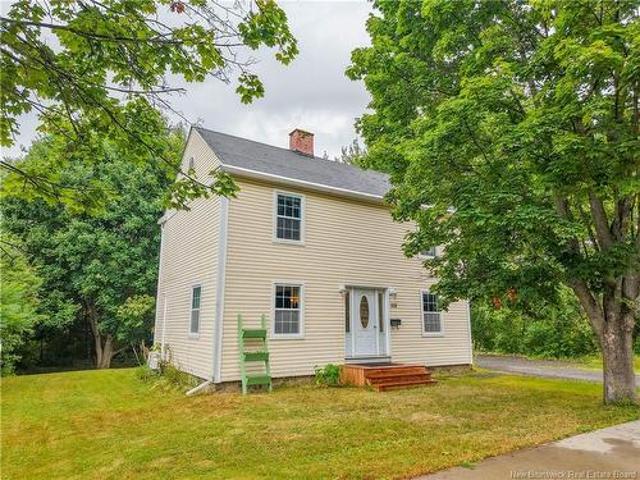
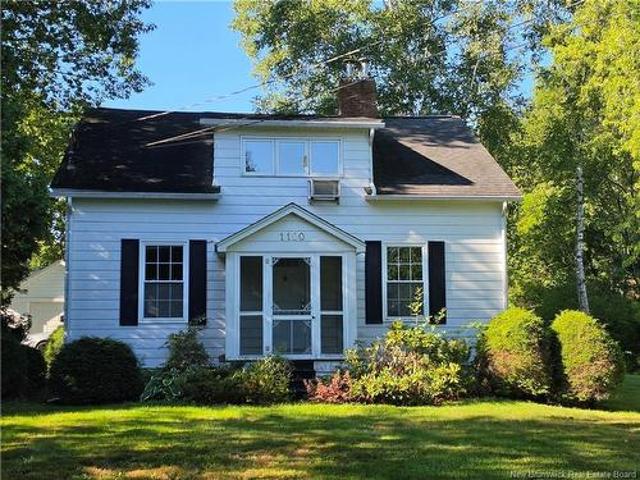
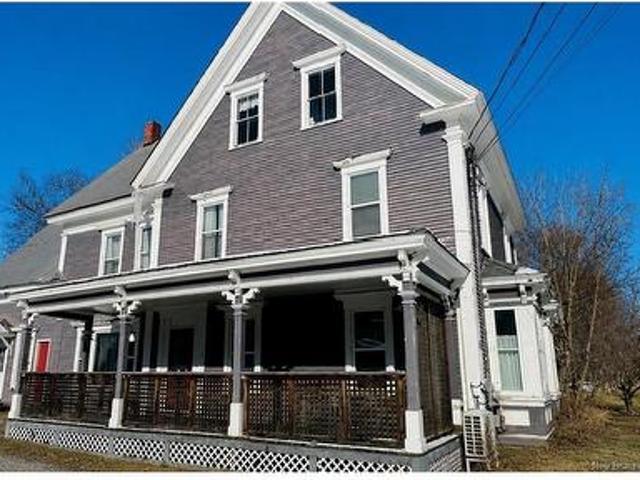
Enter the sunny sunporch that overlooks Wilmot Park to a gracious, large older two-storey home featuring hardwood floors in most rooms. The front foyer offers a view of the wide, elegant staircase leading to the second floor. To the left is an office that could serve as a main-level bedroom. To the right, double parlours with a quaint gas fireplace flow into the dining room. The kitchen features a cozy wood stove and a central island. A half bath is creatively tucked below the back staircase, at the base of which a door provides access to a built-in storage shed. With both front and back staircases, the home offers a fun layout with plenty of nooks and crannies. Up the front staircase, you will find four good-sized bedrooms, a long hallway with a walk-in cedar closet, a laundry room, and a large family bathroom featuring an original clawfoot tub and a huge tiled walk-in shower. The back staircase leads down to the kitchen, and at the end of the hall is a workshop space where many a tre
$ 625,500
372 Kimble Dr, Fredericton, NB, E3B 6Y5 house for sale | Listing ID NB138570 | Royal LePage
View photo
House · for sale
$ 599,000
372 Kimble Dr, Fredericton, NB, E3B 6Y5 house for sale | Listing ID NB138570 | Royal LePage
Nackawic
· House
· Office room
Nackawic · House · Office room
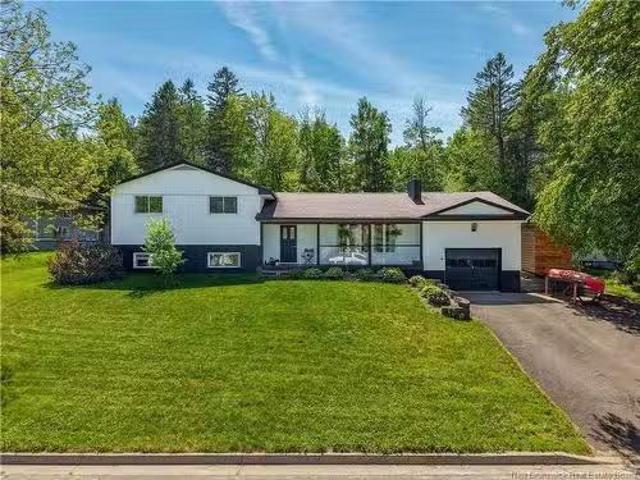
Welcome to this spacious family home located in the desirable Southwood Park neighborhood. Featuring 4 bedrooms and 3 full bathrooms, this property offers the perfect blend of comfort, functionality, and convenience—ideal for growing families. The main level boasts a bright kitchen and dining area, along with a large, inviting living room that’s perfect for both everyday living and entertaining. You’ll also find three bedrooms on this level, including a generous primary bedroom complete with its own ensuite bath, as well as an additional full bathroom. The lower level provides even more living space, featuring a fourth bedroom, a large family room, a third full bathroom, and a dedicated storage room—offering plenty of flexibility for guests, hobbies, or a home office. Located close to all amenities, including schools, shopping, and parks, this home offers everything you need in a sought-after, family-friendly area
$ 599,000
11 Mitchell Wayne, Fredericton, NB, E3G 5M6 house for sale | Listing ID NB137358 | Royal LePage
View photo
House · for sale
$ 799,900
11 Mitchell Wayne, Fredericton, NB, E3G 5M6 house for sale | Listing ID NB137358 | Royal LePage
Nackawic
· House
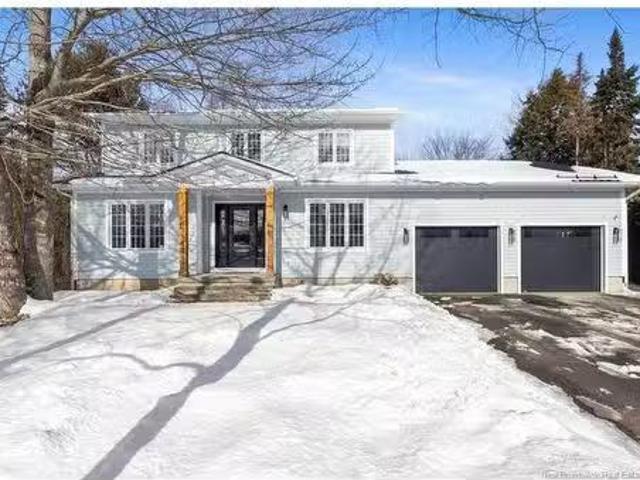
· Garden · Office room
Nackawic · House · Garden · Office room
Welcome to this executive bungalow in Brookside West, where upscale finishes meet a private backyard retreat designed for both relaxation and entertaining. From the moment you step inside, you’re greeted by an expansive open-concept layout, soaring ceilings, and oversized windows that flood the space with natural light. The main living area flows effortlessly from the inviting living room into a beautifully appointed kitchen and dining space—perfect for hosting or everyday living. The kitchen is truly the heart of the home, featuring stainless steel appliances, a large island with seating, custom cabinetry, and elegant under-cabinet lighting. A separate dining room offers flexibility and could easily serve as a stylish home office or den. The primary suite is a standout, offering a spacious bedroom, walk-in closet, and a spa-inspired ensuite complete with double vanities, a corner jet tub, walk-in shower, and in-floor heating. Two additional bedrooms and a full bath complete the main l
$ 799,900
483 Neill St, Fredericton, NB, E3A 2Z9 house for sale Listi.
View photo
House · for sale
$ 479,900
$ 220/sq.ft
483 Neill St, Fredericton, NB, E3A 2Z9 house for sale Listi.
Nackawic
· 2,174 sq.ft · 4 Bedrooms · 3 Baths · House
· Garden · Parking
Nackawic · 2,174 sq.ft · 4 Bedrooms · 3 Baths · House · Garden · Parking
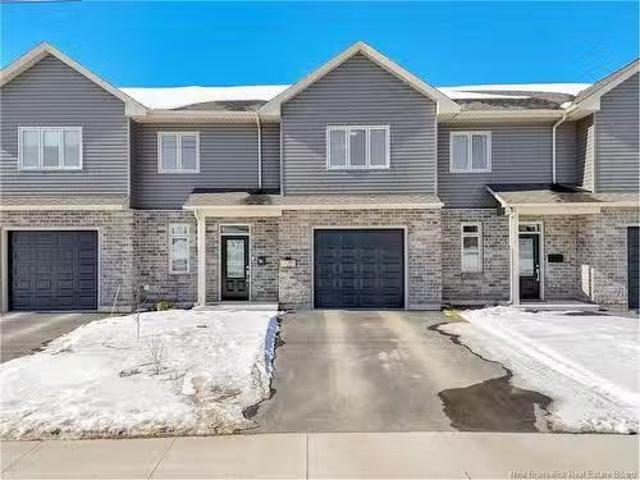
A newly built Northside townhouse with modern style and built for family life. The main floor features soaring 9 ft. ceilings, an open-concept layout, and quartz countertops in the kitchen and bathrooms, complemented by a full suite of stainless-steel LG appliances, including a fridge with ice and water dispenser. Enjoy year-round comfort with heat pumps on both levels, plus the convenience of an insulated garage and paved driveway. Outside, a 6 ft. privacy fence offers a private landscaped backyard. Upstairs features 4 spacious bedrooms and 2 full bathrooms, including a private ensuite off the expansive primary bedroom. A convenient half bath on the main level brings the total to 2.5 bathrooms, ideal for growing families. Perfectly located; central to both bridges, 5 minutes to downtown and 10 minutes to uptown, and nearby to growing shopping area at Two Nations Crossing. Within walking distance to five schools offering English, French, and private education options. This home has exc
$ 479,900
395 Howard Brook Rd, Howard Brook, NB, E7P 2A6 house for sale | Listing ID NB132110 | Royal LePage
View photo
House · for sale
$ 229,000
395 Howard Brook Rd, Howard Brook, NB, E7P 2A6 house for sale | Listing ID NB132110 | Royal LePage
Nackawic
· House
· Garden · Deck
Nackawic · House · Garden · Deck
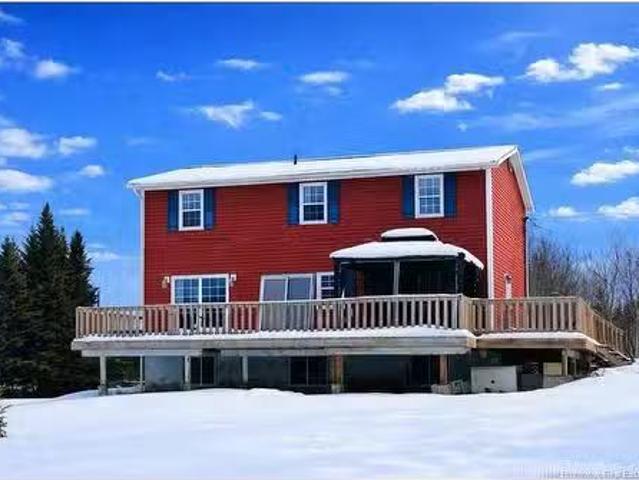
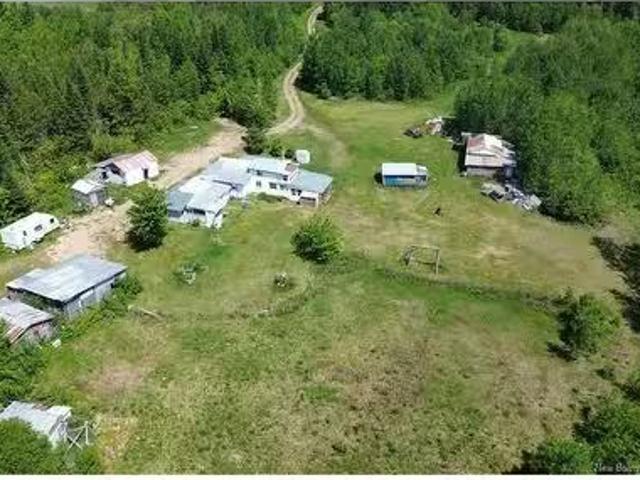
This cottage/home is located between Hartland and Florenceville. Many renovations have been completed since purchasing such as a new well and water lines, insulated under floors, new flooring throughout, drywall and crack filled, new heat pump, new deck, and the kitchen and bathroom were redone. Installed a new plastic holding tank, new siding on the storage building. THis home sits in a quiet country setting on 2.6 acres providing privacy and ample room to garden. Fire pit on property is perfect for cool evenings. Primary and second bedroom are located on the main level. Upstairs loft are is perfect for hosting guests
$ 229,000
41 Bayberry St, Fredericton, NB, E3C 1L8 house for sale | Listing ID NB138357 | Royal LePage
View photo
House · for sale
$ 159,900
41 Bayberry St, Fredericton, NB, E3C 1L8 house for sale | Listing ID NB138357 | Royal LePage
Nackawic
· House
· Deck · Parking
Nackawic · House · Deck · Parking
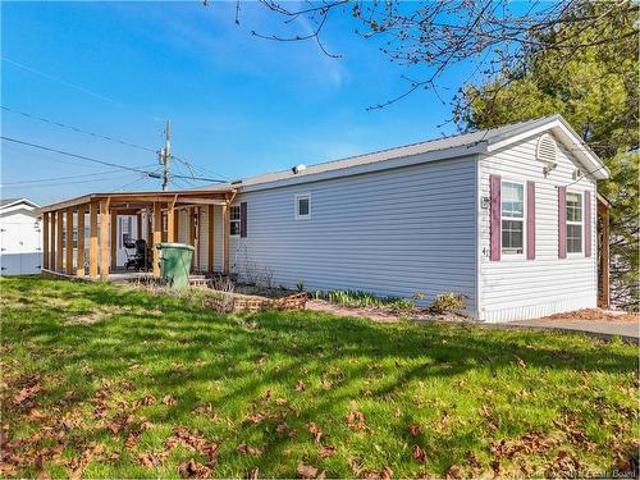
This two-bedroom mini home with dual ensuites is a rare find in one of Fredericton’s most sought-after mini home parks. Designed for comfort and convenience, each bedroom features its own private ensuite, ideal for added privacy or hosting guests. Start your day with a morning coffee on the spacious covered deck, perfect for relaxing or entertaining. Inside, the bright eat-in kitchen offers ample cupboard space and is filled with natural light from the skylight above, creating a warm and inviting atmosphere. Storage is no issue here, with a wired shed for your tools or hobbies, plus an additional smaller shed partially attached along the side of the home. The paved driveway provides parking for up to two vehicles. A great opportunity to own a well-appointed home in a desirable location!
$ 159,900
121 Wentworth St, Woodstock, NB, E7M 2Z4 house for sale Lis.
View photo
House · for sale
$ 319,900
$ 277/sq.ft
121 Wentworth St, Woodstock, NB, E7M 2Z4 house for sale Lis.
Nackawic
· 1,152 sq.ft · 3 Bedrooms · 2 Baths · House
· Deck
Nackawic · 1,152 sq.ft · 3 Bedrooms · 2 Baths · House · Deck
This beautifully renovated 3-bedroom, 1.5-bath bungalow is located right in the heart of Woodstock. Step through the brand new mudroom addition and into the bright, open concept kitchen, dining, and living areas tastefully updated and perfect for modern living. Just off the kitchen and dining area is a spacious walk-in pantry with plenty of room for larger appliances and extra storage. The main level features the primary bedroom, a second bedroom, and a stunning, newly renovated full bath complete with a walk-in shower, double vanity, and a luxurious soaker tub. Downstairs, you’ll find the third bedroom, a convenient half bath and laundry area, a cozy family room, and a built in bar providing an ideal setup for entertaining or relaxing. This home has seen significant upgrades over the years, including a brand-new roof, fully rebuilt in July 2025 stripped down to the rafters and redone with new OSB sheathing and durable steel. A brand-new front deck which adds even more curb appeal. Clo
$ 319,900
45 Leavery St, Fredericton, NB, E3G 5V6 house for sale | Listing ID NB127029 | Royal LePage
View photo
House · for sale
$ 504,999
45 Leavery St, Fredericton, NB, E3G 5V6 house for sale | Listing ID NB127029 | Royal LePage
Nackawic
· House
· Patio · Parking
Nackawic · House · Patio · Parking
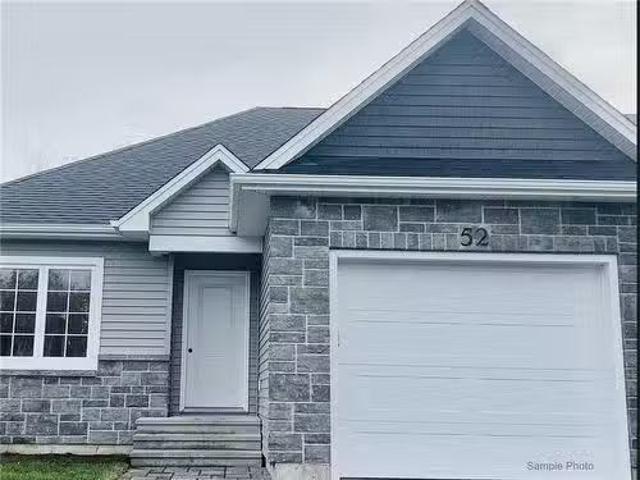
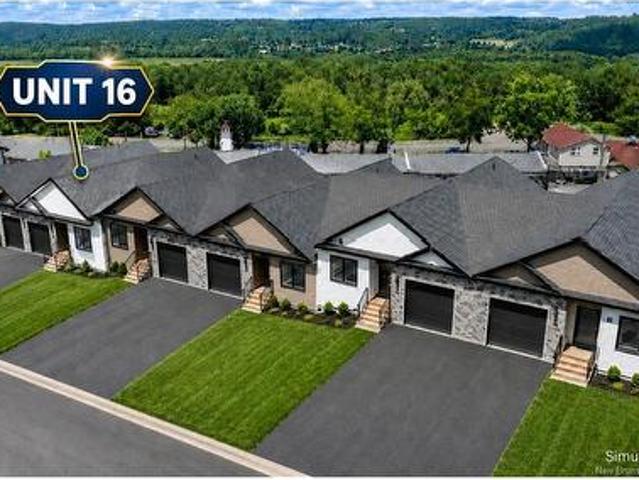
When Viewing This Property On Realtor. Ca Please Click On The Multimedia or Virtual Tour Link For More Property Info. Welcome to The Village at Brookside West, an exclusive, under-construction community designed for those seeking high-quality living in a tranquil setting in the city. Coming Soon/Under Construction. Pre-Selling future builds to allow for customization. High-quality executive semi-detached townhouses by an award-winning builder. Exclusive community in Fredericton Area. Some homes feature private wooded backyards with the Village having been developed to give a feeling of being in its own community with a green space separating the Village from the neighboring subdivision. Maintenance agreement for lawn cutting and snow removal included. At 1,364 Sq. Ft, this home includes energy-efficient features, tray ceiling, aluminum railings, landscaped lawn, garage, and 10-year warranty, Open concept layout perfect for entertaining, along with optional 3 season sunroom patio. House
$ 504,999
822 Douglas Ave, Fredericton, NB, E3A 9M6 house for sale | Listing ID NB143193 | Royal LePage
View photo
House · for sale
$ 839,900
822 Douglas Ave, Fredericton, NB, E3A 9M6 house for sale | Listing ID NB143193 | Royal LePage
Nackawic
· House
· Garden · Deck · Parking · Cellar
Nackawic · House · Garden · Deck · Parking · Cellar
Looking for a property with strong income potential? Welcome to this beautifully updated home on desirable Douglas Avenue, offering style, space and versatility. The main level features a bright open-concept design with a stunning cathedral ceiling and 3 bedrooms, along with updated like-new appliances for a modern kitchen. The fully renovated lower level offers 3 additional bedrooms, a full kitchen with appliances, a full bathroom and laundry, making it an ideal in-law suite or mortgage helper. This home has seen extensive updates throughout 2025, providing exceptional value and peace of mind. Recent improvements include new roof shingles (2025), a brand new backyard deck (2025), new main-level appliances (2025), an updated air exchanger (2025), a new garage motor rails (2025), shed updates (2025) and a fully renovated finished basement (2025)
$ 839,900
104 Preston Dr, Nashwaaksis, NB, E3A 2L6 house for sale | Listing ID NB142561 | Royal LePage
View photo
House · for sale
$ 399,900
104 Preston Dr, Nashwaaksis, NB, E3A 2L6 house for sale | Listing ID NB142561 | Royal LePage
Nackawic
· House
· Garden · Office room
Nackawic · House · Garden · Office room
This well-maintained home offers space, comfort, and a fantastic location. The main level features three bedrooms (2 bedrooms may not be egress size), a full bathroom, hardwood floors in living room & bedrooms, an updated kitchen complete with stainless steel appliances. A heat pump in the living room provides efficient year-round comfort. The lower level offers additional living space with a large family room, a second full bathroom featuring a relaxing jet tub, and a convenient laundry area. A recently renovated room with a large window provides excellent flexibility and could serve as a fourth bedroom, home office, hobby room, or guest space, also a good size storage room for all your extra seasonal items. Step outside to enjoy the beautiful backyard, which backs directly onto a walking trail, providing a peaceful setting and easy access to outdoor recreation. A wired storage shed offers plenty of room for lawn equipment, tools, and seasonal gear. Conveniently located on a bus route
$ 399,900
33 Leavery St, Fredericton, NB, E3G 0H5 house for sale List.
View photo
House · for sale
$ 489,999
$ 361/sq.ft
33 Leavery St, Fredericton, NB, E3G 0H5 house for sale List.
Nackawic
· 1,356 sq.ft · 20 Bedrooms · 2 Baths · House
· Patio · Parking
Nackawic · 1,356 sq.ft · 20 Bedrooms · 2 Baths · House · Patio · Parking
When Viewing This Property On Realtor. ca Please Click On The Multimedia or Virtual Tour Link For More Property Info. Welcome to The Village at Brookside West! Coming Soon - Pre-Selling future lots Now. High-quality executive semi-detached townhouses by an award-winning builder. Exclusive community in Fredericton Area. Some homes feature private wooded backyards with the Village having been developed to give a feeling of being in its own community with a green space separating the Village from the neighboring subdivision. Maintenance agreement for lawn cutting and snow removal included. At 1,364 Sq. Ft, this home includes energy-efficient features, tray ceiling, aluminum railings, landscaped lawn, garage, and 10-year warranty, Open concept layout perfect for entertaining, along with optional 3 season sunroom patio. House plans and options are fully customizable for each customer. Still available at ListedBuy!
$ 489,999
141 St. James St, Woodstock, NB, E7M 2T5 house for sale Lis.
View photo
House · for sale
$ 279,000
$ 312/sq.ft
141 St. James St, Woodstock, NB, E7M 2T5 house for sale Lis.
Nackawic
· 893 sq.ft · 2 Bedrooms · 1 Bath · House
· Cellar
Nackawic · 893 sq.ft · 2 Bedrooms · 1 Bath · House · Cellar
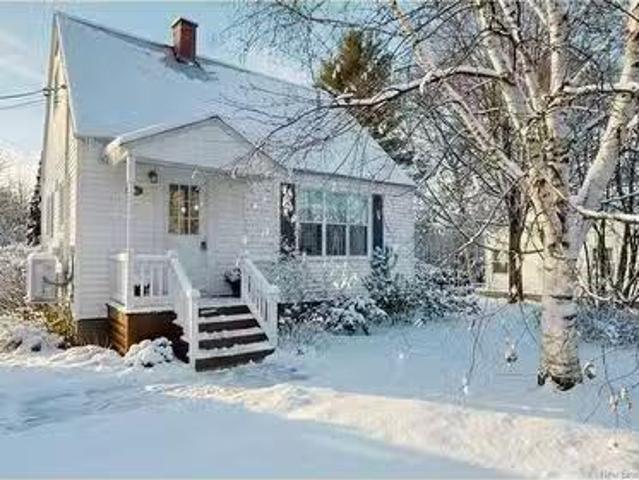
Well-maintained and move-in ready, this inviting 1.5 storey home offers 2 bedrooms upstairs, a full bath, kitchen, dining, living room, and dedicated laundry on the main floor. The finished basement features a cozy family room and ample storage. Enjoy a large corner lot within walking distance to schools, the golf club, and the Ayr Motor Centre. Bonus: insulated, heated, and wired outbuilding—perfect for a workshop or studio. Still available at ListedBuy!
$ 279,000
25 Johnston Rd, Lansdowne, NB, E7L 4K3 house for sale Listi.
View photo
House · for sale
$ 299,000
$ 215/sq.ft
25 Johnston Rd, Lansdowne, NB, E7L 4K3 house for sale Listi.
Nackawic
· 1,389 sq.ft · 41 Bedrooms · 2 Baths · House
· Deck
Nackawic · 1,389 sq.ft · 41 Bedrooms · 2 Baths · House · Deck
This 2.4 acre tree lined property, is situated on a quiet, peaceful country road just 9 minutes to Hartland, 12 minutes to the Upper River Valley Hospital and 10 minutes to Florenceville-Bristol for shops, restaurants, schools, and recreation! For a wide variety of services, shops and restaurants, the bustling town of Woodstock is 25 minutes from the home. A partial wrap-around deck welcomes you home. Inside, a stylish 12 Bath with quartz vanity and beadboard walls sets the tone for the modern farmhouse feel throughout. The bright Kitchen features an abundance of cabinetry, updated hardware, stick on backsplash, and shiplap ceilings flowing through the entry. A spacious Mudroom with custom bench and cubbies adds family-friendly function. The large Dining and Living spaces offer plenty of warm gathering space. Upstairs you’ll find a generous Primary Bedroom with ample storage, 3 additional well sized Bedrooms, and a large 4 pce Bathroom, featuring a NEWLY INSTALLED deep tub with custom
$ 299,000
170 Oxford St, Fredericton, NB, E3B 2W5 house for sale List.
View photo
House · for sale
$ 678,000
$ 470/sq.ft
170 Oxford St, Fredericton, NB, E3B 2W5 house for sale List.
Nackawic
· 1,442 sq.ft · 4 Bedrooms · 3 Baths · House
· Patio · Garden · Deck · Swimming pool · Parking
Nackawic · 1,442 sq.ft · 4 Bedrooms · 3 Baths · House · Patio · Garden · Deck · Swimming pool · Parking
Welcome to your very own “Oasis On The Hill”! Enter the front door to a bright and open living room, dining room and kitchen, perfect for entertaining or family gatherings. The living room has a wood burning insert, perfect for those cold winter days. The home also has a ductless heat pump for those hot summer days. From the dining room are patio doors leading to your private backyard oasis, with pool, spacious deck, privacy and green space creating the perfect place to relax and entertain. Upstairs is the Primary bedroom with ensuite with double vanity and glass and tile shower. Two more good size bedrooms and full bath complete this level. Downstairs there is a family room, 4th bedroom, denoffice, laundry room and bathroom. Upstairs off the dining room is a large mudroom leading to your attached garage. Dont wait, this home wont last long! Still available at ListedBuy!
$ 678,000
141 St. James St, Woodstock, NB, E7M 2T5 house for sale Lis.
View photo
House · for sale
$ 229,900
$ 245/sq.ft
141 St. James St, Woodstock, NB, E7M 2T5 house for sale Lis.
Nackawic
· 936 sq.ft · 2 Bedrooms · 1 Bath · House
· Deck
Nackawic · 936 sq.ft · 2 Bedrooms · 1 Bath · House · Deck
Charming Living at 141 St. James Street, discover this character-filled 2-bedroom home set on a landscaped corner lot in the heart of Woodstock. Located just steps from the Golf & Curling Club, schools, and shopping, this property offers a lifestyle of convenience. The interior boasts a bright, open-concept main floor designed for effortless flow between the kitchen and living spaces. Practicality meets charm with main-floor laundry and thoughtful architectural touches throughout. Upstairs, you’ll find two sun-drenched bedrooms, while the lower level includes a cozy finished area perfect for a den or office. Outdoor enthusiasts and hobbyists will appreciate the expansive deck and the 8x12 heated outbuilding. Fully insulated and wired, this versatile structure is ready for use as a year-round workshop or studio. A sweet, well-maintained home in an unbeatable central location. Still available at ListedBuy!
$ 229,900
173 Wiggins Dr, Fredericton, NB, E3A 5N7 house for sale Lis.
View photo
House · for sale
$ 849,000
$ 355/sq.ft
173 Wiggins Dr, Fredericton, NB, E3A 5N7 house for sale Lis.
Nackawic
· 2,390 sq.ft · 5 Bedrooms · 4 Baths · House
· Garden · Deck · Swimming pool · Parking · Cellar
Nackawic · 2,390 sq.ft · 5 Bedrooms · 4 Baths · House · Garden · Deck · Swimming pool · Parking · Cellar
Welcome to 173 Wiggins Drive in Fulton Heights!Beautifully updated two-storey home located on a quiet court in the highly sought-after Fulton Heights neighbourhood of Fredericton! This move-in ready property offers exceptional space, functionality, and extensive upgrades throughout. The exterior renovations include a new metal roof, siding, doors, windows, garage doors, deck, and driveway. Enjoy a private backyard complete with a spacious deck and pool, perfect for summer entertaining. Inside, the main level showcases a renovated kitchen with updated appliances, refinished wood floors, a refreshed half bath, updated laundry room, and a dedicated main floor office, ideal for working from home or flexible living space. Four heat pumps provide efficient year-round heating and cooling. Upstairs offers four bedrooms, including a spacious primary suite, while the basement includes a fifth bedroom, providing additional flexibility for guests, family, or recreation space. Located close to scho
$ 849,000
75 Whisperwood Dr, Fredericton, NB, E3C 0J8 house for sale | Listing ID NB144295 | Royal LePage
View photo
House · for sale
$ 574,900
75 Whisperwood Dr, Fredericton, NB, E3C 0J8 house for sale | Listing ID NB144295 | Royal LePage
Nackawic
· House
· Patio · Garden · Deck · Parking
Nackawic · House · Patio · Garden · Deck · Parking
Welcome to this family home, ideally situated on a DOUBLE lot on a quiet street within walking distance of Kingsclear Consolidated School. Offering 4 bedrooms and 2 full bathrooms and one-half bath, this home features a bright, open-concept layout that seamlessly connects the living room, dining area, and kitchen. The spacious kitchen is highlighted by dark wood cabinetry, center island, and ample workspace for family living and entertaining. Patio doors from the dining area lead to an elevated deck overlooking the backyard—perfect for outdoor gatherings. The primary suite features a walk-in closet and full ensuite bath. Two additional bedrooms and a generously sized family bathroom complete the main level. The lower level features an additional bathroom, bedroom, family room and direct access to the attached garage. Additional features include a ductless split heat pump for year-round comfort, hardwood and ceramic flooring, and landscaped grounds that enhance the home's curb appeal. A
$ 574,900
615 Rockland Rd, Rockland, NB, E7P 1G4 house for sale | Listing ID NB137491 | Royal LePage
View photo
House · for sale
$ 645,500
615 Rockland Rd, Rockland, NB, E7P 1G4 house for sale | Listing ID NB137491 | Royal LePage
Nackawic
· House
· Garden · Parking · Fireplace · Gym · Deck · Swimming pool · Cellar
Nackawic · House · Garden · Parking · Fireplace · Gym · Deck · Swimming pool · Cellar
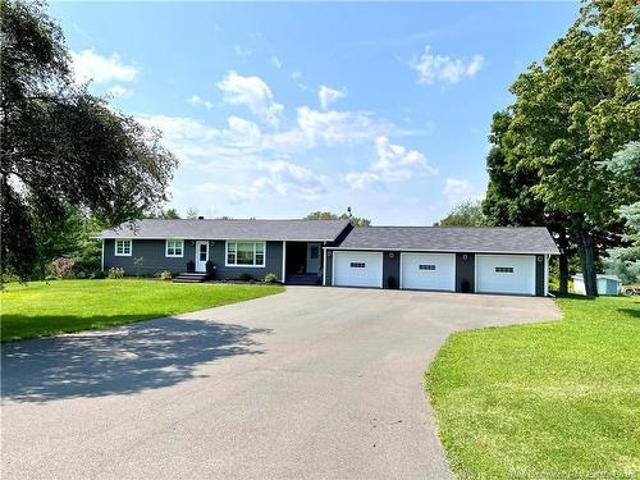
Welcome to your dream home nestled on a serene 3.49-acre lot. An inviting foyer provides great closet storage, 1/2 bath and access to the 3 car attached garage which is finished and climate-controlled. The kitchen is a chef's delight featuring generous warm wood cabinets with plenty of storage. Cozy up by the modern fireplace in the living room or enjoy the amazing family room with its gorgeous wood floors, cathedral ceiling and walls of windows overlooking the pool, deck, and backyard. The primary bedroom boasts a magazine-worthy ensuite with a soaker tub placed under a gorgeous chandelier, custom tile and glass shower, and two separate vanities. In the basement, you will find plenty of space for both relaxing and fitness areas, as well as a full bath with shower and laundry, a bedroom, and a den currently used as a bedroom. The walkout basement feature is very convenient for moving furniture or gym equipment. An outdoor oasis awaits with a 16'x32' heated inground pool and a gorgeous
$ 645,500
167 Mason Ave, Fredericton, NB, E3A 5T5 house for sale | Listing ID NB139917 | Royal LePage
View photo
House · for sale
$ 459,900
167 Mason Ave, Fredericton, NB, E3A 5T5 house for sale | Listing ID NB139917 | Royal LePage
Nackawic
· House
· Patio · Deck · Cellar
Nackawic · House · Patio · Deck · Cellar
Welcome to 167 Mason Avenue, a charming split entry home in a family friendly neighbourhood of the Marysville area of Fredericton North. The bright main level features a spacious living room and an open dining area with patio doors to the deck. It flows into the kitchen, with plenty of cupboard space and room for a breakfast nook or island. Down the hall, you will find the primary bedroom with double closets, two comfortable bedrooms and a full family bathroom. Downstairs has an extra-large family room with a ductless heat pump, a bathroom with a stand-up shower, and a large 4th bedroom. The other half of the basement is unfinished, with plenty of room for potential, including turning the lower level into a separate apartment. Two unfinished rooms have egress windows and can be finished by adding two additional bedrooms to the home. The laundry room has easy access to plumbing for a kitchenette. With the walkout door from the basement, you could easily have a separate entrance for tena
$ 459,900
79 Faulkner Rd, Belleville, NB, E7M 5V9 house for sale List.
View photo
House · for sale
$ 159,900
$ 168/sq.ft
79 Faulkner Rd, Belleville, NB, E7M 5V9 house for sale List.
Nackawic
· 947 sq.ft · 20 Bedrooms · 1 Bath · House
· Garden · Equipped kitchen
Nackawic · 947 sq.ft · 20 Bedrooms · 1 Bath · House · Garden · Equipped kitchen
Welcome to 79 Faulkner Road, this open concept two bedroom one bathroom mini home sits on a stunning 4 acre lot in the country. This home would make a fantastic starter or retirement home that also has hobby farm potential. Many upgrades have been made by the current owners including, but not limited to - New living room window (2022), 2 new heat pumps (2023), new dishwasher (2024), electricity to shed and lights installed (2024) & new kitchen and bathroom lighting (2024). Septic tank was emptied in August 2022. Roof & well lines (2016)were updated by previous owner. Escape to the country and enjoy the tranquil New Brunswick countryside with the convenience of town just approximately 15 minutes away. Dreaming of having chickens and a large garden or maybe you have a couple of horses, this may be the perfect spot for you! Still available at ListedBuy!
$ 159,900
125 Eglinton St, Fredericton, NB, E3B 2V9 house for sale Li.
View photo
House · for sale
$ 648,800
$ 367/sq.ft
125 Eglinton St, Fredericton, NB, E3B 2V9 house for sale Li.
Nackawic
· 1,765 sq.ft · 5 Bedrooms · 3 Baths · House
· Garden · Fireplace
Nackawic · 1,765 sq.ft · 5 Bedrooms · 3 Baths · House · Garden · Fireplace
Welcome to 125 Eglinton - this sought after central location “on the hill” - just steps to beautiful Odell Park boasts over 3,400 sq ft of living space over 2 levels. Inside, a large foyer leads to a main living area. Soaring wooden ceilings in family room with a new ductless heat pump (fall 2023) and renovated (2018) kitchen are semi-open as they flow around a floor-to-ceiling WETT certified fireplace. The kitchen features quartz countertops, soft close cabinetry, and newer appliances. A breakfast nook overlooks large private backyard surrounded by trees. A bright and spacious formal dining room and living room with french doors finish the common area. The main level comprises of a primary bedroom with ensuite with luxurious heated floors (fully renovated in 2021). Two more bedrooms and fully renovated bathroom (2023) complete this level. Downstairs in the walk-out lower level you’ll find a generously sized family room with convenient built-ins, a full bathroom and two additional bedr
$ 648,800
390 Northumberland St, Fredericton, NB, E3B 3K1 house for sale | Listing ID NB143986 | Royal LePage
View photo
House · for sale
$ 349,900
390 Northumberland St, Fredericton, NB, E3B 3K1 house for sale | Listing ID NB143986 | Royal LePage
Nackawic
· House
Nackawic · House
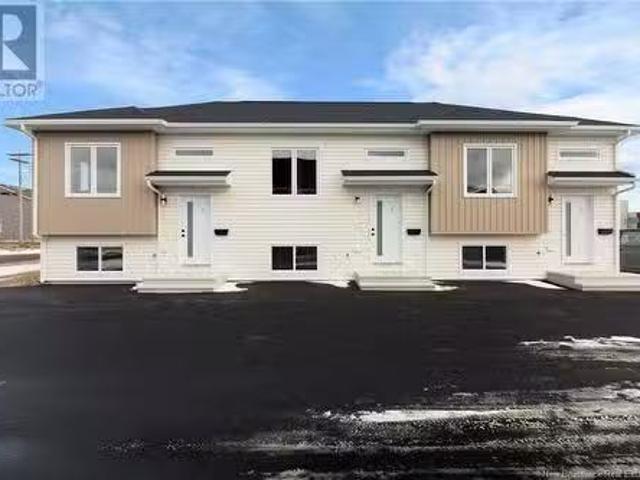
An outstanding opportunity to start or expand your investment portfolio in one of Fredericton's most desirable downtown locations. This two-unit property offers excellent income potential with room for future growth, as current rents are below market value. The property features a spacious main level two-bedroom unit currently rented for $1150 per month plus heat and lights, along with a one-bedroom upper-level unit currently rented for $775 per month plus heat and lights. Leases in effect until September 2027. Each unit is separately metered, providing added convenience for both owners and tenants. Shared laundry facilities on main level. The unbeatable downtown location is one of this property's greatest assets. Walk to restaurants, cafés, shopping, parks, entertainment venues, schools, and the scenic riverfront trail system. Public transit is also nearby, an added convenience. Whether you are purchasing your first income property or adding to an established portfolio, this is a smar
$ 349,900

Get email alerts

Don't miss out: be the first to know about new properties

The alert was correctly created

On subscribing you accept the conditions of use and the privacy policy
Alert
Receive new ads in your inbox
Save this search
Receive alerts for new listings

We'll send you an email when we have new properties for: "Houses for sale in Nackawic"

The alert was correctly created

Moncton
Riverview, Albert
Get email alerts and be the first to see new listings
Required field
On subscribing I accept the terms of the privacy policy
Perfect! You'll soon start receiving new listings via email
Alert
Receive an email when we have new ads for Houses for sale in Nackawic
Save this search
Filters

Bedrooms

Area (sq.ft)

sq.ft
sq.ft

Price

$
$

Filter by property type

Bathrooms

Clear all filters
Receive notifications when new entries are published.