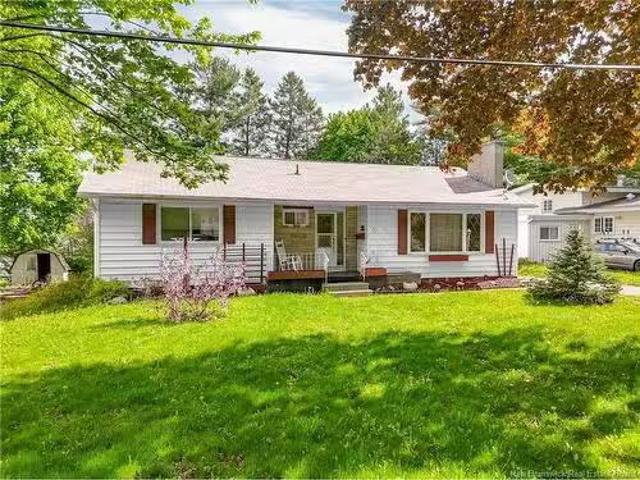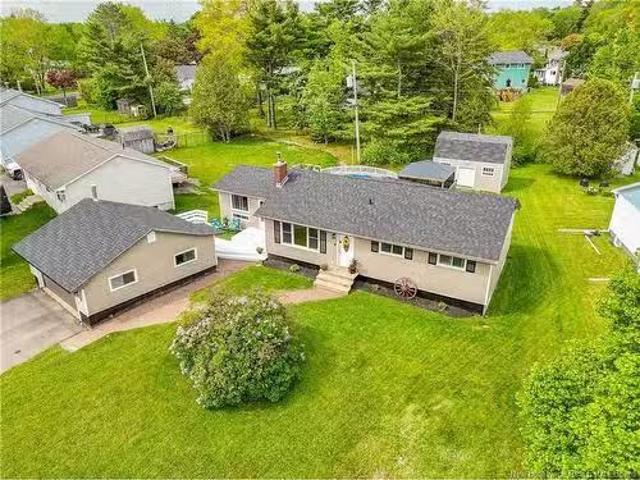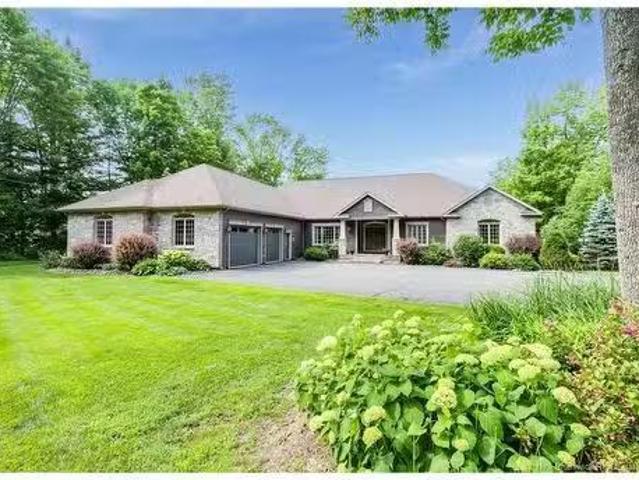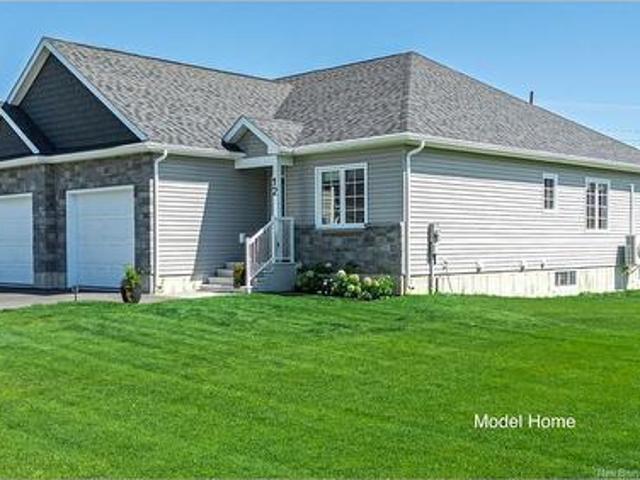
945 houses for sale in Nackawic

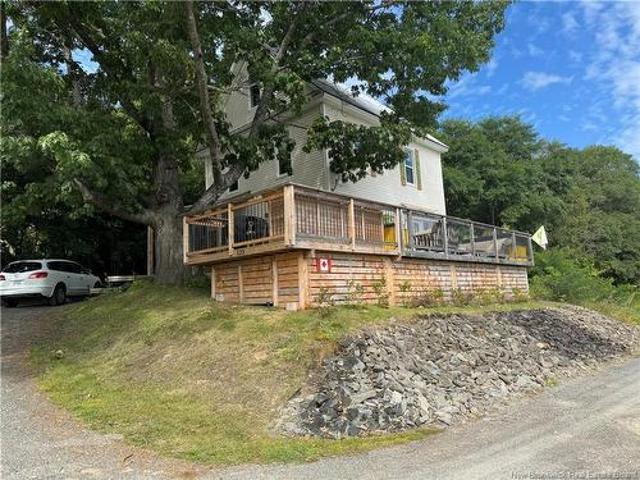
123 Bridge St, Woodstock, NB, E7M 5Y7 house for sale | Listing ID NB147167 | Royal LePage
View photo
House · for sale
$ 482,000
123 Bridge St, Woodstock, NB, E7M 5Y7 house for sale | Listing ID NB147167 | Royal LePage
Nackawic
· House
· Fireplace · Deck
Nackawic · House · Fireplace · Deck
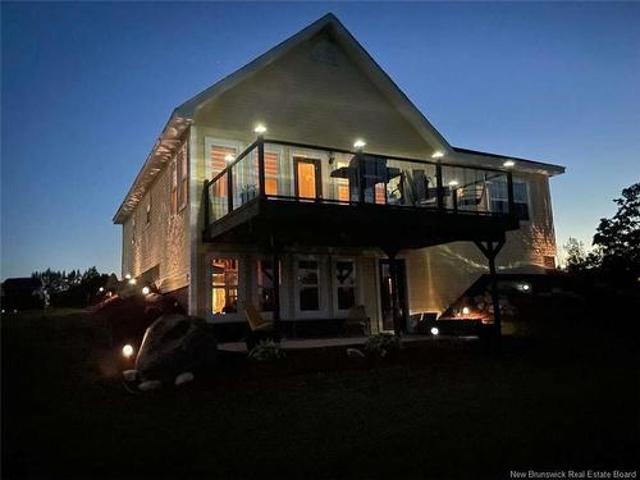
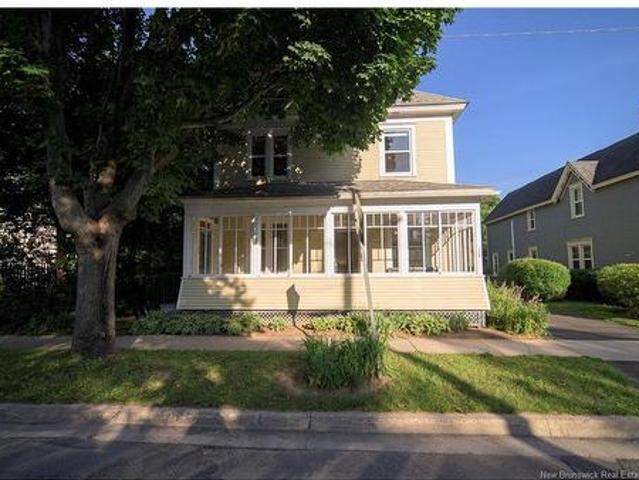
Fully furnished! This lovely old home has been transformed into a true gem by a local sculptor and designer. Overlooking the Saint John River, the property offers beautiful river views from most rooms and the new deck, complete with a grass-turf-covered bar—perfect for morning coffee, summer evenings, barbecuing, and enjoying the birds and wildlife. A walking trail runs directly in front of the lot, making it easy to take the dog out or enjoy a stroll as well as easy access to the water for boating. Just bring your suitcase—everything is ready and waiting. Enter through the beautifully carved front door into a bright, cheerful entryway. The home features gleaming hardwood floors, a lovely sitting room, and a unique alcohol-water-evaporation-fueled Old English fireplace. Amazing décor can be found throughout all levels. The kitchen features beautifully crafted cabinetry, a large pantry, laundry room, and fully integrated wet bar, along with a formal dining room ideal for entertaining. U
$ 482,000
48 Weavers Wy, Fredericton, NB, E3A 3P8 house for sale List.
View photo
House · for sale
$ 524,900
$ 390/sq.ft
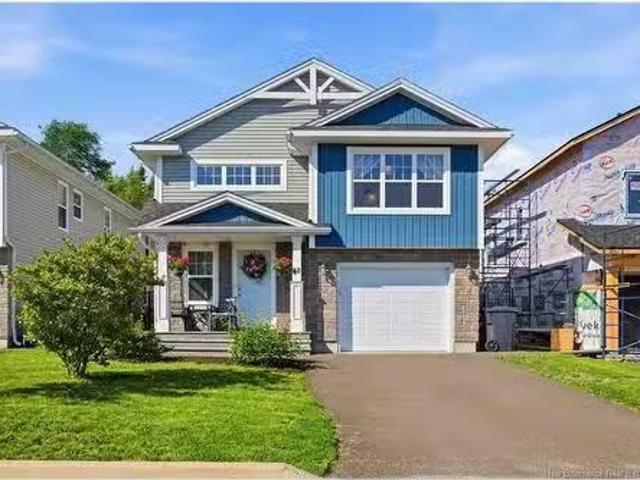
48 Weavers Wy, Fredericton, NB, E3A 3P8 house for sale List.
Nackawic
· 1,345 sq.ft · 31 Bedrooms · 3 Baths · House
Nackawic · 1,345 sq.ft · 31 Bedrooms · 3 Baths · House
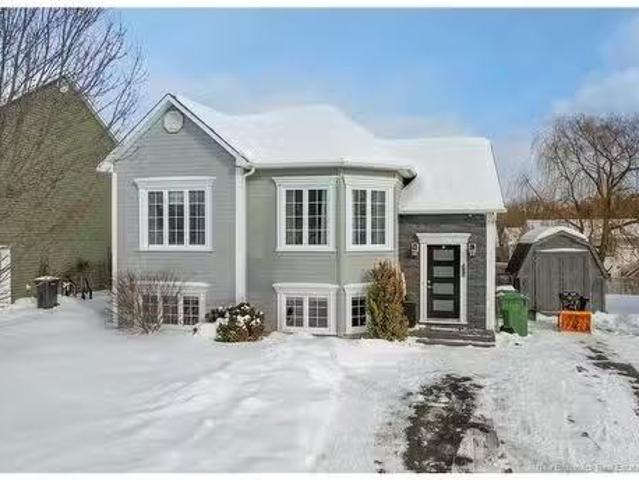
Welcome to 48 Weavers, where modern design meets everyday family living. Perfectly positioned on a quiet court in one of Frederictons most convenient locations, this thoughtfully designed home offers the ideal blend of style, comfort, and functionality. Just minutes from Walmart, Kent, Canadian Tire, and other everyday amenities, youll also appreciate being within walking distance to the elementary school and only a short drive to the middle school, high school, and French school.Step inside and prepare to be impressed. The stunning front foyer welcomes you with soaring ceilings and a grand staircase, creating an unforgettable first impression. The heart of the home is the bright, open concept living space where family and friends naturally gather. The beautiful kitchen features quartz countertops throughout, a spacious island perfect for busy mornings and entertaining, and flows seamlessly into the dining and living areas.The main level also offers a spacious primary retreat complete
$ 524,900
81 Evergreen, Fredericton, NB, E3B 6N1 house for sale Listi.
View photo
House · for sale
$ 219,900
$ 222/sq.ft
81 Evergreen, Fredericton, NB, E3B 6N1 house for sale Listi.
Nackawic
· 990 sq.ft · 30 Bedrooms · 1 Bath · House
· Patio
Nackawic · 990 sq.ft · 30 Bedrooms · 1 Bath · House · Patio
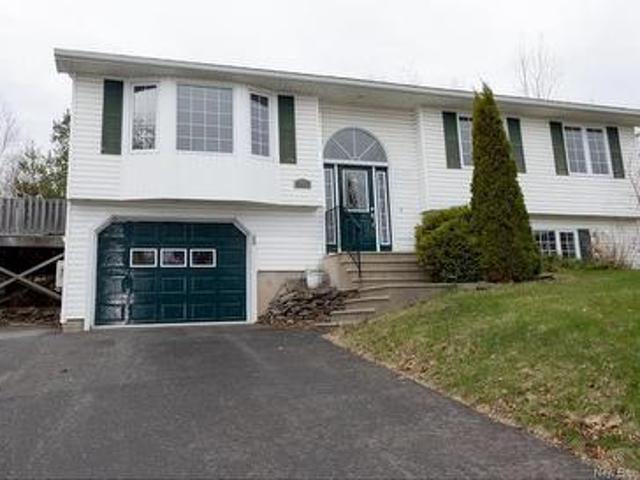
81 Evergreen offers modern comfort in a convenient location. The open-concept layout connects the kitchen,dining, and living areas, making the space both functional and inviting. The kitchen includes stainlesssteel appliances, ample cabinetry, and a peninsula with a breakfast bar. Large patio doors bring in plentyof natural light to the dining area. The bedrooms are well-sized with good storage, and the familybathroom includes a laundry area for added convenience. This sparkling new home is great for one-levelliving or first time buyers! Located in the Hanwell Academy catchment, this home is just minutes fromuptown Fredericton with easy access to Gagetown, Oromocto, and Woodstock. Book your showing today! Still available at ListedBuy!
$ 219,900
126 Hetherington Crt, Woodstock, NB, E7M 0G9 house for sale.
View photo
House · for sale
$ 399,000
$ 272/sq.ft
126 Hetherington Crt, Woodstock, NB, E7M 0G9 house for sale.
Nackawic
· 1,464 sq.ft · 30 Bedrooms · 2 Baths · House
· Parking · Cellar
Nackawic · 1,464 sq.ft · 30 Bedrooms · 2 Baths · House · Parking · Cellar
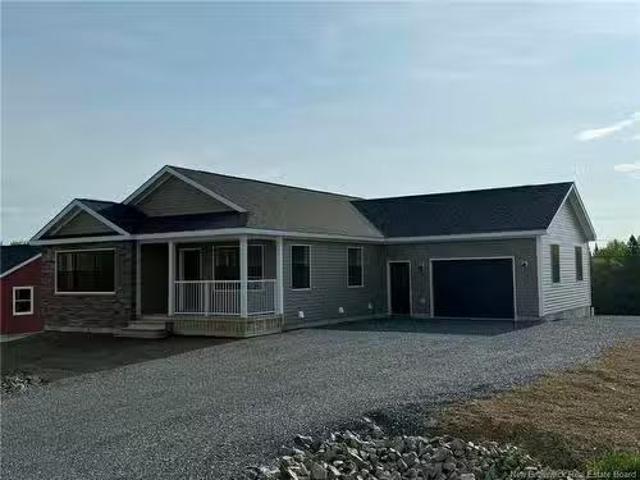
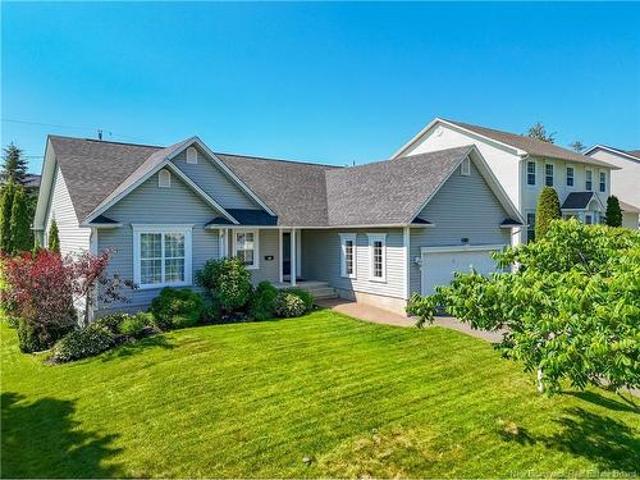
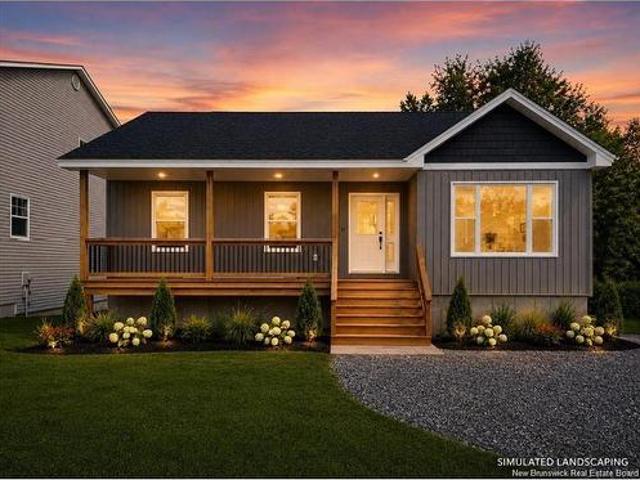
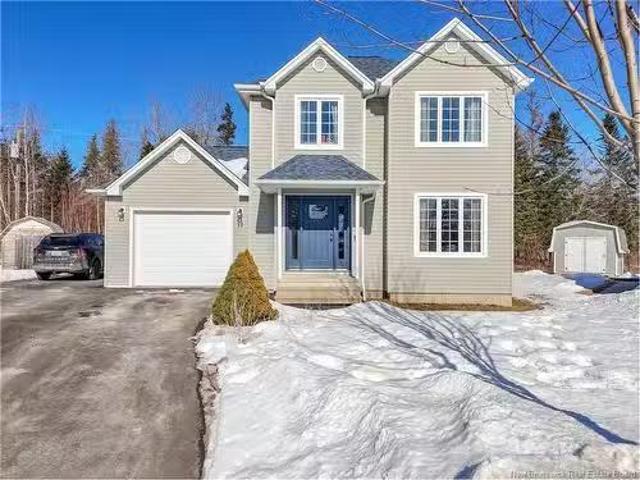
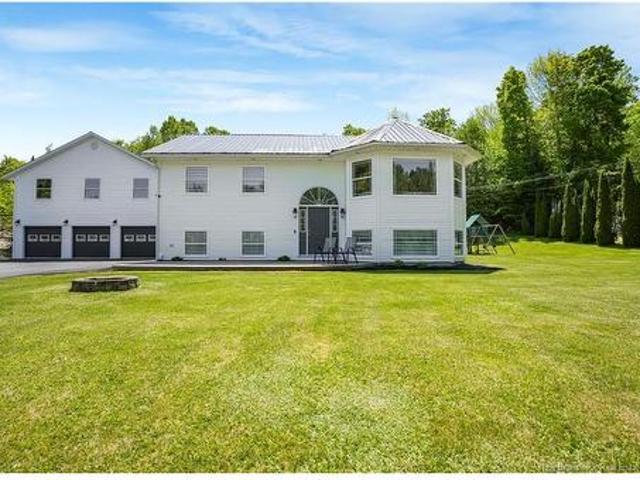
Welcome to 126 Heatherington Court, a brand-new construction home featuring a classic gable-end design with an integrated garage, complemented by a covered front porch with charming dormer accents. Inside, the open-concept layout creates a bright and welcoming atmosphere, seamlessly connecting the kitchen, dining, and living spaces. The kitchen is both stylish and functional, offering a large corner pantry and a double-length island with a 36” bar top—perfect for casual dining and entertaining. The dining nook is filled with natural light and flows effortlessly into the spacious living area. The primary bedroom includes a private ensuite and walk-in closet, creating a comfortable and relaxing retreat. Attractive, well-appointed bathrooms add to the home’s overall appeal. A back-entry laundry room with a custom built-in bench provides practical storage and an organized transition space. The unfinished walkout basement offers excellent potential for future living space or additional bedr
$ 399,000
82 Waterloo Row, Fredericton, NB, E3B 1Y9 house for sale Li.
View photo
House · for sale
$ 1,650,000
$ 289/sq.ft
82 Waterloo Row, Fredericton, NB, E3B 1Y9 house for sale Li.
Nackawic
· 5,694 sq.ft · 6 Bedrooms · 4 Baths · House
· Balcony · Fireplace
Nackawic · 5,694 sq.ft · 6 Bedrooms · 4 Baths · House · Balcony · Fireplace
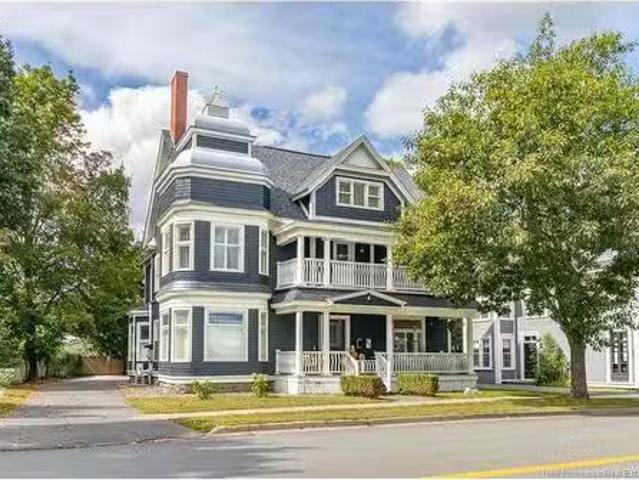
Welcome to this beautifully renovated historic home on prestigious Waterloo Row, where timeless elegance meets thoughtful modern design. Step into a spacious, light-filled foyer that sets the tone for what lies ahead—an updated chef’s kitchen with granite counters, custom cabinetry, and high-end appliances. The main floor invites gatherings in the formal dining room, cozy evenings by the gas fireplace in the turreted living room, quiet reading in the library, and the convenience of a half bath & laundry. A striking wood staircase, accented by a stunning original stained-glass window, leads to two generous bedrooms, a full bath, and an exquisite primary suite. This luxurious retreat features a second gas fireplace, turret sitting area, 13x8 walk-in closet, and spa-inspired ensuite with heated floors and quartz vanity. French doors open to a 30-foot private balcony offering panoramic river views—perfect for morning coffee or evening unwinding. Additional highlights include an oversized c
$ 1,650,000
123 Cambridge St, Woodstock, NB, E7M 1E1 house for sale | Listing ID NB142219 | Royal LePage
View photo
House · for sale
$ 249,900
123 Cambridge St, Woodstock, NB, E7M 1E1 house for sale | Listing ID NB142219 | Royal LePage
Nackawic
· House
· Garden · Parking
Nackawic · House · Garden · Parking
Take a peek at this move-in ready 2-bedroom, 2-bath home located on a conveniently located dead-end street. This property is perfectly situated within walking distance of Downtown Woodstock, Golf Course & Curling Club, NBCC, schools, shopping, restaurants, the NB Trail, and various recreational facilities. The main level features a designated entry/mudroom space, a spacious eat-in kitchen that flows into a living room equipped with a mini-split heat pump. This floor also includes a full bathroom and two bedrooms. The lower level offers a cozy family room with second mini split heat pump, a large third bedroom, a second full bath and a generous unfinished space for laundry and storage. The exterior is designed for low maintenance in mind with vinyl siding, a steel roof, and a paved driveway. Additionally, the property includes a wonderful single detached garage and a spacious backyard
$ 249,900
544 546 Brunswick St, Fredericton, NB, E3B 1H5 commercial fo.
View photo
House · for sale
$ 369,900
544 546 Brunswick St, Fredericton, NB, E3B 1H5 commercial fo.
Nackawic
· House
· Office room · Parking · Cellar
Nackawic · House · Office room · Parking · Cellar
Prime downtown location. Across the street from the new Performing Arts Center and the new Justice Building, both currently under construction. Main 2-Storey building is office space with large reception area plus main office and storage room on main level with door to outside. Upstairs has board room another office, kitchen and washroom. There is a second building on the property that is saleed and was totally renovated a few years ago. It has main level reception area, large office and washroom plus a finished basement. Currently saleed with tenant on monthly lease. This property will appeal to those looking for a central, downtown location. Paved parking for the saleal property as well as the main building. Engineering report and recent appraisal on file and available to interested buyers for review. Sellers direction on file as well as other docs. Offers due July 22nd. Still available at ListedBuy!
$ 369,900
2 Cross Rd, Somerville, NB, E7P 3B3 house for sale Listing.
View photo
House · for sale
$ 279,900
$ 245/sq.ft
2 Cross Rd, Somerville, NB, E7P 3B3 house for sale Listing.
Nackawic
· 1,141 sq.ft · 40 Bedrooms · 1 Bath · House
· Garden · Cellar
Nackawic · 1,141 sq.ft · 40 Bedrooms · 1 Bath · House · Garden · Cellar
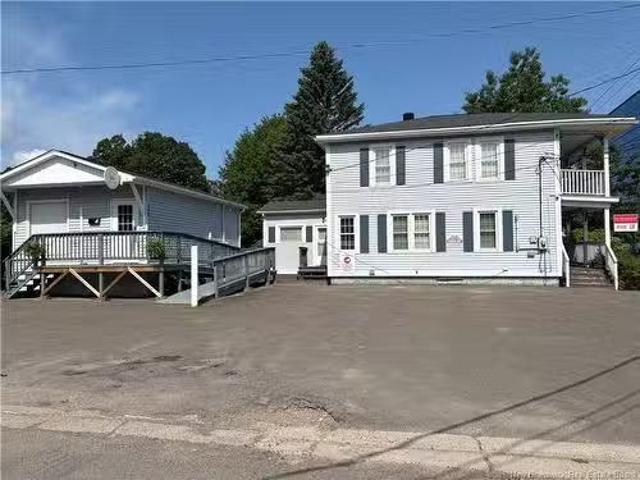
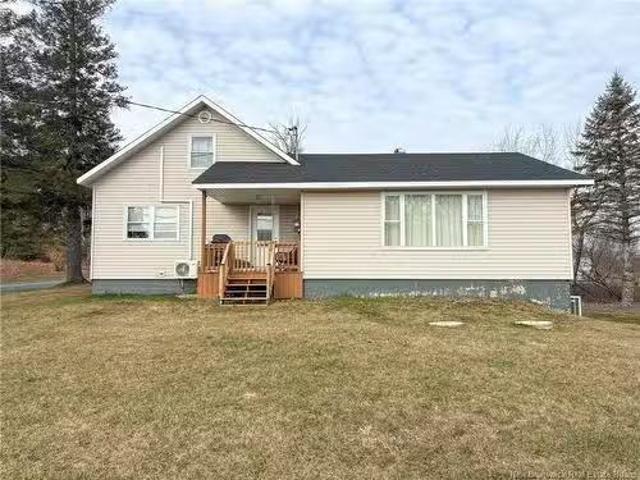
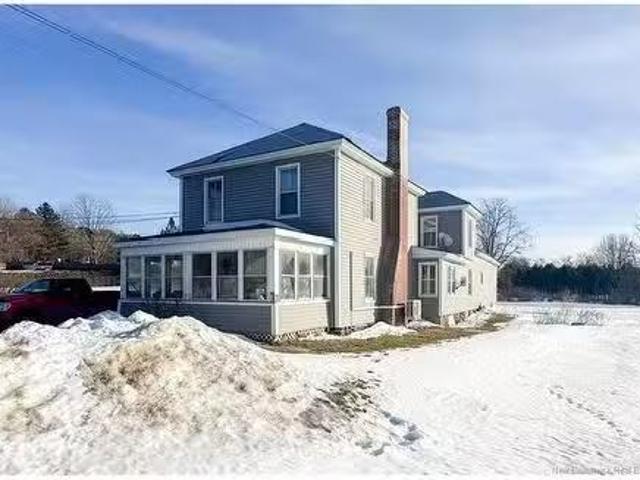
2 Cross Road, Somerville offers a spacious home close to town and amenities. Just minutes from Hartland, Upper River Valley Hospital, a K-12 school, community centre, the TCH & more, this home is ideally located for any stage of life. Entering through the mudroom, you’ll find the spacious kitchen with ample cabinetry and cupboard space, as well as a dining area perfect for hosting. The living room, primary bedroom, full bathroom and an additional bedroom complete the main floor. Upstairs are two more bedrooms. The walkout basement provides additional space for a rec room and plenty of storage. Outside is a spacious fenced-in yard and new baby barn for outdoor storage. Some recent upgrades to the home include a new concrete septic and roof shingles installed in 2022, fencing around the yard & 3 mini splits. Still available at ListedBuy!
$ 279,900
3559 Route 585, Woodstock, NB, E7N 1H7 house for sale Listi.
View photo
House · for sale
$ 250,000
3559 Route 585, Woodstock, NB, E7N 1H7 house for sale Listi.
Nackawic
· House
Nackawic · House
Income Property in Grafton– Prime Location! Discover a fantastic investment opportunity in Grafton, just across the bridge from Woodstock. This three-unit apartment building offers an excellent chance to generate saleal income while benefiting from a highly desirable location. Situated only five minutes from amenities, residents enjoy the convenience of nearby shopping, dining, schools, and medical facilities, all while living in a quieter, more relaxed setting. With strong saleal demand in the area, this multi-unit building presents a solid investment with potential for great returns. Whether youre expanding your real estate portfolio or looking to live in one unit while saleing the others, this property is well worth considering. Still available at ListedBuy!
$ 250,000
148 Union St, Woodstock, NB, E7M 2C1 house for sale | Listing ID NB145042 | Royal LePage
View photo
House · for sale
$ 219,900
148 Union St, Woodstock, NB, E7M 2C1 house for sale | Listing ID NB145042 | Royal LePage
Nackawic
· House
· Garden
Nackawic · House · Garden
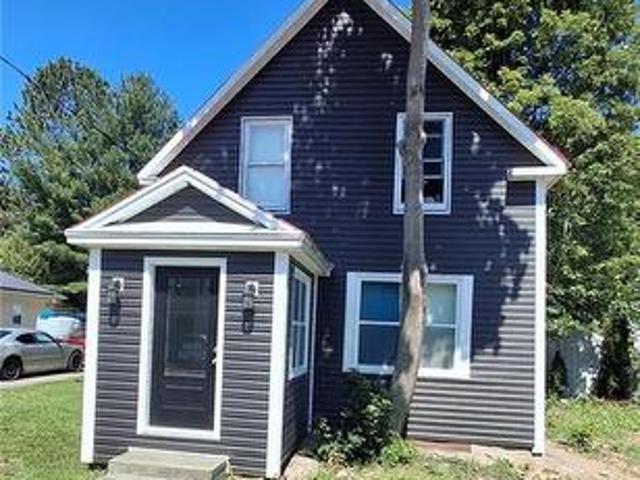
Welcome to 148 Union Street and an opportunity for investors looking for existing rental income, solid updates, and long-term potential. This three-bedroom, one and a half bathroom home is currently tenant occupied and rents for $2,850 per month, providing an established income stream for the new owner. The property is being offered in its current lived-in condition and is not staged for showings. The home and yard may not show their best right now, so this is a property to evaluate based on its fundamentals, updates, income, and location rather than presentation. Inside, the home offers plenty of original character, including intricate ceilings, built-in cabinetry and spacious living and dining areas. A newer, solid staircase leads to the upper level, where you'll find generously sized bedrooms and a four piece bathroom. Several important updates have already been completed, including a newer metal roof, vinyl siding, updated windows, exterior and interior doors and a ductless heat pu
$ 219,900
727 Gregg Crt, Fredericton, NB, E3B 4H5 house for sale List.
View photo
House · for sale
$ 474,900
$ 355/sq.ft
727 Gregg Crt, Fredericton, NB, E3B 4H5 house for sale List.
Nackawic
· 1,335 sq.ft · 20 Bedrooms · 2 Baths · House
· Patio · Garden · Office room · Fireplace · Parking
Nackawic · 1,335 sq.ft · 20 Bedrooms · 2 Baths · House · Patio · Garden · Office room · Fireplace · Parking
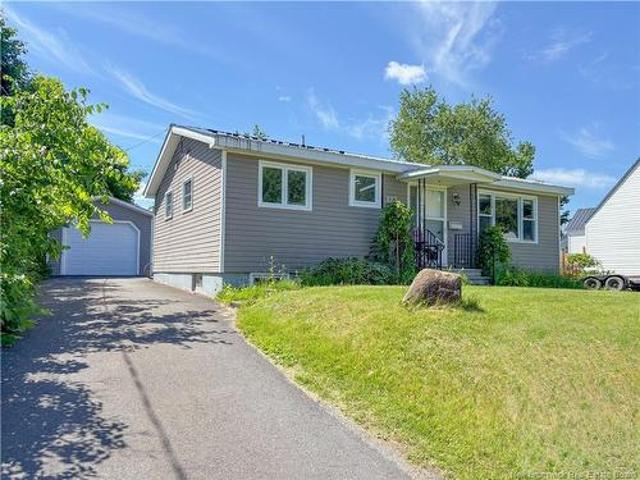
This is a two-bedroom, two-bath bungalow, ideally located on a quiet court. Only a 5 minute walk to the university. Paved driveway to single garage. Fenced backyard has covered gazebo, greenhouse and stone patio. Enter to large living room with fireplace. Dining area is open to kitchen with lots of cabinets. Built-in appliances, washer and dryer included. Full bath plus additional room with double air jet tub. Two good sized bedrooms complete this level. Separate back entrance and lower level kitchen for income potential. Den could be converted to third bedroom if needed. Full bath with corner shower. Also includes office area, large family room and lots of storage. Don’t miss this great home in an ideal location within 5 minutes from all amenities. Still available at ListedBuy!
$ 474,900
281 Canterbury Dr, Fredericton, NB, E3B 4M2 house for sale.
View photo
House · for sale
$ 499,900
$ 386/sq.ft
281 Canterbury Dr, Fredericton, NB, E3B 4M2 house for sale.
Nackawic
· 1,292 sq.ft · 3 Bedrooms · 2 Baths · House
· Patio · Garden · Fireplace · Parking · Deck · Swimming pool
Nackawic · 1,292 sq.ft · 3 Bedrooms · 2 Baths · House · Patio · Garden · Fireplace · Parking · Deck · Swimming pool
Location, Lifestyle & Income Potential – Welcome to 281 Canterbury Drive where this well-maintained 3-bedroom bungalow delivers! Situated on a desirable corner lot within walking distance of Uptown Fredericton, universities, schools, shopping, and amenities, this property offers convenience & versatility in one attractive package. Designed for both comfortable living & entertaining, the home features an efficient peninsula kitchen that flows seamlessly into the dining area, where sliding patio doors provide a glimpse of your private backyard oasis. Outdoor enthusiasts will love the expansive front & rear decks, heated 24-foot above-ground pool, gazebo, detached garage, paved driveway & impressive two-storey storage shed. Inside, the bright main level offers an open-concept feel, hardwood & ceramic floors, a welcoming living room & a wood-burning fireplace insert. Three bedrooms and a full bath complete the main floor. The lower level offers excellent flexibility with income potential,
$ 499,900
2885 Woodstock Rd, Fredericton, NB, E3C 1R1 house for sale.
View photo
House · for sale
$ 2,395,000
$ 593/sq.ft
2885 Woodstock Rd, Fredericton, NB, E3C 1R1 house for sale.
Nackawic
· 4,036 sq.ft · 5 Bedrooms · 6 Baths · House
· Patio · Fireplace · Deck
Nackawic · 4,036 sq.ft · 5 Bedrooms · 6 Baths · House · Patio · Fireplace · Deck
An extraordinary waterfront estate, nestled on a private 2.3-acre lot in Fredericton South. Custom-built to perfection, this 7,600 sq ft home is a masterpiece of design and craftsmanship, where no detail has been overlooked. The main level is an entertainer’s dream, featuring a large custom kitchen by Heritage Kitchens, complete with granite countertops, gas stove, oversized fridge and a spacious island. Adjacent to the kitchen, patio doors open onto an elevated covered deck, offering sweeping views of the river and several nearby islands. To the left, a cozy den beckons, with a wood-burning fireplace and custom built-in cabinetry. The expansive living room, bathed in natural light, also boasts spectacular river views. The primary suite is a true sanctuary, with large windows framing panoramic views. The ensuite is a spa-like retreat, featuring heated floors, a tiled shower, a deep soaker tub, and an oversized walk-in closet. This level also includes two additional bedrooms each with i
$ 2,395,000
43 Leavery St, Fredericton, NB, E3G 5V6 house for sale | Listing ID NB133793 | Royal LePage
View photo
House · for sale
$ 509,999
43 Leavery St, Fredericton, NB, E3G 5V6 house for sale | Listing ID NB133793 | Royal LePage
Nackawic
· House
· Patio · Parking
Nackawic · House · Patio · Parking
When Viewing This Property On Realtor. Ca Please Click On The Multimedia or Virtual Tour Link For More Property Info. Welcome to The Village at Brookside West, an exclusive, under-construction community designed for those seeking high-quality living in a tranquil setting in the city. Coming Soon/Under Construction. Pre-Selling future builds to allow for customization. High-quality executive semi-detached townhouses by an award-winning builder. Exclusive community in Fredericton Area. Some homes feature private wooded backyards with the Village having been developed to give a feeling of being in its own community with a green space separating the Village from the neighboring subdivision. Maintenance agreement for lawn cutting and snow removal included. At 1,364 Sq. Ft, this home includes energy-efficient features, tray ceiling, aluminum railings, landscaped lawn, garage, and 10-year warranty, Open concept layout perfect for entertaining, along with optional 3 season sunroom patio. House
$ 509,999
2 500 Riverside Dr, Fredericton, NB, E3A 8C2 house for sale.
View photo
House · for sale
$ 299,900
$ 214/sq.ft
2 500 Riverside Dr, Fredericton, NB, E3A 8C2 house for sale.
Nackawic
· 1,399 sq.ft · 2 Bedrooms · 2 Baths · House
· Garden · Air conditioning
Nackawic · 1,399 sq.ft · 2 Bedrooms · 2 Baths · House · Garden · Air conditioning
Experience the Perfect Blend of Luxury and Carefree Living, If you are ready to retire your snow shovel and trade yard work for relaxation, this uniquetownhouse-style condominium is the retreat youve been searching for. Situated with breathtaking, unobstructed views of the Golf Course and the SaintJohn River. Main Floor with welcoming foyer leads into a bright, open-concept kitchen and an expansive dining and living area. A conveniently locatedhalf-bath serves the main level. Upper Level has two generously sized bedrooms. The primary bedroom overlooks the lush golf course and featuring a walk-in closet with a cheater door to the large main bathroom. The laundry area is intelligently tucked away in the upstairs hallway between the bedrooms. Staycomfortable year-round with two heat pumps providing energy-efficient heating and cooling on both levels. Your monthly condo fee of $280 covers acomprehensive suite of services like Professional snow removal, landscaping, and grounds maintenance,
$ 299,900
8096 Rte, Bubartown, NB, E7P 2J6 house for sale | Listing ID NB141123 | Royal LePage
View photo
House · for sale
$ 269,900
8096 Rte, Bubartown, NB, E7P 2J6 house for sale | Listing ID NB141123 | Royal LePage
Nackawic
· House
· Deck
Nackawic · House · Deck
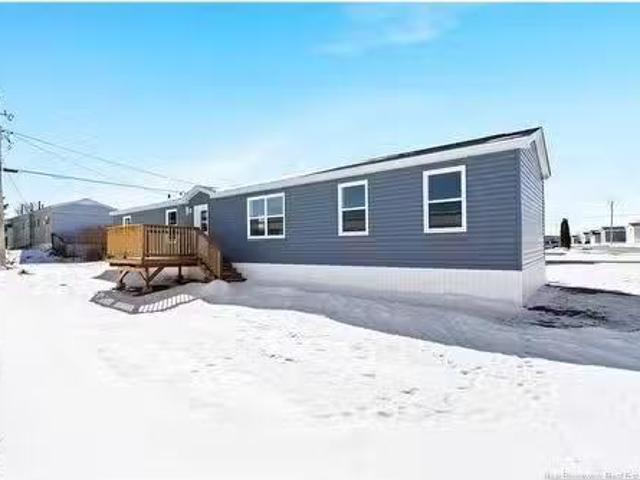
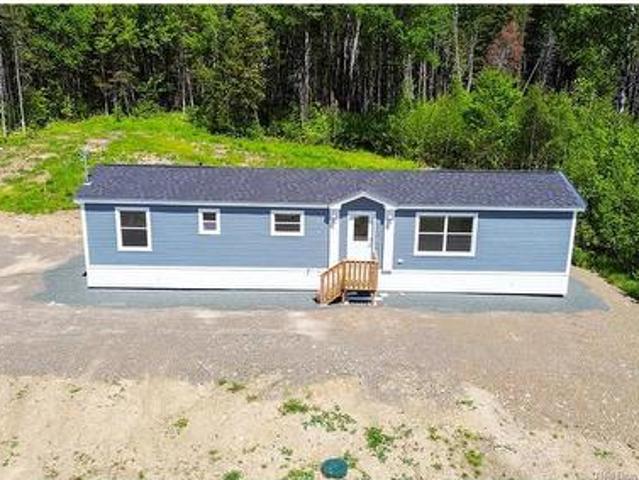
Welcome to easy, low maintenance living in this beautiful brand-NEW mini home that has never been lived in. Perfect for first-time home buyers, seniors, or anyone looking to downsize, this thoughtfully designed home offers comfortable one-level living with modern finishes throughout. Featuring 2 bedrooms and 1 bathroom, the bright and inviting interior is complemented by an open layout and all appliances included, making it truly move-in ready. Outside, you'll appreciate both the front and back decks, providing space to relax and enjoy your surroundings. The property is complete with a drilled well, septic system, and driveway already in place, saving you the time and expense of additional improvements. With everything brand new and designed for low-maintenance ownership, this home offers a stress-free lifestyle and an affordable opportunity to own a quality new construction property. Simply unpack and enjoy
$ 269,900
514 Howard Brook Rd, Howard Brook, NB, E7P 2J2 house for sale | Listing ID NB142781 | Royal LePage
View photo
House · for sale
Request Details
Updated
514 Howard Brook Rd, Howard Brook, NB, E7P 2J2 house for sale | Listing ID NB142781 | Royal LePage
Nackawic
· House
Nackawic · House
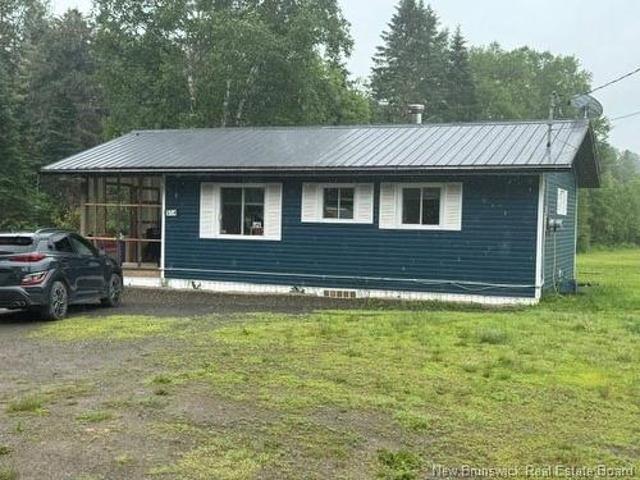
Escape to the peace and beauty of nature with this charming waterfront cottage situated on 3.2 private acres along the banks of the Becaguimec River and Howard Brook. Offering approximately 750 feet of waterfront, this property located closely to the NB trail system is an ideal retreat for those seeking privacy, outdoor recreation such as snowmobiling, four wheeling, and a relaxing lifestyle. The cottage features two bedrooms and is equipped with a heat pump and pellet stove for year-round comfort. A direct generator hookup provides added convenience and peace of mind. The property also includes a baby barn and storage building for all your outdoor equipment and recreational gear. A spacious 6’ x 20’ front porch offers the perfect place to relax and enjoy the surrounding natural beauty. The porch can be enclosed during the colder months or opened up in the summer to maximize your enjoyment of the outdoors. This property is the ideal spot for an avid hunter or fisherman. Being sold comp
Request Details
444 Route 560, Jacksonville, NB, E7M 3G9 house for sale | Listing ID NB147767 | Royal LePage
View photo
House · for sale
$ 398,000
444 Route 560, Jacksonville, NB, E7M 3G9 house for sale | Listing ID NB147767 | Royal LePage
Nackawic
· House
· Deck · Parking · Equipped kitchen
Nackawic · House · Deck · Parking · Equipped kitchen
For more information, please click Brochure button. *. Welcome to this bright and inviting 3-bedroom bungalow situated on 5 acres in Jacksonville, just minutes from Woodstock. Built in 2012, this 1,525 sq. Ft. home offers comfortable one-level living with vaulted ceilings, hardwood flooring and plenty of natural light. The home features one full bathroom, geothermal heating and air conditioning for year-round comfort. Outside, enjoy the peaceful surroundings from the deck, along with plenty of space for gardening and raised beds. Additional features include a concrete foundation, vinyl siding, asphalt shingle roof and driveway parking. Conveniently located approximately five minutes from town and seven minutes from the hospital, this property offers a wonderful combination of country space and easy access to nearby amenities. Fridge, stove, dishwasher, washer, dryer, microwave and central vacuum are included. A wonderful opportunity to enjoy peaceful country living without sacrificing
$ 398,000
29 Poets Lane, Fredericton, NB, E3B 9P8 house for sale | Listing ID NB143249 | Royal LePage
View photo
House · for sale
$ 688,000
29 Poets Lane, Fredericton, NB, E3B 9P8 house for sale | Listing ID NB143249 | Royal LePage
Nackawic
· House
· Garden · Parking
Nackawic · House · Garden · Parking
What if the space your family actually needs already exists at a price point that’s becoming harder to find? 29 Poets Lane offers over 3000 sq ft of finished living space in one of Fredericton’s most family-loved communities. Set on a beautifully sized lot with an exceptional side yard, this property offers room for kids to play, a trampoline, entertaining, gardening, or simply enjoying the outdoors without overwhelming maintenance. The paved driveway and double car garage add everyday practicality. Inside, the bright foyer opens into a warm open-concept layout with hardwood and ceramic flooring, crown mouldings, and seamless flow for everyday living. The kitchen features light wood cabinetry, stainless steel appliances, a large island with seating, dining area, and cozy nook overlooking the backyard. Families will appreciate the thoughtful main-level layout with living areas and bedrooms together, making it easy to keep an eye on younger children whether they are in their rooms or pla
$ 688,000
8 Forest Hill St, Woodstock, NB, E7M 4A7 house for sale Lis.
View photo
House · for sale
$ 499,000
$ 417/sq.ft
8 Forest Hill St, Woodstock, NB, E7M 4A7 house for sale Lis.
Nackawic
· 1,195 sq.ft · 4 Bedrooms · 2 Baths · House
· Patio · Garden · Swimming pool · Parking
Nackawic · 1,195 sq.ft · 4 Bedrooms · 2 Baths · House · Patio · Garden · Swimming pool · Parking
Backyard Oasis! 4BR Split-Level with Pool & Pool House. Sensational 4BR2BA split-level home featuring the ultimate resort-style backyard! Main floor offers a gorgeous large kitchen, dining area, bright living room, and practical mudroom. Upper level features 3 comfortable bedrooms and a full bath. Third level includes a huge family room, 4th bedroom, and laundryfull bathroom combo. Lowest fourth level boasts a massive rec room with direct garage access. The spectacular outdoor entertaining space features an 18x36 heated pool, concrete patio, and an enclosed patio with a hot tub. The incredible pool house comes complete with a 12 bathroom, storage, and seating areas. Endless room for hosting—a rare find! Still available at ListedBuy!
$ 499,000
304 Governor Lane, Fredericton, NB, E3B 7K9 house for sale.
View photo
House · for sale
$ 149,900
$ 154/sq.ft
304 Governor Lane, Fredericton, NB, E3B 7K9 house for sale.
Nackawic
· 969 sq.ft · 20 Bedrooms · 1 Bath · House
Nackawic · 969 sq.ft · 20 Bedrooms · 1 Bath · House
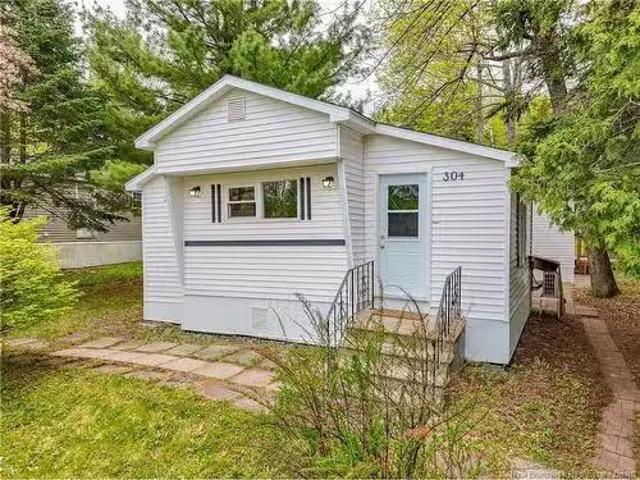
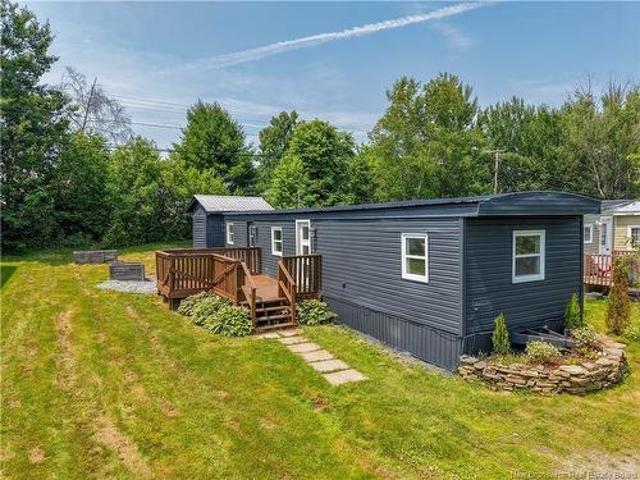
Welcome to 304 Governor Lane, a cozy and private 2-bedroom, 1-bath mini home located in Kellys Community Park just off Hanwell Road. Surrounded by mature trees and nature, this property offers a peaceful setting with extra privacy, added outdoor space, and a more tucked-away feel than you typically find in a mini home community. Inside, the layout is comfortable, open, and efficient, with a heat pump to help keep heating and cooling costs manageable year-round. The home also offers added versatility with multiple access points, including entrances through the second bedroom, the front kitchen, and a side entry leading into a practical mudroomstorage area - providing flexibility for everyday living, guests, or bringing in groceries and outdoor gear. This home offers a dedicated laundry and storage room as well for an added bonus. Whether youre a first-time buyer, downsizing, or looking for an affordable low-maintenance option close to Fredericton, this home offers great value in a conve
$ 149,900
59 Malibu St, Marysville, NB, E3A 5P9 house for sale | Listing ID NB146984 | Royal LePage
View photo
House · for sale
$ 599,999
59 Malibu St, Marysville, NB, E3A 5P9 house for sale | Listing ID NB146984 | Royal LePage
Nackawic
· House
· Office room · Cellar
Nackawic · House · Office room · Cellar
Bigger than it looks! Welcome to this COMPLETED raised bungalow tucked into a growing subdivision in Marysville, conveniently located within Fredericton city limits! This NEW BUILD offers impressive space, thoughtful design, and plenty of room to grow. From the moment you arrive, the curb appeal makes an impression, with landscaping already underway and a welcoming front veranda that sets the tone. Inside, the main level offers a bright, open-concept layout designed for everyday living and entertaining, featuring a CUSTOM kitchen with quartz countertops and a large island. The perfect gathering spot for family and friends. The upper level is complete with three bedrooms and a full bathroom with a double vanity. Head downstairs to discover even more living space in the fully FINISHED lower level, featuring a spacious family room, fourth bedroom, second full bathroom, office, laundry area, and additional storage. The convenient walkout basement adds even more functionality and flexibilit
$ 599,999
62 Hedgeview Dr, Hanwell, NB, E3B 6S2 house for sale | Listing ID NB143293 | Royal LePage
View photo
House · for sale
Request Details
Updated
62 Hedgeview Dr, Hanwell, NB, E3B 6S2 house for sale | Listing ID NB143293 | Royal LePage
Nackawic
· House
· Deck
Nackawic · House · Deck
Fully renovated and remodelled, 2 bedroom, 1 bath home. Move-in ready, complete with refinished deck, storage shed & NEW APPLIANCE PKG INCLUDED. On bus route and close to hospital, schools, shopping and entertainment. Tired of renting? Students going to University of New Brunswick this fall? Great starter investment property as well. Some photos have been Virtually Staged. Park Approval will be required
Request Details
19 Hedgeview Dr, Hanwell, NB, E3B 6R6 house for sale | Listing ID NB147593 | Royal LePage
View photo
House · for sale
$ 139,900
19 Hedgeview Dr, Hanwell, NB, E3B 6R6 house for sale | Listing ID NB147593 | Royal LePage
Nackawic
· House
· Garden
Nackawic · House · Garden
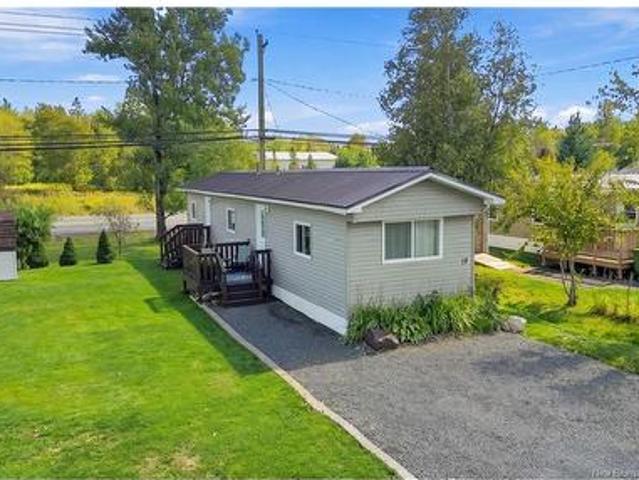
Fully furnished. That rare affordable full-package you have been waiting for has arrived! Welcome to your own recently restored 2-Bedroom, 1-Bathroom Mini Home that offers modern style, thoughtful upgrades and exceptional value. Steps away from Kingswood Golf Course and a Fredericton City Transit Bus Stop. From first impressions with a fully fresh landscaped yard and tasteful perennials you can feel the love put into this Humble Home. The beauty continues the further you look. The exterior of the Mini Home features a newer metal roof, windows, doors, siding, skirting, levelled (2026) along with a large gravel driveway and well maintained 8x10 shed. Inside features open concept living and entertaining that blends seamlessly in design for comfort. Heating and Cooling is a breeze here with a Heatpump AND a brand new forced air furnace installed by BG Services. The living room features plenty of light catching sunsets from your couch. The kitchen offers an island dining option and a cookin
$ 139,900
17 Brewer Crt, Fredericton, NB, E3G 0X6 house for sale List.
View photo
House · for sale
$ 499,900
$ 359/sq.ft
17 Brewer Crt, Fredericton, NB, E3G 0X6 house for sale List.
Nackawic
· 1,389 sq.ft · 4 Bedrooms · 3 Baths · House
· Garden · Deck · Parking · Cellar
Nackawic · 1,389 sq.ft · 4 Bedrooms · 3 Baths · House · Garden · Deck · Parking · Cellar
Welcome to your perfect family home! 17 Brewer Court is located on a quiet court in desirable Brookside West. This 2-storey home is finished on all 3 levels and has a total of 4 bedrooms, 2.5 bathrooms, 2 living spaces and a great sized backyard which backs onto trees. Enter this home from the front door into a bright foyer with double closets which flows nicely into your main living space with perfect view of the cul-de-sac to watch your children play with the neighborhood kids. On the back of the home is a beautiful kitchendining room combination with access to your back deck, half bath and access to your attached garage. The sleeping quarters upstairs boasts 3 great sized bedrooms including primary with walk-in closet and cheater door to the main bath and laundry. Downstairs in the finished basement you will find your second living room space, 1 bedroom with egress window, storage room and newly constructed 3rd bathroom. You will also be amazed at the basement ceiling height. Living
$ 499,900
722 590 Rte, Waterville, NB, E7P 1B9 house for sale | Listing ID NB144517 | Royal LePage
View photo
House · for sale
$ 350,000
722 590 Rte, Waterville, NB, E7P 1B9 house for sale | Listing ID NB144517 | Royal LePage
Nackawic
· House
· Fireplace · Parking
Nackawic · House · Fireplace · Parking
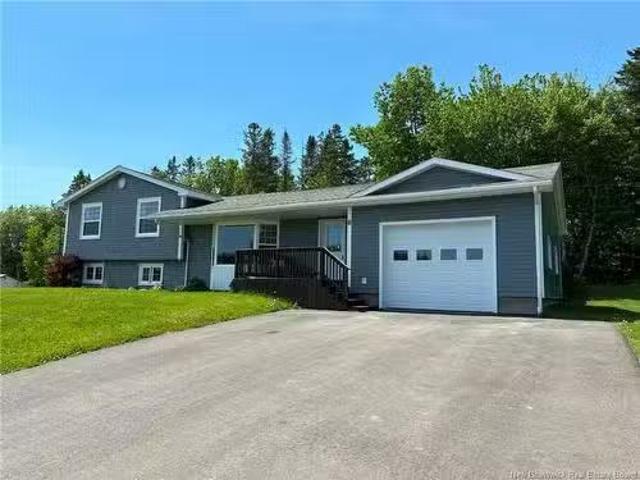
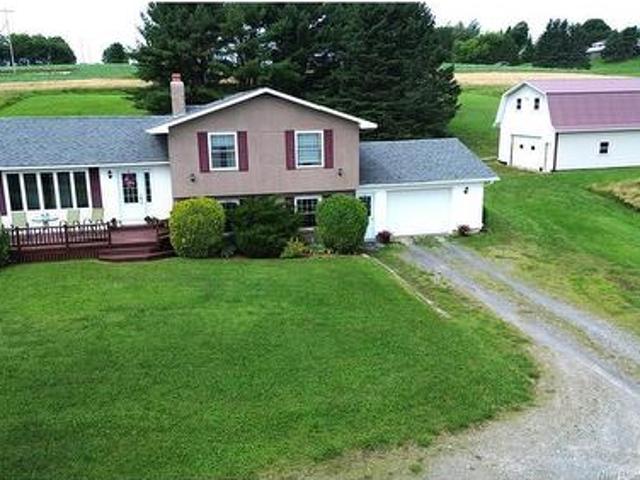
Welcome to your dream country retreat on a spacious 1.4-acre lot! This versatile 4-level split home features an attached 1-car garage alongside a large, insulated detached shop—perfect for hobbies, equipment, or extra storage. Inside, the light-filled main level welcomes you with a seamless flow between the kitchen, dining, and living areas. The top floor houses three comfortable bedrooms and a full bath, while the second level offers incredible flexibility with a fourth bedroom, a cozy family room, fireplace, another full bathroom, and a dedicated laundry room. The lowest level is an unfinished and offers abundant storage. Ideally located for convenience, you’re just 5 minutes from the Trans-Canada Highway, Covered bridge golf club and the Upper River Valley Hospital, and only 10 minutes from both Hartland and Woodstock
$ 350,000
47 Tourist Bureau Rd, Richmond Corner, NB, E7M 4W8 house for sale | Listing ID NB141073 | Royal LePage
View photo
House · for sale
$ 439,900
47 Tourist Bureau Rd, Richmond Corner, NB, E7M 4W8 house for sale | Listing ID NB141073 | Royal LePage
Nackawic
· House
· Patio · Deck · Swimming pool
Nackawic · House · Patio · Deck · Swimming pool
Imagine coming home to a place where there’s room to truly live. Whether it’s family dinners beneath the soaring cathedral ceilings, summer BBQs on the oversized back deck, or watching the kids splash in the above-ground pool while you relax with friends, this home was made for making memories. Built in 2004, this beautifully maintained 4-bedroom, 2-bathroom split-entry offers the perfect balance of open-concept living and practical space. The bright kitchen, dining, and living area flow effortlessly together, creating the ideal setting for both everyday life and entertaining. Patio doors lead directly to the expansive back deck, making indoor-outdoor living a breeze. Downstairs, you’ll find a spacious rec room, three bedrooms, a full bathroom, and a utility room, giving everyone their own space to unwind. A heat pump provides efficient heating and cooling year-round, while the 200-amp electrical service and Rogers high-speed internet make working from home or streaming effortless. Ste
$ 439,900
63 Brandon Crt, Fredericton, NB, E3G 0X5 house for sale Lis.
View photo
House · for sale
$ 389,900
$ 441/sq.ft
63 Brandon Crt, Fredericton, NB, E3G 0X5 house for sale Lis.
Nackawic
· 883 sq.ft · 21 Bedrooms · 2 Baths · House
Nackawic · 883 sq.ft · 21 Bedrooms · 2 Baths · House
STOP, you found it! All you need to do is unpack. Situated on a quiet court in a welcoming subdivision, this beautifully updated home is completely turn-key. Its perfect for families or downsizers seeking modern comfort. Just 6 minutes from Brookside Mall and within walking distance to the Trans Canada Trail all within the city. How great is that?Step inside to a fresh open space with new paint and ceilings (2023) that brighten every room. A stunning new kitchen (2022)—boasts quartz countertops, tile backsplash, and updated stainless steel appliances. New light fixtures upstairs (2022 & 2023) enhances the warm, inviting atmosphere. The open layout provides flexible living with 2 bedrooms (one bedroom currently a home-office) a full bath upstairs, plus an additional bedroom, full bath, and a spacious family room downstairs. A new heat pump (2023) with a 10-year warranty ensures year-round efficiency. Outside, the home’s curb appeal shines with a faux stone front (2018), a new front door
$ 389,900
178 O'Dell Ave, Fredericton, NB, E3B 2L5 house for sale | Listing ID NB144865 | Royal LePage
View photo
House · for sale
$ 625,500
178 O'Dell Ave, Fredericton, NB, E3B 2L5 house for sale | Listing ID NB144865 | Royal LePage
Nackawic
· House
· Office room · Fireplace
Nackawic · House · Office room · Fireplace
Enter the sunny sunporch that overlooks Wilmot Park to a gracious, large older two-storey home featuring hardwood floors in most rooms. The front foyer offers a view of the wide, elegant staircase leading to the second floor. To the left is an office that could serve as a main-level bedroom. To the right, double parlours with a quaint gas fireplace flow into the dining room. The kitchen features a cozy wood stove and a central island. A half bath is creatively tucked below the back staircase, at the base of which a door provides access to a built-in storage shed. With both front and back staircases, the home offers a fun layout with plenty of nooks and crannies. Up the front staircase, you will find four good-sized bedrooms, a long hallway with a walk-in cedar closet, a laundry room, and a large family bathroom featuring an original clawfoot tub and a huge tiled walk-in shower. The back staircase leads down to the kitchen, and at the end of the hall is a workshop space where many a tre
$ 625,500
372 Kimble Dr, Fredericton, NB, E3B 6Y5 house for sale | Listing ID NB138570 | Royal LePage
View photo
House · for sale
$ 549,900
372 Kimble Dr, Fredericton, NB, E3B 6Y5 house for sale | Listing ID NB138570 | Royal LePage
Nackawic
· House
· Office room
Nackawic · House · Office room
Welcome to this spacious family home located in the desirable Southwood Park neighborhood. Featuring 4 bedrooms and 3 full bathrooms, this property offers the perfect blend of comfort, functionality, and convenience—ideal for growing families. The main level boasts a bright kitchen and dining area, along with a large, inviting living room that’s perfect for both everyday living and entertaining. You’ll also find three bedrooms on this level, including a generous primary bedroom complete with its own ensuite bath, as well as an additional full bathroom. The lower level provides even more living space, featuring a fourth bedroom, a large family room, a third full bathroom, and a dedicated storage room—offering plenty of flexibility for guests, hobbies, or a home office. Located close to all amenities, including schools, shopping, and parks, this home offers everything you need in a sought-after, family-friendly area
$ 549,900

Get email alerts

Don't miss out: be the first to know about new properties

The alert was correctly created

On subscribing you accept the conditions of use and the privacy policy
Alert
Receive new ads in your inbox
Save this search
Receive alerts for new listings

We'll send you an email when we have new properties for: "Houses for sale in Nackawic"

The alert was correctly created

Moncton
Riverview, Albert
Get email alerts and be the first to see new listings
Required field
On subscribing I accept the terms of the privacy policy
Perfect! You'll soon start receiving new listings via email
Alert
Receive an email when we have new ads for Houses for sale in Nackawic
Save this search
Filters

Bedrooms

Area (sq.ft)

sq.ft
sq.ft

Price

$
$

Filter by property type

Bathrooms

Clear all filters
Receive notifications when new entries are published.