20,869 properties to rent in Nakoma

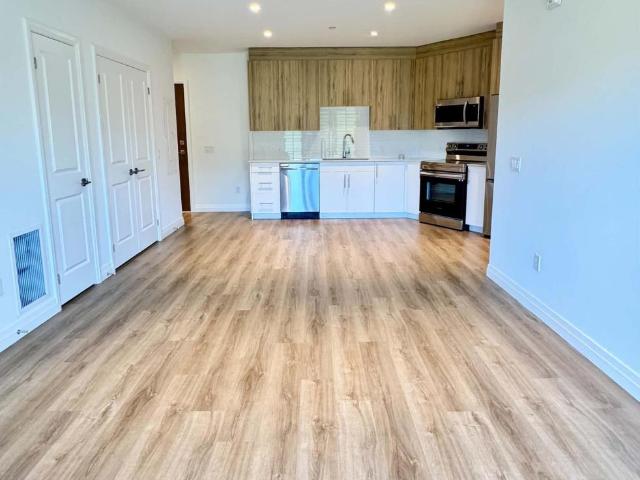
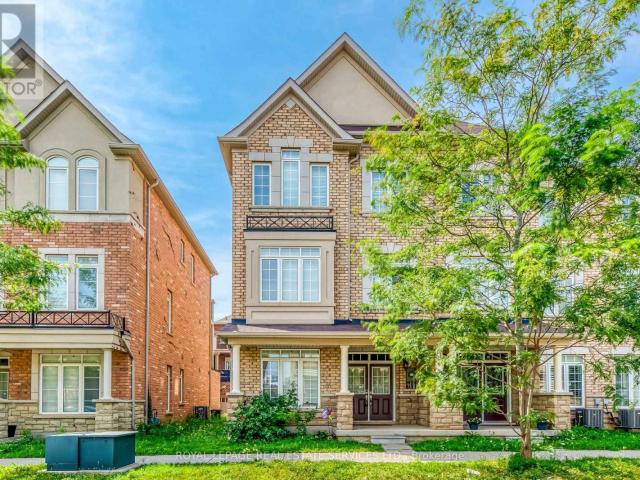
apartment at 3072 EBERLY WOODS DRIVE, Oakville, Ontario, L6M0T5
View photo
Apartment · for rent
$ 3,400
New
apartment at 3072 EBERLY WOODS DRIVE, Oakville, Ontario, L6M0T5
Nakoma
· 226 sq.ft · 1 Bedroom · Apartment
· Balcony
Nakoma · 226 sq.ft · 1 Bedroom · Apartment · Balcony
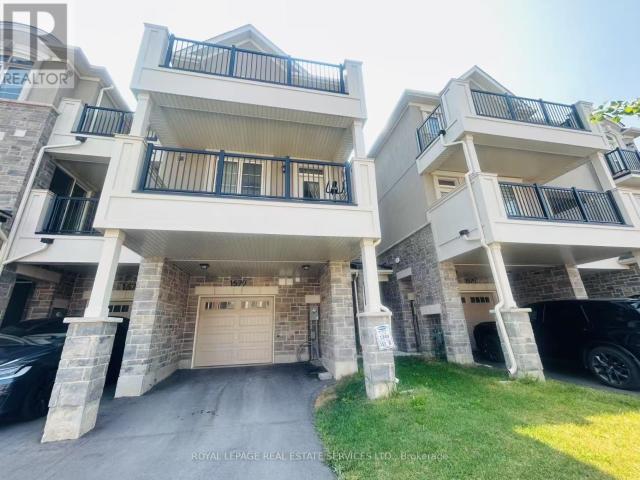
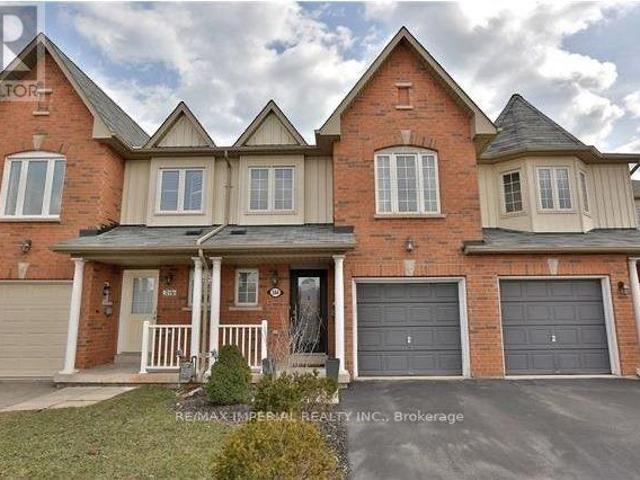
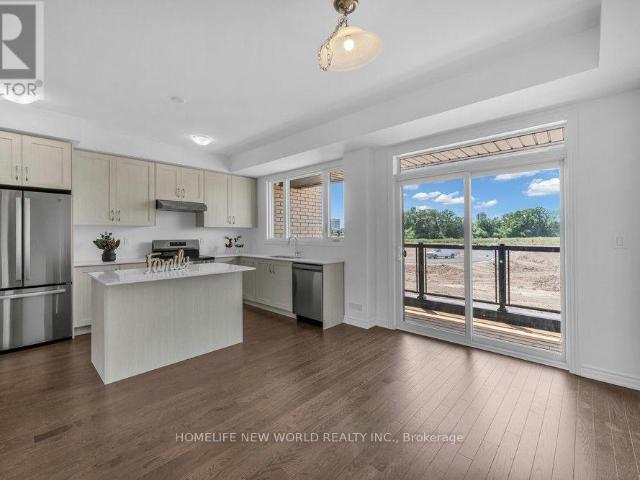
Welcome to this beautiful three-storey freehold corner townhouse for lease in the Preserve community! Offering over 2,000 sq. ft. of living space, this bright and spacious home features 3 bedrooms, 2 full bathrooms, and 2 powder rooms. Highlights include hardwood flooring throughout all three levels, 9-foot ceilings, and brand-new pot lights. The open-concept kitchen features granite countertops and stainless steel appliances, while the inviting living room opens onto a large balcony overlooking a quiet street. The primary bedroom also features a private balcony, perfect for enjoying fresh air or morning coffee. Conveniently located close to top-rated schools, parks, shopping, highways, and everyday amenities. An excellent rental opportunity and a must-see! (id:18653)
$ 3,400
apartment at 1602 – 3079 TRAFALGAR ROAD
View photo
Apartment · for rent
$ 2,850
Updated
apartment at 1602 – 3079 TRAFALGAR ROAD
Nakoma
· 65 sq.ft · 2 Bedrooms · Apartment
· Terrace · Balcony · Sauna · Security · Parking
Nakoma · 65 sq.ft · 2 Bedrooms · Apartment · Terrace · Balcony · Sauna · Security · Parking
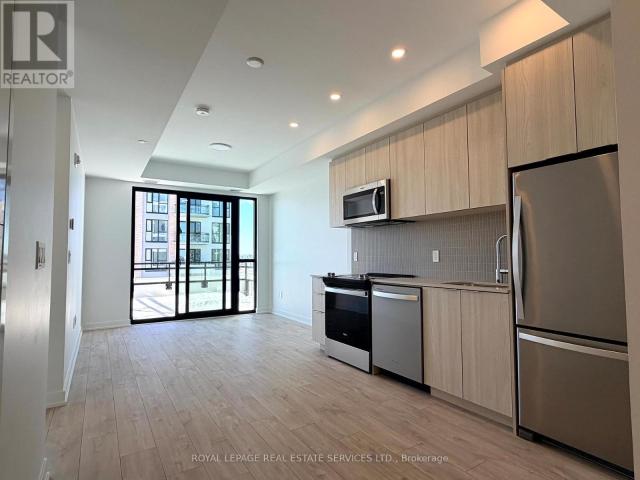
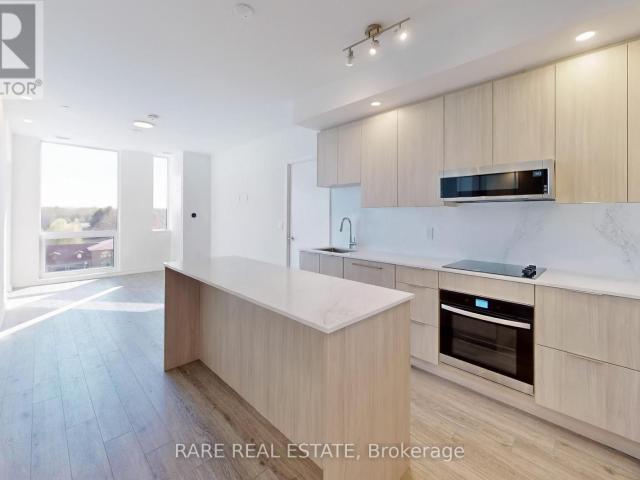
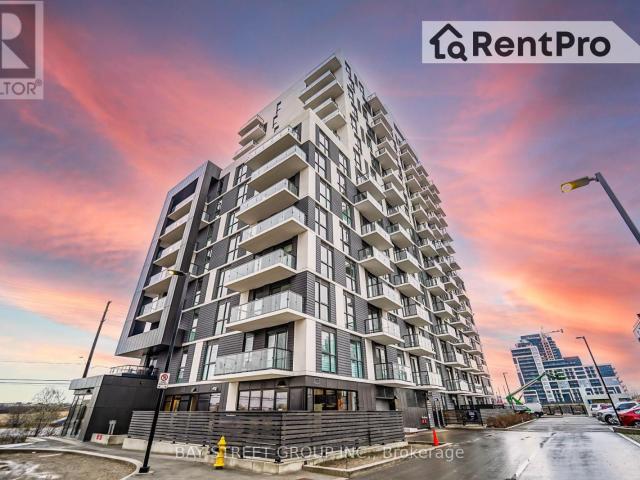
New 2 bedroom Offers 808 sqft plus 48 sqft Balcony At North Oak Tower by Minto. One parking One locker included. Ideally Located at Dundas and Trafalgar In The Heart of Oakville. South East Facing Unit Full of sunshine Offers Open Concept Layout. This bright units with smart home features like a smart thermostat, touchless entry. Residents enjoy top-tier amenities including fitness centre, yoga and meditation rooms, an infrared sauna, co-working lounge, games room, and outdoor BBQ terrace, The pet wash, bike repair station, concierge service, and lush green surroundings. Steps from trails, Walmart, Longos, Superstore, Iroquois Ridge Community Centre, Hwy 407, Sheridan College, The QEW & More! This Condo offers the perfect mix of nature and city living. Close to everything, Students and newcomers welcome! (id:18653)
$ 2,850
2 Bedroom
View photo
Apartment · for rent
$ 2,075
New
2 Bedroom
Nakoma
· 65 sq.ft · 2 Bedrooms · Apartment
· Balcony
Nakoma · 65 sq.ft · 2 Bedrooms · Apartment · Balcony
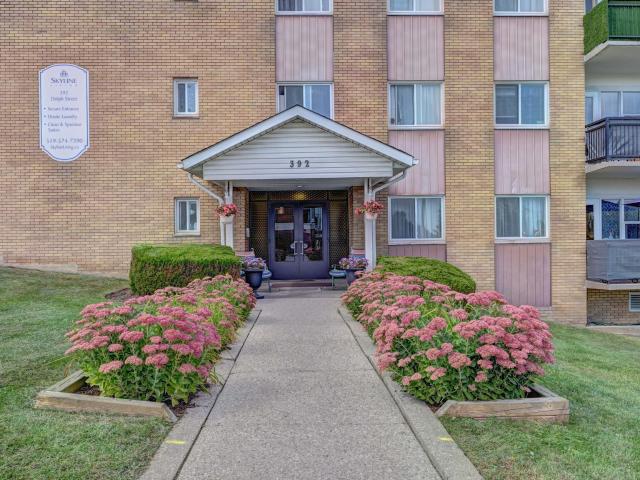
Welcome to Dolph Street Apartments, where ease and community living come together in a residential Cambridge, Ontario neighbourhood. This Skyline Living building offers studio, 1, and 2-bedroom apartments for rent, with suites featuring vinyl plank flooring, bright windows, and large balconies. Residents benefit from a smoke-free, pet-friendly property with amenities including on-site laundry and storage lockers. This quiet rental community also includes controlled building access, professional on-site management, and 24/7 emergency service for peace of mind. Located in a residential area just minutes from local shopping, parks, and the paths along the nearby Grand River Conservation Area, Dolph Street Apartments offers a quiet, connected lifestyle with access to natural spaces and city convenience. Explore Cambridge Centre Mall for retail or Cambridge Sports Park for recreation, both just 6 minutes away. Discover your next home at Dolph Street Apartments, in a conveniently located com
$ 2,075
apartment at 155 EQUESTRIAN Way Unit# 45, Cambridge, Ontario, N3E0E8
View photo
Apartment · for rent
$ 2,800
New
apartment at 155 EQUESTRIAN Way Unit# 45, Cambridge, Ontario, N3E0E8
Nakoma
· 248 sq.ft · 1 Bedroom · Apartment
· Office room · Parking · Cellar
Nakoma · 248 sq.ft · 1 Bedroom · Apartment · Office room · Parking · Cellar
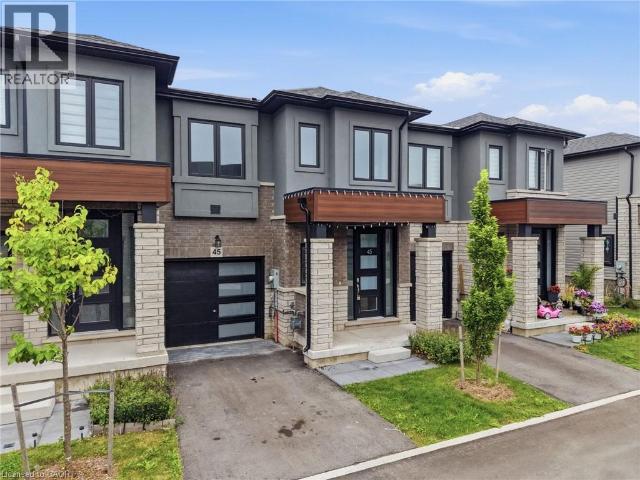
Welcome to 155 Equestrian Way, Unit 45, a bright and modern townhome for lease in Cambridge’s desirable River Mill community. The main level offers a functional, open layout featuring a spacious living room and eat-in kitchen with plenty of room for both everyday living and entertaining, along with a convenient powder room. Upstairs, you’ll find three bedrooms plus a versatile loft, perfect for a home office, reading nook, play area or additional lounge space. The primary bedroom features its own private ensuite, while the two additional bedrooms share a second 4-piece bathroom. The unfinished basement provides plenty of additional storage space, and an attached garage and private driveway add to the everyday convenience. Located in a family-friendly community surrounded by parks, trails and newer homes, with shopping, restaurants, schools and everyday amenities just minutes away. Commuters will appreciate quick access to Highway 401 and easy connections to Kitchener, Waterloo and Guel
$ 2,800
apartment at 496 RIVER GLEN BOULEVARD
View photo
Apartment · for rent
$ 3,350
New
apartment at 496 RIVER GLEN BOULEVARD
Nakoma
· 0 sq.ft · 3 Bedrooms · Apartment
· Garden · Deck · Air conditioning · Equipped kitchen
Nakoma · 0 sq.ft · 3 Bedrooms · Apartment · Garden · Deck · Air conditioning · Equipped kitchen
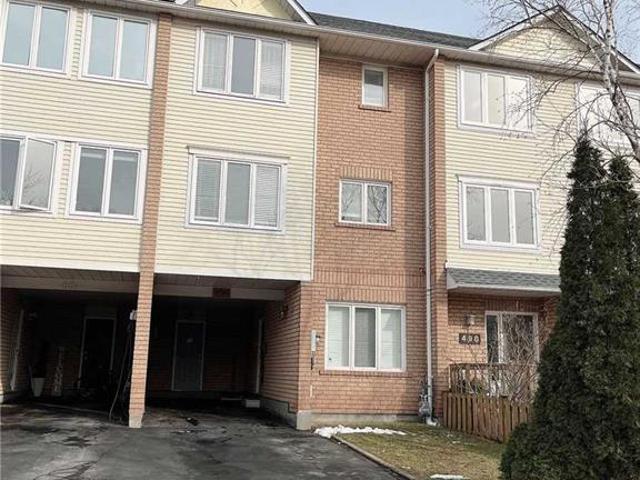
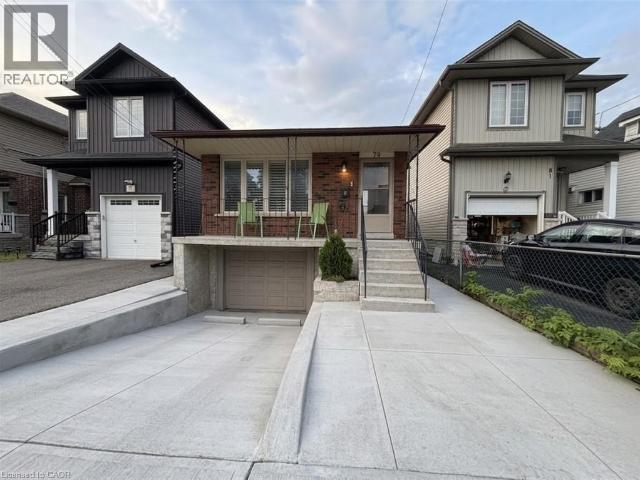
Beautiful, East/West Facing Townhouse In The Most Desirable Area On Oakville. Backyard Access And Huge Deck. Steps To Good Schools Catholic/Public. In-Law Suite On Ground Floor. Parks In Neighbourhood. Stone’s Throw-Away Distance From The Popular Sixteenmile Trail. Walking Distance To The Shopping Plaza. Immense Sunlight Throughout The Year. Freshly Painted, Impeccably Maintained. All Upgraded Bathrooms And Led Elf’s. Recently done Roof, changed in 2024 AC, 2025 Furnace, 2023 Dishwasher. (id:18653)
$ 3,350
apartment at 50 SHADETREE Crescent, Hamilton, Ontario, L8J3X1
View photo
House · for rent
$ 3,200
Updated
apartment at 50 SHADETREE Crescent, Hamilton, Ontario, L8J3X1
Nakoma
· 344 sq.ft · 1 Bedroom · House
· Cellar
Nakoma · 344 sq.ft · 1 Bedroom · House · Cellar
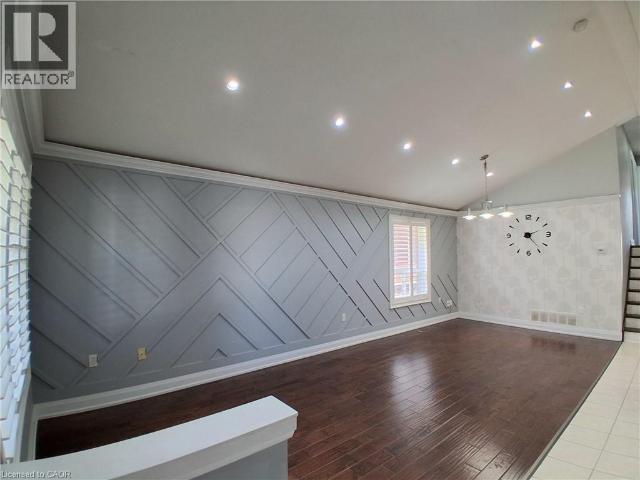
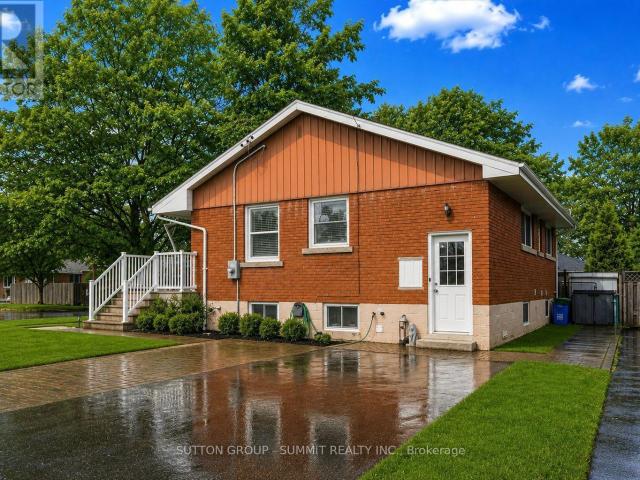
The Whole Beautiful Detached Backsplit 4 in a highly desirable family-friendly neighbourhood. This bright and spacious home is finished from top to bottom and features a high-vaulted ceiling and hardwood flooring in the living room, along with recent upgrades including the roof, windows, and furnace. The second floor offers 3 bedrooms and 1 bathroom, while the fully finished basement features a separate entrance, 1 bedroom, and 1 bathroom. Enjoy a convenient location just 5 minutes from schools, shopping, Valley Park, and many amenities, with the Eramosa Karst Conservation Area just steps away. (id:18653)
$ 3,200
apartment at 79 EDINBURGH Avenue Unit# Basement, Hamilton, Ontario, L8H2C6
View photo
Apartment · for rent
$ 1,100
apartment at 79 EDINBURGH Avenue Unit# Basement, Hamilton, Ontario, L8H2C6
Nakoma
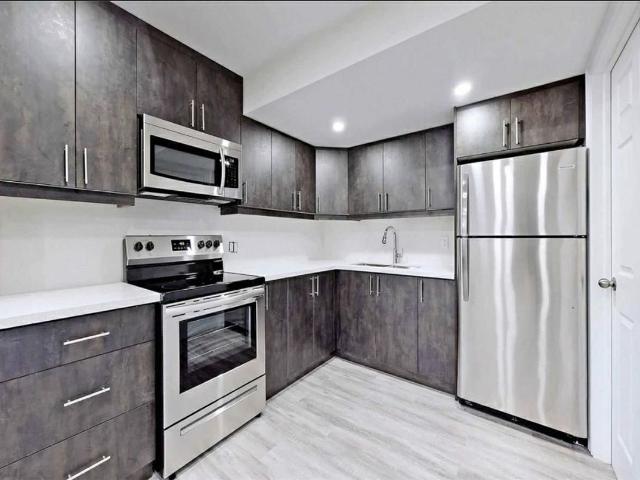
· 118 sq.ft · 1 Bedroom · Apartment
· Patio · Garden · Cellar
Nakoma · 118 sq.ft · 1 Bedroom · Apartment · Patio · Garden · Cellar
Welcome to this charming studio unit located just steps from the dynamic Ottawa Street district in Hamilton! Perfectly suited for working professionals or first time renters, this move-in ready bachelor apartment features a private separate entrance with the peace of mind of an owner-occupied upper level. Spacious kitchen with a gas stove and lots of cupboard space. You’ll love the ensuite laundry and spacious three-piece bath. Enjoy a backyard outdoor retreat complete with a stone patio for lounging and soaking up the sun. Rent is fully inclusive of all utilities, including complimentary internet. Don’t miss out! (id:18653)
$ 1,100
apartment at 1577 MOIRA CRESCENT, Milton, Ontario, L9E1X8
View photo
Apartment · for rent
$ 3,200
New
apartment at 1577 MOIRA CRESCENT, Milton, Ontario, L9E1X8
Nakoma
· 183 sq.ft · 1 Bedroom · Apartment
· Balcony
Nakoma · 183 sq.ft · 1 Bedroom · Apartment · Balcony
Welcome To Refined Contemporary Living In This Beautifully Appointed 3-Bed, 3-Bath Townhouse, Offering A Sophisticated Blend Of Style, Comfort And Functionality. Soaring 9-Ft Ceilings Enhance The Main Living Level, Featuring An Elegant Open-Concept Kitchen With Sleek S/S Appliances, Walk-In Pantry And Stylish Breakfast Bar. The Sun-Filled Living/Family Room Seamlessly Extends Outdoors To 2 Expansive Covered Balconies, Offering Over 100 Sq. Ft. Of Exceptional Outdoor Living Space – Perfect For Morning Coffee, Entertaining Or Unwinding In The Fresh Air. Rich Oakwood Stairs Lead To The Upper Level, Where 3 Well-Proportioned Bedrooms; The Serene Primary Suite Features A Private 3-Pc Ensuite And Walk-Out To Upper Balcony, Creating A Wonderful Indoor-Outdoor Retreat. Ideally Situated Close To Top-Rated Schools, Shopping, Major Hwy, Transit And An Array Of Everyday Amenities. A Stylish And Sophisticated Home Offering Modern Comfort In An Exceptional Location. (id:18653)
$ 3,200
apartment at 404 – 750 WHITLOCK AVENUE
View photo
Apartment · for rent
$ 2,000
New
apartment at 404 – 750 WHITLOCK AVENUE
Nakoma
· 75 sq.ft · 1 Bedroom · Apartment
· Balcony
Nakoma · 75 sq.ft · 1 Bedroom · Apartment · Balcony
Modern 1-Bedroom plus Large Den Condo With Huge Balcony & Exceptional Natural Light. Welcome to this stunning 1-bedroom and Den unit featuring a bright, open-concept layout designed for modern urban living. Floor-to-ceiling windows flood the space with natural light, creating a warm and inviting atmosphere throughout. The sleek contemporary kitchen offers stylish cabinetry, quality finishes, and seamlessly flows into the spacious living and dining area – perfect for entertaining or relaxing at home. The generously sized bedroom features large windows and ample closet space. Step outside to the oversized private balcony – ideal for morning coffee, evening unwinding, or creating your own outdoor retreat. Located in a prime area close to transit, shopping, dining, and everyday amenities. Perfect opportunity for first-time buyers, professionals, or investors. Move in and enjoy stylish, low-maintenance living in a new modern space! (id:18653)
$ 2,000
apartment at 27 2199 LILLYKIN STREET, Oakville, Ontario, L6H0X6
View photo
Apartment · for rent
$ 2,900
New
apartment at 27 2199 LILLYKIN STREET, Oakville, Ontario, L6H0X6
Nakoma
· 194 sq.ft · 1 Bedroom · Apartment
· Patio · Terrace · Parking · Equipped kitchen
Nakoma · 194 sq.ft · 1 Bedroom · Apartment · Patio · Terrace · Parking · Equipped kitchen
Tucked away in a private pocket of River Oaks, this bright and spacious 2 bedroom 2.5 bath end unit townhouse is a rare find! Ground floor entry with oversized terrace overlooking lush and mature trees, with charming curb appeal. Open concept main floor with hardwood, high ceilings, pot lighting, and large windows. Eat-in kitchen boasts stainless steel appliances (Dishwasher, Stove, Fridge & B/I Microwave), double undermount sink, subway tile backsplash, granite countertop, pantry, storage closet, and wooden peninsula! Kitchen opens to living room with large windows & walkout to front corner patio overlooking trees. Convenient main floor powder room & additional storage. Upstairs you’ll find the primary bedroom complete with 2 large closets & 3 pc ensuite. Large second bedroom, 4 pc main bath & conveniently located laundry room. 1 of only 2 units with full size washer & dryer (not apartment size). Underground parking included. Hot water rental fee covered by landlord. Easy access to ma
$ 2,900
apartment at 2 109 BALSAM AVENUE S, Hamilton, Ontario, L8M3B2
View photo
Apartment · for rent
$ 1,395
New
apartment at 2 109 BALSAM AVENUE S, Hamilton, Ontario, L8M3B2
Nakoma
· 65 sq.ft · 1 Bedroom · Apartment
· Parking · Cellar
Nakoma · 65 sq.ft · 1 Bedroom · Apartment · Parking · Cellar
A spacious two-bedroom basement unit is now available for immediate move-in at 2-109 Balsam Avenue, Hamilton, Ontario. Ideally situated directly across from Tim Hortons and just minutes from Gage Park and the Hamilton Tiger-Cats football field, this location offers convenient access to local amenities and transit. The monthly rent is $1,395 plus personal hydro. A one-year lease is mandatory. Please note that Free city road parking pass for 1 yr with any lease ($90/yr value) also, laundry facilities are located within the building for your convenience. (id:18653)
$ 1,395
apartment at 631 – 2501 SAW WHET BOULEVARD
View photo
Apartment · for rent
$ 2,800
New
apartment at 631 – 2501 SAW WHET BOULEVARD
Nakoma
· 65 sq.ft · 2 Bedrooms · Apartment
· Terrace · Gym · Security · Parking
Nakoma · 65 sq.ft · 2 Bedrooms · Apartment · Terrace · Gym · Security · Parking
Attention young professionals, the layout you’ve been waiting for!* Welcome home to this split two bedroom apartment in the Glen Abbey community. Boasting 827 square feet of modern living space, this west-facing unit offers breathtaking sunsets and unobstructed views of all the greenery Bronte Creek Provincial Park has to offer. Thoughtfully designed with an open-concept layout coupled with all the building perks including: 24-hour concierge, well equipped gym, yoga studio, party room, bike storage, co-working space, outdoor rooftop terrace for entertainment, visitor parking, and more. Enjoy this convenient location with ease of access to Highway 403, the QEW, and Bronte GO minutes away. One locker & one parking with EV charging included. (id:18653)
$ 2,800
apartment at 9 GRENADIER DRIVE, Hamilton, Ontario, L8T4C7
View photo
Apartment · for rent
$ 4,000
New
apartment at 9 GRENADIER DRIVE, Hamilton, Ontario, L8T4C7
Nakoma
· 205 sq.ft · 1 Bedroom · Apartment
· Garden
Nakoma · 205 sq.ft · 1 Bedroom · Apartment · Garden
FULLY RENOVATED TOP TO BOTTOM. Discover contemporary living in this beautifully renovated 3+2 bedroom home on desirable Hamilton Mountain. The main floor features new flooring throughout, a modern kitchen with granite countertops, backsplash and under-cabinet lighting, plus a bright living room with a large picture window and new pot lights. The bathroom has been updated with a new vanity, sink and cabinetry. The lower level offers a beautifully renovated 2-bedroom unit with a newly designed bathroom, new granite kitchen countertops with under-cabinet lighting, new flooring, a new wooden staircase and a decorative feature wall with integrated lighting. The modern bathroom features a stylish feature-wall finish and illuminated mirror. The lower level can function as a separate 2-bedroom unit or be opened to the main home for additional living space. Outside, enjoy a large backyard with plenty of room for children to play, a slide/play area, two storage sheds and a long private driveway
$ 4,000
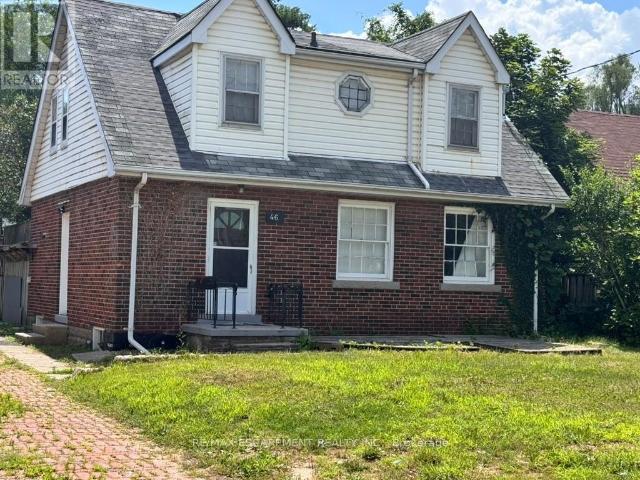
apartment at LOWER UNIT 46 PLAINS ROAD E, Burlington, Ontario, L7T2B9
View photo
Apartment · for rent
$ 1,800
New
apartment at LOWER UNIT 46 PLAINS ROAD E, Burlington, Ontario, L7T2B9
Nakoma
· 22 sq.ft · 1 Bedroom · Apartment
· Office room · Parking · Cellar
Nakoma · 22 sq.ft · 1 Bedroom · Apartment · Office room · Parking · Cellar
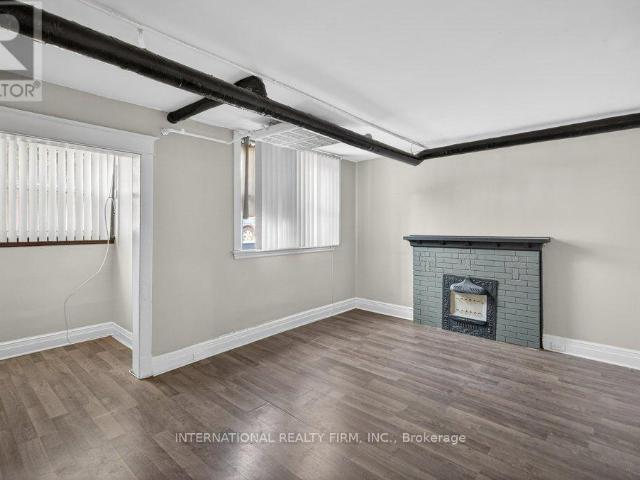
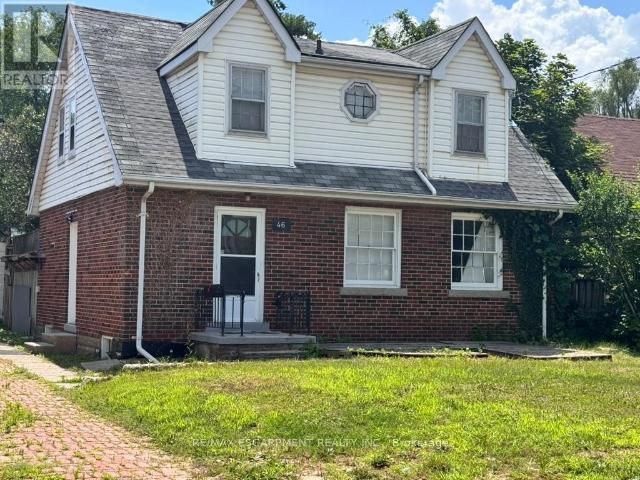
Welcome to 46 Plains Rd E (Lower Unit)! This lovely, modern basement apartment is located in the heart of Burlington’s highly connected Aldershot community. Featuring a private entrance and a thoughtfully designed open-concept layout, this bright suite boasts wide-plank flooring, recessed lighting, and a neutral contemporary palette throughout. The efficient kitchen offers ample cabinetry and overlooks the main living area, creating a seamless space for daily living. The spacious primary bedroom provides excellent flexibility with large closets and room for a home office setup. A beautifully updated 3-piece bathroom features a sleek glass walk-in shower with modern tile finishes. Enjoy the convenience of on-site laundry and 1 dedicated parking space. Unbeatable commuter location-just minutes to Aldershot GO Station, major highways, shopping, dining, parks, and trails. An exceptional opportunity for stylish, comfortable, and affordable living! (id:18653)
$ 1,800
apartment at UPPER UNIT 46 PLAINS ROAD, Burlington, Ontario, L7T2B9
View photo
Apartment · for rent
$ 2,650
New
apartment at UPPER UNIT 46 PLAINS ROAD, Burlington, Ontario, L7T2B9
Nakoma
· 151 sq.ft · 1 Bedroom · Apartment
· Parking
Nakoma · 151 sq.ft · 1 Bedroom · Apartment · Parking
Beautifully updated 3-bed upper-level unit in Burlington’s highly connected Aldershot community! This bright, spacious home features an open-concept living/dining layout with oversized windows, updated flooring, and a contemporary palette. The functional kitchen offers extensive cabinetry and great storage. Upstairs, find 3 large bedrooms and a renovated 3pc bath with a sleek glass walk-in shower. Includes private laundry and 2 parking spaces. Unbeatable location minutes from the Aldershot GO Station, highways, shopping, restaurants, LaSalle Park, and downtown Burlington. Perfect for professionals or small families seeking stylish, convenient living! (id:18653)
$ 2,650
apartment at 61 – 445 ONTARIO STREET S STREET
View photo
House · for rent
$ 3,000
New
apartment at 61 – 445 ONTARIO STREET S STREET
Nakoma
· 118 sq.ft · 3 Bedrooms · House
· Terrace · Parking
Nakoma · 118 sq.ft · 3 Bedrooms · House · Terrace · Parking
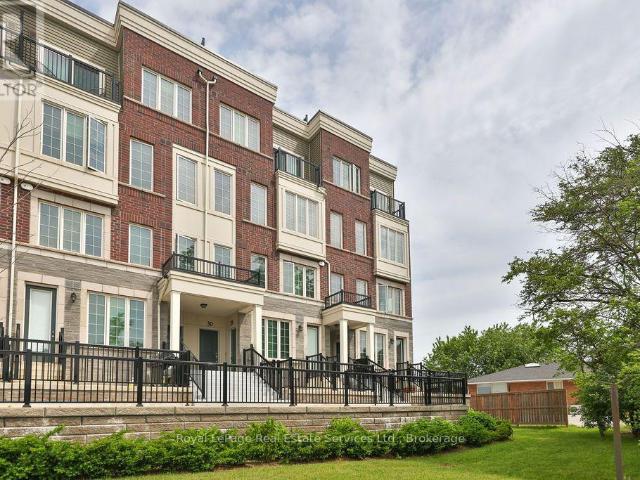
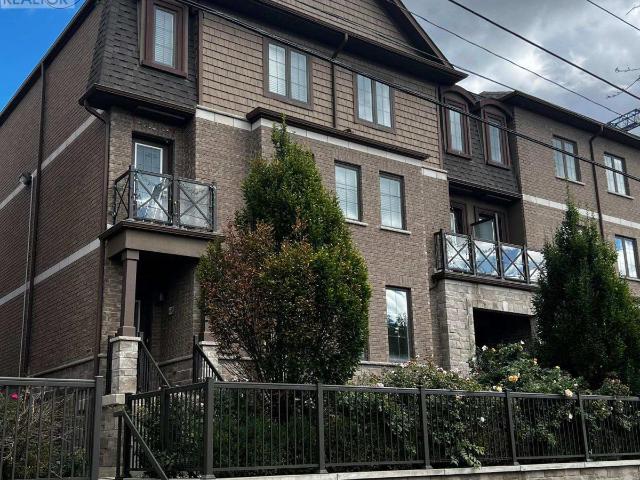
Stunning corner 3 story townhouse like semi-detached with upscale finishes featuring: 3 bedroom with plenty of sunlight, upgraded kitchen w/ss appliances and ample counter space with center island. Spacious living room w/dining includes large window makes it bright. Wooden stairs for both 2nd & 3rd floors. 2nd floor spacious family room with walk-out to terrace. Garage access with remote controlled GDO. Conveniently located with easy access to public transportation and amenities! Easy access to highway 401. A must-see property that won’t disappoint! (id:18653)
$ 3,000
apartment at 344 RIVERSTONE DRIVE
View photo
Apartment · for rent
$ 3,580
New
apartment at 344 RIVERSTONE DRIVE
Nakoma
· 258 sq.ft · 3 Bedrooms · Apartment
· Parking · Cellar
Nakoma · 258 sq.ft · 3 Bedrooms · Apartment · Parking · Cellar
Exceptionally Spacious 3-Bed Townhome with 3-Car Parking in Premier Iroquois Ridge DistrictExperience impressive space and everyday convenience in this beautifully maintained 3-bedroom, 3-bathroom townhome, situated in the highly sought-after Iroquois Ridge High School boundary.Designed with an abundance of square footage across three fully finished levels, the home features a modern open-concept main floor, a dedicated second-floor family room, and a versatile finished basement ideal for a media hub or guest suite. A rare highlight includes 3 parking spaces, offering generous room for multiple vehicles.Enjoy an effortlessly convenient lifestyle with grocery stores, shopping plazas, and daily amenities just a short stroll away. Truly a move-in-ready gem for families seeking top schools, prime location, and generous space! (id:18653)
$ 3,580
apartment at 126 445 ONTARIO STREET S, Milton, Ontario, L9T9K2
View photo
Apartment · for rent
$ 2,799
New
apartment at 126 445 ONTARIO STREET S, Milton, Ontario, L9T9K2
Nakoma
· 43 sq.ft · 1 Bedroom · Apartment
Nakoma · 43 sq.ft · 1 Bedroom · Apartment
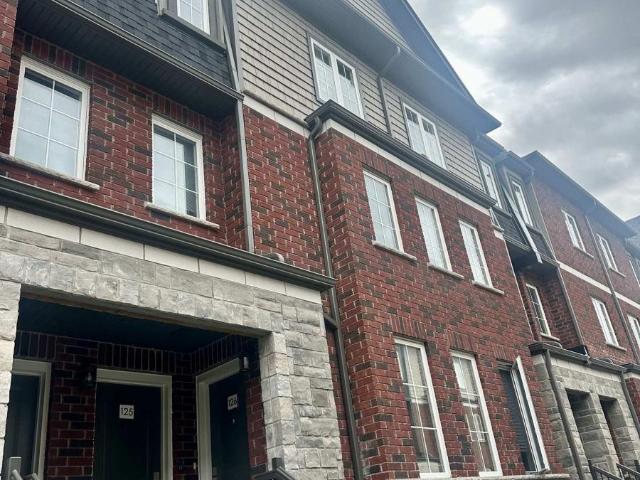
AAA TENANTS PREFERRED. A COMPLETED RENTAL APPLICATION, FULL EQUIFAX CREDIT REPORT WITH SCORE, EMPLOYMENT LETTER, RECENT PAY STUB, PHOTO ID, AND REFERENCE ARE REQUIRED. FIRST AND LAST MONTH’S RENT MUST PROVIDED BY CERTIFIED FUNDS OR BANK DRAFT UPON ACCEPTANCE. TENANT MUST OBTAIN TENANT INSURANCE PRIOR TO COMPANY AND TRANSFER ALL UTILITIES INTO THEIR NAME BEFORE POSSESSION. NO PETS, NO SMOKING, NO VAPING. PLEASE INCLUDE SCHD B AND FORM 801 WITH ALL OFFERS. DEPOSITS MUST ACCOMPANY THE OFFER, AND A 24 HOUR IRREVOCABLE IS PREFFED. LOCKBOX AVAILABLE FOR EASY SHOWINGS. (id:18653)
$ 2,799
Detached Property
View photo
House · for rent
$ 6,300
New
Detached Property
Nakoma
· 323 sq.ft · 4 Bedrooms · House
· Fireplace
Nakoma · 323 sq.ft · 4 Bedrooms · House · Fireplace
Be the first to live in this brand new luxury home on a 45 ft extra-deep premium lot backing onto protected ravine in one of Oakville's most sought-after communities. With no rear neighbours, you get privacy, quiet, and open green views from every principal room at the back of the home. Over 3,300 sq. ft. with 4 bedrooms and 3.5 baths, finished with more than $ in upgrades. Features include a stone and brick exterior, double-door entry, 10 ft main-floor ceilings with 8 ft doors, wide-plank engineered hardwood, designer lighting, and an upgraded fireplace. The kitchen has stone counters, upgraded cabinetry, brand new appliances, and a bright breakfast area facing the ravine, open to the family room. A private main-floor office is ideal for working from home. Upstairs, the primary suite offers ravine views, two walk-in closets, and a spa-style ensuite. Also offers 200-amp service, EV charger conduit, and CAT6 smart-home wiring. Steps to trails and parks, and minutes to top-rated schools,
$ 6,300
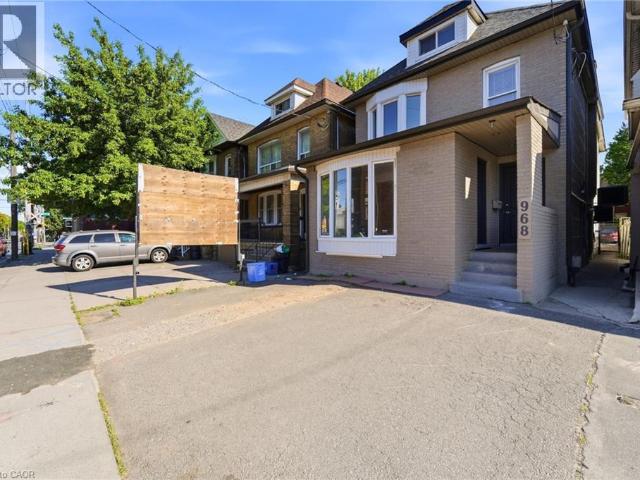
apartment at 968 MAIN Street E Unit# MAIN, Hamilton, Ontario, L8M1M8
View photo
Apartment · for rent
$ 1,700
Updated
apartment at 968 MAIN Street E Unit# MAIN, Hamilton, Ontario, L8M1M8
Nakoma
· 183 sq.ft · 1 Bedroom · Apartment
Nakoma · 183 sq.ft · 1 Bedroom · Apartment
Welcome to this newly renovated main-floor unit, offering one bedroom and one bathroom with plenty of natural light throughout. The bright, thoughtfully updated space features a comfortable layout and modern finishes, making it the perfect place to call home. (id:18653)
$ 1,700
apartment at 298 BARTON Street, Stoney Creek, Ontario, L8E2K6
View photo
Apartment · for rent
$ 2,700
Updated
apartment at 298 BARTON Street, Stoney Creek, Ontario, L8E2K6
Nakoma
· 291 sq.ft · 1 Bedroom · Apartment
· Patio · Garden · Swimming pool · Parking · Cellar
Nakoma · 291 sq.ft · 1 Bedroom · Apartment · Patio · Garden · Swimming pool · Parking · Cellar
Welcome to this spacious and beautifully updated furnished 2-bedroom bungalow, offering the perfect blend of comfort, space, and privacy! Bright and inviting throughout, this well-maintained home features a finished basement, numerous updates, and a versatile layout ideal for tenants looking for a comfortable move-in-ready home. Enjoy additional living and entertaining space with a fully enclosed sunroom and covered patio, overlooking an exceptionally large, fully fenced backyard on a lot approaching acre. The generous outdoor space provides plenty of room to relax, entertain, and enjoy your own private setting. An oversized driveway and double-car garage offer abundant parking for 6 cars and storage. Conveniently located in Hamilton, this rental is an excellent opportunity for those seeking a spacious home with great indoor and outdoor living space. Above-ground pool is not functional. Move in, unpack, and enjoy – this home offers the space, comfort, and privacy you’ve been looking fo
$ 2,700
apartment at 138 – 110 FERGUS AVENUE
View photo
Apartment · for rent
$ 3,000
Updated
apartment at 138 – 110 FERGUS AVENUE
Nakoma
· 54 sq.ft · 2 Bedrooms · Apartment
· Terrace · Parking
Nakoma · 54 sq.ft · 2 Bedrooms · Apartment · Terrace · Parking
Welcome to 110 Fergus Avenue, Unit 138 – GROUND FLOOR 2-bedroom, 2-bathroom condo perfectly situated in one of Kitchener’s most sought-after locations. This bright, open-concept unit comes fully furnished (including all furniture shown in the pictures) – features a spacious layout with 10FT ceilings, a large private terrace and convenient underground parking with an exclusive locker. The modern kitchen is equipped with stainless steel appliances, granite countertops, a porcelain backsplash, and plenty of storage. This unit comes equipped with a washer an dryer inside the unit for full comfort and convenience. Internet and heat included. Close to all amenities – minutes from Hwy 8, Hwy 401, GO Station, University of Waterloo, shopping centers and major employers like Google and Shopify. (id:18653)
$ 3,000
apartment at 2668 BINBROOK Road Unit# 204, Binbrook, Ontario, L0R1C0
View photo
Apartment · for rent
$ 1,900
New
apartment at 2668 BINBROOK Road Unit# 204, Binbrook, Ontario, L0R1C0
Nakoma
· 205 sq.ft · 1 Bedroom · Apartment
· Equipped kitchen
Nakoma · 205 sq.ft · 1 Bedroom · Apartment · Equipped kitchen
Introducing unit 204 at 2668 Binbrook Road. Located just steps from shopping and local amenities, you’ll love the convenience of this location. This unit features one spacious bedroom and one and a half bathrooms, complete with the convenience of in-suite laundry. With high ceilings and an open-concept layout, the space feels bright, airy, and inviting. The modern kitchen offers stainless steel appliances, including a dishwasher and microwave, along with plenty of counter space for cooking or entertaining. The primary bedroom includes a private ensuite, offering comfort and privacy when guests visit. With its great location, spend your weekends exploring Binbrook Conservation Area or relaxing in one of the nearby parks, all just minutes from your front door. RSA. (id:18653)
$ 1,900
Semi Detached Property
View photo
House · for rent
$ 1,700
New
Semi Detached Property
Nakoma
· 226 sq.ft · 2 Bedrooms · House
· Office room · Parking · Cellar
Nakoma · 226 sq.ft · 2 Bedrooms · House · Office room · Parking · Cellar
Spacious and clean 1+1 basement apartment with a separate entrance. Located in the sought-after Churchill Meadows area. Features a modern upgraded kitchen with high-end stainless steel appliances and modern bathroom featuring a standing shower with glass door. The versatile den can be used as a home office, study, or additional living space.Enjoy the convenience of a brand-new ensuite washer and dryer for exclusive use, along with storage space and one parking spot. The unit is fully furnished, offering a convenient move-in-ready option.Tenant to pay 30% of utilities plus $30/month for internet. Tenant liability insurance required. No smoking and no pets
$ 1,700
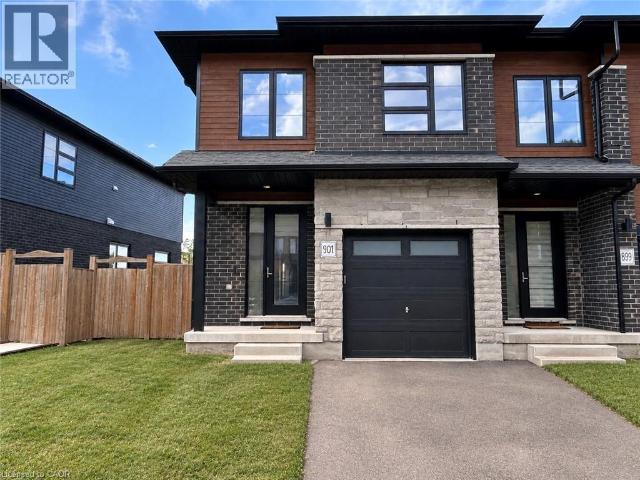
apartment at 901 ROBERT FERRIE Drive, Kitchener, Ontario, N2R0P2
View photo
Apartment · for rent
$ 2,900
New
apartment at 901 ROBERT FERRIE Drive, Kitchener, Ontario, N2R0P2
Nakoma
· 194 sq.ft · 1 Bedroom · Apartment
· Garden · Office room · Deck
Nakoma · 194 sq.ft · 1 Bedroom · Apartment · Garden · Office room · Deck
Welcome to this beautifully maintained end-unit freehold townhome in the highly sought-after Doon South community of Kitchener. Thoughtfully designed for modern living, this home features durable luxury vinyl plank flooring throughout, a bright open-concept layout, and a stylish kitchen complete with stainless steel appliances, an extended breakfast bar, and a spacious walk-in pantry. Upstairs, you’ll find three generously sized bedrooms, including a sun-filled primary retreat with dual walk-in closets and a private 4-piece ensuite. A versatile loft offers additional living space, making it ideal as a family room, media area, children’s playroom, or home office. Step outside to enjoy the fully fenced backyard with a wooden deck perfect for relaxing or entertaining. Ideally situated within walking distance to Groh Public School and just minutes from Conestoga College, shopping, parks, and everyday amenities, with quick access to Highway 401 for an easy commute. This move-in-ready home o
$ 2,900
apartment at 1305 345 WHEAT BOOM DRIVE, Oakville, Ontario, L6H7X4
View photo
Apartment · for rent
$ 2,200
apartment at 1305 345 WHEAT BOOM DRIVE, Oakville, Ontario, L6H7X4
Nakoma
· 97 sq.ft · 1 Bedroom · Apartment
· Balcony · Gym · Security · Parking
Nakoma · 97 sq.ft · 1 Bedroom · Apartment · Balcony · Gym · Security · Parking
Presenting a one-year new spacious one-bedroom Minto condo, 632 sqft with a 53 sqft balcony, featuring a southwest orientation for ample natural light. Highlights include a 5ft kitchen island, upgraded blinds, and the convenience of included parking. Enjoy one year of free internet. Conveniently located near public transit, grocery stores, schools, and highways, the residence offers amenities such as concierge service, an exercise room, gym, party/meeting room, and security. Visitor parking is also available. (id:18653)
$ 2,200
apartment at 319 412 SILVER MAPLE ROAD, Oakville, Ontario, L6H7X8
View photo
Apartment · for rent
$ 2,200
New
apartment at 319 412 SILVER MAPLE ROAD, Oakville, Ontario, L6H7X8
Nakoma
· 108 sq.ft · 1 Bedroom · Apartment
· Patio · Balcony · Parking
Nakoma · 108 sq.ft · 1 Bedroom · Apartment · Patio · Balcony · Parking
See 3D Tour* Absolutely Gorgeous 1+1 Unit Awaits You! Perfectly Located With Groceries, Shopping Plazas, Restaurants, Parks Within Walking Distance And Public Transit At Your Doorstep, High-End Laminate Flooring Throughout, And A Practical Layout With 9 Ft Smooth Ceilings. The Modern Kitchen Features Upgraded Tall Cabinets, Quartz Countertops, Stainless Steel Appliances, And A Sleek Subway Tile Backsplash. Filled With Natural Light And A Step-Out Balcony From The Living Room. Building Amenities Include A Rooftop Patio And Party Room. One Parking Spot And One Locker Are Included. (id:18653)
$ 2,200
apartment at 307 – 525 NEW DUNDEE ROAD
View photo
Apartment · for rent
$ 2,400
New
apartment at 307 – 525 NEW DUNDEE ROAD
Nakoma
· 151 sq.ft · 2 Bedrooms · Apartment
· Balcony · Sauna · Gym
Nakoma · 151 sq.ft · 2 Bedrooms · Apartment · Balcony · Sauna · Gym
Welcome to Rainbow Lake Retreat, a peaceful sanctuary! This 2 bedroom, 2 bathroom condo is now available for lease and has a perfect combination of style, comfort, and natural beauty. This suite, which is located at 525 New Dundee Road, features 1004 square feet of living space that has been carefully planned to provide an elegant and convenient lifestyle. The living, dining, and kitchen spaces are all open to one another in a seamless concept that creates a large, cozy space that’s perfect for relaxing and socializing with guests. The well-equipped kitchen has plenty of cabinet space and contemporary stainless steel appliances to meet and exceed your culinary needs. Step outside onto the large balcony from your living room and take in the breathtaking views of Rainbow Lake! Both bedrooms feature large closets, and the master suite features a 3piece ensuite. This outstanding property boasts an array of amenities such as a gym, yoga studio with sauna, library, social lounge, party room,
$ 2,400
apartment at 525 NEW DUNDEE Road Unit# 307, Kitchener, Ontario, N2P0K8
View photo
Apartment · for rent
$ 2,400
New
apartment at 525 NEW DUNDEE Road Unit# 307, Kitchener, Ontario, N2P0K8
Nakoma
· 151 sq.ft · 1 Bedroom · Apartment
· Balcony · Sauna · Gym
Nakoma · 151 sq.ft · 1 Bedroom · Apartment · Balcony · Sauna · Gym
Welcome to Rainbow Lake Retreat, a peaceful sanctuary! This 2 bedroom, 2 bathroom condo is now available for lease and has a perfect combination of style, comfort, and natural beauty. This suite, which is located at 525 New Dundee Road, features 1004 square feet of living space that has been carefully planned to provide an elegant and convenient lifestyle. The living, dining, and kitchen spaces are all open to one another in a seamless concept that creates a large, cozy space that’s perfect for relaxing and socializing with guests. The well-equipped kitchen has plenty of cabinet space and contemporary stainless steel appliances to meet and exceed your culinary needs. Step outside onto the large balcony from your living room and take in the breathtaking views of Rainbow Lake! Both bedrooms feature large closets, and the master suite features a 3piece ensuite. This outstanding property boasts an array of amenities such as a gym, yoga studio with sauna, library, social lounge, party room,
$ 2,400
apartment at 1095 WHEAT BOOM DRIVE, Oakville, Ontario, L6H7H5
View photo
Apartment · for rent
$ 3,950
New
apartment at 1095 WHEAT BOOM DRIVE, Oakville, Ontario, L6H7H5
Nakoma
· 258 sq.ft · 1 Bedroom · Apartment
· Office room · Parking · Air conditioning
Nakoma · 258 sq.ft · 1 Bedroom · Apartment · Office room · Parking · Air conditioning
over 2,000 sq. ft. of 5 bedroom thoughtfully designed in this Energy Star-certified home. The open-concept kitchen comes equipped with upgraded cabinetry, quartz countertops, a spacious island, and premium stainless steel appliances with a 3-year onsite warranty. Enjoy enhanced year-round comfort with dual-zone heating & A/C, along with premium features smooth ceilings and hardwood flooring throughout, A ground-floor ensuite bedroom offers ideal for a home office. Zebra blinds, a tankless water heater, HRV system, and double garage with remote, Top ranked school area. (id:18653)
$ 3,950

Get email alerts

Don't miss out: be the first to know about new properties

The alert was correctly created

On subscribing you accept the conditions of use and the privacy policy
Alert
Receive new ads in your inbox
Save this search
Receive alerts for new listings

We'll send you an email when we have new properties for: "Properties to rent in Nakoma"

The alert was correctly created

Get email alerts and be the first to see new listings
Required field
On subscribing I accept the terms of the privacy policy
Perfect! You'll soon start receiving new listings via email
Alert
Receive an email when we have new ads for Properties to rent in Nakoma
Save this search
Filters

Bedrooms

Area (sq.ft)

sq.ft
sq.ft

Price ($ per month)

$
$

Filter by property type

Bathrooms

Clear all filters
Receive notifications when new entries are published.