6,663 properties for sale in Nakoma

309 Amberly Boulevard, Hamilton, ON, L9G 4B6 house for sale | Listing ID X13614 | Royal LePage
View photo
House · for sale
$ 1,199,999
Updated
309 Amberly Boulevard, Hamilton, ON, L9G 4B6 house for sale | Listing ID X13614 | Royal LePage
Nakoma
· House
· Garden · Swimming pool · Parking · Cellar
Nakoma · House · Garden · Swimming pool · Parking · Cellar
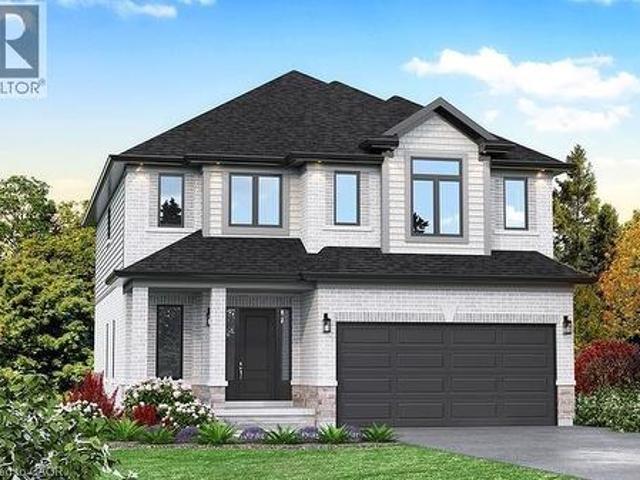
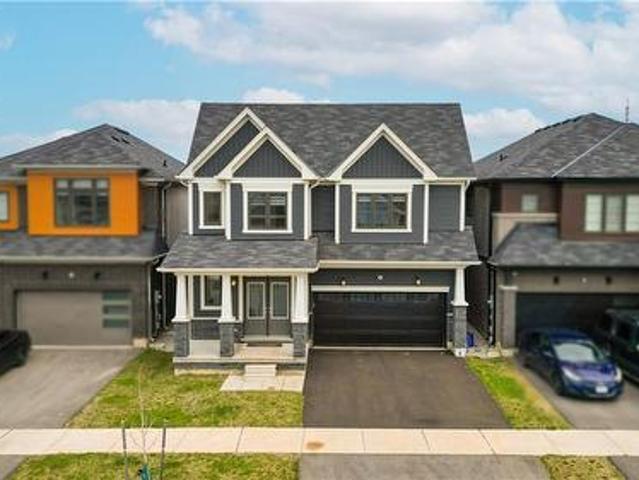
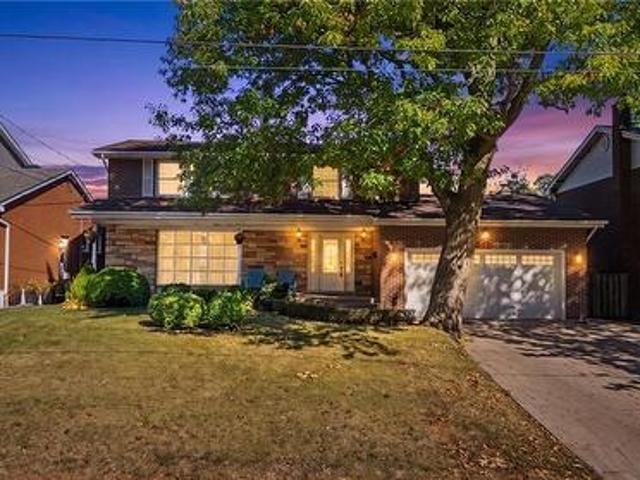
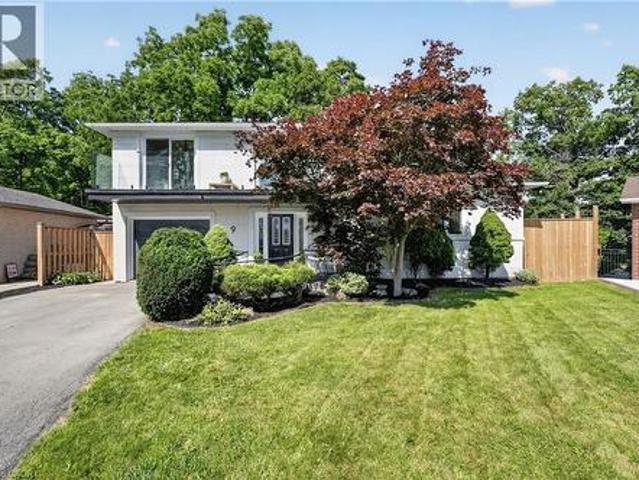
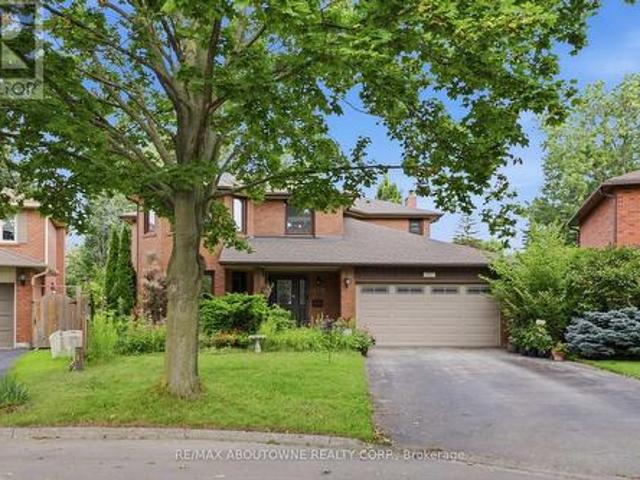
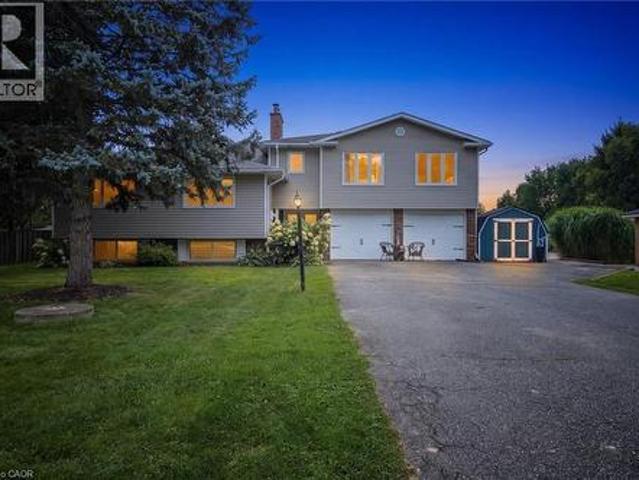
Must see! 4+2 Bed, 4 Bath Detached Home on a Premium Corner Lot with Basement Apartment! Bright open-concept layout with hardwood floors, pot lights, a newly renovated basement with separate entrance adds strong income potential, all in a prime location. Enjoy the large kitchen with quartz counters, S/S appliances, and ample cabinetry, overlooking the family room. Great for everyday living and entertaining. Unique main floor full bath + bedroom option, perfect for accessible living, in-laws or multi-gen households. Upstairs offers 4 bedrooms, 7 closets, renovated baths (2025), and master with jacuzzi. Fully renovated in 2025, the walk-out basement is a turnkey rental unit with 2 large bedrooms, full kitchen, full laundry, family room, foyer, and private parking. An excellent revenue-generating opportunity. Massive corner lot with pool-sized backyard, mature trees, landscaped garden, 6 parking spots and separate basement entrance with awning. Prime location just 2 minutes to shops, park
$ 1,199,999
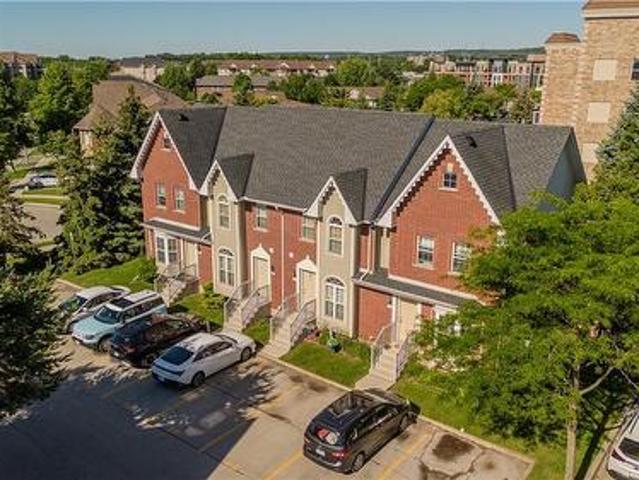
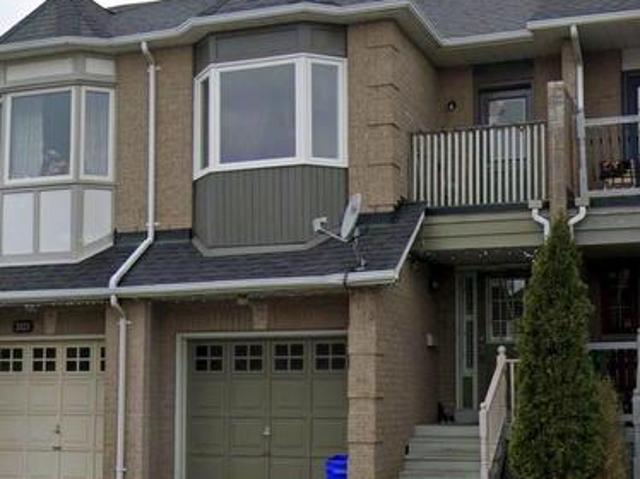
19 90 Magnolia Drive, Hamilton, ON, L9C 6R9 townhouse for sale | Listing ID X13722 | Royal LePage
View photo
Townhouse · for sale
$ 469,900
19 90 Magnolia Drive, Hamilton, ON, L9C 6R9 townhouse for sale | Listing ID X13722 | Royal LePage
Nakoma
· Townhouse
Nakoma · Townhouse
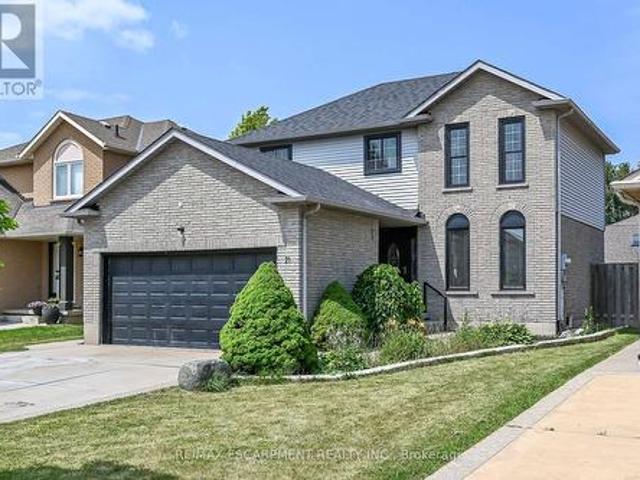
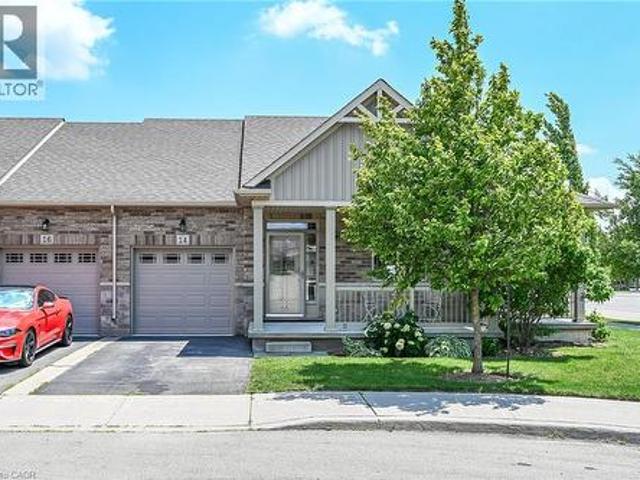
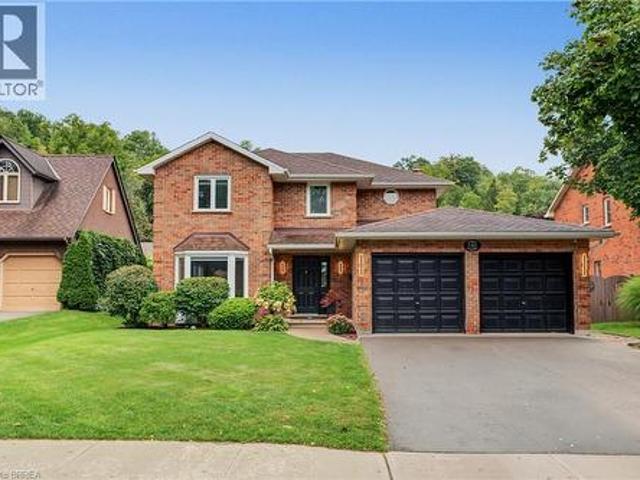
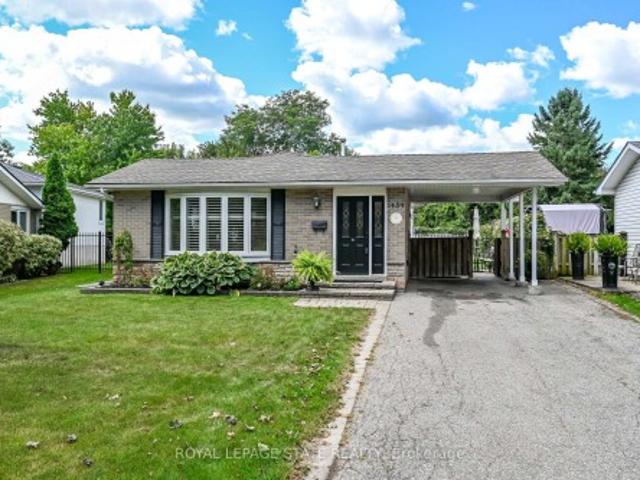
For nearly 50 years, this beautifully maintained end unit townhome on the West Mountain has been loved by the same family, purchased from the builder in 1977 and cared for with pride ever since. Now, for the first time, it is ready to welcome its next family and continue a legacy worth passing on. Spanning three stories with 1,188 sq ft above grade, this home has been thoughtfully updated while preserving everything that makes it special. Fresh paint and new flooring run throughout the main and upper levels, making it completely turnkey. All you have to do is move in. The main floor offers a bright, open concept living, dining, and kitchen layout filled with natural light, perfect for everyday living and entertaining alike, along with a convenient powder room right where you need it. Upstairs, the oversized primary bedroom impresses with two closets, and a full bathroom with a walk in shower serves the upper level beautifully. Two additional well sized bedrooms complete the upper floor
$ 469,900
255 Macnab Street, Dundas, ON, L9H 2K4 house for sale | Listing ID 40863 | Royal LePage
View photo
House · for sale
$ 789,900
New
255 Macnab Street, Dundas, ON, L9H 2K4 house for sale | Listing ID 40863 | Royal LePage
Nakoma
· House
· Garden · Air conditioning · Parking
Nakoma · House · Garden · Air conditioning · Parking
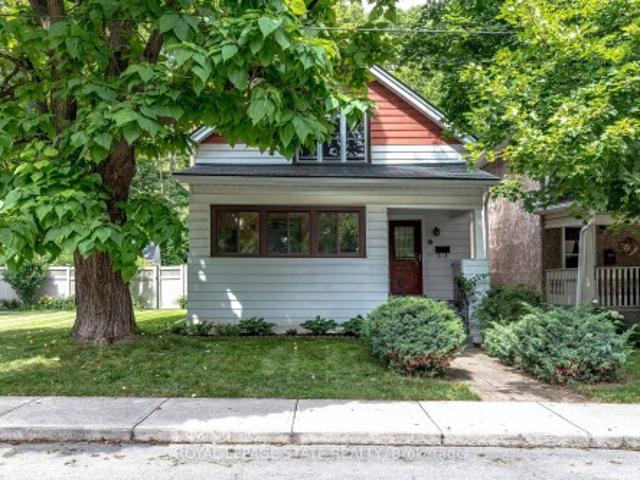
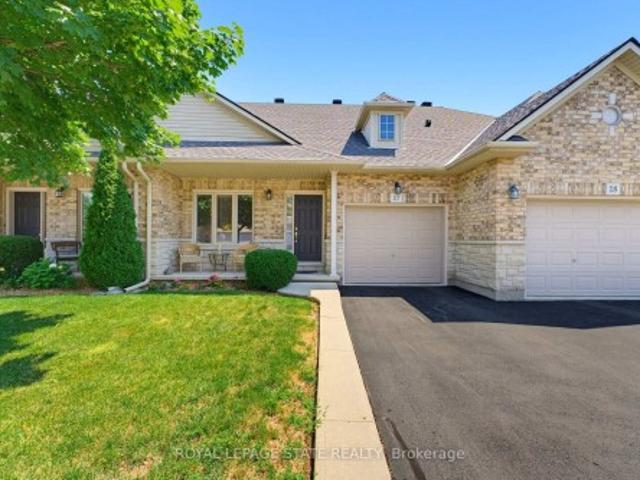
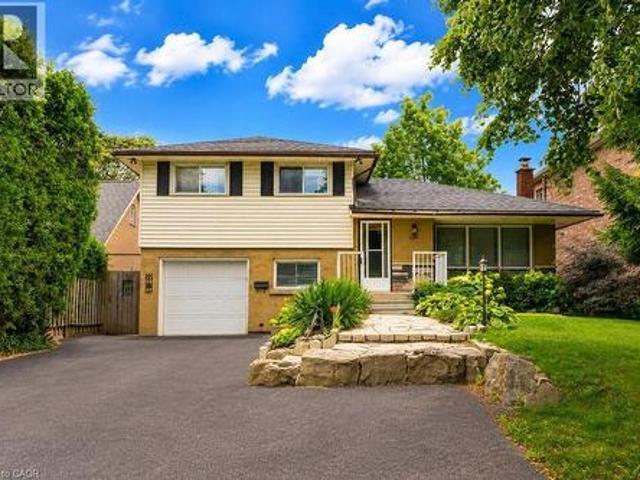
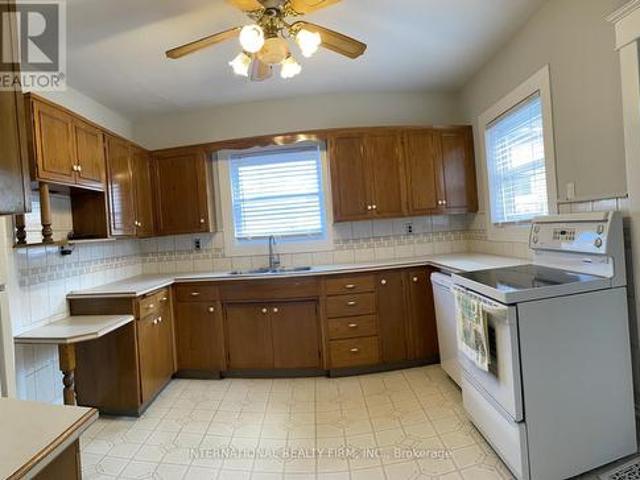
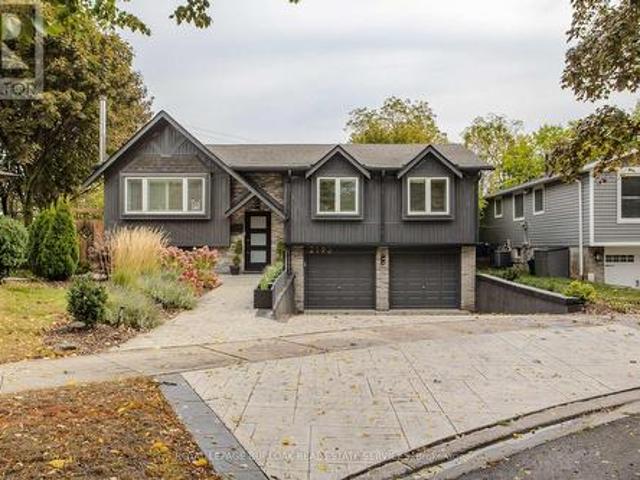
Welcome to the heart of Dundas! This charming and extensively renovated 2+1 bedroom home features a full side driveway with ample parking for multiple vehicles, a rare and valuable feature in this highly walkable neighbourhood. Enjoy an exceptional lifestyle just steps from parks, schools, the arena, public pool, recreation centre, trails, shops, restaurants, and everything downtown Dundas has to offer. The thoughtfully designed main floor provides convenient everyday living with spacious principal rooms, a dining area, laundry, bedroom, and full 4-piece bathroom, while the upper level offers two additional bedrooms. Extensive upgrades include all-new electrical and plumbing, a new 200-amp service and panel, spray foam insulation throughout, central air conditioning, two upstairs mini-split units, new windows and doors, and a new roof—offering peace of mind for years to come. Outside, enjoy an impressive private yard surrounded by perennial gardens, along with a storage shed, covered f
$ 789,900
8491 Dickenson Road, Hamilton, ON, L0R 1W0 house for sale | Listing ID 40863 | Royal LePage
View photo
House · for sale
$ 799,900
New
8491 Dickenson Road, Hamilton, ON, L0R 1W0 house for sale | Listing ID 40863 | Royal LePage
Nakoma
· House
· Garden · Fireplace · Parking · Cellar
Nakoma · House · Garden · Fireplace · Parking · Cellar
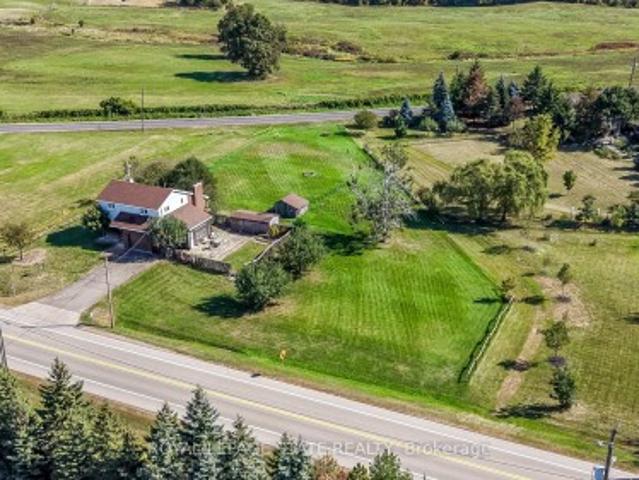
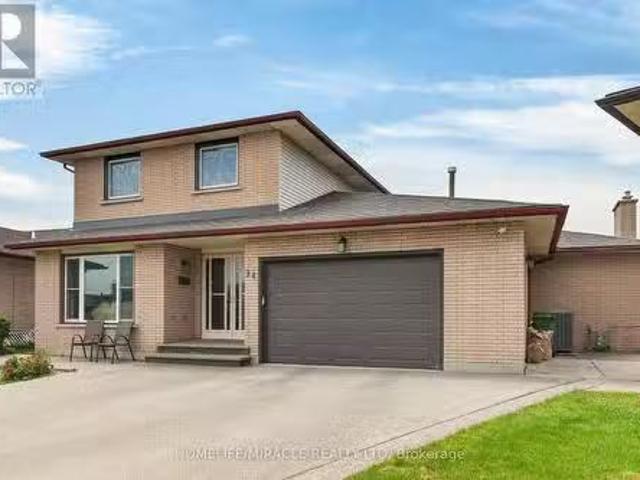
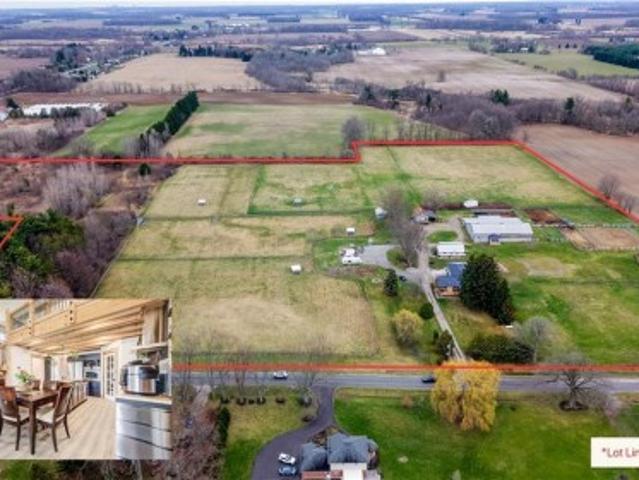
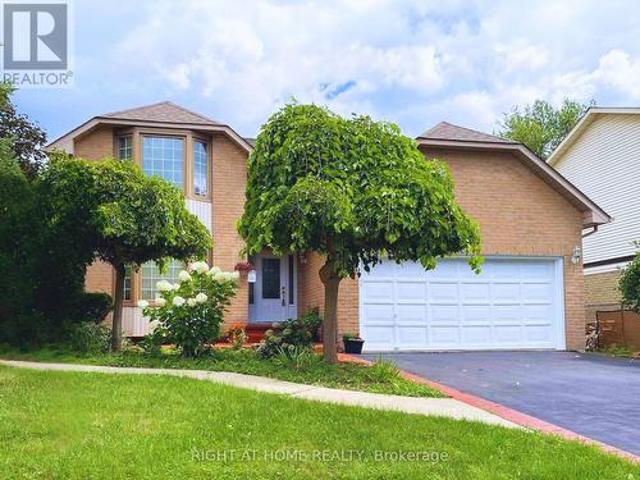
Enjoy this lovely country 4 level sidespilt home with 4 bedrm and 2 bath. Boasting large principle rooms, open concept livingroom/dinning room with a beautiful gas fireplace, bright sunroom with gas fireplace, well appointed kitchen with breakfast bar and partially finished basement. The bedroom level offers 3 good sized bedrooms and an updated 4pc main bath. The ground level with walkout to garage and backyard is home to a 4th bedroom and an updated 3pc bath/laundryroom. This wonderful space is completed by a huge private backyard perfect for kids, entertainment or simply quiet relaxation. (Id: 7525)
$ 799,900
413 Acadia Drive, Hamilton, ON, L8W 2R4 house for sale | Listing ID 40863 | Royal LePage
View photo
House · for sale
$ 715,000
New
413 Acadia Drive, Hamilton, ON, L8W 2R4 house for sale | Listing ID 40863 | Royal LePage
Nakoma
· House
· Garden · Office room
Nakoma · House · Garden · Office room
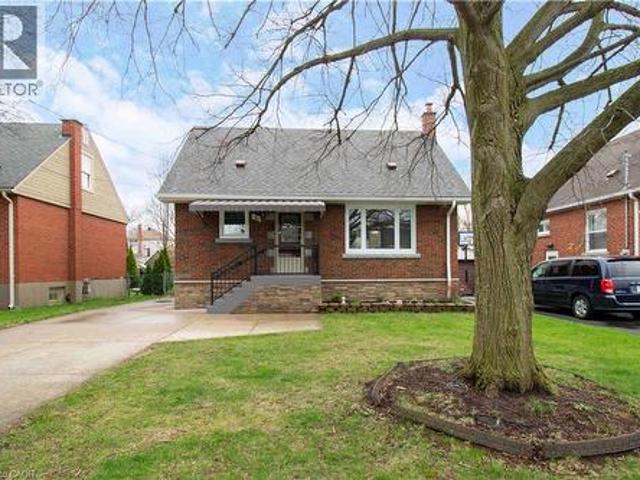
Nestled in the heart of the highly sought-after Butler neighbourhood on the Hamilton Mountain, this stunning 2-storey home offers the perfect blend of family-friendly comfort, classic charm, and modern convenience. Featuring 3 spacious bedrooms and 3 bathrooms, this property is designed for both relaxing everyday living and seamless entertaining. Step inside to find a sunlit main floor layout with bright living spaces, and inviting kitchen, and a smooth flow toward your private backyard space-ideal for summer BBQ's and weekend family gatherings. Upstairs, the upper level boasts a serene primary suite alongside two generous bedrooms and full bath accommodation, providing plenty of room for a growing family, guests, or a dedicated home office setup. Situated in a peaceful, established community, you are just steps away from top-rated schools (including St. Jean de Brebeuf and Helen Detwiler), scenic local parks, easy transit options, and quick access to the Linc, Red Hill Valle Parkway,
$ 715,000
22 David Avenue, Hamilton, ON, L9A 3V1 house for sale | Listing ID X13723 | Royal LePage
View photo
House · for sale
$ 779,777
Updated
22 David Avenue, Hamilton, ON, L9A 3V1 house for sale | Listing ID X13723 | Royal LePage
Nakoma
· House
· Garden
Nakoma · House · Garden
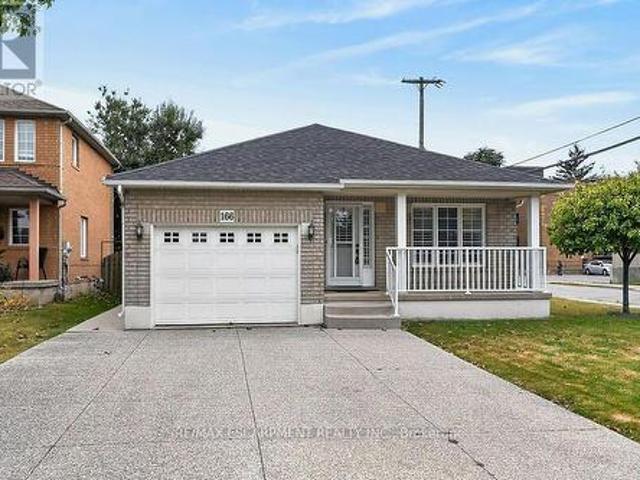
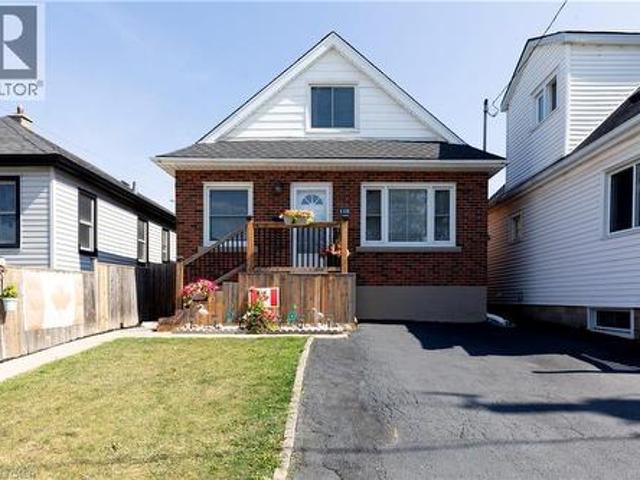
Welcome to this beautifully renovated bungalow nestled in a desirable Hamilton Mountain neighbourhood! Situated on a spacious lot, this move-in-ready home offers 2 generous bedrooms on the main level, a bright open-concept layout, modern finishes, brand-new appliances and a grand-sized sunroom-the perfect space to relax, entertain, or enjoy year-round. The fully finished lower level features a complete in-law suite with 2 additional bedrooms, a full kitchen, and spacious living area, making it ideal for multi-generational families or excellent income potential. Outside, enjoy the large backyard with plenty of room for family gatherings and outdoor enjoyment. Conveniently located close to top-rated schools, parks, hospitals, shopping, restaurants, public transit, major highways, and all the amenities Hamilton Mountain has to offer. A turnkey opportunity that's perfect for families, investors, or anyone seeking flexible living space. (Id: 27)
$ 779,777
6 Theodore Drive, Hamilton, ON, L9A 5J8 house for sale | Listing ID X13459 | Royal LePage
View photo
House · for sale
$ 840,000
Updated
6 Theodore Drive, Hamilton, ON, L9A 5J8 house for sale | Listing ID X13459 | Royal LePage
Nakoma
· House
· Garden · Office room · Fireplace · Cellar
Nakoma · House · Garden · Office room · Fireplace · Cellar
Much larger than it appears from the street, this spacious 4-bedroom, 2-bathroom home offers nearly 2,500 sq ft of finished living space across four well-designed levels. The thoughtful layout combines the functionality families need with the open-concept feel buyers love. Vaulted ceilings and abundant natural light welcome you into the bright living and dining areas, while the updated kitchen features stone countertops, a centre prep island, raised breakfast bar, and an open view of the heart of the home. Just a few steps down, the inviting family room offers a gas fireplace, walkout to the backyard, and the perfect space for everyday living and entertaining. This level also features a versatile fourth bedroom currently used as a home office and a convenient 3-piece bathroom. Upstairs, you'll find three generously sized bedrooms and a spacious 4-piece bathroom complete with a corner soaker tub and separate shower. The finished basement adds even more flexibility with a large recreatio
$ 840,000
50 Norway Avenue, Hamilton, ON, L8M 2V7 house for sale | Listing ID X13782 | Royal LePage
View photo
House · for sale
$ 749,900
New
50 Norway Avenue, Hamilton, ON, L8M 2V7 house for sale | Listing ID X13782 | Royal LePage
Nakoma
· House
· Garden · Office room
Nakoma · House · Garden · Office room
Completely renovated while still feeling at home in its Hamilton neighbourhood, 50 Norway Ave is a bright and thoughtfully updated four-bedroom home with plenty of space to spread out. The sun-filled office/third bedroom is an especially lovely spot to work from home, while a separate entrance leads to a self-contained in-law suite with its own meter, offering flexibility for family, guests or additional living space. But the real surprise is out back: an exceptionally deep, private backyard that feels like your own little escape, with room for gardens, kids, entertaining and long summer evenings. Set in the Adelaide Hoodless school catchment and close to Gage Park, Rooney's and the shops, cafés and everyday amenities of the surrounding neighbourhood, this is a home that pairs a fresh, complete renovation with the space, character and established feel that make Hamilton's older neighbourhoods so appealing. (Id: 27)
$ 749,900
84 West Avenue S, Hamilton, ON, L8N 2S3 house for sale | Listing ID 40862 | Royal LePage
View photo
House · for sale
$ 699,900
New
84 West Avenue S, Hamilton, ON, L8N 2S3 house for sale | Listing ID 40862 | Royal LePage
Nakoma
· House
· Parking
Nakoma · House · Parking
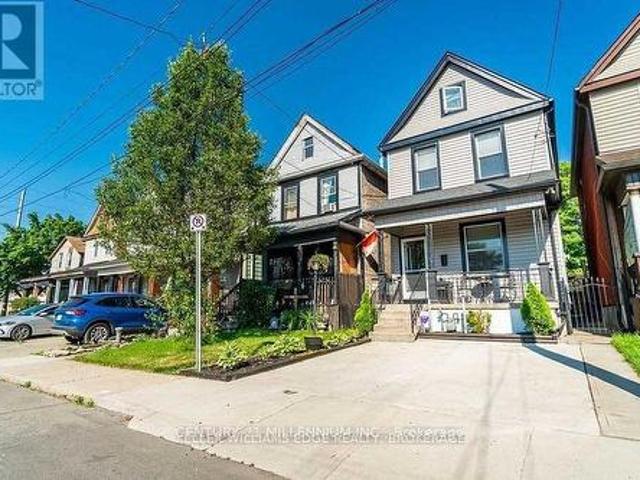
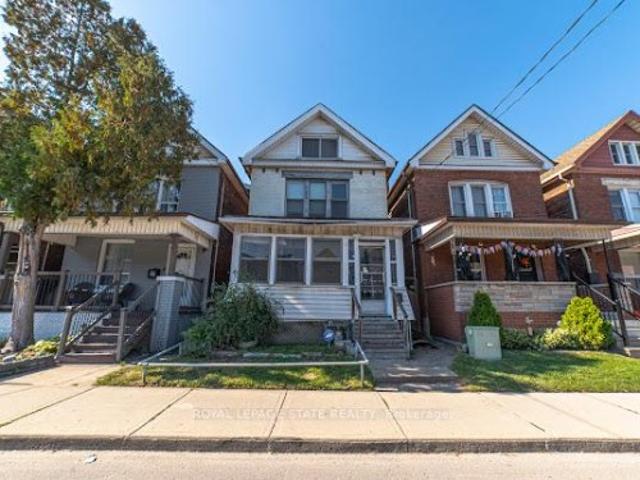
Unique, one-of-a-kind Victorian triplex situated on a private dead-end street in a desirable Hamilton location. This well-maintained detached property features three self-contained one-bedroom units, all currently vacant, offering flexibility for an investor, owner-occupier, or multi-generational setup. The property includes a detached garage and is ideally positioned near the future LRT line, the escarpment, and major routes of access including Wellington, Main Street, King Street and the surrounding arterial roads. Located just seconds from St. Joseph’s Healthcare and close to Juravinski Hospital, making the location particularly attractive to healthcare professionals and tenants seeking convenient access to the city’s medical district. Set directly across from a recreation centre and tucked away on a quiet private street, the property offers a rare combination of character, privacy, accessibility and income potential. A truly distinctive three-unit property in an established and hig
$ 699,900
31 Fairleigh Crescent, Hamilton, ON, L8M 2L1 house for sale | Listing ID X13781 | Royal LePage
View photo
House · for sale
$ 1,082,000
New
31 Fairleigh Crescent, Hamilton, ON, L8M 2L1 house for sale | Listing ID X13781 | Royal LePage
Nakoma
· House
· Office room · Parking · Cellar
Nakoma · House · Office room · Parking · Cellar
Welcome to 31 Fairleigh Crescent, a beautifully appointed home located in Hamilton's highly desirable St. Clair neighbourhood. Set on a quiet, tree-lined street surrounded by character homes and mature landscaping, this property offers the perfect blend of timeless charm, modern updates, and exceptional space for today's family. Inside, you'll find 5 bedrooms and 4 bathrooms, with a layout designed to offer both comfort and flexibility. The home showcases a warm mix of original character and thoughtful updates throughout, creating inviting living spaces that are ideal for both everyday living and entertaining. The fully finished basement with a separate side entrance adds even more versatility, providing excellent space for a recreation room, home office, extended family, or additional living needs. Outside, the home continues to impress with its attractive brick exterior, attached garage, interlock driveway, and welcoming front entrance. Located just minutes from the Niagara Escarpmen
$ 1,082,000
108 Broughton Avenue, Hamilton, ON, L8W 3S7 house for sale | Listing ID X13782 | Royal LePage
View photo
House · for sale
$ 699,000
New
108 Broughton Avenue, Hamilton, ON, L8W 3S7 house for sale | Listing ID X13782 | Royal LePage
Nakoma
· House
Nakoma · House
Beautifully maintained home in a desirable Hamilton location. This property offers a bright, functional layout with comfortable living spaces, making it ideal for families or buyers seeking a move-in-ready home. Conveniently located close to schools, parks, shopping, and commuter routes, this is a wonderful opportunity to own in a sought-after neighbourhood. (Id: 27)
$ 699,000
27 John Martin Crescent, Hamilton, ON, L8B 0Z9 house for sale | Listing ID X13782 | Royal LePage
View photo
House · for sale
$ 1,749,900
New
27 John Martin Crescent, Hamilton, ON, L8B 0Z9 house for sale | Listing ID X13782 | Royal LePage
Nakoma
· House
· Fireplace · Parking
Nakoma · House · Fireplace · Parking
Have you been in search of that perfect country home on a 1/2-acre corner lot, in a quiet, family-friendly neighbourhood surrounded by mature trees? How about a freshly updated kitchen, and a new swim spa! Offering over 3,000 sq. Ft. of finished living space, this property combines everyday warmth with $200K in recent high-end upgrades. Step through the custom front doors into a bright, functional layout featuring a main floor office, formal living and dining rooms, and a sunken family room with 12 ft. Vaulted ceilings with a skylight, and a gas fireplace. The heart of the home is a fully renovated, sunlit eat-in kitchen (2024) equipped with all-new appliances, flowing seamlessly over new main-level flooring (2024). A main floor laundry room, mudroom with a side-door, and direct garage access add exceptional everyday convenience. Upstairs features four generously sized bedrooms, highlighted by a primary retreat complete with an ensuite and an expansive walk-in closet. The fully finishe
$ 1,749,900
27 John Martin Crescent, Hamilton, ON, L8B 0Z9 house for sale | Listing ID 40863 | Royal LePage
View photo
House · for sale
$ 1,749,900
New
27 John Martin Crescent, Hamilton, ON, L8B 0Z9 house for sale | Listing ID 40863 | Royal LePage
Nakoma
· House
· Fireplace · Parking
Nakoma · House · Fireplace · Parking
Have you been in search of that perfect country home on a 1/2-acre corner lot, in a quiet, family-friendly neighbourhood surrounded by mature trees? How about a freshly updated kitchen, and a new swim spa! Offering over 3,000 sq. Ft. of finished living space, this property combines everyday warmth with $200K in recent high-end upgrades. Step through the custom front doors into a bright, functional layout featuring a main floor office, formal living and dining rooms, and a sunken family room with 12 ft. Vaulted ceilings with a skylight, and a gas fireplace. The heart of the home is a fully renovated, sunlit eat-in kitchen (2024) equipped with all-new appliances, flowing seamlessly over new main-level flooring (2024). A main floor laundry room, mudroom with a side-door, and direct garage access add exceptional everyday convenience. Upstairs features four generously sized bedrooms, highlighted by a primary retreat complete with an ensuite and an expansive walk-in closet. The fully finishe
$ 1,749,900
17 Fairleigh Avenue S, Hamilton, ON, L8M 2K1 house for sale | Listing ID X13730 | Royal LePage
View photo
House · for sale
$ 4,750,000
Updated
17 Fairleigh Avenue S, Hamilton, ON, L8M 2K1 house for sale | Listing ID X13730 | Royal LePage
Nakoma
· House
Nakoma · House
Duplex close to downtown Hamilton and all major amenities. Features three units: one 3-bedroom and two 1-bedroom suites. All units are updated and have separate entrances. Offers a great opportunity for investors or extended families. Sold'As is, Where is' basis. Seller makes no representations and/or warrnties. All room sizes approx
$ 4,750,000
1155 Centre Road, Hamilton, ON, L8N 2Z7 house for sale | Listing ID X13783 | Royal LePage
View photo
House · for sale
$ 1,150,000
New
1155 Centre Road, Hamilton, ON, L8N 2Z7 house for sale | Listing ID X13783 | Royal LePage
Nakoma
· House
· Garden · Fireplace
Nakoma · House · Garden · Fireplace
Perfectly located in Flamborough! Surrounded by fields yet so close to many rural and urban hubs. Only a few minutes from Carlisle and a few more to Waterdown. Burlington is only 12 minutes away. Highway 6 leads south to Hamilton or north to Guelph. The Aldershot Go train reaches Union Station downtown Toronto in no time. Milton, Brampton, Mississauga, and Kitchener are all within reach via rural roads and nearby highway connections. Step inside to reveal the gorgeous custom kitchen, boasting timeless and coveted walnut-finish cabinetry. Smart storage is seemingly endless and a granite-topped island and a peninsula with breakfast bar add tremendous function. The adjacent eating area completes this expansive kitchen. The charming living/dining room features a huge bay window overlooking the vast front yard. Rounding out the main floor is a cozy family room highlighted by a gas fireplace with real brick surround and another large window overlooking the private rear garden and the outbuil
$ 1,150,000
232 Bedrock Drive, 10Th Line Shore, ON, L8J 0M2 house for sale | Listing ID 40863 | Royal LePage
View photo
House · for sale
$ 849,999
New
232 Bedrock Drive, 10Th Line Shore, ON, L8J 0M2 house for sale | Listing ID 40863 | Royal LePage
Nakoma
· House
· Parking · Cellar
Nakoma · House · Parking · Cellar
Welcome to this beautifully maintained, only 5 year old detached home nestled in a desirable newer community in Stoney Creek! Offering approximately 1500-2000sq. Ft. of thoughtfully designed living space, this 3-bedroom, 3-bathroom home features a bright and spacious open. Concept layout perfect for modern living. The main floor showcases soaring ceilings, elegant hardwood flooring and an inviting living and dining area filled with natural light. The upgraded double-door entrance and premium stone exterior accent add exceptional curb appeal. The spacious primary bedroom offers a large walk-in closet and a private ensuite, while the convenient second floor laundry enhances everyday functionality. An attached single car garage provides the direct access to home, and the large unfinished basement offers endless potential for future customization. Located in a family. Friendly neighbourhood closes o parks, schools, shopping, highways, and all essential amenities, this move. In.ready home i
$ 849,999
69 Nash Road S, Hamilton, ON, L8K 4J8 house for sale | Listing ID X13781 | Royal LePage
View photo
House · for sale
$ 729,900
New
69 Nash Road S, Hamilton, ON, L8K 4J8 house for sale | Listing ID X13781 | Royal LePage
Nakoma
· House
· Garden · Office room · Fireplace · Air conditioning · Parking
Nakoma · House · Garden · Office room · Fireplace · Air conditioning · Parking
Flexible Living. Thoughtful Updates. Room for Everyone. Welcome to 69 Nash Road S. A beautifully updated 4-bedroom, 3-bathroom home offering approximately 2,340 sq. Ft. of finished living space and a layout designed to grow with you. The main level offers a bright eat-in kitchen and two flexible rooms that can function as bedrooms, a home office, playroom or additional living space. Upstairs, the private primary retreat features its own fireplace and ensuite. Downstairs, the finished lower level with a separate entrance adds an entirely different layer of flexibility, complete with its own living space and kitchen. Ideal for extended family, guests, a teenager's retreat or potential rental use. Outside, enjoy a beautifully landscaped, low-maintenance yard, enclosed porch and a double-wide driveway with parking for up to five vehicles. Major updates including the roof, electrical, plumbing, waterproofing, furnace, A/C and driveway mean many of the big-ticket items have already been take
$ 729,900
18 Alder Court, Hamilton, ON, L8G 4K5 house for sale | Listing ID X13781 | Royal LePage
View photo
House · for sale
$ 1,499,900
New
18 Alder Court, Hamilton, ON, L8G 4K5 house for sale | Listing ID X13781 | Royal LePage
Nakoma
· House
· Garden · Office room · Balcony · Fireplace · Deck · Parking · Equipped kitchen
Nakoma · House · Garden · Office room · Balcony · Fireplace · Deck · Parking · Equipped kitchen
A Masterpiece of Stunning Luxury & Elegance. *. Exquisite European Design with Unparalleled Quality of Craftsmanship Awaits You in This Fully Renovated Home. *. Immerse Yourself in the Tranquil Cottage-Like Backyard Retreat with illuminated Multi-Level Decking & Summer Office*Grand Open Concept Main Floor Boasts a Dream Gourmet Kitchen with Smart Appliances & Impressive Island W/Prep-Sink, Built-in Coffee Station with Pull-out Base, Bar Fridge &Dishwasher*Living/Dining Area Exudes Modern Composure and is Saturated Daily with the Warm Glow of the Setting Sun*Huge Family Room with Wood Burning Fireplace*Mud Room with Entry to Garage, Laundry & 3pc Bathrm on Main Level*. Primary Bedroom Suite offers a Refined Retreat with Luxurious Spa-Like Ensuite Bathroom & Juliette Balcony with Wide Tilt & Turn Doors Framing Spectacular Views of Sunrise over Lake Ontario*Second Bedroom with 3pc Ensuite Bath Plus Two More Spacious Bedrooms & a Third Bathroom (4pc) on Second Floor*Beautifully Finished Ba
$ 1,499,900
3204 New Street Unit# 4, Burlington, ON, L7N 1M8 townhouse for sale | Listing ID 40863 | Royal LePage
View photo
Townhouse · for sale
$ 699,900
New
3204 New Street Unit# 4, Burlington, ON, L7N 1M8 townhouse for sale | Listing ID 40863 | Royal LePage
Nakoma
· Townhouse
Nakoma · Townhouse
Rarely does an end unit come with this much privacy, this much green space…and the lake just a 10-minute walk away. Welcome to sought-after Roseland, one of south Burlington's most peaceful and walkable neighbourhoods, where mature trees and lakeside trails make everyday life slow down a little. With no neighbours behind you, this beautifully updated three-bedroom condo townhome offers the best of end-unit living. Inside, new hardwood flooring runs throughout the main and upper levels, giving the home a fresh, cohesive feel. The kitchen is bright and functional, with stainless steel appliances and plenty of room to make the space your own. The main floor flows easily into the living and dining areas, while the fully finished lower level gives you even more room to spread out. Upstairs, three inviting bedrooms provide the flexibility every household needs, with space for family, guests or a room that can evolve alongside you. An updated main bath completes the level. Outside, handsome T
$ 699,900
2390 Sinclair Circle, Burlington, ON, L7P 3C3 house for sale | Listing ID 40863 | Royal LePage
View photo
House · for sale
$ 1,379,900
New
2390 Sinclair Circle, Burlington, ON, L7P 3C3 house for sale | Listing ID 40863 | Royal LePage
Nakoma
· House
· Garden · Parking
Nakoma · House · Garden · Parking
EXECUTIVE LIVING IN BRANT HILLS | RENOVATED 3+1 BEDROOM | PRIMARY ENSUITE | DOUBLE GARAGE Welcome to 2390 Sinclair Circle — a beautifully renovated 3+1 bedroom, 3-bathroom detached backsplit offering space, sophistication and exceptional versatility on a generous 43' x 112' lot. Renovated in 2022, this impressive home features a custom designer kitchen with quartz countertops and backsplash, spacious living and dining areas, and a bright lower level with walk-out access to a professionally landscaped backyard. The private primary bedroom features its own ensuite bathroom, while the lower level offers a large family room, fourth bedroom and additional bathroom—ideal for guests or extended family. Complete with an attached double garage, parking for up to six vehicles and approximately 1,000 sq. Ft. of standing storage/recreation space, this is a rare opportunity to own a truly exceptional Brant Hills property. Elegant. Spacious. Renovated. Exceptionally positioned. Come experience it fo
$ 1,379,900
7 Drakes Drive, Hamilton, ON, L8E 4G4 house for sale | Listing ID X13781 | Royal LePage
View photo
House · for sale
$ 839,000
New
7 Drakes Drive, Hamilton, ON, L8E 4G4 house for sale | Listing ID X13781 | Royal LePage
Nakoma
· House
· Patio · Garden · Fireplace · Swimming pool · Cellar
Nakoma · House · Patio · Garden · Fireplace · Swimming pool · Cellar
Ideally located along the QEW corridor between Toronto and Niagara, this beautifully maintained and tastefully updated home offers an exceptional combination of space, comfort and convenience. Enjoy a short drive to GO transit and all amenities, with Lake Ontario just at the end of your street, parks and recreation practically in your backyard, and a school bus stop conveniently located at your doorstep. Situated on a rare 200-foot-deep manicured lot, the property features an above-ground pool, garden shed, concrete driveway, patios and walkways, along with your own garden space perfect for growing vegetables. The roof is approximately two years old. Inside, the home offers newer kitchens and bathrooms, a combination of hardwood and vinyl flooring throughout, and a vaulted family room complete with a gas fireplace overlooking the rear patio. The oversized bedrooms provide plenty of space for the whole family, while the fully finished open-concept basement features an electric fireplace
$ 839,000
455 Claridge Road Unit# 7, Burlington, ON, L7N 2S1 townhouse for sale | Listing ID 40862 | Royal LePage
View photo
Townhouse · for sale
$ 1,079,000
New
455 Claridge Road Unit# 7, Burlington, ON, L7N 2S1 townhouse for sale | Listing ID 40862 | Royal LePage
Nakoma
· Townhouse
· Fireplace · Equipped kitchen
Nakoma · Townhouse · Fireplace · Equipped kitchen
Rarely offered luxury — one of just eight executive freehold residences in the Townhomes of Roseland, a quiet enclave tucked off New Street in south Burlington. Offering 2,146 square feet of total living space — 1,816 above grade plus 330 finished below — this home has been extensively updated and is truly move-in ready. Fresh paint throughout and new light wide-plank flooring on every level set the tone, complemented by a new refrigerator, over-the-range microwave, dishwasher, washer and dryer. Behind the scenes, the big-ticket items are done: furnace, air conditioning and an owned hot water tank all replaced within the last three years, and the roof in 2018. The open-concept main floor features 9-foot ceilings, granite counters, California shutters and a warm fireplace. Upstairs, the vaulted primary retreat offers a walk-in closet and a spa-like ensuite with soaker tub and separate glass shower, joined by a second bedroom, a full bath, a dedicated laundry room and an open loft that m
$ 1,079,000
1291 Consort Crescent, Burlington, ON, L7M 1J8 house for sale | Listing ID W13781 | Royal LePage
View photo
House · for sale
$ 999,999
New
1291 Consort Crescent, Burlington, ON, L7M 1J8 house for sale | Listing ID W13781 | Royal LePage
Nakoma
· House
· Garden
Nakoma · House · Garden
Completely renovated and freshly painted semi-detached. This stunning home offers the perfect blend of style, function, and flexibility, featuring a fully equipped in-law or nanny suite for extended family, guests, or extra income potential. The upper level boasts 3 spacious bedrooms and 3 bathrooms (2 full, including an ensuite, and 1 powder room). Enjoy an open-concept layout with custom closets, a modern kitchen, in-unit laundry, beautifully updated bathrooms, and vinyl flooring throughout. The lower level, with its separate entrance, includes a kitchen, laundry, living, dining areas, 2 bedrooms, and 1 full bathroom, perfect for independent living. Outside, enjoy a spacious backyard, a newly renovated front porch, and a driveway for 4 vehicles. Conveniently located near top amenities: Walmart, Food Basics, Metro, Fortino, Dollarama, Home Depot, Costco, Shoppers, Nofrills, Mapleview Mall, Burlington Centre, and just a 5-minute walk to a nearby school. Move-in ready and designed for t
$ 999,999
33 Stratford Terrace, Brantford, ON, N3T 6P6 house for sale | Listing ID 40860 | Royal LePage
View photo
House · for sale
$ 825,000
New
33 Stratford Terrace, Brantford, ON, N3T 6P6 house for sale | Listing ID 40860 | Royal LePage
Nakoma
· House
· Garden · Terrace · Parking
Nakoma · House · Garden · Terrace · Parking
Welcome to 33 Stratford Terrace, a beautifully maintained 2+2 bedroom, 2 bathroom raised bungalow offering over 2,000 sq. Ft. of finished living space, tucked away on a quiet dead-end cul-de-sac in Brantford. From the moment you arrive, this home makes a great first impression with excellent curb appeal. A beautifully landscaped front yard, concrete double-wide driveway and attached double-car garage. Inside, the bright and spacious main level offers comfortable living, dining and kitchen spaces designed for everyday family life and entertaining. The kitchen is a true standout, featuring stainless steel appliances, modern cabinetry with plenty of storage, a centre island, and sliding doors that open directly onto the large upper deck—perfect for outdoor dining and relaxing. Two bedrooms are located on the main level, including a generous primary bedroom with a walk-in closet and ensuite privilege to the main bathroom. The fully finished lower level significantly expands the living spac
$ 825,000
49 Roselawn Avenue, Hamilton, ON, L9G 2H9 house for sale | Listing ID X12963 | Royal LePage
View photo
House · for sale
$ 7,795,000
Updated
49 Roselawn Avenue, Hamilton, ON, L9G 2H9 house for sale | Listing ID X12963 | Royal LePage
Nakoma
· House
· Lift · Parking · Cellar
Nakoma · House · Lift · Parking · Cellar
Custom-Built Luxury Home by Zeina Homes TO BE BUILT Experience the pinnacle of modern living with this stunning 3,300 sq. Ft. custom-built residence on a premium 50 x 120 lot in the highly sought-after community of Ancaster. Designed with elegance and functionality in mind, this 4-bedroom, 5-bathroom home features a double-car garage. The main floor boasts 9-foot ceilings, oversized windows that flood the space with natural light, and premium hardwood flooring throughout. A gourmet kitchen comes equipped with built-in, top-of-the-line appliances and designer finishes, perfect for both everyday living and entertaining. Upstairs, each bedroom offers its own ensuite, while the primary suite includes a luxurious spa-inspired bath. The basement provides endless potential for entertainment or relaxation, enhanced by elevator access. Located in one of Ancasters most prestigious areas, youll enjoy proximity to excellent schools, parks, shopping, and major highways. This is more than a home its
$ 7,795,000
3988 Hwy 6 Highway, Puslinch Crieff/Aikensville/Killean, ON, N0B 2J0 house for sale | Listing ID X13782 | Royal LePage
View photo
House · for sale
$ 1,399,900
New
3988 Hwy 6 Highway, Puslinch Crieff/Aikensville/Killean, ON, N0B 2J0 house for sale | Listing ID X13782 | Royal LePage
Nakoma
· House
· Parking
Nakoma · House · Parking
Renovated 3+1 bdrm bungalow W/prof finished in-law suite on 3-acres W/lush pastures & massive 50 X 30ft garage/workshop W/3 stalls-ideal for hobbyists, equestrians or family looking to supplement large portion of mtg W/potential boarding income! Mins from 401 & amenities of South Guelph, this rare gem delivers best of rural charm & modern convenience! Detached garage/workshop features 3 stalls W/handcrafted dbl Dutch doors (back & front of stall) W/access to garage & pasture & heated water buckets. It offers electric hoist & space for equip, tools & toys. Fenced pastures W/electric fencing & large lean-to shelter make this an ideal setup for horse lovers/hobby farmists or those looking to generate extra income. There is a hay shed, storage shed & 1-car garage outbuilding. Every inch of home has been reimagined & rebuilt from the studs up 6 yrs ago offering all benefits of a new build without sacrificing character. Step onto covered front porch & into light-filled living space that exud
$ 1,399,900
6 100 Watershore Drive, Hamilton, ON, L8E 0L4 house for sale | Listing ID X13783 | Royal LePage
View photo
House · for sale
$ 1,499,000
New
6 100 Watershore Drive, Hamilton, ON, L8E 0L4 house for sale | Listing ID X13783 | Royal LePage
Nakoma
· House
· Cellar
Nakoma · House · Cellar
Welcome to this exceptional newer home in the award-winning Residences at Watershore community in Stoney Creek. Just steps from the shores of Lake Ontario, this stunning Elm Model offers the perfect blend of modern design, comfort, With over $200,000.00 in updgrades and upscale living. Featuring 4 spacious bedrooms, 4 beautifully appointed bathrooms, and a fully fnished basement, this home showcases thousands of dollars in premium upgrades throughout. The designer kitchen is a true showpiece, complete with extended cabinetry, elegant crown moulding, an oversized island, and soft-close cabinets and drawers-including a convenient Lazy Susan. Quartz countertops and upgraded faucets add a touch of luxury to both the kitchen and bathrooms. Thoughtfully designed with pot lights throughout and motion-sensor lighting in secondary Closets, the home offers both style and functionality. The inviting family room features a custom-built entertainment unit paired with a stunning marble freplace-perf
$ 1,499,000
119 2Nd Line, Hagersville, ON, N0A 1H0 house for sale | Listing ID 40863 | Royal LePage
View photo
House · for sale
$ 799,900
New
119 2Nd Line, Hagersville, ON, N0A 1H0 house for sale | Listing ID 40863 | Royal LePage
Nakoma
· House
· Swimming pool
Nakoma · House · Swimming pool
Welcome to 119 Second Line, a charming Victorian-style home in Hagersville where timeless character meets comfortable country living. Soaring ceilings and beautiful architectural details create an impressive sense of space throughout this inviting four-bedroom residence. The home offers generous principal rooms, four well-appointed bedrooms and an updated bathroom, blending classic character with thoughtful modern improvements. Outdoors, your own private retreat awaits. An inground pool provides the perfect setting for summer afternoons, entertaining and relaxed weekends at home. Rich in character and filled with possibility, 119 Second Line is a distinctive property offering the warmth and charm of a Victorian-inspired home with the space to enjoy life both indoors and out (id: 27)
$ 799,900
29 Lorne Crescent, Brantford, ON, N3T 4L8 house for sale | Listing ID 40862 | Royal LePage
View photo
House · for sale
$ 749,900
New
29 Lorne Crescent, Brantford, ON, N3T 4L8 house for sale | Listing ID 40862 | Royal LePage
Nakoma
· House
· Patio · Garden · Balcony
Nakoma · House · Patio · Garden · Balcony
This gorgeous century home is in one of Brantford's most sought after neighbourhoods. Built in 1911, this 2 1/2 storey, brick and stucco home has 5 bedrooms and 2 1/2 bathrooms. The double front entry and foyer place you at the central staircase. Notice the single, solid wood, sliding door that leads to the formal dining room and the amazing woodwork including the built in cabinetry. The original french doors open to the extra large living room. The side patio doors open to the covered and private side porch. Perfect for summer dining and relaxing. The eat-in kitchen has a built-in cabinet and access to a 2 pc washroom. The Mud room has lots of storage space. The 2nd floor has a generous landing and 3 bedrooms. The principal bedroom connects to the bathroom through the original dressing room. It also has access to a private exterior space. The rear bedroom has a small balcony overlooking the yard. The 3rd floor has 2 more large bedrooms, one of which has a 4 pc ensuite. Perfect for gue
$ 749,900
18 Stonegate Drive, Hamilton, ON, L9G 3R7 Luxury House for sale | Listing ID 40863 | Royal LePage Carriage Trade Luxury Properties
View photo
House · for sale
$ 2,199,999
New
18 Stonegate Drive, Hamilton, ON, L9G 3R7 Luxury House for sale | Listing ID 40863 | Royal LePage Carriage Trade Luxury Properties
Nakoma
· House
· Garden · Office room · Swimming pool · Parking · Cellar
Nakoma · House · Garden · Office room · Swimming pool · Parking · Cellar
An idyllic setting! Travel to the end of this rarely visited cul-de-sac to find #18 Stonegate Drive peacefully perched amongst mature trees. Avid outdoor enthusiasts will enjoy the path on Stonegate Drive connecting to Ancaster Heights park and cycling/hiking trails. This stately property with expansive 142FT X 142FT lot comes to life in summer amongst mature gardens, heated salt water pool with waterfall, privacy from neighbours and numerous outdoor zones to enjoy. With almost 4,000 sq. Ft. on the main and upper levels plus a finished basement, transform this floor plan to your personal needs. Big enough to share, finding a main level plan this spacious is rare. Multiple bonus spaces offer much flexibility and potential for large families and business-from-home with lower level garage entry, separate side entrance and two offices. Grand principle rooms sprawl into two main-level wings, including a generous office that can be easily transformed into a main-level bedroom. Hardwood floor
$ 2,199,999

Get email alerts

Don't miss out: be the first to know about new properties

The alert was correctly created

On subscribing you accept the conditions of use and the privacy policy
Alert
Receive new ads in your inbox
Save this search
Receive alerts for new listings

We'll send you an email when we have new properties for: "Properties for sale in Nakoma"

The alert was correctly created

Get email alerts and be the first to see new listings
Required field
On subscribing I accept the terms of the privacy policy
Perfect! You'll soon start receiving new listings via email
Alert
Receive an email when we have new ads for Properties for sale in Nakoma
Save this search
Filters

Bedrooms

Area (sq.ft)

sq.ft
sq.ft

Price

$
$

Filter by property type

Bathrooms

Clear all filters
Receive notifications when new entries are published.