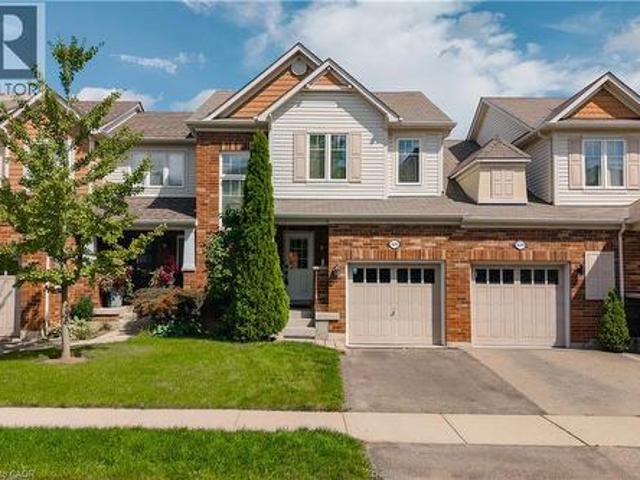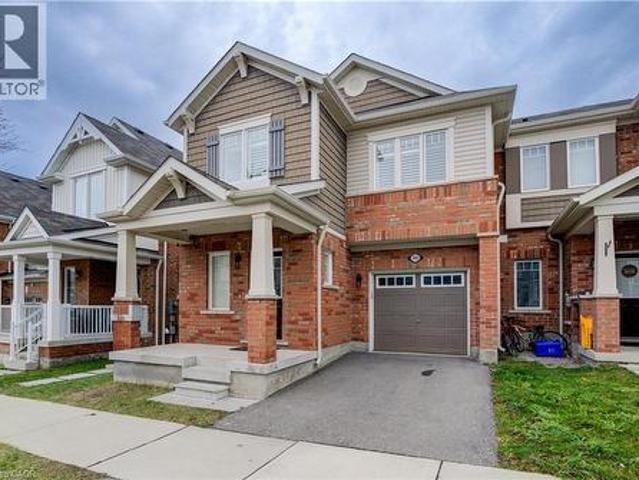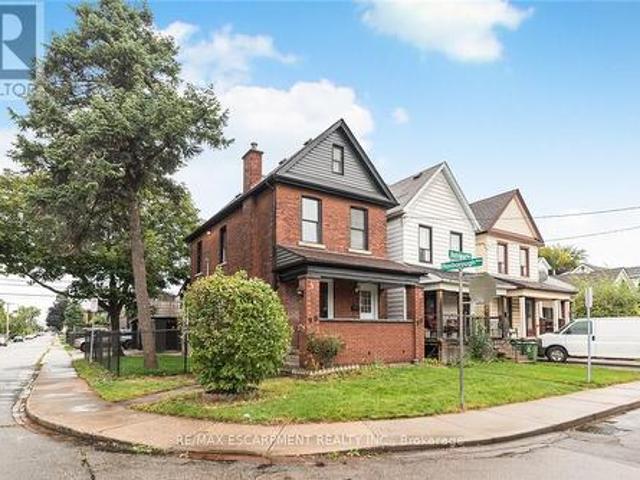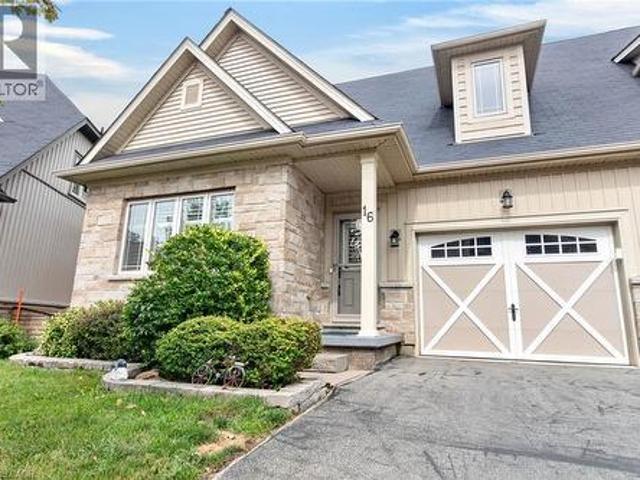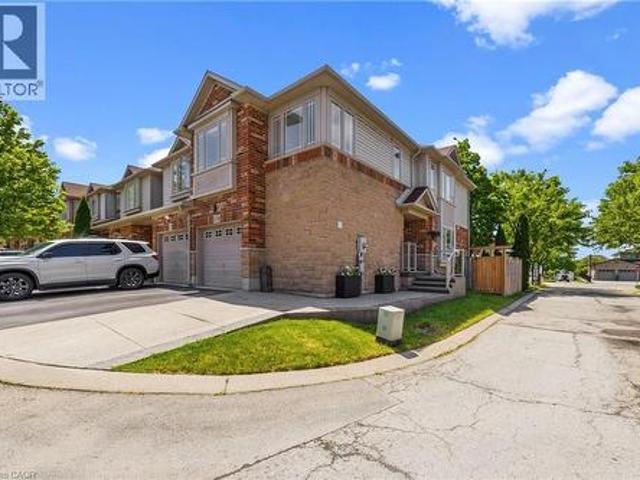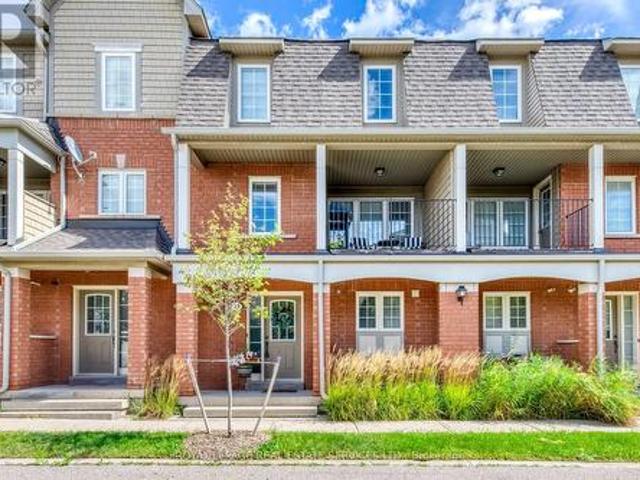
6,663 properties for sale in Nakoma

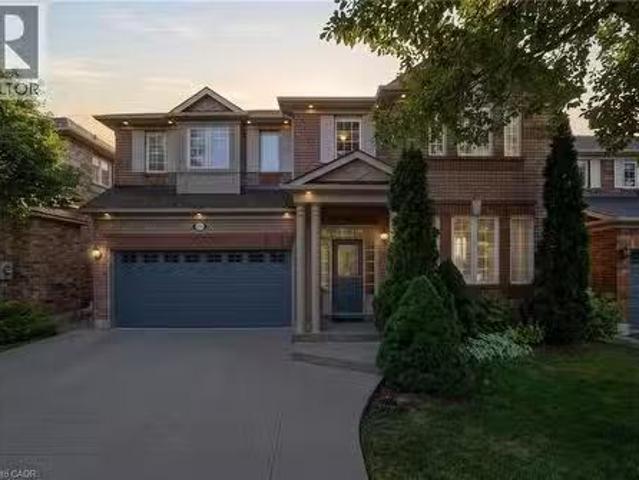
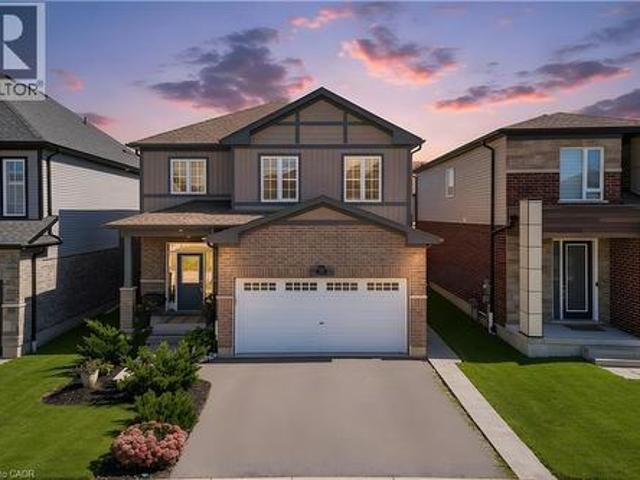
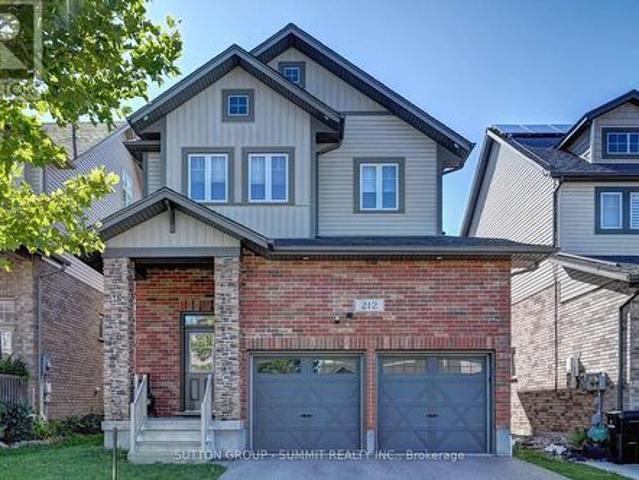
212 Gravel Ridge Trail, Kitchener, ON, N2E 0E5 house for sale | Listing ID X13781 | Royal LePage
View photo
House · for sale
$ 979,000
New
212 Gravel Ridge Trail, Kitchener, ON, N2E 0E5 house for sale | Listing ID X13781 | Royal LePage
Nakoma
· House
· Deck
Nakoma · House · Deck
Welcome to this detached two-storey home nestled in a peaceful, family-friendly neighbourhood in Kitchener! From the moment you step inside, you'll be greeted by an inviting open-concept main floor designed for comfortable family living and effortless entertaining. The spacious living room boasts soaring cathedral ceilings, broadloom flooring, and an abundance of natural light. The seamless flow continues into the dining area and stunning kitchen. The kitchen features a convenient centre island, pot lights, under-cabinet lighting, stainless steel appliances, gas stove, double sink, and pantry. The dining room connects you to the outdoors with upgraded French doors leading to a spacious deck and premium lot, where you can enjoy picturesque views in the ideal setting for morning coffee, summer barbecues, or simply enjoying the tranquillity of your surroundings. Upstairs, you'll find three generously sized bedrooms, all featuring broadloom flooring. The spacious primary retreat features c
$ 979,000
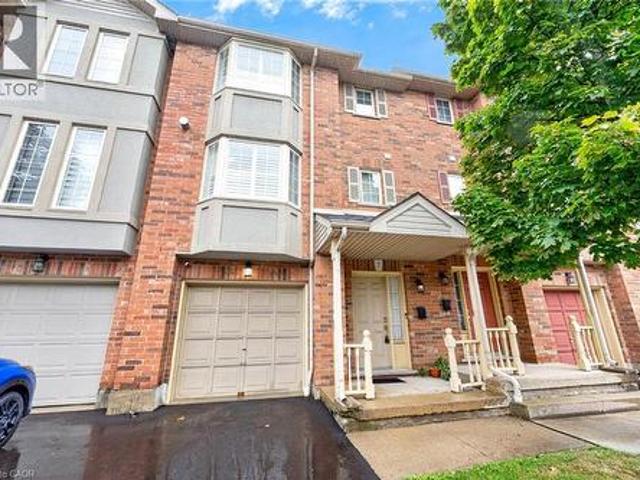
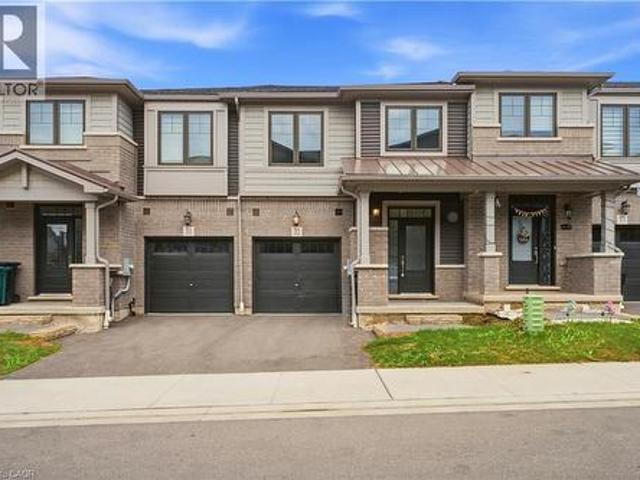
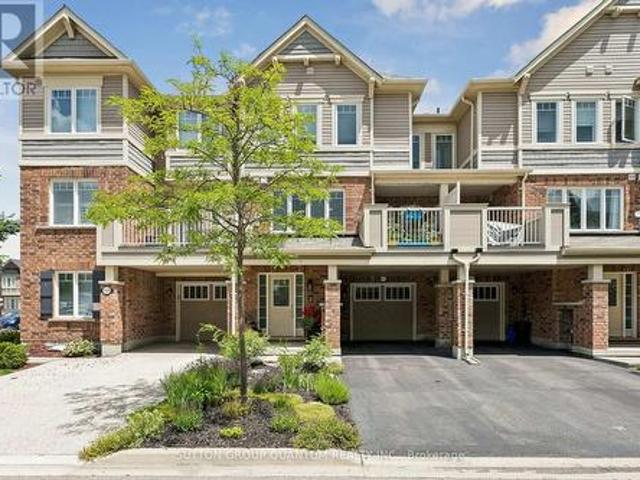
1336 Upper Sherman Avenue Unit# 7, Hamilton, ON, L8W 3Z2 townhouse for sale | Listing ID 40862 | Royal LePage
View photo
Townhouse · for sale
$ 499,900
1336 Upper Sherman Avenue Unit# 7, Hamilton, ON, L8W 3Z2 townhouse for sale | Listing ID 40862 | Royal LePage
Nakoma
· Townhouse
· Balcony
Nakoma · Townhouse · Balcony
This charming 3-bedroom townhouse on Hamilton Mountain offers approximately 1,449 sq. Ft. of bright and functional living space, perfect for first-time buyers, young families or downsizers. Featuring beautiful hardwood flooring, a modern kitchen with stainless steel appliances, a Juliette balcony and a walkout to a quiet rear balcony, this home offers the perfect blend of comfort and style. The spacious open-concept layout provides plenty of room for everyday living and entertaining. Conveniently located in a desirable neighbourhood close to highways, parks, schools, shopping and everyday amenities. Move-in ready and a wonderful opportunity to call Hamilton Mountain home! (Id: 27)
$ 499,900
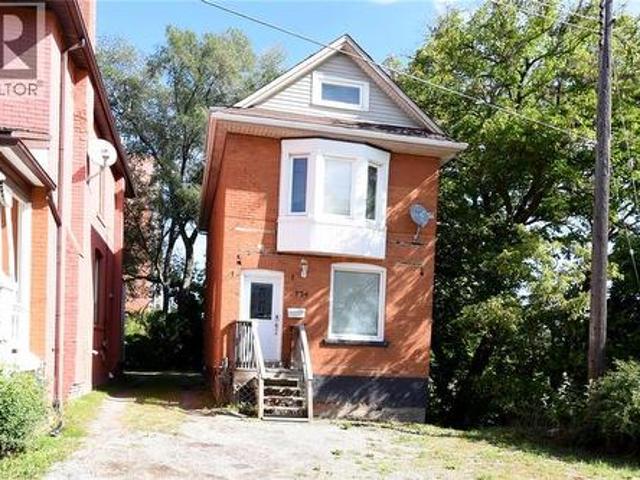
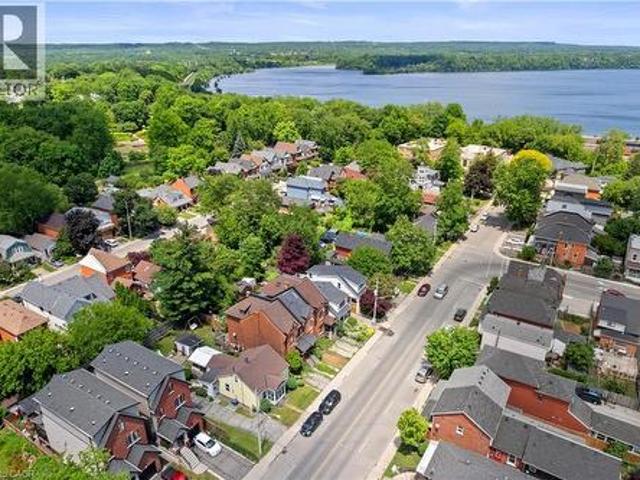
734 King Street W, Hamilton, ON, L8S 1J8 house for sale | Listing ID 40860 | Royal LePage
View photo
House · for sale
$ 679,900
734 King Street W, Hamilton, ON, L8S 1J8 house for sale | Listing ID 40860 | Royal LePage
Nakoma
· House
· Parking · Cellar
Nakoma · House · Parking · Cellar
This could be the perfect family home, an amazing investment opportunity with great income potential, or a hybrid where you live in and own your home while generating extra income! This solid all-brick, 2.5-storey home offers 2,145 sq. Ft. of space with 3+4 good-sized bedrooms (each with its own closet) — 7 bedrooms in total. Two full kitchens, 2.5 bathrooms, and on-site laundry make this ideal for shared accommodation, student rental, or single-family use. The home is carpet-free throughout, with vinyl-clad thermal pane windows and insulated steel doors for efficiency and low maintenance. The fully finished basement has its own separate entrance, ideal for extra income or extended family living. Outside, enjoy 3 parking spaces at the rear of the building. Unbeatable location on the HSR B-line, offering a direct bus route to McMaster University and Hamilton's downtown shopping district. Quick access to Hwy 403, walking distance to Westdale Secondary School and Cootes Paradise Elementar
$ 679,900
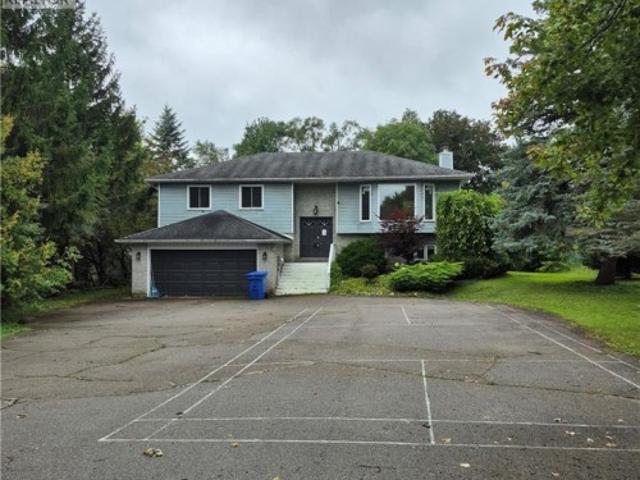
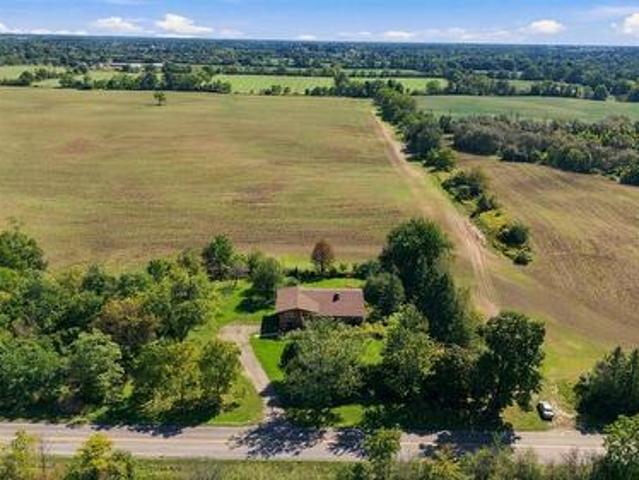
11 Brock Road S, Puslinch, ON, N0B 2J0 house for sale | Listing ID 40861 | Royal LePage
View photo
House · for sale
$ 915,000
New
11 Brock Road S, Puslinch, ON, N0B 2J0 house for sale | Listing ID 40861 | Royal LePage
Nakoma
· House
· Garden · Fireplace · Deck
Nakoma · House · Garden · Fireplace · Deck
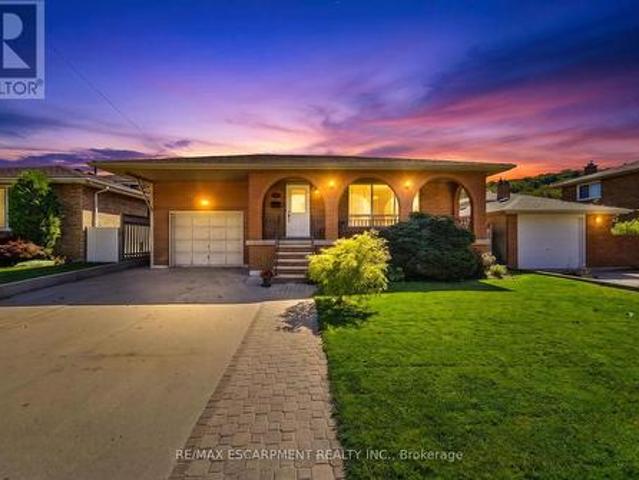
Welcome to 11 Brock Rd. S. Puslinch—a spacious raised bungalow offering over 2,500 sq. Ft. of finished living space on a private lot of more than half an acre. Combining the tranquility of country living with exceptional city convenience, this commuter-friendly property is located less than five minutes from Highway 401 and just minutes from Guelph’s South End. The main level features large windows, a welcoming living room with a wood-burning fireplace, and a spacious kitchen with stainless-steel appliances overlooking the formal dining area. Step outside to the pergola and deck, perfect for entertaining or enjoying the picturesque backyard. The upper level offers three generous bedrooms and two full bathrooms, including a primary suite with its own ensuite. The lower-level walk-out is currently set up as an in-law suite, featuring a separate entrance, bedroom, full bathroom with accessibility tub, living area, and walkout access to a second deck. Ideal for multi-generational living, g
$ 915,000
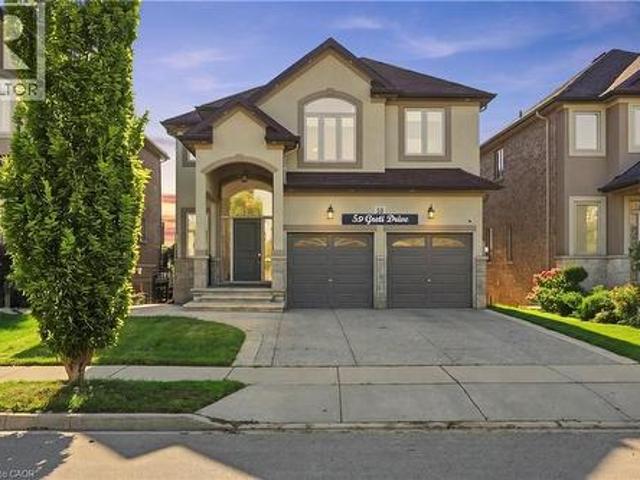
59 Greti Drive, Hamilton, ON, L9B 0E3 house for sale | Listing ID 40862 | Royal LePage
View photo
House · for sale
$ 1,369,900
59 Greti Drive, Hamilton, ON, L9B 0E3 house for sale | Listing ID 40862 | Royal LePage
Nakoma
· House
· Deck · Cellar
Nakoma · House · Deck · Cellar
Designed for both everyday family living and memorable entertaining, this impressive 5+1 bedrooms, 4+1 bathrooms home offers almost 4,300 sq. Ft. of finished living space across three levels. The main floor features generous principal rooms, a bright open-concept kitchen, breakfast area with quartz island and family room, along with convenient main-floor laundry. Upstairs, 5 spacious bedrooms include two primary suites, providing exceptional flexibility for larger or multi-generational families with 3 full bathroom. The fully finished walk-out basement adds another level of living space with a bedroom, full bathroom, Chef's kitchen with gas stove and large stone island, with a large recreation/family area, while the standout glass sunroom creates a unique retreat complete with air conditioning, built-in BBQ setup with wine cooler and a sink, perfect for entertaining year-round with gorgeous pond views. Also has an expansive 17x16 maintenance free deck overlooking the peaceful setting c
$ 1,369,900
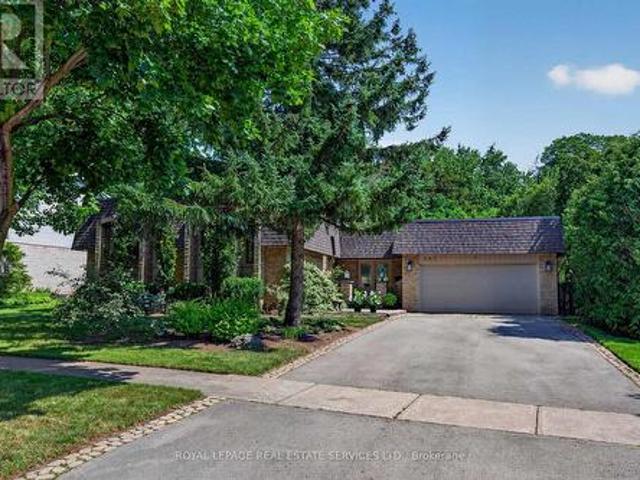
1594 Heritage Way, Oakville, ON, L6M 2Z5 house for sale | Listing ID W13780 | Royal LePage
View photo
House · for sale
$ 1,874,990
New
1594 Heritage Way, Oakville, ON, L6M 2Z5 house for sale | Listing ID W13780 | Royal LePage
Nakoma
· House
· Garden · Office room · Gym · Deck · Cellar
Nakoma · House · Garden · Office room · Gym · Deck · Cellar
Traditional Excellence in the Heart of Glen Abbey. Welcome to 1594 Heritage Way-a proper family home offering timeless appeal, exceptional condition and an incredible location. Featuring 4+1 bedrooms and 3.5 bathrooms, this meticulously maintained residence has been thoughtfully updated throughout and is truly move-in ready. Every inch reflects pride of ownership, with beautifully renovated bathrooms, updated finishes and a fully finished basement featuring a spacious recreation room, additional bedroom and flexible space for a home office, gym or guests. The backyard is a true private oasis, backing directly onto Merchant's Trail and surrounded by mature trees and lush greenery for exceptional privacy. Extensive stamped concrete carries from the driveway and walkways into the backyard, while a composite deck and custom gazebo create the perfect setting for outdoor dining, entertaining and relaxing. Step beyond the backyard and enjoy direct access to Glen Abbey's extensive walking and
$ 1,874,990
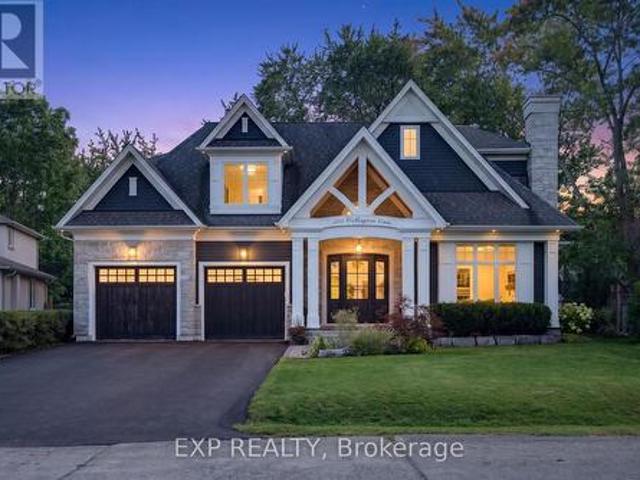
2241 Glazebrook Circle, Oakville, ON, L6M 5B5 house for sale.
View photo
House · for sale
$ 1,599,900
$ 493/sq.ft
2241 Glazebrook Circle, Oakville, ON, L6M 5B5 house for sale.
Nakoma
· 3,240 sq.ft · 41 Bedrooms · 4 Baths · House
· Office room · Parking · Fireplace · Cellar
Nakoma · 3,240 sq.ft · 41 Bedrooms · 4 Baths · House · Office room · Parking · Fireplace · Cellar
Tucked away on a quiet, family-friendly street in Oakvilles Westmount area, this well-cared for and impeccable home sits in a community known for top-rated schools, extensive trails and just minutes to Oakville Trafalgar Memorial Hospital, with easy access to the 407, 403 and QEW. An exposed aggregate driveway, walkway and front porch set a polished tone before you even step inside, opening into a generous foyer that flows into a combined living and dining room with hardwood floors, perfect for both everyday living and entertaining. The kitchen features a servery and opens onto a family room with hardwood floors and a gas fireplace, while the main level is rounded out by a guest bathroom, laundry and inside entry from the double car garage. Upstairs, four bedrooms offer flexibility for a growing family or a home office setup and the basement, professionally finished in 2024, adds a rec room with its own electric fireplace, perfect for cozy movie nights, along with a three-piece bathroo
$ 1,599,900
193 Locke Street N, Hamilton, ON, L8R 3B1 house for sale | Listing ID 40861 | Royal LePage
View photo
House · for sale
$ 69,900
Updated
193 Locke Street N, Hamilton, ON, L8R 3B1 house for sale | Listing ID 40861 | Royal LePage
Nakoma
· House
· Garden
Nakoma · House · Garden
Prime Strathcona/North End Development & Investment Opportunity! Discover the potential of this ideally located property in one of Hamilton's most desirable and transforming neighbourhoods. Just minutes from Bayfront Park, waterfront trails, downtown amenities, green spaces, and major highway routes, this location offers exceptional convenience and long-term appeal. Situated on a substantial 50 x 100 ft lot, the possibilities are extensive. Whether you're envisioning a custom-built dream home, exploring the potential for lot severance into two separate building lots (subject to municipal approvals), or considering a duplex-style development, this property offers a unique opportunity to maximize value in a neighbourhood experiencing continued growth and redevelopment. RSA Step inside the existing three bedroom, two bathroom bungaloft, Enter directly through from your garden or driveway into the mudroom. The updated and modern kitchen has an area for dining and the attached sunroom offer
$ 69,900
428 Freure Drive, Cambridge, ON, N1S 0B4 house for sale | Listing ID 40862 | Royal LePage
View photo
House · for sale
$ 939,900
New
428 Freure Drive, Cambridge, ON, N1S 0B4 house for sale | Listing ID 40862 | Royal LePage
Nakoma
· House
· Garden · Swimming pool
Nakoma · House · Garden · Swimming pool
Welcome to your next chapter in one of Cambridge's most sought after neighbourhoods. Welcome to 428 Freure Drive where pride of ownership is evident everywhere you look. This beautifully maintained 3 bedroom, 2.5 bath home perfectly blends modern style, comfort, and outdoor living. Inside, you'll find a bright, functional layout designed for today's lifestyle, offering spacious principal rooms, a contemporary kitchen, and an inviting atmosphere that's ideal for both everyday living and entertaining. Step outside and discover your own private backyard oasis. The stunning inground pool creates the ultimate retreat for relaxing summer days, weekend barbecues, and memorable evenings with family and friends. Beautifully landscaped and thoughtfully designed, this outdoor space truly sets the property apart. Located in a desirable family-friendly neighbourhood close to parks, schools, shopping, and commuter routes, this exceptional home offers the perfect balance of convenience and luxury. Mo
$ 939,900
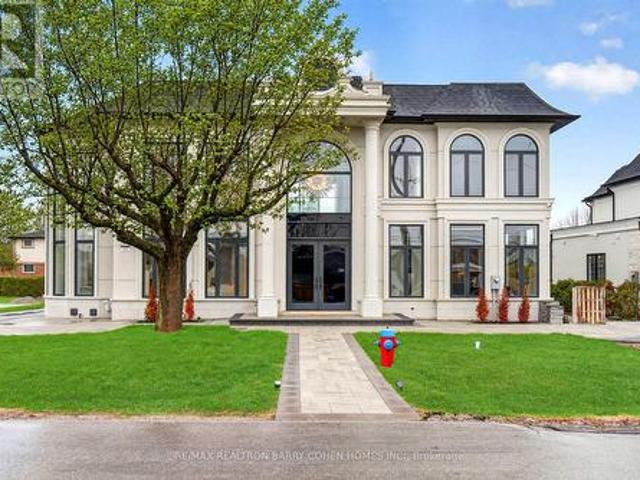
321 Morden Road, Oakville, ON, L6K 2S6 house for sale | Listing ID W13779 | Royal LePage
View photo
House · for sale
$ 2,999,000
New
321 Morden Road, Oakville, ON, L6K 2S6 house for sale | Listing ID W13779 | Royal LePage
Nakoma
· House
Nakoma · House
There Are Homes That Impress, & Others That Linger Long After You've Left. This Newly Built Oakville Estate, Inspired By Classic European Manor Design, Is Unmistakably The Latter. From Arrival, The Facade Sets A Tone Of Quiet Grandeur, Where Symmetry Is Defined By Stately Columns, Arched Windows, & Intricate Stonework, Blending Timeless Craftsmanship W/ Modern Refinement. A Striking Dbl Glass-Door Entry Welcomes You Inside, Where Nearly 6,000 Sqft Unfold W/Intention & Ease. The Marble Foyer Introduces A Refined Palette That Carries Through Rich Hrdwd & Granite Finishes. Beyond, The Living & Great Rms Feature Soaring 23' Ceilings & Expansive Walls Of Glass, Filling The Home W/Natural Light & Creating A Seamless Sense Of Openness. Coffered Ceilings W/LED Cove Lighting, Built-In Speakers, & Recessed Illumination Add A Sophisticated Contemporary Layer Throughout. At The Heart Of The Home, The Kitchen Balances Beauty & Function W/ Built-In Appliances, Quartz Countertops, Custom Cabinetry, &
$ 2,999,000
629 Gervais Terrace, Milton, ON, L9T 7R6 house for sale | Listing ID 40860 | Royal LePage
View photo
House · for sale
$ 799,900
New
629 Gervais Terrace, Milton, ON, L9T 7R6 house for sale | Listing ID 40860 | Royal LePage
Nakoma
· House
· Patio · Garden · Terrace · Parking · Cellar
Nakoma · House · Patio · Garden · Terrace · Parking · Cellar
Welcome to this fabulous freehold townhome, beautifully situated on a quiet, family-friendly crescent in Milton's desirable Coates neighbourhood. Bright and spacious, this inviting home features an open-concept layout with beautiful contemporary flooring in sophisticated tones, stylish fixtures, dark kitchen cabinetry, and a striking staircase that creates an eye-catching focal point. The main floor also offers a convenient 2-piece powder room. Upstairs, you'll find 3 spacious bedrooms and 2 full bathrooms, while the large finished basement provides excellent additional living space and an additional full bathroom. Inside access to the garage adds everyday convenience. The low-maintenance backyard features a lovely patio, creating an easy outdoor retreat for relaxing or entertaining. Lovingly cared for and showcasing pride of ownership throughout, this is a home you'll be proud to call your own. Beyond the front door, enjoy an exceptional setting surrounded by nature and everyday conve
$ 799,900
629 Gervais Terrace, Milton, ON, L9T 7R6 house for sale | Listing ID W13778 | Royal LePage
View photo
House · for sale
$ 799,900
New
629 Gervais Terrace, Milton, ON, L9T 7R6 house for sale | Listing ID W13778 | Royal LePage
Nakoma
· House
· Patio · Garden · Terrace · Parking · Cellar
Nakoma · House · Patio · Garden · Terrace · Parking · Cellar
Welcome to this fabulous freehold townhome, beautifully situated on a quiet, family-friendly crescent in Milton's desirable Coates neighbourhood. Bright and spacious, this inviting home features an open-concept layout with beautiful contemporary flooring in sophisticated tones, stylish fixtures, dark kitchen cabinetry, and a striking staircase that creates an eye-catching focal point. The main floor also offers a convenient 2-piece powder room. Upstairs, you'll find 3 spacious bedrooms and 2 full bathrooms, while the large finished basement provides excellent additional living space and an additional full bathroom. Inside access to the garage adds everyday convenience. The low-maintenance backyard features a lovely patio, creating an easy outdoor retreat for relaxing or entertaining. Lovingly cared for and showcasing pride of ownership throughout, this is a home you'll be proud to call your own. Beyond the front door, enjoy an exceptional setting surrounded by nature and everyday conve
$ 799,900
302 Jean Landing, Milton, ON, L9E 1C6 house for sale | Listing ID 40840 | Royal LePage
View photo
House · for sale
$ 883,000
302 Jean Landing, Milton, ON, L9E 1C6 house for sale | Listing ID 40840 | Royal LePage
Nakoma
· House
· Garden · Cellar
Nakoma · House · Garden · Cellar
Welcome to 302 Jean Landing – a beautifully upgraded FREEHOLD END-UNIT TOWNHOUSE in Milton’s sought-after Ford neighbourhood. With NO MONTHLY FEES, stylish finishes, and EXTRA WINDOWS filling the home with natural light, this property offers both comfort and convenience. The Open-Concept main floor features QUARTZ Countertops, Stainless Steel Appliances, a subway tile Backsplash, Pot Lights, EXPANDED kitchen Cabinets for extra storage, and California Shutters. A movable Island adds flexibility, while the Dining area opens directly to a private, Fully Fenced Backyard—perfect for relaxing or entertaining. Upstairs, the spacious Primary Suite boasts a Walk-In closet and SPA-like 5PC Ensuite with a Soaker Tub and Double Vanity. Two additional Bedrooms share a FULL 4 PC Bath, and the convenient second-floor Laundry makes daily life effortless. The unfinished basement has plenty of Storage or the opportunity to create your own finished space. As an END UNIT, you’ll enjoy a Private Driveway a
$ 883,000
528 Wellington Crescent, Oakville Wo West, ON, L6L 4X5 house for sale | Listing ID W13779 | Royal LePage
View photo
House · for sale
$ 3,289,900
New
528 Wellington Crescent, Oakville Wo West, ON, L6L 4X5 house for sale | Listing ID W13779 | Royal LePage
Nakoma
· House
· Fireplace
Nakoma · House · Fireplace
Experience exceptional West Oakville living in this custom-built residence designed by renowned local architect Joris Keeren. Set on a rare pie-shaped lot widening to 97 feet at the rear, the home offers more than 6,000 sq. Ft. of thoughtfully designed, light-filled living space. A dramatic 20-foot foyer introduces the main level, where the chef's kitchen features a striking T-shaped island, professional-grade appliances, and a walk-in pantry with a dedicated servery. The spectacular Great Room boasts 18-foot ceilings and opens to a cedar-lined covered porch-an inviting four-season retreat complete with a built-in BBQ, task sink, and double-sided gas fireplace. Upstairs are four generous bedrooms, including a luxurious primary suite with a custom walk-in closet and spa-inspired five-piece ensuite. A well-appointed laundry room with a steam styler adds everyday convenience. The lower level is designed for entertaining, featuring radiant in-floor heating, a wet bar with wine display, and
$ 3,289,900
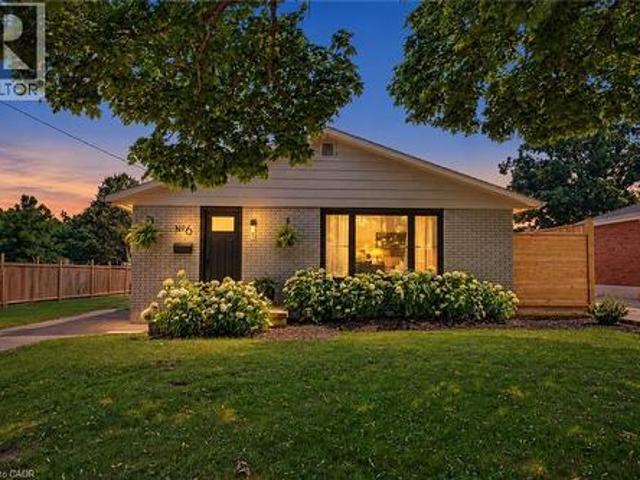
6 Mccammon Street, Paris, ON, N3L 1V9 house for sale | Listing ID 40862 | Royal LePage
View photo
House · for sale
$ 699,900
New
6 Mccammon Street, Paris, ON, N3L 1V9 house for sale | Listing ID 40862 | Royal LePage
Nakoma
· House
· Office room · Gym · Parking
Nakoma · House · Office room · Gym · Parking
There is much more space here than first meets the eye. Set on a quiet, tree-lined street near downtown Paris, this updated bungalow offers three main-floor bedrooms, a finished lower level, three bathrooms and a generous 60 x 125 ft lot with parking for six vehicles. The bright main floor features comfortable living and dining spaces, an eat-in kitchen with newer appliances (2022), three bedrooms and a beautifully renovated 4-piece bathroom completed in 2026. New windows and front door (2023), fresh paint and updated lighting give the home a clean, move-in-ready feel. Downstairs is where the home really sets itself apart. The lower level offers a spacious recreation room, convenient 2-pc bathroom, finished fourth bedroom connected to a spa-inspired 5-piece bathroom with heated floors. A bar area is already plumbed for a future wet bar, while an additional laid-out room provides the opportunity to create a future bedroom, home office, gym or hobby room. It is an ideal setup for teenage
$ 699,900
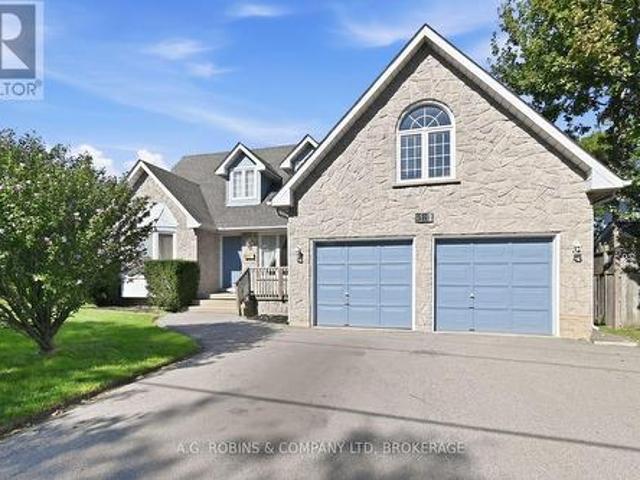
381 Kerman Avenue, Grimsby Beach, ON, L3M 5C4 house for sale | Listing ID X13779 | Royal LePage
View photo
House · for sale
$ 869,900
New
381 Kerman Avenue, Grimsby Beach, ON, L3M 5C4 house for sale | Listing ID X13779 | Royal LePage
Nakoma
· House
· Garden · Office room
Nakoma · House · Garden · Office room
Some homes are about what they are today. Others are about what they could become. Welcome to 381 Kerman Avenue, a spacious executive home in an established Grimsby neighbourhood, just a short walk from Lake Ontario, close to two elementary schools and conveniently located near highway access. Construction began in 1988, and the original owners moved in in 1989, raising their family here and carefully maintaining the home for more than 35 years. While the finishes reflect the era in which it was built, the size, layout and potential are difficult to replicate in today's market. The moment you step inside, the generous proportions are evident. A large foyer with curved staircase opens to spacious living and dining rooms, offering a traditional layout that could easily evolve with today's lifestyle, including the option for a home office or additional sitting area. The large eat-in kitchen provides plenty of room to reimagine the heart of the home and features a walkout to the backyard d
$ 869,900
146 Barnesdale Avenue N, Hamilton, ON, L8L 6T2 house for sale | Listing ID 40862 | Royal LePage
View photo
House · for sale
$ 410,000
146 Barnesdale Avenue N, Hamilton, ON, L8L 6T2 house for sale | Listing ID 40862 | Royal LePage
Nakoma
· House
· Garden · Deck · Air conditioning · Parking · Cellar
Nakoma · House · Garden · Deck · Air conditioning · Parking · Cellar
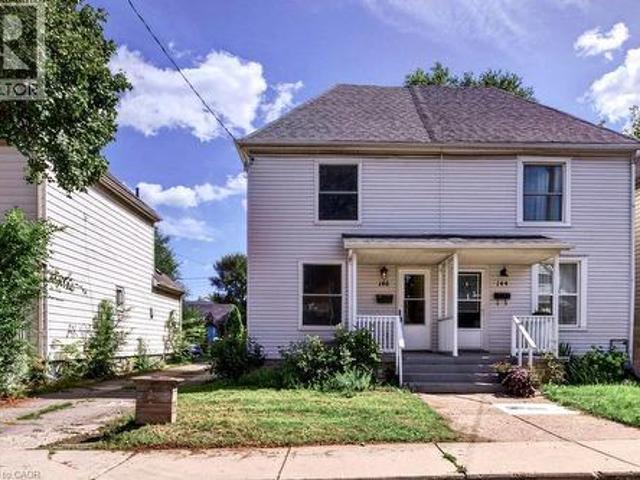
Move-in ready, well-maintained, and full of potential! Welcome to this charming 2-bedroom, 1-bath semi-detached home in Hamilton’s Stipley neighbourhood—an excellent opportunity for first-time buyers. The spacious layout features a large living area and generous eat-in kitchen with walkout to a large rear deck and private backyard, perfect for entertaining or relaxing outdoors. A large dedicated parking space adds convenience. The unfinished basement offers excellent potential for additional living or recreation space and was waterproofed in 2018 with a sump pump added. Updates include the kitchen, flooring, and bathroom (2018), plus new shingles and A/C unit (2021). A fantastic starter home in a great Hamilton location—move in, enjoy, and add value over time! (Id: 27)
$ 410,000
146 Barnesdale Avenue N, Hamilton Stipley, ON, L8L 6T2 house for sale | Listing ID X13776 | Royal LePage
View photo
House · for sale
$ 410,000
146 Barnesdale Avenue N, Hamilton Stipley, ON, L8L 6T2 house for sale | Listing ID X13776 | Royal LePage
Nakoma
· House
· Garden · Deck · Air conditioning · Parking · Cellar
Nakoma · House · Garden · Deck · Air conditioning · Parking · Cellar
Move-in ready, well-maintained, and full of potential! Welcome to this charming 2-bedroom, 1-bath semi-detached home in Hamilton's Stipley neighbourhood-an excellent opportunity for first-time buyers. The spacious layout features a large living area and generous eat-in kitchen with walkout to a large rear deck and private backyard, perfect for entertaining or relaxing outdoors. A large dedicated parking space adds convenience. The unfinished basement offers excellent potential for additional living or recreation space and was waterproofed in 2018 with a sump pump added. Updates include the kitchen, flooring, and bathroom (2018), plus new shingles and A/C unit (2021). A fantastic starter home in a great Hamilton location-move in, enjoy, and add value over time! (Id: 27)
$ 410,000
10 Birmingham Drive Unit# 32, Cambridge, ON, N1R 0C5 house for sale | Listing ID 40858 | Royal LePage
View photo
House · for sale
$ 675,000
New
10 Birmingham Drive Unit# 32, Cambridge, ON, N1R 0C5 house for sale | Listing ID 40858 | Royal LePage
Nakoma
· House
· Deck
Nakoma · House · Deck
Welcome to this beautifully appointed 3-bedroom, 2.5-bathroom Branthaven-built home, ideally situated in sought-after North Galt. Enjoy the rare privacy of no rear neighbours, with the home backing directly onto a peaceful trail and greenspace. The bright, open-concept main floor offers an inviting layout with excellent flow for both everyday living and entertaining. The spacious living room seamlessly connects to the dining area and kitchen, creating an ideal setting for hosting family and friends. Rich dark wood flooring and beautifully finished dark cabinetry add warmth and sophistication, while abundant natural light enhances the entire space. The dining area features a walk-out to the deck, making indoor-outdoor entertaining effortless. A convenient 2-piece powder room completes the main level. Upstairs, you'll find three generously sized bedrooms, including a private primary retreat featuring a spacious walk-in closet and its own ensuite bathroom. The additional two bedrooms shar
$ 675,000
1169 Nebo Road, Hamilton, ON, L0R 1P0 house for sale | Listing ID 40862 | Royal LePage
View photo
House · for sale
$ 799,900
1169 Nebo Road, Hamilton, ON, L0R 1P0 house for sale | Listing ID 40862 | Royal LePage
Nakoma
· House
· Garden · Parking · Deck · Cellar
Nakoma · House · Garden · Parking · Deck · Cellar
Calling renovators, contractors and end-users looking for value-add! Situated on a 0.85 acre lot, this custom-built home offers a rare blend of privacy, thoughtful design, and potential to customize to your liking. Set on a large premium lot (190' x 195') with no side or rear neighbours, the property enjoys uninterrupted views of rural Glanbrook, with the privacy expected from country living. Designed for both everyday living and effortless entertaining, the home features a two-car garage, walk-out basement, and elevated deck off the kitchen overlooking the tranquil landscape. The generous outdoor space provides endless possibilities for entertaining, gardening, recreation, or future enhancements for those looking for a backyard oasis, or potentially looking to build a detached garage or shop (perfect for business owners). The home features four bedrooms above grade and an unfinished walk-basement which can be converted into more living space, a potential in-law suite or repurposed for
$ 799,900
1571 Leblanc Court, Milton, ON, L9E 0A3 house for sale | Listing ID W13780 | Royal LePage
View photo
House · for sale
$ 769,900
New
1571 Leblanc Court, Milton, ON, L9E 0A3 house for sale | Listing ID W13780 | Royal LePage
Nakoma
· House
· Office room · Balcony · Parking
Nakoma · House · Office room · Balcony · Parking
Welcome to 1571 Leblanc Court, a beautiful impeccably maintained freehold townhome located on a quiet, family friendly court, close to schools, parks and everyday amenities. Ground floor features a bright foyer with built-in front closet, a large open office space and a mud room with convenient interior garage access. On the main floor you will be impressed by a sleek kitchen with stainless steel appliances, quartz countertops that extend up to a full-height backsplash, new undermount sink, faucet and oven hood fan, upgraded kitchen cabinets (which includes deep upper cabinets, fridge gable, light valances and an upper angled corner (cabinet). The kitchen also features a breakfast bar ideal for casual dining or meal prep, while the open concept flows seamlessly into the dining toom with walk out to a private balcony and the cozy living room area. Upstairs you will find three generous bedrooms, one of which is a spacious primary retreat with his and hers closests and its own private ens
$ 769,900
247 Spring Garden Road, Oakville, ON, L6L 5H5 house for sale | Listing ID W13779 | Royal LePage
View photo
House · for sale
$ 1,749,000
New
247 Spring Garden Road, Oakville, ON, L6L 5H5 house for sale | Listing ID W13779 | Royal LePage
Nakoma
· House
· Patio · Swimming pool
Nakoma · House · Patio · Swimming pool
Welcome to this beautifully updated bungalow, ideally situated on a quiet, family-friendly street in highly sought-after Southwest Oakville. Nestled on an impressive 74' x 123' x 86' x 140' lot, this bright & inviting 4-bedroom home offers approximately 1,708 sq ft of comfortable main-floor living, complemented by an expansive finished lower level & a secluded backyard retreat that provides an exceptional setting for outdoor living & entertaining. Tucked among mature trees & established gardens, the property offers a wonderful sense of privacy & serenity. The backyard is truly an entertainer's dream, featuring an in-ground pool, spacious patio with gazebo, lush perennial gardens & plenty of lawn space. The main level combines classic charm with thoughtful updates, featuring hardwood flooring, crown moulding & neutral décor. The well-appointed kitchen offers stainless steel appliances, extensive cabinetry, pantry, granite counters, centre island & a bright eat-in area. The formal dining
$ 1,749,000
90 Belview Avenue, Hamilton, ON, L8L 7K8 house for sale | Listing ID X13774 | Royal LePage
View photo
House · for sale
$ 619,900
90 Belview Avenue, Hamilton, ON, L8L 7K8 house for sale | Listing ID X13774 | Royal LePage
Nakoma
· House
· Parking
Nakoma · House · Parking
Renovated House on a Corner lot, three Garages, parking for 6 Cars. Featuring 5 Bedrooms, 2 Full washrooms, New Custom Eat in Kitchen with stainless steel appliances. Updated Bathrooms, New Flooring, Neutral paint through out the house. Lots of day light. House is located at an Excellent Location, lose to Gage Park, Tim Horton's Field, Public Transit, school & shopping nearby. The Garage have new roof, siding and doors professionally installed recently. All room sizes and square feet as per attached floor plan. Room size measurements are taken from widest points. Some of the photos are virtually staged. Taxes for 2026 are approximate. RSA (id: 27)
$ 619,900
16 Rolling Lane, Hamilton, ON, L8K 0A1 house for sale | Listing ID 40862 | Royal LePage
View photo
House · for sale
$ 869,900
16 Rolling Lane, Hamilton, ON, L8K 0A1 house for sale | Listing ID 40862 | Royal LePage
Nakoma
· House
· Garden · Parking
Nakoma · House · Garden · Parking
Breathtakingly Beautiful! This modern bungaloft, crafted by Losani Homes in the serene Greenhill Glen community, offers 1,647 sq. Ft. (Mpac) of exceptional living space. The bright, open-concept layout boasts 9-foot ceilings, gleaming floors, stunning tiles, quartz countertops, undermount sink, backsplash, under cabinet lighting, large pantry and a breakfast bar. Soaring vaulted ceilings create a grand ambiance, complemented by convenient inside access to the garage. The main floor primary bedroom features a 3-piece ensuite and walk-in closet, while the upper-level loft overlooks the main living area, accompanied by an additional bedroom and a 4-piece bathroom. The stunning lower level includes a recreation room with Wet Bar, games room with walk-out to a your own backyard oasis, lots of potlights & storage plus a lower level bedroom with a 3-piece semi-ensuite & walk in closet. Very convenient main floor laundry! Situated on a premium walk-out lot, the property showcases a beautiful d
$ 869,900
242 Upper Mount Albion Road Unit# 13, Stoney Creek, ON, L8J 0B1 house for sale | Listing ID 40862 | Royal LePage
View photo
House · for sale
$ 739,900
242 Upper Mount Albion Road Unit# 13, Stoney Creek, ON, L8J 0B1 house for sale | Listing ID 40862 | Royal LePage
Nakoma
· House
· Garden · Cellar
Nakoma · House · Garden · Cellar
Welcome to 13-242 Upper Mount Albion Road! This stunning freehold end-unit townhome in sought-after Paramount Village offers the perfect blend of style, comfort, and convenience. Featuring 3 bedrooms, an open-concept layout, hardwood floors, California shutters, and a beautifully renovated kitchen with high-end stainless steel appliances. Walk out to your private, fully fenced backyard with hot tub-perfect for relaxing or entertaining. Spacious primary bedroom with walk-in closet and ensuite privilege, plus two additional generous sized bedrooms. Unfinished basement with rough-in bath awaits your personal touch. Ideally located minutes from the Red Hill Valley Partway, the LINC, shopping, schools, trails, and the Niagara Escarpment. Move-in ready and a must-see! (Id: 27)
$ 739,900
17 2360 Parkhaven Boulevard, Oakville, ON, L6H 7S6 townhouse for sale | Listing ID W13780 | Royal LePage
View photo
Townhouse · for sale
$ 849,000
New
17 2360 Parkhaven Boulevard, Oakville, ON, L6H 7S6 townhouse for sale | Listing ID W13780 | Royal LePage
Nakoma
· Townhouse
· Office room · Balcony
Nakoma · Townhouse · Office room · Balcony
Welcome to this bright and beautifully updated townhome, ideally located in the heart of Oakville's highly desirable Uptown Core. Featuring 3 bedrooms, 2.5 bathrooms, and an unobstructed west exposure, this home is filled with abundant natural light throughout the day. The spacious and functional open-concept living level features smooth ceilings, laminate flooring, a convenient powder room, and a sun-filled living and dining area enhanced by both a Juliette balcony and a covered balcony. The updated eat-in kitchen offers modern self-closing cabinetry, generous counter space, and an inviting layout perfect for everyday living and entertaining. Upstairs, the spacious primary bedroom features a walk-in closet and private 4-piece ensuite. Two additional well-sized bedrooms share a second 4-piece bathroom, providing an ideal layout for families, professionals, or those needing a home office. Numerous updates add to the home's appeal, including updated kitchen cabinetry (2023), flooring (20
$ 849,000
4 Erie Avenue S, Haldimand, ON, N0A 1G0 house for sale | Listing ID X13780 | Royal LePage
View photo
House · for sale
$ 549,900
New
4 Erie Avenue S, Haldimand, ON, N0A 1G0 house for sale | Listing ID X13780 | Royal LePage
Nakoma
· House
· Parking
Nakoma · House · Parking
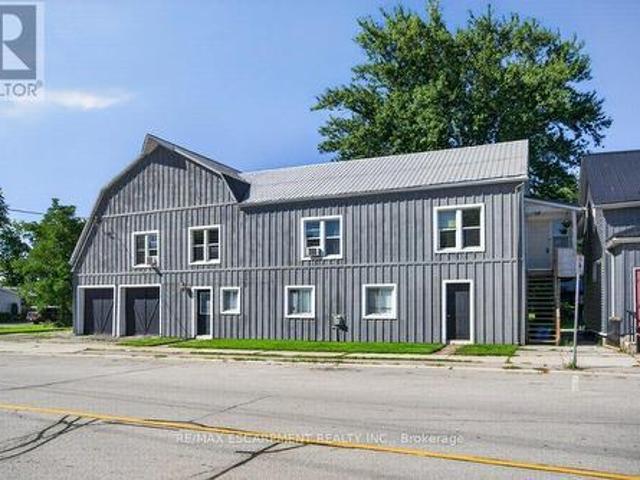
A rare opportunity in the heart of Fisherville! This registered duplex offers more than 3,200 square feet of above grade living space, featuring a spacious four bedroom upper unit and a two bedroom main floor unit, each with its own electrical panel. With additional space offering the potential to create a third unit, this property presents exceptional possibilities for investors, multigenerational families, or buyers looking to live in one unit while generating income from the other. A massive two car garage and four car driveway provide plenty of parking, storage, and workspace. With its impressive size, flexible layout, and income potential, 4 Erie Avenue South may be one of the most value packed properties in Fisherville (id: 27)
$ 549,900
139 Glen Valley Drive, Hamilton, ON, L8K 6A1 house for sale | Listing ID X13777 | Royal LePage
View photo
House · for sale
$ 849,888
Updated
139 Glen Valley Drive, Hamilton, ON, L8K 6A1 house for sale | Listing ID X13777 | Royal LePage
Nakoma
· House
· Garden · Fireplace · Parking
Nakoma · House · Garden · Fireplace · Parking
Unique 4-Level 4-Bedroom Backsplit with Fully Contained Upper 1 Bedroom In-Law SuiteSpacious and adaptable! This All-brick 4-level backsplit, offers exceptional layout flexibility for multi-generational living or a comfortable family home. The sun-filled main level showcases rich maple hardwood flooring throughout, a matching maple kitchen, formal living room, and a bright dining area illuminated by a skylight. Up a short flight of stairs, a self-contained one-bedroom suite features stunning escarpment views, a private side entrance, full kitchen, 4 pc bath and dedicated laundry, providing an ideal in-law set up. The above ground lower level boasts a cozy family room with a wood fireplace (wood stove to be removed), garage access, two spacious bedrooms, and a glass walkout to a private, oasis-like backyard retreat featuring a powered workshop shed plus an additional garden shed for extra storage. The lowest level adds a large third bedroom, full 3 piece bath, second laundry area, utili
$ 849,888
161 Kinsman Drive, Binbrook, ON, L0R 1C0 house for sale | Listing ID 40862 | Royal LePage
View photo
House · for sale
$ 699,000
161 Kinsman Drive, Binbrook, ON, L0R 1C0 house for sale | Listing ID 40862 | Royal LePage
Nakoma
· House
· Garden · Deck · Parking
Nakoma · House · Garden · Deck · Parking
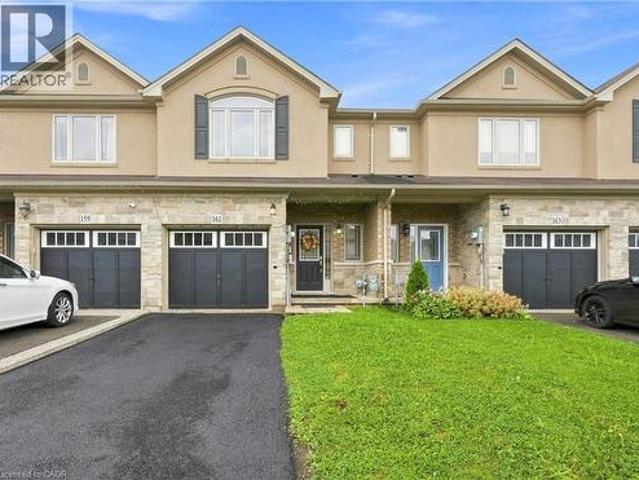
Welcome to a beautifully freshly painted freehold townhouse offering approximately 1,700 sq. Ft. of living space. Featuring 3 bedrooms, 3 bathrooms and no carpet throughout, this home is designed for comfortable family living. The main floor offers an excellent layout with separate living, dining and family rooms, creating distinct spaces for relaxing and entertaining, complemented by modern pot lights throughout. It has a chef's kitchen featuring a large centre island, granite countertops, tile backsplash, stainless steel appliances and gas stove. The home also offers the convenience of direct entry from the garage into the house, perfect for everyday living and those chilly Canadian winters. The backyard is truly a standout feature. Backing onto a beautiful ravine with no rear neighbours, it offers privacy, peaceful natural views and a wonderful outdoor setting. The large deck provides the perfect space for entertaining, relaxing or simply enjoying the surrounding greenery. The secon
$ 699,000
15 Bechtel Street, Cambridge, ON, N3C 1Z7 house for sale | Listing ID X13779 | Royal LePage
View photo
House · for sale
$ 599,995
New
15 Bechtel Street, Cambridge, ON, N3C 1Z7 house for sale | Listing ID X13779 | Royal LePage
Nakoma
· House
· Office room · Cellar
Nakoma · House · Office room · Cellar
Experience the perfect blend of luxury, space, and future potential in this brand-new home offering over 2,500 sq. Ft. of beautifully designed above-grade living space. From the moment you enter, the soaring 9-ft ceilings and seamless open-concept layout create an inviting atmosphere that's both elegant and functional. The spacious living and dining areas flow effortlessly into the modern kitchen, creating the perfect setting for everyday living and entertaining. One of the home's most distinctive features is the spectacular upper-level Great Room-a rare and incredibly versatile space that can be enjoyed as a family lounge, media room, home office, games room, or an impressive primary retreat. Every bedroom is thoughtfully designed with its own private ensuite, providing exceptional comfort and privacy for family members and guests alike. The walkout basement extends the home's possibilities even further. Featuring 9-ft ceilings, a bathroom rough-in, and direct access from the rear of
$ 599,995

Get email alerts

Don't miss out: be the first to know about new properties

The alert was correctly created

On subscribing you accept the conditions of use and the privacy policy
Alert
Receive new ads in your inbox
Save this search
Receive alerts for new listings

We'll send you an email when we have new properties for: "Properties for sale in Nakoma"

The alert was correctly created

Get email alerts and be the first to see new listings
Required field
On subscribing I accept the terms of the privacy policy
Perfect! You'll soon start receiving new listings via email
Alert
Receive an email when we have new ads for Properties for sale in Nakoma
Save this search
Filters

Bedrooms

Area (sq.ft)

sq.ft
sq.ft

Price

$
$

Filter by property type

Bathrooms

Clear all filters
Receive notifications when new entries are published.