6,663 properties for sale in Nakoma

511 Rennie Street, Hamilton, ON, L8H 3P6 house for sale | Listing ID X13774 | Royal LePage
View photo
House · for sale
$ 425,000
511 Rennie Street, Hamilton, ON, L8H 3P6 house for sale | Listing ID X13774 | Royal LePage
Nakoma
· House
· Garden · Office room · Gym · Parking · Cellar
Nakoma · House · Garden · Office room · Gym · Parking · Cellar
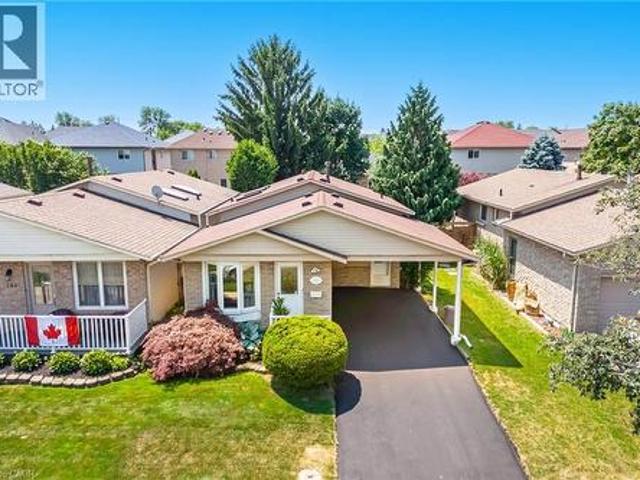
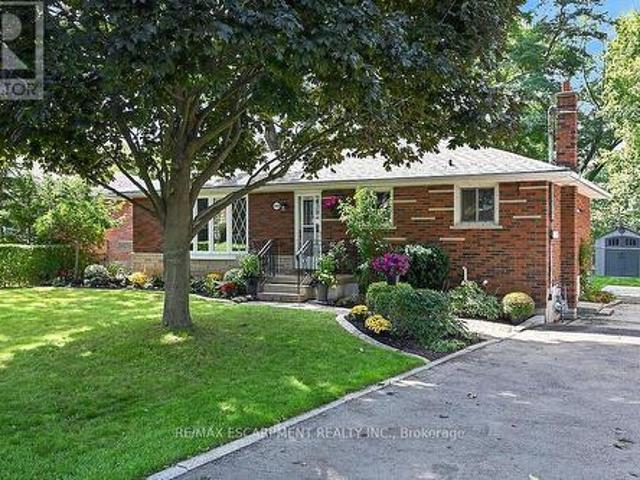
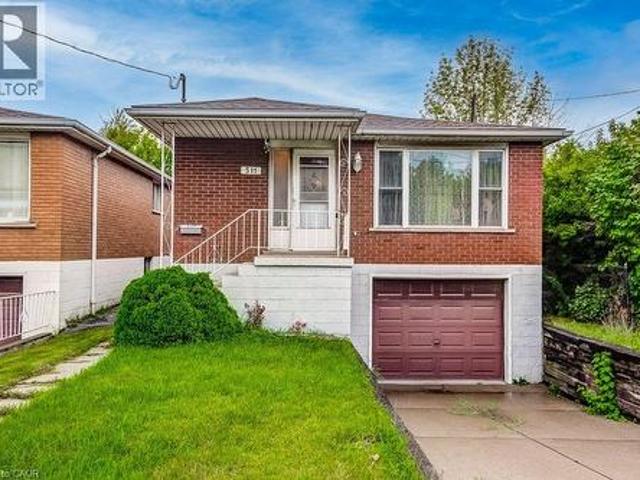
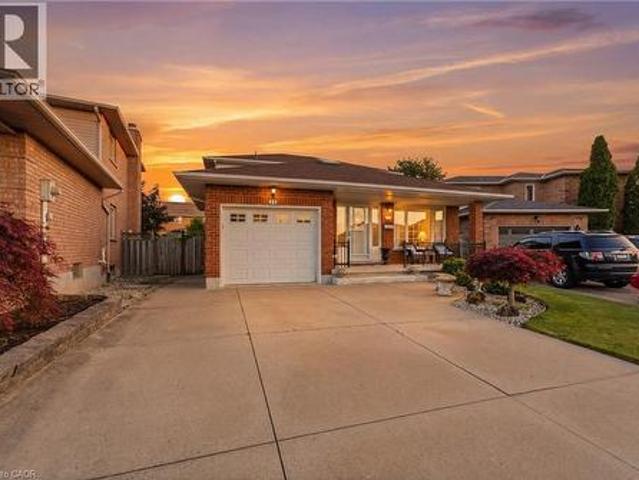
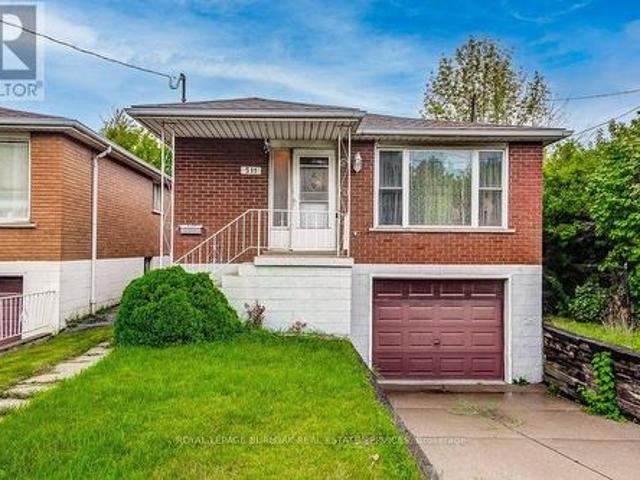
Welcome to 511 Rennie St! This solid brick 3-bedroom, 1.5 bathroom home offers excellent potential to build equity in an established Hamilton location. Featuring a functional layout with three bedrooms, attached garage and a finished recreation room. The home is well maintained providing an opportunity to update and modernize to your own taste. Sitting on a 150 ft deep lot, the backyard is a blank slate for your visions! The finished lower level provides valuable additional living space and flexibility for a family room, home office, gym or hobby area. (In addition to the side door, there's also an entry to the basement through the garage) A great opportunity for first-time Buyers, investors, or those looking for a property with room to add value. Located close to schools, parks, shopping, public transit and fast access to major highways, Redhill Expressway and the Linc. Good bones ready for a new family to make it home! (Id: 27)
$ 425,000
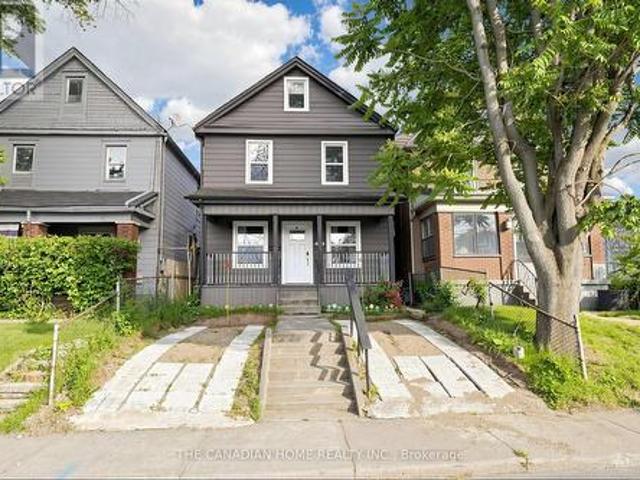
118 Birmingham Street, Hamilton, ON, L8L 6W5 house for sale | Listing ID X13775 | Royal LePage
View photo
House · for sale
$ 569,000
118 Birmingham Street, Hamilton, ON, L8L 6W5 house for sale | Listing ID X13775 | Royal LePage
Nakoma
· House
· Office room · Cellar
Nakoma · House · Office room · Cellar
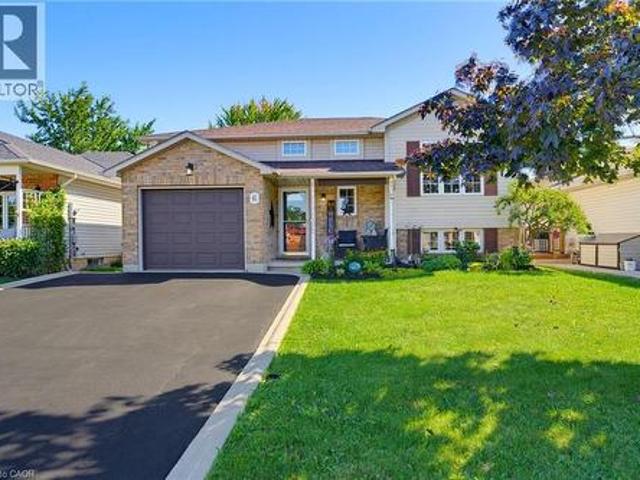
Ideal for any homeowner or investor, tastefully updated and well maintained home with 5+1 bed3 bath offering approximately 2307 sqft of versatile living space, blending timeless characte: with modern convenience. Totally updated in 2018 with permits, updated windows that enhancenatural light. The main level features a office perfect for work from home requirement. Abundance of natural light, enhanced by stylish pot lights that create a warm, modernambience. Enjoy the open-concept main floor living, dining and kitchen area perfect forentertaining, complete with stainless steel appliances, luxury vinyl flooring. The 2nd levelhas grand master bedroom and two more bedrooms. The 3rd level has 2 additional bedrooms makinit total 5 bedrooms above grade. A standout feature is the newly renovated basement withprivate entrance, offering incredible income or multi-generational living. Its ideal for anin-law suite, airbnb or rental opportunity. The rough ins for kitchen and laundry provided. Step
$ 569,000
1062 Cannon Street E, Hamilton, ON, L8L 2H8 house for sale | Listing ID 40862 | Royal LePage
View photo
House · for sale
$ 379,777
1062 Cannon Street E, Hamilton, ON, L8L 2H8 house for sale | Listing ID 40862 | Royal LePage
Nakoma
· House
· Garden
Nakoma · House · Garden
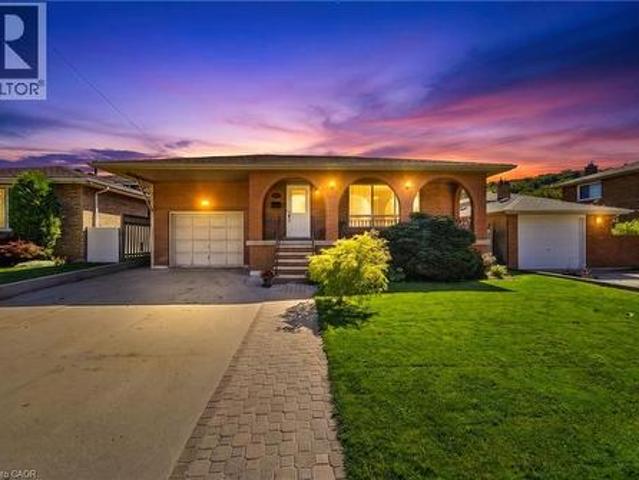
Welcome to this beautifully renovated 1.5-storey home in the heart of Hamilton. Offering 3 bedrooms and 2 full bathrooms, this move-in-ready property features a bright, functional layout with stylish modern finishes and abundant natural light throughout. Perfect for first-time home buyers, downsizers, or investors, this home combines comfort, character, and low-maintenance living. The spacious backyard provides plenty of room for entertaining, gardening, or enjoying the outdoors. Ideally located just steps from the vibrant Ottawa Street shopping district, you'll enjoy easy access to local restaurants, cafés, parks, schools, public transit, Gage Park, Centre on Barton, and major highways for a convenient commute. Don't miss this exceptional opportunity to own a beautifully updated home in one of Hamilton's most desirable and growing neighbourhoods. (Id: 27)
$ 379,777
178 Athenia Drive, Hamilton, ON, L8J 1V8 house for sale | Listing ID 40862 | Royal LePage
View photo
House · for sale
$ 644,500
178 Athenia Drive, Hamilton, ON, L8J 1V8 house for sale | Listing ID 40862 | Royal LePage
Nakoma
· House
· Garden · Deck
Nakoma · House · Garden · Deck
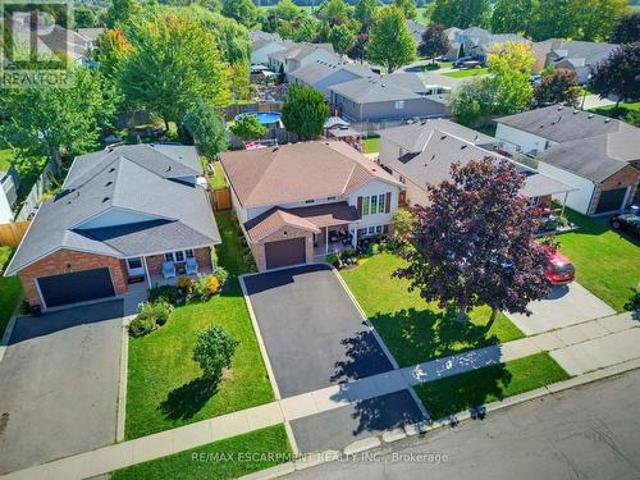
Welcome To An Incredible Opportunity In The Heart Of One Of Stoney Creek's Most Desirable And Prestigious Neighbourhoods. This Rarely Offered Detached (Link-Style) Home Sits On A Generous 36 X 110 Ft Lot, Surrounded By Mature Trees And Luxury Residences, Offering Nearly 2,300 Sq Ft Of Living Space Potential For The Right Buyer. Whether You're An End-User Looking To Personalize Your Dream Home Or An Investor Searching For Value In A Prime Location, This Property Has The Bones, Layout, And Setting To Support Your Vision. While It Could Benefit From Some TLC, It's Priced Accordingly And Loaded With Potential. The Home Features A Bright And Spacious Eat-In Kitchen With Skylights That Flood The Space With Natural Light. The Perfect Place For Morning Coffee Or Casual Family Meals. Step Out To A Walk-Out Deck Overlooking A Large, Fully Fenced Backyard, Ideal For Entertaining, Play, Pets, Or Peaceful Gardening. Upstairs, You'll Find Three Generously Sized Bedrooms, Each Offering Excellent Clos
$ 644,500
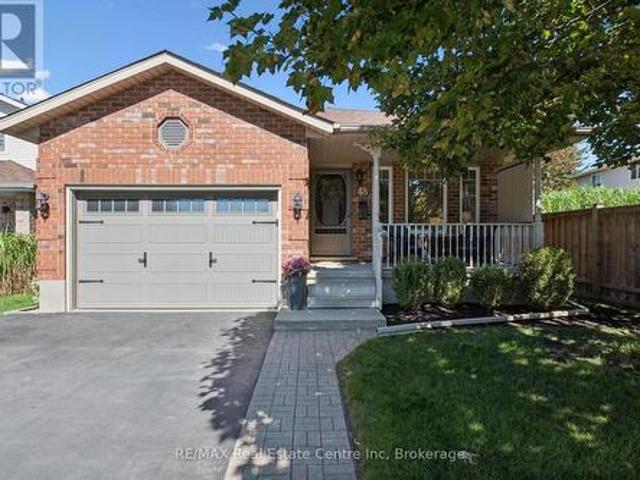
6 Stuart Street, Caledonia, ON, N3W 2L3 house for sale | Listing ID 40862 | Royal LePage
View photo
House · for sale
$ 749,900
Updated
6 Stuart Street, Caledonia, ON, N3W 2L3 house for sale | Listing ID 40862 | Royal LePage
Nakoma
· House
· Patio · Garden · Fireplace · Deck · Swimming pool · Parking · Cellar
Nakoma · House · Patio · Garden · Fireplace · Deck · Swimming pool · Parking · Cellar
Attention all Families! Welcome to 6 Stuart Street, Caledonia! This beautifully presented and tasteful raised 1997 bungalow offers as much open concept living on the main level, as it does below featuring large egress windows, plus a fully finished bright basement. 3+2 bedrooms and 2 bathrooms, this spacious family home showcases hardwood flooring throughout most of the main level. 4 bedrooms are carpet-free. The inviting lower level features a natural gas fireplace, creating a warm and comfortable space for family gatherings. Outside, enjoy a fully fenced yard complete with a deck, covered patio and heated saltwater above-ground pool. This beauty is close to schools, great parks, arena, library, shopping and so much more, it is perfect for families of all ages and it is a true family home. A single attached garage and double driveway complete's this wonderful family home, this is just what you have been waiting for! (Id: 27)
$ 749,900
139 Glen Valley Drive, Hamilton, ON, L8K 6A1 house for sale | Listing ID 40862 | Royal LePage
View photo
House · for sale
$ 849,888
Updated
139 Glen Valley Drive, Hamilton, ON, L8K 6A1 house for sale | Listing ID 40862 | Royal LePage
Nakoma
· House
· Garden · Fireplace · Parking
Nakoma · House · Garden · Fireplace · Parking
Unique 4-Level 4-Bedroom Backsplit with Fully Contained Upper 1 Bedroom In-Law Suite Spacious and adaptable! This All-brick 4-level backsplit, offers exceptional layout flexibility for multi-generational living or a comfortable family home. The sun-filled main level showcases rich maple hardwood flooring throughout, a matching maple kitchen, formal living room, and a bright dining area illuminated by a skylight. Up a short flight of stairs, a self-contained one-bedroom suite features stunning escarpment views, a private side entrance, full kitchen, 4 pc bath and dedicated laundry, providing an ideal in-law set up. The above ground lower level boasts a cozy family room with a wood fireplace (wood stove to be removed), garage access, two spacious bedrooms, and a glass walkout to a private, oasis-like backyard retreat featuring a powered workshop shed plus an additional garden shed for extra storage. The lowest level adds a large third bedroom, full 3 piece bath, second laundry area, util
$ 849,888
6 Stuart Street, Haldimand, ON, N3W 2L3 house for sale | Listing ID X13776 | Royal LePage
View photo
House · for sale
$ 749,900
Updated
6 Stuart Street, Haldimand, ON, N3W 2L3 house for sale | Listing ID X13776 | Royal LePage
Nakoma
· House
· Patio · Garden · Fireplace · Deck · Swimming pool · Parking · Cellar
Nakoma · House · Patio · Garden · Fireplace · Deck · Swimming pool · Parking · Cellar
Attention all Families! Welcome to 6 Stuart Street, Caledonia! This beautifully presented and tasteful raised 1997 bungalow offers as much open concept living on the main level, as it does below featuring large egress windows, plus a fully finished bright basement. 3+2 bedrooms and 2 bathrooms, this spacious family home showcases hardwood flooring throughout most of the main level. All bedrooms are carpet-free. The inviting lower level features a natural gas fireplace, creating a warm and comfortable space for family gatherings. Outside, enjoy a fully fenced yard complete with a deck, covered patio and heated saltwater above-ground pool. This beauty is close to schools, great parks, arena, library, shopping and so much more, it is perfect for families of all ages and it is a true family home. A single attached garage and double driveway complete's this wonderful family home, this is just what you have been waiting for! (Id: 27)
$ 749,900
149 Berwick Street, Haldimand, ON, N3W 1E6 house for sale | Listing ID X13777 | Royal LePage
View photo
House · for sale
$ 599,900
149 Berwick Street, Haldimand, ON, N3W 1E6 house for sale | Listing ID X13777 | Royal LePage
Nakoma
· House
· Garden · Parking · Cellar
Nakoma · House · Garden · Parking · Cellar
Welcome to this lovingly maintained brick bungalow in a quiet, family-friendly neighbourhood just steps from the Grand River, parks, schools, walking trails and everyday amenities. Offering 3+1 bedrooms, 2 full bathrooms and parking for 4 vehicles, this versatile home is ideal for families, first-time buyers, downsizers or those looking for in-law suite potential. The bright, spacious living room features a large picture window, while the eat-in kitchen offers timeless white cabinetry and stainless steel appliances. Vinyl windows provide added peace of mind. The mostly finished basement, with its separate side entrance and generous above-grade windows, offers excellent flexibility for extended family or an in-law suite. The lower level includes a 4th bedroom, family room, 3-piece bathroom, large laundry/storage room, additional storage room/workshop and utility room. Outside, enjoy a fully fenced, private backyard with a newer storage shed and plenty of room to relax, entertain or play
$ 599,900
232 Bedrock Drive S, Hamilton, ON, L8J 0M2 house for sale | Listing ID X13775 | Royal LePage
View photo
House · for sale
$ 849,999
232 Bedrock Drive S, Hamilton, ON, L8J 0M2 house for sale | Listing ID X13775 | Royal LePage
Nakoma
· House
· Parking · Cellar
Nakoma · House · Parking · Cellar
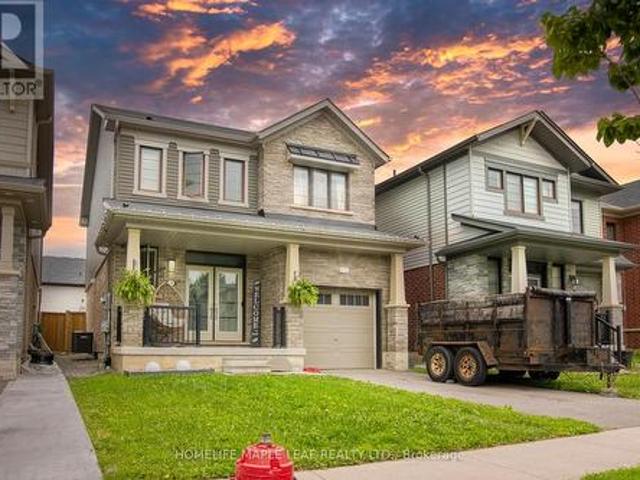
Welcome to this beautifully maintained, only 5 year old detached home nestled in a desirable newer community in Stoney Creek! Offering approximately 1500-2000sq. Ft. of thoughtfully designed living space, this 3-bedroom, 3-bathroom home features a bright and spacious open. Concept layout perfect for modern living. The main floor showcases soaring ceilings, elegant hardwood flooring and an inviting living and dining area filled with natural light. The upgraded double-door entrance and premium stone exterior accent add exceptional curb appeal. The spacious primary bedroom offers a large walk-in closet and a private ensuite, while the convenient second floor laundry enhances everyday functionality. An attached single car garage provides the direct access to home, and the large unfinished basement offers endless potential for future customization. Located in a family. Friendly neighbourhood closes o parks, schools, shopping, highways, and all essential amenities, this move. In.ready home i
$ 849,999
511 Rennie Street, Hamilton, ON, L8H 3P6 house for sale | Listing ID 40859 | Royal LePage
View photo
House · for sale
$ 425,000
511 Rennie Street, Hamilton, ON, L8H 3P6 house for sale | Listing ID 40859 | Royal LePage
Nakoma
· House
· Garden · Office room · Gym · Parking · Cellar
Nakoma · House · Garden · Office room · Gym · Parking · Cellar
Welcome to 511 Rennie St! This solid brick 3-bedroom, 1.5 bathroom home offers excellent potential to build equity in an established Hamilton location. Featuring a functional layout with three bedrooms, attached garage and a finished recreation room. The home is well maintained providing an opportunity to update and modernize to your own taste. Sitting on a 150 ft deep lot, the backyard is a blank slate for your visions! The finished lower level provides valuable additional living space and flexibility for a family room, home office, gym or hobby area. (In addition to the side door, there’s also an entry to the basement through the garage) A great opportunity for first-time Buyers, investors, or those looking for a property with room to add value. Located close to schools, parks, shopping, public transit and fast access to major highways, Redhill Expressway and the Linc. Good bones ready for a new family to make it home! (Id: 27)
$ 425,000
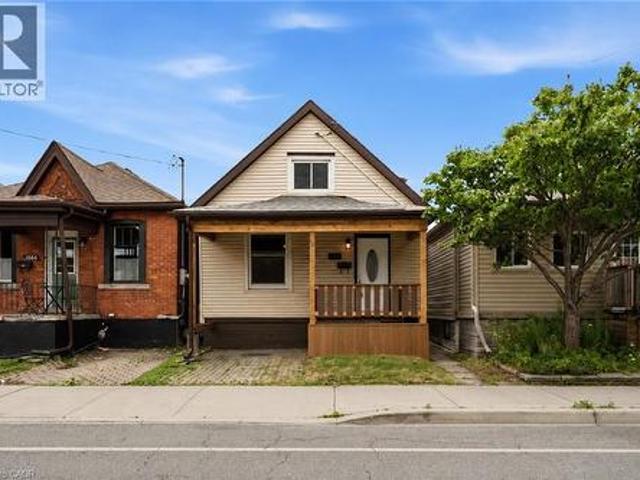
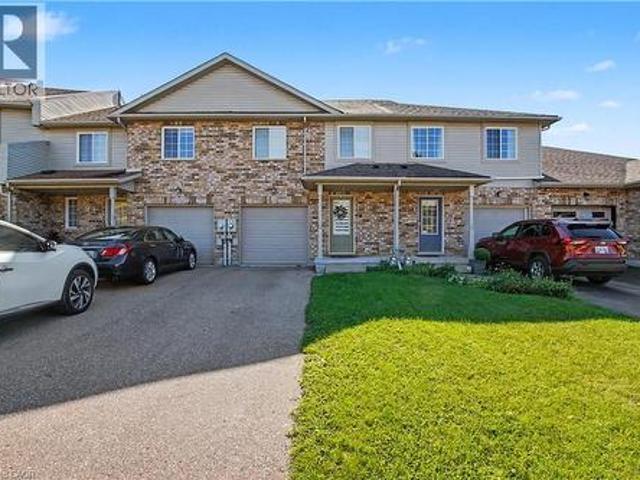
215 Nisbet Boulevard, Hamilton, ON, L0R 2H9 house for sale | Listing ID X13774 | Royal LePage
View photo
House · for sale
$ 799,900
215 Nisbet Boulevard, Hamilton, ON, L0R 2H9 house for sale | Listing ID X13774 | Royal LePage
Nakoma
· House
· Deck
Nakoma · House · Deck
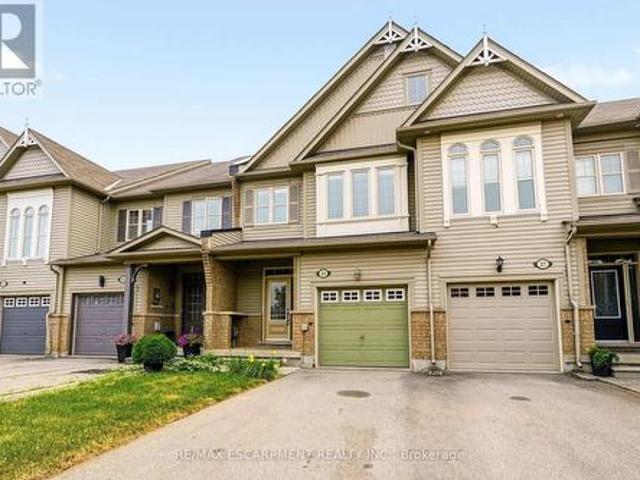
Welcome to this freehold townhouse located in a desirable, family-friendly neighbourhood in Waterdown. This well-maintained home features three bedrooms, including a spacious primary suite with a private ensuite and relaxing soaker tub. Two additional generously sized bedrooms provide plenty of space for family The functional kitchen has ample counter space, a separate eating area and a walkout to a deck. The unfinished lower level awaits your finishing touch, with endless possibilities for additional living space. Ideally situated within walking distance to the YMCA, Parkside Hills Park, Waterdown Memorial Park schools and just minutes from shopping restaurants, and all the amenities Waterdown has. This home provides the perfect blend of comfort, convenience, and lifestyle. (Id: 27)
$ 799,900
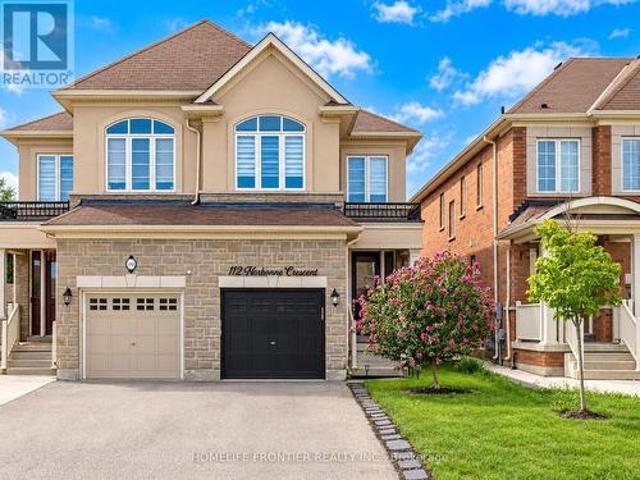
112 Narbonne Crescent, Hamilton, ON, L8J 0J6 house for sale | Listing ID X13777 | Royal LePage
View photo
House · for sale
$ 865,000
112 Narbonne Crescent, Hamilton, ON, L8J 0J6 house for sale | Listing ID X13777 | Royal LePage
Nakoma
· House
· Garden
Nakoma · House · Garden
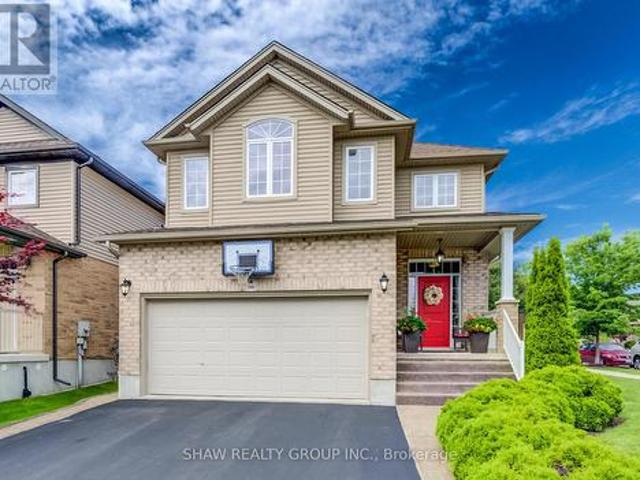
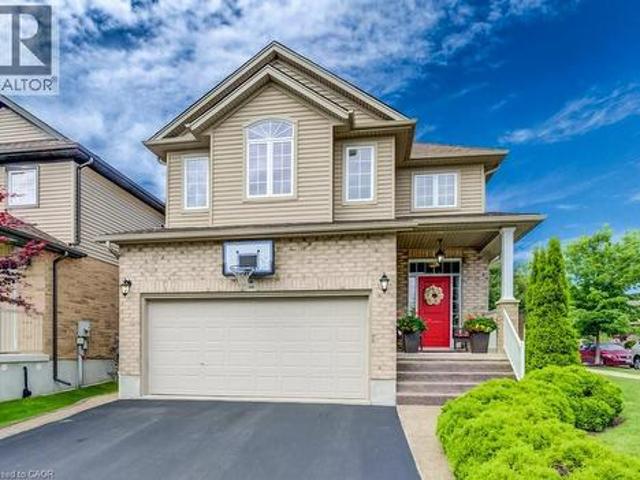
Welcome to your dream family home in Stoney Creek! This spacious 4-bedroom semi-detached features a bright open-concept layout, a modern kitchen with stainless steel appliances, and a beautiful master retreat with a stunning ensuite bath. Step outside to a private, fully fenced backyard perfect for the best summer BBQs. Ideally located within walking distance to top-rated schools, lush parks, and premier shopping! (Id: 27)
$ 865,000
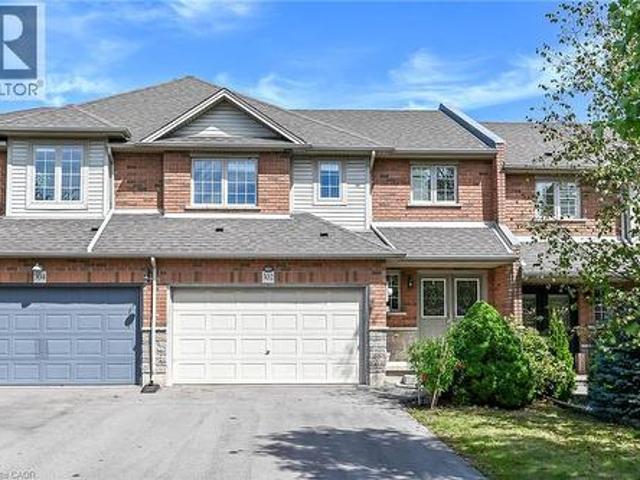
302 Southbrook Drive, Binbrook, ON, L0R 1C0 house for sale | Listing ID 40862 | Royal LePage
View photo
House · for sale
$ 649,900
302 Southbrook Drive, Binbrook, ON, L0R 1C0 house for sale | Listing ID 40862 | Royal LePage
Nakoma
· House
· Patio · Garden · Parking · Fireplace · Cellar
Nakoma · House · Patio · Garden · Parking · Fireplace · Cellar
Welcome to 302 Southbrook Drive in the family-friendly community of Binbrook! This spacious 3-bedroom freehold townhome offers a rare combination of generous living space, a double-car garage, and a double-wide paved driveway with parking for 4 vehicles. No condo fees! Built by Losani Homes in 2003, the home features a bright, open-concept main floor with an easy flow for everyday living and entertaining. The kitchen offers extended maple cabinetry and a walkout to an interlocking stone patio and private backyard, while the living room is warmed by a gas fireplace. Upstairs, you'll find three comfortable bedrooms, including a primary suite with ensuite privilege. The fully finished basement provides even more living space with a large rec room and second gas fireplace. Plenty of room for a growing family and ideally located close to Binbrook's schools, parks, shopping, and amenities. A larger-than-typical freehold townhome with the double garage, parking, and finished living space is a
$ 649,900
48 Abbeywood Crescent, Guelph Willow West/Sugarbush/West Acres, ON, N1K 1V2 house for sale | Listing ID X13778 | Royal LePage
View photo
House · for sale
$ 884,900
New
48 Abbeywood Crescent, Guelph Willow West/Sugarbush/West Acres, ON, N1K 1V2 house for sale | Listing ID X13778 | Royal LePage
Nakoma
· House
· Patio · Garden · Office room · Parking · Fireplace
Nakoma · House · Patio · Garden · Office room · Parking · Fireplace
Incredible 3+1 bedrooms, 2 full baths, large backsplit in sought after area! Meticulously maintained and fully upgraded by its original owners, this home is the definition of immaculate. You're first greeted by the charming exterior appeal of this home with quaint front porch, 1.5 car attached garage, large driveway and tasteful landscaping. The main floor features a front living room with beautiful windows, open concept kitchen/dining space with soaring vaulted ceilings + a nice entry hall with garage access. The kitchen is updated complete with SS appliances, tile backsplash, quartz counters + all the clever storage you could ever need. Down a few steps you'll find an extra bedroom or home office, an updated 3 pce bath and an enormous family room featuring corner gas fireplace & sliding patio doors out to your showstopper backyard. Upstairs offers 3 right sized bedrooms with great closet space, plus a large modern renovated full bath with large quartz countertop vanity and impressive
$ 884,900
912 Blair Creek Court, Kitchener, ON, N2P 0J1 house for sale | Listing ID 40862 | Royal LePage
View photo
House · for sale
$ 1,195,000
New
912 Blair Creek Court, Kitchener, ON, N2P 0J1 house for sale | Listing ID 40862 | Royal LePage
Nakoma
· House
· Garden · Deck
Nakoma · House · Garden · Deck
Welcome to one of Kitchener's most sought after locations, and the ultimate intersection of contemporary style and functional modern living. This Ridgeview built all brick home boasts 5 bedrooms, 3.5 baths and 2,695 square feet of custom designed living space updated with the finest finishes and sits on a private and quiet court minutes from amenities and the 401. Walking into the home you can proceed to the main floor which has 9 foot ceilings, an open kitchen featuring stainless steel appliances, quartz countertops and a large island that connects to a large open living space. Steps away your large pantry gives you plenty of storage right off the kitchen. Engineered hardwood throughout the main floor provides you with a carpet free environment that matches the contemporary style of the home. Your sliding door opens to a fully contained backyard space that features a horizontal vinyl fence and plenty of room to add an outdoor deck space. The main floor also has a 5th bedroom or office
$ 1,195,000
146 Odonnell Drive, Binbrook, ON, L0R 1C0 house for sale | Listing ID 40862 | Royal LePage
View photo
House · for sale
$ 850,000
146 Odonnell Drive, Binbrook, ON, L0R 1C0 house for sale | Listing ID 40862 | Royal LePage
Nakoma
· House
· Cellar
Nakoma · House · Cellar
Welcome to this beautifully updated, approximately 2,240 sq. Ft. family home in the heart of Binbrook! Offering 4 spacious bedrooms and 3.5 bathrooms, this home provides the perfect blend of comfort, style, and functionality for today's growing family. The bright, well-designed layout features generous principal rooms, numerous recent upgrades, and a partially finished basement that offers additional living space with plenty of room to customize to your family's needs. Step outside and enjoy an unbeatable location in one of Binbrook's most desirable family-friendly neighbourhoods. You'll be just a short walk to parks, schools, and the Binbrook Fairgrounds, making it easy to enjoy community events, outdoor recreation, and everything this vibrant town has to offer. Adding even more value, the home includes owned solar panels, helping to reduce energy costs while providing long-term savings. If you're looking for a move-in-ready home in a welcoming community with space to grow, this is an
$ 850,000
36 Dalkeith Avenue, Hamilton, ON, L8L 3J2 house for sale | Listing ID X13777 | Royal LePage
View photo
House · for sale
$ 355,000
36 Dalkeith Avenue, Hamilton, ON, L8L 3J2 house for sale | Listing ID X13777 | Royal LePage
Nakoma
· House
Nakoma · House
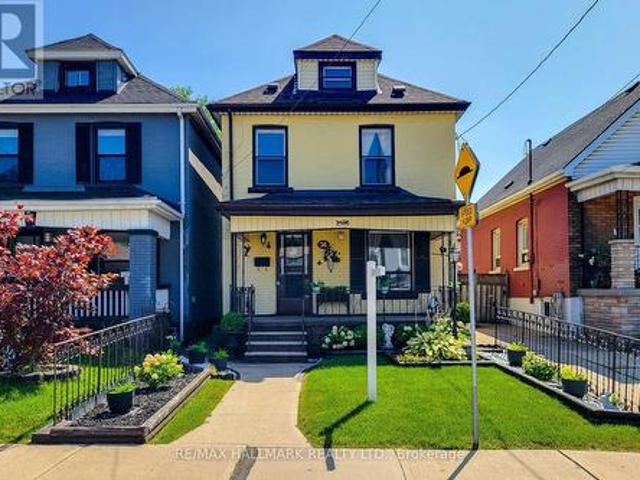
3-storey detached home in desirable Crown Point West, offering 3 bedrooms plus a versatile attic space and 1 bathroom. This well-proportioned residence features a functional layout with generous room sizes, abundant natural light, and excellent storage throughout. Ideal for first-time buyers, investors, or those seeking a solid foothold in a quiet, tree-lined neighborhood just minutes to parks, schools, transit and downtown Hamilton. Great potential to update and personalize to your own taste. Convenient access to hospitals, universities, shopping, and major highways. (Id: 27)
$ 355,000
360 Johnson Road, Brantford, ON, N3T 5M1 house for sale | Listing ID 40862 | Royal LePage
View photo
House · for sale
$ 1,098,000
360 Johnson Road, Brantford, ON, N3T 5M1 house for sale | Listing ID 40862 | Royal LePage
Nakoma
· House
· Garden · Swimming pool
Nakoma · House · Garden · Swimming pool
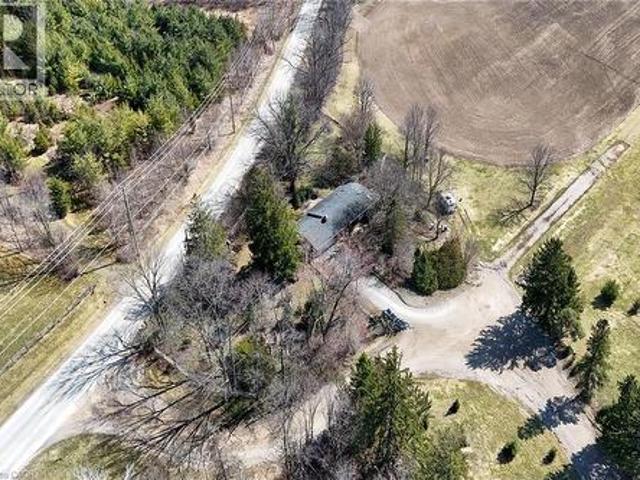
Unique opportunity to purchase a charming move in ready bungalow set in an outstanding private location yet close driving distance to all amenities. The home is set on an incredible lot bordered by open spaces and farmland. The home is very versatile and offers a potential for a lower level apartment with separate entrance. The spacious lot offers a backyard natural oasis and includes a hot tub to enjoy and relax. This is a must see for anyone that appreciates privacy and nature! (Id: 27)
$ 1,098,000
2549 Addingham Crescent, Oakville, ON, L6J 7K7 house for sale | Listing ID W13780 | Royal LePage
View photo
House · for sale
$ 899,000
New
2549 Addingham Crescent, Oakville, ON, L6J 7K7 house for sale | Listing ID W13780 | Royal LePage
Nakoma
· House
· Patio · Office room · Fireplace · Cellar
Nakoma · House · Patio · Office room · Fireplace · Cellar
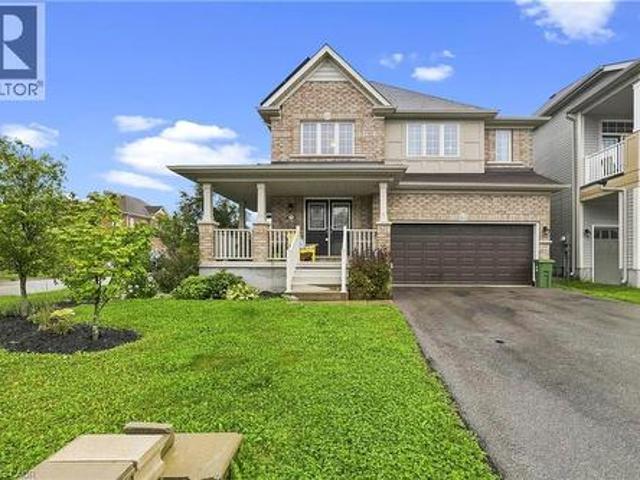
Do Not Miss It! Beautifully designed, sun-filled townhouse on a quiet, family-friendly street in highly desirable Clearview, backing onto green space with no neighbours behind! End Unit like a semi-detached! Access to top-ranked Oakville schools, including James W. Hill, St. Luke and Oakville Trafalgar. The open-concept main floor features an updated kitchen with stainless steel appliances and subway tile backsplash, a spacious dining area with walk-out to the patio, and a bright living room with a wood-burning fireplace and bay window overlooking picturesque greenery. Both bedrooms have their own ensuite bathrooms. The spacious primary bedroom features a sitting area, mirrored built-in closet and upgraded 3-piece ensuite. The generous second bedroom also offers a 4-piece ensuite and mirrored built-in closet. Professionally finished basement provides additional open-concept living space. Recreation room with pot lights and large window, currently used as a third bedroom, and an office
$ 899,000
49 941 Gordon Street, Guelph Kortright West, ON, N1G 4R9 townhouse for sale | Listing ID X13779 | Royal LePage
View photo
Townhouse · for sale
$ 549,900
New
49 941 Gordon Street, Guelph Kortright West, ON, N1G 4R9 townhouse for sale | Listing ID X13779 | Royal LePage
Nakoma
· Townhouse
· Terrace · Sauna · Swimming pool · Parking
Nakoma · Townhouse · Terrace · Sauna · Swimming pool · Parking
Priced to be the smartest buy in Parc Place. Now the lowest price per square foot in the building, and priced almost $50,000 below the next comparable listed unit in the community. This meticulously maintained approx. 1,500 sq ft townhouse is being offered for the first time by its original owners, and it shows: true pride of ownership from the moment you walk in. Set in the sought-after Parc Place community, this home sits in one of Guelph's most convenient south-end locations. Major amenities, shopping, parks and Highway 401 minutes away, with the University of Guelph practically at your doorstep. The monthly condo fee here covers building insurance, parking, and all common elements, plus resort-style access to a pool, sauna and tennis courts. Amenities you'd pay extra for elsewhere. The bright, open-concept main floor was made for entertaining. The kitchen flows effortlessly into the living and dining areas and extends out to a large private terrace, perfect for BBQ season and seaml
$ 549,900
22 Pacific Place, Guelph Dovercliffe Park/Old University, ON, N1G 4R6 house for sale | Listing ID X13779 | Royal LePage
View photo
House · for sale
$ 919,500
New
22 Pacific Place, Guelph Dovercliffe Park/Old University, ON, N1G 4R6 house for sale | Listing ID X13779 | Royal LePage
Nakoma
· House
· Parking
Nakoma · House · Parking
It's rare to find a home where all the behind-the-scenes work has been done properly. 22 Pacific Place is exactly that-solid, meticulously maintained, and laid out in a way that makes everyday life easier. The floor plan offers a functional and unique layout: the primary bedroom and a full 4-piece bath are located right on the main floor, while the upper level gives kids or guests their own dedicated space with two generous bedrooms and a renovated 3-piece bath complete with heated floors. On the main level, the renovated kitchen features a bright, welcoming design and engineered hardwood throughout. Thoughtful built-ins provide smart storage right where you need it most-including a custom dining bench with hidden storage and a built-in living room desk you can tuck away at the end of the day. Downstairs, the finished lower level features multi-zone in-floor radiant heating (2026), clever under-stair storage, and built-in mudroom cubbies directly off the 2-car garage entry to keep busy
$ 919,500
11 Gabriele Court, Hamilton, ON, L8G 5C4 house for sale | Listing ID 40862 | Royal LePage
View photo
House · for sale
$ 829,900
11 Gabriele Court, Hamilton, ON, L8G 5C4 house for sale | Listing ID 40862 | Royal LePage
Nakoma
· House
· Office room · Parking
Nakoma · House · Office room · Parking
Welcome to 11 Gabriele Court, a beautifully maintained home nestled on a quiet, family-friendly court in one of Hamilton’s most desirable neighbourhoods. Built in 1990, this property showcases solid construction and true pride of ownership at every turn. Offering 3 bedrooms and 2 full bathrooms, the home features a bright and inviting main level with rich hardwood flooring, a convenient main-floor laundry room with garage access, and a spacious eat-in kitchen complete with quartz countertops. The lower level adds incredible versatility, boasting a spacious recreation area, a convenient second kitchen, and ample storage, perfect for an in-law suite, home office, or entertaining space. Ideally situated close to top-rated schools, parks, shopping, and all major amenities, this home is a wonderful opportunity for families looking to put down roots in a warm and welcoming community. Don’t miss your chance to make 11 Gabriele Court your own, book your private viewing today! (Id: 27)
$ 829,900
146 Odonnell Drive, Hamilton, ON, L0R 1C0 house for sale | Listing ID X13777 | Royal LePage
View photo
House · for sale
$ 850,000
146 Odonnell Drive, Hamilton, ON, L0R 1C0 house for sale | Listing ID X13777 | Royal LePage
Nakoma
· House
· Cellar
Nakoma · House · Cellar
Welcome to this beautifully updated, approximately 2,500 sq. Ft. family home in the heart of Binbrook! Offering 4 spacious bedrooms and 3.5bathrooms, this home provides the perfect blend of comfort, style, and functionality for today's growing family. The bright, well-designed layout features generous principal rooms, numerous recent upgrades, and a partially finished basement that offers additional living space with plenty of room to customize to your family's needs. Step outside and enjoy an unbeatable location in one of Binbrook's most desirable family-friendly neighbourhoods. You'll be just a short walk to parks, schools, and the Binbrook Fairgrounds, making it easy to enjoy community events, outdoor recreation, and everything this vibrant town has to offer. Adding even more value, the home includes owned solar panels, helping to reduce energy costs while providing long-term savings. If you're looking for a move-in-ready home in a welcoming community with space to grow, this is an
$ 850,000
6 Alice Street, Guelph, ON, N1E 2Z6 house for sale | Listing ID 40861 | Royal LePage
View photo
House · for sale
$ 725,000
New
6 Alice Street, Guelph, ON, N1E 2Z6 house for sale | Listing ID 40861 | Royal LePage
Nakoma
· House
· Air conditioning
Nakoma · House · Air conditioning
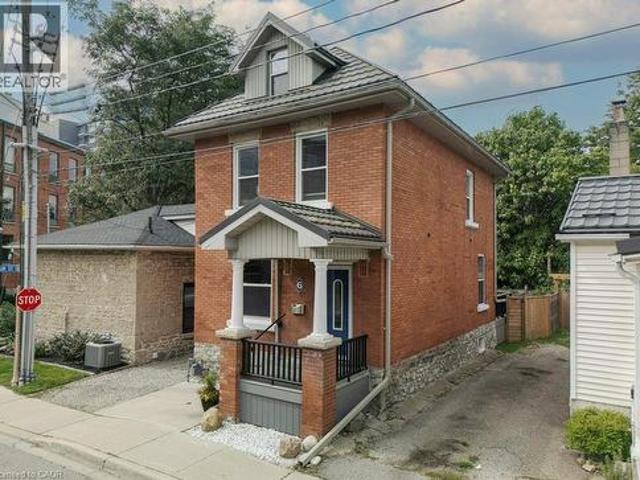
Welcome to 6 Alice Street, where century-home charm meets modern comfort and low-maintenance urban living. Built in 1912 and thoughtfully updated from top to bottom, this handsome 2.5-storey home offers all the charm of an older property but with many of the major upgrades already taken care of. In addition to a 50-year steel roof (2009), extensive energy-efficiency improvements were completed through the government EnerGuide program including spray-foam insulation from one foot below the foundation right to the peak of the roof (including 6 in the main-floor walls), an HRV system (2012), and furnace and central air (2016). The home is also free of lead pipes, knob-and-tube wiring, and asbestos—a rare find in this area. Inside, warm Canadian oak flooring (2012) complements the home’s original character. The renovated kitchen (2016) features updated countertops (2025), while the bathroom was refreshed in 2024. Upstairs are three bedrooms and a full bathroom, with a spacious third-level
$ 725,000
2782 Hollington Crescent, Mississauga, ON, L5K 1E9 house for sale | Listing ID W13778 | Royal LePage
View photo
House · for sale
$ 949,000
New
2782 Hollington Crescent, Mississauga, ON, L5K 1E9 house for sale | Listing ID W13778 | Royal LePage
Nakoma
· House
· Parking · Cellar
Nakoma · House · Parking · Cellar
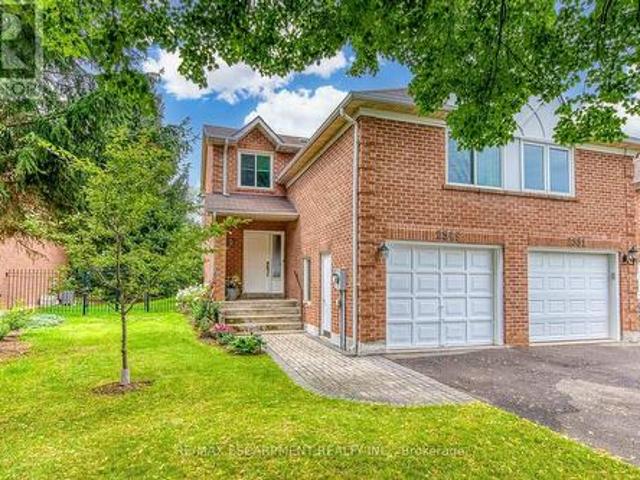
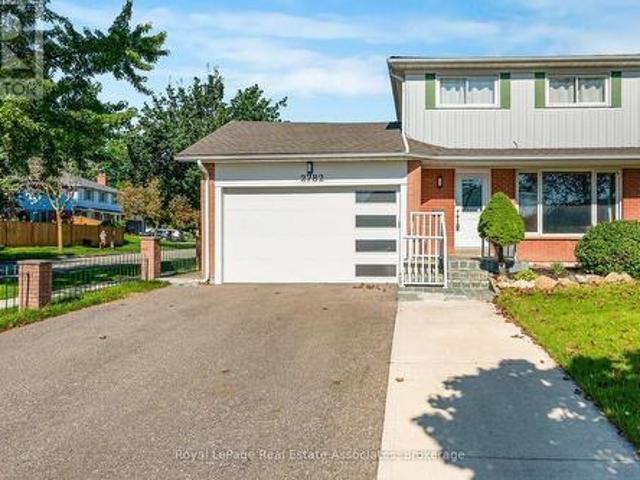
Welcome to Sheridan Homelands! This beautifully updated 2-storey semi-detached home on a 38x120 lot, offers a functional layout with 3+2 bedrooms, 4 bathrooms, a finished basement with a separate side entrance. Including an attached garage. The main and upper levels feature a well-designed family-friendly layout. The updated kitchen features a quartz counter top which pairs beautifully with the backsplash and cabinets. The open concept offers an abundance of natural light and a spacious feel that connects the heart of the home to the rest of the main floor living area. As we proceed to the upper level, you will find three bedrooms, another full bathroom, an ensuite bathroom in the primary bedroom, and a custom wardrobe space. While the finished basement adds incredible flexibility with a second kitchen, two bedrooms, and a full bathroom. Ideal for extended family, guests, or additional living space. Enjoy complete peace of mind with a long list of big-ticket upgrades: kitchen, bathroom
$ 949,000
1416 Progreston Road, Hamilton, ON, L0R 1H3 house for sale | Listing ID X13776 | Royal LePage
View photo
House · for sale
$ 1,279,900
1416 Progreston Road, Hamilton, ON, L0R 1H3 house for sale | Listing ID X13776 | Royal LePage
Nakoma
· House
· Garden · Fireplace · Deck · Cellar
Nakoma · House · Garden · Fireplace · Deck · Cellar
Welcome to this beautifully cared-for residence, featuring 2,361 square feet of well-designed living space in a sought-after neighbourhood of custom-built homes. This property provides outstanding value for a home in Carlisle. Step inside to hardwood floors that flow through the main level, featuring a spacious living room, a separate dining room for formal gatherings and a cozy family room with a gas fireplace. Perfect for everyday relaxation. The eat-in kitchen is equipped with a Fisher & Paykel stainless steel fridge, a gas stove, beautiful granite countertops and opens to a bright 3-season sunroom overlooking a serene, private backyard with a deck. The main floor also includes a stylishly updated powder room and laundry room with quartz finishes. Upstairs, you'll find three generously sized bedrooms, including a primary suite with a private ensuite and a second bedroom with ensuite privileges. The finished basement offers a versatile rec room, ideal for entertaining or additional l
$ 1,279,900
1416 Progreston Road, Carlisle, ON, L0R 1H3 house for sale | Listing ID 40862 | Royal LePage
View photo
House · for sale
$ 1,279,900
1416 Progreston Road, Carlisle, ON, L0R 1H3 house for sale | Listing ID 40862 | Royal LePage
Nakoma
· House
· Garden · Fireplace · Deck · Cellar
Nakoma · House · Garden · Fireplace · Deck · Cellar
Welcome to this beautifully cared-for residence, featuring 2,361 square feet of well-designed living space in a sought-after neighbourhood of custom-built homes. This property provides outstanding value for a home in Carlisle. Step inside to hardwood floors that flow through the main level, featuring a spacious living room, a separate dining room for formal gatherings and a cozy family room with a gas fireplace. Perfect for everyday relaxation. The eat-in kitchen is equipped with a Fisher & Paykel stainless steel fridge, a gas stove, beautiful granite countertops and opens to a bright 3-season sunroom overlooking a serene, private backyard with a deck. The main floor also includes a stylishly updated powder room and laundry room with quartz finishes. Upstairs, you’ll find three generously sized bedrooms, including a primary suite with a private ensuite and a second bedroom with ensuite privileges. The finished basement offers a versatile rec room, ideal for entertaining or additional l
$ 1,279,900
15 Bryan Court, Kitchener, ON, N2A 4J4 house for sale | Listing ID 40862 | Royal LePage
View photo
House · for sale
$ 689,000
New
15 Bryan Court, Kitchener, ON, N2A 4J4 house for sale | Listing ID 40862 | Royal LePage
Nakoma
· House
· Garden · Deck · Cellar
Nakoma · House · Garden · Deck · Cellar
Welcome to 15 Bryan Court. A beautiful 2 story freehold townhouse in the highly desirable Lackner Woods area of Kitchener. The carpet-free home features matching wood and tile flooring throughout. The main level has an open living-dining area that's perfect for entertaining. The white kitchen feels thoughtful and elegant with granite countertops and matching stainless steel appliances. A large deck (built in 2025) with a sizable yard is the perfect place to relax or host family gatherings. The upper level had 2 spacious bedrooms plus a very large master bedroom with separate closets. An unfinished basement with a rough-in is a blank slate to be crafted exactly how you want. Situated on a quiet street in a mature area close to shopping, skiing and more, this house could be the perfect place for your family to call home. (Id: 27)
$ 689,000
300 Watervale Crescent, Kitchener, ON, N2A 0G6 house for sale | Listing ID X13780 | Royal LePage
View photo
House · for sale
$ 950,000
New
300 Watervale Crescent, Kitchener, ON, N2A 0G6 house for sale | Listing ID X13780 | Royal LePage
Nakoma
· House
· Patio · Garden · Office room · Fireplace · Gym
Nakoma · House · Patio · Garden · Office room · Fireplace · Gym
Welcome to this beautifully maintained 3-bedroom, 2 full and 2 half bathroom family home offering the perfect blend of style, comfort, and functionality. Featuring impressive stone and brick curb appeal, this move-in-ready home boasts a bright open-concept layout with soaring ceilings, oversized windows, and quality finishes throughout. The chef-inspired kitchen is complete with granite countertops, ample cabinetry, and a large centre island overlooking the spacious living and dining areas, making it ideal for entertaining and everyday living. The inviting family room is highlighted by a stunning floor-to-ceiling stone fireplace, while the finished lower level provides versatile space for a recreation room, home office, gym, or playroom. Step outside to your fully fenced backyard featuring an exposed aggregate patio, covered gazebo, and beautifully landscaped outdoor space-perfect for relaxing or hosting family and friends. Ideally located in a sought-after family-friendly neighbourhoo
$ 950,000
300 Watervale Crescent, Kitchener, ON, N2A 0G7 house for sale | Listing ID 40861 | Royal LePage
View photo
House · for sale
$ 950,000
New
300 Watervale Crescent, Kitchener, ON, N2A 0G7 house for sale | Listing ID 40861 | Royal LePage
Nakoma
· House
· Patio · Garden · Office room · Fireplace · Gym
Nakoma · House · Patio · Garden · Office room · Fireplace · Gym
Welcome to this beautifully maintained 3-bedroom, 2 full and 2 half bathroom family home offering the perfect blend of style, comfort, and functionality. Featuring impressive stone and brick curb appeal, this move-in-ready home boasts a bright open-concept layout with soaring ceilings, oversized windows, and quality finishes throughout. The chef-inspired kitchen is complete with granite countertops, ample cabinetry, and a large centre island overlooking the spacious living and dining areas, making it ideal for entertaining and everyday living. The inviting family room is highlighted by a stunning floor-to-ceiling stone fireplace, while the finished lower level provides versatile space for a recreation room, home office, gym, or playroom. Step outside to your fully fenced backyard featuring an exposed aggregate patio, covered gazebo, and beautifully landscaped outdoor space—perfect for relaxing or hosting family and friends. Ideally located in a sought-after family-friendly neighbourhoo
$ 950,000

Get email alerts

Don't miss out: be the first to know about new properties

The alert was correctly created

On subscribing you accept the conditions of use and the privacy policy
Alert
Receive new ads in your inbox
Save this search
Receive alerts for new listings

We'll send you an email when we have new properties for: "Properties for sale in Nakoma"

The alert was correctly created

Get email alerts and be the first to see new listings
Required field
On subscribing I accept the terms of the privacy policy
Perfect! You'll soon start receiving new listings via email
Alert
Receive an email when we have new ads for Properties for sale in Nakoma
Save this search
Filters

Bedrooms

Area (sq.ft)

sq.ft
sq.ft

Price

$
$

Filter by property type

Bathrooms

Clear all filters
Receive notifications when new entries are published.