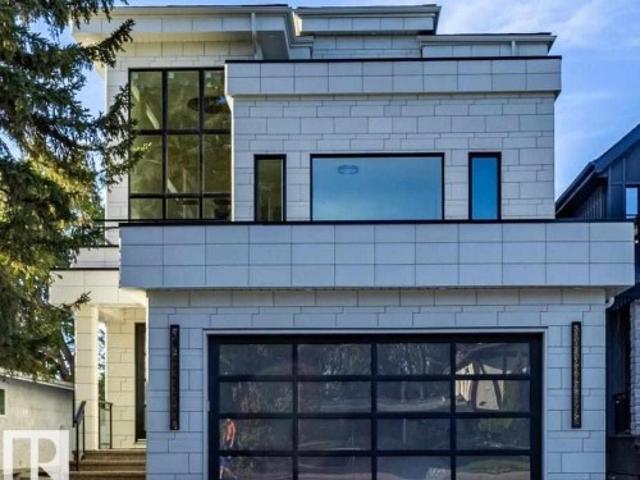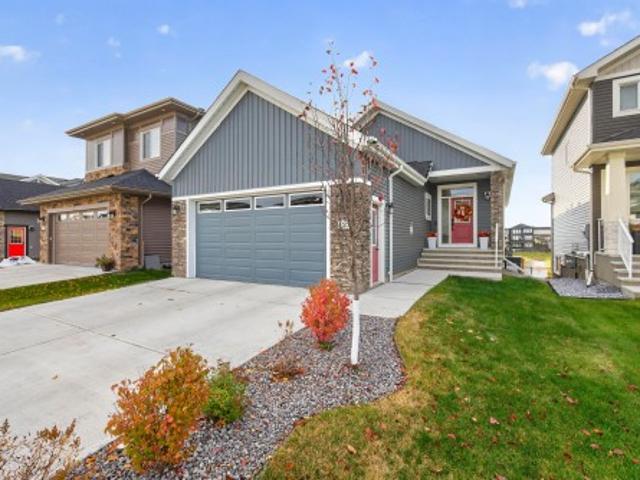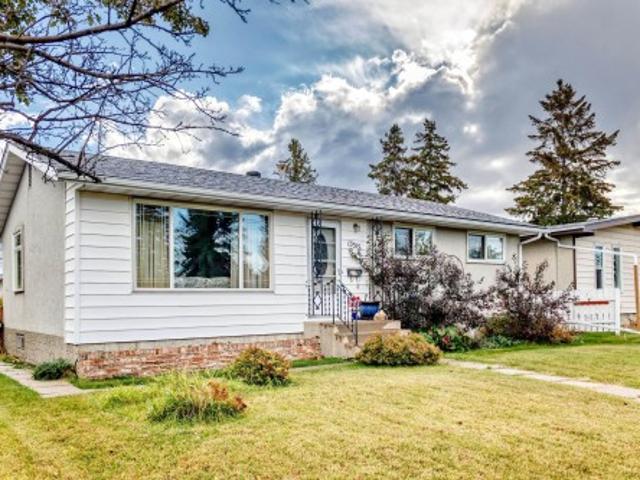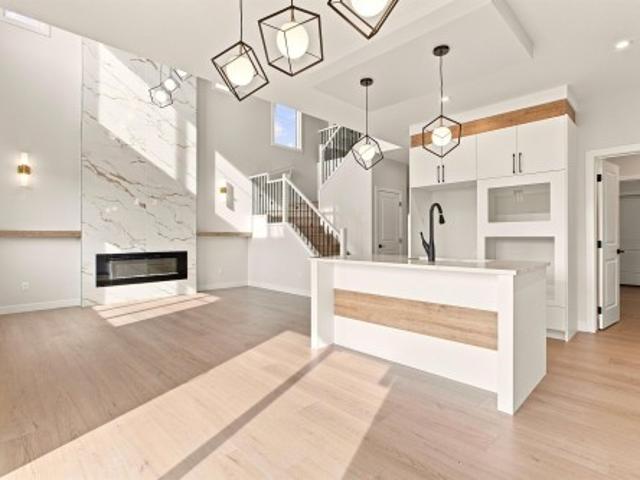
6,627 houses for sale in Namao

44 1009 Cy Becker Rd Nw, Edmonton, AB, T5Y 4B7 townhouse for sale | Listing ID E4505 | Royal LePage
View photo
Townhouse · for sale
$ 324,998
New
44 1009 Cy Becker Rd Nw, Edmonton, AB, T5Y 4B7 townhouse for sale | Listing ID E4505 | Royal LePage
Namao
· Townhouse
· Garden · Parking
Namao · Townhouse · Garden · Parking
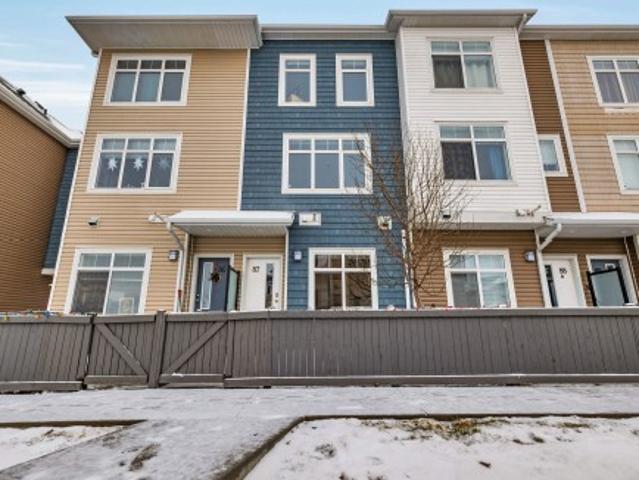
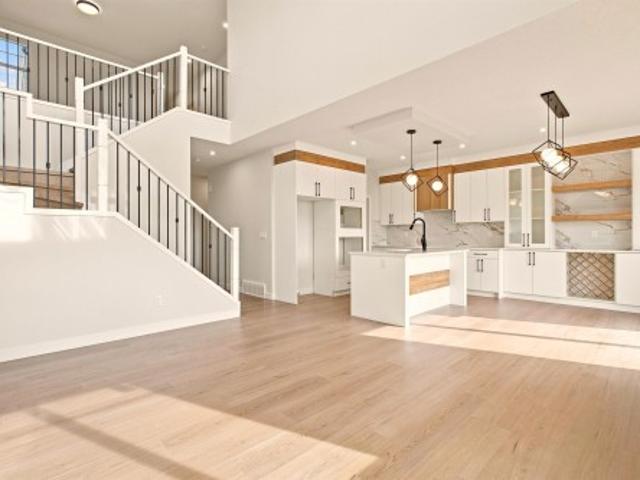
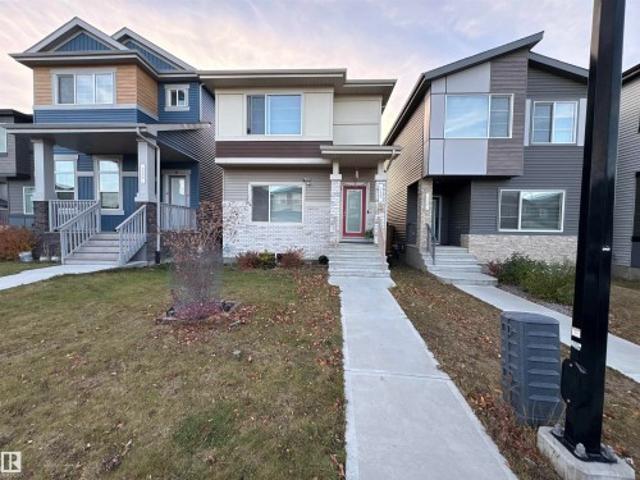
Welcome to Cy Becker Summit. This brand new style townhouse unit the “Hazel 3” Built by StreetSide Developments and is located in one of Edmonton's newest premier northeast community of Cy Becker. With over 1250 square Feet, it comes with rear yard landscaping and fence and a single garage and a main floor den, this opportunity is perfect for a young family or young couple. Your main floor is complete with luxury Vinyl Plank flooring throughout the great room and the kitchen. The main entrance/ main floor has a good sized entry way. Highlighted in your new kitchen are upgraded cabinets, quartz counter tops and a tile back splash. The upper level has 3 bedrooms and 1 full bathroom. The home is completed and ready to move in!
$ 324,998
19 Orchard Crest, St. Albert, AB, T8N 7P9 house for sale | Listing ID E4505 | Royal LePage
View photo
House · for sale
$ 744,900
New
19 Orchard Crest, St. Albert, AB, T8N 7P9 house for sale | Listing ID E4505 | Royal LePage
Namao
· House
· Garden · Parking · Cellar
Namao · House · Garden · Parking · Cellar
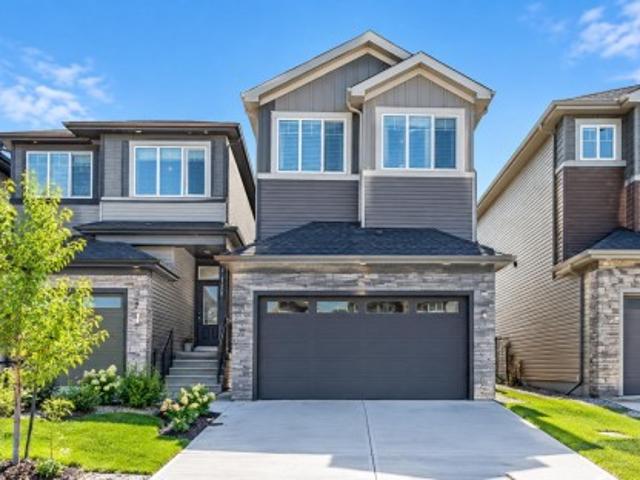
Outstanding in oakmont! This level of cleanliness is rare! Bulit in 2018, this completely finished 2-Storey home with 3+1 beds, 3+1 baths with an exceptional backyard is entertainer's dream! Upon entry through the large foyer, you'll feel like you're already home! Waterfall QUARTZ countertop on the island sets up the kitchen to be the centre of the home! Large laundry room, 2pc bath, and dining area complete the main floor. The garage has full epoxy floors, and a floor drain! Upstairs are three substantially sized bedrooms, and the primary easily fits a king bed, overlooks the backyard oasis, with trees blocking the neighbours view, and has a 5pc ensuite, as well as a walk-in closet. Basement is fully finished with tons of room for storage, guests, and area room for all the activities one could imagine!
$ 744,900
2 5203 Av Nw, Edmonton, AB, T5A 1B5 townhouse for sale | Listing ID E4505 | Royal LePage
View photo
Townhouse · for sale
$ 315,000
New
2 5203 Av Nw, Edmonton, AB, T5A 1B5 townhouse for sale | Listing ID E4505 | Royal LePage
Namao
· Townhouse
· Office room · Gym · Deck · Parking · Cellar
Namao · Townhouse · Office room · Gym · Deck · Parking · Cellar
Welcome to Casselman Landing! This inviting 2-storey townhome offers a fantastic blend of style, space & LOCATION. 3 bedrooms, 1.5 bathrooms backing on a LARGE park. The main floor features a bright open-concept layout with a spacious kitchen complete with granite countertops and a large island—perfect for meal prep, entertaining or gathering with family and friends. Upstairs, you'll find three comfortable bedrooms and a full bathroom. Step outside onto the rear deck and enjoy your morning coffee, summer BBQs or peaceful evenings overlooking the expansive green space. Two assigned parking stalls add everyday convenience, while the unfinished basement provides excellent potential to create additional living space, a home gym, office or recreation area down the road. A wonderful opportunity to enjoy low-maintenance condo living with room to grow!
$ 315,000
15730 Street Nw, Edmonton, AB, T6V 1T4 house for sale | Listing ID E4505 | Royal LePage
View photo
House · for sale
$ 369,000
New
15730 Street Nw, Edmonton, AB, T6V 1T4 house for sale | Listing ID E4505 | Royal LePage
Namao
· House
· Garden · Parking · Cellar
Namao · House · Garden · Parking · Cellar
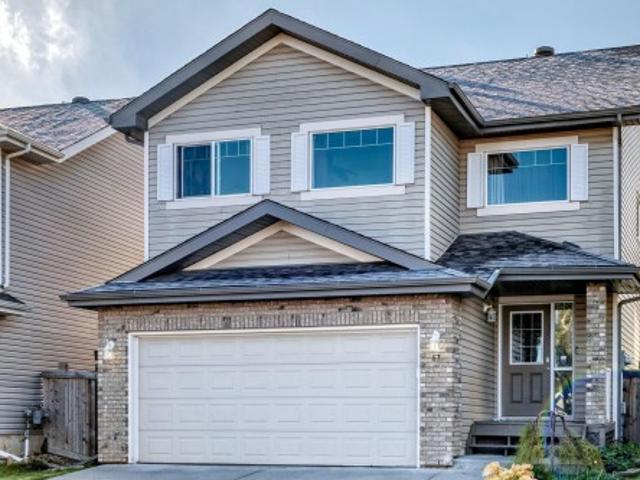
Welcome to this beautifully updated half-duplex, perfectly located in a quiet, family-friendly cul-de-sac with no through traffic! Move right in and enjoy a freshly painted interior. This home has over 1700 sqft of finished space with the fully finished basement. The main floor features an open kitchen, living area and half bath. Upstairs you'll find three spacious bedrooms and a full bathroom. You will also love the everyday convenience of the attached garage and a large back yard rarely found with a duplex. The location is excellent. You are within easy walking distance to schools, playgrounds, and churches, while multiple grocery stores and gyms are just minutes away. Commuting is an absolute breeze with immediate access to the Anthony Henday, as well, only a quick five-minute drive from St. Albert amenities
$ 369,000
13214 Street Nw, Edmonton, AB, T5L 0J9 house for sale | Listing ID E4505 | Royal LePage
View photo
House · for sale
$ 424,900
New
13214 Street Nw, Edmonton, AB, T5L 0J9 house for sale | Listing ID E4505 | Royal LePage
Namao
· House
· Parking · Cellar
Namao · House · Parking · Cellar
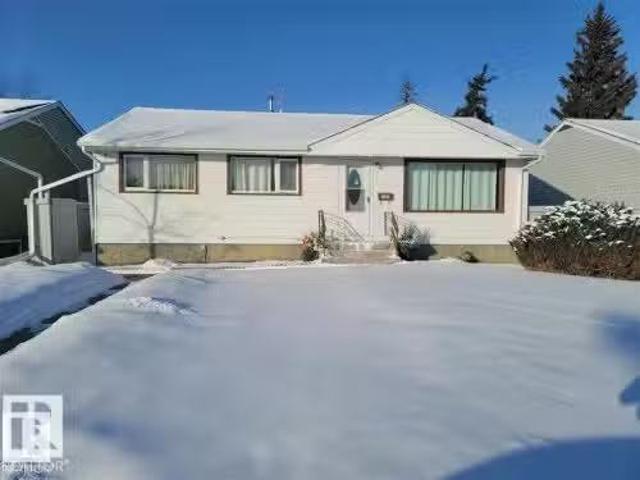
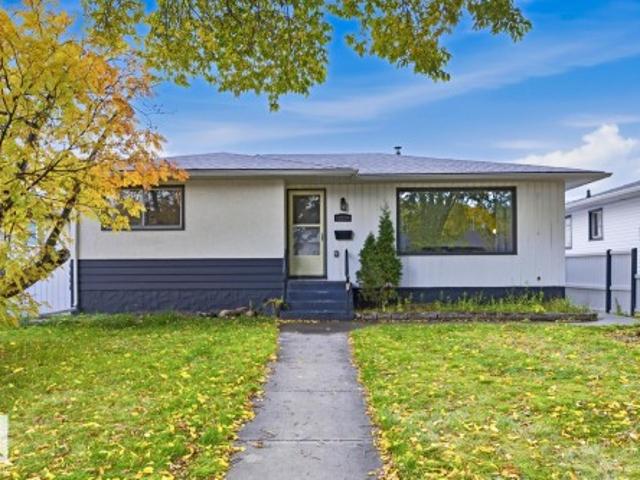
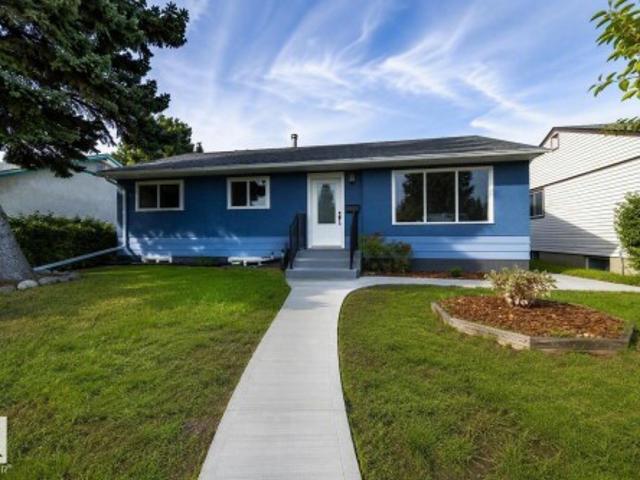
Legal basement suite! Welcome to this incredible 5 Bed Bungalow offering the perfect blend of family living and income potential! The bright main floor features a spacious living room with a large bay window, a dining area, and a beautifully updated kitchen with ample cabinetry, countertops, and a backyard-facing window. Down the hall, you'll find a generous primary bedroom, two more bedrooms, and a renovated full bathroom. The fully finished basement is a LEGAL SECONDARY SUITE with its own separate entrance, second kitchen, large living room, two spacious bedrooms, and a full bathroom an ideal mortgage helper or investment opportunity! Numerous upgrades include siding, kitchen cabinets and countertops, and bathroom renovations. Outside, enjoy a massive driveway, RV PARKING, and a heated double detached garage. Located close to schools, transit, parks, and everyday amenities, this property delivers space, flexibility, and serious value. Live upstairs, rent downstairs and let your inves
$ 424,900
9413 80 Street, Fort Saskatchewan, AB, T8L 3R5 house for sale | Listing ID E4505 | Royal LePage
View photo
House · for sale
$ 434,500
New
9413 80 Street, Fort Saskatchewan, AB, T8L 3R5 house for sale | Listing ID E4505 | Royal LePage
Namao
· House
· Garden · Parking · Air conditioning
Namao · House · Garden · Parking · Air conditioning
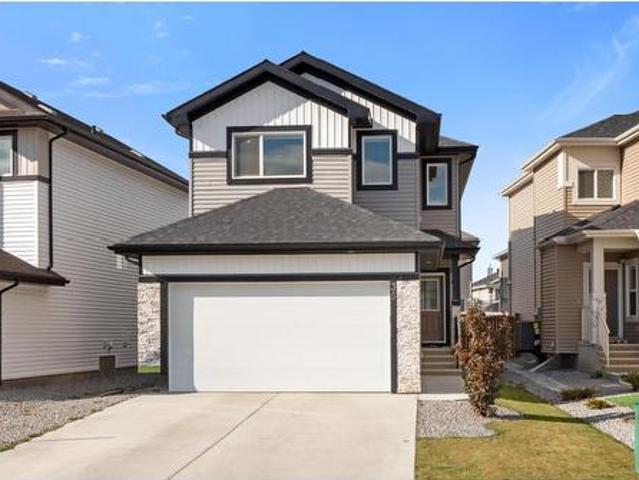
Welcome to a fantastic family home designed for comfortable living and entertaining! This fully developed 3+1 bedroom, 2 full bath home offers stylish updates throughout, including newer flooring, a modern open-concept kitchen with stone countertops and newer appliances, plus beautifully remodeled bathrooms with a relaxing spa-like feel with free standing tub, rain shower in custom bathroom on lower level! Pets no problem here. Dog Shower located in utility room. Awesome! Major upgrades include newer shingles, exterior doors and windows (2022), central A/C and a tankless hot water system (2021). New Shingles (2020). Outside, enjoy a newly landscaped, private and fully fenced yard with newer fencing, perfect for children and pets, plus an oversized double garage. Ideally located close to an elementary school, parks, walking and biking trails, and public transit. A move-in-ready home in a great family-friendly location!
$ 434,500
8 Lauralcrest Place, St. Albert, AB, T8N 7H4 house for sale | Listing ID E4505 | Royal LePage
View photo
House · for sale
$ 1,095,000
New
8 Lauralcrest Place, St. Albert, AB, T8N 7H4 house for sale | Listing ID E4505 | Royal LePage
Namao
· House
· Patio · Garden · Fireplace · Deck · Parking · Air conditioning · Cellar
Namao · House · Patio · Garden · Fireplace · Deck · Parking · Air conditioning · Cellar
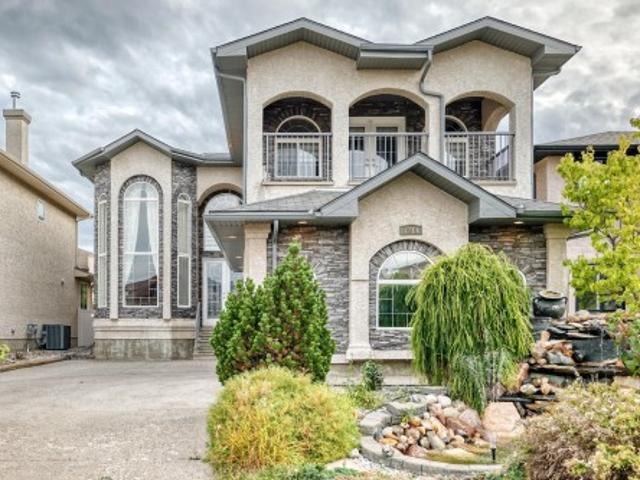
Spectacular 2,818 sq/ft 5+2 bedroom two story walkout on an incredible pie lot with covered deck, massive stone walkways, permanent outdoor fireplace with paving stone patio & timber gazebo, and multiple water features! Upstairs there are four bedrooms including the master with updated shower in its ensuite and another bedroom with adjoining loft over the garage, a fifth bedroom on the main floor plus two more in the fully finished basement. Additionally, you will find 9’ ceilings, a covered deck overlooking the manicured, south facing treed back yard, central A/C, as well as infloor heating in the basement, plus an enormous garage room enough for two vehicles deep on one side. Recent upgrades include 50 year shingles (2024), 2 high efficiency furnaces (2024), Insulation (2025), plus updated paint and carpets throughout. This incredible property has one of the area’s most impressive lots that truly must be seen to be fully appreciated!
$ 1,095,000
1160 Street Nw, Edmonton, AB, T5B 1W3 house for sale | Listing ID E4505 | Royal LePage
View photo
House · for sale
$ 42,000,000
New
1160 Street Nw, Edmonton, AB, T5B 1W3 house for sale | Listing ID E4505 | Royal LePage
Namao
· House
· Garden · Deck · Parking · Cellar
Namao · House · Garden · Deck · Parking · Cellar
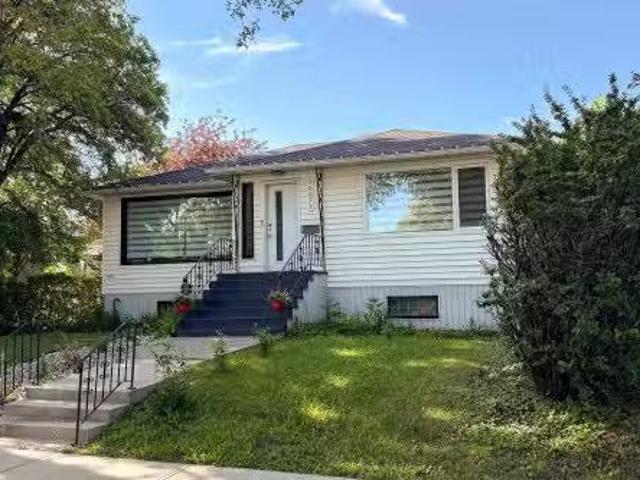
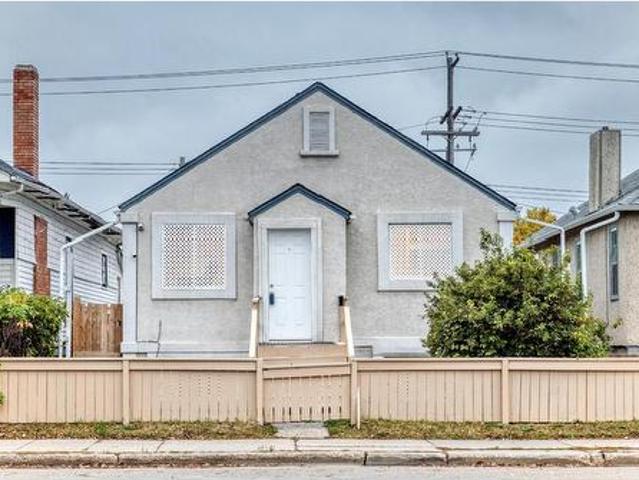
Charming & beautifully RENOVATED bungalow on a CORNER LOT is situated on a mature tree-lined street, offering over 1,750 sq. Ft of total living space. This well-maintained 2+2 bed & 2 bath home is ideally located close to the River Valley, schools, coffee shops & restaurants. Upgrades over the years include a NEW BASEMENT DEVELOPMENT, NEW STUNNING white KITCHEN with stone counters & s/s appliances, HWT (2026), gutters, paint, vinyl plank flooring, windows, shingles, fencing, light fixtures, 100-amp service, the list goes go. The bright & spacious living room is filled with natural light from its south & west-facing windows & flows nicely into the kitchen & dining area with access to your deck & fenced backyard. Generous primary bedroom, updated 4pc bath & second bedroom complete the main floor. Downstairs offers 2 additional bedrooms, a cozy family room, 3-piece bath & a dedicated laundry area. A dream 27x19 double detached HEATED garage with 220-amp power completes this exceptional pr
$ 42,000,000
4 29 Airport Rd Nw, Edmonton, AB, T5G 2P9 townhouse for sale | Listing ID E4505 | Royal LePage
View photo
Townhouse · for sale
$ 344,998
New
4 29 Airport Rd Nw, Edmonton, AB, T5G 2P9 townhouse for sale | Listing ID E4505 | Royal LePage
Namao
· Townhouse
· Garden · Office room · Parking
Namao · Townhouse · Garden · Office room · Parking
Welcome to this brand new townhouse unit, the Gabriel, built by StreetSide Developments. Located in the newest down town community of Blatchford, this home is over 1160 + square feet and comes with front yard landscaping and a single oversized attached garage. A perfect opportunity for a young family or downsizers to get into a new home! Your main floor is complete with upgrade luxury vinyl plank flooring throughout the great room and the kitchen. The main entrance/ main floor has a large sized foyer with a 2 piece bathroom and an office / bedroom. Highlighted in your new kitchen are upgraded cabinets, upgraded counter tops and a tile back splash. The upper level has 2 bedrooms and 2 full bathrooms. *. Photos used are from the same style unit recently built and colors may vary, to be complete by the end of the week.
$ 344,998
12007 Street Nw, Edmonton, AB, T5G 2L5 house for sale | Listing ID E4505 | Royal LePage
View photo
House · for sale
$ 549,800
New
12007 Street Nw, Edmonton, AB, T5G 2L5 house for sale | Listing ID E4505 | Royal LePage
Namao
· House
· Garden · Parking · Cellar
Namao · House · Garden · Parking · Cellar
Full Side by Side Raised Bungalow Duplex on one Title with five bedrooms, two full baths, two full kitchens on each side and a double detached garage (each side has 1/2). This home has the same plan on each side with a spacious living room overlooking the quiet street, a mid placed kitchen & dining room with the kitchen having a full window, three well sized bedrooms & a four piece bath on the main floor. The lower levels have a well sized living room with large windows overlooking the street, common laundry area, kitchen & dining area and two bedrooms with egress sized windows located at the rear of the basement. The yards are fully fenced and landscaped. The lower level suites are not permitted. Recent improvements include shingles, furnaces, HWT, some windows and kitchen on lower level for 12009. Ideal location close to schools, LRT, NAIT, Kingsway Mall, Downtown and so much more
$ 549,800
9733 79 Avenue Nw, Edmonton, AB, T6E 1P9 house for sale | Listing ID E4505 | Royal LePage
View photo
House · for sale
$ 1,212,500
New
9733 79 Avenue Nw, Edmonton, AB, T6E 1P9 house for sale | Listing ID E4505 | Royal LePage
Namao
· House
· Parking · Fireplace · Cellar
Namao · House · Parking · Fireplace · Cellar
Close to schools in the lovely ara of Ritchie. New 2462 sq. ft. Of luxury. Exceptional kitchen with side by side build in fridge/freezer, 36' burner gas cook top, built in oven and microwave, huge island, waterfall quartz counter, under counter lights, tile back splash, 6' electric fireplace in great room, 9' ceilings on main floor with 8' passage doors. Main floor mud room with built ins. Hardwood floors through main floor. Stairway has maple handrail and glass railings. Large main bedroom with walk in closet and 5 pc ensuite including large ceramic tile shower with 3 showerheads, free standing tub, heated ceramic tile floors, 3 very nicely designed bedrooms on second floor and large laundry room. Legal secondary suite in basement. Oversized two car garage insulated and drywalled
$ 1,212,500
1071 Avenue Nw, Edmonton, AB, T6E 1J9 house for sale | Listing ID E4505 | Royal LePage
View photo
House · for sale
$ 699,800
New
1071 Avenue Nw, Edmonton, AB, T6E 1J9 house for sale | Listing ID E4505 | Royal LePage
Namao
· House
· Office room · Parking · Fireplace
Namao · House · Office room · Parking · Fireplace
A rare opportunity to own 2.5 storey Craftsman home. Beautifully kept and updated throughout the years while preserving many original features. List of upgrades consists of: double garage (2009), furnace (2009), foundation reinforcement, weeping tile & sump pump (2012), shingles (2013), hwt (2013), lifting levelling, & pouring of cement foundation under the back of the house (2020), replacement of sewer line under the house and all the way out to the street, backflow valve (2023). Main floor has living room with stain glass windows & ornamental fire place (not functional), pocket doors, well sized dining room, kitchen with quartz counters, family room (over 10' ceiling), breakfast nook & a half bath. Upstairs has 4 bedrooms, an office, & 2 baths. Third level consists of cozy loft with wood burning stove. An attic has potential for future development. Ideally located in Queen Alexandra near the U of A, cafes, markets, & transportation. If character home is what you desire. This one must
$ 699,800
380 Bothwell Drive, Sherwood Park, AB, T8H 2M6 house for sale | Listing ID E4505 | Royal LePage
View photo
House · for sale
$ 465,000
New
380 Bothwell Drive, Sherwood Park, AB, T8H 2M6 house for sale | Listing ID E4505 | Royal LePage
Namao
· House
· Patio · Garden · Parking · Fireplace · Cellar
Namao · House · Patio · Garden · Parking · Fireplace · Cellar
Cute, bright & full of charm! This well-maintained 2-storey welcomes you with a covered front porch and a warm interior filled with natural light, wood tones and plenty of windows. The main floor features a sizeable kitchen, cozy living room with fireplace, functional rear mudroom with storage, convenient laundry and a 2-piece bath. Upstairs you’ll find 3 bedrooms and 2 full bathrooms, including a spacious primary with walk-in closet and private ensuite. The partially finished basement adds a 4th bedroom and flex area. Updates include a newer furnace (2023), hwt (2024) and roof. Outside, enjoy a private backyard with patio and beautiful sunflowers, plus a rear detached double garage with alley access. Located in Strathcona Village, a small, centrally located Sherwood Park neighbourhood with easy access to shopping, medical services, transit and everyday amenities
$ 465,000
14362 Park Drive Nw, Edmonton, AB, T5R 5V2 house for sale | Listing ID E4505 | Royal LePage
View photo
House · for sale
$ 900,000
New
14362 Park Drive Nw, Edmonton, AB, T5R 5V2 house for sale | Listing ID E4505 | Royal LePage
Namao
· House
Namao · House
Park drive. The location you have been waiting for – BUILDING LOT. Backing mackenzie ravine & fronting a park. 56ft x 120ft. 6714sqft. The perfect location & lot to build your dream home. Luxury living, design & a stunning location! Parkview is a stunning community with walking trails, top rated schools, shopping & more. Close to downtown Edmonton, country living inside the city – the perfect combination of urban living & quiet location
$ 900,000
9008 Street Nw, Edmonton, AB, T5T 5W1 house for sale | Listing ID E4505 | Royal LePage
View photo
House · for sale
$ 524,900
New
9008 Street Nw, Edmonton, AB, T5T 5W1 house for sale | Listing ID E4505 | Royal LePage
Namao
· House
· Garden · Fireplace · Gym · Deck · Cellar
Namao · House · Garden · Fireplace · Gym · Deck · Cellar
Welcome to this beautifully maintained 4+1 bedroom, 3-bathroom home in Belmead, where classic character meets everyday comfort. Offering nearly 2000 sq ft of living space with warm wood finishes throughout; create an inviting, timeless feel, complemented by high vaulted ceilings and a cozy wood burning fireplace that add warmth and charm to the living spaces. The kitchen features stainless appliances, adding everyday convenience. The spacious basement recreation room provides plenty of room for movie nights, entertaining, a home gym, or family hangouts. Step outside to a beautifully maintained backyard with a fantastic deck, perfect for summer entertaining, morning coffee, or relaxing outdoors. Located in desirable west Edmonton, Belmead offers easy access to Anthony Henday and Whitemud Drive, and is just minutes from West Edmonton Mall, schools, parks, shopping, restaurants, and everyday amenities. Classic, comfortable, and exceptionally well located, this is a home you'll be proud to
$ 524,900
2291 Avenue Nw, Edmonton, AB, T5T 7H6 house for sale | Listing ID E4505 | Royal LePage
View photo
House · for sale
$ 599,900
New
2291 Avenue Nw, Edmonton, AB, T5T 7H6 house for sale | Listing ID E4505 | Royal LePage
Namao
· House
· Garden · Fireplace · Cellar
Namao · House · Garden · Fireplace · Cellar
Welcome to this stunning'Tilsa' model by Hopewell, thoughtfully designed with modern upgrades and exceptional functionality throughout. Situated on a desirable corner lot, this home is filled with natural light thanks to additional side windows and features a sunny south-facing backyard perfect for relaxing or entertaining. The home offers a convenient side entry and a 9’ foundation wall in the basement, creating a bright and spacious lower level with excellent future development potential. The painted basement floor, wet bar sink rough-in, and backflow prevention valve for a future 3-piece bathroom add even more flexibility. Step into the main floor and experience elevated design, highlighted by a stylish two-tone kitchen with an upgraded layout, complete with a sleek chimney hood fan and five LED pot lights for a clean, modern ambiance. The lifestyle room is anchored by a beautiful Cascade electric fireplace with integrated media wiring, making it the perfect space to unwind
$ 599,900
50 52 Rge Road 233, Rural Strathcona County, AB, T8B 1C9 house for sale | Listing ID E4500 | Royal LePage
View photo
House · for sale
$ 2,199,900
50 52 Rge Road 233, Rural Strathcona County, AB, T8B 1C9 house for sale | Listing ID E4500 | Royal LePage
Namao
· House
· Garden · Balcony · Gym · Deck · Parking · Cellar
Namao · House · Garden · Balcony · Gym · Deck · Parking · Cellar
Built at a scale rarely found this close to the city, this custom Strathcona County acreage offers over 7,700 sq ft of total living space on two private acres, just five minutes from Edmonton and Sherwood Park. Designed for real family life, it offers six bedrooms, four full and two half baths, an open-to-above living room, formal dining area, a main kitchen for entertaining, and a full spice kitchen for everyday cooking. A skylit sunroom creates a natural gathering place, while multiple decks and balconies extend life outdoors. The walkout basement opens directly onto the property, with a massive rec room ready for a theatre, gym, games area, or teen retreat. Outside, mature trees, open grass, a basketball court, trampoline, and oversized triple garage complete the setting. It is the kind of yard kids do not want to come inside from. The space, land, and location are already here. Update the finishes to your taste and create an acreage home your family can grow into for years
$ 2,199,900
50 52 Rge Road 233, Rural Strathcona County, AB, T8B 1C9 house for sale | Listing ID E4505 | Royal LePage
View photo
House · for sale
$ 1,999,900
New
50 52 Rge Road 233, Rural Strathcona County, AB, T8B 1C9 house for sale | Listing ID E4505 | Royal LePage
Namao
· House
· Garden · Balcony · Gym · Deck · Parking
Namao · House · Garden · Balcony · Gym · Deck · Parking
What if acreage life didn't mean leaving the city behind? Just five minutes from Edmonton and Sherwood Park, two private acres and over 7,700 sq ft create something increasingly hard to find: a home with room for every part of family life. Six bedrooms offer space for kids, guests and extended family, while soaring open-to-above living spaces, formal dining, an entertaining kitchen and separate spice kitchen bring everyone together. Slow mornings belong in the skylit sunroom. Summer evenings move outside to the decks, balconies and expansive yard surrounded by mature trees. Downstairs, the walkout opens to an enormous recreation space where movie nights, a home gym, games and a teen retreat can all coexist. There's even a basketball court outside and an oversized triple garage for everything that comes with acreage living. Here, you don't have to choose between privacy and convenience, or space and connection. You can simply have more of both
$ 1,999,900
7758 Getty Wynd Nw, Edmonton, AB, T5T 4T3 house for sale | Listing ID E4505 | Royal LePage
View photo
House · for sale
$ 769,900
New
7758 Getty Wynd Nw, Edmonton, AB, T5T 4T3 house for sale | Listing ID E4505 | Royal LePage
Namao
· House
· Garden · Parking · Air conditioning · Cellar
Namao · House · Garden · Parking · Air conditioning · Cellar
Welcome to this absolutely stunning home, in the highly desirable west Edmonton neighbourhood of Granville. Just a couple minutes walk from Kim Hung School! Step through the front door and you will love the vaulted entryway & massive windows allowing natural light to pour throughout. The kitchen is a chef's dream featuring large centre island, stainless appliances, tons of cabinetry & a massive walk-through pantry. Adjacent dining room provides access to your fully landscaped west-facing yard. The living room is spacious & bright. The perfect place to entertain friends or relax with family. Den, huge mud room & 2pce powder round out the main floor. Upstairs you'll find a lavish primary retreat with 5pce ensuite & walk-in closet, as well as 3 additional bedrooms, another full bathroom, laundry and a massive bonus room! The basement is unfinished and ready for your personal touch, featuring 3 large windows. ADDITIONAL FEATURES: Double attached garage, A/C, excellent proximity to schools,
$ 769,900
1113 Avenue Nw, Edmonton, AB, T6J 3Y6 house for sale | Listing ID E4505 | Royal LePage
View photo
House · for sale
$ 619,980
New
1113 Avenue Nw, Edmonton, AB, T6J 3Y6 house for sale | Listing ID E4505 | Royal LePage
Namao
· House
· Garden · Parking · Cellar
Namao · House · Garden · Parking · Cellar
Welcome to this spacious 1,728 sq ft bungalow on a large corner lot in Sweetgrass, featuring a fully finished legal basement suite and over 3,300 sq ft of total living space! The main floor offers a bright kitchen with stainless steel appliances, family room, living room, dining area, and 3 bedrooms, including a primary with 4 pc ensuite and an additional 4 pc bath. The basement boasts a legal suite with 3 bedrooms, 2 full bathrooms, a large living room, second kitchen with SS appliances, and its own laundry. Enjoy the convenience of 2 full kitchens, 2 laundry sets, and a double attached garage. The beautifully landscaped backyard is ideal for relaxing or entertaining. Located in a quiet, family-friendly neighbourhood close to schools, parks, and transit—this is an incredible opportunity for multi-generational living or rental income potential
$ 619,980
7819 Avenue Nw, Edmonton, AB, T5Z 0H6 house for sale | Listing ID E4500 | Royal LePage
View photo
House · for sale
$ 669,900
7819 Avenue Nw, Edmonton, AB, T5Z 0H6 house for sale | Listing ID E4500 | Royal LePage
Namao
· House
· Garden · Fireplace · Deck · Cellar
Namao · House · Garden · Fireplace · Deck · Cellar
Welcome to this beautifully upgraded 2-storey home in Schonsee featuring 4+1 bedrooms, 3.5 bathrooms, over 2,287 sq ft of living space, plus a fully finished basement. This sought-after Bedrock Kennedy C model offers an open-concept floor plan with 9’ ceilings, hardwood flooring, pot lights, and a spacious living room with fireplace. The chef-inspired kitchen showcases espresso maple cabinetry, granite countertops, tile backsplash, stainless steel appliances, and a large granite island. The main floor bedroom is ideal for guests or multigenerational living. Upstairs features a large bonus room w/ vaulted ceiling, luxurious primary suite with a spa-like 5-piece ensuite and walk-in closet, 2 additional large bedrooms, full bath, and upper laundry. The finished basement (2020) includes a large family room, 4th bedroom & full bathroom. Relax in the sunny south-facing backyard featuring a stunning two-tiered deck. The home is ideally located near schools, parks, shopping, amenities, and Hen
$ 669,900
12523 Avenue Nw, Edmonton, AB, T5X 0E5 house for sale | Listing ID E4495 | Royal LePage
View photo
House · for sale
$ 427,500
12523 Avenue Nw, Edmonton, AB, T5X 0E5 house for sale | Listing ID E4495 | Royal LePage
Namao
· House
· Garden · Parking · Cellar
Namao · House · Garden · Parking · Cellar
Newly renovated in Newcastle. Just under 1600sqft and with plenty of space for your family. New paint, new vinyl plank and carpets. Main floor is a very open concept with plenty of natural light as the home is south backing. Upstairs you will find 3 spacious bedrooms and laundry. 2 full baths including a large ensuite. The basement is ready for your touches as a blank canvas. Small room that was used for a hair studio in the basement. Single car attached garage with access into the home. You will love the massive pie shaped back yard with a park-like setting. Amazing for summer time entertaining. Call this home yours today
$ 427,500
1660 Street Nw, Edmonton, AB, T5Y 0J2 house for sale | Listing ID E4503 | Royal LePage
View photo
House · for sale
$ 584,900
1660 Street Nw, Edmonton, AB, T5Y 0J2 house for sale | Listing ID E4503 | Royal LePage
Namao
· House
· Garden · Fireplace · Deck · Air conditioning · Cellar
Namao · House · Garden · Fireplace · Deck · Air conditioning · Cellar
Welcome home! Ideally situated on a generous corner lot in sought-after Hollick Kenyon, this beautifully appointed 2-storey offers the space, style & comfort your family has been waiting for—with CENTRAL A/C for year-round comfort! The bright main floor features rich hardwood & ceramic tile, a welcoming open-concept design & stunning kitchen with granite countertops, quality cabinetry, large pantry & oversized island with eating bar—perfect for everyday living & entertaining. Unwind by the cozy gas fireplace or step outside to the covered deck & private, fully fenced backyard. Upstairs offers 4 spacious bedrooms, a bonus room & 4-piece bath, including a bright primary retreat with luxurious 4-piece ensuite & HUGE jetted soaker tub. The fully finished basement adds a bright rec room, 5th bedroom, 4-piece bath & abundant storage. Fantastic location close to Schools, parks, No Frills Grocery and directly across from Circle K Convenience Store. Move-in ready & waiting for you!
$ 584,900
1527 Esaiw Place Nw, Edmonton, AB, T6M 0E5 house for sale | Listing ID E4505 | Royal LePage
View photo
House · for sale
$ 899,000
New
1527 Esaiw Place Nw, Edmonton, AB, T6M 0E5 house for sale | Listing ID E4505 | Royal LePage
Namao
· House
· Garden · Deck · Parking · Air conditioning · Cellar
Namao · House · Garden · Deck · Parking · Air conditioning · Cellar
Luxurious & incomparable best describes this elegant ravine-backing home with a rare & impressive (45 ft x 142 ft) backyard in desirable Woodhaven community of Edgemont! With over 3000 sq ft of architecturally designed living space, this 4 bed & 3.5 bathroom home boasts a wealth of design features expected in a property of this caliber including a DREAM GOURMET kitchen with beautiful Quartz counters, GAS STOVE, under cabinet lighting & large walk-through pantry. Upstairs offers a gorgeous primary bedroom with a spa-like ensuite & large walk-in closet, laundry, two additional bedrooms & bright bonus room with 11 ft ceiling. The 4th bedroom, full bathroom & large rec room can be found in the FULLY FINISHED BASEMENT. Additional premium features include A/C, built-in speaker system, HRV system, engineered hardwood floors, MDF shelving, PRIVATE rear deck w/ gas line & HEATED GARAGE. Close to parks, ponds, schools, shopping & all major transportation. In'Showhome' condition, 10/10!
$ 899,000
42 Hammett Gate, Spruce Grove, AB, T7X 0V2 house for sale | Listing ID E4505 | Royal LePage
View photo
House · for sale
$ 459,998
42 Hammett Gate, Spruce Grove, AB, T7X 0V2 house for sale | Listing ID E4505 | Royal LePage
Namao
· House
· Garden · Cellar
Namao · House · Garden · Cellar
Step into luxury with this fully upgraded custom home. The main floor features a spacious den/bedroom and half bathroom. The chef-inspired kitchen is a true masterpiece, complete with a unique center island and a pantry for ample storage. The open-concept living area showcases a custom feature wall, while the adjacent dining space offers direct access to the backyard. The upper level you will find a spacious bonus room. Grand primary suite with a stunning feature wall, ensuite with custom finishes, a large walk-in closet. Two additional bedrooms with their own closet & common bathroom. Laundry is conveniently located upstairs. The unfinished basement offers endless potential for your personal touch. This home is a true masterpiece, don’t miss your chance to make it yours!
$ 459,998

Get email alerts

Don't miss out: be the first to know about new properties

The alert was correctly created

On subscribing you accept the conditions of use and the privacy policy
Alert
Receive new ads in your inbox
Save this search
Receive alerts for new listings

We'll send you an email when we have new properties for: "Houses for sale in Namao"

The alert was correctly created

Get email alerts and be the first to see new listings
Required field
On subscribing I accept the terms of the privacy policy
Perfect! You'll soon start receiving new listings via email
Alert
Receive an email when we have new ads for Houses for sale in Namao
Save this search
Filters

Bedrooms

Area (sq.ft)

sq.ft
sq.ft

Price

$
$

Filter by property type

Bathrooms

Clear all filters
Receive notifications when new entries are published.