1,031 houses for sale in Nanaimo A

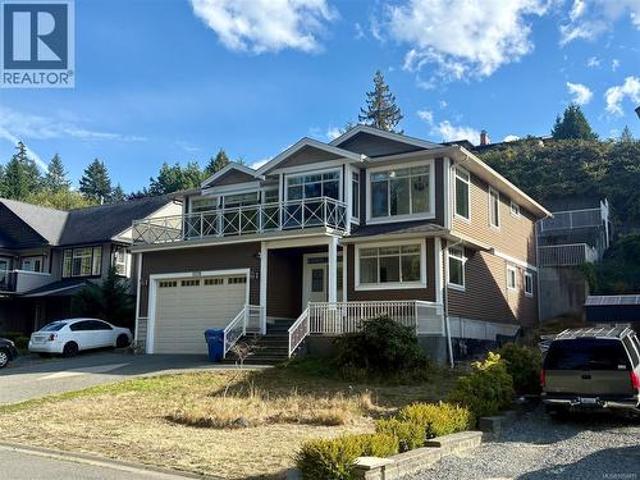
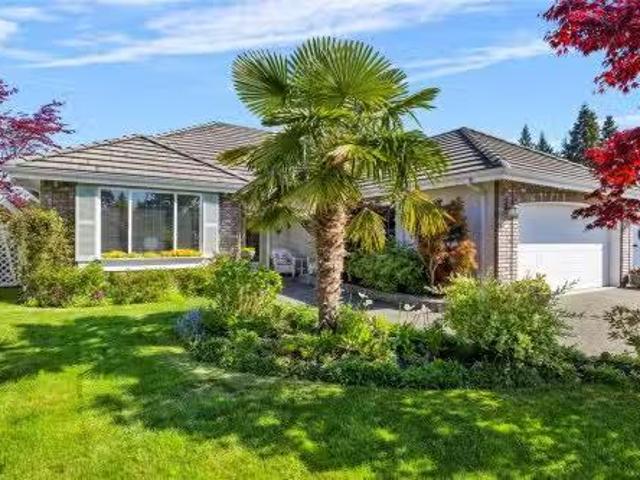
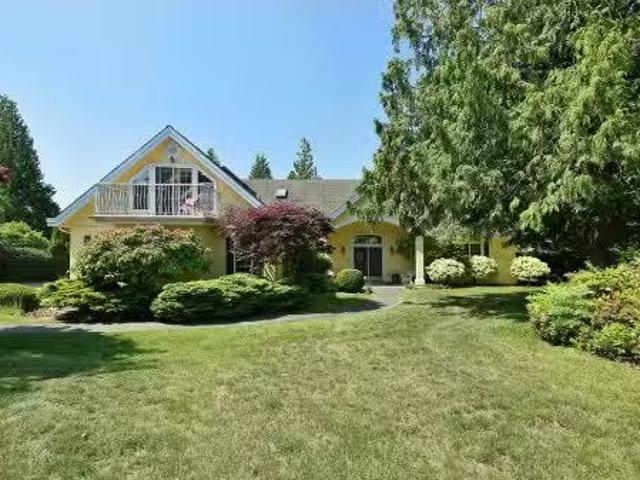
397 Vernon Place, Gibsons, BC, V0N 1V5 house for sale Listi.
View photo
House · for sale
$ 1,649,000
$ 489/sq.ft
397 Vernon Place, Gibsons, BC, V0N 1V5 house for sale Listi.
Nanaimo A
· 3,369 sq.ft · 4 Bedrooms · 4 Baths · House
· Patio · Garden · Parking · Balcony · Fireplace · Swimming pool
Nanaimo A · 3,369 sq.ft · 4 Bedrooms · 4 Baths · House · Patio · Garden · Parking · Balcony · Fireplace · Swimming pool
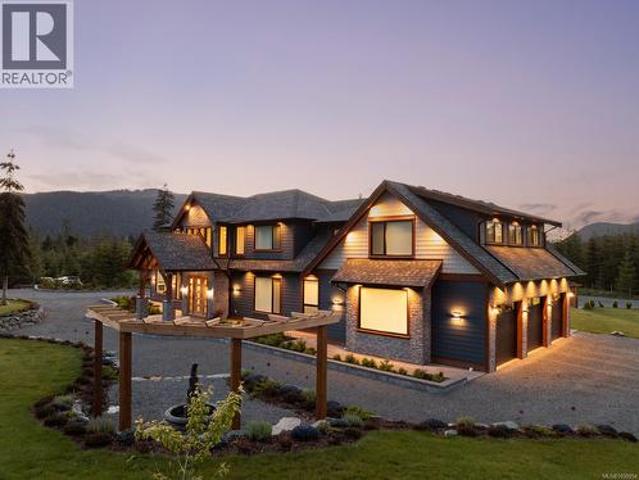
This well-appointed elegant view home is perfect for entertaining & building those cherished moments with extended friends & family with its flexible floorplan. Live entirely on the level main floor with glorious high ceilings, bright open kitchendiningfamilyroom, formal living room, den, ½ bath, large primary bdrm, ensuite & private patios. The upper floor, once a popular VRBO with its own entrance can be separate or part of the main home, has two mirrored bdrms, a shared balcony & each their own full bath. A large flexhobby room & mini self-serve bar is perfect for guestsfamily to grab a coffee in the AM. Enjoy the ocean views, breathtaking gardens, 5 gas fireplaces, hot tub, chef’s kitchen, double garage, & being only minutes to the famous Bonniebrook sandy beach! A must see! Still available at ListedBuy!
$ 1,649,000
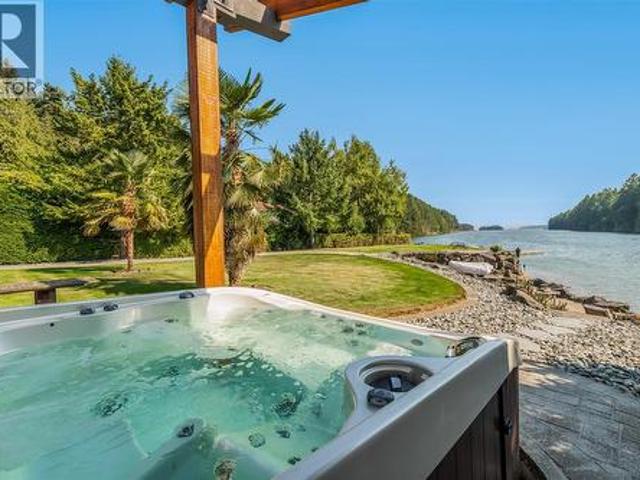
4718/4 Shell Beach Rd, Ladysmith, BC, V9G 1L7 Luxury House for sale | Listing ID 1049 | Royal LePage Carriage Trade Luxury Properties
View photo
House · for sale
$ 2,798,000
4718/4 Shell Beach Rd, Ladysmith, BC, V9G 1L7 Luxury House for sale | Listing ID 1049 | Royal LePage Carriage Trade Luxury Properties
Nanaimo A
· House
· Fireplace · Swimming pool · Parking
Nanaimo A · House · Fireplace · Swimming pool · Parking
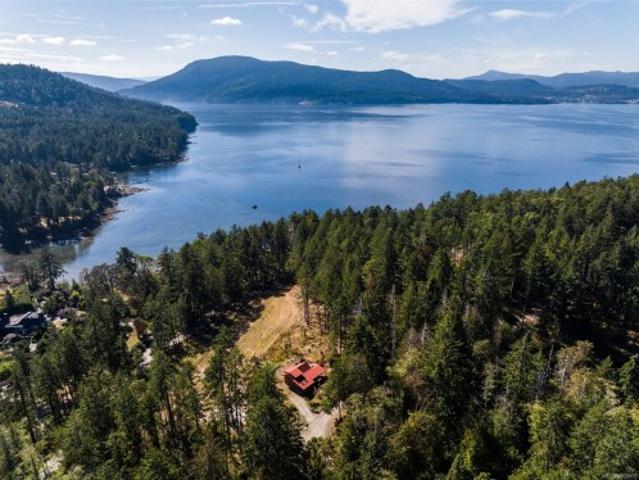
Welcome to your dream coastal retreat! Rare to find such a beautiful property that offers so many living, business, & waterfront usage options at this price point. Nestled on walk-on oceanfront acreage in a sheltered bay, your private estate offers an unmatched blend of luxury, functionality, & breathtaking natural beauty. The beautifully updated 4 bed, 3 bath main home, features a show-stopping kitchen & panoramic ocean views from principal living areas including the primary bed & bath. Step outside to your resort-style courtyard with cabana, indoor bath, outdoor kitchen, shower, fireplace & an infinity-edge hot tub. With a private sandy beach, boat ramp & wharf, perfect for swimming, sunbathing, boating & kayaking. A custom built stand alone home provides many options including; multi-generational living, rental or a caretaker/guest home. The huge detached shop with overheight doors provide other business options, or can be your workshop for hobbies, parking vehicles & toys
$ 2,798,000
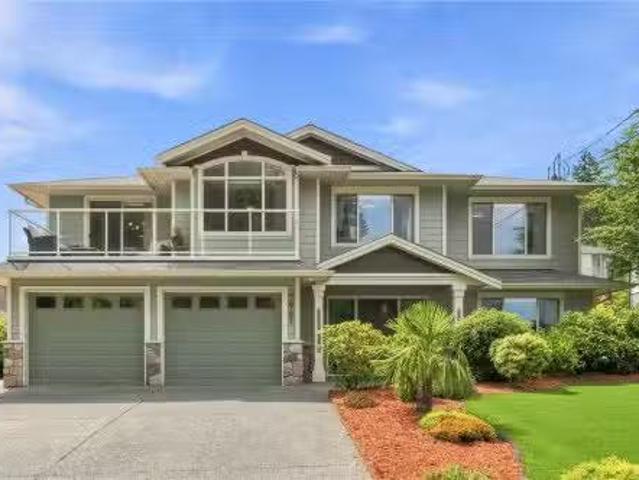
5739 Bradbury Rd, Nanaimo, BC, V9T 0B6 house for sale | Listing ID 1050 | Royal LePage
View photo
House · for sale
$ 899,000
5739 Bradbury Rd, Nanaimo, BC, V9T 0B6 house for sale | Listing ID 1050 | Royal LePage
Nanaimo A
· House
· Garden · Parking
Nanaimo A · House · Garden · Parking
Exceptional value in North Nanaimo! Tucked on a quiet no-through road fronting a lush greenbelt for total privacy, this 2011 custom home offers 3,080 sq. Ft. of bright living. The grand upper stairway opens to an expansive open-concept living area with soaring vaulted ceilings framing peaceful forest views and distant ocean vistas. The main level features a refreshed kitchen with brand-new cabinets & quartz counters, plus 3 bedrooms including a generous primary with a modern ensuite (brand-new vanity, quartz counter, jetted tub & sep shower). Step out back to a brand-new sundeck and terraced yard with stairs leading to elevated ocean views and garden beds. Downstairs, the main home enjoys a massive 20'x11' flex room with ocean-view windows, plus an adjacent laundry with toilet rough-in for an easy future bath. The 750 sq.ft. 2-bed legal suite enjoys its own private front yard, ensuring privacy for all. Includes on-demand gas hot water, 4-ton heat pump & garage. Priced to sell!
$ 899,000
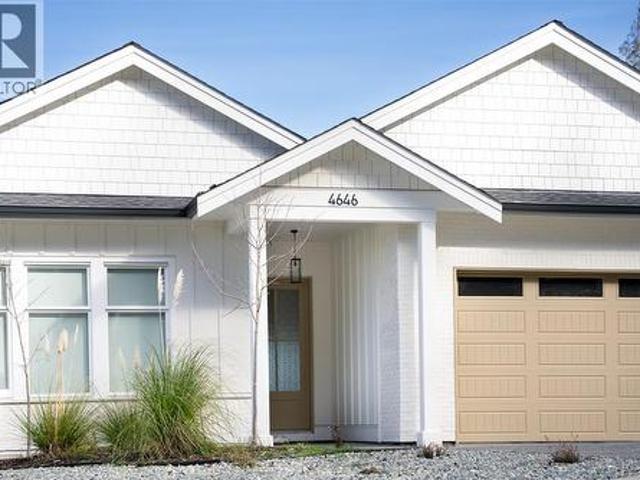
4646 Ambience Dr, Nanaimo, BC, V9T 0L3 house for sale | Listing ID 1042 | Royal LePage
View photo
House · for sale
$ 1,928,000
4646 Ambience Dr, Nanaimo, BC, V9T 0L3 house for sale | Listing ID 1042 | Royal LePage
Nanaimo A
· House
· Garden · Fireplace · Deck
Nanaimo A · House · Garden · Fireplace · Deck
Ocean view w/ legal suite. Custom built w/ massive wall of windows, open concept great room w/ 10ft ceiling, hardwood flooring, linear fireplace w/ stone hearth & built-in cabinetry. Sundeck offers year round indoor/outdoor feel. Chef's kitchen incl island & designer inspired colours/finishes, B/I Bosch S/S appliances w/ gas range + separate prep kitchen. Primary suite w/ 11ft tray ceilings, custom mill work, sliding door to deck. Ensuite w/ his/her walk-in closets w/ built-ins & sep glass shower, dual vanities, 24' by 48' tiles. Downstairs w/ flex space, 9 ft ceilings, detached 2 bed legal suite w/ quality materials, ocean views. Level fenced rear yard. Radiant heat throughout, heat pump, HRV, built-in alarm, triple lock front door system. Surrounded by dedicated marine parks, walking/biking trails, beaches, all levels of schools, close to coffee shops, shopping & more. Incl balance of 2/5/10 New Home Warranty. (Verify info & measurements if important)
$ 1,928,000
5961 Waldbank Rd, Nanaimo, BC, V9V 1P1 house for sale Listi.
View photo
House · for sale
$ 1,185,000
$ 294/sq.ft
5961 Waldbank Rd, Nanaimo, BC, V9V 1P1 house for sale Listi.
Nanaimo A
· 4,026 sq.ft · 6 Bedrooms · 4 Baths · House
· Patio · Garden · Fireplace · Parking
Nanaimo A · 4,026 sq.ft · 6 Bedrooms · 4 Baths · House · Patio · Garden · Fireplace · Parking
Welcome to 5961 Waldbank Rd, a spacious 3,563 sq.ft, 6-bed, 4-bath North Nanaimo home offering gorgeous ocean views across the Strait of Georgia. The bright upper level features 3 beds, an open-concept kitchen with granite counters, living room, family room, & dining area woversized windows framing coastal vistas. Primary bed boasts a WI closet & 4-pc ensuite. Downstairs, a large officebedroom, 2 addl bedrooms, plus a legal 1-bed suite wlaundry, kitchen & exterior access (easy potential for a 2nd bed). Updates incl. newer flooring, kitchen, heated ceramic tile in all baths, linear fireplace, paint, appliances, Duradek, EV wiring, & more. Outside, enjoy a low-maintenance yard wartificial turf front & rear, tiered landscaping, private patio w covered pergola, large driveway, dbl garage, workshop, & RV parking. On a quiet street only 4-min walk to beach access & close to all amenities, this versatile home suits families, multi-generational living or those seeking a mortgage helper. Still
$ 1,185,000
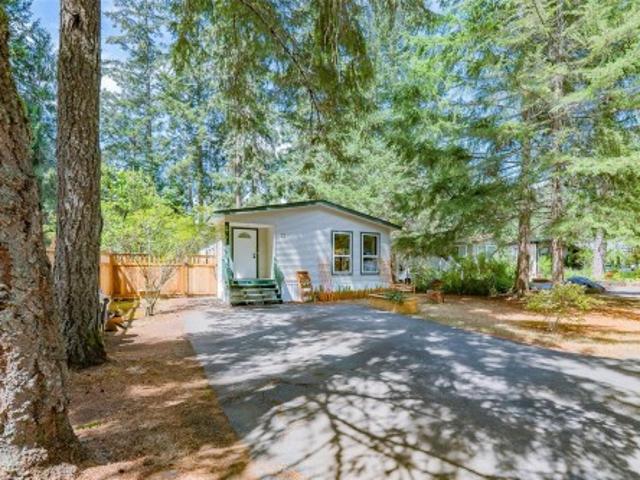
22 1310 Spruston Rd, Nanaimo, BC, V9X 1R2 house for sale | Listing ID 1044 | Royal LePage
View photo
House · for sale
$ 310,000
22 1310 Spruston Rd, Nanaimo, BC, V9X 1R2 house for sale | Listing ID 1044 | Royal LePage
Nanaimo A
· House
· Garden · Deck
Nanaimo A · House · Garden · Deck
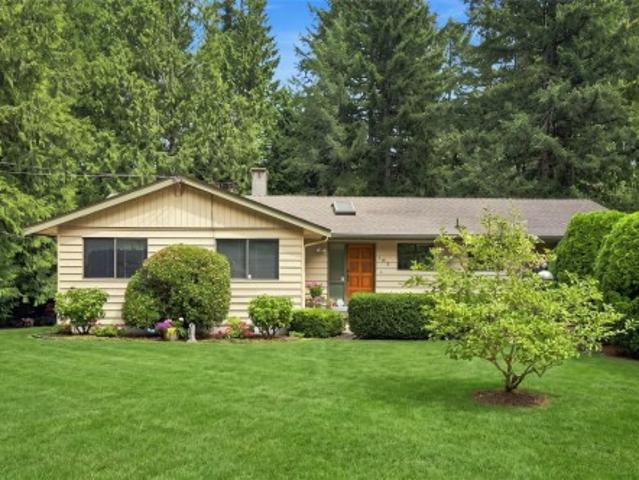
This 3-bedroom, 1.5-bath home offers a spacious open-concept kitchen and dining area. The living room features impressive 10-foot vaulted ceilings, while the skylight in the foyer fills the home with natural light. The updated kitchen has a large island, modern tile backsplash, and plenty of workspace. Down the hall, you'll find a bedroom, a 4-piece bathroom, a second bedroom, and a generous primary suite. The primary bedroom also has 10-foot vaulted ceilings, a wall of windows that floods the space with natural light, a walk-in closet, and a 2-piece ensuite. French doors open onto a partially covered deck overlooking the fenced, low-maintenance backyard. Stay comfortable year-round with three newly installed ductless heat pumps, providing efficient heating and cooling. The backyard offers room for gardening, pets, or unwinding in your own private outdoor space. All measurements are approximate and should be verified if important
$ 310,000
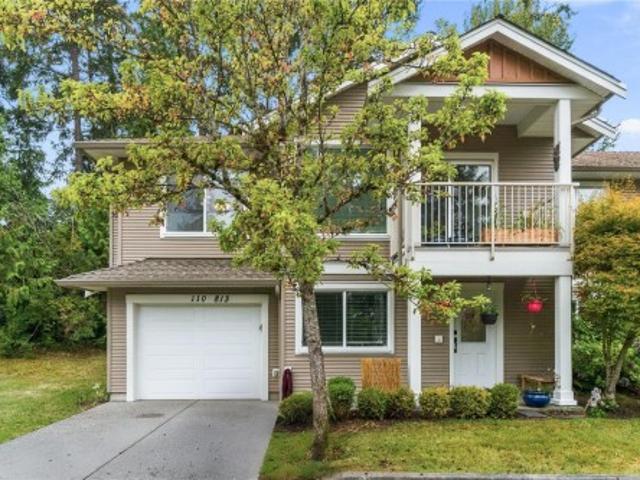
110 813 Oakhills Vista, Nanaimo, BC, V9R 0A3 house for sale | Listing ID 1050 | Royal LePage
View photo
House · for sale
$ 649,900
110 813 Oakhills Vista, Nanaimo, BC, V9R 0A3 house for sale | Listing ID 1050 | Royal LePage
Nanaimo A
· House
· Deck · Parking
Nanaimo A · House · Deck · Parking
Room to grow, space to relax, and a location you’ll love! This spacious 5-bedroom, 3-bathroom townhouse offers approximately 1,960 sq. Ft. of comfortable living, plus a garage. Set in a wonderful location near Colliery Dam, enjoy walking trails and nature right outside your back door, while Quality Foods is just a 10-minute walk away. The bright main level features an open-concept design with 9-ft ceilings, two bedrooms, a 4-piece bathroom, and a generous primary suite with a walk-in closet and ensuite. Downstairs offers two additional bedrooms, a family room, laundry, and another 4pc bathroom, perfect for family or guests. Outside enjoy your deck for outdoor lover. Whether you’re a growing family or a downsizer looking for more room, this home offers the space and flexibility you’ve been searching for. Come take a look, you’ll be glad you did!
$ 649,900
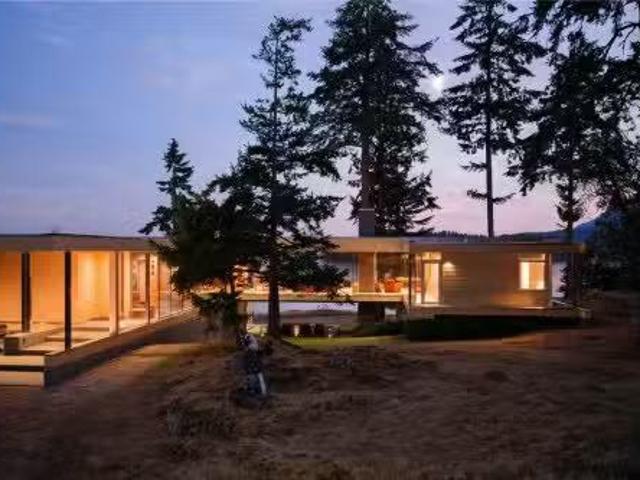
224 Bay Ridge Pl, Salt Spring, BC, V8K 1W5 house for sale L.
View photo
House · for sale
$ 8,500,000
$ 1,492/sq.ft
224 Bay Ridge Pl, Salt Spring, BC, V8K 1W5 house for sale L.
Nanaimo A
· 5,694 sq.ft · 4 Bedrooms · 7 Baths · House
· Patio
Nanaimo A · 5,694 sq.ft · 4 Bedrooms · 7 Baths · House · Patio
Perched in one of the Southern Gulf Islands most spectacular settings, this extraordinary residence is among the regions most architecturally significant homes. Designed by acclaimed architect Sean Pearson and built by renowned craftsman Hans Hazenboom, it blends refined modernism with timeless West Coast design. Inspired by Arthur Ericksons Smith House II, the home features custom white oak cabinetry, curated furnishings, and dramatic floor-to-ceiling windows framing sweeping ocean views and abundant wildlife. A series of thoughtfully positioned terraces and patios extends the living experience outdoors, embracing the landscape from sunrise to sunset. Designed for both entertaining and retreat, it includes a private theatre room and beautifully integrated guest accommodations. More than a home, this is a rare legacy property—an architectural masterpiece deeply connected to its remarkable coastal surroundings, complete with a private boat launch, boathouse, and deep-water moorage. Stil
$ 8,500,000
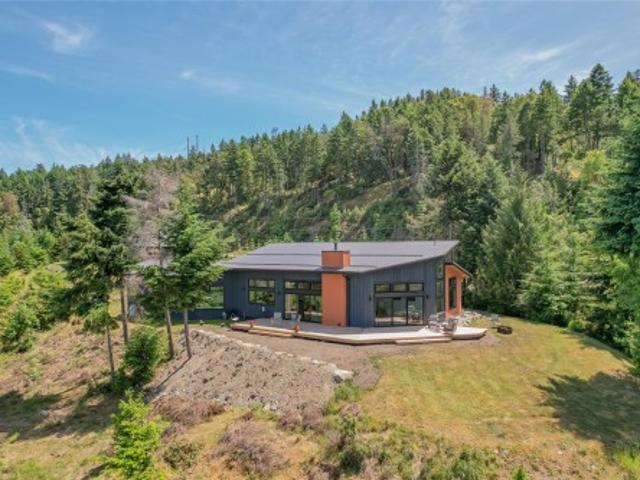
153 Southern Way, Salt Spring, BC, V8K 2Y1 house for sale | Listing ID 996701 | Royal LePage
View photo
House · for sale
$ 1,599,900
153 Southern Way, Salt Spring, BC, V8K 2Y1 house for sale | Listing ID 996701 | Royal LePage
Nanaimo A
· House
· Office room
Nanaimo A · House · Office room
A supreme blend of quality, light and views, this 2,500 square foot, one level, executive mountain home truly achieves the ideal contemporary yet west coast design. The open and elegant living area welcomes you right into the view with a master bedroom plus guest space and office wing on opposing sides. Soaring ceilings and immense sections of glass look out onto a dramatic ocean, lake and island backdrop, with the finest finishing and progressive features, the grand space does nothing to diminish the relaxed, comfortable and quality ambiance. Here you can work, entertain and hit the trails accessed steps away where one can climb to the peak of Mt Erskine, a beloved island trail leading to aerial views over Sansum Narrows and Vancouver Island. Serviced by a private drilled well, and with all the protection of New Home Warranty, this close to Ganges home was constructed by one of Salt Spring's finest builders, and is certainly to be treasured
$ 1,599,900
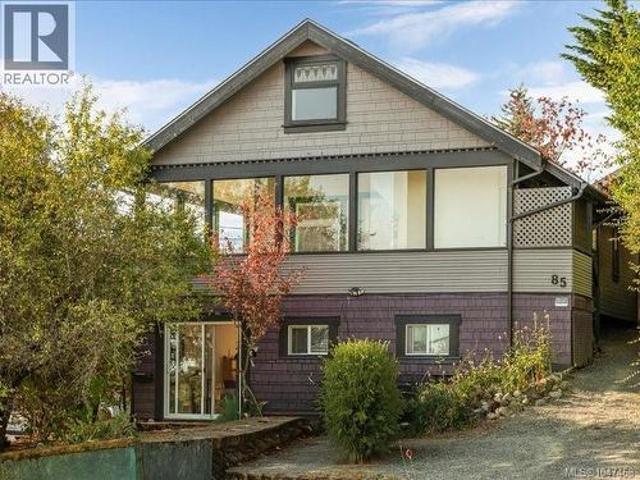
85 Robarts St, Nanaimo, BC, V9R 2S6 house for sale | Listing ID 1047 | Royal LePage
View photo
House · for sale
$ 639,000
85 Robarts St, Nanaimo, BC, V9R 2S6 house for sale | Listing ID 1047 | Royal LePage
Nanaimo A
· House
· Garden · Deck · Parking
Nanaimo A · House · Garden · Deck · Parking
Built in 1912, this charming Nanaimo home is full of character and offers a flexible layout. The main level features 2 bedrooms, 1.5 bathrooms and an enclosed deck with ocean views. The loft-style 3rd level includes a bedroom and den, with an ocean view. The lower level is a suite with 2 bedrooms (1 bedroom has no closet), laundry and storage. Both suites have their own washer and dryer. Zoned R15, with a Two Family Conversion Permit from 1995. Numerous updates include a new roof (2017), exterior paint (2018), gutters and downspouts (2021), and two new hot water tanks (2022). The lower suite has also been renovated with new windows, sliding glass door and appliances. Outside is a small, low-maintenance backyard, new cedar gate and a large garage/workshop in the driveway. A unique property offering character, ocean views and versatile living space
$ 639,000
177 Pratt Road, Gibsons, BC, V0N 1V3 house for sale | Listing ID R3156 | Royal LePage
View photo
House · for sale
$ 678,000
177 Pratt Road, Gibsons, BC, V0N 1V3 house for sale | Listing ID R3156 | Royal LePage
Nanaimo A
· House
· Garden · Office room · Parking
Nanaimo A · House · Garden · Office room · Parking
Bring your ideas and unlock the potential! Set on a flat, usable ¼-acre lot in a convenient central Gibsons location, this rare four-bedroom rancher offers plenty of space and possibilities. The former garage has been converted into a separate home office, ideal for working from home, hobbies or additional flex space. A large detached shop in the backyard provides exceptional storage space plus a substantial workshop. The backyard is sun-drenched and private. The home, shop and grounds all require improvement, but for buyers ready to roll up their sleeves, this is an exciting opportunity to renovate, add value and create something special in a highly desirable location
$ 678,000
1232 College Dr, Nanaimo, BC, V9R 5Z5 house for sale Listin.
View photo
House · for sale
$ 999,000
$ 331/sq.ft
1232 College Dr, Nanaimo, BC, V9R 5Z5 house for sale Listin.
Nanaimo A
· 3,014 sq.ft · 3 Bedrooms · 3 Baths · House
· Garden · Fireplace · Deck
Nanaimo A · 3,014 sq.ft · 3 Bedrooms · 3 Baths · House · Garden · Fireplace · Deck
Tucked into a peaceful pocket of College Heights, this charming 3-bed, 3-bath home with spacious den has been lovingly cared for by the original owners since 1998. Vaulted ceilings and a cozy gas fireplace welcome you into the living room, where French garden doors open onto a sun-soaked deck and a gardener’s dream of a backyard. The main-level primary bedroom enjoys privacy and an abundance of natural light, with views of the lush garden. The kitchen offers generous counter space, a wall oven, and cooktop—perfect for anyone who loves to cook. With accessibility features like no-step entry and a main-level layout, this home blends comfort and convenience. Walk to Westwood Lake’s hiking trails, and enjoy being just a 5-minute drive from VIU, Nanaimo Secondary, and the aquatic and ice centres. Your peaceful haven awaits! Still available at ListedBuy!
$ 999,000
1172 Cedar Grove Road, Roberts Creek, BC, V0N 2W2 house for sale | Listing ID R3160 | Royal LePage
View photo
House · for sale
$ 1,249,000
1172 Cedar Grove Road, Roberts Creek, BC, V0N 2W2 house for sale | Listing ID R3160 | Royal LePage
Nanaimo A
· House
· Garden · Fireplace
Nanaimo A · House · Garden · Fireplace
Beautifully renovated & enviably positioned on one of Roberts Creek’s most sought-after streets, this superb family home sits just moments from the ocean & steps from Beach Avenue. Set on a private, level plot backing onto forest, it offers 4 beds, 4 baths, with wonderfully generous living spaces including a substantial recreation room, separate family room & bright open-plan living area. 2 cozy gas fireplaces add warmth & character, while the beautifully landscaped garden provides a peaceful, private setting. Beaches, schools, cafés, shops & woodland trails are all within easy walking distance. A rare opportunity to find such a spacious, beautifully finished family home in this exceptional location, with excellent potential for a separate suite. The perfect place to put down roots in Roberts Creek!
$ 1,249,000
659 Wilks Rd, Mayne Island, BC, V0N 2J1 house for sale | Listing ID 1024 | Royal LePage
View photo
House · for sale
$ 1,548,000
659 Wilks Rd, Mayne Island, BC, V0N 2J1 house for sale | Listing ID 1024 | Royal LePage
Nanaimo A
· House
· Garden · Deck
Nanaimo A · House · Garden · Deck
Tucked away at the end of a private no thru road is your Mayne Island waterfront dream come true! Easy stone steps lead you down to a 2 storey, 4 bed, 3 bath, 2440 sq ft home perfectly perched on the edge of serene Campbell Bay. Featuring a Legal Dock, self-contained suite with separate entry on the ground level, open plan living spaces, large decks to take in the stunning views of the Bay, Mount Baker and beyond, with a beautifully landscaped yard throughout the 0.35 acre property, there isn't much else you could ask for. Whether you're looking for a vacation spot or a new place to call home, this spacious west coast style house checks off all the boxes. Come Feel the Magic!
$ 1,548,000
1157 Ormonde Rd, Qualicum Beach, BC, V9K 2P2 house for sale.
View photo
House · for sale
$ 899,900
$ 550/sq.ft
1157 Ormonde Rd, Qualicum Beach, BC, V9K 2P2 house for sale.
Nanaimo A
· 1,636 sq.ft · 3 Bedrooms · 2 Baths · House
· Garden · Office room · Fireplace · Parking
Nanaimo A · 1,636 sq.ft · 3 Bedrooms · 2 Baths · House · Garden · Office room · Fireplace · Parking
Lovely updated rancher in desirable Chartwell Grove offering 3 bedrooms and 2 bathrooms with a bright, welcoming floor plan. The beautiful kitchen features granite countertops and ample workspace, opening to comfortable living areas filled with natural light. Built-in cabinetry and detailed millwork complement the fireplace surround, adding warmth and character to the home. The spacious primary bedroom includes its own ensuite, while two additional bedrooms provide flexibility for guests, family, or a home office. Outside, the beautifully landscaped yard showcases mature perennials and offers exceptional privacy in the backyard—perfect for relaxing or entertaining. Ample parking provides plenty of space for family and guests. Located in a sought-after community close to amenities, this move-in ready home is a wonderful opportunity to enjoy the Chartwell lifestyle. Still available at ListedBuy!
$ 899,900
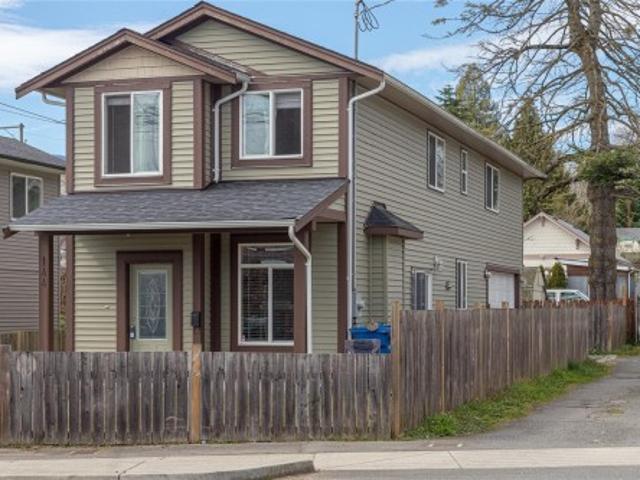
144 Victoria Rd, Nanaimo, BC, V9R 4P5 house for sale | Listing ID 1043 | Royal LePage
View photo
House · for sale
$ 708,800
144 Victoria Rd, Nanaimo, BC, V9R 4P5 house for sale | Listing ID 1043 | Royal LePage
Nanaimo A
· House
· Garden
Nanaimo A · House · Garden
This charming 3-bedroom, 2.5-bath home is in a prime location, just minutes from Nanaimo’s downtown and close to all amenities. Situated only steps from downtown core, you'll enjoy easy access to the Hullo fast passenger ferry, Helijet and float plane terminals. All within 5 minutes-making travel to Vancouver quick and convenient. The fully fenced yard features convenient alley access, offering both privacy and functionality. Inside, the main floor boasts an open-concept layout with a spacious kitchen, living, and dining area—ideal for daily life and entertaining. Upstairs, the spacious primary bedroom offers ocean views, and a walk-in closet, and a 3-piece ensuite. You'll also find a laundry area a 4. Piece bathroom along with two additional well-sized bedrooms and a versatile extra bonus space. Built just 10 years ago, this home shows like new, reflecting the pride of ownership and meticulous care from the sellers. Data and measurements' are approx, verify if deemed important
$ 708,800
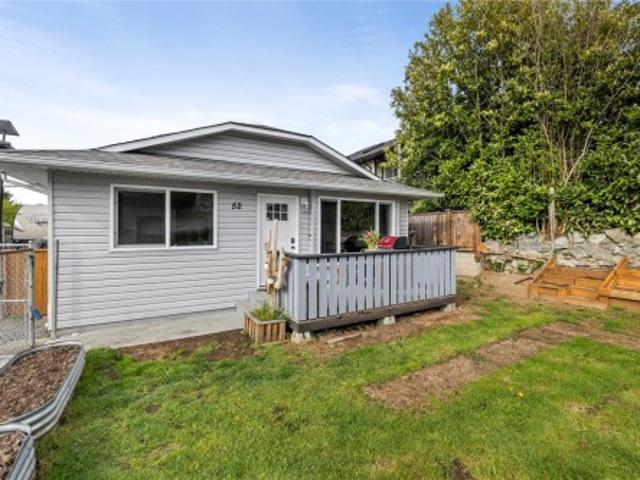
52 Athletic St, Nanaimo, BC, V9R 5N6 house for sale | Listing ID 1047 | Royal LePage
View photo
House · for sale
$ 600,000
52 Athletic St, Nanaimo, BC, V9R 5N6 house for sale | Listing ID 1047 | Royal LePage
Nanaimo A
· House
· Garden · Deck · Parking
Nanaimo A · House · Garden · Deck · Parking
Tastefully updated three-bedroom rancher tucked away on a quiet no-through street in a convenient location. This bright and functional home offers an inviting layout with a spacious living room, adjoining dining area, and a well-appointed kitchen. Recent updates include flooring, appliances, and mostly newer windows, providing move-in ready comfort. A ductless heat pump ensures efficient year-round heating and cooling. Step outside to a fully fenced yard—perfect for kids, pets, and entertaining—complete with a back deck for relaxing or hosting. Garden enthusiasts will appreciate raised beds both in the yard and within the greenhouse, along with fruit trees including apple, peach, and cherry. Additional highlights include RV parking with a 30-amp hookup, lane access, a wired shed, and a separate storage shed. Ideally located near parks, schools, shopping, downtown, and VIU. All data and measurements are approximate and must be verified if fundamental
$ 600,000
840 Inez Pl, Nanaimo, BC, V9R 7A3 house for sale Listing ID.
View photo
House · for sale
$ 899,900
$ 388/sq.ft
840 Inez Pl, Nanaimo, BC, V9R 7A3 house for sale Listing ID.
Nanaimo A
· 2,314 sq.ft · 5 Bedrooms · 3 Baths · House
· Garden · Fireplace · Deck
Nanaimo A · 2,314 sq.ft · 5 Bedrooms · 3 Baths · House · Garden · Fireplace · Deck
Nestled on a quiet cul-de-sac in desirable South Nanaimo, this well-maintained 2,316 sq.ft. home offers excellent flexibility for families or extended living. The main level features 3 bedrooms, a full 4-piece bathroom, a spacious living room, and an open-concept kitchen and dining area that flows into a bright enclosed deck, perfect for year-round enjoyment. Downstairs youll find a 2-bedroom unauthorized suite with its own separate laundry, 4-piece bathroom, and cozy natural gas fireplace. Outside, the fully fenced yard provides privacy and space for children, pets, or gardening, complete with a handy storage shed. Recent updates include a roof approximately 5 years old, vinyl windows, vinyl decking, a new heat pump, and a gas stove. Conveniently located near shopping, all levels of schools including Vancouver Island University and Nanaimo District Secondary School, plus parks and trails at Colliery Dam Park, this property offers outstanding value in a family-friendly neighbourhood. S
$ 899,900
2833 Woodcroft Pl, Shawnigan Lake, BC, V8H 2E4 house for sale | Listing ID 1050 | Royal LePage
View photo
House · for sale
$ 2,799,900
2833 Woodcroft Pl, Shawnigan Lake, BC, V8H 2E4 house for sale | Listing ID 1050 | Royal LePage
Nanaimo A
· House
· Patio · Office room · Sauna · Parking · Swimming pool · Gym
Nanaimo A · House · Patio · Office room · Sauna · Parking · Swimming pool · Gym
Welcome to 2833 Woodcroft, a 2021 built luxury estate on 2.5 acres near Shawnigan Lake. Beyond the gates, immaculate landscaping frames a home where every finish was chosen with intention. A 22 foot vaulted entry and oversized windows flood the main level with light. The chefs kitchen anchors the home with premium appliances and a statement copper hood, flowing into the dining and living spaces. A 16 foot patio door opens to an outdoor kitchen for easy entertaining. Main floor also offers an office, powder room, laundry, and a serene primary suite with walk in closet and spa ensuite, plus an attached triple garage. Upstairs are three bedrooms, a full bathroom, a high end theatre room, rec room, and gym. Extras include custom millwork, Control4 smart home, putting green, hot tub, steam shower, sauna, cold plunge, and full fencing with gates + more! A 2,200 sq ft detached garage with its own bathroom completes the package, minutes to trails, the Kinsol Trestle, and river or lake swims
$ 2,799,900
763 Doehle Ave, Parksville, BC, V9P 2V1 house for sale | Listing ID 1048 | Royal LePage
View photo
House · for sale
$ 959,900
763 Doehle Ave, Parksville, BC, V9P 2V1 house for sale | Listing ID 1048 | Royal LePage
Nanaimo A
· House
· Garden · Fireplace
Nanaimo A · House · Garden · Fireplace
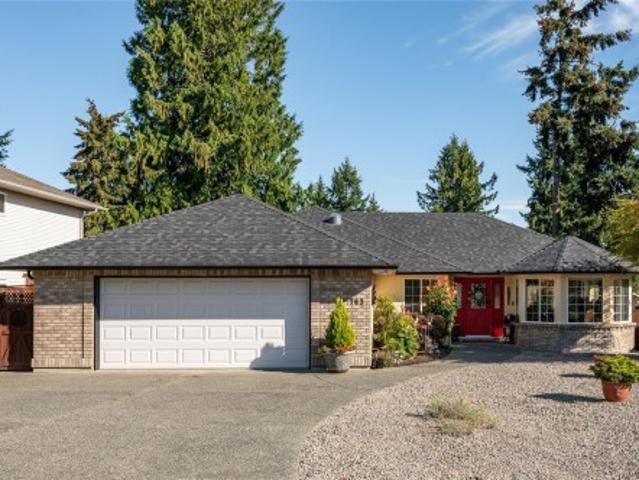
This beautifully updated 3 bed/2 bath rancher is ideal for retirees or professionals seeking comfortable, easy-care living on the desirable water side of the Island Hwy. Numerous upgrades over the past two years include a new roof, gutters, engineered oak hardwood flooring and so much more. The bright, functional layout features a natural gas forced-air furnace, gas water heater and cozy gas fireplace. Enjoy a low-maintenance yard and deep crawl space offering valuable storage. Conveniently located within an easy walk of Wembley Mall, Foster Park and Parksville’s beautiful beach, with shopping, recreation and everyday amenities close at hand. A move-in-ready home in a fantastic Parksville location! Quick possession possible
$ 959,900
103 Green Lake Cres, Lantzville, BC, V0R 2H0 house for sale | Listing ID 1048 | Royal LePage
View photo
House · for sale
$ 950,000
103 Green Lake Cres, Lantzville, BC, V0R 2H0 house for sale | Listing ID 1048 | Royal LePage
Nanaimo A
· House
· Patio · Garden · Deck · Parking
Nanaimo A · House · Patio · Garden · Deck · Parking
Nestled on a very private, beautifully landscaped 1+ acre corner property near Green Lake, Aspengrove School + Woodgrove Centre, this move-in-ready family home offers tranquil rural living with potential for future subdivision + yet close to all those N Nanaimo amenities including an amazing walking trail. The main floor is well designed, open-concept living + dining area filled with natural light. 3 good sized bedrooms, 2 bathrooms including a main bath with heated floors. For outdoor living there is a large back deck ideal for entertaining overlooking the serene backyard + a spacious sunny front patio. The lower Level has multi use rooms including a 4th bedroom, full bath, rec room, ample storage, laundry room + workshop space. For comfort & parking there is an updated furnace, heat pump with air handling plus a large carport + an enclosed garage. All interior measurements provided by Artez Photography; property size sourced by BC Assessment. Buyer to verify if important
$ 950,000
1995 Boxwood Rd, Nanaimo, BC, V9S 5X9 commercial for sale L.
View photo
House · for sale
$ 6,500,000
$ 325/sq.ft
1995 Boxwood Rd, Nanaimo, BC, V9S 5X9 commercial for sale L.
Nanaimo A
· 19,999 sq.ft · House
· Garden · Office room
Nanaimo A · 19,999 sq.ft · House · Garden · Office room
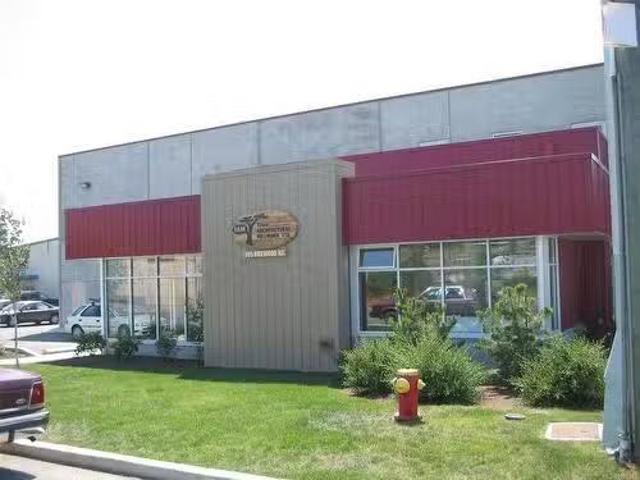
Large warehouse for sale in fast growing Nanaimo. Located on Boxwood Road in the industrial corridor, backing onto the Inland Highway with easy access off Northfield Road exit. The building is concrete tilt up with over 20,000 sq ft of space. Current tenant does wood millwork products. There are 3 bay doors at the side of building providing easy access for shipping and receiving and 26 ft high ceilings to the bottom of the roof with 6 ft high trusses.The large open interior span will allow for any changes a buyer may want. Dust unit throughout building keeps everything clean. High end finishing in the officefront desk area shows the quality workmanship. There are multiple offices throughout the building as well as meeting rooms and numerous washrooms for the staff. The yard is paved, fenced and landscaped. Zoned High Tech Industrial (I-3) which provides for clean, high-tech industrial uses including Commercial School, Food & Beverage Processing, Laboratory, Repair shop, etc. Still avai
$ 6,500,000
508 Pratt Road, Gibsons, BC, V0N 1V4 vacant land for sale L.
View photo
House · for sale
$ 1,590,000
508 Pratt Road, Gibsons, BC, V0N 1V4 vacant land for sale L.
Nanaimo A
· House
Nanaimo A · House
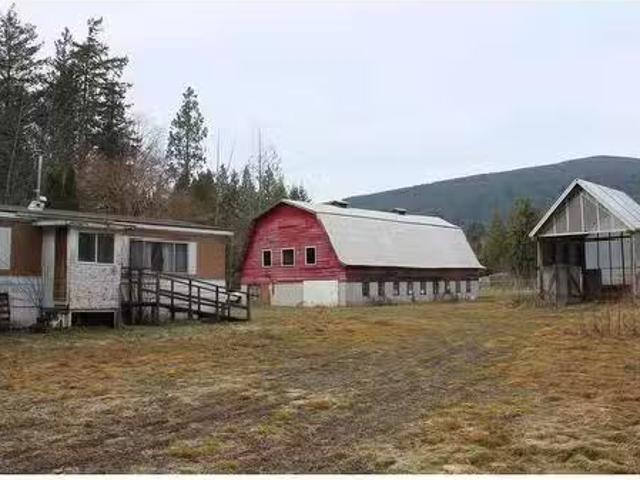
Exceptional 9.75 Acres of ALR Land. Unlock the potential of this sunny, level 9.75-acre agricultural reserve in Gibsons, with 8% of the property allocated for commercial use—an ideal opportunity for a mixed farm business. Just a short walk from local amenities, shopping centre, next to cider manufacture, this location is perfect for various business ventures. The property permits one primary residence and an auxiliary dwelling, with specific restrictions on a second dwelling. Accessed via Mahan Road, the flat and cleared lot is ready for development. It features a dilapidated 60 x 24 mobile home (exempt from the manufactured home act) and a large barn, offering both challenges and opportunities. Still available at ListedBuy!
$ 1,590,000
434 Alpen Way, Nanaimo, BC, V9R 0B9 house for sale Listing.
View photo
House · for sale
$ 879,900
$ 291/sq.ft
434 Alpen Way, Nanaimo, BC, V9R 0B9 house for sale Listing.
Nanaimo A
· 3,014 sq.ft · 6 Bedrooms · 3 Baths · House
· Fireplace · Deck · Cellar
Nanaimo A · 3,014 sq.ft · 6 Bedrooms · 3 Baths · House · Fireplace · Deck · Cellar
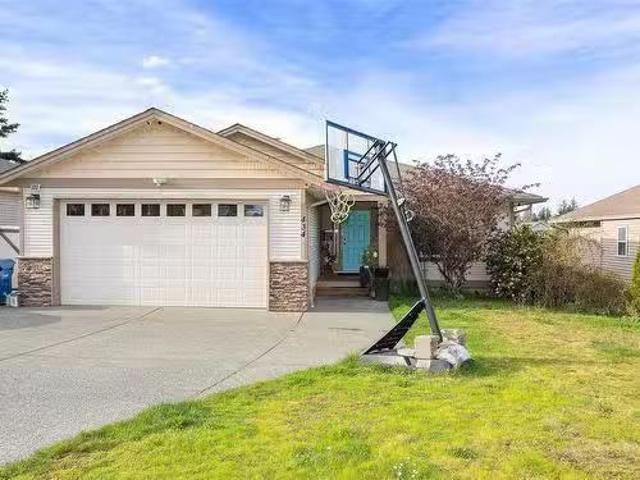
Level entry home with 6 bedrooms and 4 bathrooms. A rare offering this 3000+ sqft home has 4 bedrooms for the main living and the convenience of a vacant 2 bedroom basement suite. The great room is perfect for entertaining with a cozy gas fireplace and an open kitchen with large eating island. This space is filled with windows looking out at the partial wetland. The dining room walks out to a partially covered deck with a natural gas BBQ outlet. The master bedroom has a large walk in closet and a 4 piece ensuite. Finishing off the main level are 2 more bedrooms a laundry room and 2nd 4 piece bathroom. A huge 22x12 rec room down and a 11x11 bedroom are part of your main living down. The 2 bedroom legal suite has an open kitchen & living area as well as a 4 piece bathroom and separate laundry. This is the perfect family home and a wonderful investment in a convenient part of the University District. Still available at ListedBuy!
$ 879,900
370/400 Baker Rd, Salt Spring, BC, V8K 2N5 house for sale | Listing ID 1050 | Royal LePage
View photo
House · for sale
$ 3,500,000
370/400 Baker Rd, Salt Spring, BC, V8K 2N5 house for sale | Listing ID 1050 | Royal LePage
Nanaimo A
· House
Nanaimo A · House
A rare opportunity to create an exceptional private estate or multi-home retreat on 10.75 acres, just 4 km from Ganges. TWO SEPARATE TITLES, each fully serviced and zoned for a residence, cabin and studio, offer remarkable flexibility for an extended-family compound, guest accommodations or legacy estate. An established vineyard, picturesque pond and spectacular ocean-view building sites create an extraordinary setting. The property has community water, registered septic systems, plus a high-producing well, licensed irrigation pond and new water-treatment facility. A charming cottage at 400 Baker overlooks the vineyard—ideal for owners, guests or a caretaker while building. Golf, beaches and extensive walking trails are moments away. A truly rare Salt Spring opportunity
$ 3,500,000
1087 Chappel Pl, Gabriola Island, BC, V0R 1X2 house for sale | Listing ID 1044 | Royal LePage
View photo
House · for sale
$ 478,000
1087 Chappel Pl, Gabriola Island, BC, V0R 1X2 house for sale | Listing ID 1044 | Royal LePage
Nanaimo A
· House
· Deck
Nanaimo A · House · Deck
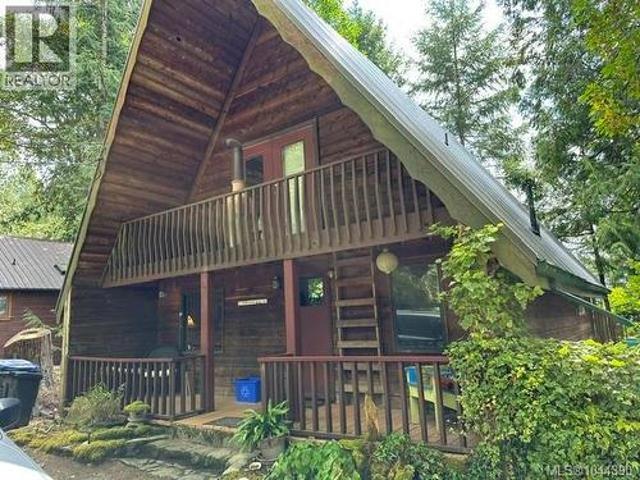
Make island life a realty! Affordable 1056 sq ft home close to village, ferry and beaches easily accessed with circular driveway. 6 acre lot offers gardening opportunity and privacy. Outside deck is a perfect place to enjoy outside living celebrating nature! Measurements are approximate and should be verified if important
$ 478,000
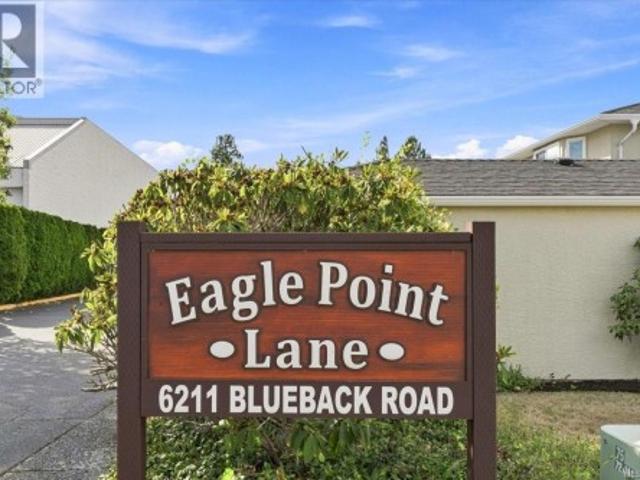
4 6211 Blueback Rd, Nanaimo, BC, V9V 1M8 house for sale | Listing ID 1048 | Royal LePage
View photo
House · for sale
$ 439,900
4 6211 Blueback Rd, Nanaimo, BC, V9V 1M8 house for sale | Listing ID 1048 | Royal LePage
Nanaimo A
· House
· Patio · Fireplace · Parking
Nanaimo A · House · Patio · Fireplace · Parking
Eagle Point Lane offers the most affordable one level strata living in North Nanaimo. Homes in this small 12 unit complex are rarely available and for a good reason. Where else can you find a rancher style patio home with 2 good size bedrooms and bath with an efficient kitchen layout in Eagle Point? The cozy gas fireplace in the living/dining room is ideal for chilly winter evenings while the sliding doors lead to a private patio for enjoying time with friends. Your personal decorating ideas will ensure this residence feels like home, it also includes your own parking garage. A super convenient location for daily walks and a short drive to Woodgrove Center for shopping. There is no other development like this in North Nanaimo with so many benefits at this price point. Measurements by Proper Measure buyer to verify if important
$ 439,900
1089 College Dr, Nanaimo, BC, V9R 5X3 house for sale Listin.
View photo
House · for sale
$ 1,149,000
$ 313/sq.ft
1089 College Dr, Nanaimo, BC, V9R 5X3 house for sale Listin.
Nanaimo A
· 3,660 sq.ft · 4 Bedrooms · 4 Baths · House
· Parking
Nanaimo A · 3,660 sq.ft · 4 Bedrooms · 4 Baths · House · Parking
Enjoy sweeping views of Departure Bay, the Salish Sea & coastal mountains from this beautiful, fully renovated home designed especially for the easy island living so many are searching for. The main floor offers a bright, open layout with a spacious primary bedroom complete with ensuite & walk-in shower. 2 additional bedrooms, full bath + additional guest powder room. Enjoy inviting living areas that capture the view at every opportunity. The bright kitchen features stone tops & built-in appliances and seamless flow into a formal dining room made for memorable gatherings. Thoughtful extras like a mudroom, pantry, attached garage & an EV charger. Downstairs, a self-contained 1-bedroom suite with its own laundry & views provides ideal space for visiting family or extended stays. Outside there is lots of guest parking, mature landscaping with lighting + a dog run. Set in a quiet, established neighborhood this home offers comfort, flexibility, and the lifestyle you’ve been waiting for. Sti
$ 1,149,000
5377 Fairhaven Pl, Nanaimo, BC, V9V 1R4 house for sale List.
View photo
House · for sale
$ 1,175,000
$ 275/sq.ft
5377 Fairhaven Pl, Nanaimo, BC, V9V 1R4 house for sale List.
Nanaimo A
· 4,263 sq.ft · 5 Bedrooms · 4 Baths · House
· Patio · Garden · Fireplace
Nanaimo A · 4,263 sq.ft · 5 Bedrooms · 4 Baths · House · Patio · Garden · Fireplace
$25,000 PRICE DROP! Welcome to this beautifully renovated executive home in the highly desirable Westhaven by the Sea community. Offering 3,553 sq ft of thoughtfully designed living space, this 5-bedroom + den, 3.5-bathroom residence is ideal for modern family living. The main level impresses with soaring vaulted ceilings, oak hardwood floors, and a bright open-concept kitchen featuring quartz countertops, a mosaic tile backsplash, and an adjoining family room perfect for gatherings. Upstairs, enjoy partial ocean and mountain views from the bedrooms, including a spacious primary suite with a walk-in closet, cozy gas fireplace, and spa-inspired ensuite. The fully finished lower level adds incredible flexibility with a large rec room, additional bedroom, bathroom, and ample storage—ideal for teens, guests, or multigenerational living. Outside, the fully fenced and landscaped yard offers fruit trees, tiered garden beds, and a sunny patio space to relax or entertain. Still available at Lis
$ 1,175,000
301 Epron Rd, Salt Spring, BC, V8K 2B4 house for sale Listi.
View photo
House · for sale
$ 2,299,000
$ 608/sq.ft
301 Epron Rd, Salt Spring, BC, V8K 2B4 house for sale Listi.
Nanaimo A
· 3,778 sq.ft · 6 Bedrooms · 4 Baths · House
· Garden
Nanaimo A · 3,778 sq.ft · 6 Bedrooms · 4 Baths · House · Garden
Private, serene, sunny 12.78 acre retreat enchants with natural beauty surrounded by hundreds of acres of forest, offering miles of scenic hiking trails, and a short hike through the woods to a stunning beach. The meticulously maintained, five bedroom, 3,000 sq ft home encompasses a modern-rustic masterpiece seamlessly blending contemporary design with the warmth of natural elements. Ample natural light, spacious comfortable rooms, a farmhouse style kitchen for the foodie, two cozy wood stoves, beautifully appointed bathrooms, and a heated concrete lower floor are some of the special features. A fabulous restored post-and-beam studio welcomes guests and the artists soul. A fenced paddock awaits farm friends and a sweet playhouse is a magical hideaway. Apple, pear, peach, plum and walnut trees provide seasonal treats and the land is ready to cultivate a dream garden. Perfection! Still available at ListedBuy!
$ 2,299,000

Get email alerts

Don't miss out: be the first to know about new properties

The alert was correctly created

On subscribing you accept the conditions of use and the privacy policy
Alert
Receive new ads in your inbox
Save this search
Receive alerts for new listings

We'll send you an email when we have new properties for: "Houses for sale in Nanaimo A"

The alert was correctly created

Cassidy
Seabird Trailer Park
Get email alerts and be the first to see new listings
Required field
On subscribing I accept the terms of the privacy policy
Perfect! You'll soon start receiving new listings via email
Alert
Receive an email when we have new ads for Houses for sale in Nanaimo A
Save this search
Filters

Bedrooms

Area (sq.ft)

sq.ft
sq.ft

Price

$
$

Filter by property type

Bathrooms

Clear all filters
Receive notifications when new entries are published.