1,067 houses for sale in Nanaimo A

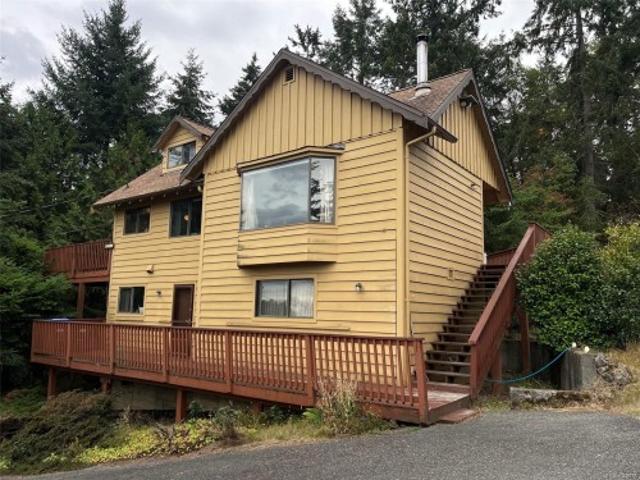
658 Georgia Ave, Nanaimo, BC, V9R 3W4 house for sale Listin.
View photo
House · for sale
$ 599,900
$ 327/sq.ft
658 Georgia Ave, Nanaimo, BC, V9R 3W4 house for sale Listin.
Nanaimo A
· 1,830 sq.ft · 2 Bedrooms · 1 Bath · House
· Garden · Swimming pool · Deck · Parking · Cellar
Nanaimo A · 1,830 sq.ft · 2 Bedrooms · 1 Bath · House · Garden · Swimming pool · Deck · Parking · Cellar
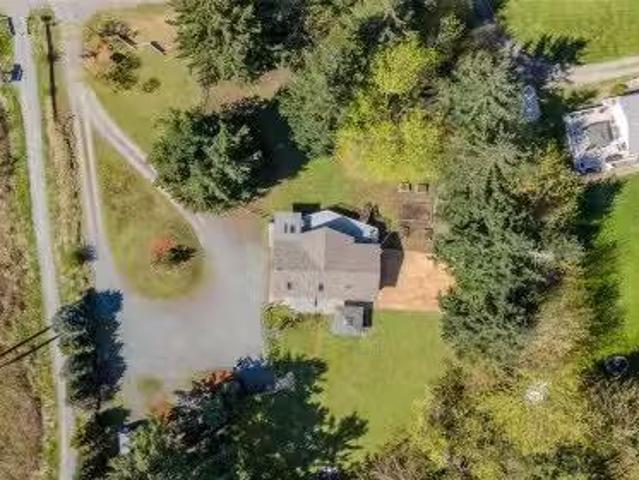
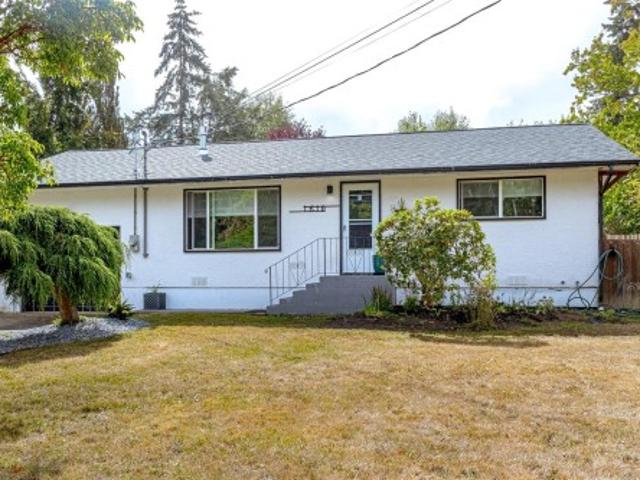
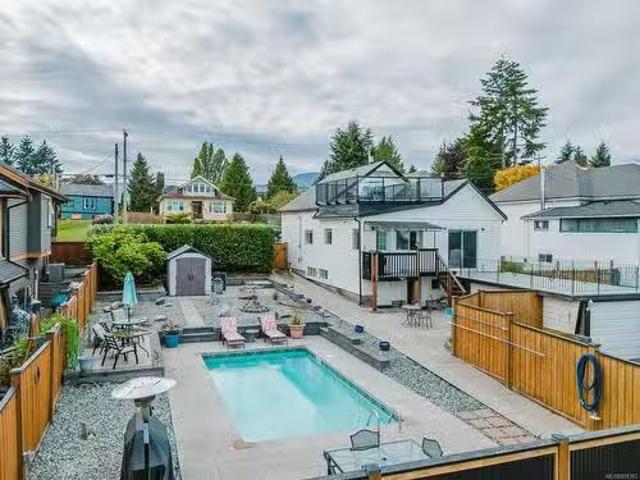
Affordability at its finest. This classic main level entry home has only had 2 owners in the last 70 years. The 1st upkept the home in all original condition, and the 2nd added many modern updates while preserving the homes mid-century character.cove ceilings, old growth fir floors, and hand textured plaster. Recent updates include an open concept kitchen, and new Centra Lo E windows that draw in the natural light and frame up the views of Mt. Benson. The main bath was also redone with octagonal and subway tile, quartz vanity, and dual flush toilet. Downstairs is an 8 basement that is an otherwise blank slate ready to create more living area. Outside is equally enjoyable on the covered back deck with hot tub. The flat yard is surrounded by a custom 6 fence. Parking all your toys is a breeze with 100 of driveway. The neighbourhood is conveniently located to buses, shopping, and all levels of schools. With both great value and fantastic charm, this move is sure to be the right move. Stil
$ 599,900
3475 Seacloud Rd, Saltair, BC, V0R 1K2 house for sale | Listing ID 1044 | Royal LePage
View photo
House · for sale
Request Details
Updated
3475 Seacloud Rd, Saltair, BC, V0R 1K2 house for sale | Listing ID 1044 | Royal LePage
Nanaimo A
· House
· Garden · Parking · Deck
Nanaimo A · House · Garden · Parking · Deck
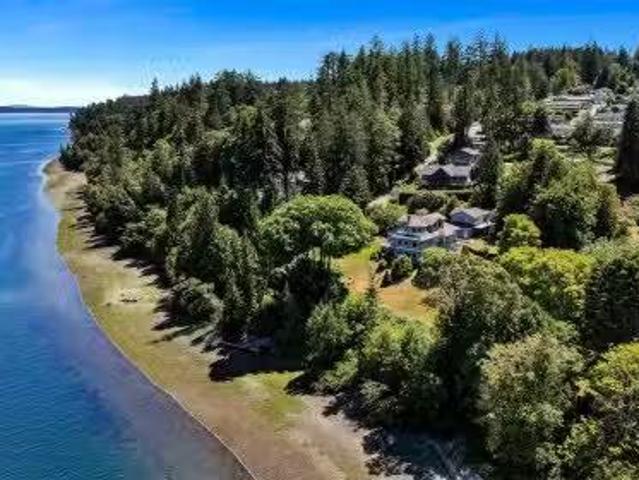
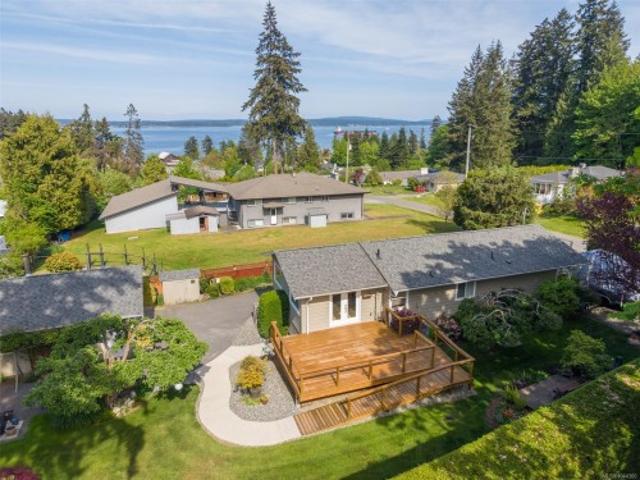
Take a breath of fresh sea air as you turn onto Seacloud Rd, where sky meets sea and people tend to stay a while. Through the gate, 3475 Seacloud welcomes you with immaculate gardens, a well-kept home, and a double garage with a history of loving family times evident on arrival. Step inside to a kitchen with sea views opening into a bright, open-plan dining and living area. From here, step out onto the deck overlooking mature fruit trees and manicured gardens. The home offers 2-3 beds and 2 full baths, suiting young families and downsizers alike. Fully fenced, with a magnificent hedge along the south and west edges for complete privacy. For those who love to tinker, the garage and shop come outfitted with a cozy woodstove and room for all your tools. Just minutes away, enjoy shops, restaurants, and entertainment in both Ladysmith and Chemainus. Right next door, the old train station turned Owl's Nest Bakery and Bistro. Come view this happy home… and go next door for a bite!
Request Details
1121 Harewood Mines Rd, Nanaimo, BC, V9R 5W9 house for sale.
View photo
House · for sale
$ 1,150,000
$ 410/sq.ft
1121 Harewood Mines Rd, Nanaimo, BC, V9R 5W9 house for sale.
Nanaimo A
· 2,799 sq.ft · 4 Bedrooms · 2 Baths · House
· Garden · Deck · Parking
Nanaimo A · 2,799 sq.ft · 4 Bedrooms · 2 Baths · House · Garden · Deck · Parking
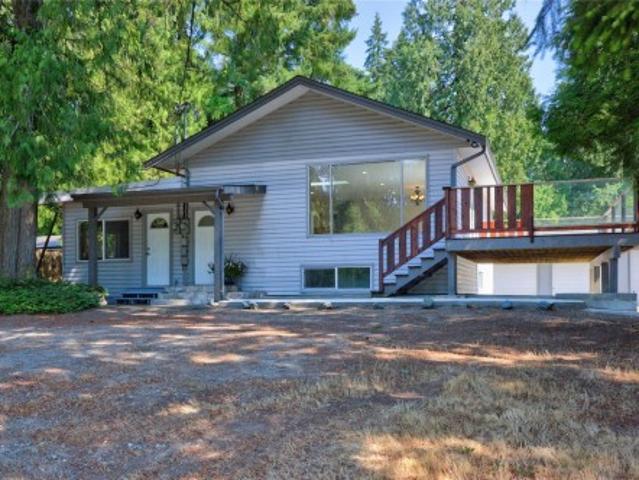
Welcome to your country retreat! Nestled on 1.14 acres, this 1990-built gem offers 4 bedrooms + den, 2 baths, & endless possibilities. The flexible layout can easily be used as 5-bedroom home or 23 bedroom suite for extended family. Updated interior shines with hardwood floors, skylights, fresh paint, newer appliances, & updated lighting. Enjoy peace of mind with 1-year-old roof featuring rain catchment system, recently serviced furnace, ducts, heat pump, & 2019 hot water tank. Outdoor enthusiasts will love the massive deck, gazebo, firepit, & miles of walking trails right at your back door. There’s plenty of room for toys with RVboat parking, portable carport, & even RV hookup. The property also boasts powered workshops, garden shed, & 2 exterior storage rooms. Fully fenced for pets & kids, w fruit trees, raised beds, & space for a future carriage house. City water plus private well. Minutes to VIU, parks, & town conveniences—this rural haven blends country charm with city access! Sti
$ 1,150,000
24 450 Bay Ave, Parksville, BC, V9P 2K2 house for sale | Listing ID 1045 | Royal LePage
View photo
House · for sale
$ 435,000
24 450 Bay Ave, Parksville, BC, V9P 2K2 house for sale | Listing ID 1045 | Royal LePage
Nanaimo A
· House
· Patio · Garden · Parking
Nanaimo A · House · Patio · Garden · Parking
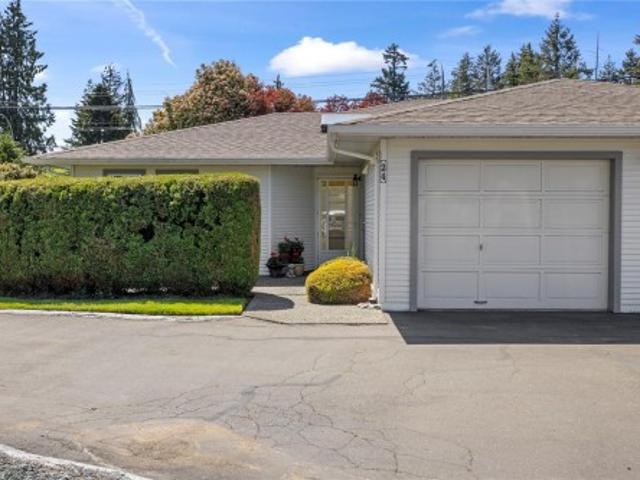
Enjoy a carefree lifestyle in this bright 2-bedroom, 2-bath corner patio home in Bayside Village, a desirable 55+ community in Parksville on Vancouver Island. Featuring bold colored walls, skylight, ceiling fan, and a pass-through main bath/ensuite. The home includes roughed-in central vacuum and HRV for comfort. Two private patios with a sunny southern-exposed rear yard offer perfect outdoor living. Community amenities include a covered gathering area with BBQ, RV parking, guest and resident parking. Just a short stroll to the famous Parksville Beach, nearby yoga studio, ocean-view dining, plus shopping and golf close by. Small pets allowed. Perfect for those ready to give up lawn maintenance and enjoy a relaxed seaside lifestyle
$ 435,000
3760 37Th Avenue W, Vancouver, BC, V6N 2V9 house for sale L.
View photo
House · for sale
$ 2,680,000
$ 1,346/sq.ft
3760 37Th Avenue W, Vancouver, BC, V6N 2V9 house for sale L.
Nanaimo A
· 1,991 sq.ft · 2 Bedrooms · 2 Baths · House
· Garden
Nanaimo A · 1,991 sq.ft · 2 Bedrooms · 2 Baths · House · Garden
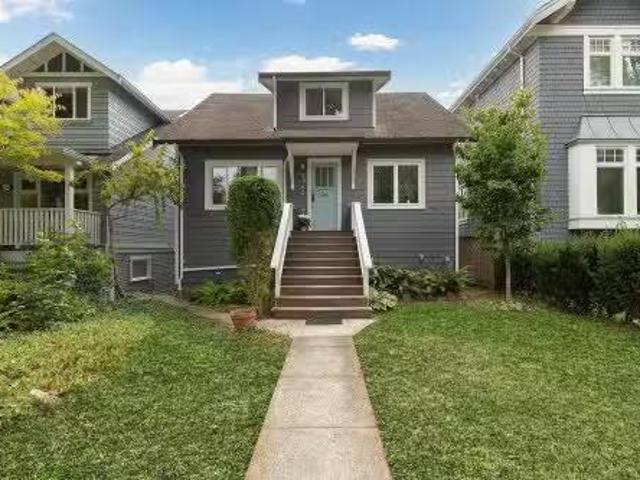
Discover this renovated Dunbar charmer located on a deep south-facing lot (33 x 138.5) granting space for extensive gardens + additional dwelling. Primed for future value, the open-concept layout is anchored by a chefs kitchen with brand-new stainless steel appliances, quartz counters, designer tile backsplash paired with solid wood cabinetry. Throughout, wide-plank vinyl flooring, energy efficient windows and fresh siding deliver modern style and lasting performance. Spacious powder bath on the main + modern bathroom w skylight on the upper level. Extensive storage on the lower floor with recreation room, storageflex space + oversized washer & dryer room. Situated in one of Vancouvers most sought after school catchments + within walking distance of Crofton House + St. Georges school. Still available at ListedBuy!
$ 2,680,000
1990 Rena Rd, Nanoose Bay, BC, V9P 9B1 house for sale | Listing ID 1044 | Royal LePage
View photo
House · for sale
$ 1,174,900
1990 Rena Rd, Nanoose Bay, BC, V9P 9B1 house for sale | Listing ID 1044 | Royal LePage
Nanaimo A
· House
· Patio · Garden · Office room · Parking
Nanaimo A · House · Patio · Garden · Office room · Parking
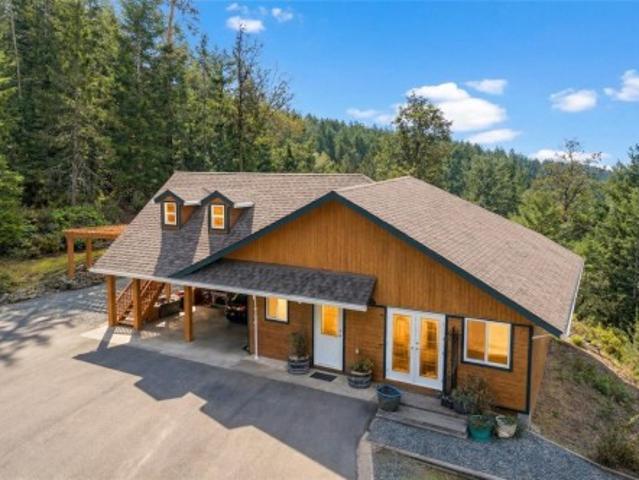
Tucked into 6.07 private acres of hillside, this is a property built for living, not just admiring. Sloped terrain isn't wasted here, it buys you privacy and forest views flat acreage can't match. This 4 bed, 3 bath home is immaculate and move-in ready, with vaulted ceilings, big windows, and an open layout filling every room with natural light. A separate guest suite above the garage, with its own private entry, suits visiting family, a home office, or rental income. Outside, a wraparound patio and tiered gardens are established and well kept, with grapes, blueberries, figs, and plums already producing. Recent upgrades include a new roof, heat pump, paved driveway, and a 20 x 30 steel RV shelter, so the big-ticket items are done. Zoned RR2 for two homes plus suites, with a second drilled well on the lower portion, this lot suits a second home, manufactured or modular, a real option for multigenerational living or a growing family wanting room to spread out and stay together
$ 1,174,900
1926 Sea Lion Cres, Nanoose Bay, BC, V9P 9J3 house for sale | Listing ID 1048 | Royal LePage
View photo
House · for sale
$ 975,000
1926 Sea Lion Cres, Nanoose Bay, BC, V9P 9J3 house for sale | Listing ID 1048 | Royal LePage
Nanaimo A
· House
· Office room · Deck
Nanaimo A · House · Office room · Deck
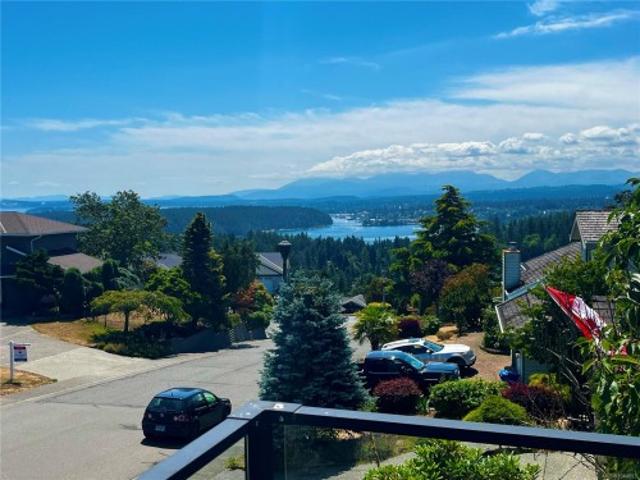
Ocean view home on a private 0.45-acre lot in Nanoose. On a quiet street, a short walk to the beach & just minutes to the Fairwinds Golf Course, Clubhouse & Marina. The main level you’ll find an expansive living room with woodstove, kitchen, eating area, large primary bedroom and a huge deck—ideal for entertaining or relaxing in the peaceful, park-like setting. Lower level with den/office, rec rm, woodstove, its own private deck & 2 storage areas. The upper-level loft, w/its own hidden pull-down staircase is a perfect, private space for kids. Warm parquet flooring flows throughout the living space, complemented by natural wood walls & exposed wood beams that add depth, texture, & a sense of craftsmanship. Large windows invite an abundance of natural light while framing the surrounding ocean views, creating a peaceful connection between the indoors & the landscape beyond. The home needs a little TLC but offers the perfect opportunity to add your personal touch & make it your own
$ 975,000
3702 Glen Oaks Dr, Nanaimo, BC, V9V 1N9 house for sale | Listing ID 1044 | Royal LePage
View photo
House · for sale
$ 1,250,000
3702 Glen Oaks Dr, Nanaimo, BC, V9V 1N9 house for sale | Listing ID 1044 | Royal LePage
Nanaimo A
· House
· Deck · Parking
Nanaimo A · House · Deck · Parking
Nestled in prestigious Oakridge Estates, this 15-year-old home is a blend of luxury & comfort, boasting spectacular views of ocean, mountains, and city. Spanning 2993 sq. ft, it features 5 beds & 4 baths, perfect for spacious family living. Heart of the home is its open concept living area, adorned with high ceilings, elegant wood floors, abundant natural light, leading to a sunny deck. Gourmet kitchen is equipped with custom cabinetry, a large island, stainless appliances and wine rack, ideal for culinary enthusiasts. Master suite is a retreat with stunning views, walk-in closet & spa-like ensuite, including double sinks and soaker tub. Property also includes a family area, a bath, and a 2-car garage. A standout feature is the 2-bedroom legal suite with its own entrance, driveway, offering versatility for income potential or family use. This home is more than a residence; it’s a lifestyle choice for those valuing beauty, comfort & elegance. Measurements approx, verify if important
$ 1,250,000
3627 Cedardale Rd, Cobble Hill, BC, V0R 1L7 house for sale | Listing ID 1047 | Royal LePage
View photo
House · for sale
$ 950,000
3627 Cedardale Rd, Cobble Hill, BC, V0R 1L7 house for sale | Listing ID 1047 | Royal LePage
Nanaimo A
· House
· Patio · Office room · Deck · Parking
Nanaimo A · House · Patio · Office room · Deck · Parking
Welcome to this versatile income generating property in beautiful Cobble Hill, set on a spacious. 69 acre lot with a renovated 3 bedroom, 2 bathroom home, 1 bedroom suite, and impressive 3 bay shop. The bright main home features an open concept kitchen, dining and living area with patio doors leading to a large deck, plus a spacious lower level family room. The suite offers excellent rental potential with living space, kitchen, bedroom and 4 pc bathroom. The impressive shop features 3 bays, a 7,000 lb hoist, carport, office and 2 pc bathroom, ideal for a mechanic, hobbyist or tradesperson. Extensive updates include renovations to the home and suite, newer roof, windows, electrical, plumbing and hot water tank. Mature trees and plenty of outdoor space complete this unique property. With so much to offer, this property is a must see!
$ 950,000
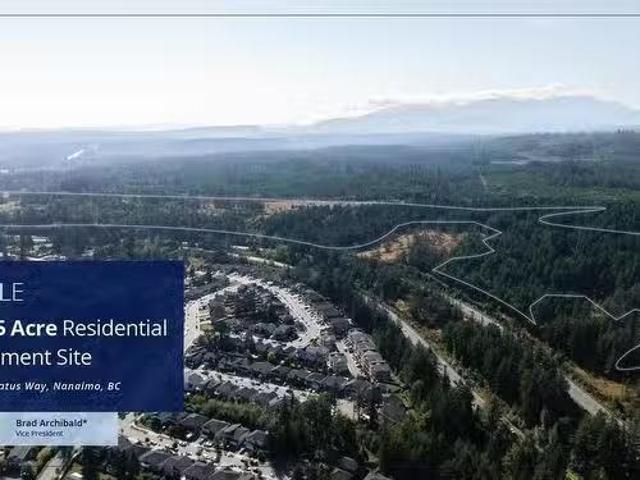
103 Lotus Pinnatus Way, Nanaimo, BC, V9R 4A7 investment for.
View photo
House · for sale
$ 8,300,000
103 Lotus Pinnatus Way, Nanaimo, BC, V9R 4A7 investment for.
Nanaimo A
· House
Nanaimo A · House
One of the last large residential development sites in Nanaimo at approximately 90.48 acres. The site features unobstructed views of the City of Nanaimo and the vibrant Nanaimo coastline. The current owner has completed extensive work and studies on the property, and submitted an application to the City of Nanaimo in 2023 contemplating a 10 lot subdivision. The owners conceptual plans propose a mix of housing including single family homes, duplexes, townhouses and condominium units. Ideally situated above the Nanaimo Parkway, ensuring easy access to Harewood district amenities and 10 minutes from downtown Nanaimo. Upon signing an NDA, access will be provided to an extensive data room containing all site studies and applications. Still available at ListedBuy!
$ 8,300,000
594 Horton Bay Rd, Mayne Island, BC, V0N 2J2 house for sale | Listing ID 1026 | Royal LePage
View photo
House · for sale
$ 1,750,000
594 Horton Bay Rd, Mayne Island, BC, V0N 2J2 house for sale | Listing ID 1026 | Royal LePage
Nanaimo A
· House
· Garden · Office room · Parking
Nanaimo A · House · Garden · Office room · Parking
Embrace the serenity of this spectacular 10-acre property, offering unmatched privacy and peace. Amidst beautiful landscapes, the property features a pond and the most amazing arbutus grove, endless gardens and fruit trees, perfect for nature lovers. Designed for functional comfort and style, the main residence has a whopping 3334 sqft of executive living space with 2 beds, 2 baths, an office and an extensive craft room and much more. A delightful 928 sqft guest cottage provides an inviting space for visitors, while the two-storey double car garage includes a spacious workshop for all your projects. With 5 acres fully fenced and 5 acres of untouched forest, this property promises an idyllic escape from the hustle and bustle of everyday life. This property has a plethora of opportunity and is a must see! Come Feel the Magic!
$ 1,750,000
11680 Fairtide Rd, Ladysmith, BC, V0R 2E0 house for sale | Listing ID 1044 | Royal LePage
View photo
House · for sale
$ 3,950,000
11680 Fairtide Rd, Ladysmith, BC, V0R 2E0 house for sale | Listing ID 1044 | Royal LePage
Nanaimo A
· House
· Office room · Fireplace · Deck · Lift · Cellar
Nanaimo A · House · Office room · Fireplace · Deck · Lift · Cellar
Spectacular walk-on waterfront estate in Ladysmith! This gated 1-acre property offers 280 feet of low-bank oceanfront with stunning west-facing views. The fully renovated 4,950 sq. Ft. main home features a luxurious primary suite occupying the entire upper floor with dual ensuites, walk-in closets, coffee bar, and private deck. The main level includes a chef’s kitchen with twin fridges, gas range, a spacious dining area, two guest bedrooms with ensuites, and a dedicated office. The great room boasts a gas fireplace and wet bar with taps. Downstairs you'll find a wine cellar, British-style pub, and private guest suite. An elevator shaft is in place for future access. Outdoors, enjoy four levels of decks, an outdoor kitchen and bar, a concrete boat launch, and a sandy beach. Two fully self-contained oceanfront cottages provide guest accommodations. A rare opportunity to own a legacy property where luxury meets coastal living
$ 3,950,000
1900 Martin Rd, Gabriola Island, BC, V0R 1X7 house for sale.
View photo
House · for sale
$ 370,000
$ 296/sq.ft
1900 Martin Rd, Gabriola Island, BC, V0R 1X7 house for sale.
Nanaimo A
· 1,249 sq.ft · 2 Bedrooms · 1 Bath · House
Nanaimo A · 1,249 sq.ft · 2 Bedrooms · 1 Bath · House
Tucked away in a serene, park-like setting on 0.94 acres, this property invites you to slow down and enjoy peaceful mornings filled with sunshine and the quiet beauty of nature. With Degnan Bay just minutes away and Silva Bay Marina a short drive from home, outdoor adventure is never far. This property features a comfortable 1,250 sq ft, 2-bedroom, 1-bath mobile home, along with a spacious 722 sq ft detached shop with power and concrete floors—perfect for hobbies, storage, or weekend projects. This is the perfect opportunity to make this little piece of paradise your own at a great price. Still available at ListedBuy!
$ 370,000
753 Rivers Edge Dr, Nanoose Bay, BC, V9P 9L5 Luxury House fo.
View photo
House · for sale
$ 2,100,000
$ 725/sq.ft
753 Rivers Edge Dr, Nanoose Bay, BC, V9P 9L5 Luxury House fo.
Nanaimo A
· 2,895 sq.ft · 3 Bedrooms · 4 Baths · House
· Patio · Parking · Air conditioning
Nanaimo A · 2,895 sq.ft · 3 Bedrooms · 4 Baths · House · Patio · Parking · Air conditioning
Executive Rancher wBonus Room & Shop on 2.89ac! Located in the River’s Edge community, this 2898 sf crawlspace rancher, built in 2005, has been lovingly updated to today’s sophisticated standards. The huge island in the kitchen is a gathering place for family & friends, the bonus room above the garage is a great place to sew or work on home crafts & the more formal livingdining room wgas FP, has French doors leading to an east facing patio. The 2nd FP is in the great room which is open to the bright kitchen & has a wall of windows overlooking a grape laden arbour & the forest beyond. The Primary suite has a generous walk in closet & elegant 5pc ensuite wheated floors, a deep soaker tub & huge walk in shower. The Shop! At 1025 sf, the shop boasts 2 huge bays, 3 skylights, a 2pc bath & a carport that accommodates a boat or RV, complete w2 RV hook ups & sani dump. Completely fenced, with a winding paved entry, this property is luxurious, captivating & a great place to call home. Still ava
$ 2,100,000
1839 Valley Oak Dr, Nanaimo, BC, V9R 6N1 house for sale Lis.
View photo
House · for sale
$ 367,000
$ 318/sq.ft
1839 Valley Oak Dr, Nanaimo, BC, V9R 6N1 house for sale Lis.
Nanaimo A
· 1,152 sq.ft · 2 Bedrooms · 2 Baths · House
· Fireplace · Deck · Parking
Nanaimo A · 1,152 sq.ft · 2 Bedrooms · 2 Baths · House · Fireplace · Deck · Parking
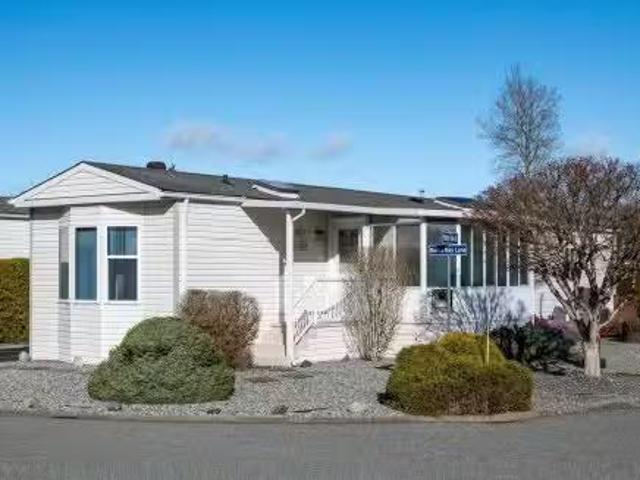
Enjoy easy living in this beautifully updated 2-bedroom, 2-bathroom rancher located in the sought-after Valley Oaks 45+ Manufactured Home Park. Offering nearly 1,100 sq. ft. of bright, open-concept living space, this well-maintained home features two separate driveways, a carport, covered deck, and attractive low-maintenance landscaping.Inside, youll find a warm and inviting layout with the updated kitchen (2022) featuring a skylight that fills the space with natural light, while the cozy sunroomfamily room with a gas fireplace provides the perfect place to relax year-round. Recent improvements include a new hot water tank (2021) and newer flooring (2023) throughout the kitchen, living room, dining area, and ensuite, giving the home a fresh, modern feel. Ideally situated just minutes from the Aquatic Centre, Bird Sanctuary, ice rink, shopping, and transit, this home offers both convenience and lifestyle. One small pet permitted; see park rules for details. Still available at ListedBuy!
$ 367,000
279 Dunbar Way, Parksville, BC, V9P 0G6 vacant land for sale.
View photo
House · for sale
$ 3,495,000
279 Dunbar Way, Parksville, BC, V9P 0G6 vacant land for sale.
Nanaimo A
· House
Nanaimo A · House
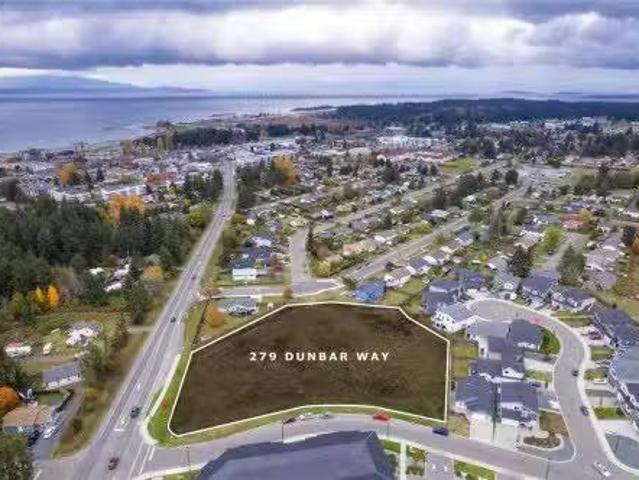
We are pleased to present a prime 1.98-acre development site located in the vibrant Seaside community of Parksville. This area is renowned for its walkability, healthy population growth, and strong market demand, making it an ideal location for your next residential project. Currently zoned RS-2, the property allows for a mix of low and medium-density housing, including townhomes, fourplexes, and single-family homes with suites. The existing zoning permits up to 23 units; however, by leveraging the City of Parksville’s Density Bonusing program, there is potential to increase that to as many as 40 units, depending on the housing type and design. There is greater potential for a portion of this property to be up-zoned to RS-3, allowing for higher densification. With its favourable demographics and robust real estate market, this site presents an exceptional opportunity for significant residential development. Don’t miss your chance to capitalize on the growing demand in Parksville! Still
$ 3,495,000
508 Aya Reach Road, Mayne Island, BC, V0N 2J1 recreational f.
View photo
House · for sale
$ 345,000
$ 1,232/sq.ft
508 Aya Reach Road, Mayne Island, BC, V0N 2J1 recreational f.
Nanaimo A
· 280 sq.ft · 1 Bath · House
· Fireplace · Deck
Nanaimo A · 280 sq.ft · 1 Bath · House · Fireplace · Deck
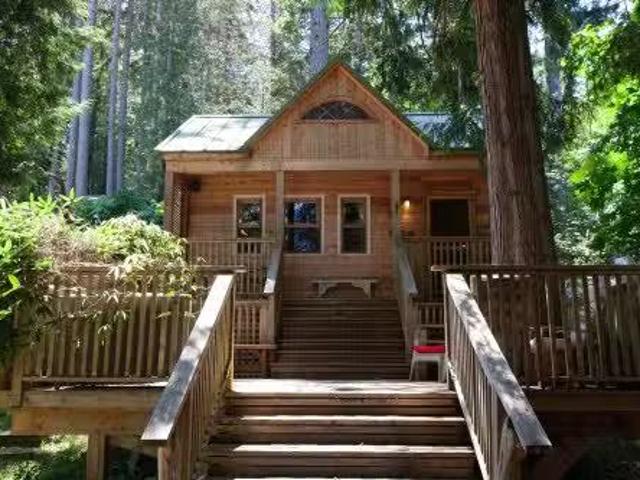
Designed with the environment in mind, offering a softer foot print. The property sleeps six with three accessory buildings; 12x10 water shed where you will find the well components, shower and laundry, a 12x7.10 Bunky for sleeping or studio and the main 18x20 cabin includes covered deck, with kitchen, loft, free standing propane fireplace, composting toilet, enclosed veranda plus plenty of open deck space to make your island vacay an enjoyable one. The.42 acre setting is lush with natural flora, evergreens and dabbled sunlight. Completely fenced for small children and pets to play safe. Close to multiple unique beaches and the historic Lighthouse Park. Still available at ListedBuy!
$ 345,000
Lot B Sa Seen Os Rd, Youbou, BC, V0R 3E1 vacant land for sal.
View photo
House · for sale
$ 1,399,999
Lot B Sa Seen Os Rd, Youbou, BC, V0R 3E1 vacant land for sal.
Nanaimo A
· House
Nanaimo A · House
Beautiful, cleared, walk-on waterfront building lot on the very pristine Lake Cowichan! This prime waterfront property located on a quiet peninsula is READY for your custom building plans. Easy access off Youbou Hwy, serviced with hydro meter box and municipal water box installed on the property. The Riparian Areas Protection Regulation (RAPR) has been approved by the governing body, pending the CVRD approval of the Development Permit for the property. Build your dream home or custom retreat.65 acres of property with gradually sloping deep water for your dock and marine vessels. Prestigious neighbouring homes. Gorgeous level beach area, perfect for children-easy slope water access. This spectacular, west facing property, fringed with evergreens, provides partial shade areas, while offering a full sun beach. Youbou center, parks, Youbou RestaurantPub, coffee shop, art boutique nearby and Lake Cowichan just a 15 min drive. GST NOT INCLUDED. DO NOT ENTER PROPERTY WITHOUT APPOINTMENT. Stil
$ 1,399,999
267 Nottingham Dr, Nanaimo, BC, V9T 1K7 house for sale | Listing ID 1042 | Royal LePage
View photo
House · for sale
$ 965,000
267 Nottingham Dr, Nanaimo, BC, V9T 1K7 house for sale | Listing ID 1042 | Royal LePage
Nanaimo A
· House
· Garden · Fireplace · Deck · Parking
Nanaimo A · House · Garden · Fireplace · Deck · Parking
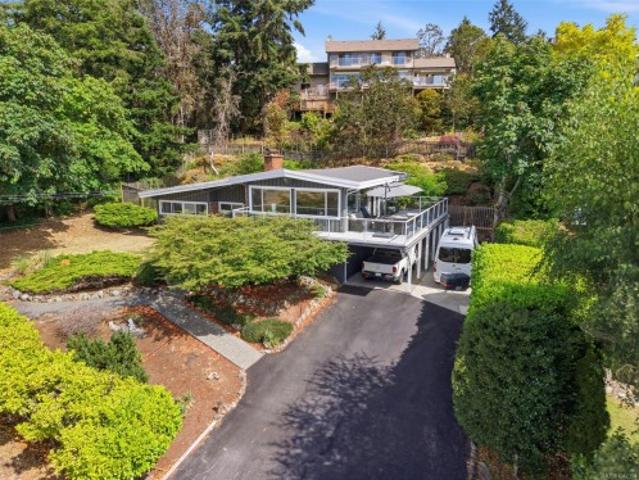
Enjoy Outstanding views of Departure Bay and Newcastle Island & beyond from your wrap around deck. This Sherwood Forrest gem is sure to captivate you. Classic post and beam architecture & split level design has been updated with modern open concept concepts to create a special home you will never want to leave. Fabulous kitchen with granite countertops, centre island with eating bar, stainless appliances, gas range top & convection oven & wine cooler. To the living room with hardwood floors, wood burning fireplace with slate over brick accents, lots of big windows, automatic electric blinds. Three spacious bedrooms & main bath with soaker tub & tile floors &'cheater door' to Master suite. Fantastic'man cave' family room with cork flooring & gas fireplace. A 3pc bath with shower & ceramic tile floor, laundry room & storage. Low maintenance south facing yard, carport & RV Parking. You will love the quiet peaceful neighbourhood. Move in ready, book your showing today
$ 965,000
1231 Sutherland Dr, Cowichan Bay, BC, V0R 1N2 house for sale.
View photo
House · for sale
$ 3,290,000
$ 505/sq.ft
1231 Sutherland Dr, Cowichan Bay, BC, V0R 1N2 house for sale.
Nanaimo A
· 6,512 sq.ft · 5 Bedrooms · 4 Baths · House
· Fireplace · Deck · Parking
Nanaimo A · 6,512 sq.ft · 5 Bedrooms · 4 Baths · House · Fireplace · Deck · Parking
OCEANFRONT ESTATE AT CHERRY POINT- Located on 2.38 acres, this oceanfront home offers approx 330 of low-bank waterfront and an expansive sand and pebble beach. Fully renovated in 2000, the main home has many original features still intact, and boasts oversized, oceanview rooms throughout. The primary bedroom suite is over 1200sqft, complete with sitting area, wet bar, ensuite, and private oceanview deck with breathtaking coastal vistas. Three impressive fireplaces create warm and inviting spaces in the foyer, living room, and dining room. This property is also connected to both municipal water and sewer. There is a detached three-car garage with an oceanview 1 bed1 bath suite. This unique property even owns the road access! Steps to the marina, and minutes to shopping, restaurants, the charming and historic Cowichan Bay Village, and world-class schools. An extraordinary waterfront estate on one of Vancouver Islands most desirable shorelines. Still available at ListedBuy!
$ 3,290,000
120 Hawk Point Rd, Nanaimo, BC, V9T 5W2 house for sale | Listing ID 1041 | Royal LePage
View photo
House · for sale
$ 1,499,999
120 Hawk Point Rd, Nanaimo, BC, V9T 5W2 house for sale | Listing ID 1041 | Royal LePage
Nanaimo A
· House
· Patio · Balcony · Fireplace · Cellar
Nanaimo A · House · Patio · Balcony · Fireplace · Cellar
Pristine OCEAN VIEW Main Level Entry Home with legal 2-bedroom basement suite in North Nanaimo! Main floor offers 2 bedrooms including the Master with walk-in closet, built in make up vanity with LED mirror, 5 pcs ensuite including soaker tub, and stand-up shower with all customize tile work. All rooms on main floor have built in ceiling speakers. 12 ft high ceiling spacious living room with electric fireplace and customize shelving/cabinets. Spacious built in kitchen with all high-end appliances flowing to the dining room with customized built in hutch. Off the dining room is the very spacious balcony with built in speaker and beautiful views of the ocean/mountain great for entertainment. Lower level offers separate entrance rec room with built in ceiling/wall speaker and dry bar. Also, another bedroom with private ensuite. The 2 bedrooms suite is very spacious with private patio and views of the ocean/mountain. Great location close to all of North Nanaimo amenities
$ 1,499,999
1610 Glen Rd, Cowichan Bay, BC, V0R 1N1 house for sale | Listing ID 1048 | Royal LePage
View photo
House · for sale
$ 649,000
1610 Glen Rd, Cowichan Bay, BC, V0R 1N1 house for sale | Listing ID 1048 | Royal LePage
Nanaimo A
· House
· Patio · Garden · Fireplace · Deck · Parking
Nanaimo A · House · Patio · Garden · Fireplace · Deck · Parking
Charming Updated, Affordable Small Home of 850 SqFt. 2 Bedroom 1Bath in desirable Cowichan Bay. Enjoy updated windows, natural gas fireplace, new appliances, gas range and newer hot water tank. Attached oversized garage and shop. Lovely landscaped yard with private rear patio and deck with gazebo. Generous space for RV or Boat parking. Walking distance to Bench School and the many delights of Cowichan Bay. Steps to the local Bus System. Enjoy the'Countryside by the Sea' lifestyle of the nearby Village and Marina community. A perfect starter home and right sized for small family or ideal for downsizers. Its So Cool to Live and Play in Cowichan Bay'
$ 649,000
307 Holly Ave, Nanaimo, BC, V9S 3M3 house for sale | Listing ID 1050 | Royal LePage
View photo
House · for sale
$ 599,900
307 Holly Ave, Nanaimo, BC, V9S 3M3 house for sale | Listing ID 1050 | Royal LePage
Nanaimo A
· House
Nanaimo A · House
Outstanding multi-family development opportunity in Nanaimo’s growing Harbour City. 307 Holly Ave, together with 311 & 315 Holly Ave, offers R8 zoning and an approved Development Permit for a 47-unit apartment building, providing a clear and efficient path to development. All three properties are currently rented, generating solid holding income while plans move forward—ideal for investors seeking both cash flow and future upside. Located minutes from downtown Nanaimo, the waterfront, Harbourfront Walkway, transit, shopping, and dining, this site benefits from strong tenant demand and urban convenience. Nanaimo’s continued growth, supported by revitalization efforts and long-term expansion tied to the Port of Nanaimo, further enhances the investment appeal. A rare opportunity to acquire a permit-ready multi-family site in a high-demand, high-growth location. Measurements approximate, buyers agent to verify if fundamental to purchase
$ 599,900
415 Campbell Bay Rd, Mayne Island, BC, V0N 2J0 house for sale | Listing ID 1009 | Royal LePage
View photo
House · for sale
$ 1,998,000
415 Campbell Bay Rd, Mayne Island, BC, V0N 2J0 house for sale | Listing ID 1009 | Royal LePage
Nanaimo A
· House
· Patio · Garden · Office room
Nanaimo A · House · Patio · Garden · Office room
Seeking the tranquility of Mayne Island? Interested in a pastoral farm property? This lovely country home offers these and other unique features. The garden level entry is access by covered veranda style patio. This level offers living, dining, kitchen with 2 bedrooms, full bath and separate laundry with ample storage space. The upper level offers a separate entry with office, powder room and two large flex spaces, with potential to add more bedrooms. The deer fenced garden has been beautifully tended with garden irrigation in place. The pastoral and forested setting enjoys distant views over Miner's Bay and Active Pass. Walking distance to village centre. This is a rare, sunny and quiet rural holding
$ 1,998,000
5200 Laguna Way, Nanaimo, BC, V9T 5L7 house for sale | Listing ID 1046 | Royal LePage
View photo
House · for sale
$ 1,185,000
5200 Laguna Way, Nanaimo, BC, V9T 5L7 house for sale | Listing ID 1046 | Royal LePage
Nanaimo A
· House
· Garden · Fireplace · Deck · Parking
Nanaimo A · House · Garden · Fireplace · Deck · Parking
Sweeping ocean views define this North Nanaimo home, set near beaches, parks, schools and shopping. Large windows draw the outlook into most rooms, filling the home with natural light. Everyday living is conveniently arranged on the main floor with three bedrooms, laundry and garage access. The living room centres around a cozy fireplace, while the kitchen features an island, ample workspace and an eating nook, with formal dining nearby. From the family room, step onto the massive, partially covered deck for morning coffee, evening meals and ocean-view entertaining. The primary bedroom includes a walk-in closet and ensuite. Downstairs offers an additional bedroom, kitchen area, laundry and walk-out access, plus generous room for storage, hobbies, a workshop or future rec room. The lower yard completes the property with space to garden and enjoy the outdoors. Some photos may be virtually staged or enhanced. Measurements are approximate; verify if important
$ 1,185,000
446 Kennedy St, Nanaimo, BC, V9R 2J5 house for sale Listing.
View photo
House · for sale
$ 949,900
$ 207/sq.ft
446 Kennedy St, Nanaimo, BC, V9R 2J5 house for sale Listing.
Nanaimo A
· 4,585 sq.ft · 3 Bedrooms · 3 Baths · House
· Patio · Parking · Deck · Swimming pool · Cellar
Nanaimo A · 4,585 sq.ft · 3 Bedrooms · 3 Baths · House · Patio · Parking · Deck · Swimming pool · Cellar
Discover this beautiful property on one of Nanaimos most desirable heritage streets on a large 9405 sqft lot. The perfect family home with 3 bedrooms + den & 2.5 Baths, a gorgeous in ground pool, and sweeping ocean, mountain, & city views. Picture-perfect sunrises over the Coastal Mountains & the Strait of Georgia greet you from the large deck off the kitchen on the main floor, while the upstairs primary suite opens to its own expansive private patio, making entertaining a dream at this property. Brimming w potential, this property has a full partially finished basement, a detached garage, & potential to add a carriage house with laneway access. Every corner of the home reflects the love & care that’s been put into maintaining its beauty. Nestled in a vibrant & historic neighbourhood, just minutes from downtown & VIU, this home offers an exceptional blend of character, comfort & convenience. With room to grow & the perfect balance of indoor and outdoor living, it’s truly a rare find. S
$ 949,900
177 Maracaibo Lane, Salt Spring, BC, V8K 1S6 house for sale | Listing ID 1044 | Royal LePage
View photo
House · for sale
$ 1,695,000
177 Maracaibo Lane, Salt Spring, BC, V8K 1S6 house for sale | Listing ID 1044 | Royal LePage
Nanaimo A
· House
Nanaimo A · House
Stunning oceanfront residence showcasing refined West Coast design and quality craftsmanship. This custom-built 2-bedroom, 2-bathroom plus den home is truly turnkey, offering approximately 1,600 square feet of thoughtfully designed living space. An open-concept layout with vaulted ceilings, exposed wood beams, and custom millwork creates warmth and flow, while large windows fill the home with natural light and connect it to the surrounding coastal setting and wildlife. The kitchen features custom cabinetry, a generous island with seating, and stainless steel appliances, seamlessly connecting to the dining and living areas—ideal for everyday living and entertaining. Located in the private, community of Maracaibo Estates, owners enjoy access to a marina, swimming lagoon, clubhouse, guest cottages, tennis and pickleball courts, and scenic walking trails. A rare opportunity to own an oceanfront home in a tranquil, amenity-rich setting. Maracaibo share sold separately
$ 1,695,000
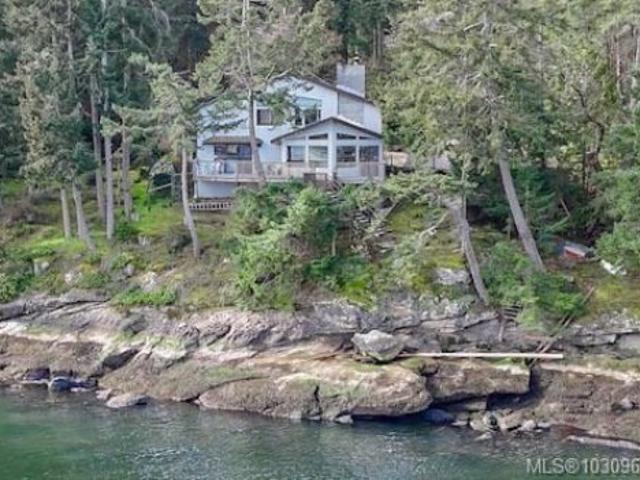
130 Easthom Rd, Gabriola Island, BC, V0R 1X2 house for sale | Listing ID 1030 | Royal LePage
View photo
House · for sale
$ 1,049,000
130 Easthom Rd, Gabriola Island, BC, V0R 1X2 house for sale | Listing ID 1030 | Royal LePage
Nanaimo A
· House
· Garden · Fireplace · Deck
Nanaimo A · House · Garden · Fireplace · Deck
Set on 0.90 acres in a private waterfront setting, this property offers a true Gulf Island lifestyle with ocean views and passing ferries. A gardener’s paradise with mature landscaping, including special rhododendron varieties, tiered garden beds, and a greenhouse. Fenced and exceptionally private. The 1,941 sq ft wood-sided home features main-level living, with an additional bedroom, bathroom, and flexible space upstairs. Bright living room with large windows framing the ocean view, plus a heat pump and wood-burning fireplace. Expansive decks on both sides provide seamless indoor-outdoor living. Additional features include a concrete shingle roof and garden shed. Featured on the Gabriola Home & Garden Tour multiple times. Located close to the ferry with two-vessel service to Nanaimo and near the village centre. Adjacent lot also available for future possibilities. Full information package with video, virtual tour & floor plans are available. Buyer to verify all information
$ 1,049,000
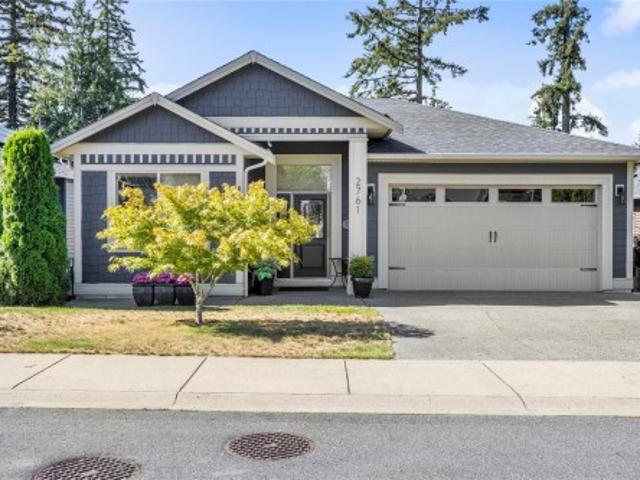
2761 Horth Rd, Nanaimo, BC, V9T 5P5 house for sale | Listing ID 1047 | Royal LePage
View photo
House · for sale
$ 1,200,000
2761 Horth Rd, Nanaimo, BC, V9T 5P5 house for sale | Listing ID 1047 | Royal LePage
Nanaimo A
· House
· Patio · Garden · Deck
Nanaimo A · House · Patio · Garden · Deck
Welcome to this exceptional 3,510 sq. Ft. home, offering 7 bedrooms and 4 bathrooms, including a legal 794 sq. Ft. 2-bedroom, 1-bathroom suite—perfect for extended family, guests, or rental income. Situated on a generous 9,870 sq. Ft. lot backing onto dedicated park land, this meticulously maintained property offers privacy, space, and an abundance of natural light. The south-facing backyard is ideal for enjoying afternoon and evening sun, with two decks and a patio providing plenty of space for entertaining and relaxing. At the bottom of the property, discover a floating patio with a gazebo nestled among the trees—a peaceful retreat to enjoy nature and unwind. The home is in like-new condition, featuring tall ceilings and a thoughtful layout designed for comfortable everyday living. A rare opportunity to own a beautifully cared-for home that combines quality, flexibility, privacy, and exceptional outdoor living. Data & measurements are approx. Must be verified if important
$ 1,200,000
2901 Newton St, Nanaimo, BC, V9T 2Y2 house for sale Listing.
View photo
House · for sale
$ 899,900
$ 316/sq.ft
2901 Newton St, Nanaimo, BC, V9T 2Y2 house for sale Listing.
Nanaimo A
· 2,842 sq.ft · 5 Bedrooms · 4 Baths · House
· Garden · Fireplace
Nanaimo A · 2,842 sq.ft · 5 Bedrooms · 4 Baths · House · Garden · Fireplace
Welcome to this beautifully updated bright and modern family home with suite in the heart of Departure Bay—an ideal haven for multi-generational living! The flexible floorplan offers a 4 bedroom3 bath home with a separate 1 bed1 bathroom lower suite. The stunning kitchen boasts vaulted ceilings, upgraded appliances, a trash compactor, a gas stove, and multiple skylights, flooding the space with natural light. Enjoy cozy evenings in the spacious living room with gas fireplace. The fully fenced yard is a gardener’s dream, with underground sprinklers and established fruit trees and berries—strawberries, grapes, goji berries, raspberries, pears, persimmons, red Chinese dates (jujubes), and 4 apple varieties. Energy efficiency shines with triple-pane windows, gas furnace, and heat pump, plus you will enjoy the convenience of covered gutters. This home is the perfect blend of comfort, style, and practicality, all nestled in a fantastic neighborhood close to schools, parks, and amenities. Sti
$ 899,900

Get email alerts

Don't miss out: be the first to know about new properties

The alert was correctly created

On subscribing you accept the conditions of use and the privacy policy
Alert
Receive new ads in your inbox
Save this search
Receive alerts for new listings

We'll send you an email when we have new properties for: "Houses for sale in Nanaimo A"

The alert was correctly created

Cassidy
Seabird Trailer Park
Get email alerts and be the first to see new listings
Required field
On subscribing I accept the terms of the privacy policy
Perfect! You'll soon start receiving new listings via email
Alert
Receive an email when we have new ads for Houses for sale in Nanaimo A
Save this search
Filters

Bedrooms

Area (sq.ft)

sq.ft
sq.ft

Price

$
$

Filter by property type

Bathrooms

Clear all filters
Receive notifications when new entries are published.