585 houses for sale in Nanaimo G

19 129 Meridian Way, Parksville, BC, V9P 1L3 house for sale.
View photo
House · for sale
$ 539,000
$ 490/sq.ft
19 129 Meridian Way, Parksville, BC, V9P 1L3 house for sale.
Nanaimo G
· 1,098 sq.ft · 2 Bedrooms · 2 Baths · House
· Fireplace · Air conditioning
Nanaimo G · 1,098 sq.ft · 2 Bedrooms · 2 Baths · House · Fireplace · Air conditioning
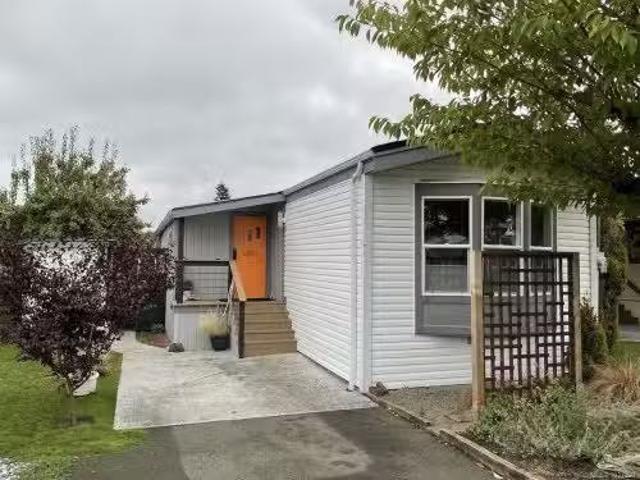
Turn-key 55+ manufactured home on its own land in Parksville, just a short walk to shopping, downtown, and the beach. This beautifully renovated bare-land strata (fee $42month for private road and common area) offers effortless single-level living across ~1,100 sq ft with 2 bedrooms, 2 full bathrooms, and a separate laundry room, all on a full concrete slab foundation. The 4,300 sq ft manicured, fully fenced lot, move-in ready. A comprehensive interiorexterior upgrade means nothing left to do: new roof, siding, windows, all-new PEX plumbing, LED lighting throughout, and a heat pump for efficient heating and AC with electric forced-air furnace backup. Inside, vinyl plank flooring delivers a seamless, low-maintenance finish, and the entire interior is finished in 58 fire-resistant drywall. Highlights include a vaulted ceiling with LED pancake lights, a cedar ridge beam, custom updown privacy blinds in the living room, an electric fireplace feature wall. Still available at ListedBuy!
$ 539,000
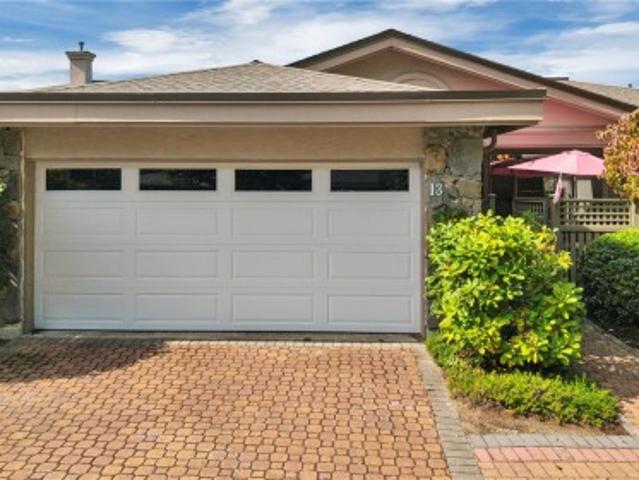
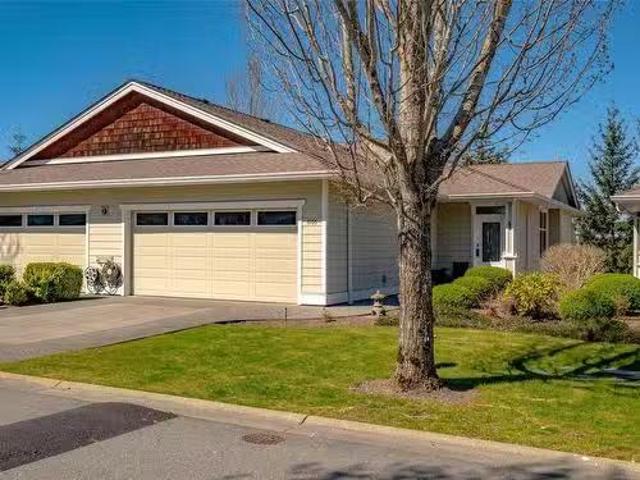
13 4991 Bella Vista Cres, Nanaimo, BC, V9V 1M9 house for sale | Listing ID 1048 | Royal LePage
View photo
House · for sale
$ 824,900
13 4991 Bella Vista Cres, Nanaimo, BC, V9V 1M9 house for sale | Listing ID 1048 | Royal LePage
Nanaimo G
· House
· Patio · Garden · Deck · Parking
Nanaimo G · House · Patio · Garden · Deck · Parking
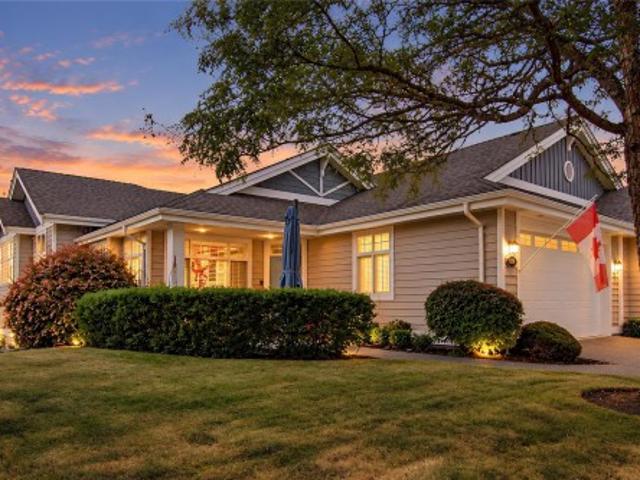
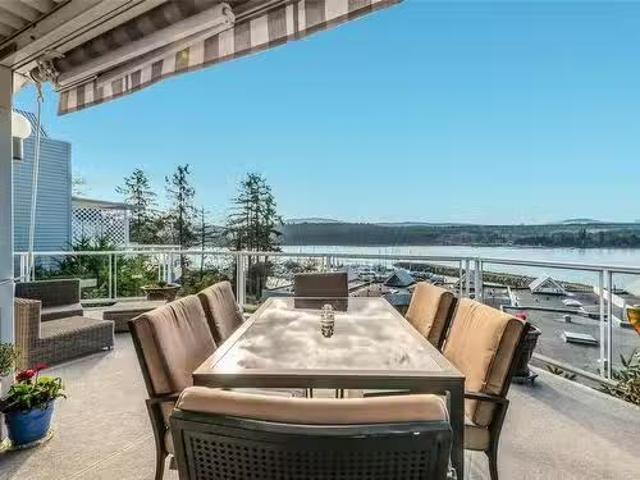
Imagine beginning each day with beautiful, panoramic ocean views from your own North Nanaimo patio home. Located in a quiet executive neighbourhood, this inviting 2-bedroom, 2-bathroom residence offers comfortable, low-maintenance living surrounded by some of Nanaimo’s most impressive coastal scenery. The unobstructed ocean views are showcased from a spacious deck — an exceptional setting for morning coffee, entertaining friends or enjoying a peaceful West Coast sunset. The private garden and patio area creates a second outdoor retreat, while the over-height crawl space provides generous storage for seasonal belongings, and everything you want close at hand. A single-car garage, excellent strata and convenient North Nanaimo location complete the package. For those looking to simplify without compromising on quality, privacy, outdoor living or breathtaking views, this is a home that makes everyday life feel a little more like a getaway. All measurements are approximate
$ 824,900
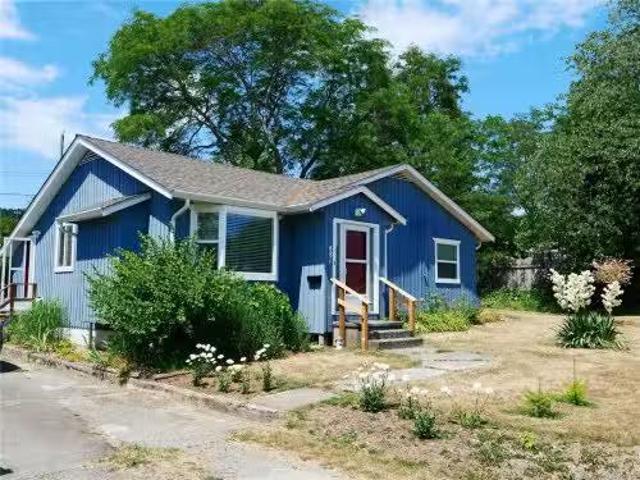
481 Lambert Ave, Nanaimo, BC, V9R 3N6 house for sale Listin.
View photo
House · for sale
$ 589,000
$ 570/sq.ft
481 Lambert Ave, Nanaimo, BC, V9R 3N6 house for sale Listin.
Nanaimo G
· 1,033 sq.ft · 3 Bedrooms · 1 Bath · House
· Garden · Parking
Nanaimo G · 1,033 sq.ft · 3 Bedrooms · 1 Bath · House · Garden · Parking
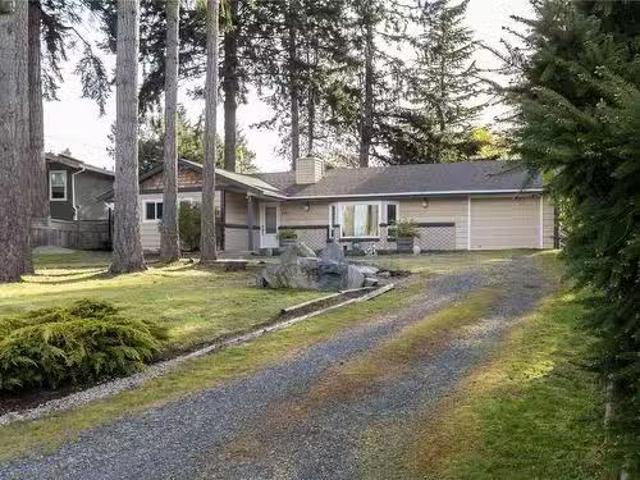
Own your own charming house for the price of a Condo! Located close to VIU, shops and the highway. This.22 acre lot move in ready home is clean, cute, cozy and ideal for a First time homebuyer, a small family or an investor. Recent improvements include interior paint & carpet, hot water tank, updated electrical panel and baseboard heaters. This 3 bed 1 bath Rancher has good sized bedrooms, a spacious living room which opens to the large eat in kitchen which has newer appliances, ample cupboard space and a pantrycloset with a washer and dryer. The back porchmudroom is a great storage space and leads to the well maintained spacious fully fenced yard which has a variety of mature trees and shrubs. There is also the bonus of a detached garage with a loft room above. Additionally, if you’re looking for future saleal income, this property is zoned and could potentially accommodate a carriage home. All measurements are approximate and should be verified if important. Still available at Listed
$ 589,000
7810 Aats Rd, Lantzville, BC, V0R 2H0 house for sale | Listing ID 1048 | Royal LePage
View photo
House · for sale
$ 899,900
7810 Aats Rd, Lantzville, BC, V0R 2H0 house for sale | Listing ID 1048 | Royal LePage
Nanaimo G
· House
· Parking · Deck
Nanaimo G · House · Parking · Deck
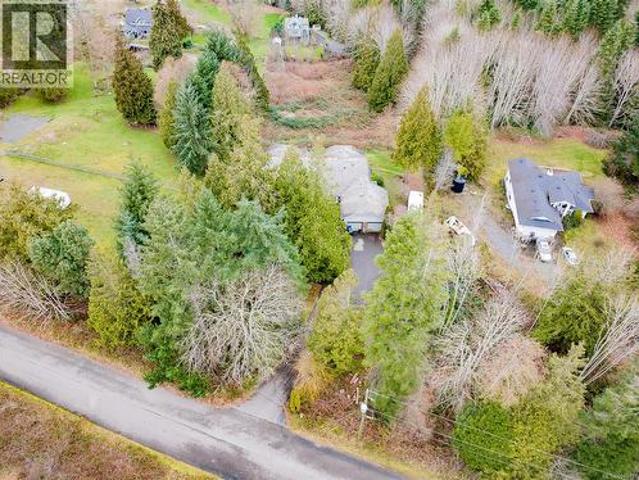
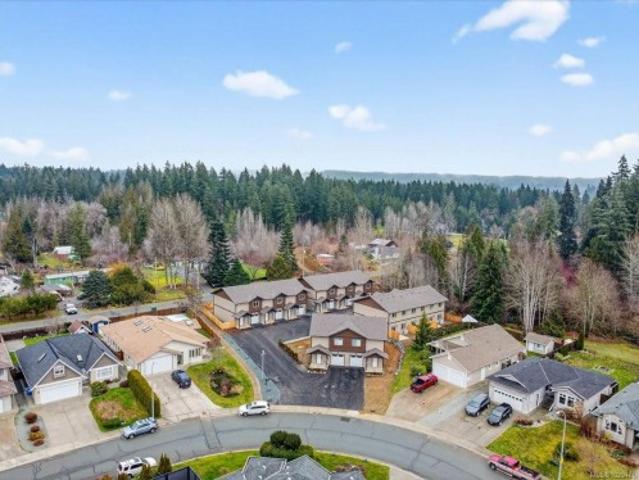
Located in sought-after Lower Lantzville, this property is just minutes to the Village, beaches, north-end amenities, and Winchelsea golf course. Set on 0.74 acres, this private ocean-view property offers an excellent blend of space, versatility, and future potential. This main-level entry home provides over 5500 sq ft of living space with 5 bedrooms, 5 bathrooms, two dens, a double garage, and a self-contained suite. The main floor offers close to 3,000 sq ft with 4 bedrooms plus a den, 3 bathrooms, laundry, and access to a large deck. Downstairs features a studio suite and plenty of additional space, ideal for extended family, rental income, or added living area. With strong rental demand, this is a great option for families or investors looking for privacy, space, and future upside. Measurements approx. Verify if important
$ 899,900
3737 Belaire Dr, Nanaimo, BC, V9T 5A1 house for sale Listin.
View photo
House · for sale
$ 1,200,000
$ 432/sq.ft
3737 Belaire Dr, Nanaimo, BC, V9T 5A1 house for sale Listin.
Nanaimo G
· 2,777 sq.ft · 3 Bedrooms · 3 Baths · House
· Garden · Fireplace · Deck
Nanaimo G · 2,777 sq.ft · 3 Bedrooms · 3 Baths · House · Garden · Fireplace · Deck
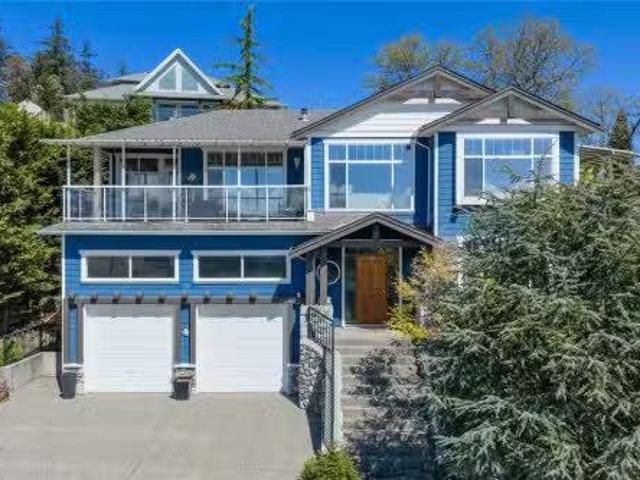
Perched above Departure Bay, this 3 bedroom + den home offers a spectacular 180-degree southfacing ocean view—a rare opportunity to enjoy ever-changing coastal scenery from sunrise coffee to evening relaxation on the covered deck. Watch the ferries come & go and enjoy the activity in the bay below. Inside, large windows throughout the primary bedroom, living room, & kitchen are thoughtfully positioned to maximize the view and natural light. The living room features a cozy gas fireplace, while the kitchen offers granite countertops, stainless steel appliances, & a convenient pantry. Additional highlights include oak hardwood floors, heated tile flooring, a heat pump for year-round comfort, ample storage, & a low-maintenance backyard. A unique ocean-view property in one of Nanaimo’s most desirable coastal settings. Located just a short drive from Pipers Lagoon, Neck Point Park, & Departure Bay Beach. Data & measurements are approximate & must be verified if important. Still available at
$ 1,200,000
1359 Saturna Dr, Parksville, BC, V9P 2X9 house for sale | Listing ID 1049 | Royal LePage
View photo
House · for sale
$ 1,295,000
1359 Saturna Dr, Parksville, BC, V9P 2X9 house for sale | Listing ID 1049 | Royal LePage
Nanaimo G
· House
· Office room · Parking · Fireplace · Swimming pool · Deck
Nanaimo G · House · Office room · Parking · Fireplace · Swimming pool · Deck
Pond-side living in craig bay! Set within this sought-after seaside community, this custom Bowen design offers 3,005 sq ft of beautifully appointed living with sweeping views across the ponds. The bright main level features wide-plank flooring, an updated kitchen with granite counters, newer appliances & abundant cabinetry, a breakfast area with views, elegant living & dining spaces, 3 fireplaces & large windows filling the home with natural light. Step onto the rear deck to relax, watch the birdlife & enjoy the peaceful setting. The primary bedroom also enjoys pond views. The spacious walkout lower level adds exceptional flexibility with guest accommodation, office, exercise, hobby & recreation areas, plus generous storage. Double garage. Craig Bay offers beautifully maintained grounds, clubhouse, outdoor pool, hot tub, tennis, fitness, guest accommodation, hobby spaces & an active social community, all minutes from Parksville shopping, dining, golf & amenities. Meas. approx
$ 1,295,000
6166 Arlin Pl, Nanaimo, BC, V9T 0A2 house for sale Listing.
View photo
House · for sale
$ 850,000
$ 377/sq.ft
6166 Arlin Pl, Nanaimo, BC, V9T 0A2 house for sale Listing.
Nanaimo G
· 2,250 sq.ft · 3 Bedrooms · 3 Baths · House
· Parking · Fireplace · Cellar
Nanaimo G · 2,250 sq.ft · 3 Bedrooms · 3 Baths · House · Parking · Fireplace · Cellar
This beautifully designed home offers the ease of main-level living with the added bonus of a spacious walk-out basement. Ideally located within walking distance to Longwood Station, Thrifty Foods, and a variety of amenities, this property also enjoys close proximity to scenic hiking trails, lakes, parks, and beaches. Inside, youll find 3 generous bedrooms plus a versatile denoffice, and 3 full bathrooms. The living room features a cozy natural gas fireplace, while the kitchen is a chef’s dream with a large island, eating bar, and sleek stainless steel appliances. The primary suite is a true retreat with a walk-in closet and a luxurious 5-piece ensuite including a soaker tub. Downstairs, the large family room offers great space for relaxing or entertaining. Storage is plentiful, with a large storage room, additional crawl space, and a 2 car garage. This home is as practical as it is picturesque. All data & Measurements to be verified by buyer if deemed important. Still available at Lis
$ 850,000
274 Emery Way, Nanaimo, BC, V9R 5Z8 house for sale | Listing ID 1041 | Royal LePage
View photo
House · for sale
$ 819,000
274 Emery Way, Nanaimo, BC, V9R 5Z8 house for sale | Listing ID 1041 | Royal LePage
Nanaimo G
· House
· Garden
Nanaimo G · House · Garden
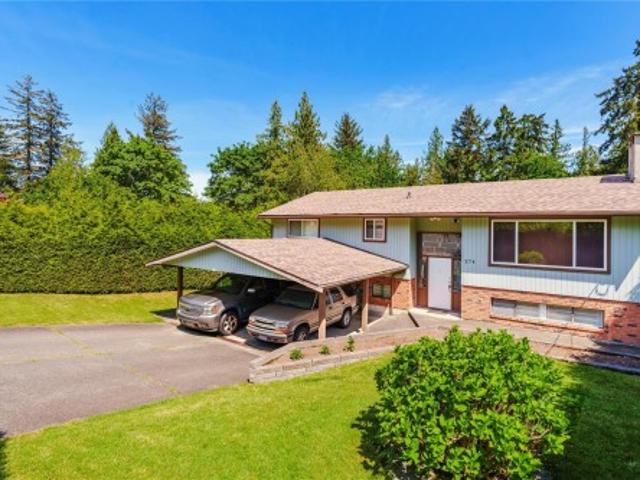
Welcome to this beautifully maintained family home, tucked away at the end of a quiet cul-de-sac in a child-friendly neighbourhood. Cherished by the same family since 1984, this spacious residence offers four bedrooms and three bathrooms, providing plenty of room for growing families. Inside, thoughtful craftsmanship is showcased in the upgraded stairwell and main floor, where quality finishes enhance the home's warmth and character. The functional layout is designed for everyday living while offering comfortable spaces to gather and entertain. Step outside to discover an exceptionally private backyard, fully enclosed by fencing and mature, tall hedges that create a peaceful retreat for children, pets, and outdoor enjoyment. The exterior has been meticulously cared for and includes a new roof installed in 2025, providing peace of mind for years to come. Combining privacy, quality upgrades, and an outstanding family-oriented location, this is a rare opportunity for your family
$ 819,000
3944 6Th Ave, Port Alberni, BC, V9Y 4M4 house for sale List.
View photo
House · for sale
$ 299,900
$ 186/sq.ft
3944 6Th Ave, Port Alberni, BC, V9Y 4M4 house for sale List.
Nanaimo G
· 1,604 sq.ft · House
Nanaimo G · 1,604 sq.ft · House
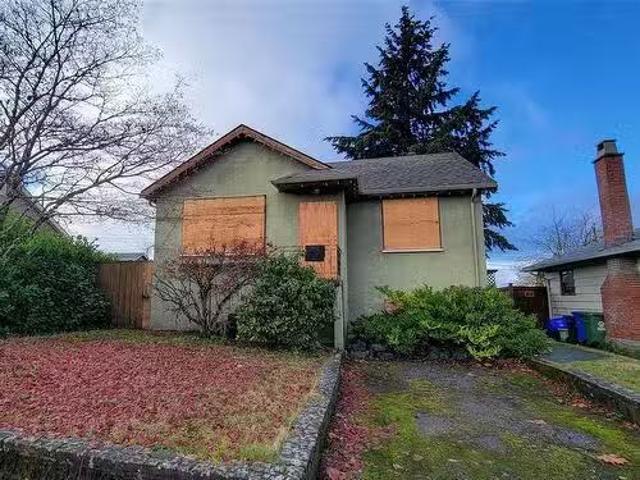
If you have been searching for a project, this could be the one! Dont miss out on this incredible chance to own this centrally located property near schools and transportation. Sold as is, where is. Still available at ListedBuy!
$ 299,900
7545 Copley Ridge Dr, Lantzville, BC, V0R 2H0 Luxury House for sale | Listing ID 1049 | Royal LePage Carriage Trade Luxury Properties
View photo
House · for sale
$ 2,990,000
7545 Copley Ridge Dr, Lantzville, BC, V0R 2H0 Luxury House for sale | Listing ID 1049 | Royal LePage Carriage Trade Luxury Properties
Nanaimo G
· House
· Patio · Fireplace · Sauna
Nanaimo G · House · Patio · Fireplace · Sauna
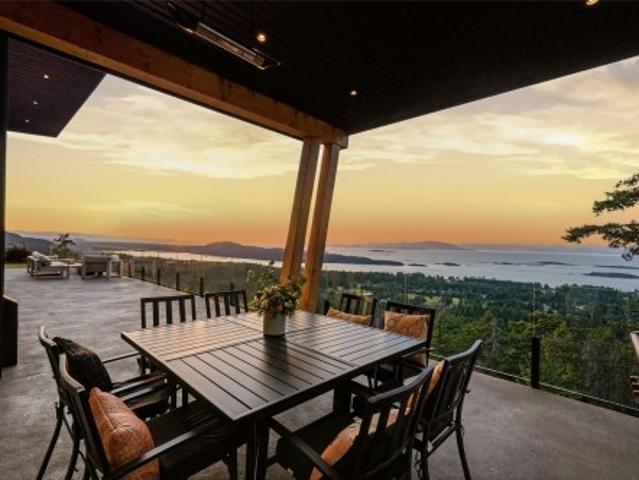
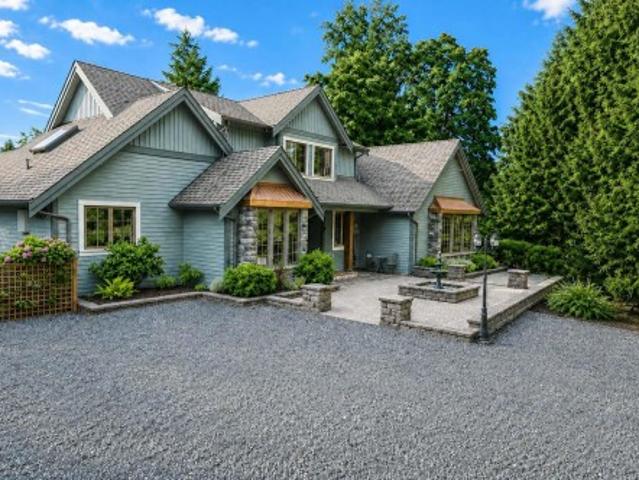
Luxurious Contemporary Home with Stunning Views! Enjoy jaw-dropping panoramic views of Nanoose Bay, Notch Hill, Southey, Maude, and the Winchelsea Islands, stretching across the Strait of Georgia all the way to the mainland mountains! Be sure to view this sophisticated 4 Bed/3 Bath West Coast-style custom home on a landscaped. 94-acre lot, offering contemporary fixtures/finishes, two nat gas FPs, floor-to-ceiling windows, and high-quality extras. The superb location in ‘The Foothills’ of Upper Lantzville offers easy access to lakes, parks, Lantzville and North Nanaimo. The stunning Great Room features 11-ft ceilings, hardwood floors, picture windows, a gas fireplace, wine wall, and beverage station. Chef’s Kitchen with stainless appls, Butler’s Pantry, and quartz finishes. A door opens to a huge patio with Outdoor Kitchen. The Primary Suite offers a spa ensuite and sauna, while a Den, 2 other Bedrooms, Bath, and Rec Room with wet bar complete the layout. Visit our website for more
$ 2,990,000
135 Jamieson Rd, Bowser, BC, V0R 1G0 house for sale Listing.
View photo
House · for sale
$ 1,405,000
$ 469/sq.ft
135 Jamieson Rd, Bowser, BC, V0R 1G0 house for sale Listing.
Nanaimo G
· 2,992 sq.ft · 5 Bedrooms · 3 Baths · House
· Garden · Parking
Nanaimo G · 2,992 sq.ft · 5 Bedrooms · 3 Baths · House · Garden · Parking
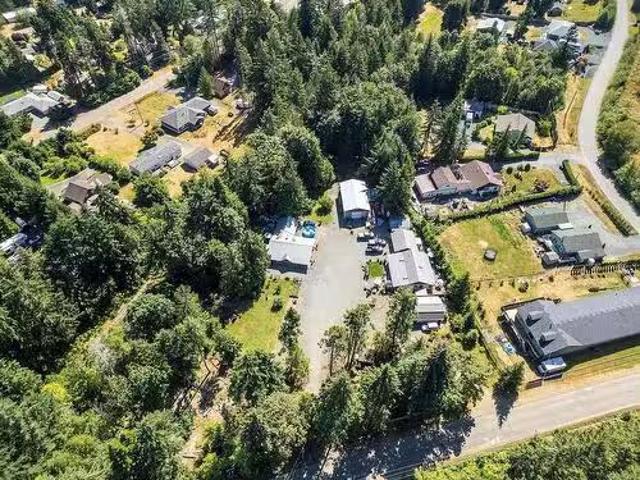
Discover this exceptional 2.5-acre level property in the oceanside community of Deep Bay, offering something for everyone. The property includes two separate ranchers, a guest cottage, a detached 48 x 26 overheight shop, and multiple outbuildings. Enjoy proximity to the marina, beaches, shopping, amenities, and recreation. The main house is a spacious 2-bedroom, 2-bath rancher, and the second home is a 3-bedroom, 2-bath rancher, both featuring attached double garages. The cozy 596 sq ft cottage offers 1 bedroom and 1 bath. Notable features include granite countertops, pellet and wood stoves, a fenced yard, skylights, vaulted ceilings, and more. This well-maintained property is perfect for investment or extended family living, with ample room for RVs, boats, all your toys and hobbies. Still available at ListedBuy!
$ 1,405,000
4943 Dixon Lane, Lantzville, BC, V0R 2H0 Luxury House for sale | Listing ID 1041 | Royal LePage Carriage Trade Luxury Properties
View photo
House · for sale
$ 1,449,990
4943 Dixon Lane, Lantzville, BC, V0R 2H0 Luxury House for sale | Listing ID 1041 | Royal LePage Carriage Trade Luxury Properties
Nanaimo G
· House
· Patio
Nanaimo G · House · Patio
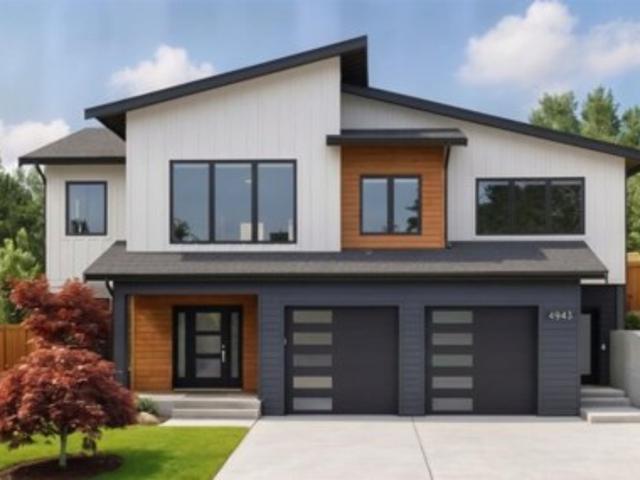
Discover refined West Coast living in this thoughtfully designed family home + suite currently under construction in The Foothills, Central Vancouver Island’s premier 1,800+ acre master-planned community. Set on a 0.20-acre lot with ocean and mountain views, this modern residence will boast 5 beds, 4 baths, 3,090 sqft of tastefully finished space, and seamless connection to the outdoors. The main level will feature an open-concept great room with 12' ceilings and spectacular views, a chef-inspired kitchen, and a covered patio. The spacious primary bedroom will deliver a walk-in closet and calming ensuite, with two further bedrooms nearby and a fourth downstairs, while a one-bed ground-level suite offers income potential or flexibility. With trails, viewpoints, and protected parkland at your doorstep, this is an exceptional opportunity to embrace the west coast life and call The Foothills home. Measurements are approximate; details subject to change; verify if important. Price + gst
$ 1,449,990
2333 Summerset Rd, Nanoose Bay, BC, V9P 9E4 house for sale | Listing ID 1039 | Royal LePage
View photo
House · for sale
$ 1,139,000
2333 Summerset Rd, Nanoose Bay, BC, V9P 9E4 house for sale | Listing ID 1039 | Royal LePage
Nanaimo G
· House
· Patio · Garden · Parking
Nanaimo G · House · Patio · Garden · Parking
An established large and bright family home with 6 bedrooms and 3 bathrooms on 4.5 Acres, Ideal for larger families/co-living arrangements(sellers experienced unexpected developments) An established woodlot with a range of broadleaf and evergreens, the house sits in an expansive open garden allowing sun/daylight into the bright public and bedrooms. Nanoose Bay is sought after: 15 minutes from facilities in both Nanaimo and Parksville. Commercial, healthcare, education and recreation. At the end of a 300 metre cul de sac, the house is secluded and secure. The lower rear yardfeatures a lawn area, a waterfall with fish pond and patio with glazed pergola. The upper garden has lawns and flower beds, a large paved area and room for a kitchen garden and enclosures for farm/pets. A larger workshop and garage building accommodates3+ cars. Also a greenhouse and a garden shed. Site has potential for an additional dwelling unitBuyers to verify with local authorities
$ 1,139,000
3330/3344 Johnston Rd, Port Alberni, BC, V9Y 2N5 house for s.
View photo
House · for sale
$ 1,750,000
$ 291/sq.ft
3330/3344 Johnston Rd, Port Alberni, BC, V9Y 2N5 house for s.
Nanaimo G
· 5,995 sq.ft · House
· Parking
Nanaimo G · 5,995 sq.ft · House · Parking
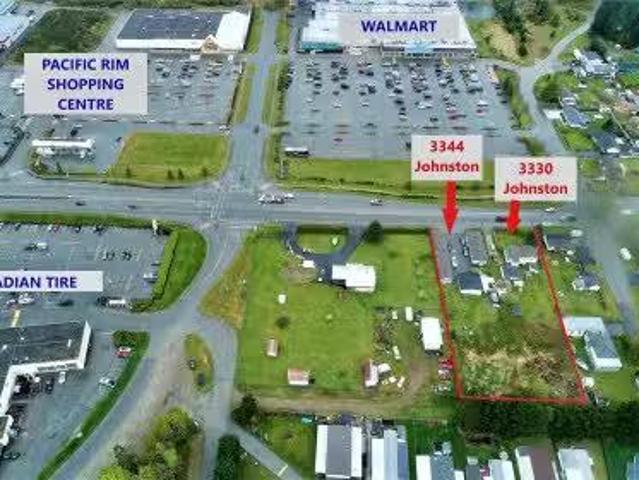
LAND ASSEMBLY! 2 tandem lots, flat and deep, commanding direct highway access at the core of Port Albernis rapidly growing commercial hub and primary Gateway entrance. Currently, one lot contains 2 50s quads and a caretaker house, while the other lot holds one single family dwelling. The inherent value is the land and its ULTRA high visibility, convenient position. This package is ideal for core use rezoning, permitting a mixed-use development as designated by the Citys Planning Department (Buyer to conduct due diligence). Walmart and Canadian Tire centres are directly adjacent on the Alberni highway, and a new MICROTEL First Nations project is scheduled across the street in the Walmart parking area. With dual driveway access, this location eagerly awaits your creative mixed-use concept! Call for information. All measurements are approximate; please verify if important. Sold as is, where is. All units are currently tenanted. Call 2503273227 for info! CURRENTLY ZONED C6 & R1. Still avai
$ 1,750,000
3376 6Th Ave, Port Alberni, BC, V9Y 4L4 house for sale | Listing ID 1043 | Royal LePage
View photo
House · for sale
$ 744,500
3376 6Th Ave, Port Alberni, BC, V9Y 4L4 house for sale | Listing ID 1043 | Royal LePage
Nanaimo G
· House
· Garden · Deck · Parking
Nanaimo G · House · Garden · Deck · Parking
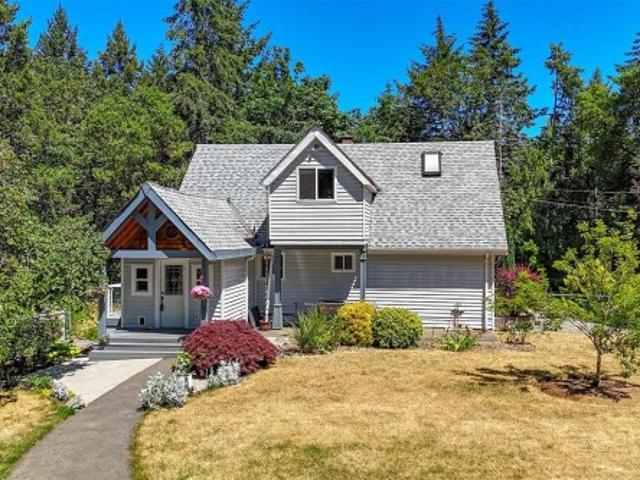
Charming South Port Home + Income-Producing Carriage House! This 2BR/2BA character home (~1,700 sqft) sits in an established South Port neighborhood, featuring 9' ceilings, a vaulted kitchen with skylight, & original clawfoot tub upstairs. Enjoy your morning coffee on the covered deck overlooking a fully fenced, beautifully landscaped yard—plus a detached workshop. Updates include dual-pane vinyl windows, high-efficiency gas furnace, & a brand-new heat pump. Bonus: A brand-new (2025) carriage house exceeds code, is solar-ready, & comes with a new home warranty! This 550 sqft, 1BR unit boasts vaulted ceilings, custom cabinetry, tile & white oak floors, new appliances, & a private deck with mountain views. Below sits a heated/cooled 2-car garage plus garden space. Currently tenanted—ideal as a rental or short-term stay (permits apply). Buy a home, gain a rental—don't miss this rare South Port opportunity!
$ 744,500
Multi family for sale in Lantzville, Upper Lantzville, 6641/66.
View photo
House · for sale
$ 3,360,000
Multi family for sale in Lantzville, Upper Lantzville, 6641/66.
Nanaimo G
· House
· Parking
Nanaimo G · House · Parking
For Sale - 5.96 acre largely cleared development site in desirable Upper Lantzville. Exceptional opportunity for development under existing zoning allowing for low density multifamily townhome and duplex types as part of a 10 lot strata development. Total units under current DP application envisions 32 mixed type units of which 14 can be a cluster multifamily development. Services are at lot line, and preliminary approvals in place. Further opportunity exists for comprehensive development with adjacent property whereby 7-11 further strata lots comprising +- 2.34 acres (up to 5.3 acres) can be purchased and developed. Proposed works include park dedication, environmental protection areas; greenway trail, and ancillary parking area. An existing older home on site is currently tenanted. parking area. An existing older home on site is currently tenanted. Still available at ListedBuy!
$ 3,360,000
5790 Garnet Pl, Nanaimo, BC, V9T 6S1 house for sale | Listing ID 1048 | Royal LePage
View photo
House · for sale
$ 879,900
5790 Garnet Pl, Nanaimo, BC, V9T 6S1 house for sale | Listing ID 1048 | Royal LePage
Nanaimo G
· House
Nanaimo G · House
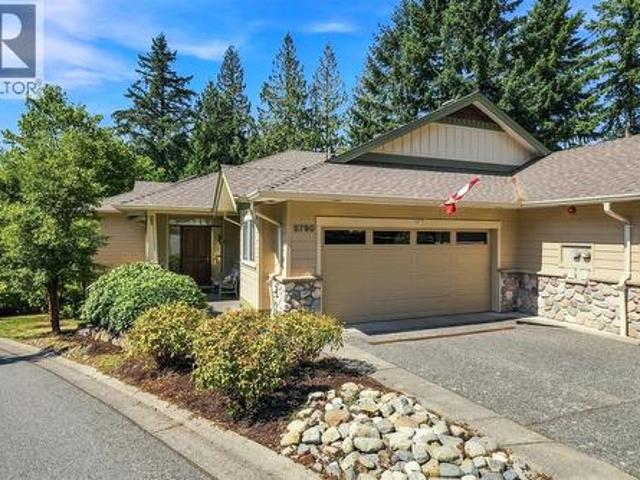
Updated End Unit at highly-regarded Rocklands at Rutherford! Bright and immaculate, this townhome is the largest floorplan, with multiple South-Facing windows bringing sunlight into the main level entry living space. No expense was spared updating the home’s centrepiece: a true Chef’s Kitchen with oversized 9ft x 5 ft centre island, stainless steel appliances, custom concrete countertops and quality cabinets. A wall was removed with Strata Permission to open up the space and gorgeous Hardwood Flooring installed throughout. A Heat Pump was added in 2021. The primary ensuite offers a little bit of luxury with Custom Built Vanity, quartz counters and standout mosaic tile flooring. Two bedrooms, large Family Room and plenty of storage complete the lower level. Rarely do these units become available and it’s easy to see why, with one of North Nanaimo's best locations, close to shopping, restaurants, trails, parks and beaches. Move to Central Vancouver Island and Live Your Dream Today
$ 879,900
840 Victoria Rd, Nanaimo, BC, V9R 4R8 vacant land for sale.
View photo
House · for sale
$ 395,900
840 Victoria Rd, Nanaimo, BC, V9R 4R8 vacant land for sale.
Nanaimo G
· House
Nanaimo G · House
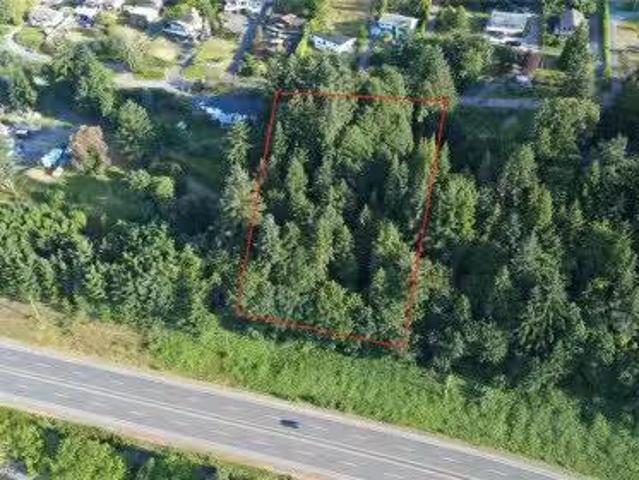
Builders & Investors Alert! Flat 50 x 120 lot in South Nanaimo with laneway access & full services to the lot line. Zoned R5 with potential for up to 4 units under new BC housing laws. Build 2 homes w suites or add a carriage house! Just 5 mins to all amenities. Great sun exposure & prime development potential. Measurements approx, verify if important.Enjoy the convenience of nearby schools, shopping, and transit in a location that balances urban access with a neighborhood feel. Still available at ListedBuy!
$ 395,900
436 Hemlock Ave, Gabriola Island, BC, V0R 1X1 house for sale | Listing ID 1049 | Royal LePage
View photo
House · for sale
$ 619,000
436 Hemlock Ave, Gabriola Island, BC, V0R 1X1 house for sale | Listing ID 1049 | Royal LePage
Nanaimo G
· House
· Deck
Nanaimo G · House · Deck
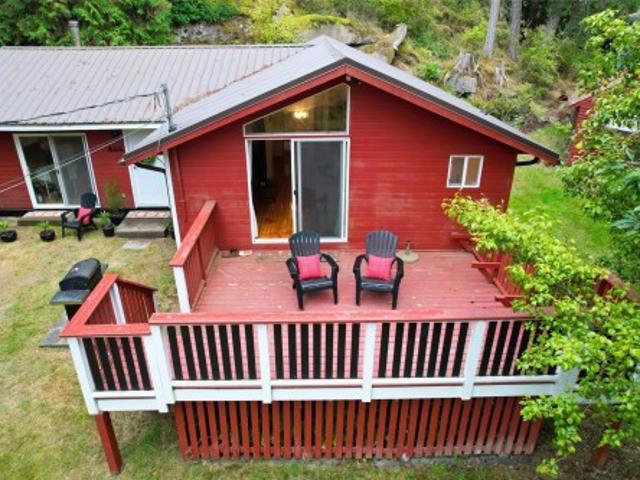
Charming and thoughtfully updated home in a quiet, natural setting. Nestled among ferns, cedars, and fruit trees, this property offers a peaceful retreat and plenty of updates. The home features two bedrooms, plus a versatile third room with laundry located in the closet, which can be used as a laundry room, 3rd bedroom, den, or flex space. The heart of the home is the new, spacious white kitchen, complete with new appliances and a bright, fresh feel. Sliding glass doors from the living area lead to a large front deck, creating the perfect spot to enjoy your morning coffee in a peaceful setting. Recent updates include a heat pump, triple-pane windows, added crawl-space insulation, a new well controller, a new kitchen and appliances, and lighting throughout. Conveniently located just a short drive from the Berry Point area, village core, and nearby walking trails, this is a wonderful opportunity to enjoy a quiet island lifestyle with modern updates and flexible living space
$ 619,000
104 4474 Wellington Rd, Nanaimo, BC, V9T 2H3 commercial for.
View photo
House · for sale
$ 876,000
$ 490/sq.ft
104 4474 Wellington Rd, Nanaimo, BC, V9T 2H3 commercial for.
Nanaimo G
· 1,787 sq.ft · House
· Parking
Nanaimo G · 1,787 sq.ft · House · Parking
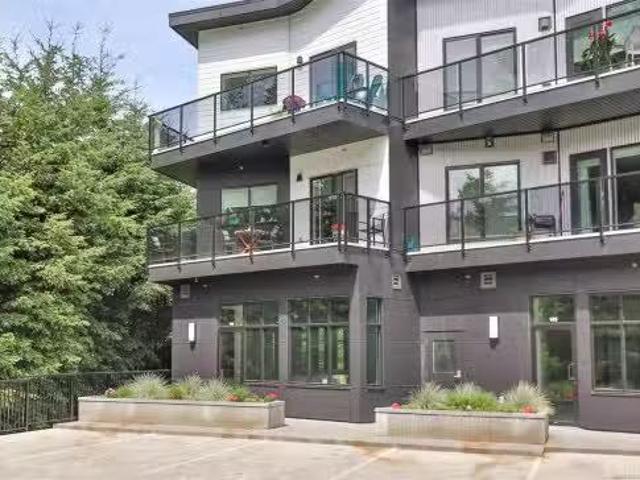
Secure your businesss future at Long Lake Views Unit 104, a prime 1,789 sq ft commercial strata unit in Nanaimos mixed-use development. This space offers unparalleled design freedom, allowing you to customize it for an office, artist studio, or personal care facility under flexible COR-3 zoning. Enjoy unobstructed Long Lake views, direct parking access, over 10-foot ceilings, abundant natural light, and modern heat pump systems. With one above-ground parking stall included and additional secure underground options available, this unit provides both prestige and practicality. This high traffic area is perfect for a storefront or office space, with the privacy of a secluded parking lot and community with the other storefronts available in this building. Dont miss this opportunity to establish your business in a high-quality, strategically located property. Still available at ListedBuy!
$ 876,000
1055 Spider Lake Rd, Qualicum Beach, BC, V9K 2L7 house for sale | Listing ID 1034 | Royal LePage
View photo
House · for sale
$ 1,595,000
1055 Spider Lake Rd, Qualicum Beach, BC, V9K 2L7 house for sale | Listing ID 1034 | Royal LePage
Nanaimo G
· House
· Office room · Fireplace · Parking · Deck
Nanaimo G · House · Office room · Fireplace · Parking · Deck
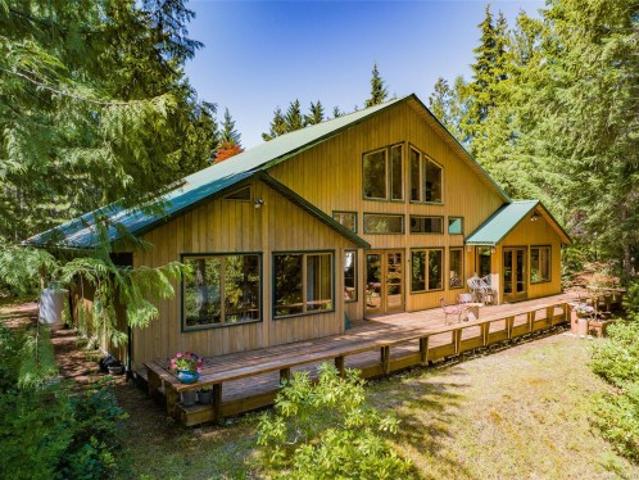
This beautifully built, 2 bedroom (plus), 3 bath home sits on 5 acres of mature trees and enticing trails. It will captivate you with exquisite details; timber-framed living room with 22 foot ceiling, hardwood floors, custom fir trim and two-sided, slate fireplace. Expansive southwestern exposure with lots of light shows views of the pond and Mt. Arrowsmith. Enjoy outdoor living on its large deck. A spacious kitchen provides custom cabinets, stainless steel appliances and walk-in pantry. The primary bedroom has a luxurious ensuite, dressing room, walk-in closet and deck access. The semi-detached, large [625] sq. Ft. bonus room with two-piece bath is perfect as an extra bedroom, office or hobby room. The detached garage has workshop space and loft storage. A privately situated second home offers 2 bedrooms, 2 baths and a wrap-around deck, perfect for family or rental income. Located 12 min. From Qualicum. Enjoy Spider Lake, minutes away
$ 1,595,000
581 Sumac Dr, Qualicum Beach, BC, V9K 1A4 house for sale Li.
View photo
House · for sale
$ 799,900
$ 450/sq.ft
581 Sumac Dr, Qualicum Beach, BC, V9K 1A4 house for sale Li.
Nanaimo G
· 1,776 sq.ft · 3 Bedrooms · 2 Baths · House
· Garden · Fireplace · Parking
Nanaimo G · 1,776 sq.ft · 3 Bedrooms · 2 Baths · House · Garden · Fireplace · Parking
1500 sq ft Rancher in sought-after Qualicum Woods! This mature sunny quarter acre property boasts a fully fenced backyard, a large u shaped driveway and single-level living in the heart of Qualicum Beach. With 3 bedrooms, 2 bathrooms, and a single-car garage this home works for all types of purchasers from young families, empty nesters, seniors, & investors. The home is bright and spacious with an open concept to the Kitchen, dining and living room. The Kitchen has been refaced with shaker style cabinets & is complete with a walkin pantry. New laminate flooring continues through the majority of the home including the living room where mountain views can be enjoyed featuring a natural gas fireplace while the adjoining dining room walks out to the backyard. The Primary Bedroom has plenty of closet space and a 2 piece ensuite. The home is walking distance to Kwalicum Secondary School, 3 to 5 mins from grocery stores and all other amenities, the beachseawall, and 2 major golf courses. Stil
$ 799,900
Lt 3 Hillview Rd, Lantzville, BC, V0R 2H0 vacant land for sa.
View photo
House · for sale
$ 189,900
Lt 3 Hillview Rd, Lantzville, BC, V0R 2H0 vacant land for sa.
Nanaimo G
· House
Nanaimo G · House
Amazing Ocean Views & Rare Opportunity in Upper Lantzville. Perched near the top of coveted Hillview Road, this expansive 1+ acre parcel offers sweeping 180-degree views of Nanoose Bay and the Strait of Georgia. A rare opportunity, this is one of the last remaining lots on the street—the perfect canvas to bring your dream home to life. Surrounded by natural beauty and upscale homes, the setting combines privacy, tranquility, and an unparalleled coastal outlook. Only a 10 minute drive to North Nanaimo shopping district, with all the amenities. Still available at ListedBuy!
$ 189,900
6671 Harwood Dr, Lantzville, BC, V0R 2H0 vacant land for sal.
View photo
House · for sale
$ 2,950,000
6671 Harwood Dr, Lantzville, BC, V0R 2H0 vacant land for sal.
Nanaimo G
· House
· Patio
Nanaimo G · House · Patio
Rare development opportunity in highly desirable Upper Lantzville. This 5.96-acre property has been largely cleared, offers municipal services at the lot line, and benefits from extensive planning, due diligence, and entitlement work already completed. The key advantage is the R8-zoned frontage along Harwood Drive, allowing a phased development strategy: begin with 14 high-end patio homes for early revenue generation, followed by 9 single-family strata lots on the remaining R1R2 lands. Completed work includes rezoning (R1R2R8), environmental and wetland backssments, stormwater management plan, RAPR approval, survey, park dedication satisfaction, and Development Permit documentation ready for submission. An existing ~2,100 SF tenanted home provides potential interim income. The adjacent property may also be available for purchase, creating a potential 34-unit vision. NDA required for qualified developers. Contact listing agents for the confidential package. Still available at ListedBuy!
$ 2,950,000
202 4 Hedgestone Pl, Nanaimo, BC, V9T 0E6 house for sale | Listing ID 1042 | Royal LePage
View photo
House · for sale
$ 485,000
202 4 Hedgestone Pl, Nanaimo, BC, V9T 0E6 house for sale | Listing ID 1042 | Royal LePage
Nanaimo G
· House
· Garden · Balcony · Fireplace · Deck · Parking
Nanaimo G · House · Garden · Balcony · Fireplace · Deck · Parking
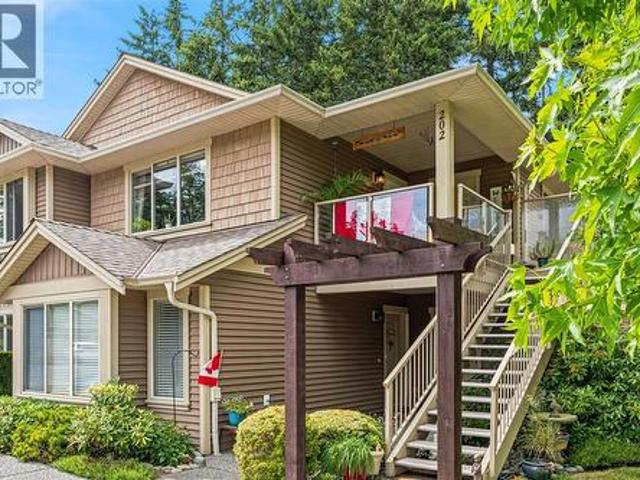
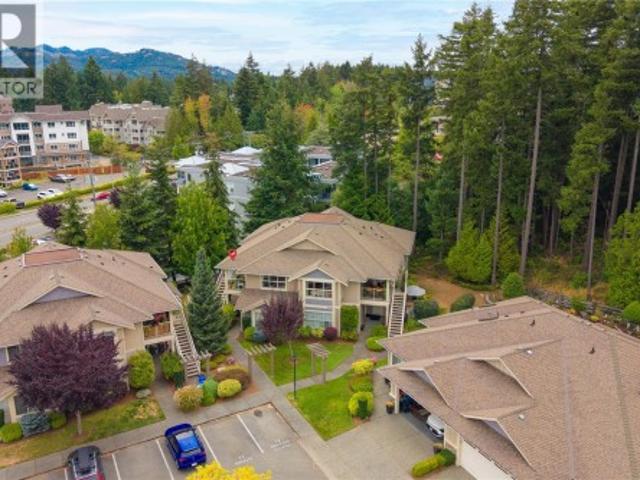
Looking for a Beautiful West coast contemporary residence. Very private but in the heart of North Nanaimo! Welcome to #202-4- Hedgestone Plc, in Amblewood Village. This upper level Townhome is nestled in lovely landscaped gardens, tree lined streets w/a covered front deck & living room window overlooking it all. With the Best views in complex this 2010 home features open concept floorplan & quality finishing. Features include: 2 spacious bedrooms, 2 bathrooms, 3rd room used as Bedrm or Den, electric fireplace, a dedicated storage room by front door, designer finishing throughout and second private balcony off primary bedroom. Kitchen w/large Island, attractive maple wood cabinetry, good counter space, stainless appliances and storage. There is a dedicated parking space in front of the home, and ample visitor parking. The location is second to none with walking trails near complex, a short stroll to North Nanaimo Mall, Longwood Station, Oliver Woods Community Centre and Long Lake
$ 485,000
201 5 Kaden Pl, Nanaimo, BC, V9T 0B5 house for sale | Listing ID 1048 | Royal LePage
View photo
House · for sale
$ 5,253,000
Updated
201 5 Kaden Pl, Nanaimo, BC, V9T 0B5 house for sale | Listing ID 1048 | Royal LePage
Nanaimo G
· House
· Patio · Parking
Nanaimo G · House · Patio · Parking
Enjoy peaceful parkside living in this private upper-level 2 BD + den, 2 BA townhome at Kaden Place by Windley Construction. Backing directly onto Oliver Woods parkland with no neighbors above, the home enjoys afternoon sun and quiet nature views. The open-concept layout features a spacious living room and kitchen w/ ample cabinetry, and eating bar. Relax with morning coffee or host BBQs on the airy covered front patio, complete w/ a separate storage room. Down the hall, find in-unit laundry, a versatile den (or 3rd BD), and a massive primary BD with 3-pc ensuite and its own private rear patio. Life here centers on convenience: walk just 1 block to Oliver Woods Community Centre trails, duck pond, and athletic facilities, or stroll to North Nanaimo Town Centre and Longwood Station for local dining and shopping. Includes assigned parking, ample guest parking, and easy highway access in a premier North Nanaimo setting
$ 5,253,000
4552 Suncrest Rd, Nanaimo, BC, V9T 0M6 house for sale Listi.
View photo
House · for sale
$ 819,000
$ 406/sq.ft
4552 Suncrest Rd, Nanaimo, BC, V9T 0M6 house for sale Listi.
Nanaimo G
· 2,013 sq.ft · 3 Bedrooms · 3 Baths · House
· Patio · Garden · Fireplace
Nanaimo G · 2,013 sq.ft · 3 Bedrooms · 3 Baths · House · Patio · Garden · Fireplace
No GST for qualified first time home buyers. This brand new 3 bed, 3 bath home in the family friendly Divers Lake community. Situated on a quiet dead-end street. A bright and spacious main floor featuring a stylish open-concept layout. The kitchen offers white shaker cabinets and quartz countertops. The adjoining diningliving areas are filled with natural light and warmed by a cozy gas fireplace. A convenient powder room and laminate flooring complete the main level. From here, step out to your fully fenced patio—ideal for outdoor dining, entertaining, or relaxing in your private backyard. Upstairs, the generous primary suite features a large walk-in closet and a luxurious ensuite with double sinks and a beautifully tiled shower. Two additional bedrooms, a versatile family room, a 4-piece main bathroom, and a laundry room provide ample space for the whole family. Landscaping, appliances, blinds, EV ready, Navien HW on demand, and a heat pump with gas backup. Price plus GST. Still avail
$ 819,000
110 5 Woodland Cres East, Port Alberni, BC, V9Y 8E6 house for sale | Listing ID 1029 | Royal LePage
View photo
House · for sale
$ 435,000
110 5 Woodland Cres East, Port Alberni, BC, V9Y 8E6 house for sale | Listing ID 1029 | Royal LePage
Nanaimo G
· House
· Parking
Nanaimo G · House · Parking
Modern 3-bedroom, 2.5-bathroom townhomes in Port Alberni feature an open-concept main floor with living, kitchen, & dining area, a single-car garage, and a 2-piece bathroom. The upper level includes a primary bedroom, an ensuite, walk-in closet, two additional bedrooms, a 4-piece main bath & laundry. Enjoy the comfort of a ducted heat pump for air conditioning. Located near local trails & 90 minutes west for surfing in Tofino or strolling through Ucluelet. Experience world-record fishing for salmon, halibut, along with nearby beaches, rainforests & whale watching. World-class golf is available in Parksville & Qualicum, with nine top courses like Morningstar and Fairwinds within an hour, plus local beautiful golf courses. Ideal for retirees, remote workers, first-time homebuyers, or rental investment opportunities. Pet-friendly with no age restrictions, easy living, new home warranty. Make an appointment to view these units today!
$ 435,000
2638 Blokker Rd, Nanoose Bay, BC, V2S 6X8 house for sale | Listing ID 1050 | Royal LePage
View photo
House · for sale
$ 1,600,000
2638 Blokker Rd, Nanoose Bay, BC, V2S 6X8 house for sale | Listing ID 1050 | Royal LePage
Nanaimo G
· House
· Patio · Fireplace
Nanaimo G · House · Patio · Fireplace
Peaceful, private and just a block from the Ocean! Set in a beautiful Nanoose Bay community of fine homes, this 3 bedroom, 3 bathroom, 2,896 sq ft home sits on 2.47 acres with ocean views and offers an exceptional Vancouver Island Lifestyle. Designed for easy living and entertaining, the bright open concept home features soaring ceilings, expansive windows, a stone propane fireplace and French doors opening to a covered patio. The gourmet kitchen offers custom cabinetry, granite countertops, a walk in pantry, 6 burner gas range and double wall ovens. The primary bedroom is conveniently located on the main floor with a walk in closet. A unique feature of the property is approximately one acres of flat, usable land with 2 separate road access, offering exciting possibilities for future carriage home or cottage, extended family living, or additional recreational space, subject to applicable zoning and approvals
$ 1,600,000
10 1600 Brynmarl Rd, Nanoose Bay, BC, V9P 9E1 house for sale.
View photo
House · for sale
$ 1,098,000
$ 481/sq.ft
10 1600 Brynmarl Rd, Nanoose Bay, BC, V9P 9E1 house for sale.
Nanaimo G
· 2,282 sq.ft · 3 Bedrooms · 2 Baths · House
· Patio · Parking
Nanaimo G · 2,282 sq.ft · 3 Bedrooms · 2 Baths · House · Patio · Parking
Beautifully Updated Oceanview Townhome. Wow! Check out this view! Walk a few steps to the shoreline to launch your kayak, stroll to the regional park for a walk through the forest, or relax on the large oceanview sundeck enjoying SW-facing views over NW Bay to the forested hills and the Island Mountains. This exquisite 2 Bed+Den2 Bath Rancher-style Townhome boasts luxurious upgrades, world-class ocean, forest, and mountain views, large single-level living spaces, and elegant finishing touches. Youre steps away from Sunshine Beach Marina, and only mins from Parksville. A skylighted entry patio leads to a grand foyer. The KitchenLivingDining Room boasts wall-to-wall windows with stunning views, a cathedral ceiling, and a propane FP. The updated Kitchen features quartz CTs, high-end appliances, and a Wet Bar. The Primary Suite sports a 2nd FP, WI closet, and a 5 pc ensuite. A Guest Bedrm, 3 pc Bath, Den, Laundry Rm, and Dbl Garage complete the layout. Visit our website for more. Still ava
$ 1,098,000

Get email alerts

Don't miss out: be the first to know about new properties

The alert was correctly created

On subscribing you accept the conditions of use and the privacy policy
Alert
Receive new ads in your inbox
Save this search
Receive alerts for new listings

We'll send you an email when we have new properties for: "Houses for sale in Nanaimo G"

The alert was correctly created

French Creek
Ruxton Island
Get email alerts and be the first to see new listings
Required field
On subscribing I accept the terms of the privacy policy
Perfect! You'll soon start receiving new listings via email
Alert
Receive an email when we have new ads for Houses for sale in Nanaimo G
Save this search
Filters

Bedrooms

Area (sq.ft)

sq.ft
sq.ft

Price

$
$

Filter by property type

Bathrooms

Clear all filters
Receive notifications when new entries are published.