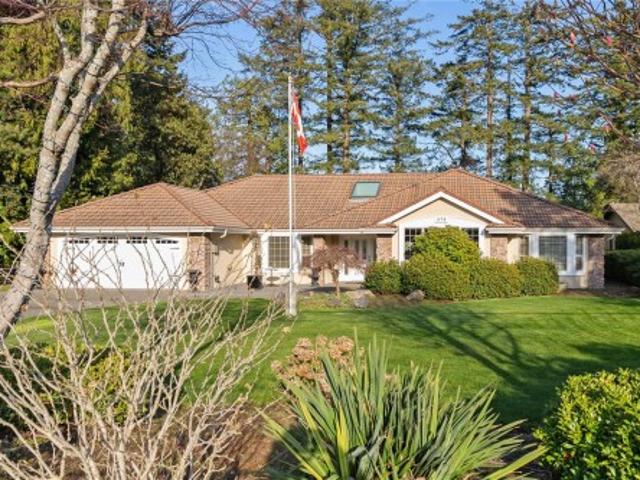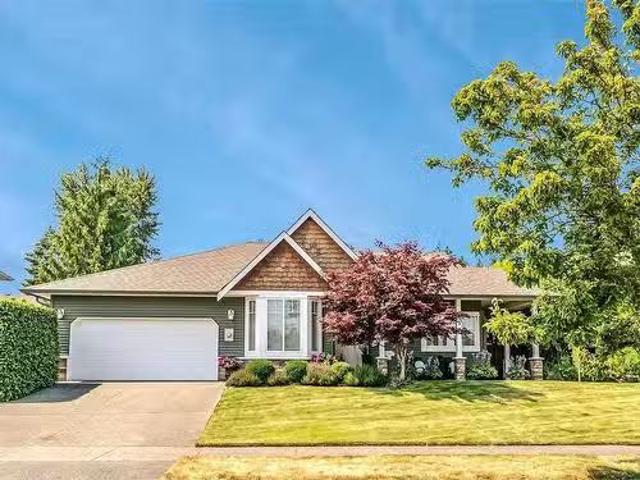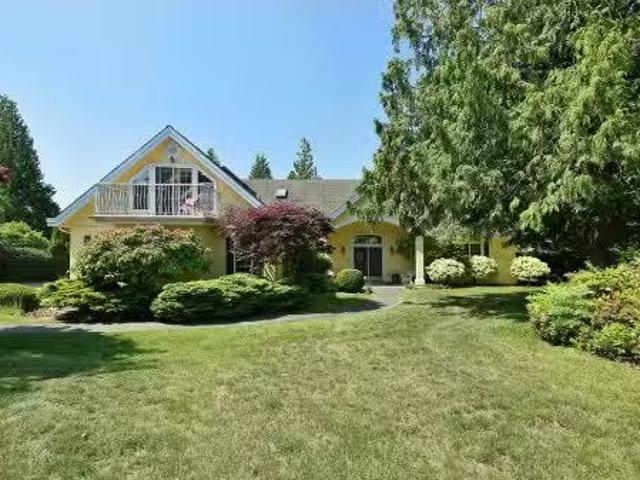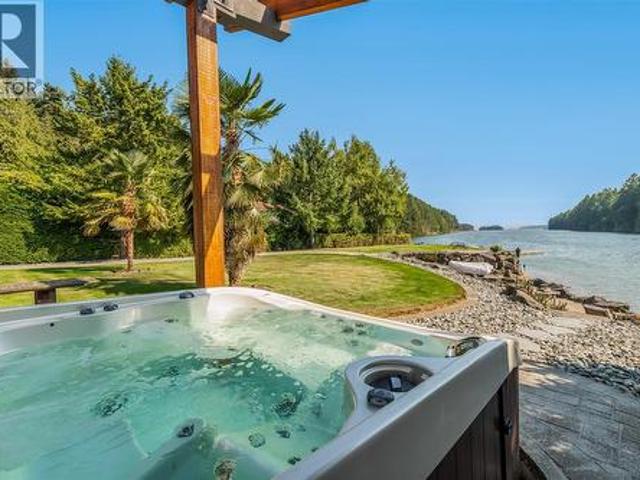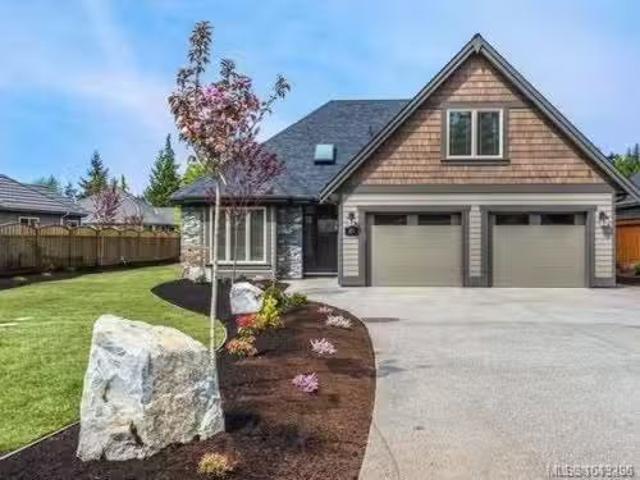
600 properties for sale in Nanoose

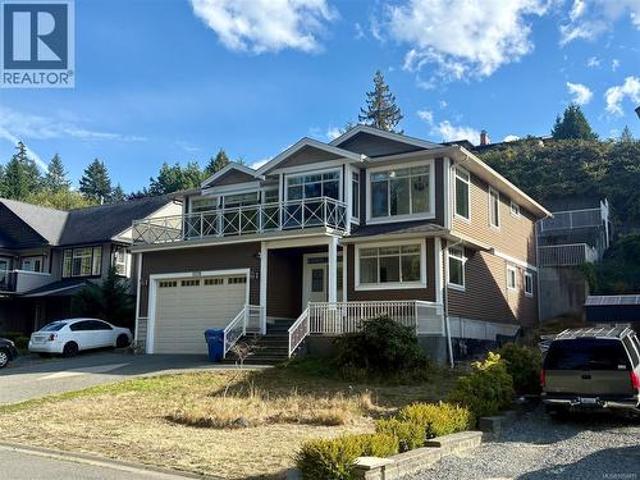
928 Ridgeline Blvd, Parksville, BC, X0X 0X0 house for sale.
View photo
House · for sale
$ 1,355,000
$ 462/sq.ft
928 Ridgeline Blvd, Parksville, BC, X0X 0X0 house for sale.
Nanoose
· 2,928 sq.ft · 3 Bedrooms · 3 Baths · House
· Patio · Parking
Nanoose · 2,928 sq.ft · 3 Bedrooms · 3 Baths · House · Patio · Parking
OPEN HOUSE Sat & Suns 2:00pm to 4:00pm at 409 Hummingbird Pl Phase 3 Now Selling. Morningstar Ridge - Windward Construction offers oceanside escape w range of 2 bedroom + den, & 3 bedroom, 2 bathroom single detached homes, patio homes & some w bonus room over garage. Homes range in size from approximately 1700 sq. ft. & up. Inside youll be greeted by engineered hardwood floors that run throughout. New home comes turnkey, complete w quality stainless steel appliance package, blinds, & custom designed landscaping package. Other features include, hardi plank siding, HRV system, heated tile in ensuite, natural gas forced air furnace, quartz countertops, soft close drawers & cabinets w dovetail wood joints, walk-in closet & customizable closet organizers & a walk-in pantry w shelving & electrical. (Video, floor plans, open house info available at www.morningstarridge.ca (Measurementsdata approx; verify if important. Plus gst. Photos of similar Windward built Home, not exact.). Still availab
$ 1,355,000
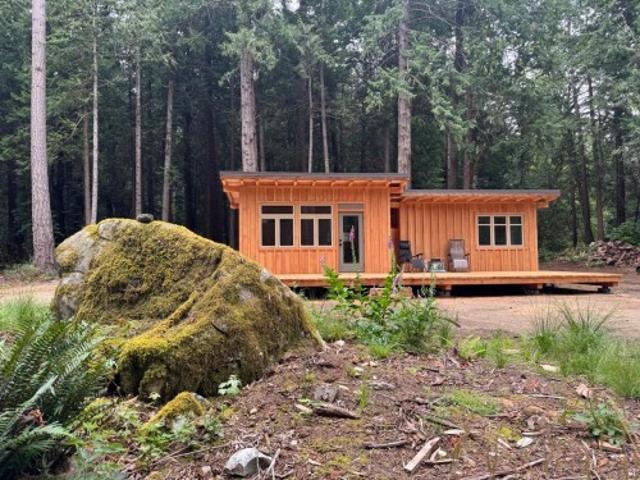
315 Hairy Elbow Road, Sechelt, BC, V0N 3A0 house for sale | Listing ID R3101 | Royal LePage
View photo
House · for sale
$ 765,000
315 Hairy Elbow Road, Sechelt, BC, V0N 3A0 house for sale | Listing ID R3101 | Royal LePage
Nanoose
· House
· Parking
Nanoose · House · Parking
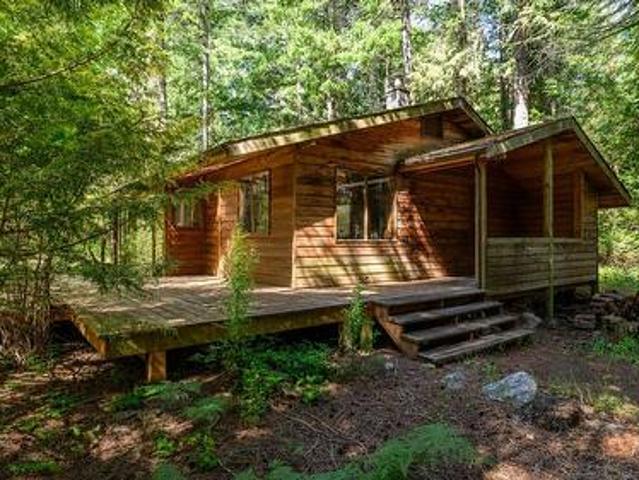
Escape to your own private retreat this summer on 10.9 acres of level, forested land, rich w/towering trees, a tranquil pond & complete seclusion. This unique property features two thoughtfully designed movable pod-style cabins one offering an open-concept kitchen, family room, & cozy wood stove, the other a spacious bedroom, full bath & storage. Enjoy seamless indoor-outdoor living with an outdoor shower connected directly to the cabin & beautiful cedar siding milled right from the property. Additional improvements include a storage/sleeping shed, carport, well, & rainwater collection system. Two separate driveways provide access to multiple building sites, including plans for a 1,339 sq. Ft. cottage offering excellent future potential. Ideally located near one of the best beaches in BC!
$ 765,000
198 Heritage Dr, Nanaimo, BC, V9V 1J9 house for sale Listin.
View photo
House · for sale
$ 1,499,900
$ 420/sq.ft
198 Heritage Dr, Nanaimo, BC, V9V 1J9 house for sale Listin.
Nanoose
· 3,563 sq.ft · 4 Bedrooms · 4 Baths · House
· Garden · Fireplace
Nanoose · 3,563 sq.ft · 4 Bedrooms · 4 Baths · House · Garden · Fireplace
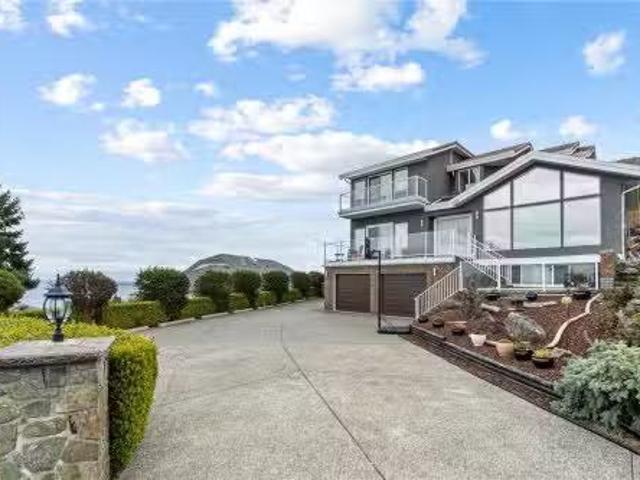
Perched atop a quiet cul-de-sac, this impressive 3,500 sq. ft. executive custom home offers 4 bedrooms, 4 bathrooms, and breathtaking ocean views that truly must be seen to be appreciated. The main level is designed for both everyday living and entertaining, featuring a spacious living room with soaring vaulted ceilings, a cozy family room with a gas fireplace, and a beautifully appointed kitchen complete with a massive island and walk-in pantry. Upstairs, the primary suite showcases some of Nanaimos most spectacular ocean views, while two additional bedrooms each feature their own walk-in closets. The lower level includes a spacious fourth bedroom that also makes an ideal theatre, media, or recreation room. Outside, the backyard has been thoughtfully redesigned with entertaining in mind, offering a covered gazebo perfect for whale watching, your own putting green, a gas firepit, and spectacular views across the Strait of Georgia. A rare opportunity to own a truly one-of-a-kind home. S
$ 1,499,900
2684 12Th Ave, Port Alberni, BC, V9Y 2T7 house for sale | Listing ID 1052 | Royal LePage
View photo
House · for sale
$ 729,000
Updated
2684 12Th Ave, Port Alberni, BC, V9Y 2T7 house for sale | Listing ID 1052 | Royal LePage
Nanoose
· House
· Garden · Fireplace
Nanoose · House · Garden · Fireplace
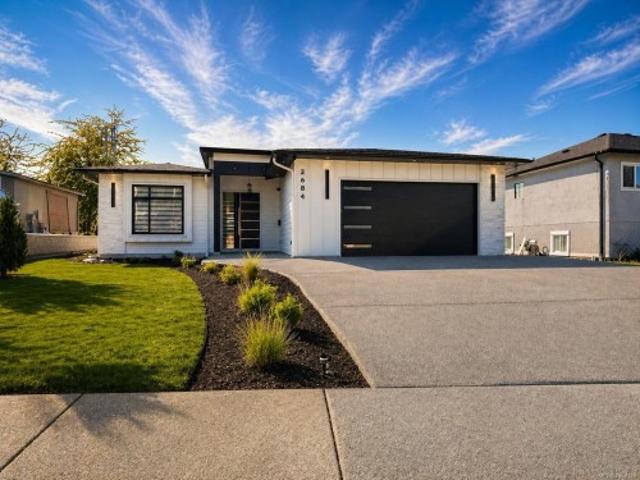
Brand-new custom executive rancher with luxurious finishings & attention to detail throughout. This 3-bed, 2-bath home in beautiful South Alberni neighborhood, close to schools, shopping, and trails. This home features a custom kitchen with a pot filler for convenience. Thoughtful design with high-end finishings, stainless steel appliances, fireplace with custom tile surround, quartz countertops, tile backsplash, waterproof laminate flooring, & Zebra blinds. The primary bedroom suite offers a full en-suite bathroom with soaker tub, direct access to the backyard, & a spacious walk-in closet with a built-in makeup desk. The home also has two additional spacious bedrooms and a bathroom. The backyard features a natural gas BBQ hookup, alley access and offers plenty of space for gardening, entertaining, relaxing & incredible views! Features over height doors & ceilings, indoor and outdoor electric EV car charger, Built-in Vac system security system & more! Landscaping is complete! Plus gst
$ 729,000
18 846 Ackerman Rd, French Creek, BC, V9P 1A7 house for sale | Listing ID 1052 | Royal LePage
View photo
House · for sale
$ 950,000
18 846 Ackerman Rd, French Creek, BC, V9P 1A7 house for sale | Listing ID 1052 | Royal LePage
Nanoose
· House
· Patio · Garden · Fireplace · Swimming pool
Nanoose · House · Patio · Garden · Fireplace · Swimming pool
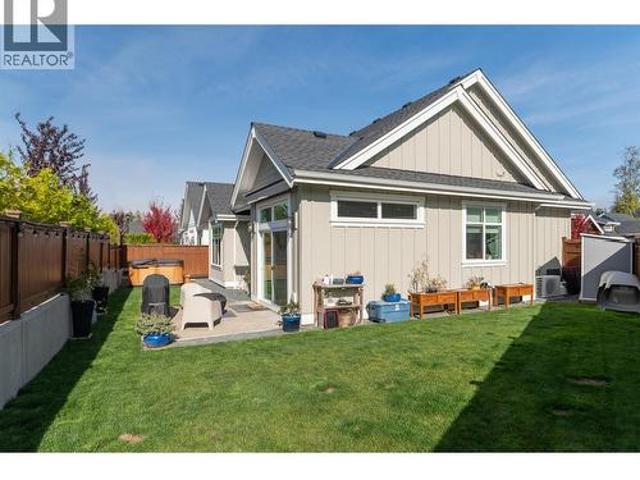
Set on one of the neighbourhood’s largest lots, this home offers a quiet, private, south-facing backyard designed for enjoying the sunshine. The outdoor space features a combination of lawn, decorative gardens, a sunny patio with awning for shade, and a dedicated hot tub pad. Enjoy relaxed, single-level living in this spacious bungalow in Laurel Park, a boutique community of detached patio homes. Bright, open indoor-outdoor living spaces are complemented by beautiful finishes, high-end appliances, a natural gas fireplace, natural gas furnace, and air conditioning for year-round comfort. Offering a low-maintenance lifestyle in a convenient location, Laurel Park is ideally situated near Morningstar Golf Course, Parksville Beach, and Save-On-Foods Centre, with a variety of nearby amenities and walking routes to enjoy. A wonderful opportunity to embrace comfortable, easy living in a sought-after Parksville community
$ 950,000
5 152 Marina View Dr, Ladysmith, BC, V9G 1K4 house for sale | Listing ID 1050 | Royal LePage
View photo
House · for sale
$ 929,900
5 152 Marina View Dr, Ladysmith, BC, V9G 1K4 house for sale | Listing ID 1050 | Royal LePage
Nanoose
· House
· Office room · Balcony · Fireplace · Parking
Nanoose · House · Office room · Balcony · Fireplace · Parking
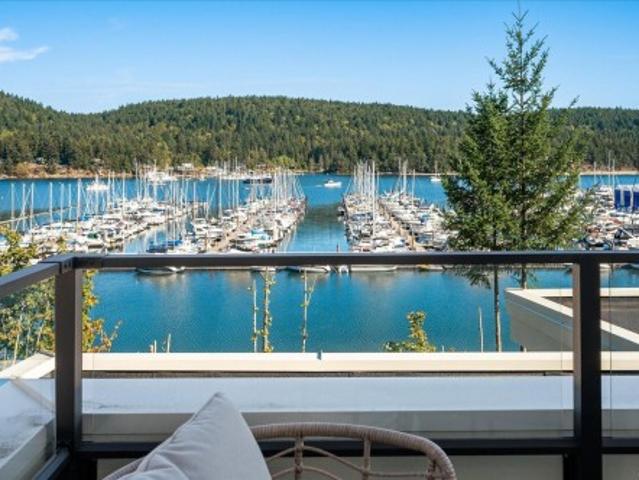
Experience elevated coastal living at Marina View Estates, where sophisticated design, quality craftsmanship and captivating marina views create an exceptional residence. Thoughtfully designed with comfort, style and functionality in mind, the home features an elegant primary suite with walk-in closet and spa-inspired 4-piece ensuite, complemented by a dedicated office or hobby room. The light-filled open-concept kitchen and living area showcases refined cabinetry, quality appliances, a fireplace and seamless access to the balcony—an inviting setting for entertaining or enjoying the coastal outlook. The lower level offers a private retreat for family or guests, with a second bedroom, full bathroom and comfortable family room, along with laundry & additional storage. Attached garage and private outdoor space complete the home. Ideally positioned near the marina, golf course, shopping and Ladysmith amenities, this is sophisticated coastal living with exceptional versatility. GST applies
$ 929,900
6535 St Johns Point Rd, Hornby Island, BC, V0R 1Z0 house for sale | Listing ID 1039 | Royal LePage
View photo
House · for sale
$ 699,000
6535 St Johns Point Rd, Hornby Island, BC, V0R 1Z0 house for sale | Listing ID 1039 | Royal LePage
Nanoose
· House
· Deck
Nanoose · House · Deck
Set on a private 2-acre property located between Tribune Bay and Whaling Station Bay, this 821 sq ft home is approximately a 1 km walk from two of Hornby Island's most beloved white sand beaches. The one bedroom plus den home features vaulted wood ceilings, skylights, and an open concept kitchen and living area that creates a warm and inviting atmosphere. A large deck extends the living space outdoors and provides a wonderful place to relax, entertain, or enjoy the peaceful surroundings. Serviced by a well and septic system, the property also includes a separate storage shed for tools, equipment, or beach gear. The home would benefit from updating and offers an opportunity for buyers to add value and make the property their own. With privacy, acreage, and plenty of potential, this property is ready for its next chapter
$ 699,000
948 Harrison Way, Gabriola Island, BC, V0R 1X2 house for sale | Listing ID 1034 | Royal LePage
View photo
House · for sale
$ 515,000
948 Harrison Way, Gabriola Island, BC, V0R 1X2 house for sale | Listing ID 1034 | Royal LePage
Nanoose
· House
· Garden
Nanoose · House · Garden
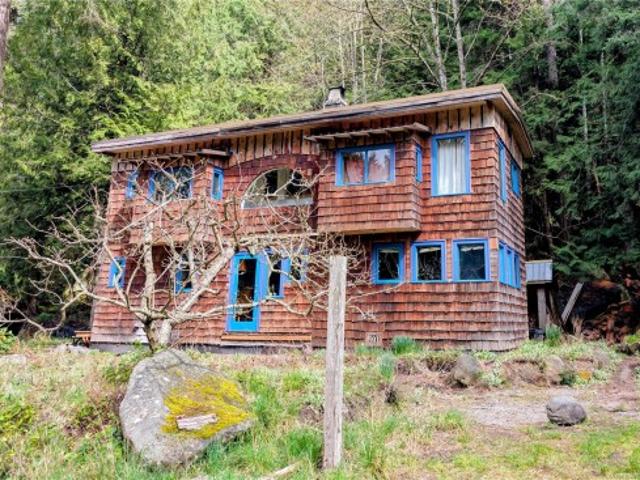
Creatively designed home just minutes to the ocean. This two story 1108 square foot, 1 bedroom plus den, 1.5 bathroom home enjoys southwest exposure, taking advantage of its passive solar design. Large primary bedroom and cozy den have ample windows creating bright spaces. The main floor living area enjoys the warmth of a Tempcast Masonry Heater which easily keeps both up and down warm throughout the winter months. Explore the trails that wind through the trees and boulders on the hillside behind the house. A mature apple tree and kiwi vine, flowering bulbs and mature perennials adorn the property amongst the rock work and raised garden beds. This convenient location is walking distance to the beach and ferry terminal, making this a perfect setup for someone looking for a sustainable living experience. The adjoining lot is listed separately and can accommodate a full dwelling, studio, extra garden or just a little more space between you and your neighbour
$ 515,000
721 Church St, Gabriola Island, BC, V0R 1X3 commercial for s.
View photo
House · for sale
$ 615,000
$ 210/sq.ft
721 Church St, Gabriola Island, BC, V0R 1X3 commercial for s.
Nanoose
· 2,917 sq.ft · 2 Bedrooms · House
· Office room
Nanoose · 2,917 sq.ft · 2 Bedrooms · House · Office room
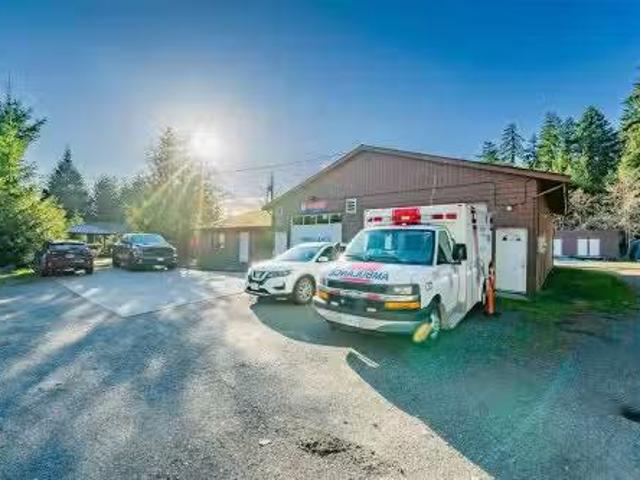
Institutional investment opportunity for Gabriola Island Ambulance Station. With a 5 year lease in place and 5 renewal, this is a stable, long term holding property. Located in an area of other provincial and local government facilities including the local firehall and Islands Trust North office, other surrounding improvements include an elementary school and Gabriola Medical Clinic. The property is approximately 53,280 sf (1.22 acres) and is zoned Institutional. The building is approximately 2924 sf, all at grade level, and includes living quarters for First Responders (kitchen, 2 bedrooms, office, living room and 3 piece bathroom). The balance of the building includes a truck bay (29x20) with 11,9 ceiling height, storage, 2nd kitchen and dining area, plus 2nd living roomlounge area. Lease is available to review with NDA. All measurements are approximate and should be verified if important. Still available at ListedBuy!
$ 615,000
4712 Shell Beach Rd, Ladysmith, BC, V9G 1L7 house for sale | Listing ID 1028 | Royal LePage
View photo
House · for sale
$ 1,699,900
4712 Shell Beach Rd, Ladysmith, BC, V9G 1L7 house for sale | Listing ID 1028 | Royal LePage
Nanoose
· House
· Parking · Fireplace · Swimming pool
Nanoose · House · Parking · Fireplace · Swimming pool
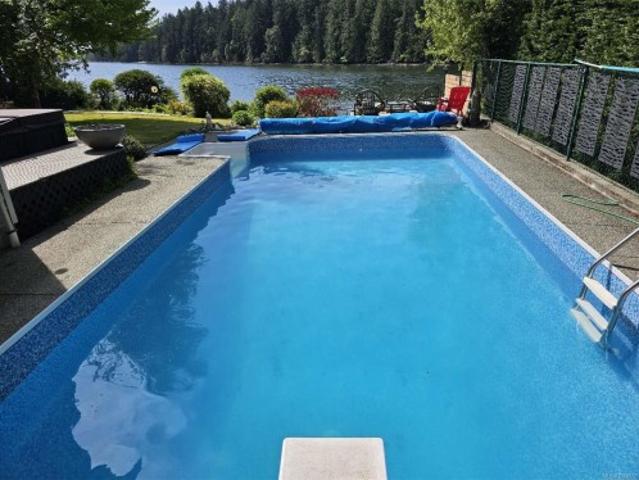
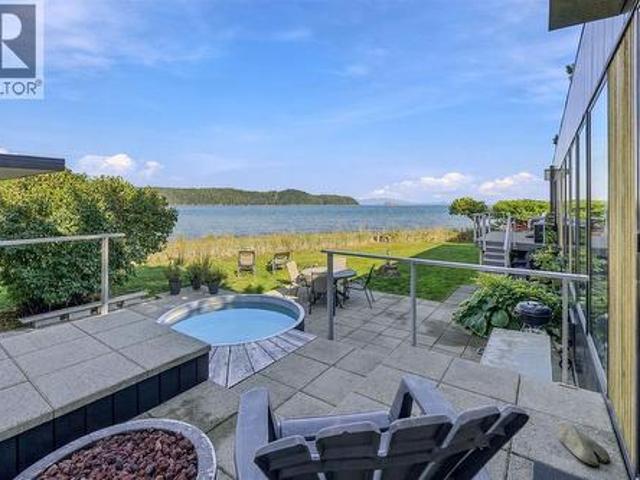
Experience the ultimate walk-on oceanfront lifestyle in Ladysmith on beautiful Vancouver Island. Tucked behind a private gate and reached by a picturesque tree-lined driveway, this stunning 3 bed, 3 bath West Coast home sits at the water’s edge with breathtaking ocean views. The bright open-concept kitchen, dining, and living area is perfect for entertaining, highlighted by a cozy double-sided fireplace and large windows framing the coastal scenery. The serene primary suite features a walk-in closet and spa-inspired ensuite with a freestanding soaking tub. A den and laundry complete the main floor. Upstairs offers heated floors, two spacious bedrooms, a full bath, and a large bonus room above the double garage. Step outside to your private retreat with walk-on waterfront, licensed dock with historic foreshore rights for kayaking or small boats, plus an in-ground pool and hot tub—a rare blend of coastal luxury and recreation. Book your private showing today
$ 1,699,900
575 Johnstone Rd, Parksville, BC, V9P 2A5 house for sale | Listing ID 1048 | Royal LePage
View photo
House · for sale
$ 1,219,000
575 Johnstone Rd, Parksville, BC, V9P 2A5 house for sale | Listing ID 1048 | Royal LePage
Nanoose
· House
· Patio · Garden · Parking · Fireplace · Swimming pool · Deck
Nanoose · House · Patio · Garden · Parking · Fireplace · Swimming pool · Deck
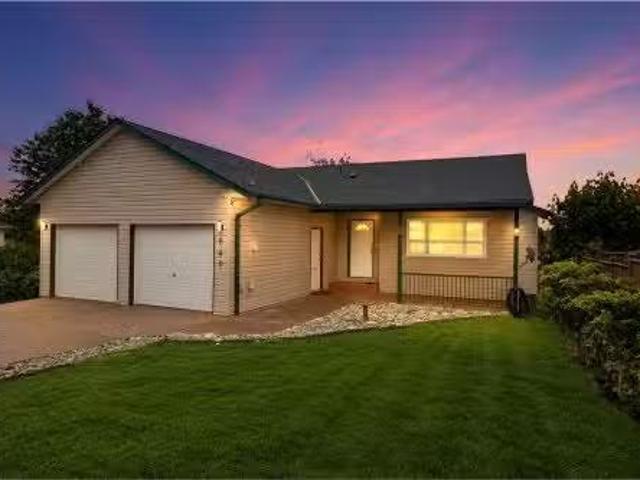
Private Parksville Paradise near Beach! Updated 2,636 sqft + double garage, 3 or 4 Bed / 2 Bath Executive Rancher on a private, fully fenced. 57-acre lot built by award winning Camelot Homes. Manicured front/back yards, large patios, full-width rear deck, in-ground hot tub, RV/boat parking, security gate & 2-car garage. Bright interior w/ skylights & large windows. Living/Dining features hardwood floors, recessed ceiling, crown moulding, wood-burning + gas stove. Updated kitchen w/ granite counters, large island w/ prep sink, lots of storage, pantry & eating nook opening to outdoor living. Spacious Primary Suite w/ gas fireplace, walk-in closet & 5-pc ensuite w/ jacuzzi tub. Den/library or 4th bedroom. Laundry/mudroom, updated windows & tile roof. West-facing patio, private yard. Between Parksville & Qualicum Beach, walk to beach, minutes to marina, golf & parks. Dev potential, to buyer verify. (All information, data and measurments to be verified by the purchaser if important)
$ 1,219,000
1744 Harvest Pl, Nanaimo, BC, V9X 1X4 house for sale Listin.
View photo
House · for sale
$ 849,000
$ 428/sq.ft
1744 Harvest Pl, Nanaimo, BC, V9X 1X4 house for sale Listin.
Nanoose
· 1,981 sq.ft · 3 Bedrooms · 2 Baths · House
· Patio · Garden · Fireplace · Swimming pool · Parking
Nanoose · 1,981 sq.ft · 3 Bedrooms · 2 Baths · House · Patio · Garden · Fireplace · Swimming pool · Parking
This well-maintained, 3-Bdrm, 2-Bath Rancher in Country Hills Estates offers the perfect blend of comfort, quality and charm. The open concept 1,577 sq. ft. home features 9’ ceilings wcrown moulding & engineered hardwood flooring throughout. The living room wgas fireplace seamlessly flows into the bright dining room and Island kitchen complete wpantry, abundant cooking & storage space and stainless appliances. The spacious Primary bedroom boasts a stunning, updated ensuite, while the other two bedrooms and large den are perfect for kids, guests, officehobbies. Outside, the private backyard oasis is sure to impress. Enjoy BBQs on the patio, soak in the hot tub, or just sit back and admire your vibrant, secluded, garden paradise. Other features include an economical heat pump, updated vinyl siding, extra attic insulation, over height garage & underground sprinkler system. Located on a quiet, no-thru street close to parks, shopping & schools, its an ideal choice for familiesretirees. Stil
$ 849,000
397 Vernon Place, Gibsons, BC, V0N 1V5 house for sale Listi.
View photo
House · for sale
$ 1,649,000
$ 489/sq.ft
397 Vernon Place, Gibsons, BC, V0N 1V5 house for sale Listi.
Nanoose
· 3,369 sq.ft · 4 Bedrooms · 4 Baths · House
· Patio · Garden · Parking · Balcony · Fireplace · Swimming pool
Nanoose · 3,369 sq.ft · 4 Bedrooms · 4 Baths · House · Patio · Garden · Parking · Balcony · Fireplace · Swimming pool
This well-appointed elegant view home is perfect for entertaining & building those cherished moments with extended friends & family with its flexible floorplan. Live entirely on the level main floor with glorious high ceilings, bright open kitchendiningfamilyroom, formal living room, den, ½ bath, large primary bdrm, ensuite & private patios. The upper floor, once a popular VRBO with its own entrance can be separate or part of the main home, has two mirrored bdrms, a shared balcony & each their own full bath. A large flexhobby room & mini self-serve bar is perfect for guestsfamily to grab a coffee in the AM. Enjoy the ocean views, breathtaking gardens, 5 gas fireplaces, hot tub, chef’s kitchen, double garage, & being only minutes to the famous Bonniebrook sandy beach! A must see! Still available at ListedBuy!
$ 1,649,000
4718/4 Shell Beach Rd, Ladysmith, BC, V9G 1L7 Luxury House for sale | Listing ID 1049 | Royal LePage Carriage Trade Luxury Properties
View photo
House · for sale
$ 2,798,000
4718/4 Shell Beach Rd, Ladysmith, BC, V9G 1L7 Luxury House for sale | Listing ID 1049 | Royal LePage Carriage Trade Luxury Properties
Nanoose
· House
· Fireplace · Swimming pool · Parking
Nanoose · House · Fireplace · Swimming pool · Parking
Welcome to your dream coastal retreat! Rare to find such a beautiful property that offers so many living, business, & waterfront usage options at this price point. Nestled on walk-on oceanfront acreage in a sheltered bay, your private estate offers an unmatched blend of luxury, functionality, & breathtaking natural beauty. The beautifully updated 4 bed, 3 bath main home, features a show-stopping kitchen & panoramic ocean views from principal living areas including the primary bed & bath. Step outside to your resort-style courtyard with cabana, indoor bath, outdoor kitchen, shower, fireplace & an infinity-edge hot tub. With a private sandy beach, boat ramp & wharf, perfect for swimming, sunbathing, boating & kayaking. A custom built stand alone home provides many options including; multi-generational living, rental or a caretaker/guest home. The huge detached shop with overheight doors provide other business options, or can be your workshop for hobbies, parking vehicles & toys
$ 2,798,000
5739 Bradbury Rd, Nanaimo, BC, V9T 0B6 house for sale | Listing ID 1050 | Royal LePage
View photo
House · for sale
$ 899,000
5739 Bradbury Rd, Nanaimo, BC, V9T 0B6 house for sale | Listing ID 1050 | Royal LePage
Nanoose
· House
· Garden · Parking
Nanoose · House · Garden · Parking
Exceptional value in North Nanaimo! Tucked on a quiet no-through road fronting a lush greenbelt for total privacy, this 2011 custom home offers 3,080 sq. Ft. of bright living. The grand upper stairway opens to an expansive open-concept living area with soaring vaulted ceilings framing peaceful forest views and distant ocean vistas. The main level features a refreshed kitchen with brand-new cabinets & quartz counters, plus 3 bedrooms including a generous primary with a modern ensuite (brand-new vanity, quartz counter, jetted tub & sep shower). Step out back to a brand-new sundeck and terraced yard with stairs leading to elevated ocean views and garden beds. Downstairs, the main home enjoys a massive 20'x11' flex room with ocean-view windows, plus an adjacent laundry with toilet rough-in for an easy future bath. The 750 sq.ft. 2-bed legal suite enjoys its own private front yard, ensuring privacy for all. Includes on-demand gas hot water, 4-ton heat pump & garage. Priced to sell!
$ 899,000
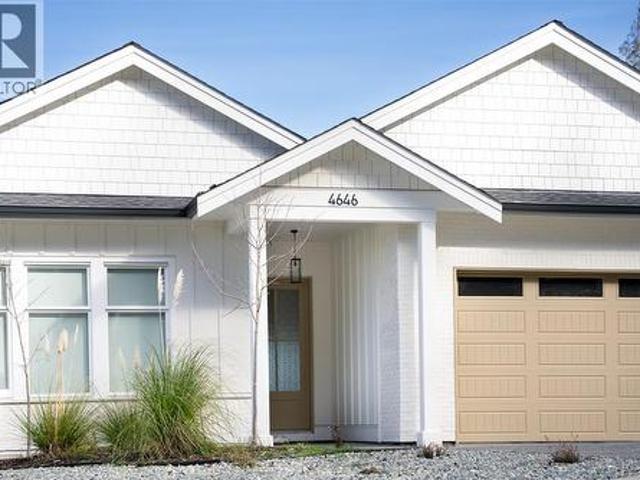
4646 Ambience Dr, Nanaimo, BC, V9T 0L3 house for sale | Listing ID 1042 | Royal LePage
View photo
House · for sale
$ 1,928,000
4646 Ambience Dr, Nanaimo, BC, V9T 0L3 house for sale | Listing ID 1042 | Royal LePage
Nanoose
· House
· Garden · Fireplace · Deck
Nanoose · House · Garden · Fireplace · Deck
Ocean view w/ legal suite. Custom built w/ massive wall of windows, open concept great room w/ 10ft ceiling, hardwood flooring, linear fireplace w/ stone hearth & built-in cabinetry. Sundeck offers year round indoor/outdoor feel. Chef's kitchen incl island & designer inspired colours/finishes, B/I Bosch S/S appliances w/ gas range + separate prep kitchen. Primary suite w/ 11ft tray ceilings, custom mill work, sliding door to deck. Ensuite w/ his/her walk-in closets w/ built-ins & sep glass shower, dual vanities, 24' by 48' tiles. Downstairs w/ flex space, 9 ft ceilings, detached 2 bed legal suite w/ quality materials, ocean views. Level fenced rear yard. Radiant heat throughout, heat pump, HRV, built-in alarm, triple lock front door system. Surrounded by dedicated marine parks, walking/biking trails, beaches, all levels of schools, close to coffee shops, shopping & more. Incl balance of 2/5/10 New Home Warranty. (Verify info & measurements if important)
$ 1,928,000
5961 Waldbank Rd, Nanaimo, BC, V9V 1P1 house for sale Listi.
View photo
House · for sale
$ 1,185,000
$ 294/sq.ft
5961 Waldbank Rd, Nanaimo, BC, V9V 1P1 house for sale Listi.
Nanoose
· 4,026 sq.ft · 6 Bedrooms · 4 Baths · House
· Patio · Garden · Fireplace · Parking
Nanoose · 4,026 sq.ft · 6 Bedrooms · 4 Baths · House · Patio · Garden · Fireplace · Parking
Welcome to 5961 Waldbank Rd, a spacious 3,563 sq.ft, 6-bed, 4-bath North Nanaimo home offering gorgeous ocean views across the Strait of Georgia. The bright upper level features 3 beds, an open-concept kitchen with granite counters, living room, family room, & dining area woversized windows framing coastal vistas. Primary bed boasts a WI closet & 4-pc ensuite. Downstairs, a large officebedroom, 2 addl bedrooms, plus a legal 1-bed suite wlaundry, kitchen & exterior access (easy potential for a 2nd bed). Updates incl. newer flooring, kitchen, heated ceramic tile in all baths, linear fireplace, paint, appliances, Duradek, EV wiring, & more. Outside, enjoy a low-maintenance yard wartificial turf front & rear, tiered landscaping, private patio w covered pergola, large driveway, dbl garage, workshop, & RV parking. On a quiet street only 4-min walk to beach access & close to all amenities, this versatile home suits families, multi-generational living or those seeking a mortgage helper. Still
$ 1,185,000
22 1310 Spruston Rd, Nanaimo, BC, V9X 1R2 house for sale | Listing ID 1044 | Royal LePage
View photo
House · for sale
$ 305,000
22 1310 Spruston Rd, Nanaimo, BC, V9X 1R2 house for sale | Listing ID 1044 | Royal LePage
Nanoose
· House
· Garden · Deck
Nanoose · House · Garden · Deck
This 3-bedroom, 1.5-bath home offers a spacious open-concept kitchen and dining area. The living room features impressive 10-foot vaulted ceilings, while the skylight in the foyer fills the home with natural light. The updated kitchen has a large island, modern tile backsplash, and plenty of workspace. Down the hall, you'll find a bedroom, a 4-piece bathroom, a second bedroom, and a generous primary suite. The primary bedroom also has 10-foot vaulted ceilings, a wall of windows that floods the space with natural light, a walk-in closet, and a 2-piece ensuite. French doors open onto a partially covered deck overlooking the fenced, low-maintenance backyard. Stay comfortable year-round with three newly installed ductless heat pumps, providing efficient heating and cooling. The backyard offers room for gardening, pets, or unwinding in your own private outdoor space. All measurements are approximate and should be verified if important
$ 305,000
164 Crescent Rd East, Qualicum Beach, BC, V9K 1L6 Luxury House for sale | Listing ID 1050 | Royal LePage Carriage Trade Luxury Properties
View photo
House · for sale
$ 1,895,000
164 Crescent Rd East, Qualicum Beach, BC, V9K 1L6 Luxury House for sale | Listing ID 1050 | Royal LePage Carriage Trade Luxury Properties
Nanoose
· House
· Garden
Nanoose · House · Garden
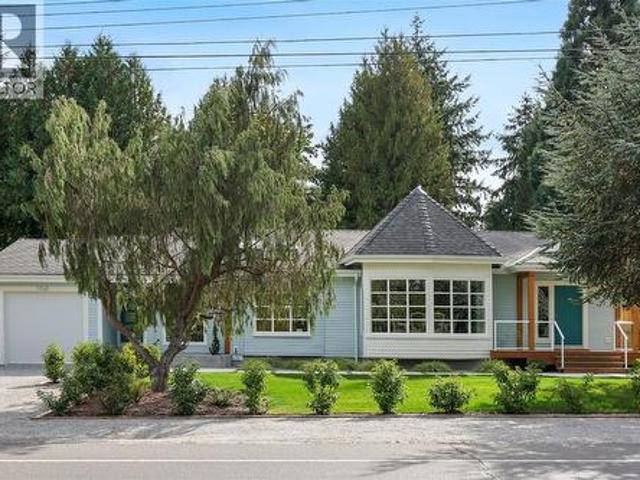
Across from the Qualicum Beach Memorial Golf Course & within easy walking distance of the sandy beach & Town Centre, this oversized mid-century rancher has been sustainably transformed & restored from the studs to a refined contemporary sensibility. The ecological renovation includes hardwood flooring, heated tiled bathroom floors, a redesigned floor plan, a new kitchen, mostly new windows, heat pump & 200-amp electrical service. Four new engineered vaulted ceilings and 11 Velux skylights bring exceptional volume & light. At the rear, a generous Living room overlooks the private landscaped backyard, with a custom water feature & landscape lighting. A detached one-bedroom guest cottage with private access offers flexible guest or family accommodation & numerous updates. Attached to the cottage is a rebuilt garden shed with power & heat, ideal for hobbies, gardening or storage. A rare combination of scale, thoughtful renovation, flexible accommodation & a coveted local setting
$ 1,895,000
110 813 Oakhills Vista, Nanaimo, BC, V9R 0A3 house for sale | Listing ID 1050 | Royal LePage
View photo
House · for sale
$ 649,900
110 813 Oakhills Vista, Nanaimo, BC, V9R 0A3 house for sale | Listing ID 1050 | Royal LePage
Nanoose
· House
· Deck · Parking
Nanoose · House · Deck · Parking
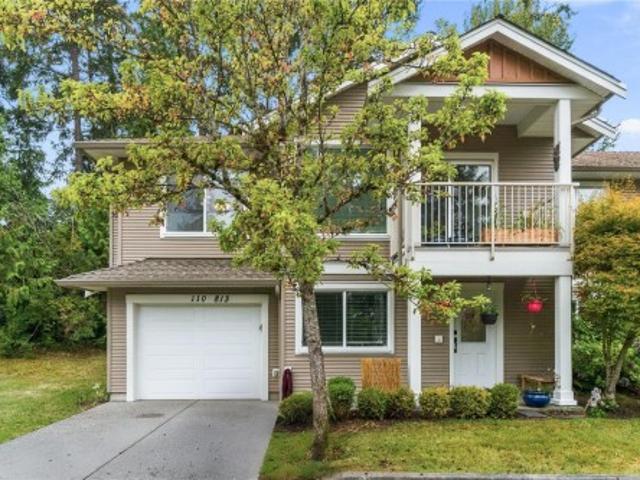
Room to grow, space to relax, and a location you’ll love! This spacious 5-bedroom, 3-bathroom townhouse offers approximately 1,960 sq. Ft. of comfortable living, plus a garage. Set in a wonderful location near Colliery Dam, enjoy walking trails and nature right outside your back door, while Quality Foods is just a 10-minute walk away. The bright main level features an open-concept design with 9-ft ceilings, two bedrooms, a 4-piece bathroom, and a generous primary suite with a walk-in closet and ensuite. Downstairs offers two additional bedrooms, a family room, laundry, and another 4pc bathroom, perfect for family or guests. Outside enjoy your deck for outdoor lover. Whether you’re a growing family or a downsizer looking for more room, this home offers the space and flexibility you’ve been searching for. Come take a look, you’ll be glad you did!
$ 649,900
443 Hoylake Rd West, Qualicum Beach, BC, V9K 1J5 house for sale | Listing ID 1051 | Royal LePage
View photo
House · for sale
$ 775,000
443 Hoylake Rd West, Qualicum Beach, BC, V9K 1J5 house for sale | Listing ID 1051 | Royal LePage
Nanoose
· House
· Garden · Office room · Gym · Parking · Air conditioning
Nanoose · House · Garden · Office room · Gym · Parking · Air conditioning
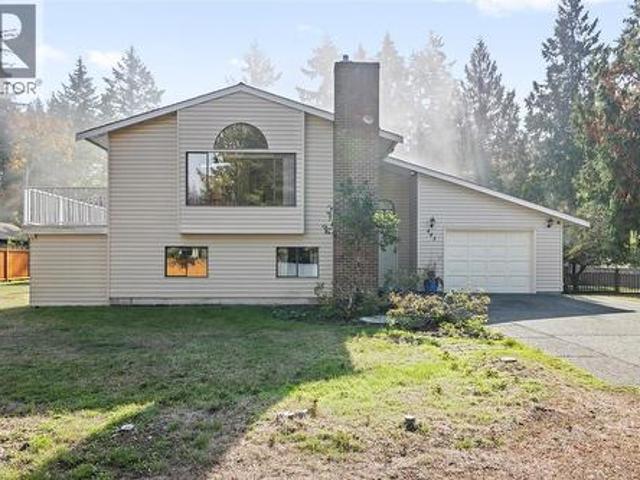
House with large shop/studio in Qualicum Beach! Located on the charming lane access for Hoylake Rd W, this 1760sf, 2 story home is ready to welcome a new family. On the ground entry level there are 2BRs, a rec room, a good office area, full 3pc bath & a laundry room that leads to a single garage. From the skylit entry, upstairs you will find a nice bright living/dining area, efficient kitchen, large Primary BR & full 4pc bath w/skylight. Two new vinyl sliding doors allow for great access out to a large upper deck that overlooks the side/back yard where a 588sf studio is located. Nicely finished inside w/laminate flooring, newer lighting, & a wall of mirrors, this space has lots of potential & opportunity! It would make a great gym, yoga studio, home office space or possible conversion to a garden suite. Check at the Town Hall for particular requirements. The lot is attractive with. 37ac of south facing, private, level land, 124’wide, with no neighbour in behind. Some virtual photos
$ 775,000
85 Robarts St, Nanaimo, BC, V9R 2S6 house for sale | Listing ID 1047 | Royal LePage
View photo
House · for sale
$ 639,000
85 Robarts St, Nanaimo, BC, V9R 2S6 house for sale | Listing ID 1047 | Royal LePage
Nanoose
· House
· Garden · Deck · Parking
Nanoose · House · Garden · Deck · Parking
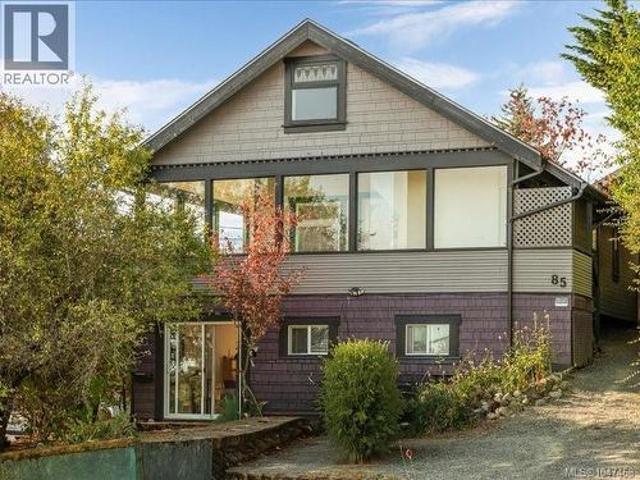
Built in 1912, this charming Nanaimo home is full of character and offers a flexible layout. The main level features 2 bedrooms, 1.5 bathrooms and an enclosed deck with ocean views. The loft-style 3rd level includes a bedroom and den, with an ocean view. The lower level is a suite with 2 bedrooms (1 bedroom has no closet), laundry and storage. Both suites have their own washer and dryer. Zoned R15, with a Two Family Conversion Permit from 1995. Numerous updates include a new roof (2017), exterior paint (2018), gutters and downspouts (2021), and two new hot water tanks (2022). The lower suite has also been renovated with new windows, sliding glass door and appliances. Outside is a small, low-maintenance backyard, new cedar gate and a large garage/workshop in the driveway. A unique property offering character, ocean views and versatile living space
$ 639,000
177 Pratt Road, Gibsons, BC, V0N 1V3 house for sale | Listing ID R3156 | Royal LePage
View photo
House · for sale
$ 678,000
177 Pratt Road, Gibsons, BC, V0N 1V3 house for sale | Listing ID R3156 | Royal LePage
Nanoose
· House
· Garden · Office room · Parking
Nanoose · House · Garden · Office room · Parking
Bring your ideas and unlock the potential! Set on a flat, usable ¼-acre lot in a convenient central Gibsons location, this rare four-bedroom rancher offers plenty of space and possibilities. The former garage has been converted into a separate home office, ideal for working from home, hobbies or additional flex space. A large detached shop in the backyard provides exceptional storage space plus a substantial workshop. The backyard is sun-drenched and private. The home, shop and grounds all require improvement, but for buyers ready to roll up their sleeves, this is an exciting opportunity to renovate, add value and create something special in a highly desirable location
$ 678,000
1232 College Dr, Nanaimo, BC, V9R 5Z5 house for sale Listin.
View photo
House · for sale
$ 999,000
$ 331/sq.ft
1232 College Dr, Nanaimo, BC, V9R 5Z5 house for sale Listin.
Nanoose
· 3,014 sq.ft · 3 Bedrooms · 3 Baths · House
· Garden · Fireplace · Deck
Nanoose · 3,014 sq.ft · 3 Bedrooms · 3 Baths · House · Garden · Fireplace · Deck
Tucked into a peaceful pocket of College Heights, this charming 3-bed, 3-bath home with spacious den has been lovingly cared for by the original owners since 1998. Vaulted ceilings and a cozy gas fireplace welcome you into the living room, where French garden doors open onto a sun-soaked deck and a gardener’s dream of a backyard. The main-level primary bedroom enjoys privacy and an abundance of natural light, with views of the lush garden. The kitchen offers generous counter space, a wall oven, and cooktop—perfect for anyone who loves to cook. With accessibility features like no-step entry and a main-level layout, this home blends comfort and convenience. Walk to Westwood Lake’s hiking trails, and enjoy being just a 5-minute drive from VIU, Nanaimo Secondary, and the aquatic and ice centres. Your peaceful haven awaits! Still available at ListedBuy!
$ 999,000
1172 Cedar Grove Road, Roberts Creek, BC, V0N 2W2 house for sale | Listing ID R3160 | Royal LePage
View photo
House · for sale
$ 1,249,000
1172 Cedar Grove Road, Roberts Creek, BC, V0N 2W2 house for sale | Listing ID R3160 | Royal LePage
Nanoose
· House
· Garden · Fireplace
Nanoose · House · Garden · Fireplace
Beautifully renovated & enviably positioned on one of Roberts Creek’s most sought-after streets, this superb family home sits just moments from the ocean & steps from Beach Avenue. Set on a private, level plot backing onto forest, it offers 4 beds, 4 baths, with wonderfully generous living spaces including a substantial recreation room, separate family room & bright open-plan living area. 2 cozy gas fireplaces add warmth & character, while the beautifully landscaped garden provides a peaceful, private setting. Beaches, schools, cafés, shops & woodland trails are all within easy walking distance. A rare opportunity to find such a spacious, beautifully finished family home in this exceptional location, with excellent potential for a separate suite. The perfect place to put down roots in Roberts Creek!
$ 1,249,000
1157 Ormonde Rd, Qualicum Beach, BC, V9K 2P2 house for sale.
View photo
House · for sale
$ 899,900
$ 550/sq.ft
1157 Ormonde Rd, Qualicum Beach, BC, V9K 2P2 house for sale.
Nanoose
· 1,636 sq.ft · 3 Bedrooms · 2 Baths · House
· Garden · Office room · Fireplace · Parking
Nanoose · 1,636 sq.ft · 3 Bedrooms · 2 Baths · House · Garden · Office room · Fireplace · Parking
Lovely updated rancher in desirable Chartwell Grove offering 3 bedrooms and 2 bathrooms with a bright, welcoming floor plan. The beautiful kitchen features granite countertops and ample workspace, opening to comfortable living areas filled with natural light. Built-in cabinetry and detailed millwork complement the fireplace surround, adding warmth and character to the home. The spacious primary bedroom includes its own ensuite, while two additional bedrooms provide flexibility for guests, family, or a home office. Outside, the beautifully landscaped yard showcases mature perennials and offers exceptional privacy in the backyard—perfect for relaxing or entertaining. Ample parking provides plenty of space for family and guests. Located in a sought-after community close to amenities, this move-in ready home is a wonderful opportunity to enjoy the Chartwell lifestyle. Still available at ListedBuy!
$ 899,900
5425 Deep Bay Dr, Bowser, BC, V0R 1G0 Luxury House for sale | Listing ID 1050 | Royal LePage Carriage Trade Luxury Properties
View photo
House · for sale
$ 1,288,000
5425 Deep Bay Dr, Bowser, BC, V0R 1G0 Luxury House for sale | Listing ID 1050 | Royal LePage Carriage Trade Luxury Properties
Nanoose
· House
· Garden · Swimming pool · Deck
Nanoose · House · Garden · Swimming pool · Deck
Private Walk-on Waterfront Home in Deep Bay! Bright 964 sqft 1 Bed/1.5 Bath on. 19 acre with approx 140' of beachfront and a detached Studio. With neighbors on one side only, it offers exceptional privacy and an open stretch of shoreline. Enjoy views across Baynes Sound to Denman and Chrome Islands and the mainland mountains, and south toward the Beaufort Range, Deep Bay and the marina. Fully transformed in 2020 and featuring Scandinavian-inspired design, floor-to-ceiling windows, multiple decks and a private hot tub. The fenced, south-facing yard has established gardens. An open-plan Kitchen/Dining/Living area showcases unobstructed views. The custom Kitchen has elm and white cabinetry and a Caesarstone island; the Living Room has a wood stove. The Bedrm Suite incls a 3-pc Ensuite and dressing area with laundry. A powered 110 sqft Studio offers space for art, work or guests. Walk the beach or launch a kayak from your doorstep. Bowser approx. 7 mins away. Visit our website for more
$ 1,288,000
144 Victoria Rd, Nanaimo, BC, V9R 4P5 house for sale | Listing ID 1043 | Royal LePage
View photo
House · for sale
$ 708,800
144 Victoria Rd, Nanaimo, BC, V9R 4P5 house for sale | Listing ID 1043 | Royal LePage
Nanoose
· House
· Garden
Nanoose · House · Garden
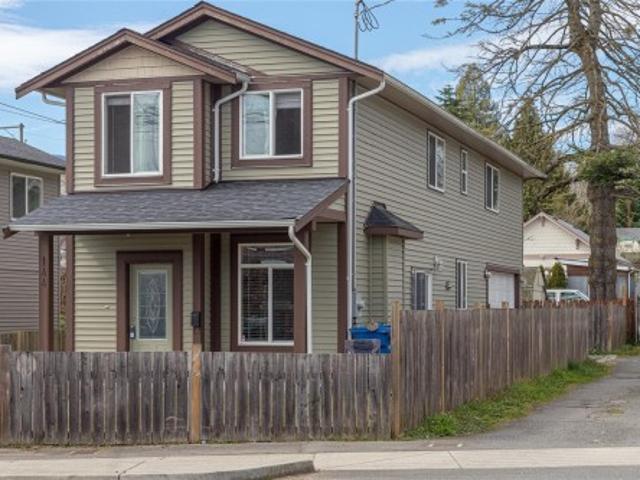
This charming 3-bedroom, 2.5-bath home is in a prime location, just minutes from Nanaimo’s downtown and close to all amenities. Situated only steps from downtown core, you'll enjoy easy access to the Hullo fast passenger ferry, Helijet and float plane terminals. All within 5 minutes-making travel to Vancouver quick and convenient. The fully fenced yard features convenient alley access, offering both privacy and functionality. Inside, the main floor boasts an open-concept layout with a spacious kitchen, living, and dining area—ideal for daily life and entertaining. Upstairs, the spacious primary bedroom offers ocean views, and a walk-in closet, and a 3-piece ensuite. You'll also find a laundry area a 4. Piece bathroom along with two additional well-sized bedrooms and a versatile extra bonus space. Built just 10 years ago, this home shows like new, reflecting the pride of ownership and meticulous care from the sellers. Data and measurements' are approx, verify if deemed important
$ 708,800
52 Athletic St, Nanaimo, BC, V9R 5N6 house for sale | Listing ID 1047 | Royal LePage
View photo
House · for sale
$ 600,000
52 Athletic St, Nanaimo, BC, V9R 5N6 house for sale | Listing ID 1047 | Royal LePage
Nanoose
· House
· Garden · Deck · Parking
Nanoose · House · Garden · Deck · Parking
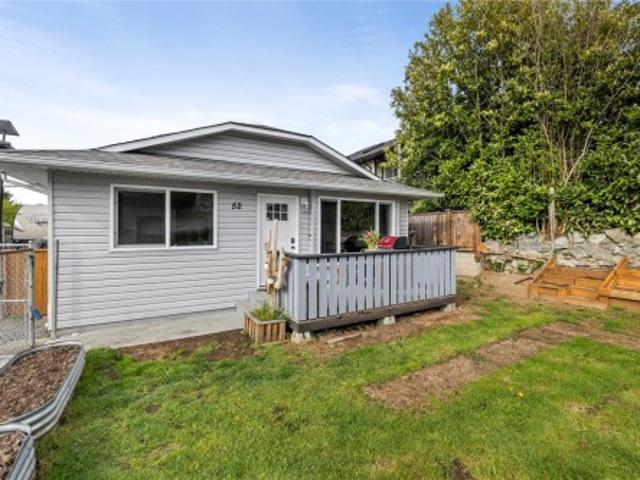
Tastefully updated three-bedroom rancher tucked away on a quiet no-through street in a convenient location. This bright and functional home offers an inviting layout with a spacious living room, adjoining dining area, and a well-appointed kitchen. Recent updates include flooring, appliances, and mostly newer windows, providing move-in ready comfort. A ductless heat pump ensures efficient year-round heating and cooling. Step outside to a fully fenced yard—perfect for kids, pets, and entertaining—complete with a back deck for relaxing or hosting. Garden enthusiasts will appreciate raised beds both in the yard and within the greenhouse, along with fruit trees including apple, peach, and cherry. Additional highlights include RV parking with a 30-amp hookup, lane access, a wired shed, and a separate storage shed. Ideally located near parks, schools, shopping, downtown, and VIU. All data and measurements are approximate and must be verified if fundamental
$ 600,000
840 Inez Pl, Nanaimo, BC, V9R 7A3 house for sale Listing ID.
View photo
House · for sale
$ 899,900
$ 388/sq.ft
840 Inez Pl, Nanaimo, BC, V9R 7A3 house for sale Listing ID.
Nanoose
· 2,314 sq.ft · 5 Bedrooms · 3 Baths · House
· Garden · Fireplace · Deck
Nanoose · 2,314 sq.ft · 5 Bedrooms · 3 Baths · House · Garden · Fireplace · Deck
Nestled on a quiet cul-de-sac in desirable South Nanaimo, this well-maintained 2,316 sq.ft. home offers excellent flexibility for families or extended living. The main level features 3 bedrooms, a full 4-piece bathroom, a spacious living room, and an open-concept kitchen and dining area that flows into a bright enclosed deck, perfect for year-round enjoyment. Downstairs youll find a 2-bedroom unauthorized suite with its own separate laundry, 4-piece bathroom, and cozy natural gas fireplace. Outside, the fully fenced yard provides privacy and space for children, pets, or gardening, complete with a handy storage shed. Recent updates include a roof approximately 5 years old, vinyl windows, vinyl decking, a new heat pump, and a gas stove. Conveniently located near shopping, all levels of schools including Vancouver Island University and Nanaimo District Secondary School, plus parks and trails at Colliery Dam Park, this property offers outstanding value in a family-friendly neighbourhood. S
$ 899,900

Get email alerts

Don't miss out: be the first to know about new properties

The alert was correctly created

On subscribing you accept the conditions of use and the privacy policy
Alert
Receive new ads in your inbox
Save this search
Receive alerts for new listings

We'll send you an email when we have new properties for: "Properties for sale in Nanoose"

The alert was correctly created

Sunshine Coast E
Nanaimo B
Get email alerts and be the first to see new listings
Required field
On subscribing I accept the terms of the privacy policy
Perfect! You'll soon start receiving new listings via email
Alert
Receive an email when we have new ads for Properties for sale in Nanoose
Save this search
Filters

Bedrooms

Area (sq.ft)

sq.ft
sq.ft

Price

$
$

Filter by property type

Bathrooms

Clear all filters
Receive notifications when new entries are published.