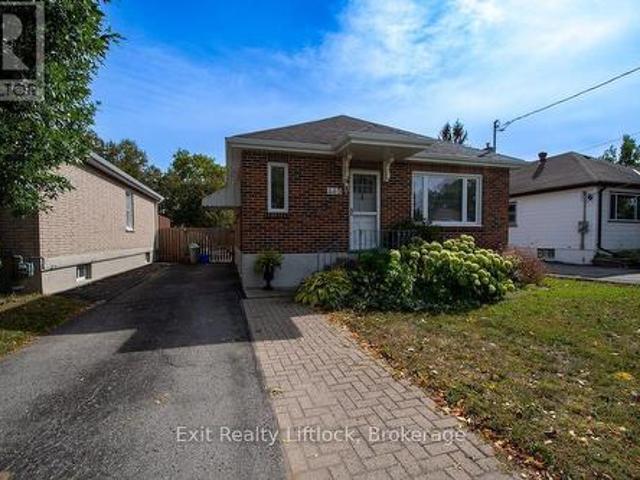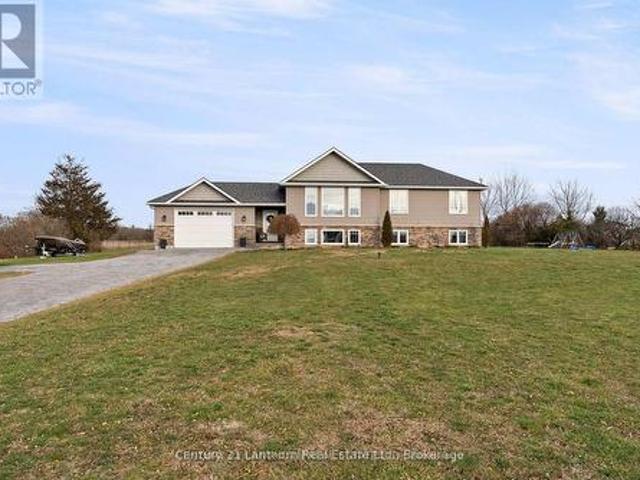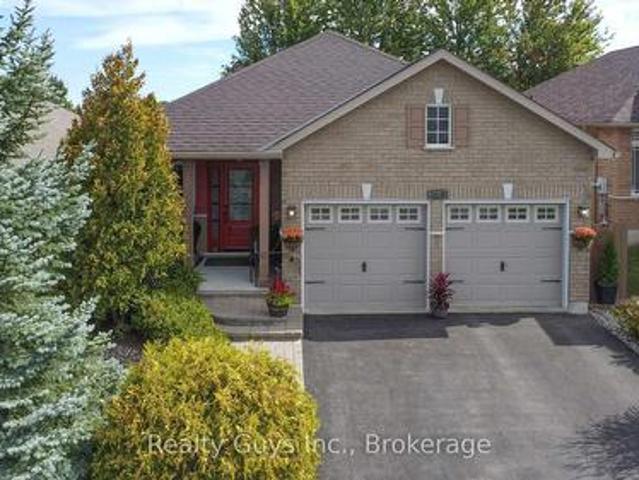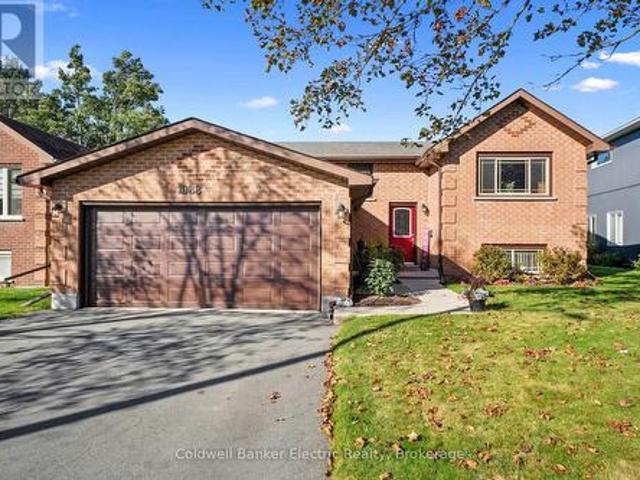
1,344 houses for sale in Nappan Island

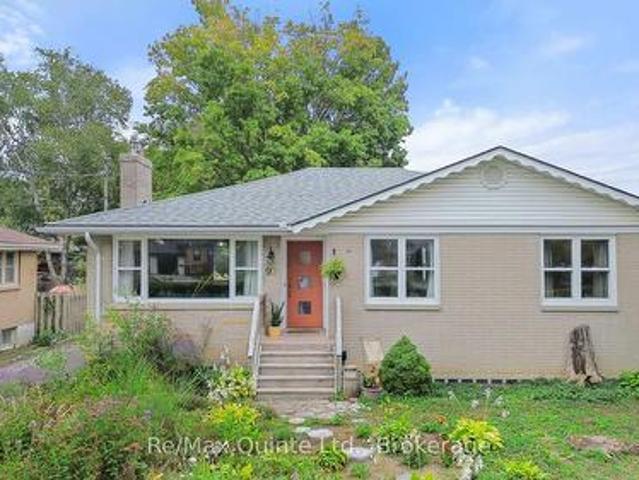
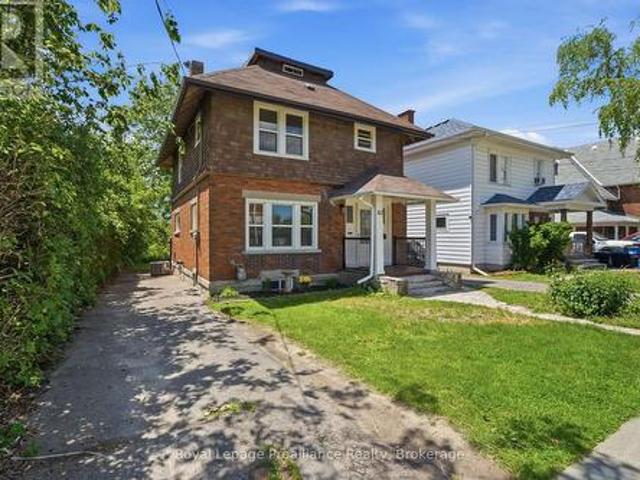
82 Marmora Street, Quinte West Trenton Ward, ON, K8V 2J1 house for sale | Listing ID X13817 | Royal LePage
View photo
House · for sale
$ 449,900
82 Marmora Street, Quinte West Trenton Ward, ON, K8V 2J1 house for sale | Listing ID X13817 | Royal LePage
Nappan Island
· House
· Garden · Balcony · Fireplace · Cellar
Nappan Island · House · Garden · Balcony · Fireplace · Cellar
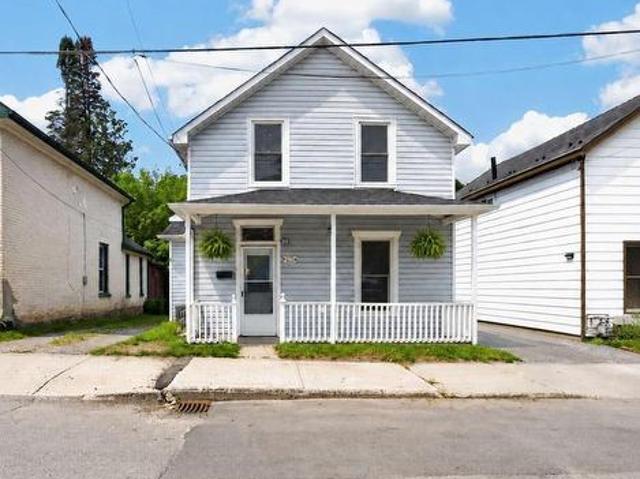
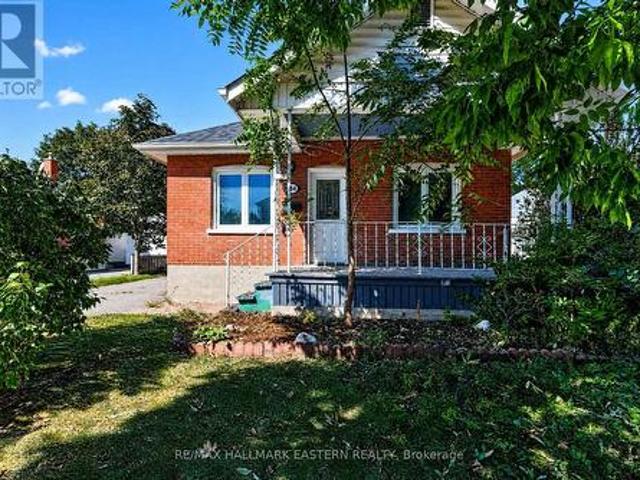
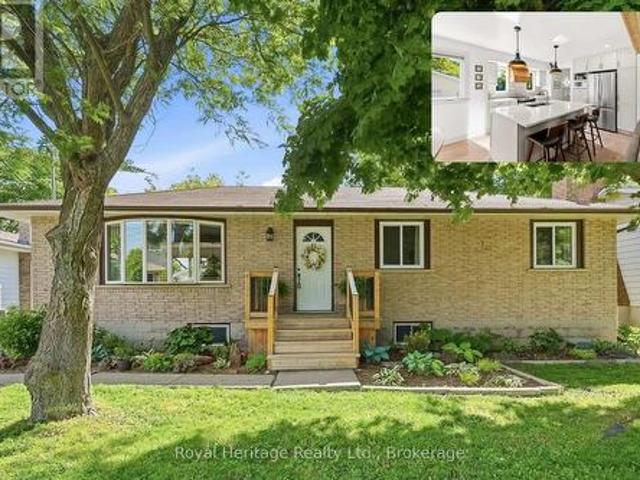
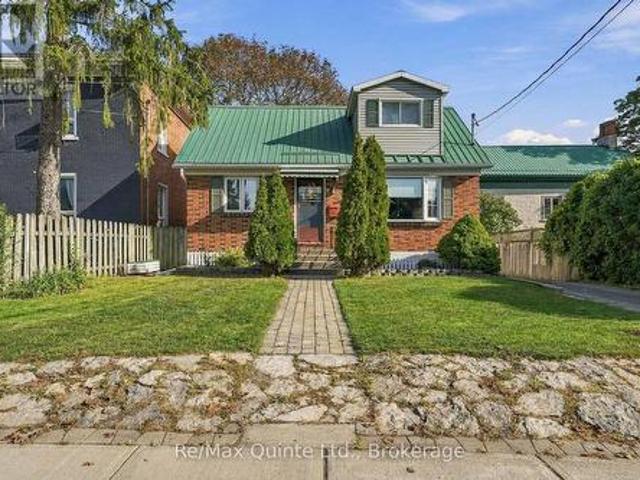
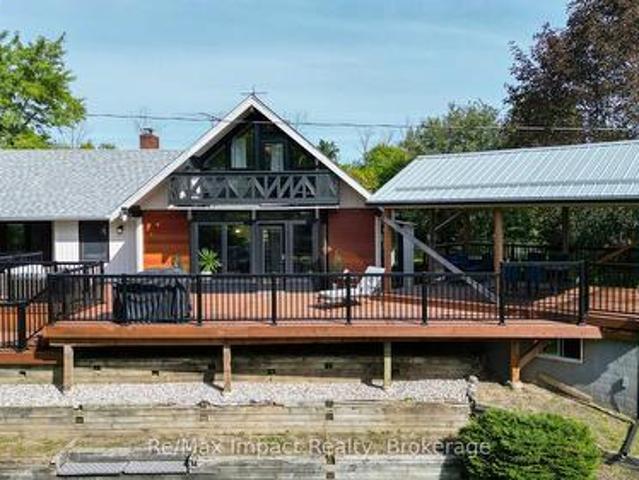
Lovely 3 bedroom, 2 bath home in the heart of Trenton within walking distance to restaurants, school, YMCA, bus routes and more. Traditional architectural details include beamed ceiling, hardwood floors throughout and beadboard ceiling in upper level. Three generous sized bedrooms w/closets, primary bedroom has walk out to balcony. Perfect for enjoying your morning coffee! Updated 4 pc bath and 3rd floor finished loft complete the upper level. The main floor has a good size foyer, leading to a large living room w/decorative corner fireplace, separate dining area which is open to the kitchen with soft close cupboards and stainless appliances. French style glass door leads from kitchen to the mudroom with new 2pc bath and laundry area with stackable washer/dryer. The full unfinished basement with walk up to backyard has potential for added value to the home. Recent updates include all new windows (2025), gutters and eavestrough (2025), aluminum railings front and back (2026), kitchen and
$ 449,900
381 Squire Road, Stirling Rawdon, ON, K0K 3C0 house for sale | Listing ID X13813 | Royal LePage
View photo
House · for sale
$ 568,000
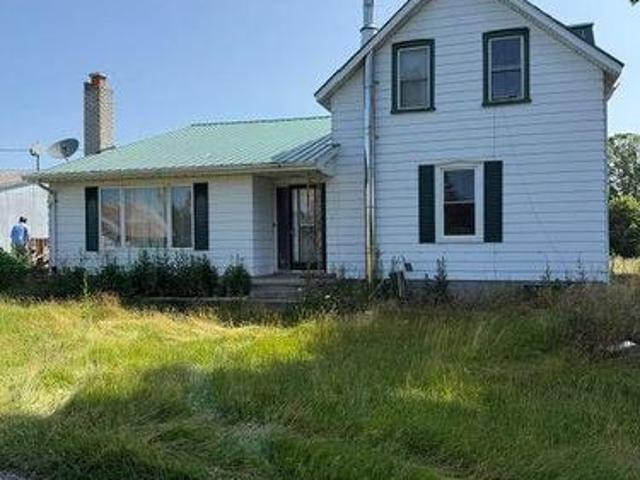
381 Squire Road, Stirling Rawdon, ON, K0K 3C0 house for sale | Listing ID X13813 | Royal LePage
Nappan Island
· House
· Garden · Fireplace
Nappan Island · House · Garden · Fireplace
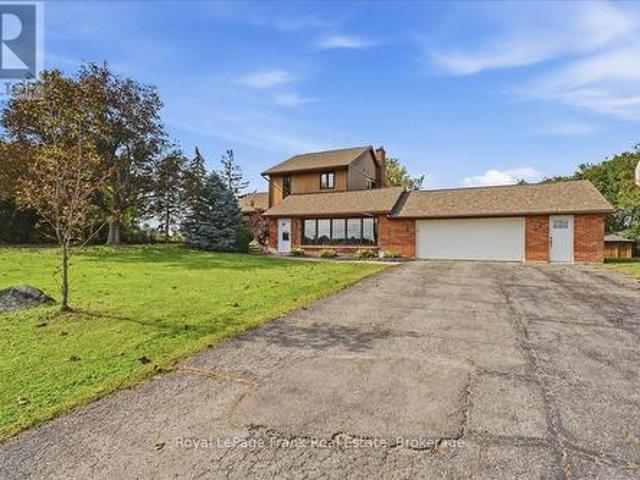
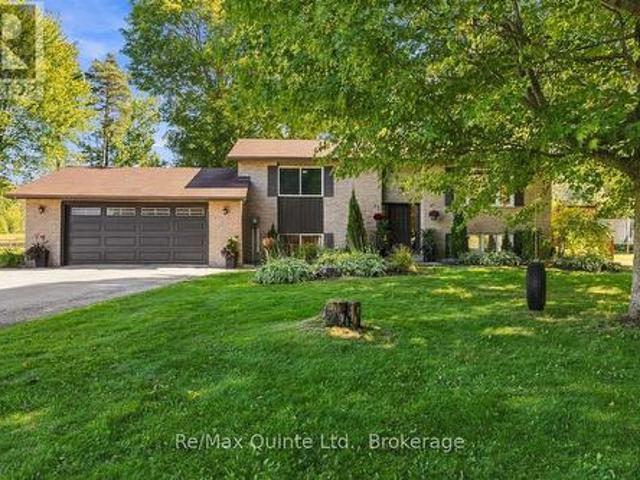
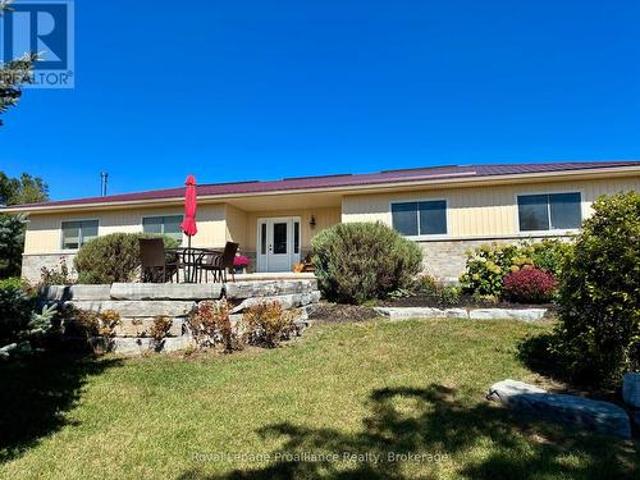
Lovely farm / approximately 18 acres with 2 homes / barn / multiple outbuildings. Main home consists of a large eat in kitchen with plenty of cupboard space and open to the main family room with picture window and wood burning fireplace. Spacious rear foyer and 2 main floor bathrooms, one 3 piece, one 4 piece. Two good sized rooms currently used as main floor bedrooms but could be for your use of choice. Upper level has 3 bedrooms. Lowest level is partially finished with a utility room / laundry room, workout room and bonus room with a wood burning stove. Next door is the 2nd home which requires some TLC but could be a great dwelling for extended family when renovated, rented or possibly leased as an Air B & B vacation destination. Approximately 18 acres of property, approximately 8 acres of that is workable, the balance in pasture. Great barn to adapt to your use of choice as well as multiple outbuildings. Plenty of yard for entertaining family and friends. Super property for outdoor
$ 568,000
12 Cypress Drive, Belleville, ON, K8N 0J6 house for sale | Listing ID X13817 | Royal LePage
View photo
House · for sale
$ 649,000
12 Cypress Drive, Belleville, ON, K8N 0J6 house for sale | Listing ID X13817 | Royal LePage
Nappan Island
· House
· Garden · Office room · Deck · Parking
Nappan Island · House · Garden · Office room · Deck · Parking
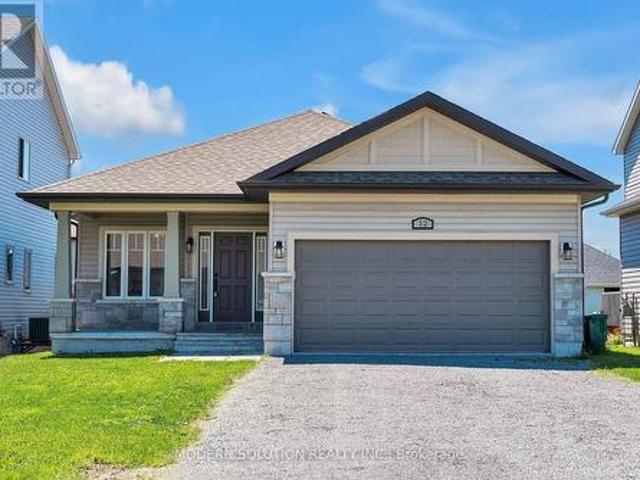
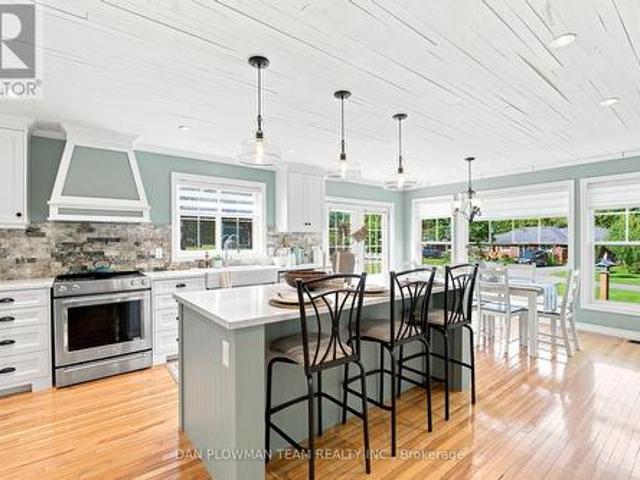
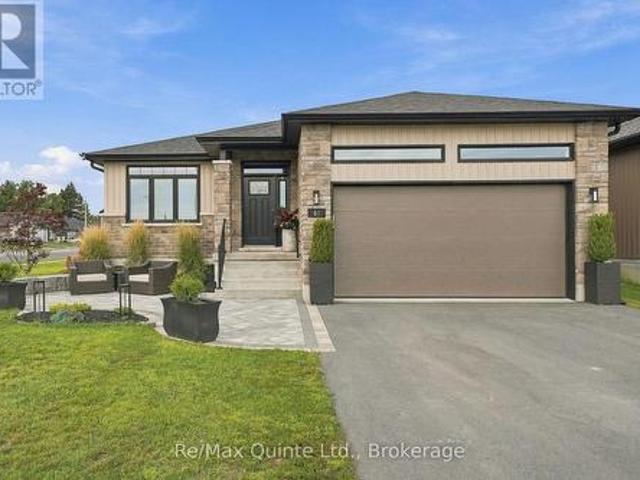
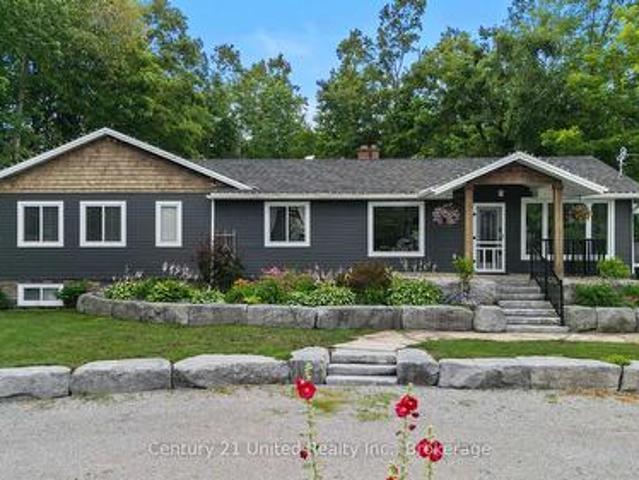
Welcome to 12 Cypress Dr! Situated in a charming, family-oriented neighborhood, this spacious Bungalow features an excellent layout. Upon entering, you are greeted by a private dining room, ideal for any occasion. The expansive open-concept kitchen is outfitted with modern appliances, including the highly sought-after gas stove and an upgraded wall-mounted hood range. The home's high ceilings are bathed in natural light from the living room. A convenient walk-out deck leads to a fully fenced backyard, perfect for enjoying your morning coffee or tea. The main level comprises 3 bedrooms and 2 bathrooms, including the primary bedroom. An additional bedroom is located on the finished lower level, along with another bathroom. An office space or recreation room can be adapted to suit your needs! The attached garage provides parking for 2 cars, and the 4-car driveway ensures parking is hassle-free. Don't miss the opportunity to make this your dream home! (Id: 27)
$ 649,000
178 Roblin Road, Quinte West, ON, K8N 4Z5 house for sale | Listing ID X13817 | Royal LePage
View photo
House · for sale
$ 699,000
178 Roblin Road, Quinte West, ON, K8N 4Z5 house for sale | Listing ID X13817 | Royal LePage
Nappan Island
· House
Nappan Island · House
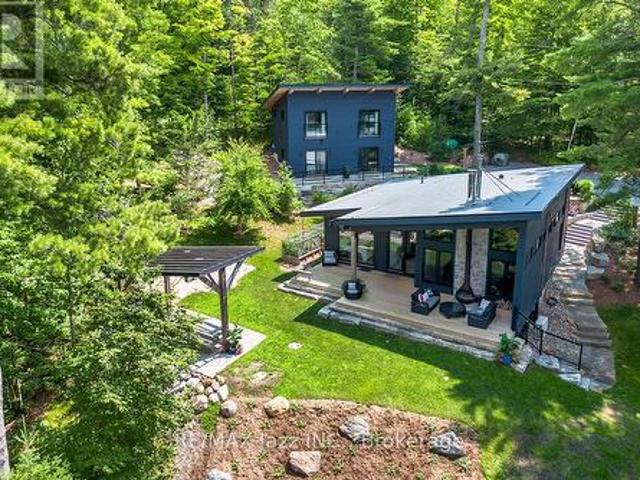
Discover the best of both worlds at 178 Roblin Road, where a spacious country setting meets exceptional city convenience! Set on a gentle hill within Quinte West, this welcoming home enjoys a pleasant outlook, a large lot and clear views across the farmland behind it. The open backdrop creates a sense of privacy, with open skies and seasonal scenery replacing the crowded feeling of a typical subdivision. The gentle rise enhances the outlook. Inside, the well-planned layout offers comfortable separation between rooms while remaining functional for everyday life. At the heart of the home is the expansive family room a standout space for movie nights, holiday celebrations, a children's play area, game-day gatherings or relaxed evenings with friends. Its generous proportions allow everyone to spread out without feeling disconnected. The remaining living areas provide room for dining, conversation and quiet time, creating a natural flow that works equally well for a growing family, multigen
$ 699,000
1357 Hetherington Drive, Peterborough Northcrest Ward 5, ON, K9L 1X5 house for sale | Listing ID X13818 | Royal LePage
View photo
House · for sale
$ 849,900
1357 Hetherington Drive, Peterborough Northcrest Ward 5, ON, K9L 1X5 house for sale | Listing ID X13818 | Royal LePage
Nappan Island
· House
· Patio · Garden · Fireplace · Swimming pool · Gym
Nappan Island · House · Patio · Garden · Fireplace · Swimming pool · Gym
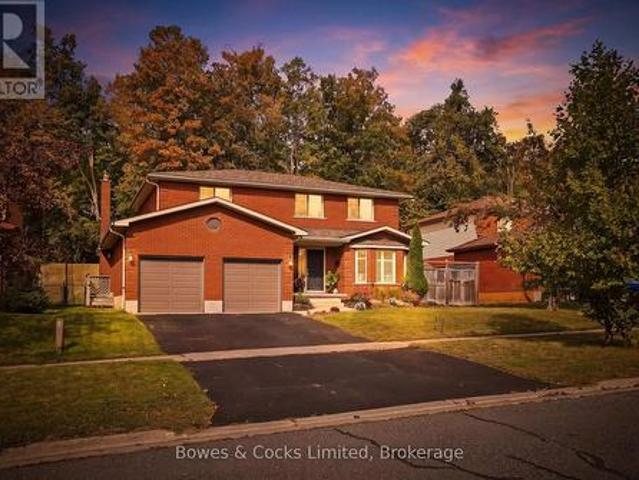
Welcome to this spacious 4 bedroom, all brick two storey home backing onto greenspace in sought after University Heights. Designed with family living in mind, this home offers generous space across all three levels, with multiple areas to gather, relax, and enjoy. The main floor features a dining room/living room combo, inviting family room with gas fireplace, a 2 piece powder room and an updated kitchen with granite countertops and walkout to a beautifully landscaped, partially fenced backyard. Complete with a patio, gazebo, and putting green, this backyard is perfect for family gatherings and outdoor enjoyment. Upstairs, the spacious primary suite offers a generous walk-in closet and ensuite with glass shower and jacuzzi tub, along with three additional bedrooms and a 4 piece bath. The lower level adds even more flexibility with a large rec room and versatile flex room, ideal for a teen retreat, games room, home gym, or additional bedroom. A generous storage room also offers potentia
$ 849,900
625 Union Street, Peterborough Town Ward 3, ON, K9H 3V4 house for sale | Listing ID X13818 | Royal LePage
View photo
House · for sale
$ 175,000
Updated
625 Union Street, Peterborough Town Ward 3, ON, K9H 3V4 house for sale | Listing ID X13818 | Royal LePage
Nappan Island
· House
· Deck · Parking
Nappan Island · House · Deck · Parking
A detached home in Peterborough for $425,000. 3 bedrooms, 2 bathrooms, updated kitchen, parking for two and flexible possession. Renovated (2021) 2-storey century home delivers. Nestled on a quiet street in the heart of central Peterborough, directly across from a park and just steps from the Otonabee River waterfront, scenic trails, downtown shops, cafs, restaurants, and the Trent Express, this charming 3-bedroom, 2-bathroom home offers the perfect blend of character, modern updates, and an unbeatable walkable/bikeable lifestyle. Full of character, the home showcases its original staircase and trim, complemented by fresh modern paint tones throughout. The eat-in kitchen features a custom-built banquette and handcrafted butternut dining table, quartz countertops, stainless steel appliances, newer cabinetry, updated electrical, modern lighting, under-cabinet lighting, and two walk-outs; one to a cozy covered porch enclosed on three sides and one to a sun-drenched deck. The main floor al
$ 175,000
15972 County Road 2 Road, Brighton, ON, K0K 1H0 house for sale | Listing ID X13818 | Royal LePage
View photo
House · for sale
$ 749,777
15972 County Road 2 Road, Brighton, ON, K0K 1H0 house for sale | Listing ID X13818 | Royal LePage
Nappan Island
· House
· Office room · Fireplace
Nappan Island · House · Office room · Fireplace
Welcome To This Beautifully Maintained 4-Bedroom, 3-Bath Century Home Set On A Picturesque Nearly One-Acre Lot In Brighton. Offering Approximately 3,500 Sq. Ft. Of Character-Filled Living Space, This Exceptional Property Blends Timeless Farmhouse Charm With The Flexibility Today's Families Are Looking For. The Inviting Main Level Features A Stunning Farmhouse Kitchen With Custom Cabinetry And A Full Suite Of Appliances, A Spacious Formal Dining Room, Bright Entrance Room, Cozy Living Room With A Gas Fireplace, And A Sunroom Overlooking The Peaceful Country Setting. A Standout Feature Is The Two Full Kitchens, Ideal For Multi-Generational Living, Extended Family, Or Entertaining. Two Bedrooms On The Main Floor Provide Added Convenience For Guests, Aging Parents, Or One-Level Living. Upstairs Offers Two Additional Spacious Bedrooms, Including A Generous Primary Retreat With An Adjoining Office Or Dressing Room, Plus A Charming Clawfoot-Tub Bathroom That Highlights The Home's Historic Cha
$ 749,777
193 Lawson Road, Brighton, ON, K0K 1H0 house for sale | Listing ID X13820 | Royal LePage
View photo
House · for sale
$ 674,900
193 Lawson Road, Brighton, ON, K0K 1H0 house for sale | Listing ID X13820 | Royal LePage
Nappan Island
· House
· Garden · Parking · Deck · Cellar
Nappan Island · House · Garden · Parking · Deck · Cellar
Welcome to the country home you've been waiting for. Set on approx. 1 acre in a picturesque area of prestigious homes, this exceptional 4 bedroom (2+2), 2 bath bungalow has been renovated throughout and is ready to move in and enjoy. The heart of the home is a stunning, well-appointed kitchen with quartz counters, a large island, coffee bar, abundant storage with pullouts, and a deep undermount sink with modern pullout faucet. Natural light pours in through the large window over the sink and the sliding glass doors leading to the refinished deck, perfect for entertaining or unwinding on quiet summer evenings. Tastefully refinished bathrooms, new flooring throughout, and vinyl windows add to the home's move-in appeal. The finished lower level offers cozy comfort with a new wood stove, and the large 2 car garage is a standout, featuring an exceptional workbench, direct backyard access, and a separate stairway to the basement, creating great in-law suite potential. Central vacuum rough-in
$ 674,900
164 Prince Street, Peterborough Town Ward 3, ON, K9J 2A4 house for sale | Listing ID X13818 | Royal LePage
View photo
House · for sale
$ 460,000
164 Prince Street, Peterborough Town Ward 3, ON, K9J 2A4 house for sale | Listing ID X13818 | Royal LePage
Nappan Island
· House
· Garden · Parking
Nappan Island · House · Garden · Parking
This vacant, move-in ready 4 main floor bedroom bungalow offers an incredible, high-value opportunity on a quiet street known for its fantastic community feel. The true highlight of this home is the rare main-floor footprint, boasting 4 spacious bedrooms thanks to a substantial addition, alongside a detached garage and a private driveway with parking for three cars. Enter the home from a covered front porch area. Buyers will love the total peace of mind that comes with premium, big-ticket updates, including brand-new roof shingles (2026), a modern furnace (2024), and an upgraded 200-amp electrical service, and an average total utilities highly affordable at approximately $300/month for heat, hydro, and water. The functional main level also features a refreshed 4-piece bath, a large kitchen, and a bright, open-concept living and dining area with brand-new flooring. Outside, you'll enjoy an easy to maintain yard and the ultimate lifestyle location, sitting within easy walking distance to
$ 460,000
12 Singleton Street, Brighton, ON, K0K 1H0 house for sale | Listing ID X13817 | Royal LePage
View photo
House · for sale
$ 424,900
12 Singleton Street, Brighton, ON, K0K 1H0 house for sale | Listing ID X13817 | Royal LePage
Nappan Island
· House
· Garden
Nappan Island · House · Garden
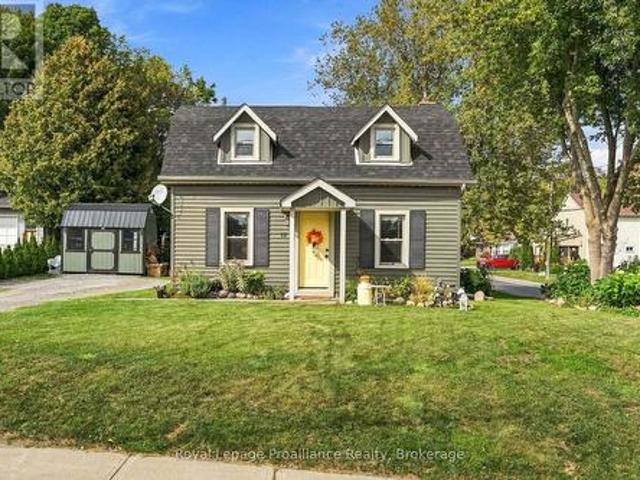
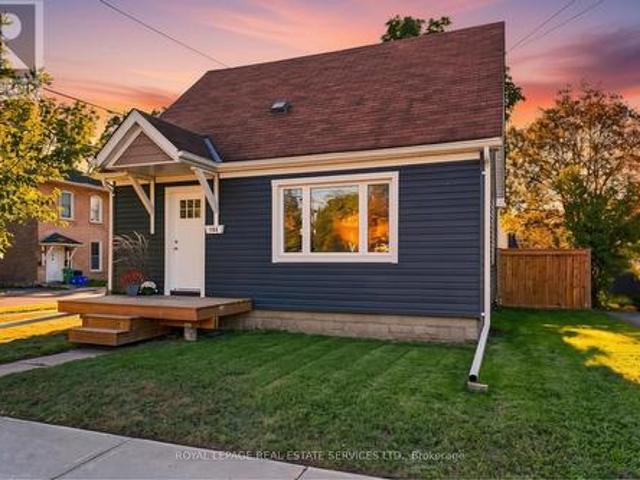
Welcome home to this charming storey-and-a-half gem, perfectly blending timeless character with thoughtful updates! This beautifully updated 2-bed, 1-bath home sits on a private 0.19-acre lot just steps from schools, parks, and downtown. Highlights include updated exterior finishes, a stylish bathroom, main floor laundry, original hardwood floors in the living room and a classic center staircase. Step outside to a private back porch, brand-new garden shed, and vibrant perennial gardens. Exceptional charm in a prime, walkable location-ready for you to just move in and enjoy! (Id: 7525)
$ 424,900
93 Division Street S, Brighton, ON, K0K 1H0 house for sale | Listing ID X13817 | Royal LePage
View photo
House · for sale
$ 579,000
93 Division Street S, Brighton, ON, K0K 1H0 house for sale | Listing ID X13817 | Royal LePage
Nappan Island
· House
· Garden · Deck
Nappan Island · House · Garden · Deck
Welcome to this beautifully updated home nestled on a quiet street in the heart of Brighton. Stunning perennial gardens and a new front deck create exceptional curb appeal, while inside, a bright and airy great room with a large bay window offers a warm and inviting space to gather. The showpiece kitchen has been thoughtfully redesigned and features gleaming quartz countertops, an oversized island with storage on both sides, and a stunning handcrafted butternut/walnut range hood. The main floor also offers three bedrooms and a stylishly renovated 4-piece bathroom. Downstairs, a separate entrance provides excellent in-law suite or income potential, with a spacious rec room anchored by a luxurious Harman pellet stove and custom feature wall, two additional bedrooms, a new 3-piece bathroom, separate laundry, and ample storage. Extensive upgrades include new flooring, paint, insulation, trim, baseboards, doors, lighting, outlets, switches, main-floor windows, an upgraded electrical panel,
$ 579,000
61 Hastings Park Drive, Belleville Ward, ON, K8P 0H7 house for sale | Listing ID X13817 | Royal LePage
View photo
House · for sale
$ 829,900
61 Hastings Park Drive, Belleville Ward, ON, K8P 0H7 house for sale | Listing ID X13817 | Royal LePage
Nappan Island
· House
Nappan Island · House
Why wait for a new build when everything is already done-and upgraded? This stunning two-year-old raised bungalow in the prestigious Potters Creek subdivision offers a level of finishes, upgrades and attention to detail that sets it apart. Featuring more than 1,700 sq. Ft. of sun-drenched living space on the main floor, this home immediately impresses with engineered plank flooring, a beautiful tray ceiling and a dream kitchen designed for both everyday living and entertaining. Upgraded professional-grade appliances, sleek Dekton countertops and a thoughtfully designed layout make the kitchen a true showpiece. The spacious main-floor primary suite features a generous walk-in closet and beautifully appointed ensuite with a tiled shower and heated flooring. In fact, every bathroom in the home features heated floors! Two additional main-floor bedrooms-one currently used as a den-provide plenty of flexibility. A convenient main-floor laundry and mudroom makes day-to-day living that much ea
$ 829,900
1923 Pratts Marina Road, Selwyn, ON, K0L 2H0 house for sale | Listing ID X13820 | Royal LePage
View photo
House · for sale
$ 929,900
1923 Pratts Marina Road, Selwyn, ON, K0L 2H0 house for sale | Listing ID X13820 | Royal LePage
Nappan Island
· House
· Garden · Office room
Nappan Island · House · Garden · Office room
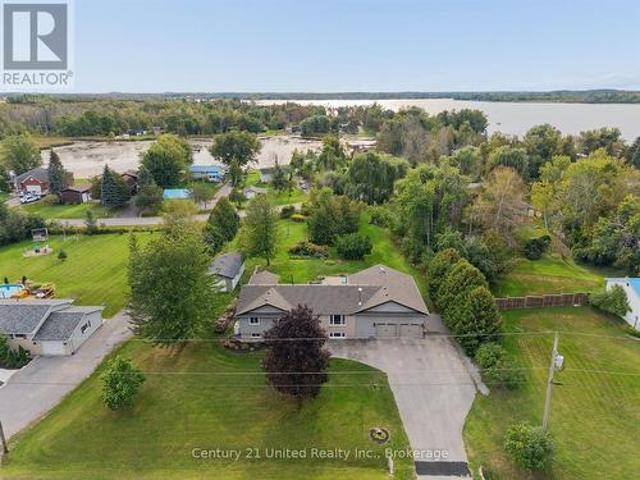
Deeded water access & legal secondary suite*. This may just be the perfect family home. Welcome to 1923 Pratts Marina Road, set on a beautiful one-acre lot framed by mature trees and picturesque willows, offering space, privacy and a lifestyle that is hard to find. Located in a welcoming, family-friendly rural community, this spacious home features 5 bedrooms plus an office, 2 bathrooms, 2 generous kitchens and laundry on both levels, making it an incredible option for a large or multigenerational family. The legal secondary suite with a separate walkout offers added flexibility for extended family or potential rental income. The bright, open-concept main living space features vaulted ceilings and large windows, creating an inviting view to the yard and a place to gather and entertain. Thoughtful touches throughout include a sunroom off the primary bedroom with radiant in-floor heating. Even with the secondary suite, there is no shortage of additional living space downstairs, with anot
$ 929,900
532 Raymond Street, Peterborough Northcrest Ward 5, ON, K9H 5M9 house for sale | Listing ID X13817 | Royal LePage
View photo
House · for sale
$ 579,900
532 Raymond Street, Peterborough Northcrest Ward 5, ON, K9H 5M9 house for sale | Listing ID X13817 | Royal LePage
Nappan Island
· House
· Garden · Office room · Parking · Cellar
Nappan Island · House · Garden · Office room · Parking · Cellar
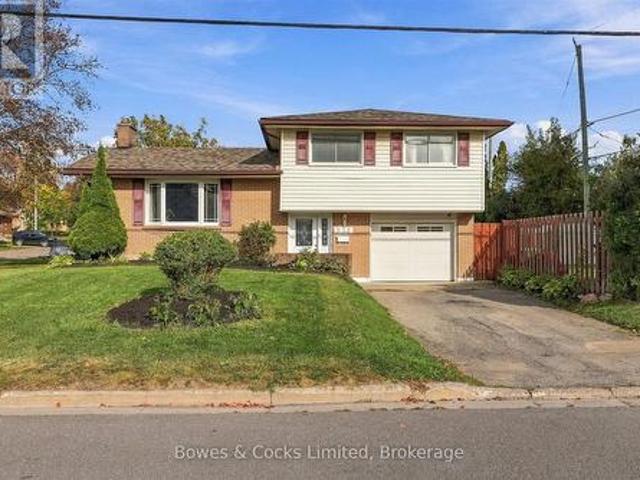
Welcome to this desirable north-end side split, offering four bedrooms, two bathrooms, an attached garage, a side entrance and a fully fenced yard. Ideally located close to groceries, shopping and everyday amenities, this home offers both comfort and convenience in a great neighbourhood. Step inside to a welcoming entryway that leads into the bright and inviting main living space. The open-concept living room, dining room and kitchen create a wonderful space for both everyday family life and entertaining. The kitchen was thoughtfully renovated in 2019, giving the heart of the home a fresh and updated feel. The second level features three bedrooms and a full bathroom, while the main floor offers a fourth bedroom that would also make an excellent home office or flex space. A convenient side entrance provides additional access to the home. Downstairs, the finished basement provides a great family room with plenty of space to relax and unwind, along with a laundry room and second bathroom.
$ 579,900
99 Bertram Boulevard, Belleville Ward, ON, K8N 4C5 house for sale | Listing ID X13818 | Royal LePage
View photo
House · for sale
$ 499,900
99 Bertram Boulevard, Belleville Ward, ON, K8N 4C5 house for sale | Listing ID X13818 | Royal LePage
Nappan Island
· House
· Garden · Swimming pool · Deck
Nappan Island · House · Garden · Swimming pool · Deck
Solid all-brick bungalow with a self-contained in-law suite and separate entrance, set on a large, mature and private lot in a sought-after East End location. The main floor offers a warm, inviting mid-century modern feel with spacious bedrooms, a full bathroom and an eat-in kitchen. The lower level features a self-contained two-bedroom in-law suite with kitchenette and separate laundry, along with an additional rec room, mechanical room and separate laundry area servicing the main floor. The flexible layout is well suited for multi-generational living, additional income potential or those simply looking for extra space and privacy. Outside, enjoy a deck overlooking the large backyard, storage shed and a concrete pad ready for a hot tub. Incredible value with a versatile layout, generous lot and excellent location in this charming East End bungalow. (Id: 27)
$ 499,900
408 Belmont Avenue, Peterborough Town Ward 3, ON, K9H 4S7 house for sale | Listing ID X13820 | Royal LePage
View photo
House · for sale
$ 999,900
408 Belmont Avenue, Peterborough Town Ward 3, ON, K9H 4S7 house for sale | Listing ID X13820 | Royal LePage
Nappan Island
· House
· Garden · Fireplace
Nappan Island · House · Garden · Fireplace
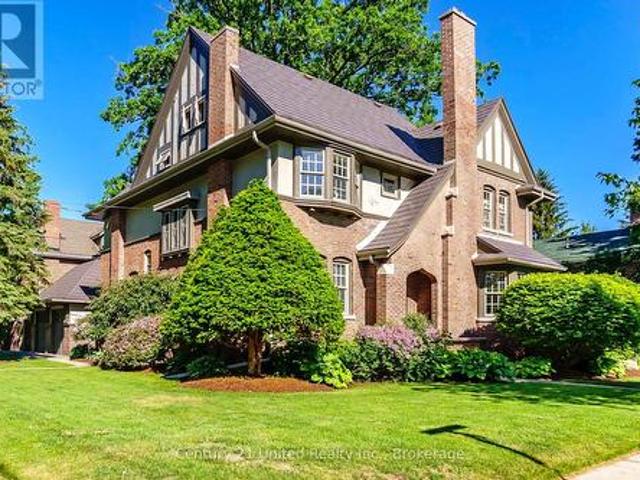
This exceptional, circa 1906 Tudor Revival heritage home is sure to impress both inside and out. Set on a beautifully landscaped 105' x 90' lot in one of the city's most prestigious neighbourhoods of grand heritage residences; it offers outstanding curb appeal and timeless character. Extensively updated and renovated while preserving its original architectural charm, impressive 3,293 sq. Ft. 2 1/2 storey home features six bedrooms and three bathrooms, creating a move-in-ready, family-friendly residence. Highlights include a formal living room with fireplace and large dining room, family room with fireplace, main floor den, private covered porch overlooking the gardens and a renovated custom kitchen that blends modern function with period style. Original hardwood floors, French doors and leaded glass windows showcase the home's historic character. Pre-inspected and meticulously maintained, offering peace of mind with a gas boiler, metal roof, 200-amp electrical service, lawn sprinkler s
$ 999,900
193 Rutherford Avenue, Peterborough, ON, K9J 5C9 house for sale | Listing ID X13819 | Royal LePage
View photo
House · for sale
$ 520,000
193 Rutherford Avenue, Peterborough, ON, K9J 5C9 house for sale | Listing ID X13819 | Royal LePage
Nappan Island
· House
· Office room · Gym · Cellar
Nappan Island · House · Office room · Gym · Cellar
Renovated, sun-filled and full of space-this detached corner-lot gem is the one you've been waiting for! Welcome to this beautifully renovated 1.5-storey home, thoughtfully designed with modern finishes, a functional layout and an abundance of natural light. The main floor features stunning engineered oak hardwood flooring throughout, a spacious kitchen with quartz countertops, stainless steel appliances and a convenient breakfast bar-perfect for everyday living and entertaining. A modern 4-piece bathroom and spacious primary retreat complete the main level. Upstairs, you'll find two generously sized bedrooms, each offering plenty of natural light and comfortable living space. The lower level offers a large, versatile recreation space with high ceilings and above-grade windows that flood the room with natural light, creating a bright and inviting space that hardly feels like a basement. Perfect for a family room, home gym, office, media room or additional entertaining space. Situated o
$ 520,000
870 Hemlock Street, Peterborough Northcrest Ward 5, ON, K9H 6C9 house for sale | Listing ID X13817 | Royal LePage
View photo
House · for sale
$ 459,900
870 Hemlock Street, Peterborough Northcrest Ward 5, ON, K9H 6C9 house for sale | Listing ID X13817 | Royal LePage
Nappan Island
· House
Nappan Island · House
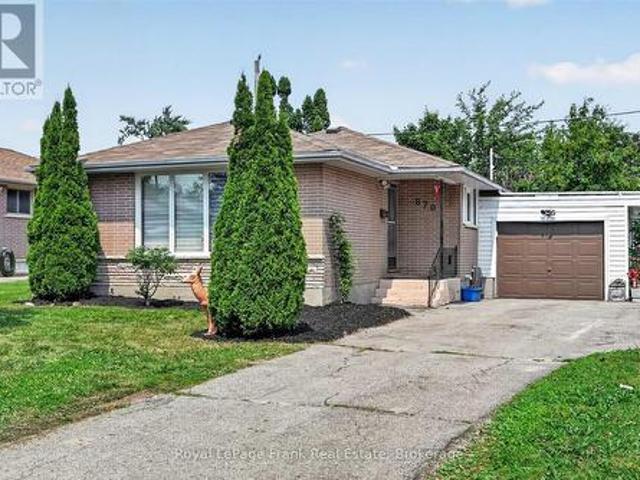
Welcome to this well-maintained 3-bedroom, 1-bathroom brick bungalow, ideally located in Peterborough's desirable north end. Situated in a family-friendly neighbourhood, this home is just steps away from Jackson Park and the Trans-Canada Trail, and minutes from all essential amenities. The functional layout offers comfortable one-level living, making it an excellent choice for first-time home buyers, young families, or those looking to downsize. Enjoy the convenience of a mature neighbourhood with everything you need close by, while still having a peaceful place to call home. Whether you're entering the market or looking to simplify your lifestyle, this charming bungalow is full of potential and ready for its next owners. (Id: 27)
$ 459,900
29 Merino Road, Peterborough, ON, K9J 6M8 house for sale | Listing ID X13818 | Royal LePage
View photo
House · for sale
$ 1,150,000
29 Merino Road, Peterborough, ON, K9J 6M8 house for sale | Listing ID X13818 | Royal LePage
Nappan Island
· House
Nappan Island · House
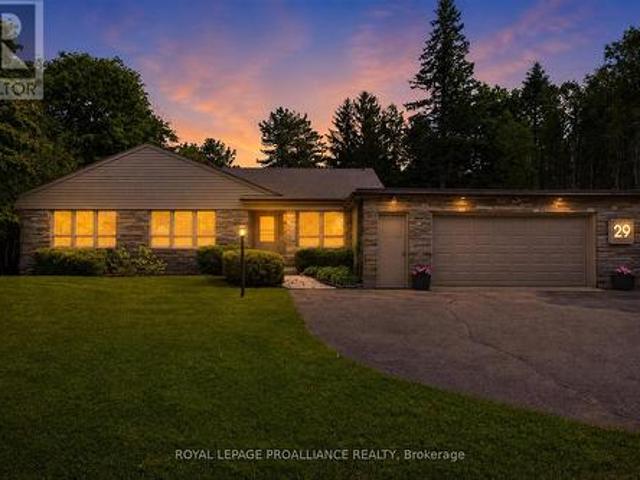
Welcome to Roper Estates. Peterborough's most prestigious enclave, and home to some of the city's largest appraised lots. Set on over half an acre of mature, established landscape, this property offers something increasingly rare in Peterborough: an irreplaceable land position in an exclusive, decades-old subdivision that simply cannot be replicated elsewhere in the city. Location is everything, and this address delivers it. Roper Estates sits directly beside Peterborough Regional Health Centre, a five-minute walk to Roper Park, and within the West End's most sought-after school catchment. From French immersion to top-rated public and high schools. Families, professionals, and downsizers alike are drawn to this rare combination of prestige, convenience, and green space. The value here starts with the land. Substantial, mature lots like this one rarely come to market in Roper Estates, and recent activity in the immediate area confirms just how sought-after this enclave has become. This
$ 1,150,000
170 Moira Street W, Belleville Ward, ON, K8P 1T5 house for sale | Listing ID X13817 | Royal LePage
View photo
House · for sale
$ 414,900
170 Moira Street W, Belleville Ward, ON, K8P 1T5 house for sale | Listing ID X13817 | Royal LePage
Nappan Island
· House
· Garden · Parking
Nappan Island · House · Garden · Parking
This well-cared-for home, situated on an extra-large 50' x 160' lot in the heart of Belleville, is an excellent option for first-time buyers, small families and investors alike. Filled with natural light, the main floor features a functional kitchen that is just waiting for someone to add their own personal touch, a convenient main-floor bedroom and main-floor laundry. Upstairs, you'll find an impressively spacious primary bedroom with plenty of room to create its own sitting or reading area, along with a generous four-piece bathroom. The high and dry lower level is insulated and provides plenty of additional space for storage, a workshop or hobby area. A durable steel roof adds another practical feature to this well-maintained home and offers added peace of mind for years to come. Outside, the expansive rear yard offers plenty of room to enjoy the outdoors, along with ample additional parking and a generously sized detached double garage. Whether you're a contractor looking for worksp
$ 414,900
104 199 Front Street, Belleville Belleville Ward, ON, K8N.
View photo
House · for sale
$ 69,900
$ 72/sq.ft
104 199 Front Street, Belleville Belleville Ward, ON, K8N.
Nappan Island
· 958 sq.ft · House
Nappan Island · 958 sq.ft · House
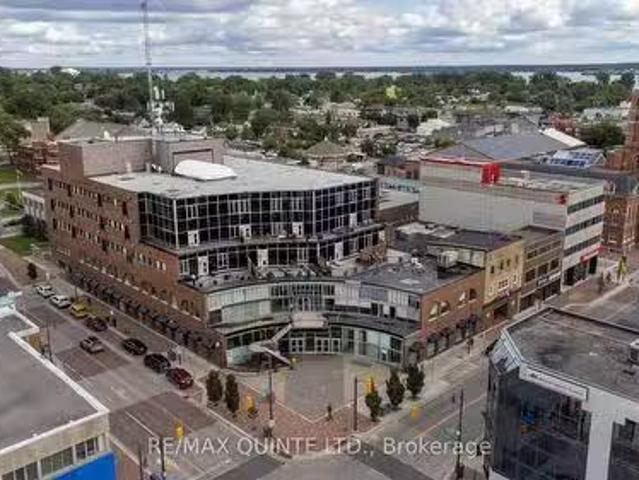
Ground floor commercial condo available in the heart of Downtown Bellevilles renowned Century Village! This 966 sqft unit with direct access to Bridge Street presents a fantastic opportunity for an end-user looking to establish their business down the road or an investor entering the commercial market. This unit comes with a successful boutique restaurant tenant on a lease term extending through the end of 2026. Annual condo fees cover utilities, making this a straightforward investment. Landlord pays condo fees. Located in Bellevilles bustling Downtown core, this prime location benefits from high traffic and exceptional visibility, ideal for any business venture. 2026 sale: $24,150.00, 2026 common fees: $15,408.00, 2025 taxes: $6,369.12 (id:27). Still available at ListedBuy!
$ 69,900
103 199 Front Street, Belleville Belleville Ward, ON, K8N.
View photo
House · for sale
$ 69,900
$ 66/sq.ft
103 199 Front Street, Belleville Belleville Ward, ON, K8N.
Nappan Island
· 1,055 sq.ft · House
Nappan Island · 1,055 sq.ft · House
Ground floor commercial condo available in the heart of Downtown Bellevilles renowned Century Village! This 1056 sq ft unit presents a fantastic opportunity for an end-user looking to establish their business down the road or an investor entering the commercial market. This unit is currently subdivided and comes with 2 successful tenants. Annual condo fees cover utilities, making this a straightforward investment. Landlord pays condo fees. Located in Bellevilles bustling Downtown core, this prime location benefits from high traffic and exceptional visibility, ideal for any business venture. 2026 sale: $21,616.56.00, 2026 common fees: $16,988.40, 2025 taxes: $5,871.53. (id:27). Still available at ListedBuy!
$ 69,900
445 Arndon Avenue, Peterborough Otonabee Ward 1, ON, K9J 4A7 house for sale | Listing ID X13818 | Royal LePage
View photo
House · for sale
$ 479,900
445 Arndon Avenue, Peterborough Otonabee Ward 1, ON, K9J 4A7 house for sale | Listing ID X13818 | Royal LePage
Nappan Island
· House
· Garden · Swimming pool
Nappan Island · House · Garden · Swimming pool
Welcome to this charming all-brick bungalow nestled in Peterborough's desirable South End, offering a wonderful combination of comfort, convenience and outdoor enjoyment. This well-maintained 3-bedroom, 2-bathroom home features a functional layout with inviting living spaces and plenty of opportunity to make it your own. Step outside and discover a private, fully fenced backyard designed for summer enjoyment. The inground pool provides the perfect setting for relaxing, entertaining family and friends, or making lasting memories on warm summer days. Two sheds offer excellent additional storage for pool equipment, gardening tools, bikes and seasonal items. The location is equally impressive, with the Otonabee River, parks, trails, shopping, restaurants and everyday amenities all close by. Costco is just minutes away, while convenient access to Highway 115 makes commuting and travelling throughout the region easy. City transit is also nearby, adding to the convenience of this sought-after
$ 479,900
20846 Loyalist Parkway, Prince Edward County Ameliasburg Ward, ON, K0K 1T0 house for sale | Listing ID X13817 | Royal LePage
View photo
House · for sale
$ 742,999
20846 Loyalist Parkway, Prince Edward County Ameliasburg Ward, ON, K0K 1T0 house for sale | Listing ID X13817 | Royal LePage
Nappan Island
· House
· Deck · Swimming pool · Parking · Cellar
Nappan Island · House · Deck · Swimming pool · Parking · Cellar
Looking for space, privacy and a great location? This 3+1 raised bungalow, built in 2015, offers all that. And more. Set on almost 2 acres with municipal water, this home is ideally located on the way to Prince Edward County, just minutes to North Beach, 20 minutes to Picton and 20 minutes to CFB Trenton. Step inside to a large welcoming foyer, a spacious main floor with 3 bedrooms and 2 bathrooms, and a finished lower level featuring a 4th bedroom, additional living space, and the potential for a 5th bedroom. There's also a rough-in for a third bathroom in the basement, giving you room to finish the space to suit your needs. The kitchen opens onto a large deck, making entertaining easy. Whether it's summer BBQs, family dinners or relaxing by the above-ground pool. You'll also enjoy an attached garage, plenty of outdoor space and the flexibility that comes with nearly 2 acres. (Id: 27)
$ 742,999
1235 Haggis Drive, Peterborough Monaghan Ward 2, ON, K9K 2T1 house for sale | Listing ID X13818 | Royal LePage
View photo
House · for sale
$ 729,900
1235 Haggis Drive, Peterborough Monaghan Ward 2, ON, K9K 2T1 house for sale | Listing ID X13818 | Royal LePage
Nappan Island
· House
· Garden · Office room
Nappan Island · House · Garden · Office room
Prime west end all brick bungalow. Nice big foyer awaits you as you enter this beautiful home, which offers open concept, hardwood flooring, stunning Great Room with incredible kitchen and island, dining, pantry, cozy living room, Exquisite sun room and walk out to private well landscaped rear yard. Main floor also offers large primary bedroom with walk in closet and 4 piece bath, a 2nd bedroom/den, 4pc bath and Laundry. The lower level offers a comfy family room, a large office and a servery which both can be converted back to bedrooms plus lots of storage here. Home shows well. (Id: 27)
$ 729,900
1988 Mapleridge Drive, Peterborough Monaghan Ward 2, ON, K9K 1Z7 house for sale | Listing ID X13817 | Royal LePage
View photo
House · for sale
$ 749,900
1988 Mapleridge Drive, Peterborough Monaghan Ward 2, ON, K9K 1Z7 house for sale | Listing ID X13817 | Royal LePage
Nappan Island
· House
· Garden · Parking
Nappan Island · House · Garden · Parking
This is the one you've been waiting for! Meticulously maintained and perfectly situated in one of the west end's most desirable neighbourhoods, this solid brick raised bungalow offers exceptional space, ample parking and pride of ownership that is evident the moment you arrive. The true showstopper is the expansive chef's kitchen, featuring gorgeous leathered granite countertops, an oversized island, a huge amount of cupboards, and plenty of room to gather, cook, and entertain. The gleaming hardwood floors lead to three bedrooms on the main level with an additional bedroom downstairs. With three bathrooms, there is space for the entire family, plus excellent in-law potential in the finished lower level. The sunroom may quickly become your favourite spot in the house, overlooking the spacious backyard and providing a front-row seat to gorgeous western sunsets. A gas line to the BBQ makes summer entertaining effortless, while the generous yard offers plenty of room to relax and enjoy. Ad
$ 749,900
150 Finley Road, Cobourg, ON, K9A 4J8 house for sale | Listing ID X13819 | Royal LePage
View photo
House · for sale
$ 1,149,000
150 Finley Road, Cobourg, ON, K9A 4J8 house for sale | Listing ID X13819 | Royal LePage
Nappan Island
· House
· Fireplace · Deck · Parking · Cellar
Nappan Island · House · Fireplace · Deck · Parking · Cellar
Welcome to a truly unique country property set on approximately 3 acres in rural Cobourg, offering privacy, space and plenty of character. Tucked away on a quiet street and surrounded by mature trees, this bright and spacious 3-bedroom, 2-bathroom home features a modern design, custom upgrades and a functional open-concept layout. Vaulted ceilings and large windows throughout fill the home with natural light, while the wood-burning fireplace in the living room adds warmth and charm. The dining area walks out to expansive rear deck, creating an ideal setting for entertaining, relaxing or enjoying the peaceful treed surroundings. The primary bedroom also offers its own walkout to the deck, along with a walk-in closet and private 3-piece ensuite. Additonal highlights include convenient main-floor laundry, a pellet stove in the basement, attached 1-car garage and a 40-foot storage container providing excellent additional storage or workshop space. A distinctive property with room to spread
$ 1,149,000
254 Airport Road, Quinte West Sidney Ward, ON, K0K 3E0 house for sale | Listing ID X13813 | Royal LePage
View photo
House · for sale
$ 950,000
254 Airport Road, Quinte West Sidney Ward, ON, K0K 3E0 house for sale | Listing ID X13813 | Royal LePage
Nappan Island
· House
Nappan Island · House
This extraordinary 35-acre rural estate combining custom craftsmanship, privacy, and self-sustaining energy is ready for its next chapter. Built in 2013, this ICF constructed home with a durable metal roof is thoughtfully designed for effortless long-term living. The bungalow offers continuous accessibility throughout, featuring carpet-free surfaces, extra wide hallways & doorways, and bathroom grab bars. The bright and spacious main living space is styled in neutral tones and offers a covered south facing front porch, welcoming foyer, dining room, custom wood kitchen with large island, laundry, and a living room with a cozy wood stove supplied by hardwood from your own forest. Features include 3 bedrooms (one with a Murphy bed) and 2 full baths. Highlighted by a primary suite with 2 large closets and a 5-piece en-suite with double sinks. Engineered for low operating costs, the home utilizes high-efficiency geothermal heating/cooling which means zero propane or oil expenses. Large sola
$ 950,000
1746 Lakehurst Road, Trent Lakes, ON, K0L 1J0 house for sale | Listing ID X13820 | Royal LePage
View photo
House · for sale
$ 999,900
1746 Lakehurst Road, Trent Lakes, ON, K0L 1J0 house for sale | Listing ID X13820 | Royal LePage
Nappan Island
· House
· Garden · Parking · Cellar
Nappan Island · House · Garden · Parking · Cellar
Nestled in the heart of Trent Lakes, this spacious and beautifully maintained home is perfectly designed for multi-generational living. Offering 5 bedrooms and 4 bathrooms, the thoughtfully laid out interior features an in-law suite, a fully finished basement, ample storage throughout, and plenty of room for the whole family to live comfortably under one roof. Completely move-in ready, this home combines functionality with comfort, making everyday living effortless. Outside, enjoy a large private backyard ideal for entertaining, relaxing, or letting kids and pets play, along with abundant parking for family and guests alike. Conveniently located close to all amenities including a grocery store, pharmacy, pizza shop, ice-cream shop, restaurants, a public library, and more, this property offers the perfect balance of privacy, space, and accessibility in the desirable Trent Lakes community! (Id: 27)
$ 999,900
88 Brock Road, North Kawartha, ON, K0L 1A0 house for sale | Listing ID X13820 | Royal LePage
View photo
House · for sale
$ 1,299,999
88 Brock Road, North Kawartha, ON, K0L 1A0 house for sale | Listing ID X13820 | Royal LePage
Nappan Island
· House
· Fireplace
Nappan Island · House · Fireplace
Welcome to spectacular! This exceptional, bespoke lakefront property marries the very best of modern architecture with extraordinary functionality, performance and livability. Masterfully designed to capture breathtaking water views from nearly every room, 88 Brock creates a seamless connection between quiet indoor luxury and the rugged, natural beauty of stunning Chandos Lake. Defined by clean lines, soaring ceilings, walls of glass, and impeccable craftsmanship, every detail has been thoughtfully curated to deliver a sophisticated yet comfortable lifestyle experience. The open-concept design of the main house is nothing short of inspiring, featuring designer finishes, luxe detailing and a seamless indoor-outdoor flow to maximize enjoyment. The chef-worthy kitchen boasts an oversized island with quartz counter and waterfall edge; top quality built-ins and a plethora of cabinetry. The serene great room invites you to curl up by the wood burning fireplace and revel in the panoramic view
$ 1,299,999

Get email alerts

Don't miss out: be the first to know about new properties

The alert was correctly created

On subscribing you accept the conditions of use and the privacy policy
Alert
Receive new ads in your inbox
Save this search
Receive alerts for new listings

We'll send you an email when we have new properties for: "Houses for sale in Nappan Island"

The alert was correctly created

Get email alerts and be the first to see new listings
Required field
On subscribing I accept the terms of the privacy policy
Perfect! You'll soon start receiving new listings via email
Alert
Receive an email when we have new ads for Houses for sale in Nappan Island
Save this search
Filters

Bedrooms

Area (sq.ft)

sq.ft
sq.ft

Price

$
$

Filter by property type

Bathrooms

Clear all filters
Receive notifications when new entries are published.